
Property
Beds
5
Full Baths
4
1/2 Baths
1
Year Built
1999
Sq.Footage
6,007
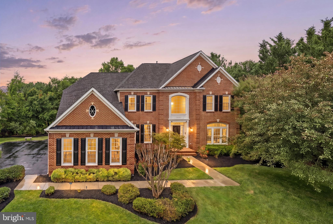
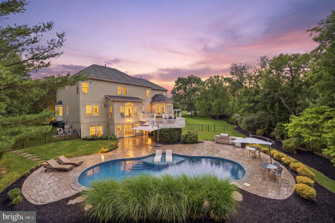
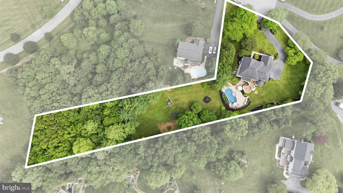
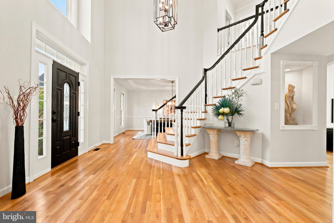
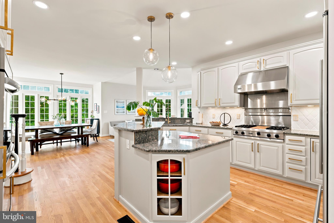
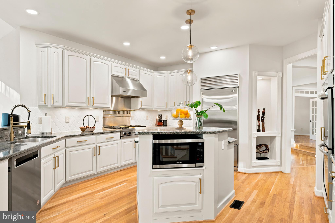
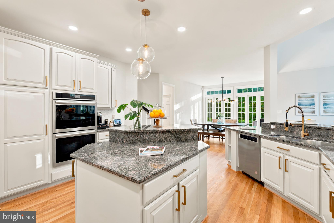
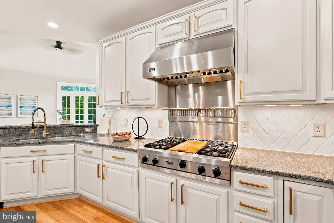
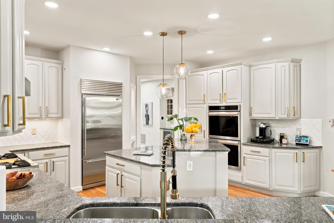
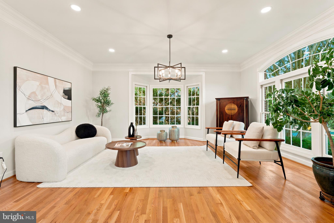
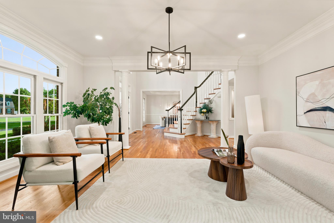
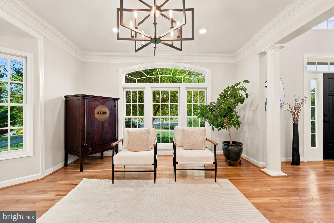
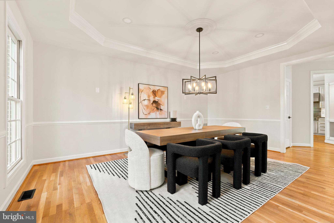
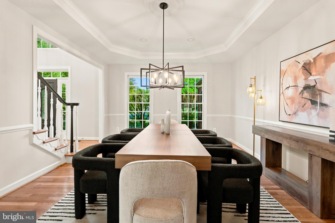
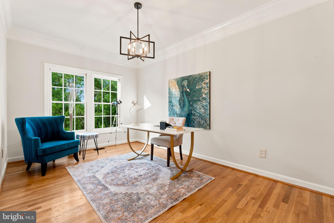
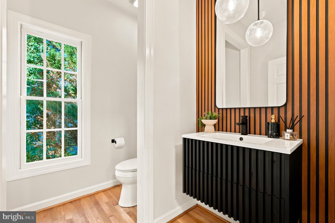
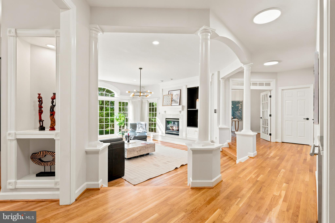
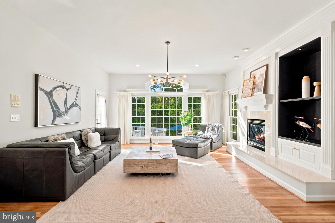
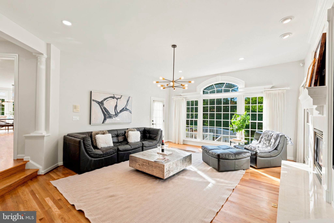
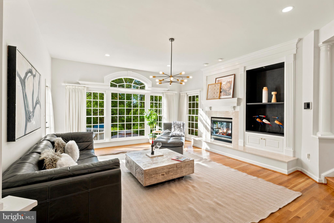
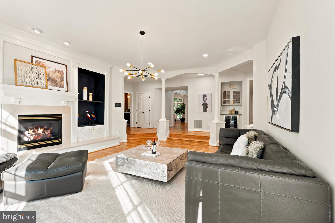
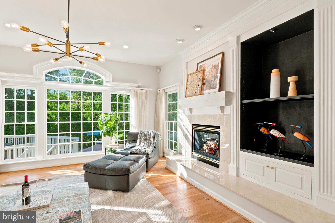
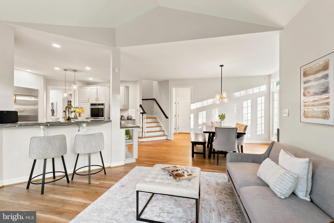
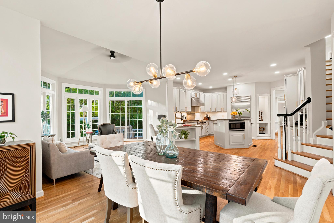
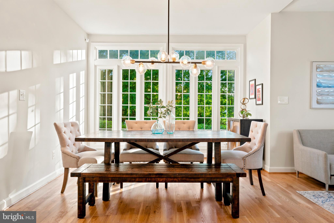
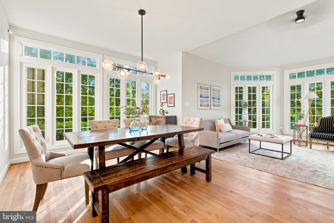
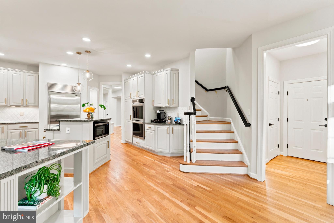
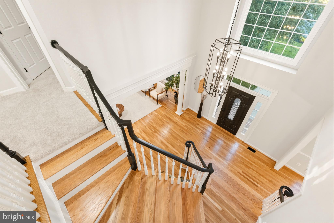
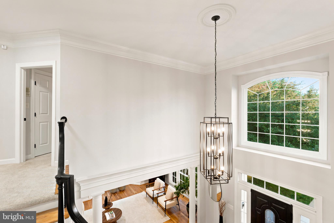
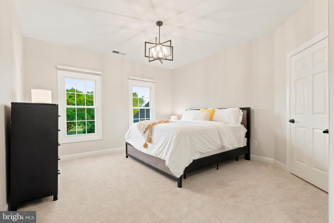
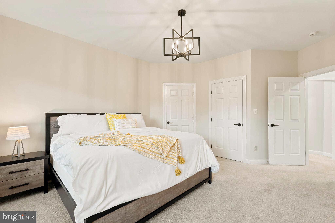
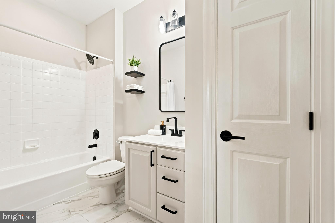
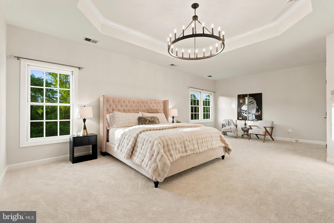
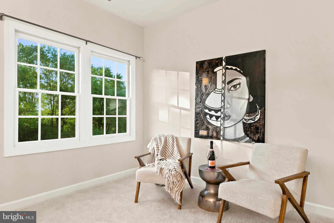
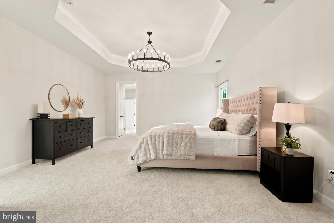
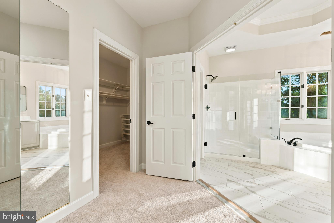
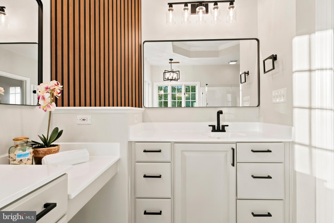
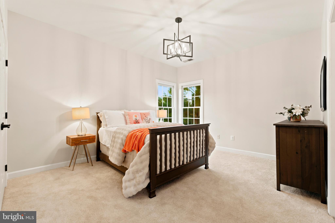
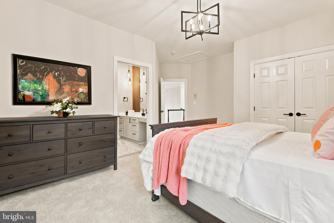
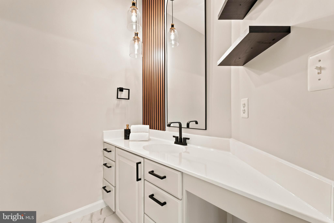
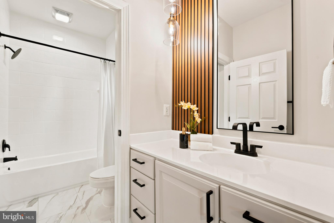
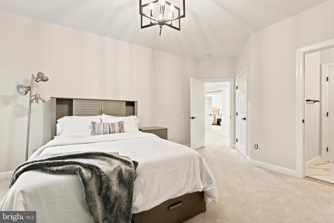
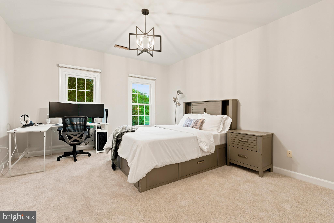
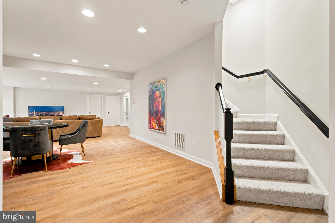
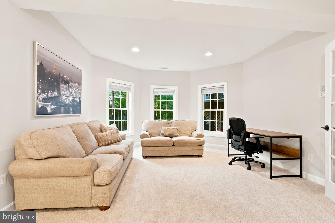
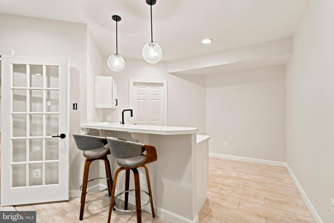
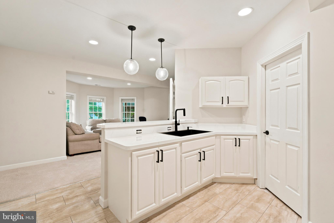
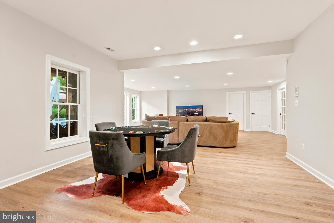
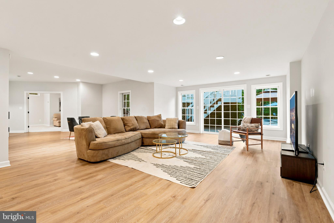
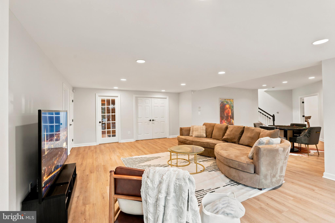
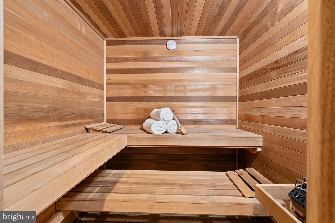
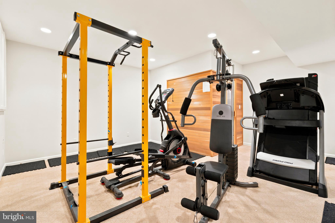
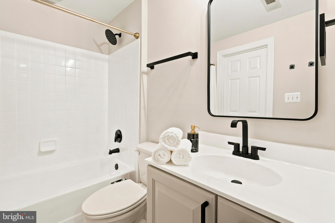
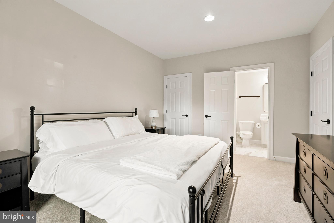
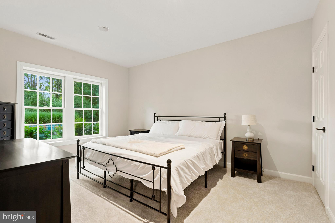
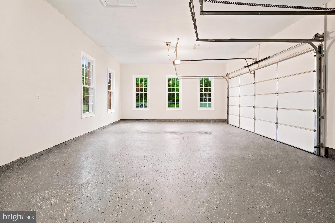
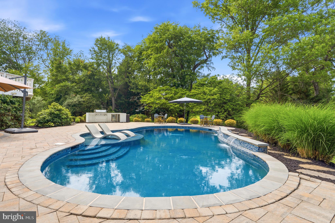
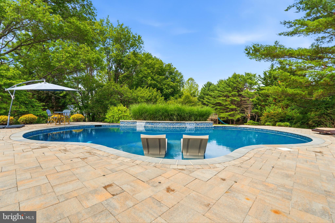
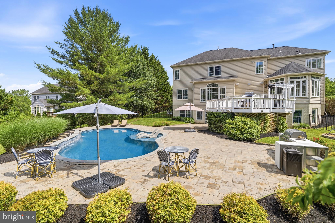
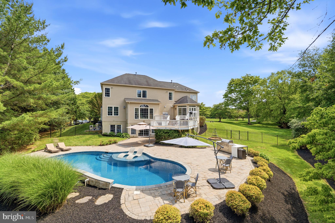
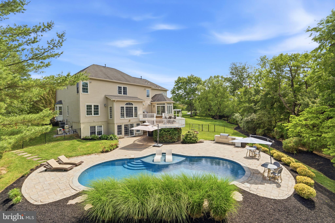
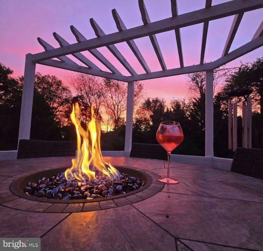
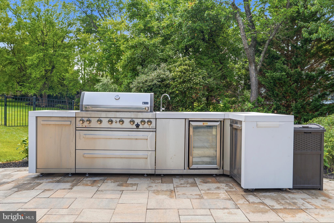
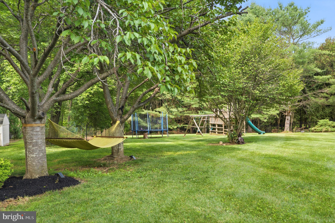
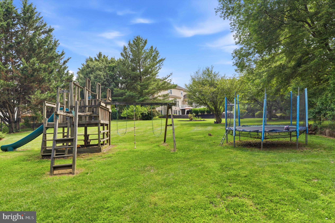
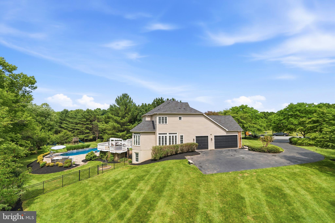
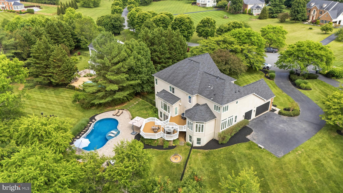
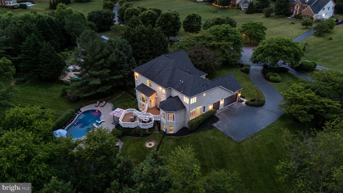
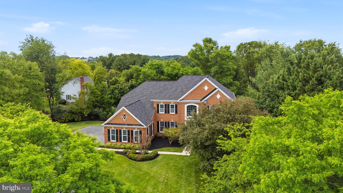
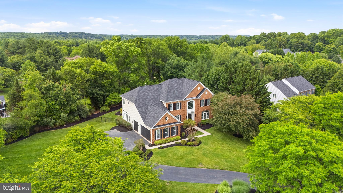
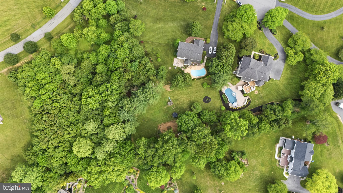
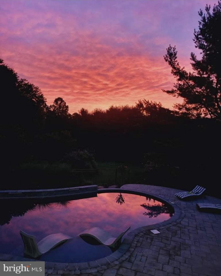
Tucked away at the end of a peaceful cul-de-sac, this extraordinary residence offers the rare combination of luxury, privacy, and convenience. Surrounded by lush, mature landscaping, the property feels like a secluded retreat while remaining perfectly positioned for easy access to everything the region has to offer. Best of all, there is no HOA, offering the freedom and flexibility homeowners desire. Inside, thoughtfully designed living spaces flow effortlessly for both everyday comfort and elegant entertaining. At the heart of the home, the chef's kitchen is appointed with premium appliances, including a Sub-Zero refrigerator and Viking range, delivering exceptional performance, timeless style, and an ideal space for both everyday living and hosting guests. The walkout lower level expands the home's versatility with generous additional living space, while the dedicated wellness area features an impressive 8-person cedar sauna, bringing a true spa experience home. Step outside to discover your own private backyard oasis. The resort-style setting is anchored by a custom saltwater gunite pool, offering the beauty and durability of a luxury-built pool with the added benefits of a gentler, lower-maintenance saltwater system. The pool is heated by an efficient natural gas heating system, allowing you to comfortably extend the swimming season well beyond the summer months. Surrounded by meticulously curated landscaping, the backyard provides exceptional privacy and a truly retreat-like atmosphere. As the day winds down, enjoy breathtaking sunsets that create the perfect backdrop for evenings by the pool or relaxing on the patio. Designed for effortless entertaining, the outdoor living space also features a fully equipped Mont Alpi outdoor kitchen complete with grill, side burner, refrigerator, sink, and storage cabinetry. Features include dedicated natural gas lines, eliminating the need for propane tanks for grilling and outdoor fire features. A fully fenced backyard completes this extraordinary outdoor escape. Adding to the home's exceptional appeal, the property is located within the recently re-zoned Damascus High School and Hallie Wells Middle School districts, providing access to highly sought-after Montgomery County schools while benefiting from the county's continued investment in education and expanding academic opportunities. The location is just as remarkable. Ideally situated between Baltimore and Washington, D.C., commuters will appreciate being approximately 25 minutes from Shady Grove Metro, the first station on the Red Line. Outdoor enthusiasts will love the easy access to Seneca Creek Greenway Trail, while nearby breweries, orchards, parks, and shopping including Wegmans just minutes away, offer endless opportunities to enjoy the surrounding community. A home that effortlessly combines luxury living, resort-style amenities, spectacular sunsets, and an exceptional location. This is a rare offering not to be missed.
Features & Amenities
Interior
-
Other Interior Features
Ceiling Fan(s), Sauna
-
Total Bedrooms
5
-
Bathrooms
4
-
1/2 Bathrooms
1
-
Above Grade Finished Area
4507.0
-
Basement YN
YES
-
Cooling YN
YES
-
Cooling
Central Air, Ceiling Fan(s), Electric
-
Fireplace YN
YES
-
Heating YN
YES
-
Heating
Natural Gas, Forced Air
-
Pet friendly
N/A
Exterior
-
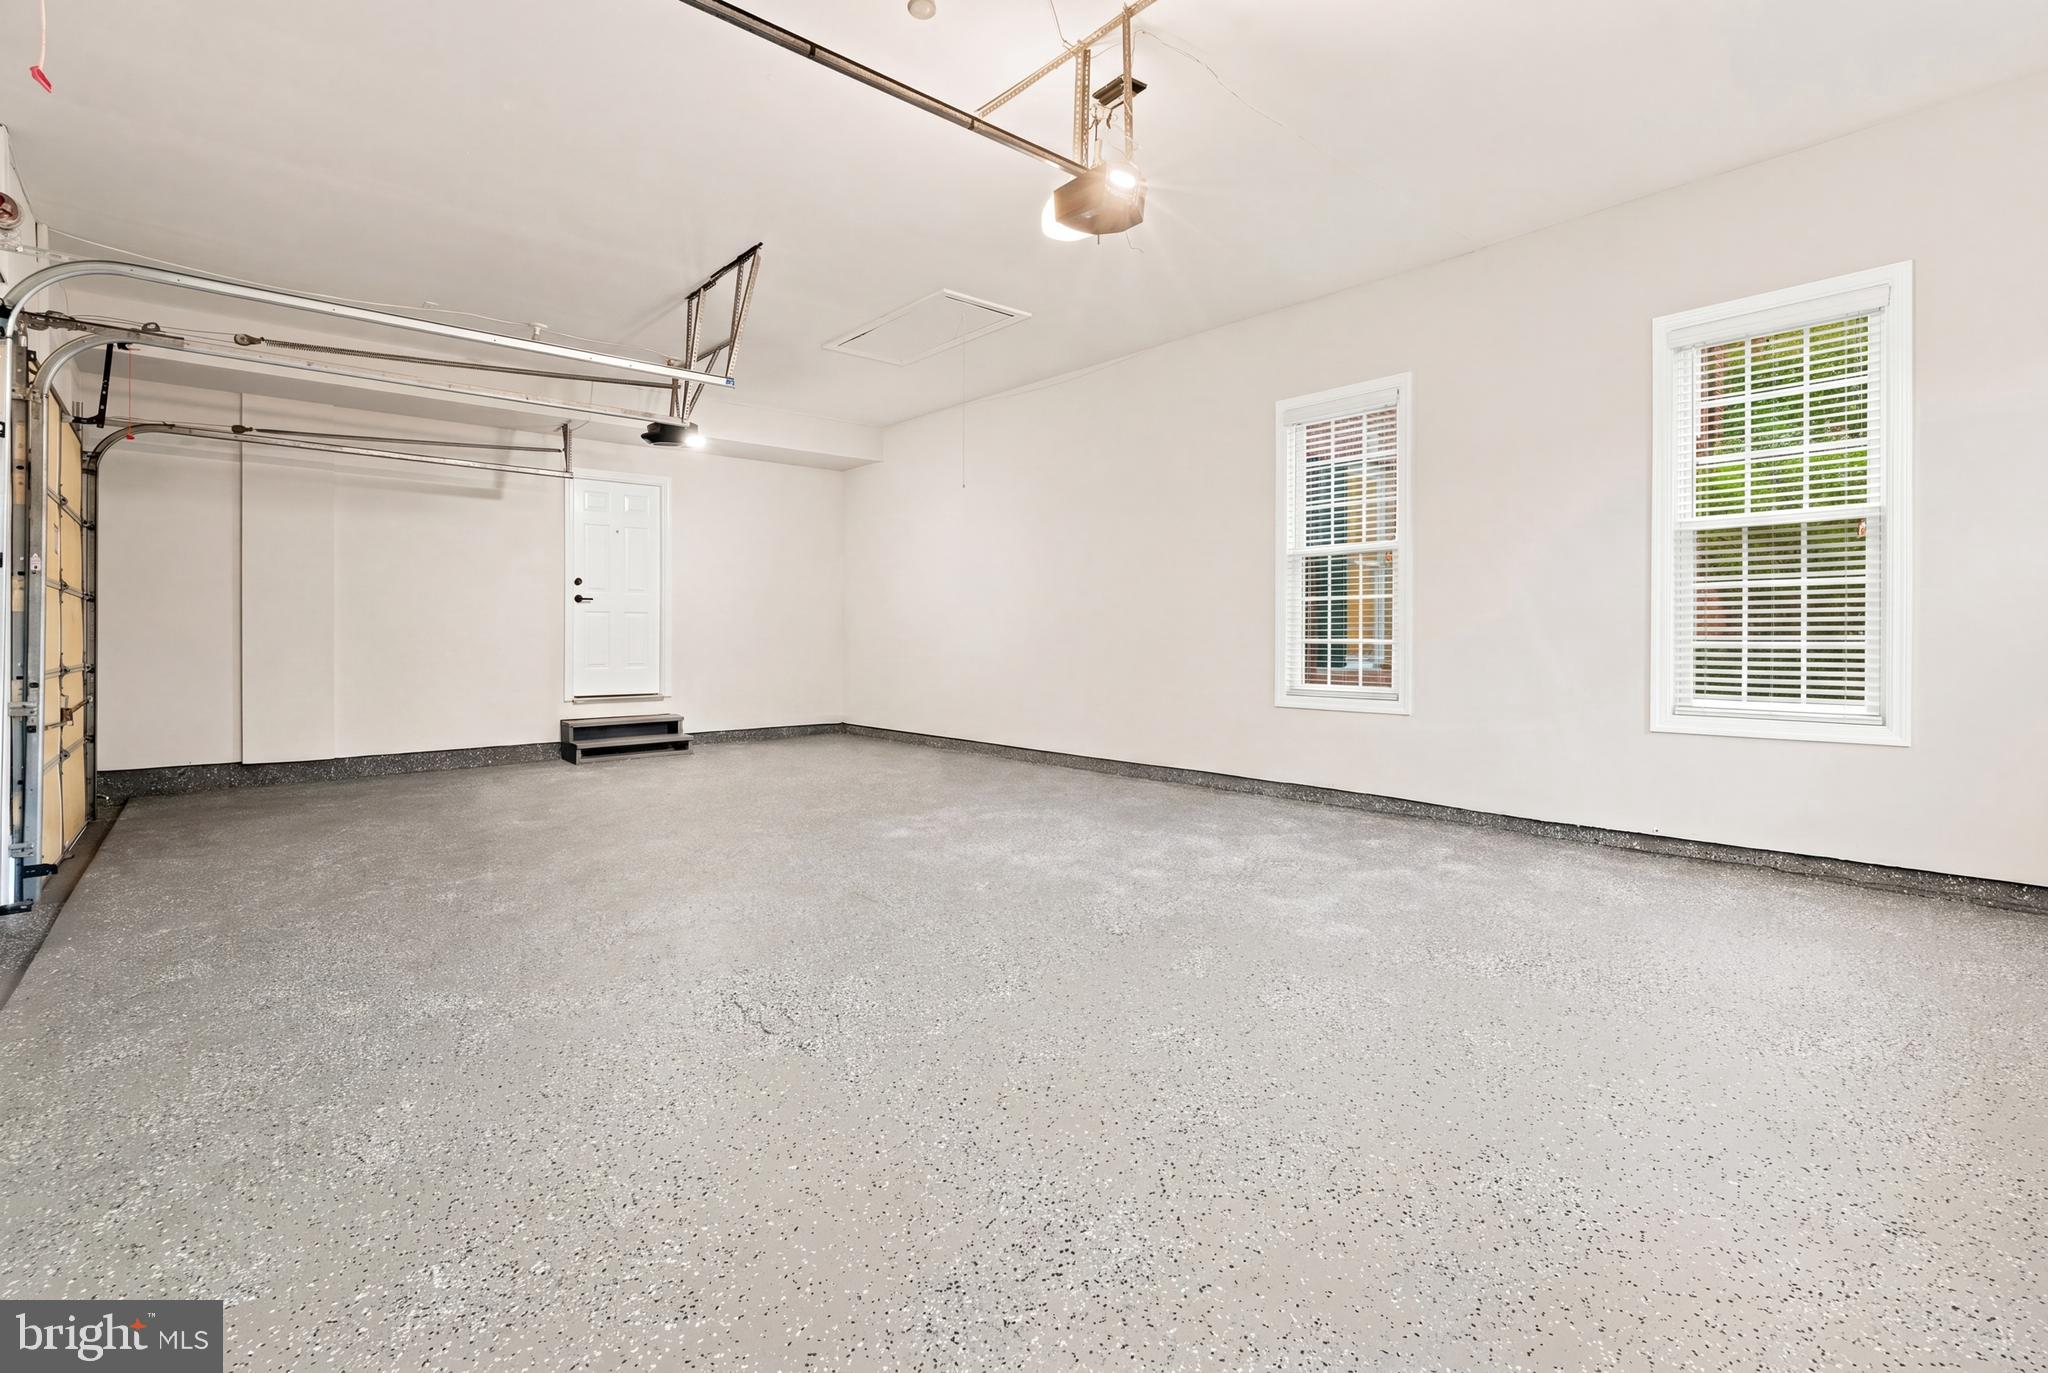
Garage
Yes
-
Garage spaces
3
-
Construction Materials
Frame
-
Other Exterior Features
Barbecue
-
Parking
Garage, Attached
-
Patio and Porch Features
Deck, Patio
-
Pool
Yes
-
Pool Features
In Ground, Heated, Salt Water, Private
-
Waterfront YN
NO
Area & Lot
-
Lot Size(acres)
2.0
-
Lot Size(square feet)
87,120
-
Property Type
Residential
-
Property Sub Type
Single Family Residence
-
Architectural Style
Colonial
Price
-
Sales Price
$1,300,000
-
Tax Amount
$12,970
-
Sq. Footage
6,007
-
Price/SqFt
$216
HOA
-
Association
No
School District
-
Elementary School
N/A
-
Middle School
N/A
-
High School
N/A
Property Features
-
New Construction
NO
-
Association Amenities
Playground
-
Foundation Details
Other
-
Senior Community YN
NO
-
Sewer
Septic Tank
-
Tax Lot
58
-
Water Source
Well
Schedule a Showing
Showing scheduled successfully.
Mortgage calculator
Estimate your monthly mortgage payment, including the principal and interest, property taxes, and HOA. Adjust the values to generate a more accurate rate.
Your payment
Principal and Interest:
$
Property taxes:
$
HOA fees:
$
Total loan payment:
$
Total interest amount:
$
Location
County
MONTGOMERY
Elementary School
Middle School
High School
Listing Courtesy of Alejandro Luis A Martinez , The Agency DC
RealHub Information is provided exclusively for consumers' personal, non-commercial use, and it may not be used for any purpose other than to identify prospective properties consumers may be interested in purchasing. All information deemed reliable but not guaranteed and should be independently verified. All properties are subject to prior sale, change or withdrawal. RealHub website owner shall not be responsible for any typographical errors, misinformation, misprints and shall be held totally harmless.

AGENT
Lorene Cannella
Call Lorene today to schedule a private showing.

* Listings on this website come from the FMLS IDX Compilation and may be held by brokerage firms other than the owner of this website. The listing brokerage is identified in any listing details. Information is deemed reliable but is not guaranteed. If you believe any FMLS listing contains material that infringes your copyrighted work please click here to review our DMCA policy and learn how to submit a takedown request.© 2024 FMLS.
Related Properties
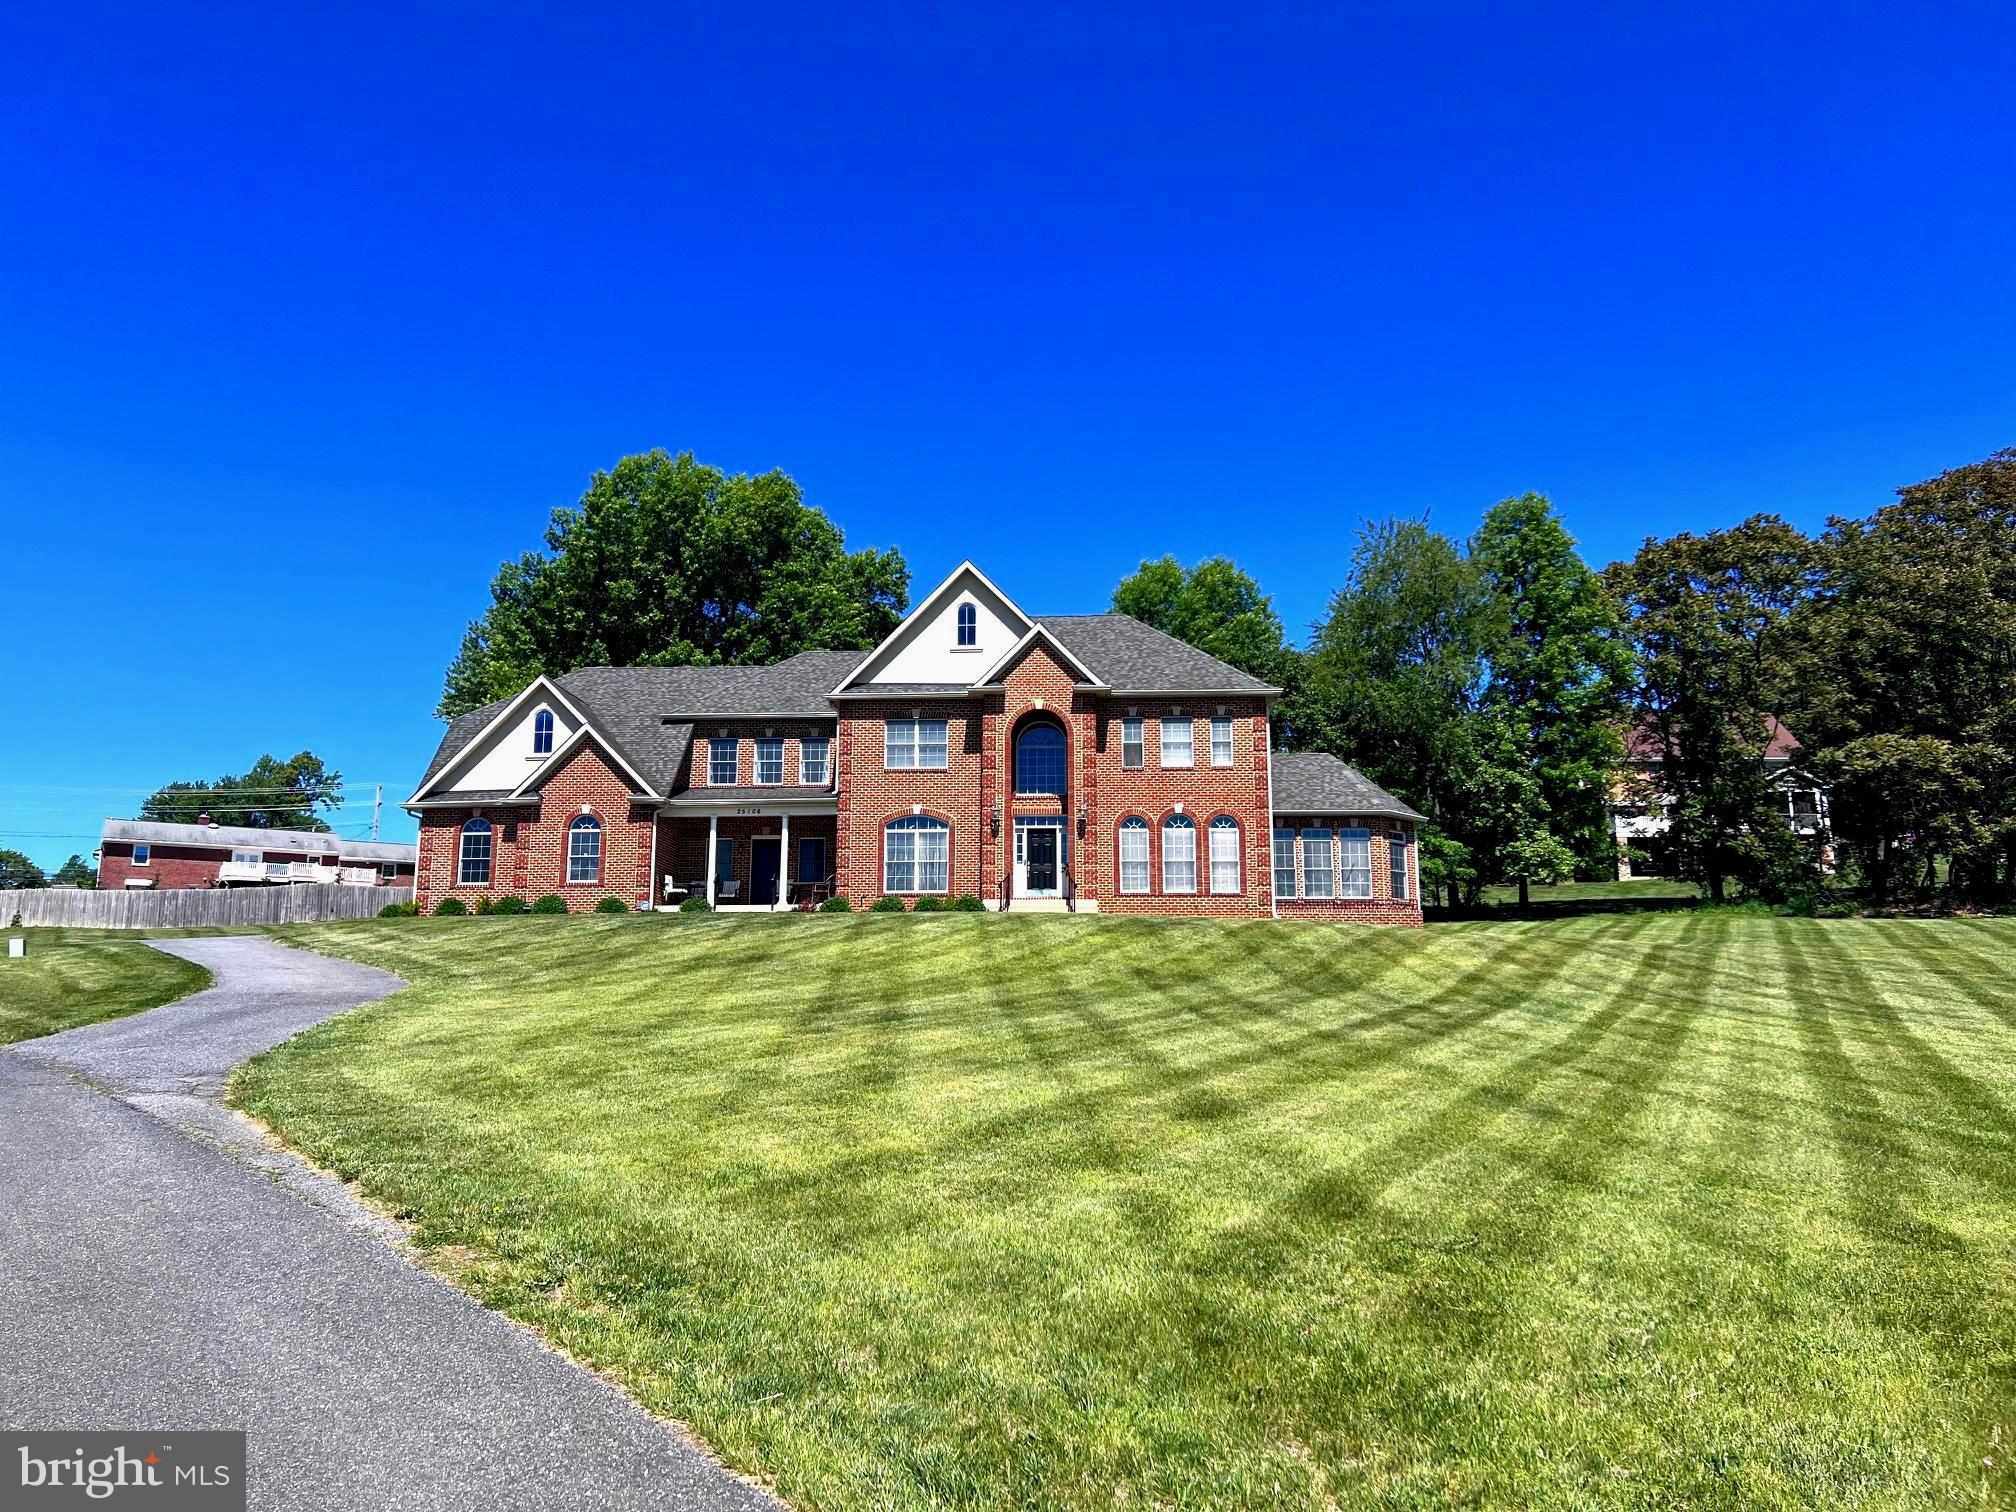
LAYTONSVILLE
25106 HIGHLAND MANOR COURT
5 Beds
4 Baths
7,920 Sq.Ft.
$1,499,988
MLS#: MDMC2244512
.png)