Features & Amenities

Interior

  • Total Bedrooms

    4

  • Bathrooms

    2

  • Above Grade Finished Area

    1320.0

  • Basement YN

    YES

  • Cooling YN

    YES

  • Cooling

    Central Air

  • Fireplace YN

    NO

  • Heating YN

    YES

  • Heating

    Oil, Forced Air

  • Pet friendly

    N/A

Exterior

  • Garage

    No

  • Construction Materials

    Brick

  • Parking

    Off Street

  • Patio and Porch Features

    Deck

  • Pool

    No

  • Waterfront YN

    NO

Area & Lot

  • Lot Size(acres)

    0.19

  • Lot Size(square feet)

    8,462

  • Property Type

    Residential

  • Property Sub Type

    Single Family Residence

  • Architectural Style

    Split Foyer

Price

  • Sales Price

    $267,900

  • Tax Amount

    $2,830.65

  • Financing Options

    FHA

  • Sq. Footage

    2,100

  • Price/SqFt

    $127

HOA

  • Association

    No

School District

  • Elementary School

    RICHARD HENRY LEE

  • Middle School

    CORKRAN

  • High School

    GLEN BURNIE

Property Features

  • Senior Community YN

    NO

  • Sewer

    Public Sewer

  • Tax Lot

    30

  • Water Source

    Public

Schedule a Showing

Showing scheduled successfully.

<
>
IN PERSON
VIA CHAT

What is 3 + 4 ?


Change time

Mortgage calculator

Estimate your monthly mortgage payment, including the principal and interest, property taxes, and HOA. Adjust the values to generate a more accurate rate.

Your payment

Principal and Interest:

$

Property taxes:

$

HOA fees:

$

Total loan payment:

$

Total interest amount:

$

Location

County

ANNE ARUNDEL

Elementary School

RICHARD HENRY LEE

Middle School

CORKRAN

High School

GLEN BURNIE

Listing Courtesy of Mary G Turner Miller, Mount Vernon Realty, LLC

RealHub Information is provided exclusively for consumers' personal, non-commercial use, and it may not be used for any purpose other than to identify prospective properties consumers may be interested in purchasing. All information deemed reliable but not guaranteed and should be independently verified. All properties are subject to prior sale, change or withdrawal. RealHub website owner shall not be responsible for any typographical errors, misinformation, misprints and shall be held totally harmless.

Agent Lorene Cannella

Salesperson, Realtor

Lorene Cannella

Call Lorene today to schedule a private showing.


* Listings on this website come from the FMLS IDX Compilation and may be held by brokerage firms other than the owner of this website. The listing brokerage is identified in any listing details. Information is deemed reliable but is not guaranteed. If you believe any FMLS listing contains material that infringes your copyrighted work please click here to review our DMCA policy and learn how to submit a takedown request.© 2024 FMLS.
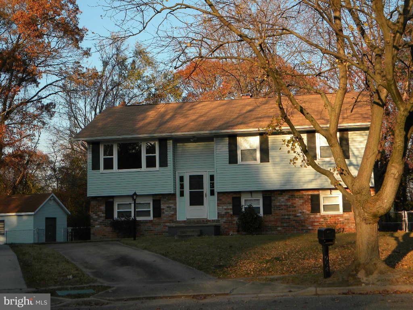
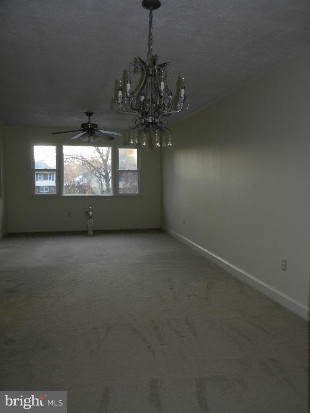
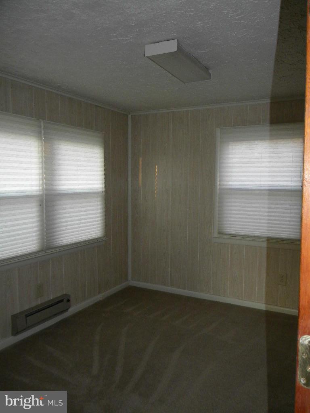
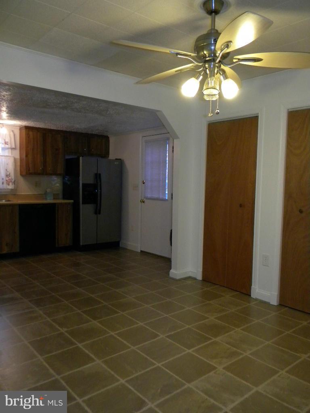
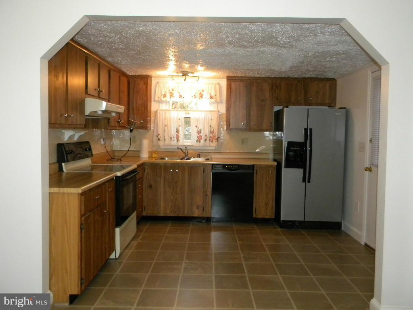
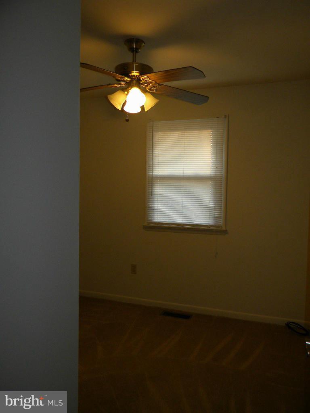
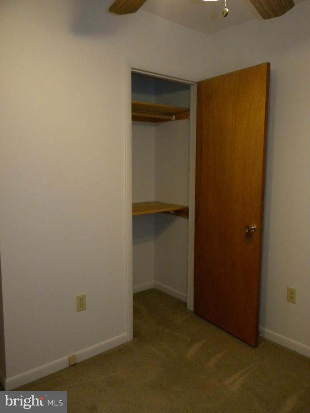
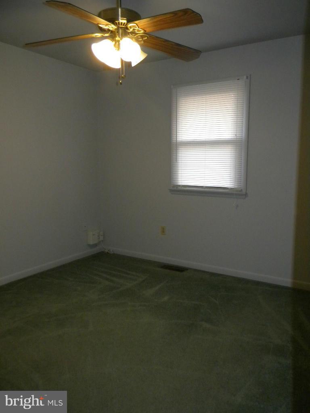
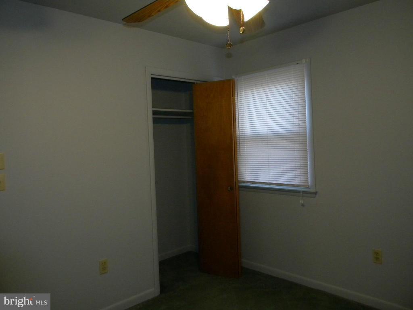
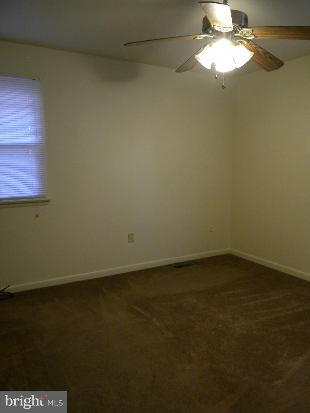
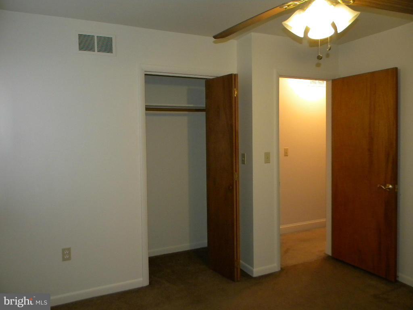
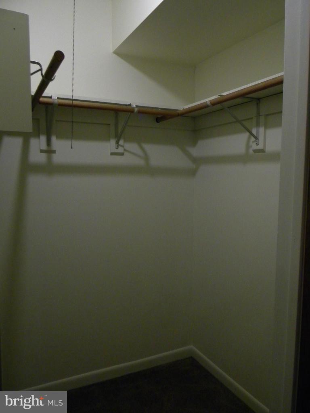
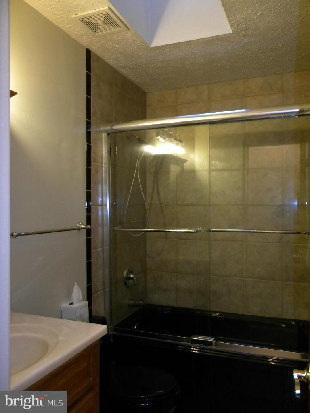
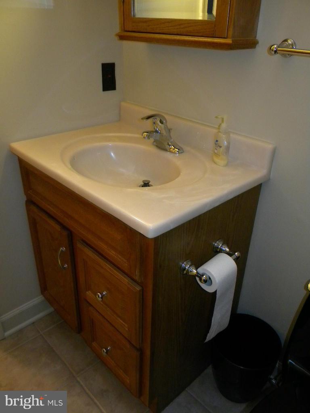
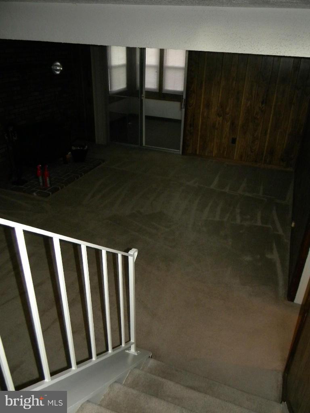
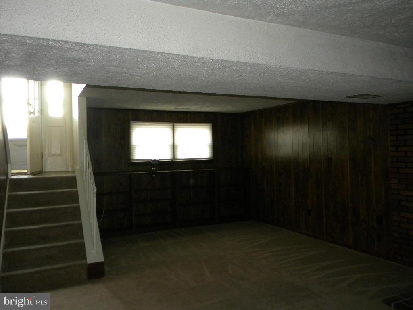
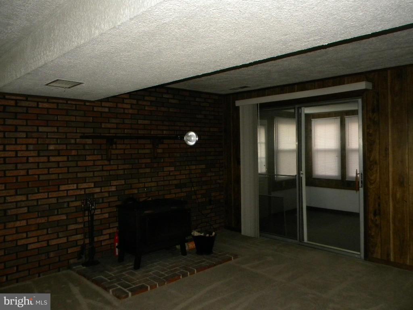
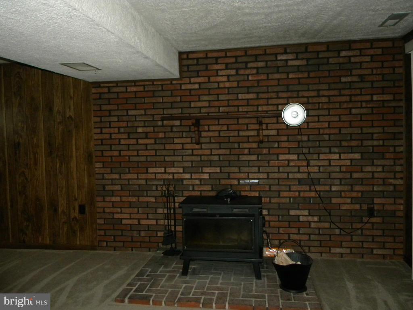
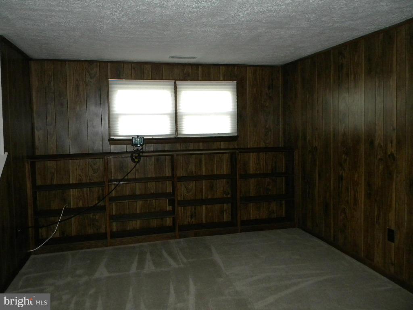
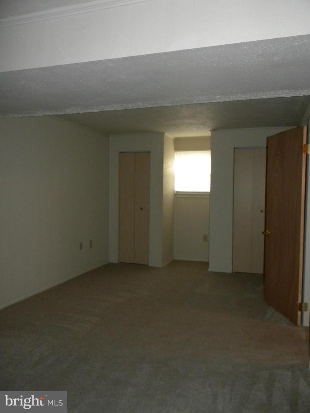
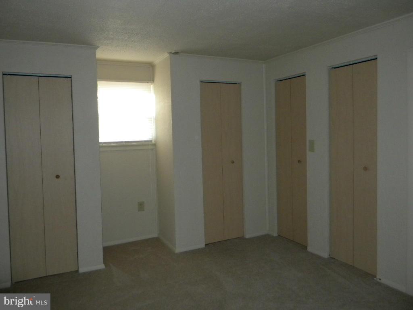
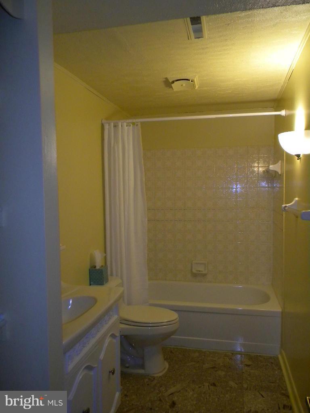
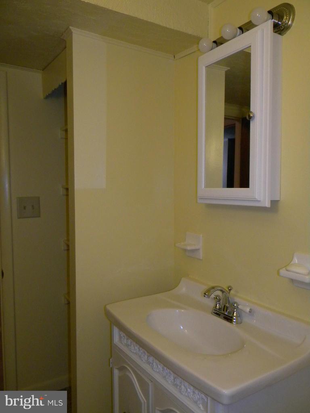
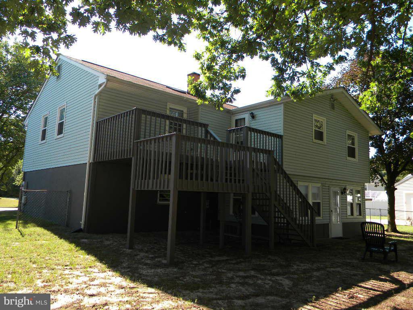
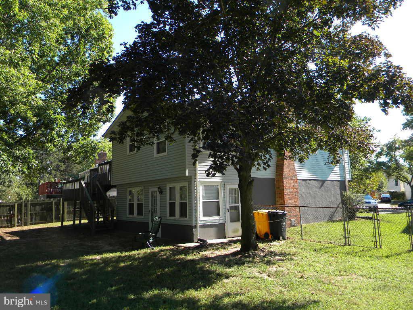
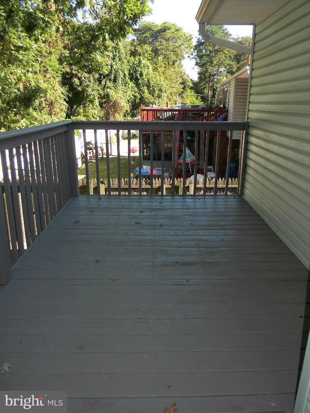
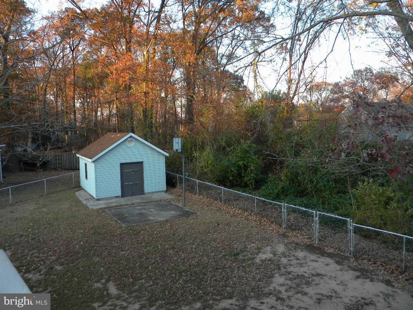
Freshly painted split foyer ready for immediate occupancy with a deck, shed, fenced rear yard and conveniently located to BWI and Ft Meade plus sidewalk access to the BWI trail. 4 bedrooms, 2 full baths, eat in kitchen, LR/DR combo, den, family room with a wood burning stove on a brick hearth. NO front foot fee.

904 JAY COURT

Message successfully sent.

What would you like to know?

What is 3 + 4 ?

I agree to receive email communication and understand I can unsubscribe at any time.

I agree to be contacted by Charis Realty Group - Christine Issler, Broker via call, email, and text for real estate services. To opt out, you can reply 'stop' at any time or reply 'help' for assistance. You can also click the unsubscribe link in the emails. Message and data rates may apply. Message frequency may vary. Privacy Policy

Related Properties

Investor Alert - Harundale Opportunity 

Attention investors and savvy buyers! This 3-bedroom, 1-bath home in the sought-after Harundale community is full of potential and ready for your vision. Featuring a recently updated Bathroom, a fully fenced backyard, and plenty of opportunity to add value, this property is ideal for a renovation project or investment portfolio 

Conveniently located close to major commuter routes, shopping centers, restaurants, and everyday amenities, making it an attractive option for future homeowners or tenants.

Bring your ideas and transform this home into something special. Sold as is. Don't miss this excellent investment opportunity
#MDAA2151942

GLEN BURNIE

710 COTTER ROAD

3 Beds

1 Baths

1,092 Sq.Ft.

$275,000

MLS#: MDAA2151942

Direct interior garage access , a rare find in this community is what sets 516 West Court apart from the start. Step inside to LVP flooring throughout the main level and an updated kitchen that's ready for real life: granite countertops, stainless steel appliances, and modern finishes that make cooking and entertaining easy. Two full baths and two spacious bedrooms upstairs give everyone their own space, while the fully finished basement adds a whole extra layer of living — think recreation room, second full bath, and storage that actually works. The condo association takes care of exterior maintenance and even the water bill, so ownership stays simple. Add in a location minutes from major shopping, dining, and commuter routes, BWI, and you've got a home that checks the boxes on comfort, convenience, and value.
#MDAA2144942

GLEN BURNIE

516 WEST COURT

2 Beds

2 Baths

1,180 Sq.Ft.

$250,000

MLS#: MDAA2144942

Welcome to 464 West Court in Glen Burnie! This corner-unit home offers 2 bedrooms and 1 full bath, along with a bright, inviting interior filled with natural light. Wood flooring throughout and fresh paint create a clean, refreshed feel from the moment you step inside.

The home offers comfortable living spaces and a basement with plenty of additional storage. Outside, enjoy a private, fenced-in backyard designed for low-maintenance outdoor living, with space to relax, entertain, or enjoy time outdoors.

With its corner-unit setting, abundant natural light, refreshed interior, additional storage, and private outdoor space, 464 West Court is ready to welcome its next owner!
#MDAA2150058

GLEN BURNIE

464 WEST COURT

2 Beds

1 Baths

880 Sq.Ft.

$215,000

MLS#: MDAA2150058

A rare find: a second-floor Castle Harbour condo lovingly maintained by a single owner and now thoroughly updated.
Open-concept living/dining with a cozy wood-burning fireplace, new light-oak laminate flooring, and plush new Karastan carpet in the primary bedroom.

Open-concept living room adaptable as two sitting areas with stools at the counter and/or dining area.

The kitchen features granite counters, all-new appliances still under warranty, and a one-of-kind custom pantry rarely found in a unit this size.

Both baths refreshed with new toilets, vanities, and fixtures. New Deck/Balcony In-unit washer/dryer.

The HOA is low even though these units each have two dedicated parking spots, and this is a pet-friendly community with a life-guarded pool and a huge covered grilling area. Only 2-3 minutes to Rt. 10, Rt. 100, I-97 — easy access to Baltimore, Annapolis, Fort Meade, and BWI.
#MDAA2155862

GLEN BURNIE

1109 CASTLE HARBOUR WAY 2B

2 Beds

2 Baths

928 Sq.Ft.

$239,500

MLS#: MDAA2155862

Welcome to 404 Maple Lane NW! This charming one-bedroom, one-bath home offers comfortable single-level living and plenty of outdoor space. The spacious yard provides room for entertaining, gardening, or relaxing, while the carport adds convenient covered parking. A large shed with a dedicated workshop area offers excellent space for hobbies, projects, or additional storage. Conveniently located near shopping, dining, commuter routes, and everyday amenities. A wonderful opportunity to make this home your own!
#MDAA2157534

GLEN BURNIE

404 MAPLE LANE NW

1 Beds

1 Baths

944 Sq.Ft.

$279,000

MLS#: MDAA2157534

Nestled in the charming Woods Edge Community, this colonial-style townhouse offers three levels of thoughtfully designed living space with three spacious bedrooms and two and a half baths. Step inside to a warm and inviting interior featuring a large family room, with built-ins. Enjoy the spacious eat-in kitchen with stainless steel finishes, a large pantry, and ample cabinet and counter space for exceptional storage. The formal dining room provides the perfect setting for gatherings and entertaining. Upstairs, the spacious owner’s suite offers a private retreat complete with its own en-suite bath and large walk-in closet. The fully finished basement provides even more flexible living space and features a separate walkout entrance, making it ideal for a home office, recreation room, media space, or additional lounge area. Step outside onto the large deck with stairs leading directly to the completely fenced-in backyard—a wonderful space for entertaining, relaxing, grilling, or simply enjoying the outdoors. Enjoy easy access to work, shopping, dining, recreation, and everyday conveniences. Hurry and schedule your private showing today!
#MDAA2157664

GLEN BURNIE

442 MYSTIC VIEW TURN

3 Beds

2 Baths

1,840 Sq.Ft.

$319,900

MLS#: MDAA2157664

Welcome to this ranch-style residence in the desirable Twin Ridge subdivision. Built in 1962, this well-maintained home features a spacious layout with 1,708 finished square feet, including four bedrooms and one and a half bathrooms, ideal for both relaxation and entertaining. The interior boasts a traditional floor plan with a combination dining and living area, enhanced by natural light from bay and casement windows. The eat-in kitchen is equipped with granite countertops, white shaker cabinetry and stainless-steel appliances, perfect for culinary enthusiasts. Additional highlights include built-ins, a cozy breakfast area, and ceiling fans throughout, ensuring a comfortable atmosphere year-round. The fully finished basement provides versatile space for recreation or additional living quarters, complete with interior access and potential for further customization. Externally, the property is complemented by a concrete driveway, alongside well-maintained sidewalks and street lighting. The outdoor space features a front yard and a rear yard, ideal for gardening or outdoor activities, along with a storage barn/shed for added convenience. This residence combines modern amenities with classic charm, making it an excellent opportunity for those seeking a well-rounded home in a welcoming community.
#MDAA2157816

GLEN BURNIE

8903 JEFF MAR DRIVE

4 Beds

1 Baths

1,708 Sq.Ft.

$295,000

MLS#: MDAA2157816

New on site today
Welcome to 1403 Saunders Way, a lovingly maintained, move-in-ready home in a convenient Glen Burnie location! Enjoy a spacious, fenced backyard featuring a stone patio, perfect for outdoor dining, gatherings, and entertaining, with plenty of additional yard space to enjoy. The property also backs to B&A trail, offering a pleasant connection to the outdoors.

Inside, you’ll find brand-new appliances and extra insulation for added comfort and energy efficiency. Thoughtfully cared for and ready for its next owner, this home offers the ease of moving in and settling right in.

Conveniently located close to shopping, dining, and everyday essentials, with easy access to both Baltimore and Annapolis, this home offers comfort, convenience, and a great location.
#MDAA2157522

GLEN BURNIE

1403 SAUNDERS WAY

3 Beds

1 Baths

988 Sq.Ft.

$320,000

MLS#: MDAA2157522

Great investment opportunity! Bungalow in Glen Burnie with over 1,500 sq ft throughout 2 floors, 3 bedrooms and a 2- car garage on a large corner lot. Near shops, restaurants, and access to major highways. This house has a lot of potential, so be sure to bring your ideas and plans with you to make this home your very own. Sold as-is and may require a renovation loan.
#MDAA2154602

GLEN BURNIE

407 MARIE AVENUE

3 Beds

1 Baths

1,504 Sq.Ft.

$300,000

MLS#: MDAA2154602
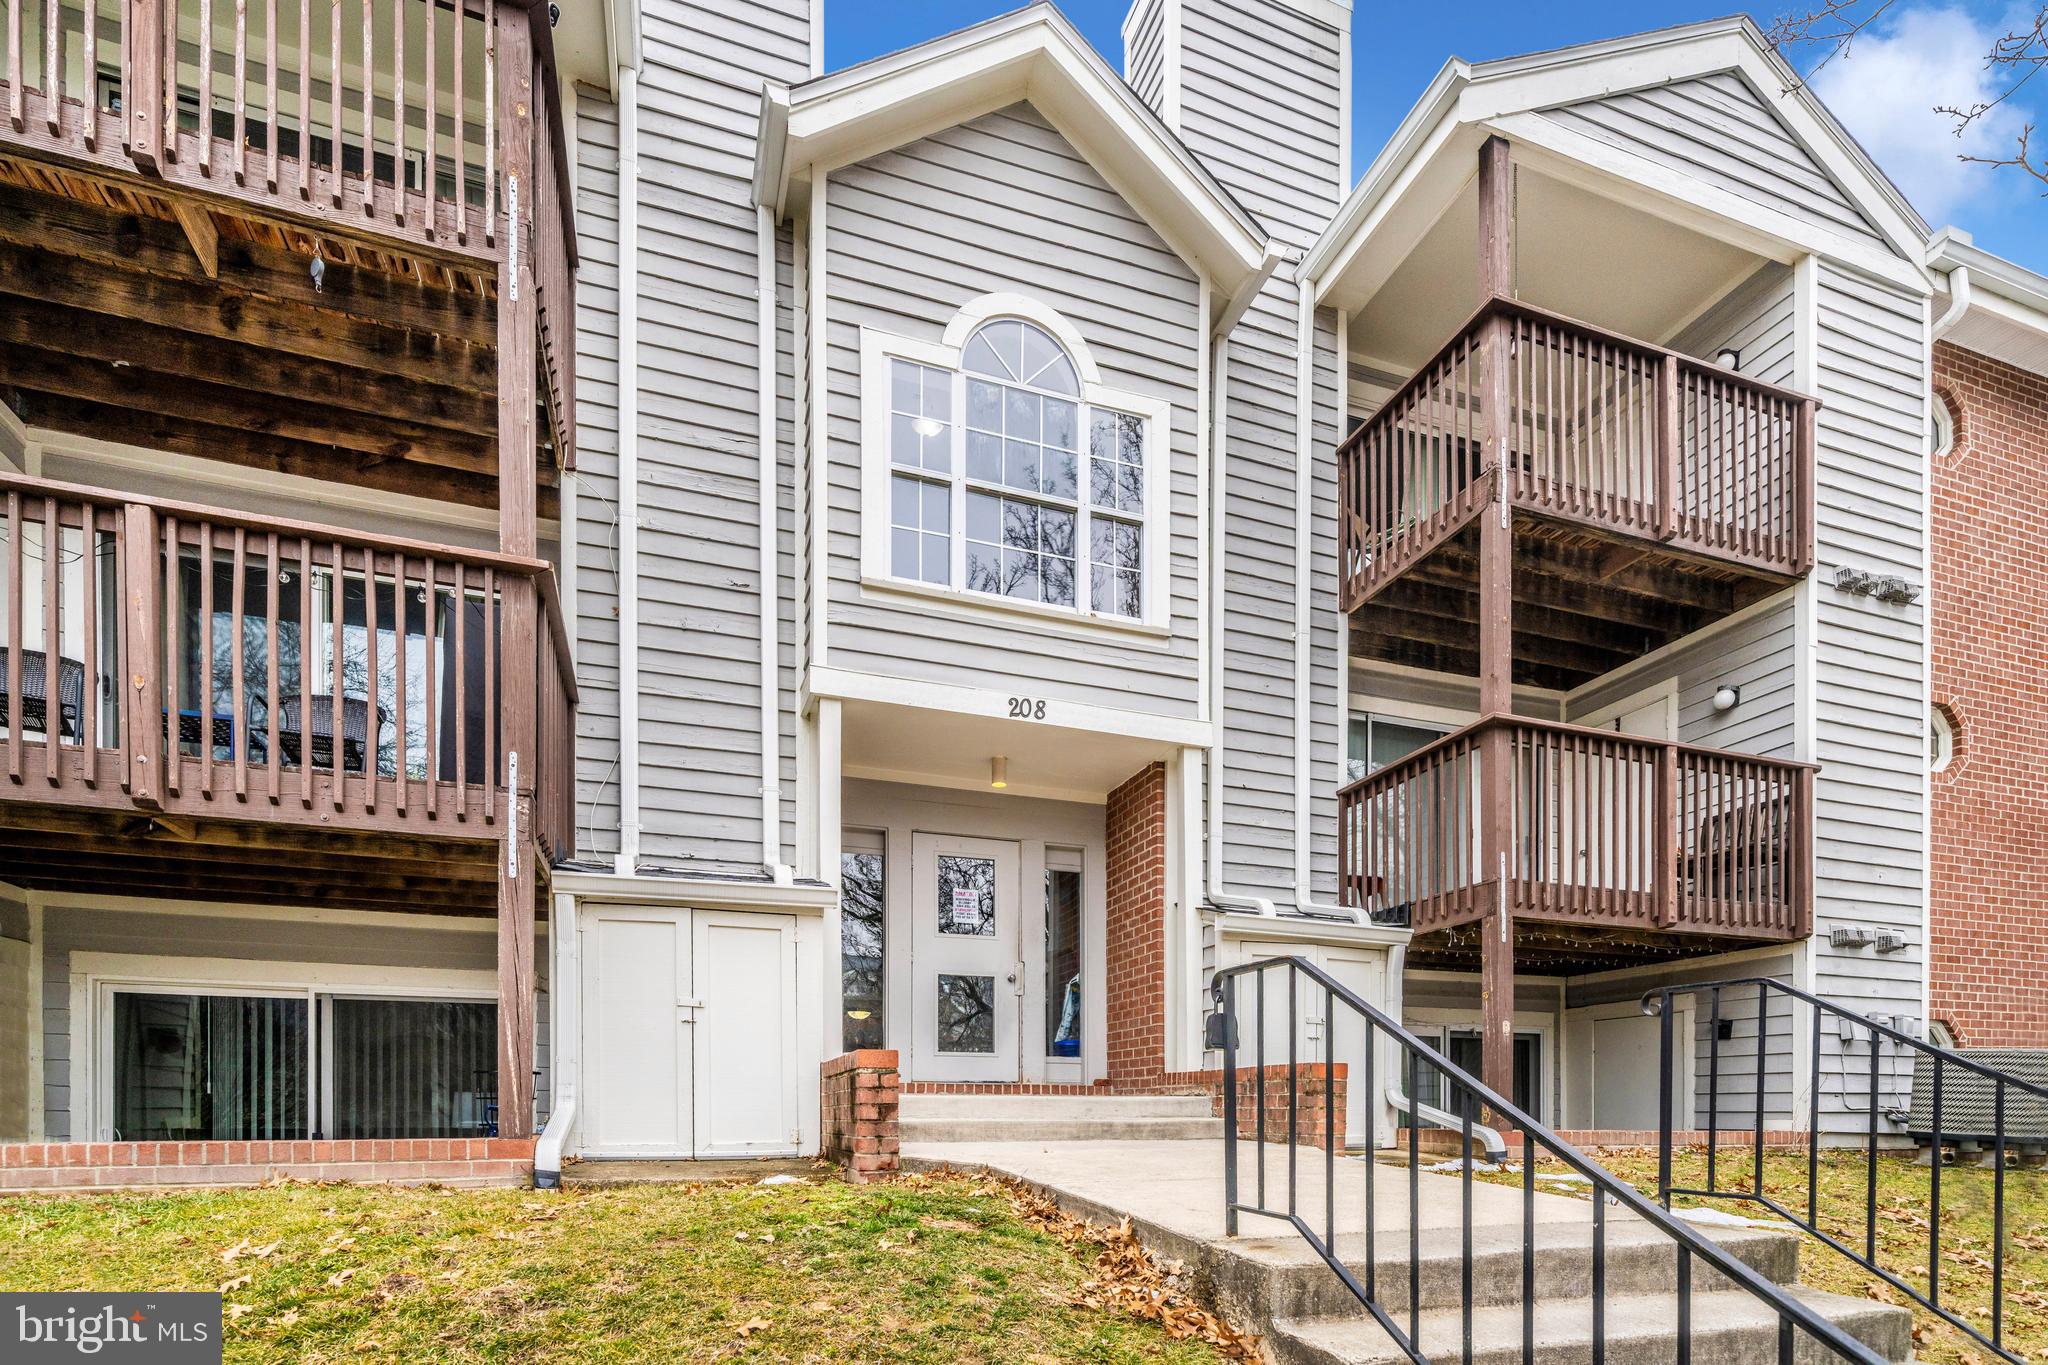
Move-in ready and refreshed! This beautifully maintained ground-level 2-bedroom, 2-bath condo in the desirable Cromwell Fountain community now features fresh paint throughout, new kitchen appliances (brand new oven), and NEW carpet in the primary bedroom, making it an exceptional opportunity for buyers seeking low-maintenance living.

Enjoy the convenience of secured building access and a spacious, open layout designed for both everyday living and entertaining. The inviting living room features a cozy wood-burning fireplace and opens to a private patio overlooking peaceful common grounds. The kitchen offers a breakfast bar that flows seamlessly into the living space, while the in-unit washer and dryer add everyday convenience.

The spacious primary suite includes a private ensuite bath and generous closet space. A second bedroom and full hall bath provide the flexibility for guests, a home office, or roommate living.

Residents enjoy community amenities and an unbeatable location close to shopping, dining, parks, BWI Airport, major commuter routes, and everything the area has to offer.

If you toured this home before, come take another look! Recent updates have given this condo a fresh new feel, and it's ready for its next owner.
#MDAA2134232

GLEN BURNIE

208 WATER FOUNTAIN COURT 103

2 Beds

2 Baths

965 Sq.Ft.

$229,900

MLS#: MDAA2134232

Send a message

Message successfully sent.

Your message

What is 3 + 4 ?

Reason for contacting?

I agree to receive email communication and understand I can unsubscribe at any time.

I agree to be contacted by Charis Realty Group - Christine Issler, Broker via call, email, and text for real estate services. To opt out, you can reply 'stop' at any time or reply 'help' for assistance. You can also click the unsubscribe link in the emails. Message and data rates may apply. Message frequency may vary. Privacy Policy

Sign Out

Virtual Assistant

Would you like to take the next step with this property? We can help you schedule a showing or virtual tour, or send you more details.

Yes, I would like more information.

Thank You for Your Reply, One of Our Agents will contact you as soon as possible

No, maybe later.

Thank you, you can always contact me via email, phone number or through the contact form.

Realhub AI

Lucy - Your AI-Powered Realtor

Update Your Temporary Password

Personalize your search

Enter your email and we'll notify you immediately when new listings match what you're looking for.

or enter email address

Already have an account ? Login here

Continue your home search

I agree to receive communications and understand I can unsubscribe at any time.

I agree to be contacted by Charis Realty Group - Christine Issler, Broker via call, email, and text for real estate services. To opt out, you can reply 'stop' at any time or reply 'help' for assistance. You can also click the unsubscribe link in the emails. Message and data rates may apply. Message frequency may vary. Privacy Policy

Already have an account ? Login here

We use cookies

We use cookies primarily for analytics to enhance your experience. By accepting, you agree to our use of these cookies. You can manage your preferences or learn more about our cookies policy.