Features & Amenities

Interior

  • Other Interior Features

    Kitchen Island, Pantry, Recessed Lighting, Walk-In Closet(s), Open Floorplan, Soaking Tub

  • Total Bedrooms

    6

  • Bathrooms

    5

  • 1/2 Bathrooms

    1

  • Above Grade Finished Area

    3176.0

  • Basement YN

    YES

  • Cooling YN

    YES

  • Cooling

    Central Air, Heat Pump, Electric

  • Fireplace YN

    YES

  • Heating YN

    YES

  • Heating

    Electric, Heat Pump

  • Main Level Bedrooms

    2

  • Pet friendly

    N/A

Exterior

  • Garage

    Yes

  • Garage spaces

    2

  • Construction Materials

    HardiPlank Type

  • Parking

    Garage, Attached

  • Pool

    No

  • Waterfront YN

    YES

  • View

    Water, Creek/Stream, Trees/Woods

Area & Lot

  • Lot Features

    Secluded, Waterfront

  • Lot Size(acres)

    2.0

  • Lot Size(square feet)

    87,120

  • Property Type

    Residential

  • Property Sub Type

    Single Family Residence

  • Architectural Style

    Colonial, Coastal

Price

  • Sales Price

    $1,475,000

  • Tax Amount

    $2,332

  • Financing Options

    Other

  • Sq. Footage

    3,803

  • Price/SqFt

    $387

HOA

  • Association

    No

School District

  • Elementary School

    N/A

  • Middle School

    N/A

  • High School

    N/A

Property Features

  • New Construction

    YES

  • Foundation Details

    Concrete Perimeter

  • Senior Community YN

    NO

  • Sewer

    Septic Tank

  • Water Source

    Private

Schedule a Showing

Showing scheduled successfully.

<
>
IN PERSON
VIA CHAT

What is 3 + 4 ?


Change time

Mortgage calculator

Estimate your monthly mortgage payment, including the principal and interest, property taxes, and HOA. Adjust the values to generate a more accurate rate.

Your payment

Principal and Interest:

$

Property taxes:

$

HOA fees:

$

Total loan payment:

$

Total interest amount:

$

Location

County

ANNE ARUNDEL

Elementary School

Middle School

High School

Listing Courtesy of Rachel Best, RE/MAX Leading Edge

RealHub Information is provided exclusively for consumers' personal, non-commercial use, and it may not be used for any purpose other than to identify prospective properties consumers may be interested in purchasing. All information deemed reliable but not guaranteed and should be independently verified. All properties are subject to prior sale, change or withdrawal. RealHub website owner shall not be responsible for any typographical errors, misinformation, misprints and shall be held totally harmless.

Agent Lorene Cannella

Salesperson, Realtor

Lorene Cannella

Call Lorene today to schedule a private showing.


* Listings on this website come from the FMLS IDX Compilation and may be held by brokerage firms other than the owner of this website. The listing brokerage is identified in any listing details. Information is deemed reliable but is not guaranteed. If you believe any FMLS listing contains material that infringes your copyrighted work please click here to review our DMCA policy and learn how to submit a takedown request.© 2024 FMLS.
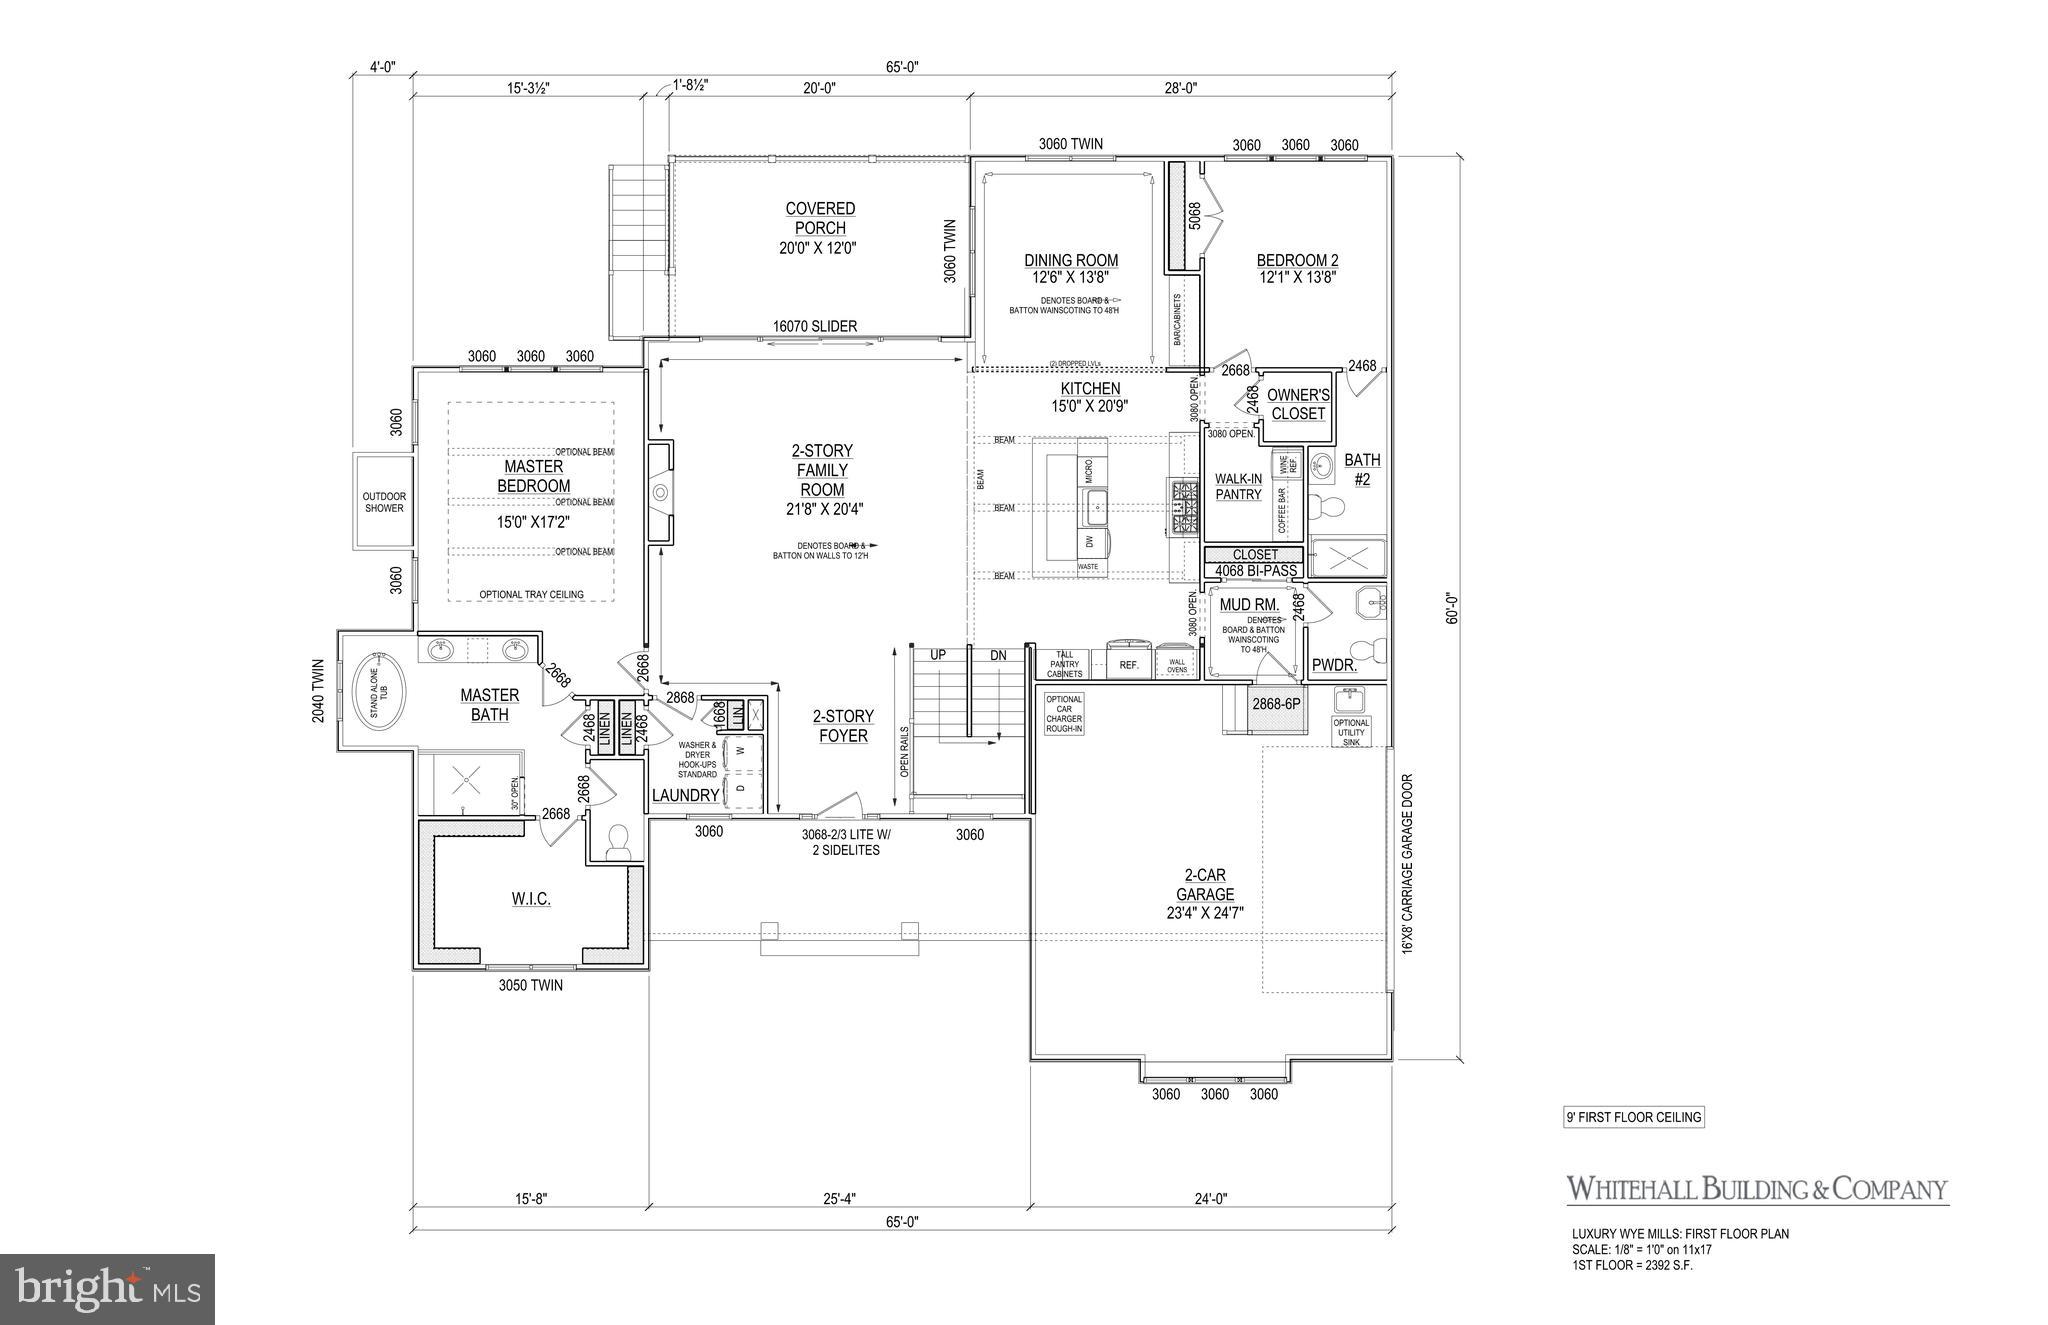
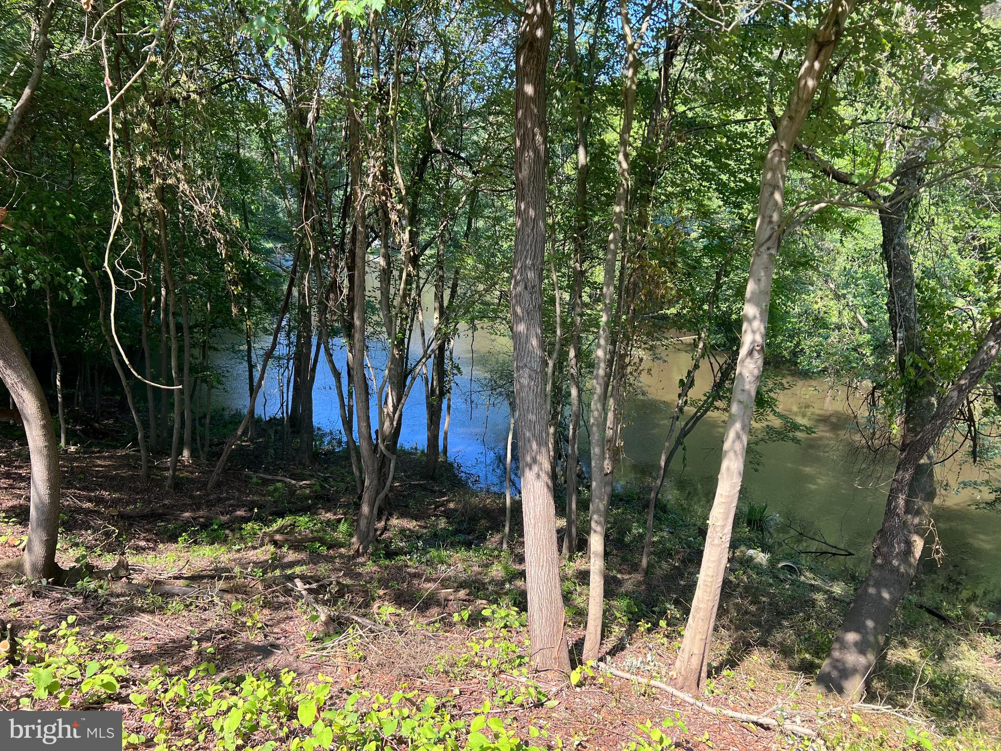
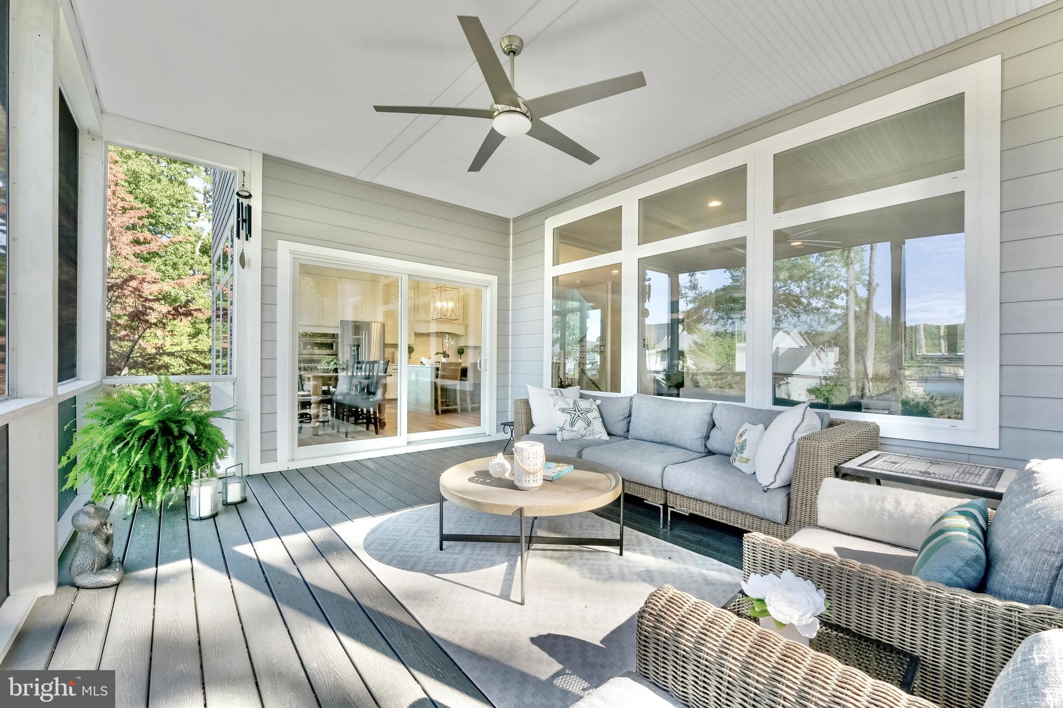
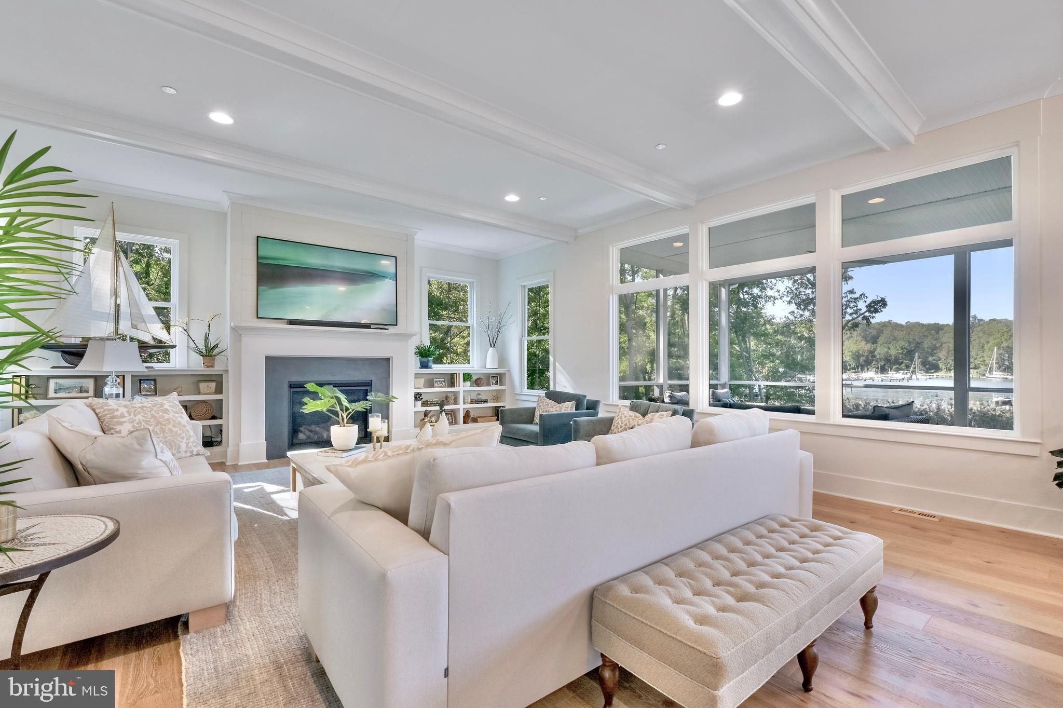
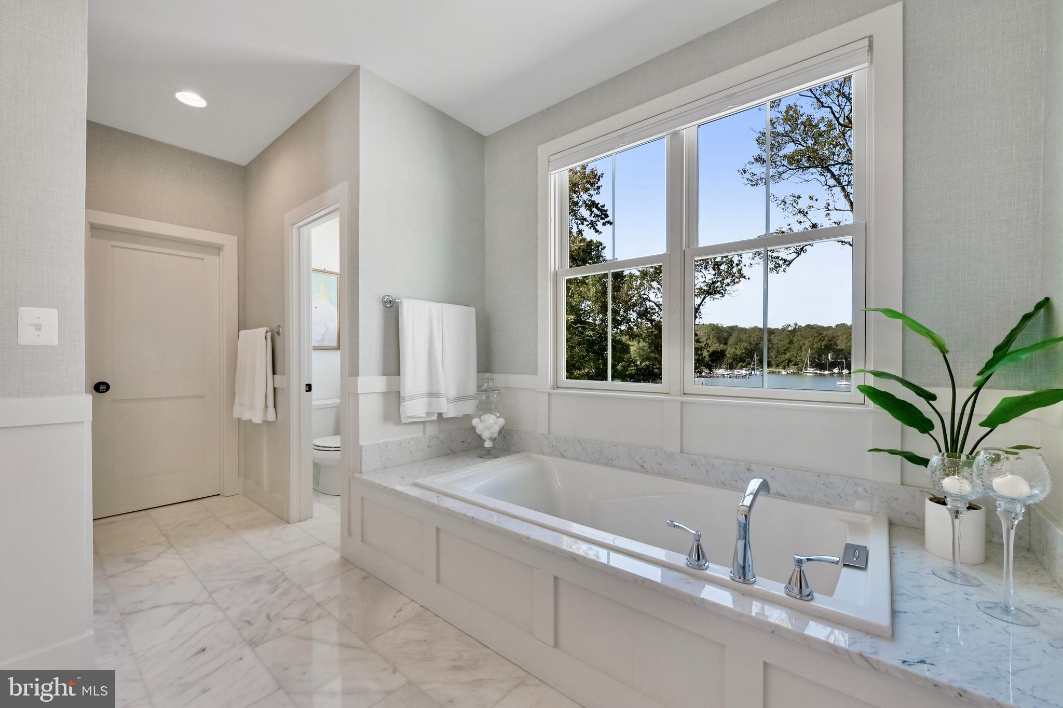
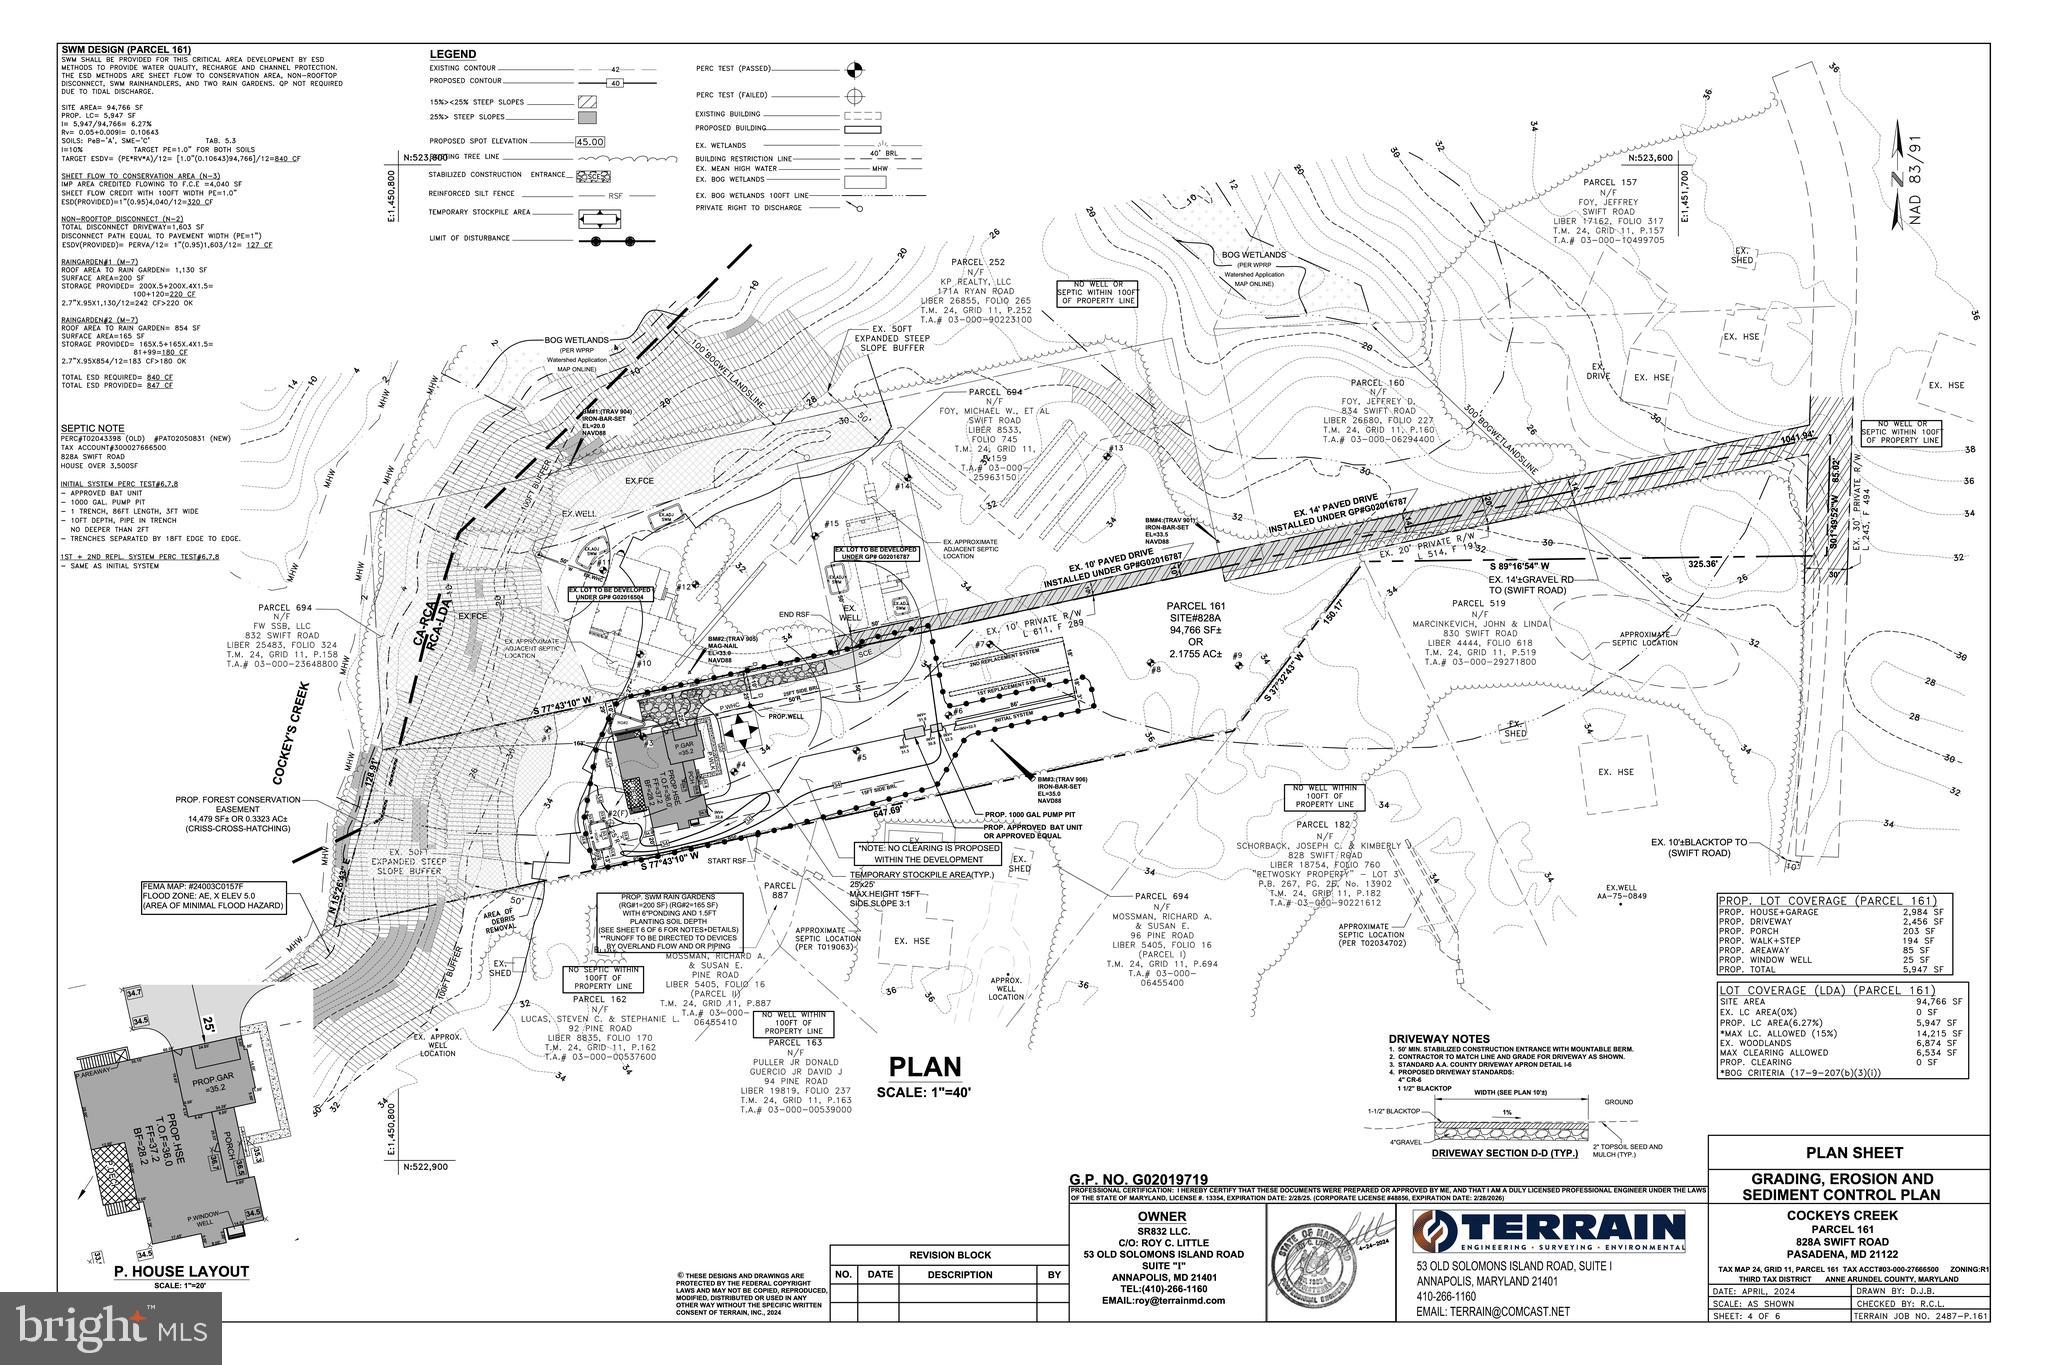
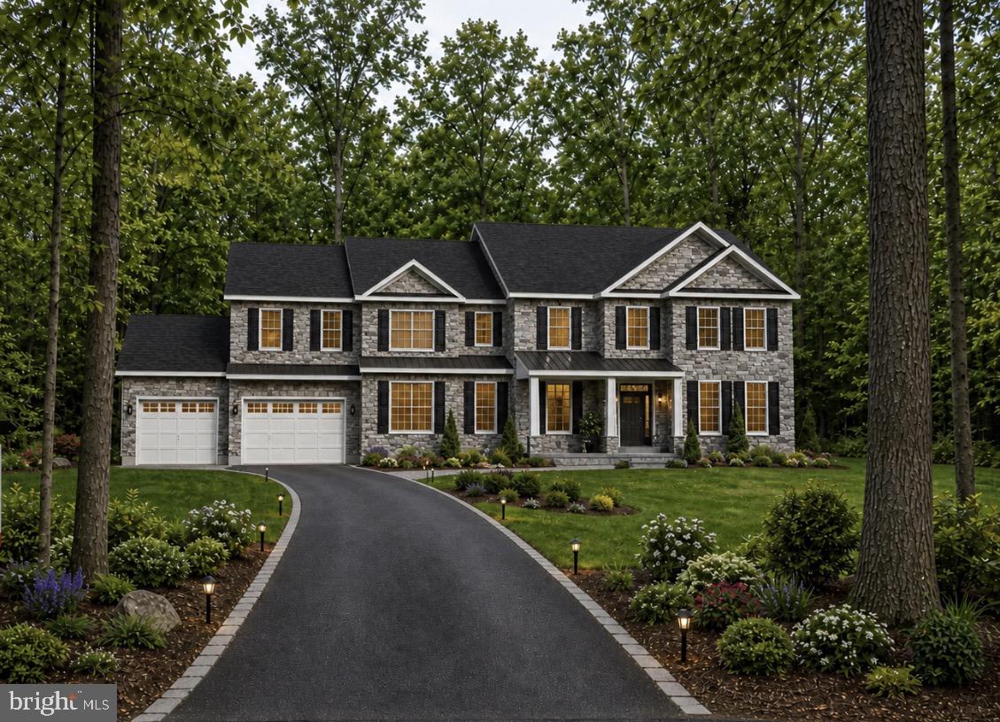
Discover the epitome of luxury at 828-A Swift Rd! This to-be-built coastal inspired colonial will sit on 2 prime WATERFRONT acres in northern Anne Arundel county!
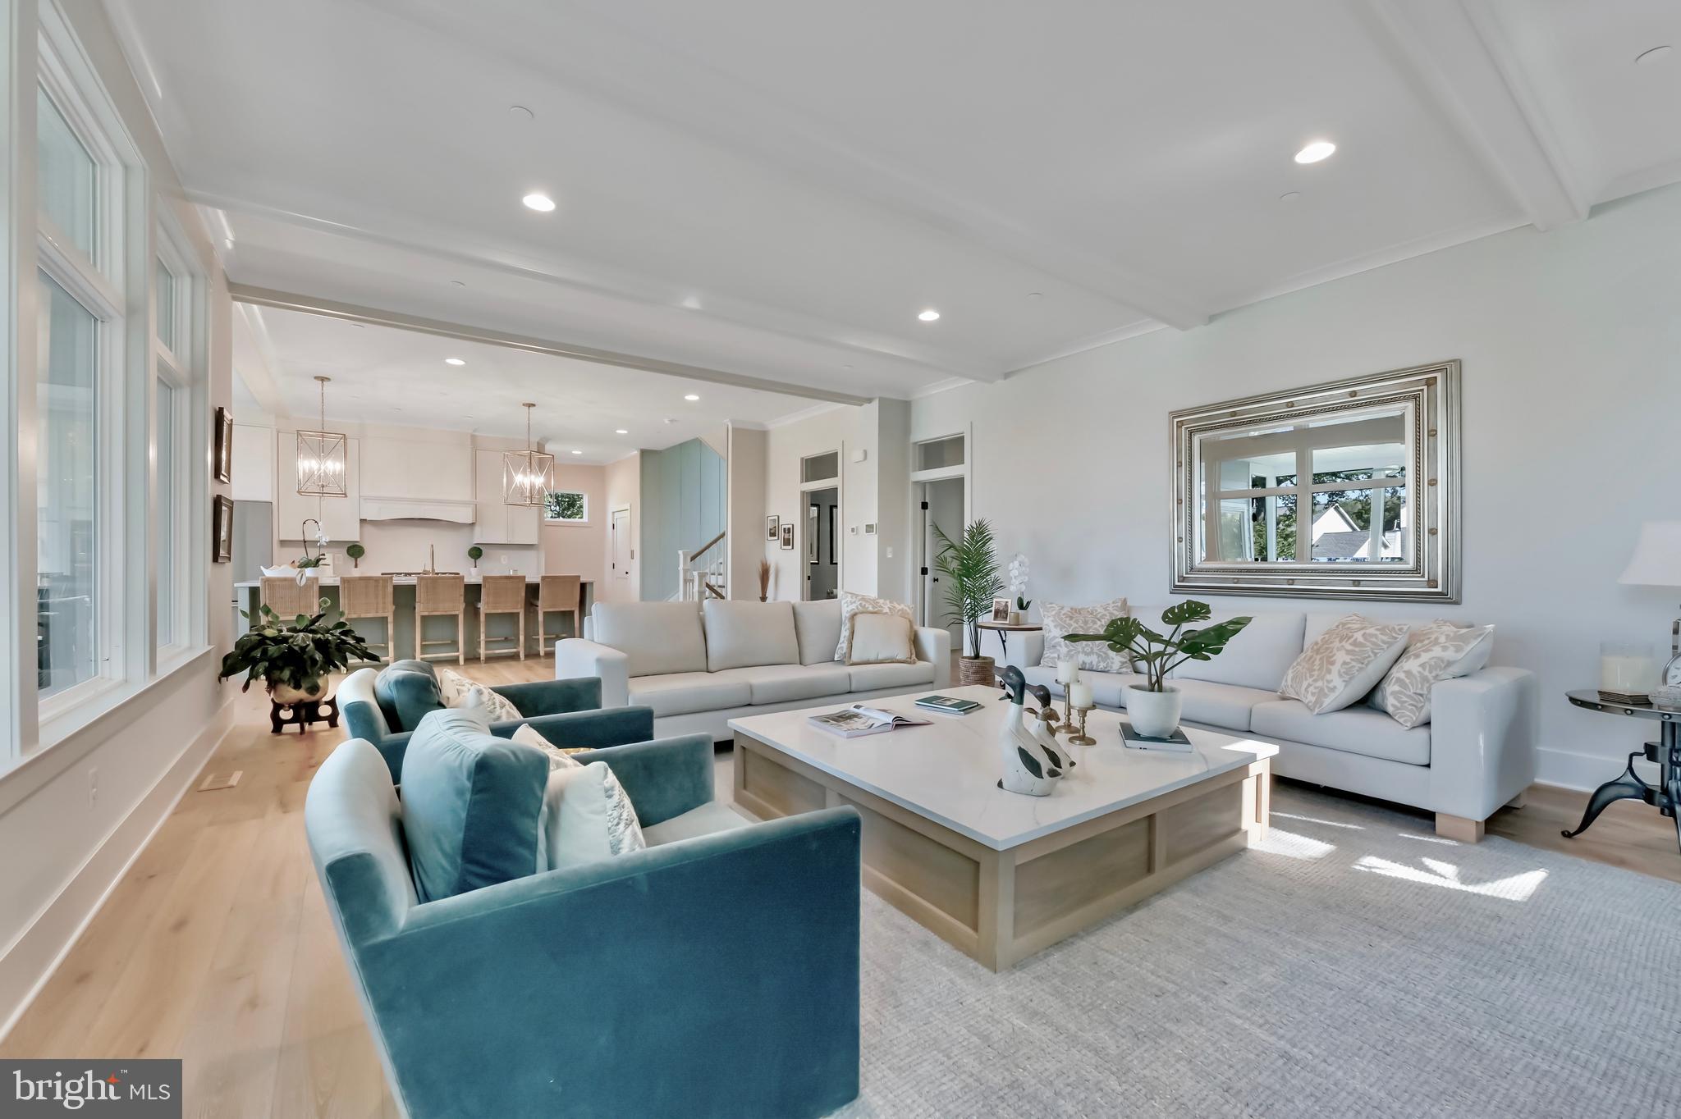
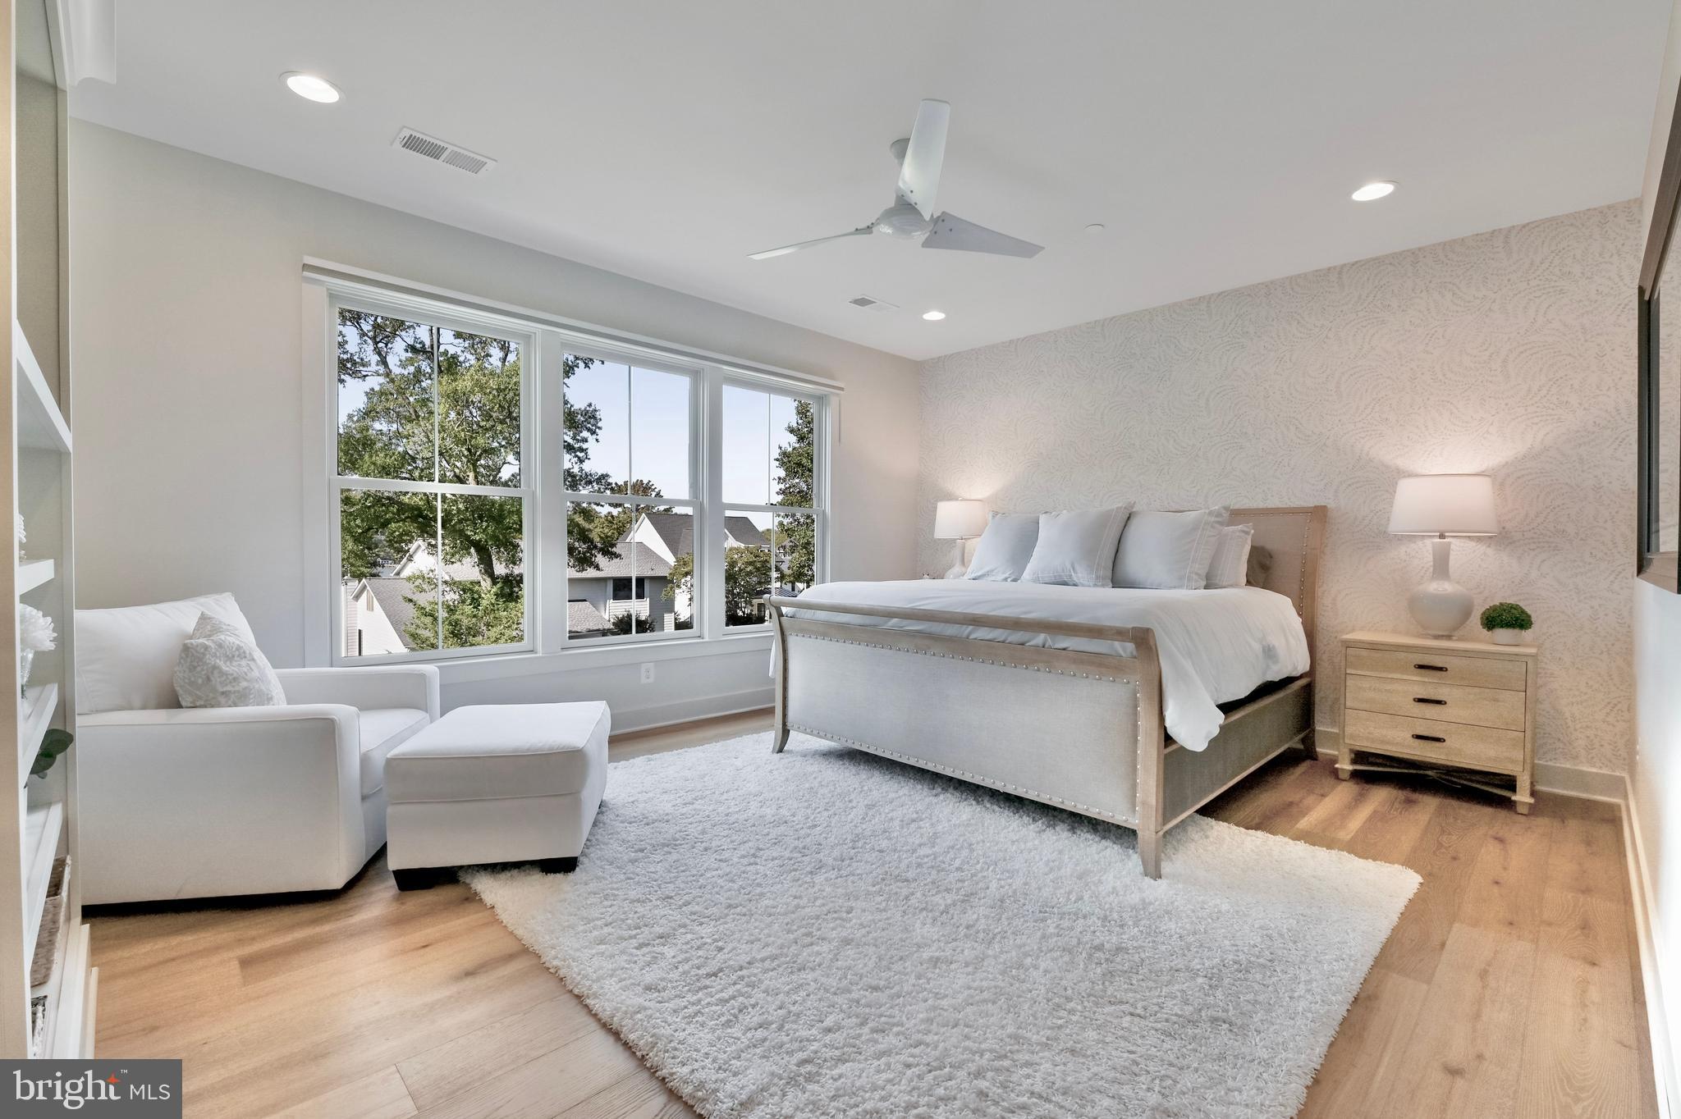
The proposed Luxury Wye Mills model features an open concept with the convenience of single level living
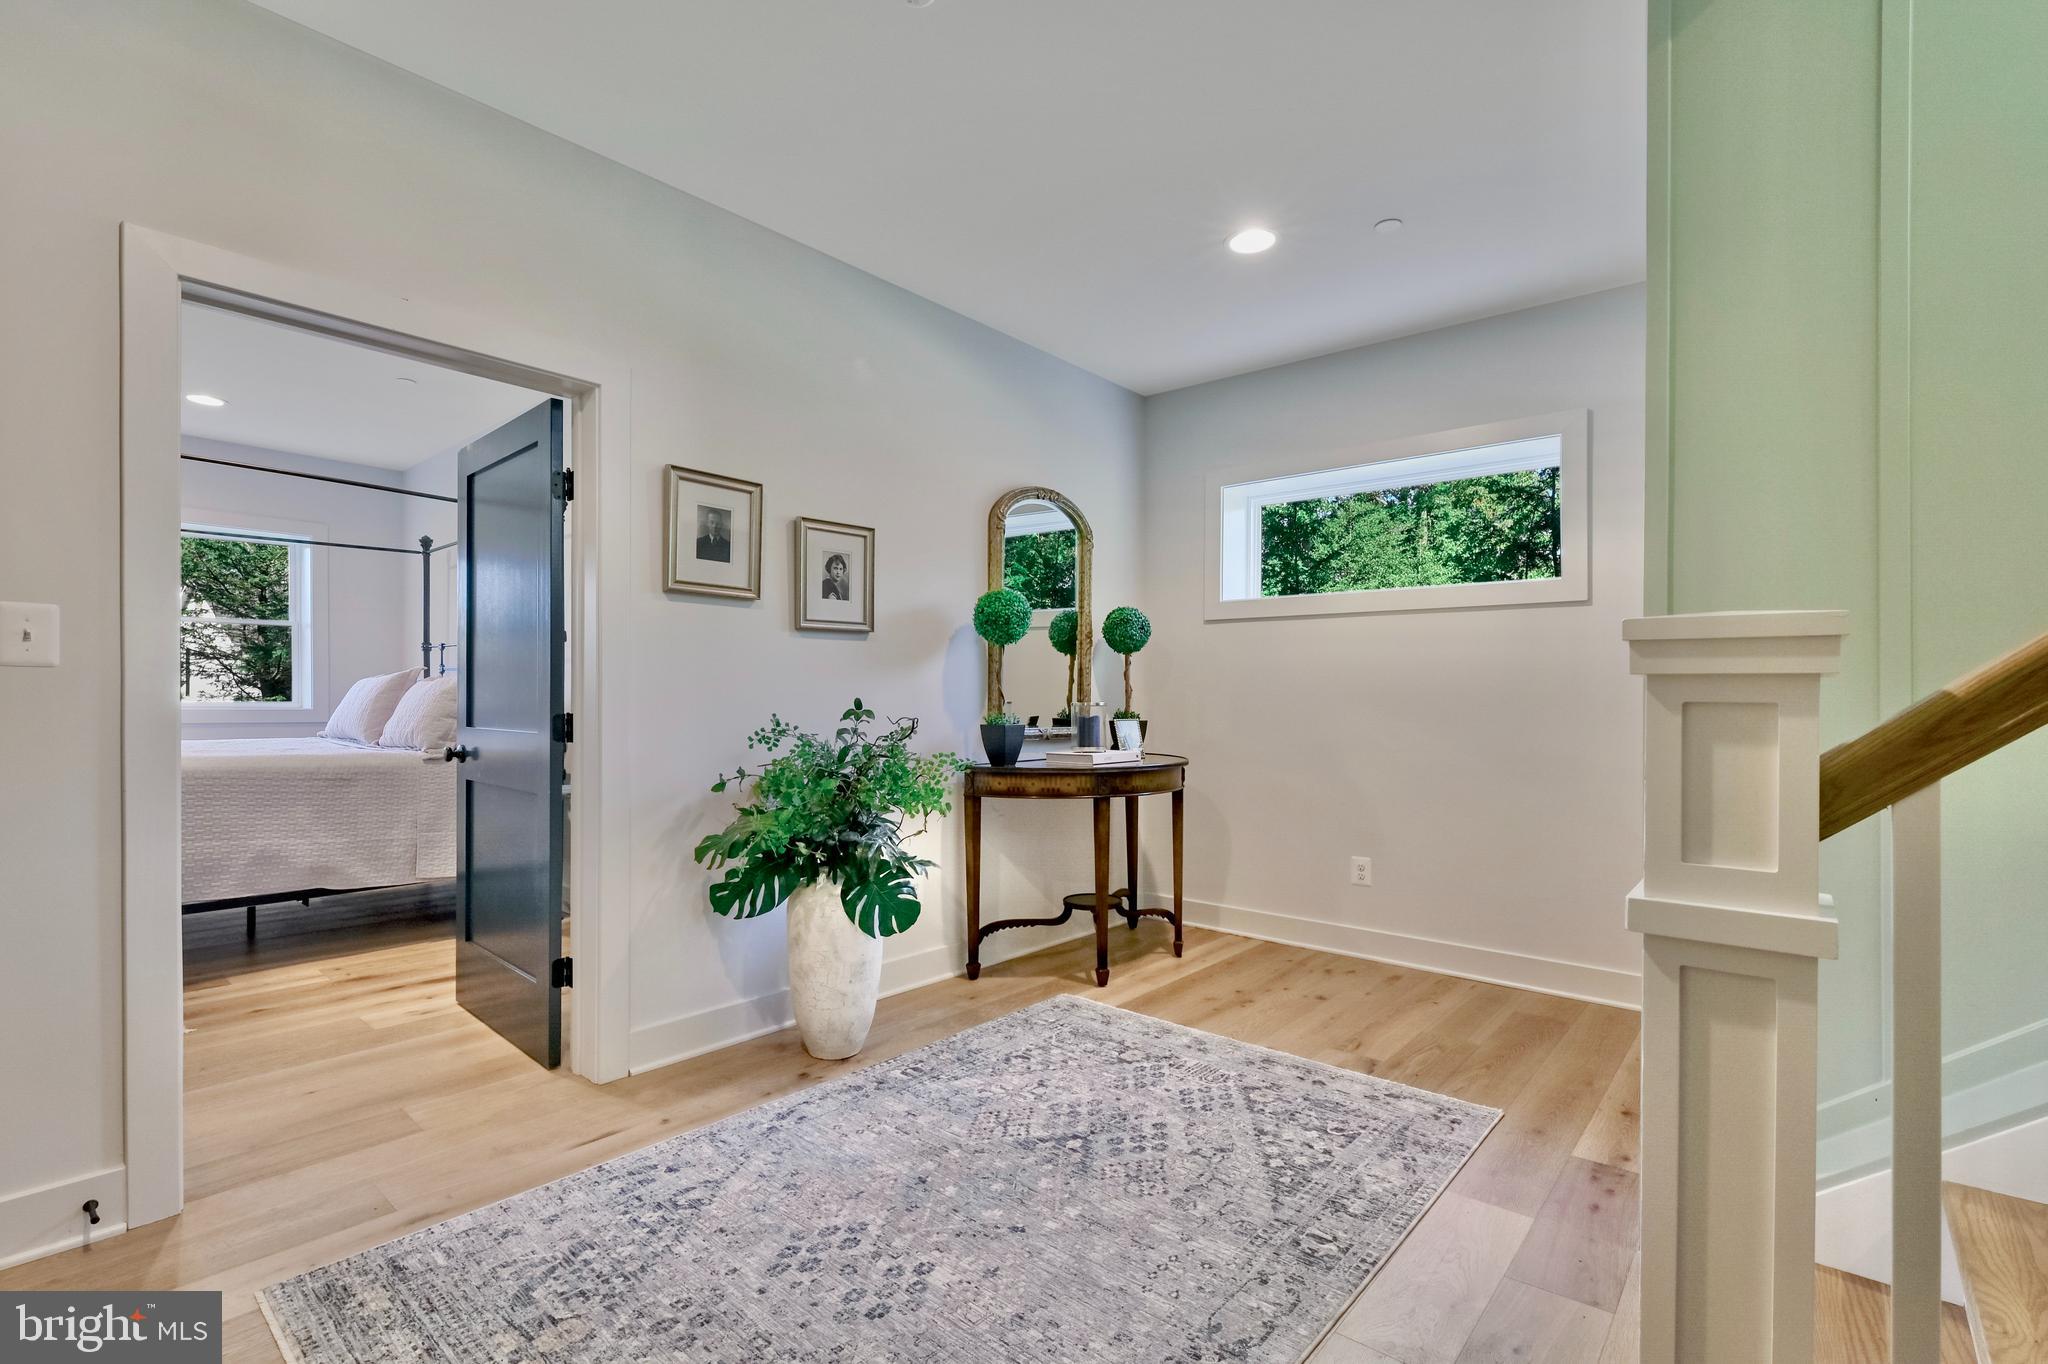
as the primary suite and an additional bedroom with ensuite full bath along with laundry are all on the main
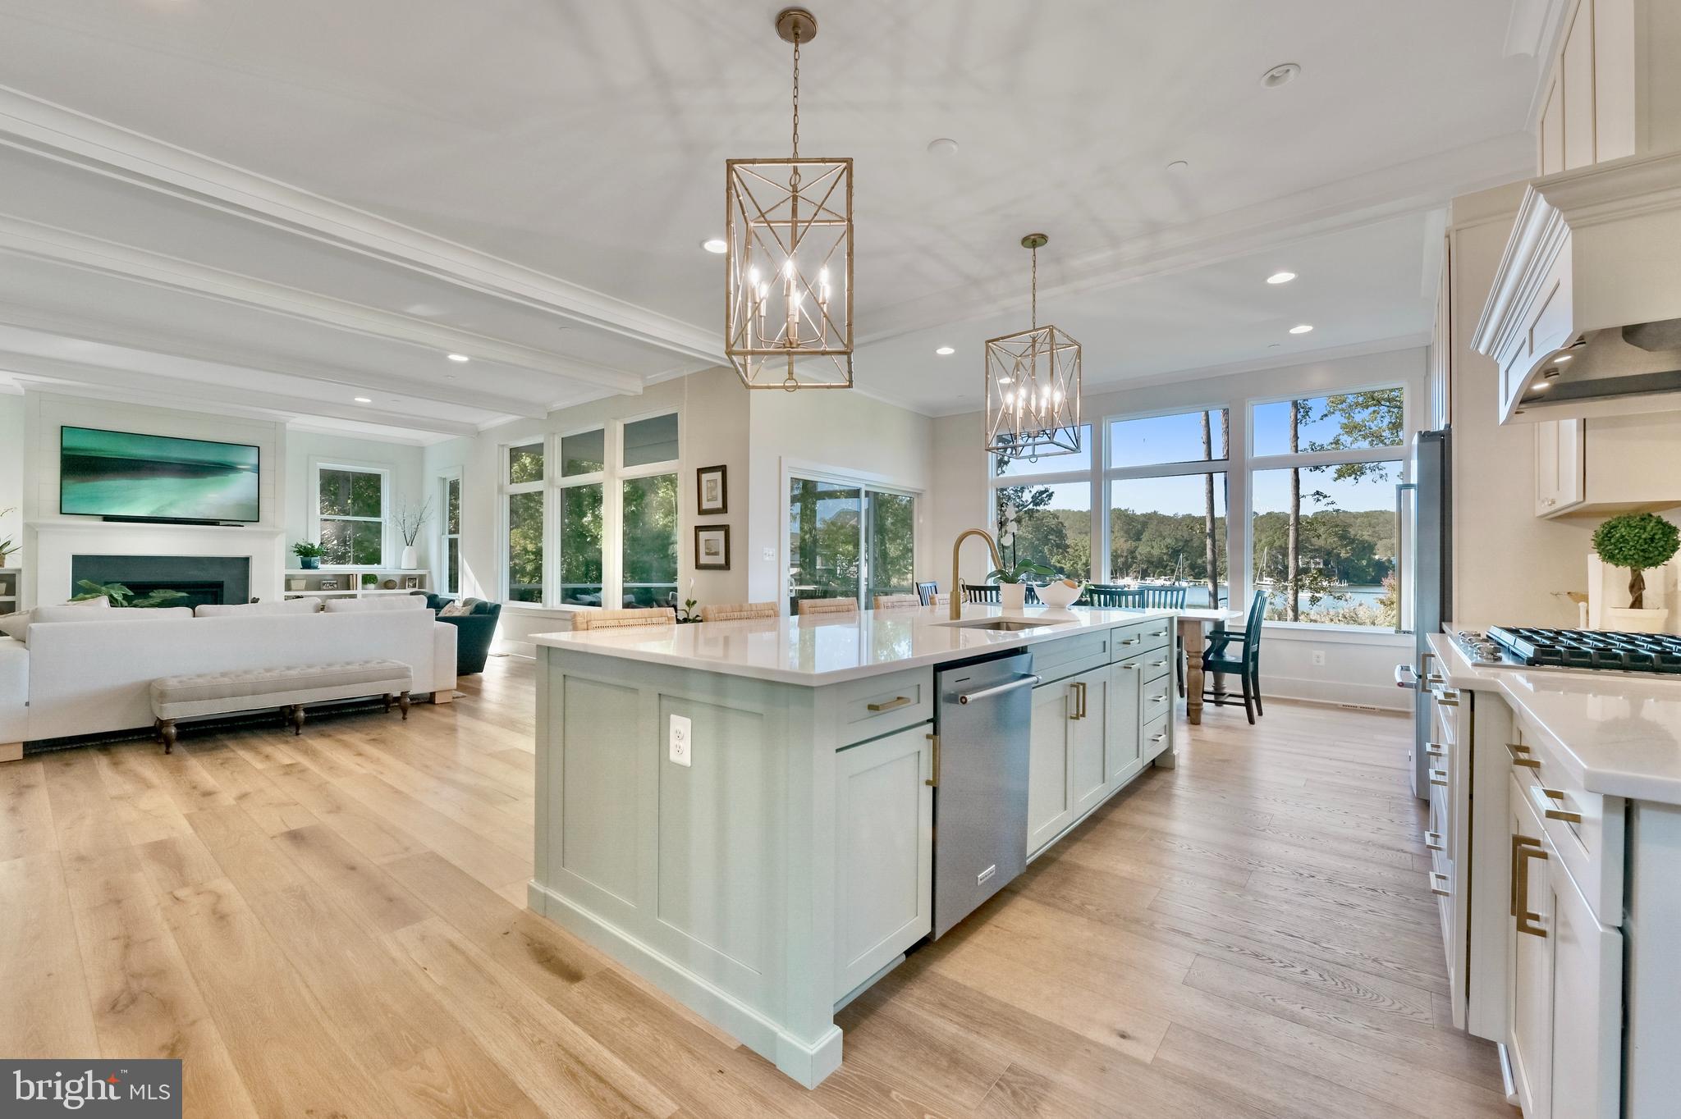
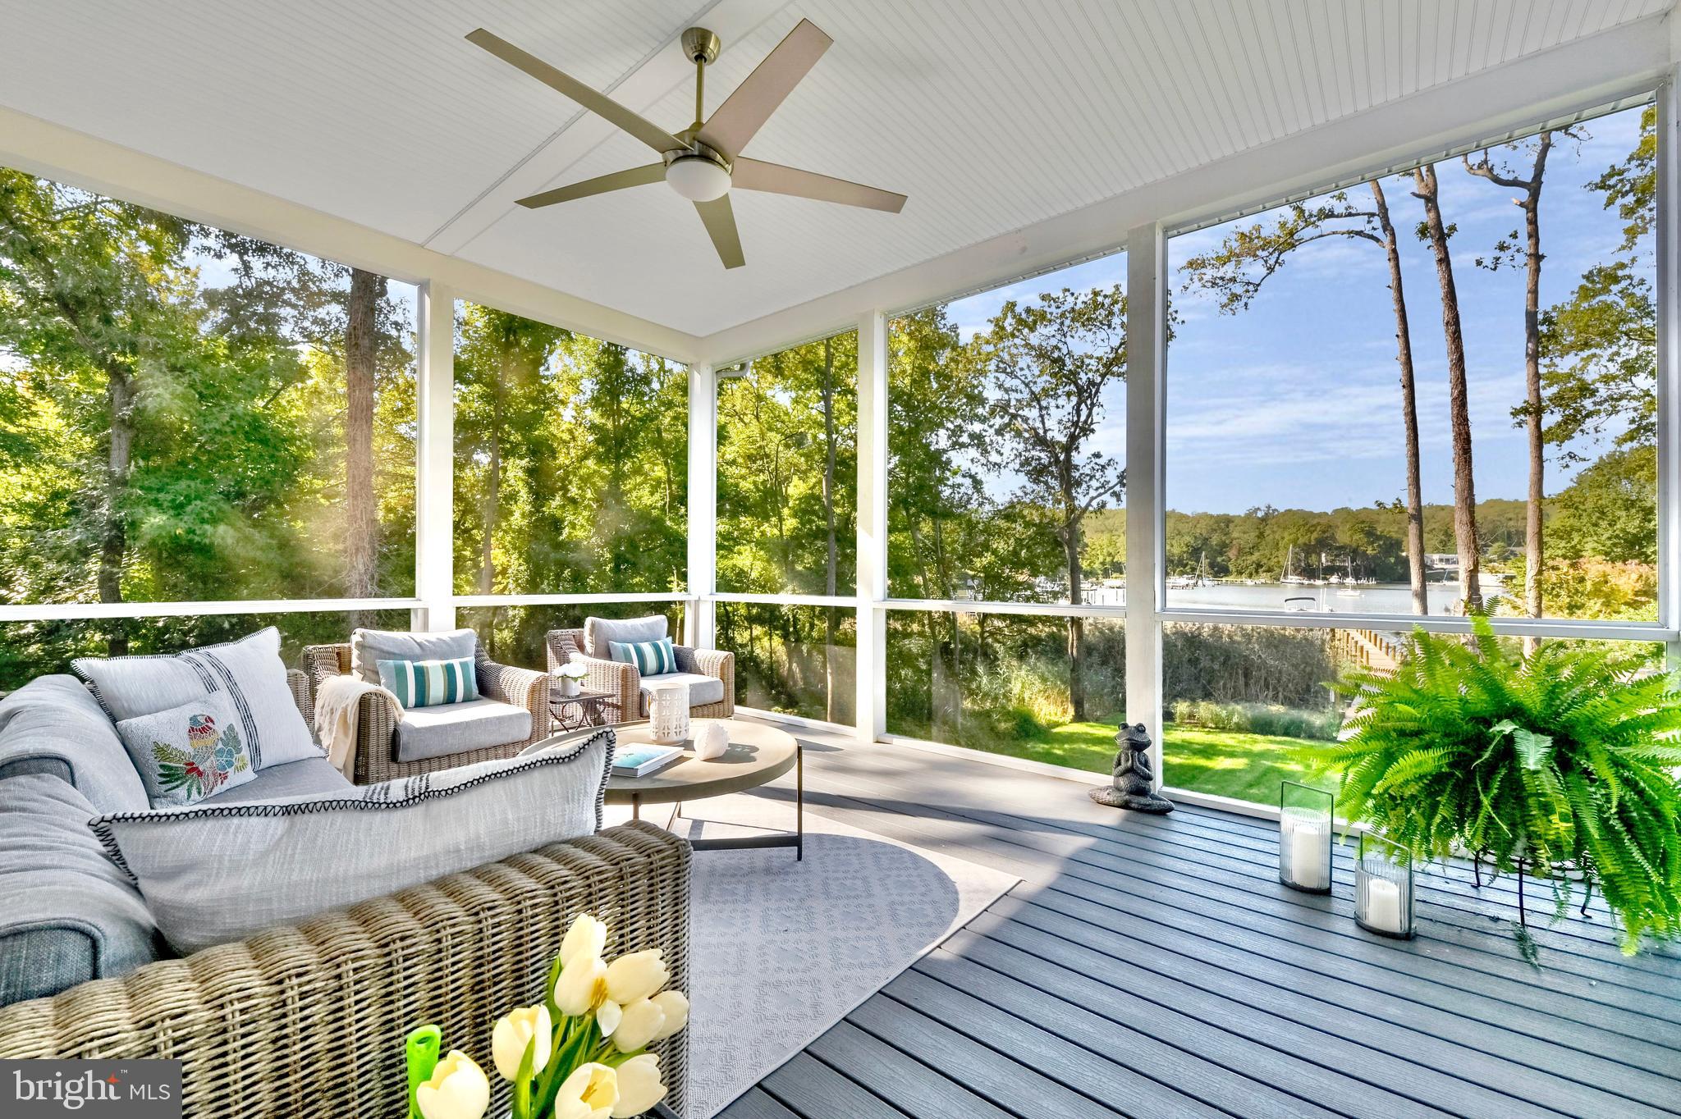
level! The gourmet kitchen with an oversized island adjoins the dining room and overlooks a large family
room with access via French sliders to a covered porch --- perfect for hosting family and friends! A huge walk-in pantry with coffee bar and a mudroom/powder room off of the garage complete the main level. The
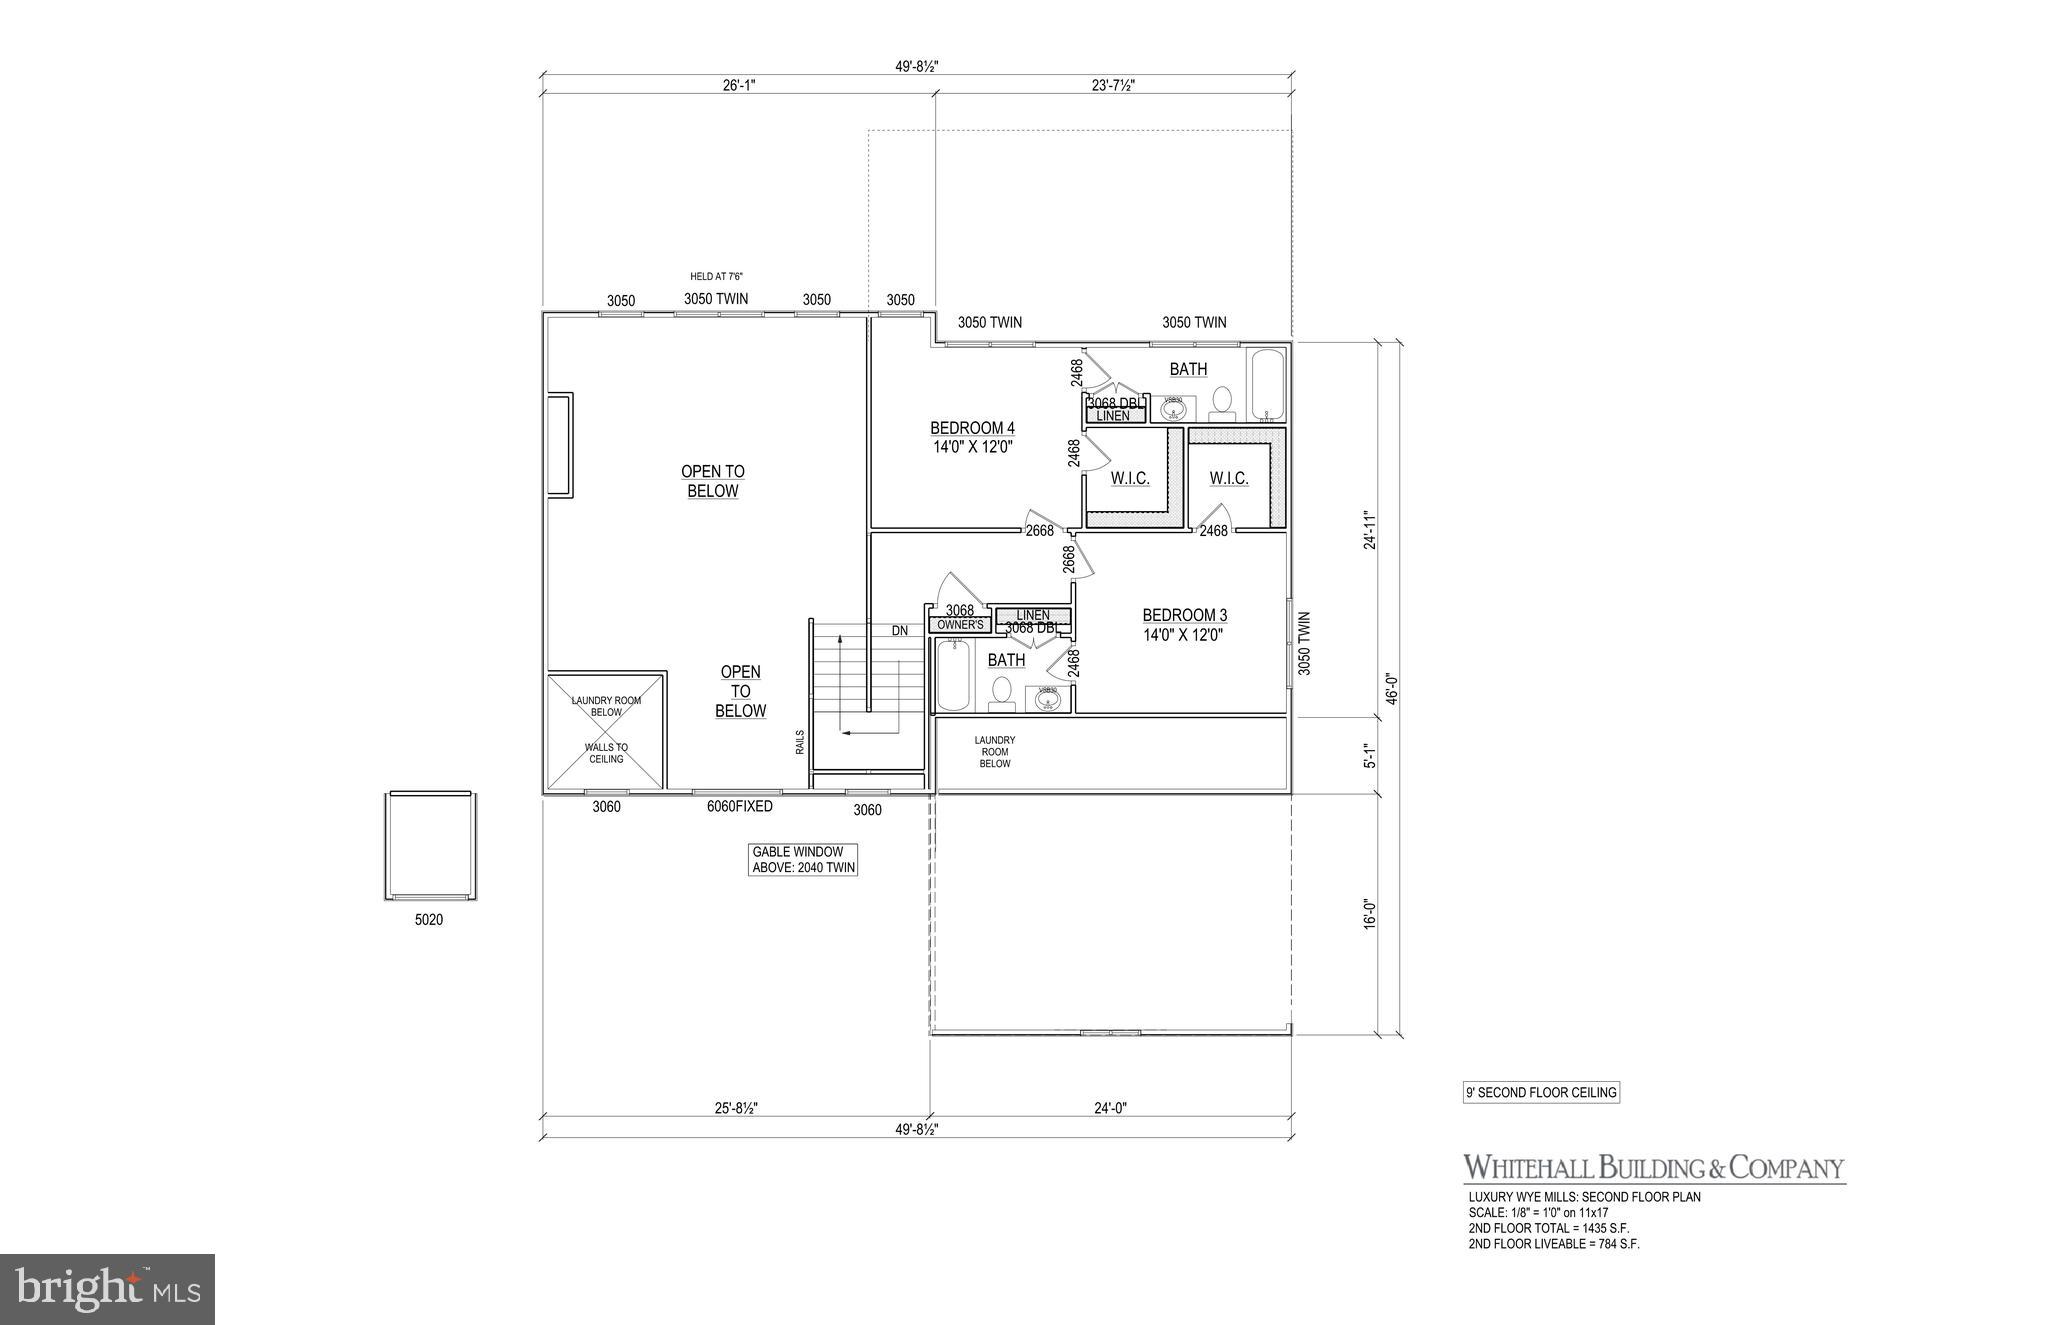
upper level features 2 additional bedrooms with ensuite bathrooms and walk-in closets. The basement
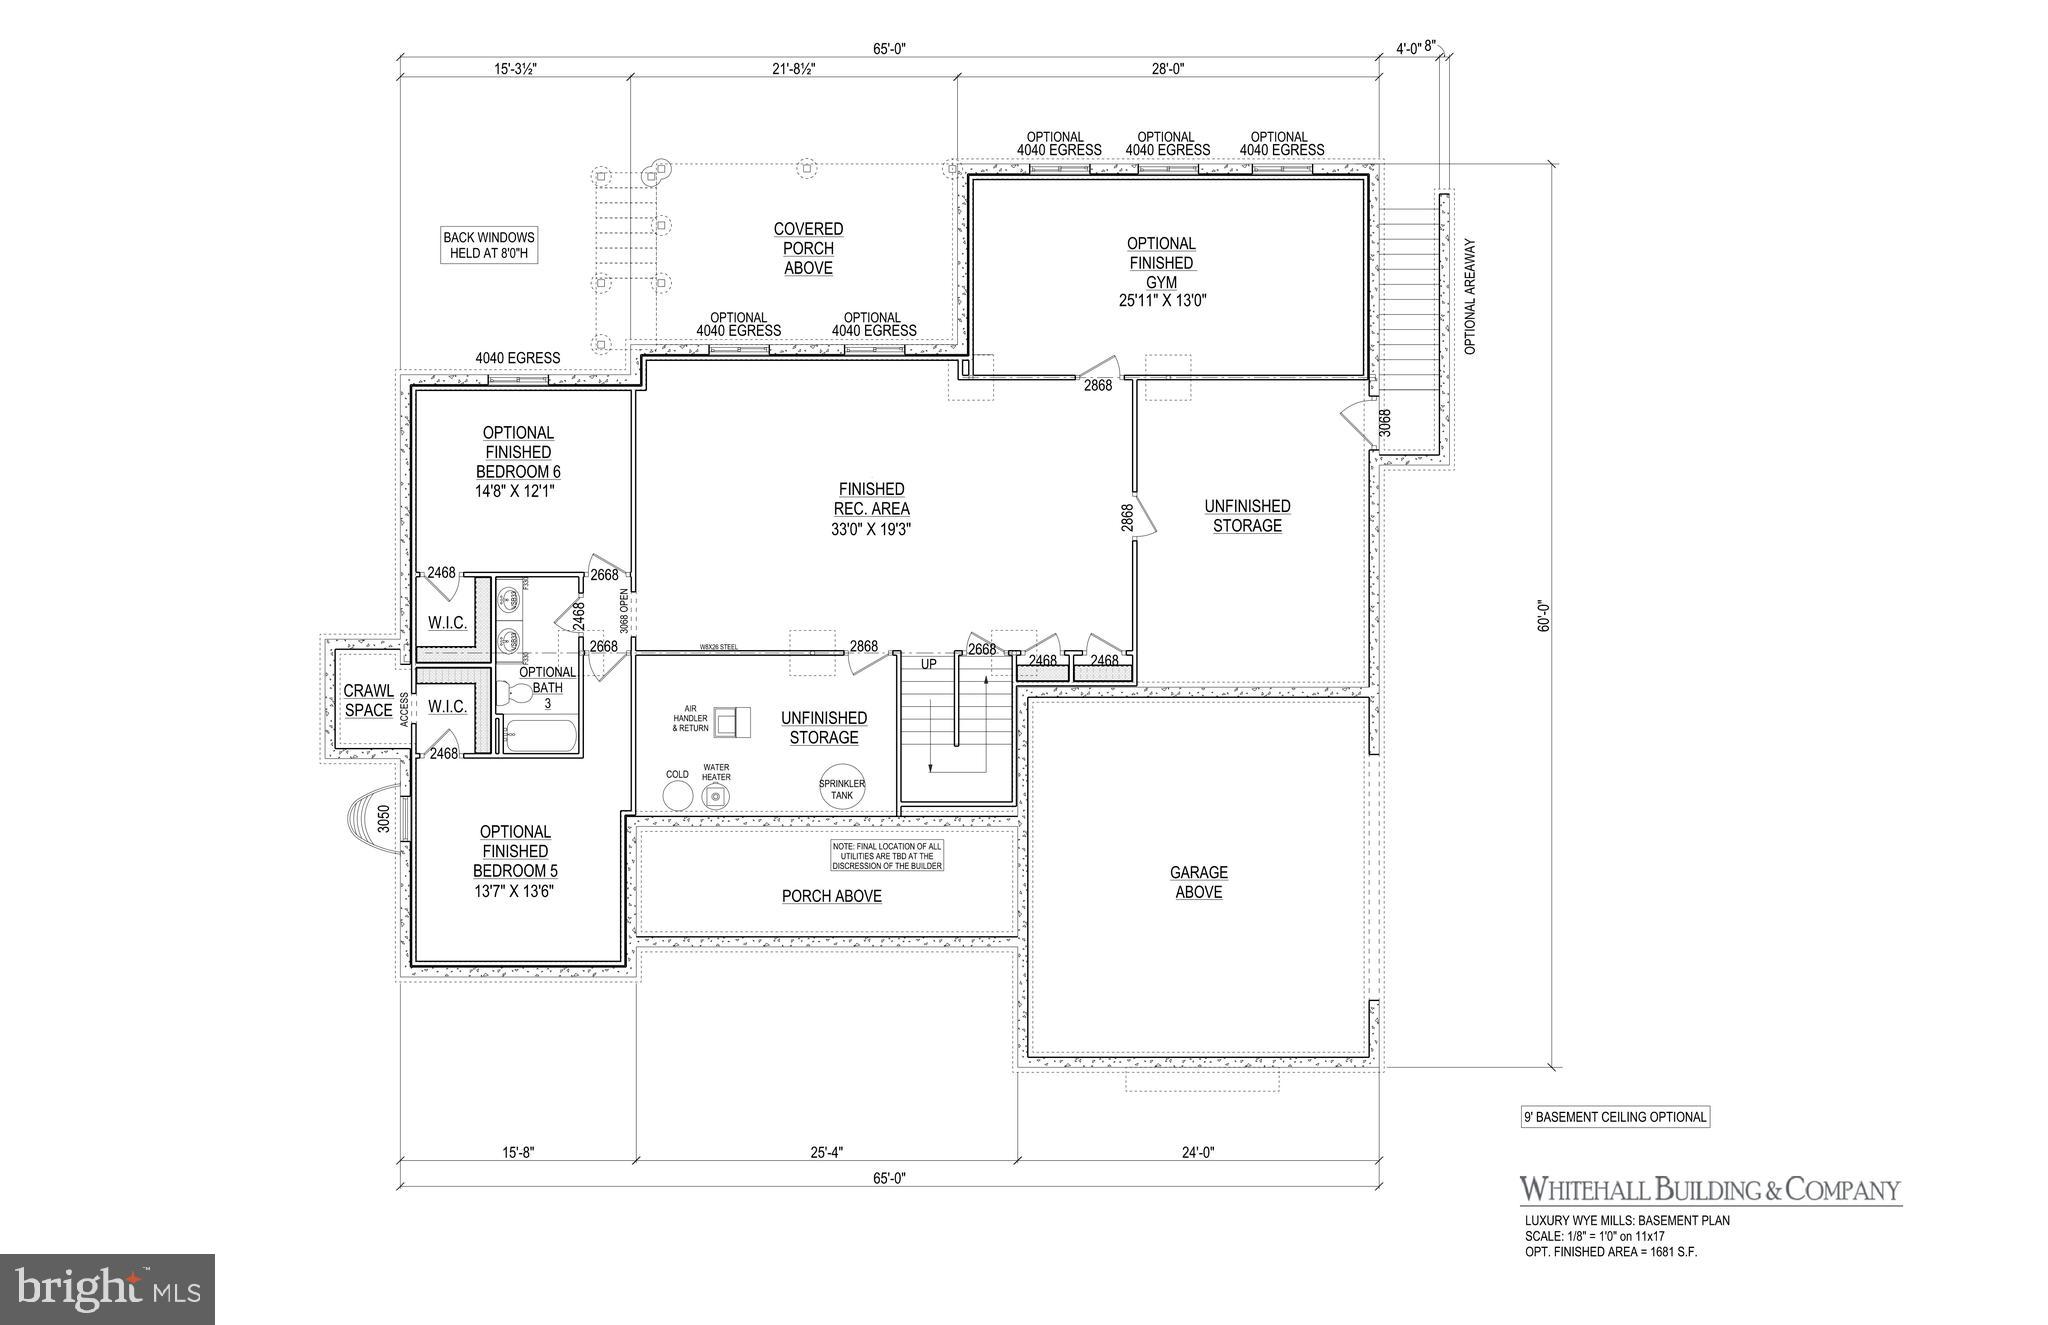
offers a finished rec area with the option of adding 2 additional bedrooms and a full bathroom and/or
finishing additional living space to create the theater room/home gym, etc of your dreams. All of this with
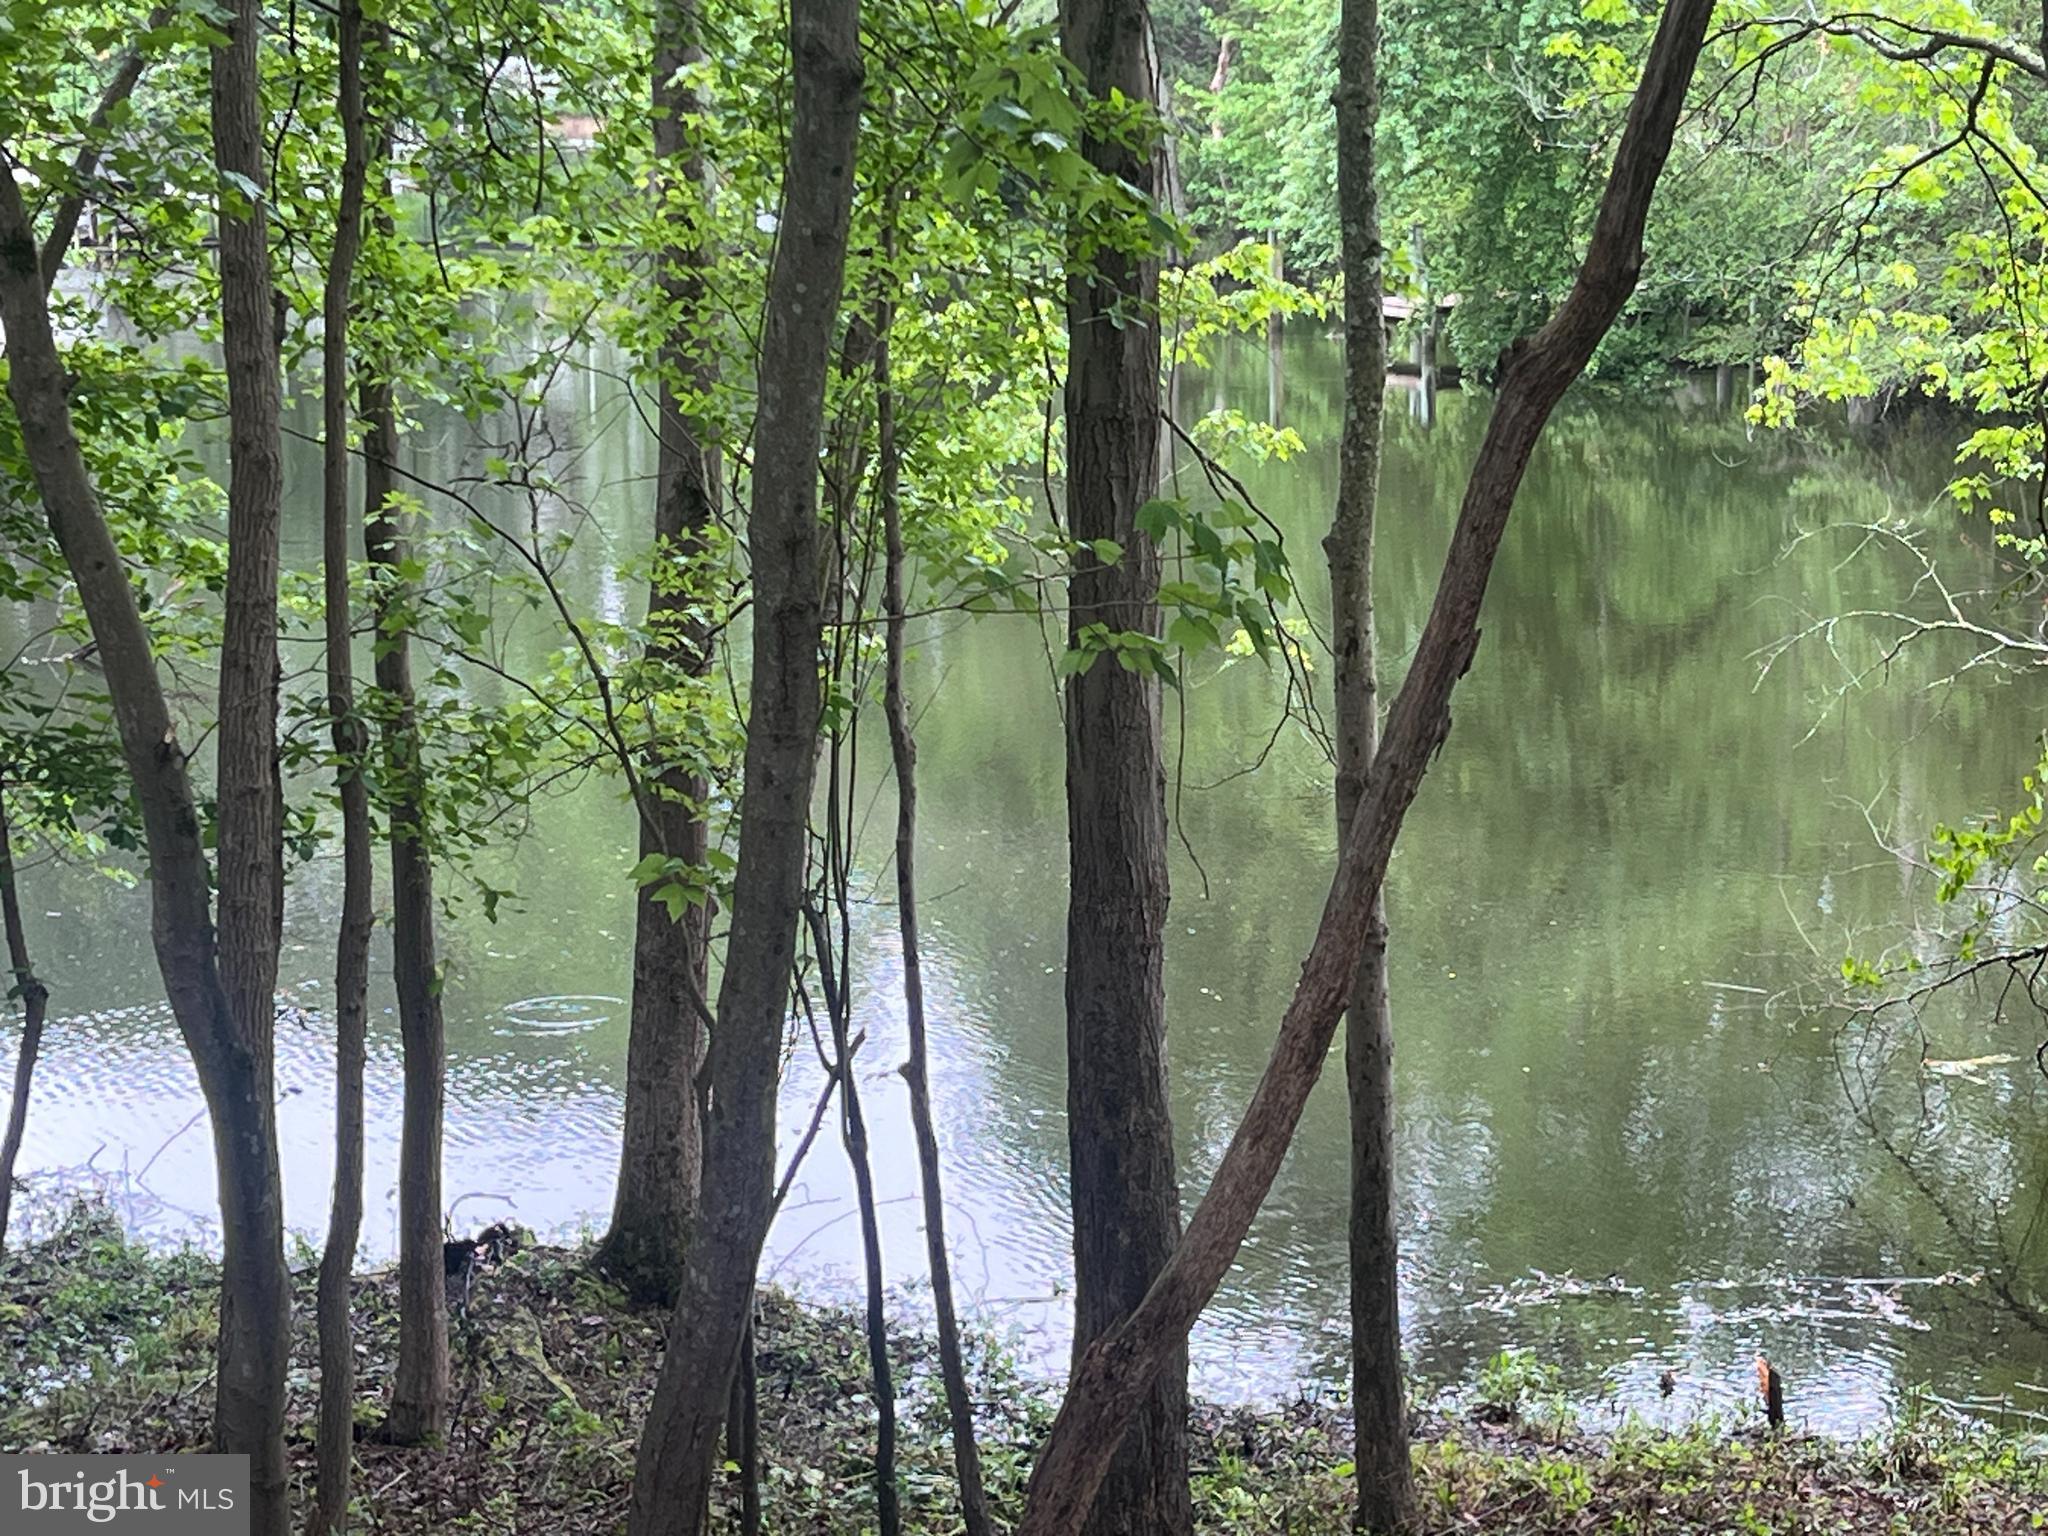
over 130' of water frontage along the headwaters of the Magothy River (known as Nannys Branch/Cockey
Creek). With an estimated 1' to 2' MLW, this is a kayaker/paddle boarder's paradise! Builder is offering
$10,000 towards options with use of preferred lender and title companies. HARDI-PLANK SIDING IS
STANDARD! CO-PERM FINANCING REQUIRED - 100% VA CO-PERM OPTIONS AVAILABLE - BUILDER'S
PREFERRED LENDER HAS GREAT RATES & A SPECIAL 5% DOWN NO PMI LOAN PROGRAM FOR BUYERS IN CERTAIN MEDICAL & PROFESSIONAL FIELDS! 
PLEASE NOTE: Photos are representative of builder's work and show previously completed custom homes with options/upgrades. Buyer must be pre approved for construction to permanent financing before meeting with builder and touring homes that are under construction. **PLEASE DO NOT SHOW WITHOUT AN
APPOINTMENT**

828 SWIFT ROAD A

Message successfully sent.

What would you like to know?

What is 3 + 4 ?

I agree to receive email communication and understand I can unsubscribe at any time.

I agree to be contacted by Charis Realty Group - Christine Issler, Broker via call, email, and text for real estate services. To opt out, you can reply 'stop' at any time or reply 'help' for assistance. You can also click the unsubscribe link in the emails. Message and data rates may apply. Message frequency may vary. Privacy Policy

Related Properties

Welcome to Your Private 2-Acre Luxury Resort – 6 Bedrooms | 5.5 Baths | 8,205 Finished Sq Ft

Tucked away at the end of a quiet dead-end street in the highly sought-after Chesapeake School District, this extraordinary 4-level colonial estate offers the perfect combination of luxury, privacy, and resort-style living. Situated on nearly 2 partially wooded acres with no HOA, the property is fully enclosed by a 6' privacy fence and secured by a newly updated electric gated entrance.

Inside, over 8,200 finished square feet showcase exceptional craftsmanship, including soaring 19' ceilings, a dramatic curved staircase, hardwood floors, solid wood doors, crown molding, plantation shutters, and extensive 2024-2026 updates featuring fresh designer paint, premium carpeting, modern lighting, smart switches, outlets, and plumbing fixtures.

The gourmet kitchen is designed for entertaining with a commercial-grade gas range, double wall ovens, oversized island, dry bar with wine refrigerator, new LG counter-depth refrigerator, and spacious breakfast area. The adjoining sunroom features heated floors, cathedral ceilings, custom built-ins, an ice maker, under-counter refrigerator, and direct access to the outdoor living spaces.

The luxurious owner's wing offers a true private retreat with a tray ceiling, gas fireplace, oversized walk-in closet, private laundry, and spa-inspired bath featuring heated floors, smart toilet, Jacuzzi tub, and oversized dual-head shower. A private staircase leads to an incredible fourth-level bonus suite with 10' ceilings, five dormers, gas fireplace, wet bar, and refrigerator—ideal as a home office, library, or private lounge.

The home also features a main-level guest/in-law suite with an updated full bath, an upper-level guest suite with private bath, plus two additional bedrooms connected by a renovated Jack-and-Jill bath...
The walk-out lower level was designed for entertainment and wellness with a large recreation room, fireplace, built-in media center, dedicated theater featuring a 150" laser projection system with 9.2.4 Dolby Atmos surround sound, home gym, custom sauna, and full bath.

Step outside to your own private resort. The backyard showcases a spectacular 45,000-gallon heated saltwater Roman-style pool with waterfalls, oversized spa, stamped concrete decking, covered dining pavilion, and a two-story pool house with new HVAC and second-floor studio. The Jandy Smart Pool System, updated equipment, and included premium wicker furniture make this outdoor oasis truly turnkey.

Additional premium features include dual tankless gas water heaters with instant recirculation, a 20KW whole-house natural gas generator, Ring security system with exterior cameras, smart lighting, Wi-Fi thermostats, smart locks, EV charging station, heated 3-car garage, and extensive exterior lighting creating stunning evening curb appeal.

Offering an unmatched blend of elegance, technology, privacy, and resort-style amenities, this one-of-a-kind estate is truly a rare opportunity. Schedule your private tour today.
#MDAA2151522

PASADENA

11 WALTERS WAY

6 Beds

5 Baths

8,205 Sq.Ft.

$1,749,900

MLS#: MDAA2151522

New on site today
Welcome to 7845 June Drive—a truly once-in-a-lifetime property nestled right in the heart of Pasadena. Imagine a space where multiple generations can live together, share memories, and gather for summer barbecues, all while maintaining their own luxurious, fully independent spaces. This isn't just a home; it is an exclusive, fully fenced private compound that flawlessly blends connection with privacy.

The Primary Residence: The main residence features four spacious bedrooms and three full bathrooms, and has been completely renovated from top to bottom. The kitchen, bathrooms and primary suite have been masterfully reimagined with high-end finishes for modern living. Outside, you have plenty of spaces to unwind: sip your morning coffee on the covered front porch, host dinners on the large covered rear patio, or slip into your personal saltwater hot tub. The home also includes an attached two-car garage and, most importantly, direct access out your back door to your private resort-style oasis.

The Shared Centerpiece: Situated perfectly between the two homes is the stunning in-ground pool that brings everyone together. Completely overhauled in 2026, the pool features brand-new equipment, new plaster, fresh coping, and new epoxy. It even boasts a custom shallow tanning shelf so you can stay cool in the water while catching some sun.

The 10/10 Guest House: Just on the other side of the pool is what makes this property so incredibly special: a 1,536 sqft guest house. We all know that secondary homes can often feel like an afterthought, lacking the amenities and finishes they truly deserve. Not here. The guest house at 7845 June Drive is an absolute 10/10. Offering two bedrooms, two full bathrooms and a den, this home greets you with tall ceilings and a gorgeous open floor plan. The reimagined kitchen and bathrooms are equally as new and beautiful as the primary residence.

Every detail in the guest house was designed for luxury and comfort. You’ll love the dedicated walk-in pantry with plenty of space for a custom coffee bar, a beautiful tile fireplace with a wood stove insert, and a built-in mini-fridge for easy entertaining. The oversized en-suite bathroom is heaven, boasting a rare double-shower setup. The guest house also features its own oversized two-car garage, private outdoor patio spaces, and a private gated entrance for the driveway. The guest house also features owned solar panels that are ready to be connected by the new owner.

Other features include tankless water heaters, propane cooking, dual-fuel heating, plumbing rough-ins for an outdoor shower, dedicated circuit for future car charging, ghost gate, raised dishwashers, and even Christmas light electric outlets up near the roofline.

The Community: As the cherry on top, this spectacular estate includes access to a community boat ramp to help you take full advantage of the local Pasadena waterways.

Properties that offer this level of quality, privacy, and true multi-generational living rarely hit the market. Don't miss your chance to bring the whole family together at 7845 June Drive!
#MDAA2156168

PASADENA

7845 JUNE DRIVE

6 Beds

5 Baths

3,705 Sq.Ft.

$1,300,000

MLS#: MDAA2156168

New on site 1 day ago
WELCOME HOME! Located on 3.5 acres of private, wooded grounds along the tranquil waters of Black Hole Creek, lies an exquisite Colonial-style residence that offers a rare blend of sophisticated design, modern luxury and effortless waterfront living. Tucked away in a remarkably private setting, the property delivers an unparalleled sense of peace while showcasing a home thoughtfully designed for the most discerning buyer. From the moment you arrive, the residence makes a striking impression with its private circular driveway and lush landscape. The classic architecture provides timeless character, while the interiors have been professionally designed from top to bottom with a sleek, modern aesthetic and an exceptionally curated selection of finishes and features. Offering 3,300 finished square feet, four bedrooms, two full baths and two half baths, this magnificent 3-level home with in-ground pool, large deck/patio and expansive backyard to the water, provides an ideal balance of entertaining spaces and private retreat. With over $460,000 in improvements by current owner, enhancements on exterior include Pella Architectural windows, custom expanded Pella double front door, custom garage doors, custom sliding doors on back of house to deck/patio and pool, glass block basement windows, all new doors on exterior of house and cabana pool doors, Leaf Guard gutters, backyard black fence, exterior lighting, guest parking feature wall in Eldorado Stone. As you enter the home on main level, you're greeted with a warmth of stylish furnishings and enhancements that include Le Grand light switches and outlets throughout, upgraded laminate flooring on main, an inviting family/living room with floor-to-ceiling decorative hearth with Quadra-Fire wood burning stove for cozy evenings, recessed lighting. The chef's kitchen will dazzle you with sleek custom Italian cabinetry (soft-close/pull-outs), kitchen island and a full suite of German Miele SS appliances to include a built-in coffee station, speed oven with Master Chef features, steam oven, warming drawer, full size oven, 36-inch induction cooktop with vent hood, 48-inch refrigerator/freezer and a knock-knock (handle-less) dishwasher. Quartz countertops, upgraded faucets and backsplash accompany with eat-in kitchen space and large dining room off kitchen. Three sets of sliding glass doors off family/living/kitchen spaces will take you out to the expansive deck/patio and pool. Remodeled powder room. As you go up curved staircase to upper level, you're greeted with four generous-sized bedrooms. Upper-level floors refinished. Oversized primary suite includes wood-burning fireplace, remodeled closet organizer and remodeled luxurious ensuite bathroom with dual vanities, roman soaking tub/open glass shower. Remodeled hallway bathroom. The finished lower level includes a large recreation room with Quadra-Fire pellet stove and custom built-in entertainment bar with refreshment refrigerator and microwave - perfect for movie night! Other half of finished basement includes an expansive built-in laundry station with ceramic farm sink, floor-to-ceiling cabinetry, folding table and extra-efficient built-in Miele washer and ventless dryer. Included in this area is additional space for gym/playroom/office. Remodeled half bath. Outdoor pool has been refurbished with new filtration system/pump. New deck/patio and cabana bathroom remodeled. Existing dock/pier conveys as-is and is ready for your final touches. New roof. Electrical panel upgraded. New sump pump. Water softener system. Thoughtfully incorporated eco-friendly features include geothermal HVAC conversion, nitrogen-reducing septic tank, reverse-osmosis water filtration system and solar attic fan.  Whether enjoying a quiet morning surrounded by nature, entertaining guests in beautifully designed interiors or simply taking in the spectacular views, this property offers a lifestyle defined by privacy, elegance and connection to the outdoors.  A Must See!
#MDAA2156934

PASADENA

322 EAGLE HILL ROAD

4 Beds

2 Baths

3,300 Sq.Ft.

$1,350,000

MLS#: MDAA2156934
Own a statement-home in one of the most sought-after communities on the Chesapeake watershed. This bespoke residence will grace an expansive 2-acre lot, commanding both scale and privacy.
Prepare to indulge in:
• Up to 5,500 sq ft of exquisitely finished living space
• Up to 6 luxurious bedrooms, – First Floor Primary Suite with En Suite Option Available!
• Up to 5.5 spa-inspired bathrooms, designer curated
• A 3-car garage sized for today’s lifestyle
• High-end finishes throughout: artisan millwork, premium stone, designer touches
And the community setting? Unrivaled.
• Gated access, controlled-entry – protection and prestige
• Panoramic waterfront orientation & deep-water vistas
• Waterfront common areas, kayak/paddle craft zones, private pier
• Quiet, manicured boulevard and tree-lined streets
Rarely do both acreage and signature architecture combine in a market like this. If you’re seeking a true luxury estate with the lifestyle to match, this one is poised to deliver.
Annesley by the Bay is located on Wall Cove and Rock Creek and has pier access for recreational use. Walking distance to Mike's Crab House and White Rocks Marina and Boatyard and 2 miles from Compass Pointe. Exterior Photo is Artist Rendering. Interior Photos are of Previously Built Like Model and may show additional spaces Finished. Rendering shown with Landscaping Package is not included.
#MDAA2131954

PASADENA

17 VINTER LANE

4 Beds

3 Baths

4,300 Sq.Ft.

$1,349,999

MLS#: MDAA2131954

Prime Waterfront Location with Nearly 8 Acres!
Discover the possibilities with this unique 5-bedroom, 2-full-bath waterfront home on 7.92 acres, offering a serene and private setting that feels like you’re on vacation every day. Enjoy beautiful water views, a large pier with two boat lifts and approximately 6–9 feet of water depth plus a spacious screened-in porch perfect for relaxing and enjoying peaceful evenings by the water.
The property also features a children’s play area, volleyball area, ample parking, basement laundry, and a convenient basement bathroom with outdoor access.
Cherished as a family home for many years, this property has been the setting for countless memorable occasions, including weddings, church services, parties, showers, campfires, business meetings, and gatherings of more than 100 people.
Private, peaceful, and full of possibilities—bring your ideas, add your personal touch, and make this one-of-a-kind waterfront retreat your own!
#MDAA2154254

PASADENA

285 COVE ROAD

5 Beds

2 Baths

1,656 Sq.Ft.

$1,500,000

MLS#: MDAA2154254

 - property

Send a message

Message successfully sent.

Your message

What is 3 + 4 ?

Reason for contacting?

I agree to receive email communication and understand I can unsubscribe at any time.

I agree to be contacted by Charis Realty Group - Christine Issler, Broker via call, email, and text for real estate services. To opt out, you can reply 'stop' at any time or reply 'help' for assistance. You can also click the unsubscribe link in the emails. Message and data rates may apply. Message frequency may vary. Privacy Policy

Sign Out

Virtual Assistant

Would you like to take the next step with this property? We can help you schedule a showing or virtual tour, or send you more details.

Yes, I would like more information.

Thank You for Your Reply, One of Our Agents will contact you as soon as possible

No, maybe later.

Thank you, you can always contact me via email, phone number or through the contact form.

Realhub AI

Lucy - Your AI-Powered Realtor

Update Your Temporary Password

Personalize your search

Enter your email and we'll notify you immediately when new listings match what you're looking for.

or enter email address

Already have an account ? Login here

Continue your home search

I agree to receive communications and understand I can unsubscribe at any time.

I agree to be contacted by Charis Realty Group - Christine Issler, Broker via call, email, and text for real estate services. To opt out, you can reply 'stop' at any time or reply 'help' for assistance. You can also click the unsubscribe link in the emails. Message and data rates may apply. Message frequency may vary. Privacy Policy

Already have an account ? Login here

We use cookies

We use cookies primarily for analytics to enhance your experience. By accepting, you agree to our use of these cookies. You can manage your preferences or learn more about our cookies policy.