


Property
Beds
4
Full Baths
3
1/2 Baths
1
Year Built
2007
Sq.Footage
4,201
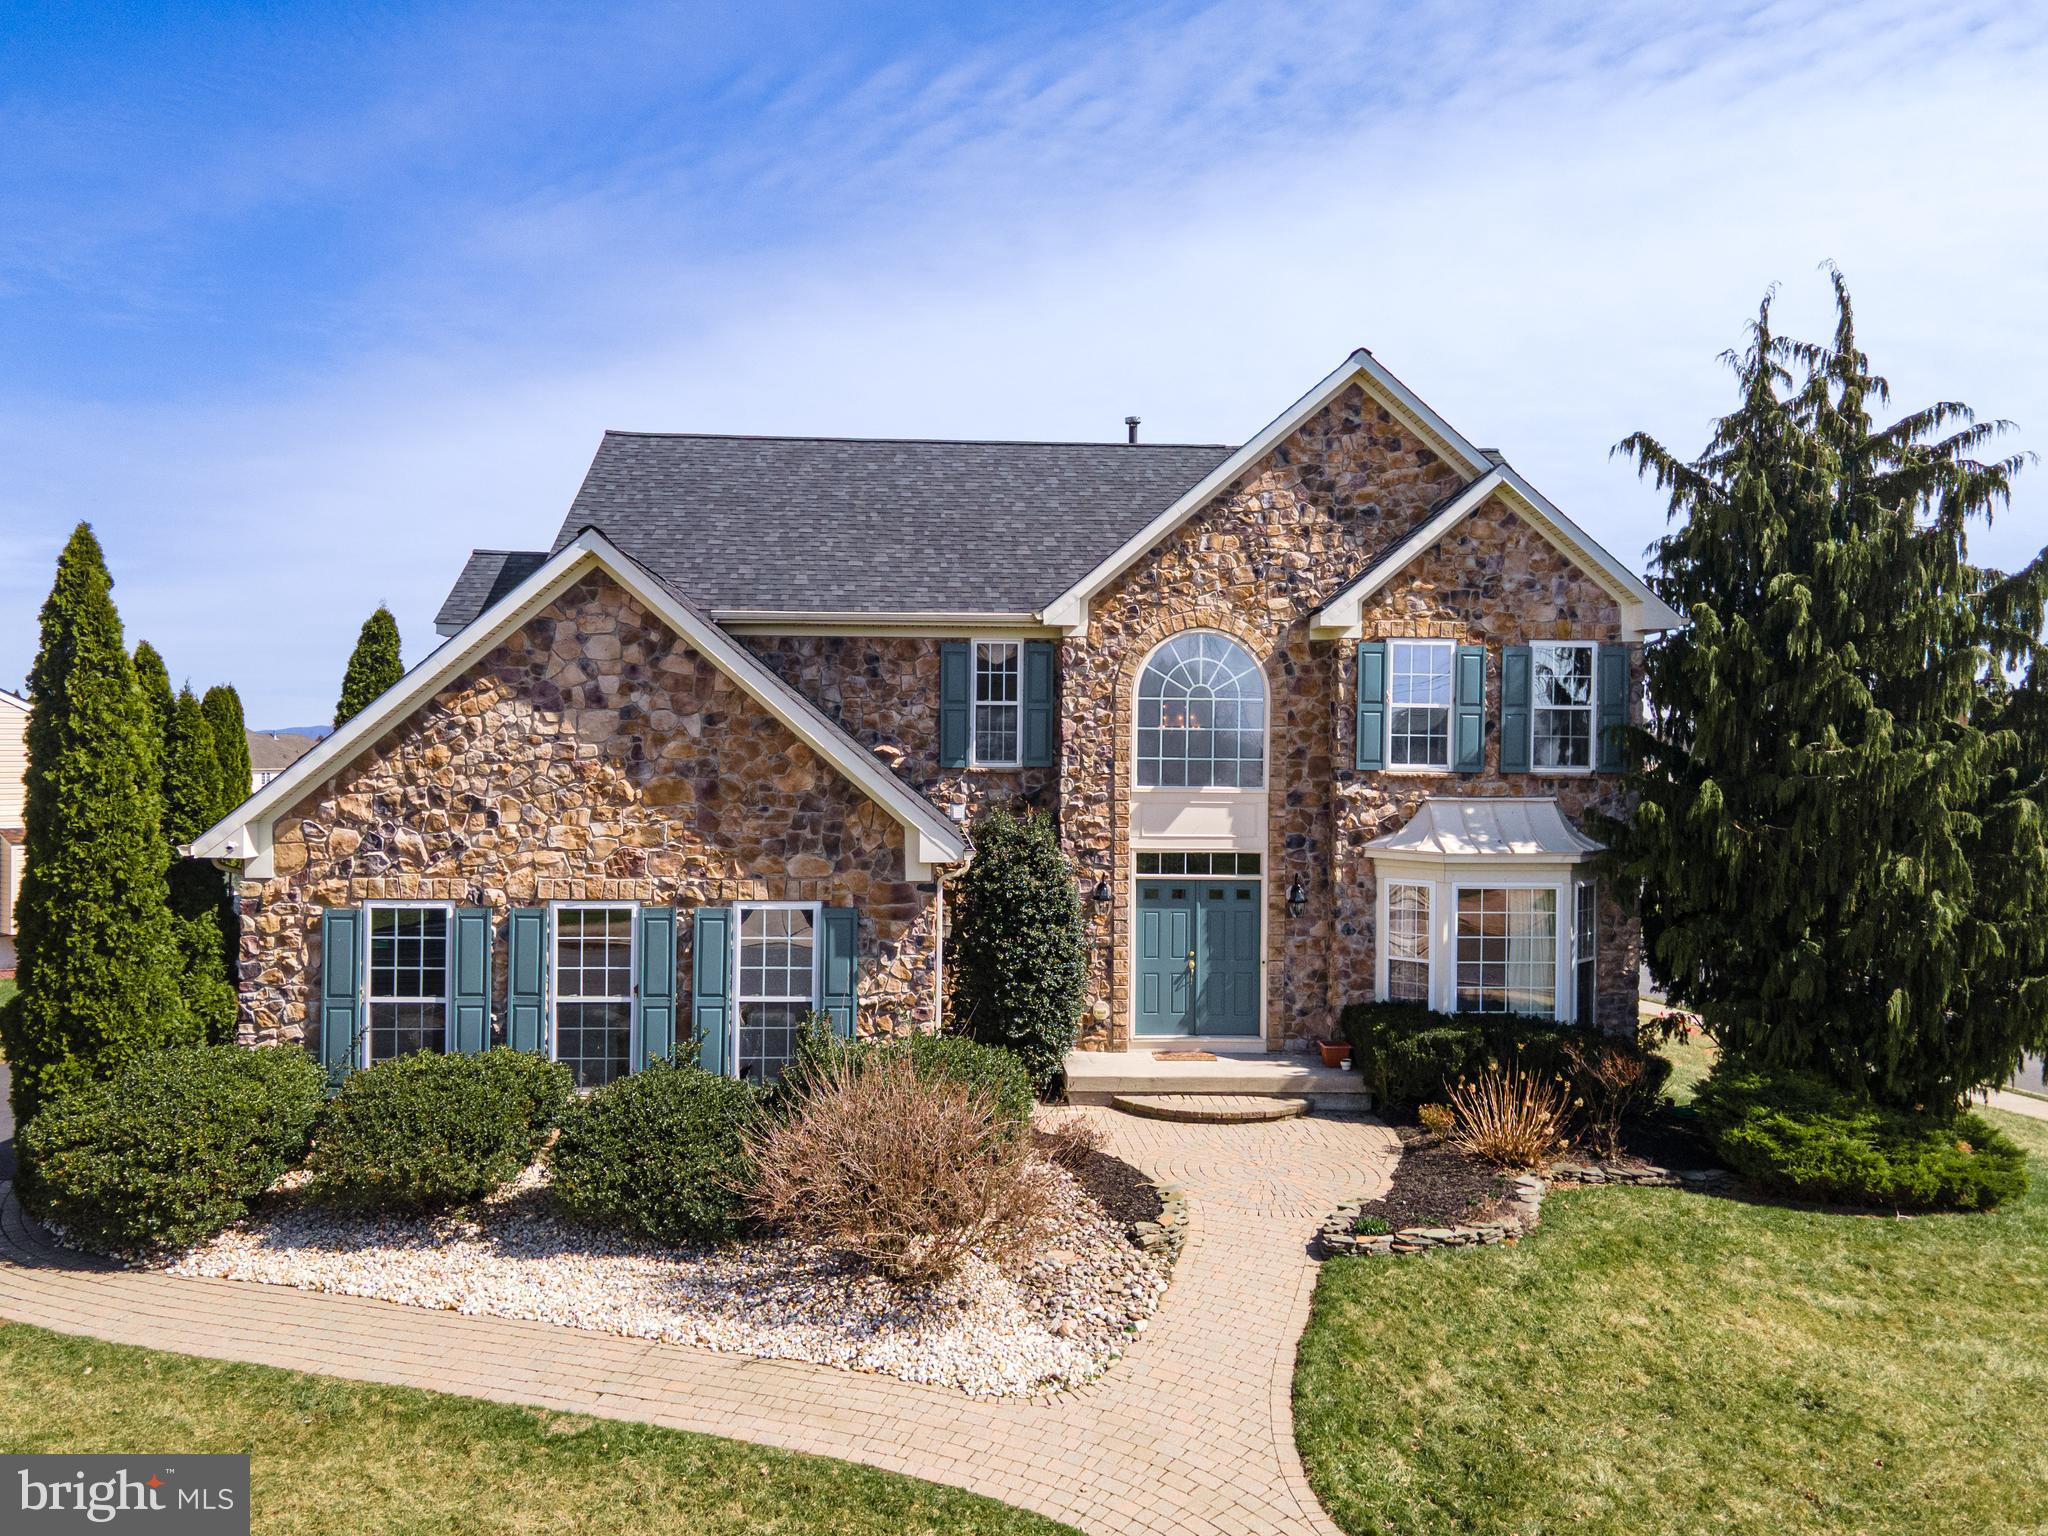
Nestled in the charming Easton Village, this exquisite Craftsman-style residence offers a perfect blend of luxury and comfort, ideal for those seeking a lifestyle close to shops, restaurants and the water. With 4 spacious bedrooms and 3.5 baths inclusive of a primary suite on the main level, this home spans an impressive 4,000+ square feet, providing ample space for relaxation and entertainment. Enter from the front porch to discover an inviting open floor plan that seamlessly connects the living, dining, and kitchen areas. The heart of the home features a kitchen equipped with stainless steel appliances, including a built-in microwave, range, and dishwasher, complemented by a generous island perfect for casual dining. The formal living room and formal dining room are perfect for gatherings, while the family room with two-story ceiling off the kitchen is bathed in natural light with a gas fireplace for cozy evenings at home. Retreat to the luxurious master suite, where a walk-in dual shower awaits, providing a spa-like experience right at home. Three walk-in closets provide ample storage in the primary bedroom along with a private porch for morning coffee. Upstairs, three additional large bedrooms with a hall bath and jack-and-jill bath between two of the bedrooms await in addition to an open loft area overlooking the living room and pull-down attic storage. The attached rear-entry two car garage provides convenience and ample storage, while the driveway ensures easy access for guests. Previously a model home for Easton Village, the garage was a finished showroom complete with ductless heating and cooling. The exterior of the property is equally impressive, featuring extensive hardscaping that enhances the outdoor living experience. Enjoy evenings under the stars in the hot tub or host gatherings on the spacious patio, surrounded by beautifully maintained landscaping. The community amenities elevate the lifestyle further, with access to a fitness center, outdoor pool with a water view, and scenic jog/walk paths, all designed to promote an active and social lifestyle. For those who appreciate the beauty of nature, the property is just moments away from the serene Tred Avon River, offering opportunities for leisurely strolls along the water's edge as well as a community dock on the River. This home is not just a residence; it's a lifestyle choice that embodies luxury, comfort, and community. Experience the perfect blend of modern living and timeless charm in this stunning Easton Village gem.
Features & Amenities
Interior
-
Other Interior Features
Eat-in Kitchen, Kitchen Island, Cathedral Ceiling(s), High Ceilings, Open Floorplan
-
Total Bedrooms
4
-
Bathrooms
3
-
1/2 Bathrooms
1
-
Above Grade Finished Area
4201.0
-
Basement YN
NO
-
Cooling YN
YES
-
Cooling
Central Air, Ductless, Electric
-
Fireplace YN
YES
-
Heating YN
YES
-
Heating
Electric, Natural Gas, Forced Air
-
Main Level Bedrooms
1
-
Pet friendly
N/A
Exterior
-
Garage
Yes
-
Garage spaces
2
-
Construction Materials
Frame
-
Parking
Garage Door Opener, Garage, Driveway, Attached
-
Patio and Porch Features
Patio, Porch
-
Pool
Yes
-
Pool Features
Community
-
Waterfront YN
NO
Area & Lot
-
Lot Size(acres)
0.13
-
Lot Size(square feet)
5,500
-
Property Type
Residential
-
Property Sub Type
Single Family Residence
-
Architectural Style
Craftsman
Price
-
Sales Price
$749,990
-
Tax Amount
$9,407
-
Sq. Footage
4,201
-
Price/SqFt
$178
HOA
-
Association
YES
-
Association Fee
$224
-
Association Fee Frequency
Monthly
-
Association Fee Includes
N/A
School District
-
Elementary School
CALL SCHOOL BOARD
-
Middle School
CALL SCHOOL BOARD
-
High School
EASTON
Property Features
-
Stories
2
-
New Construction
NO
-
Association Amenities
Fitness Center, Jogging Path, Boat Dock
-
Foundation Details
Slab
-
Senior Community YN
NO
-
Sewer
Public Sewer
-
Tax Lot
168
-
Water Source
Public
Schedule a Showing
Showing scheduled successfully.
Mortgage calculator
Estimate your monthly mortgage payment, including the principal and interest, property taxes, and HOA. Adjust the values to generate a more accurate rate.
Your payment
Principal and Interest:
$
Property taxes:
$
HOA fees:
$
Total loan payment:
$
Total interest amount:
$
Location
County
TALBOT
Elementary School
CALL SCHOOL BOARD
Middle School
CALL SCHOOL BOARD
High School
EASTON
Listing Courtesy of Maresca Visone, Douglas Elliman of Metro DC, LLC
RealHub Information is provided exclusively for consumers' personal, non-commercial use, and it may not be used for any purpose other than to identify prospective properties consumers may be interested in purchasing. All information deemed reliable but not guaranteed and should be independently verified. All properties are subject to prior sale, change or withdrawal. RealHub website owner shall not be responsible for any typographical errors, misinformation, misprints and shall be held totally harmless.

AGENT
Lorene Cannella
Call Lorene today to schedule a private showing.

* Listings on this website come from the FMLS IDX Compilation and may be held by brokerage firms other than the owner of this website. The listing brokerage is identified in any listing details. Information is deemed reliable but is not guaranteed. If you believe any FMLS listing contains material that infringes your copyrighted work please click here to review our DMCA policy and learn how to submit a takedown request.© 2024 FMLS.
Related Properties
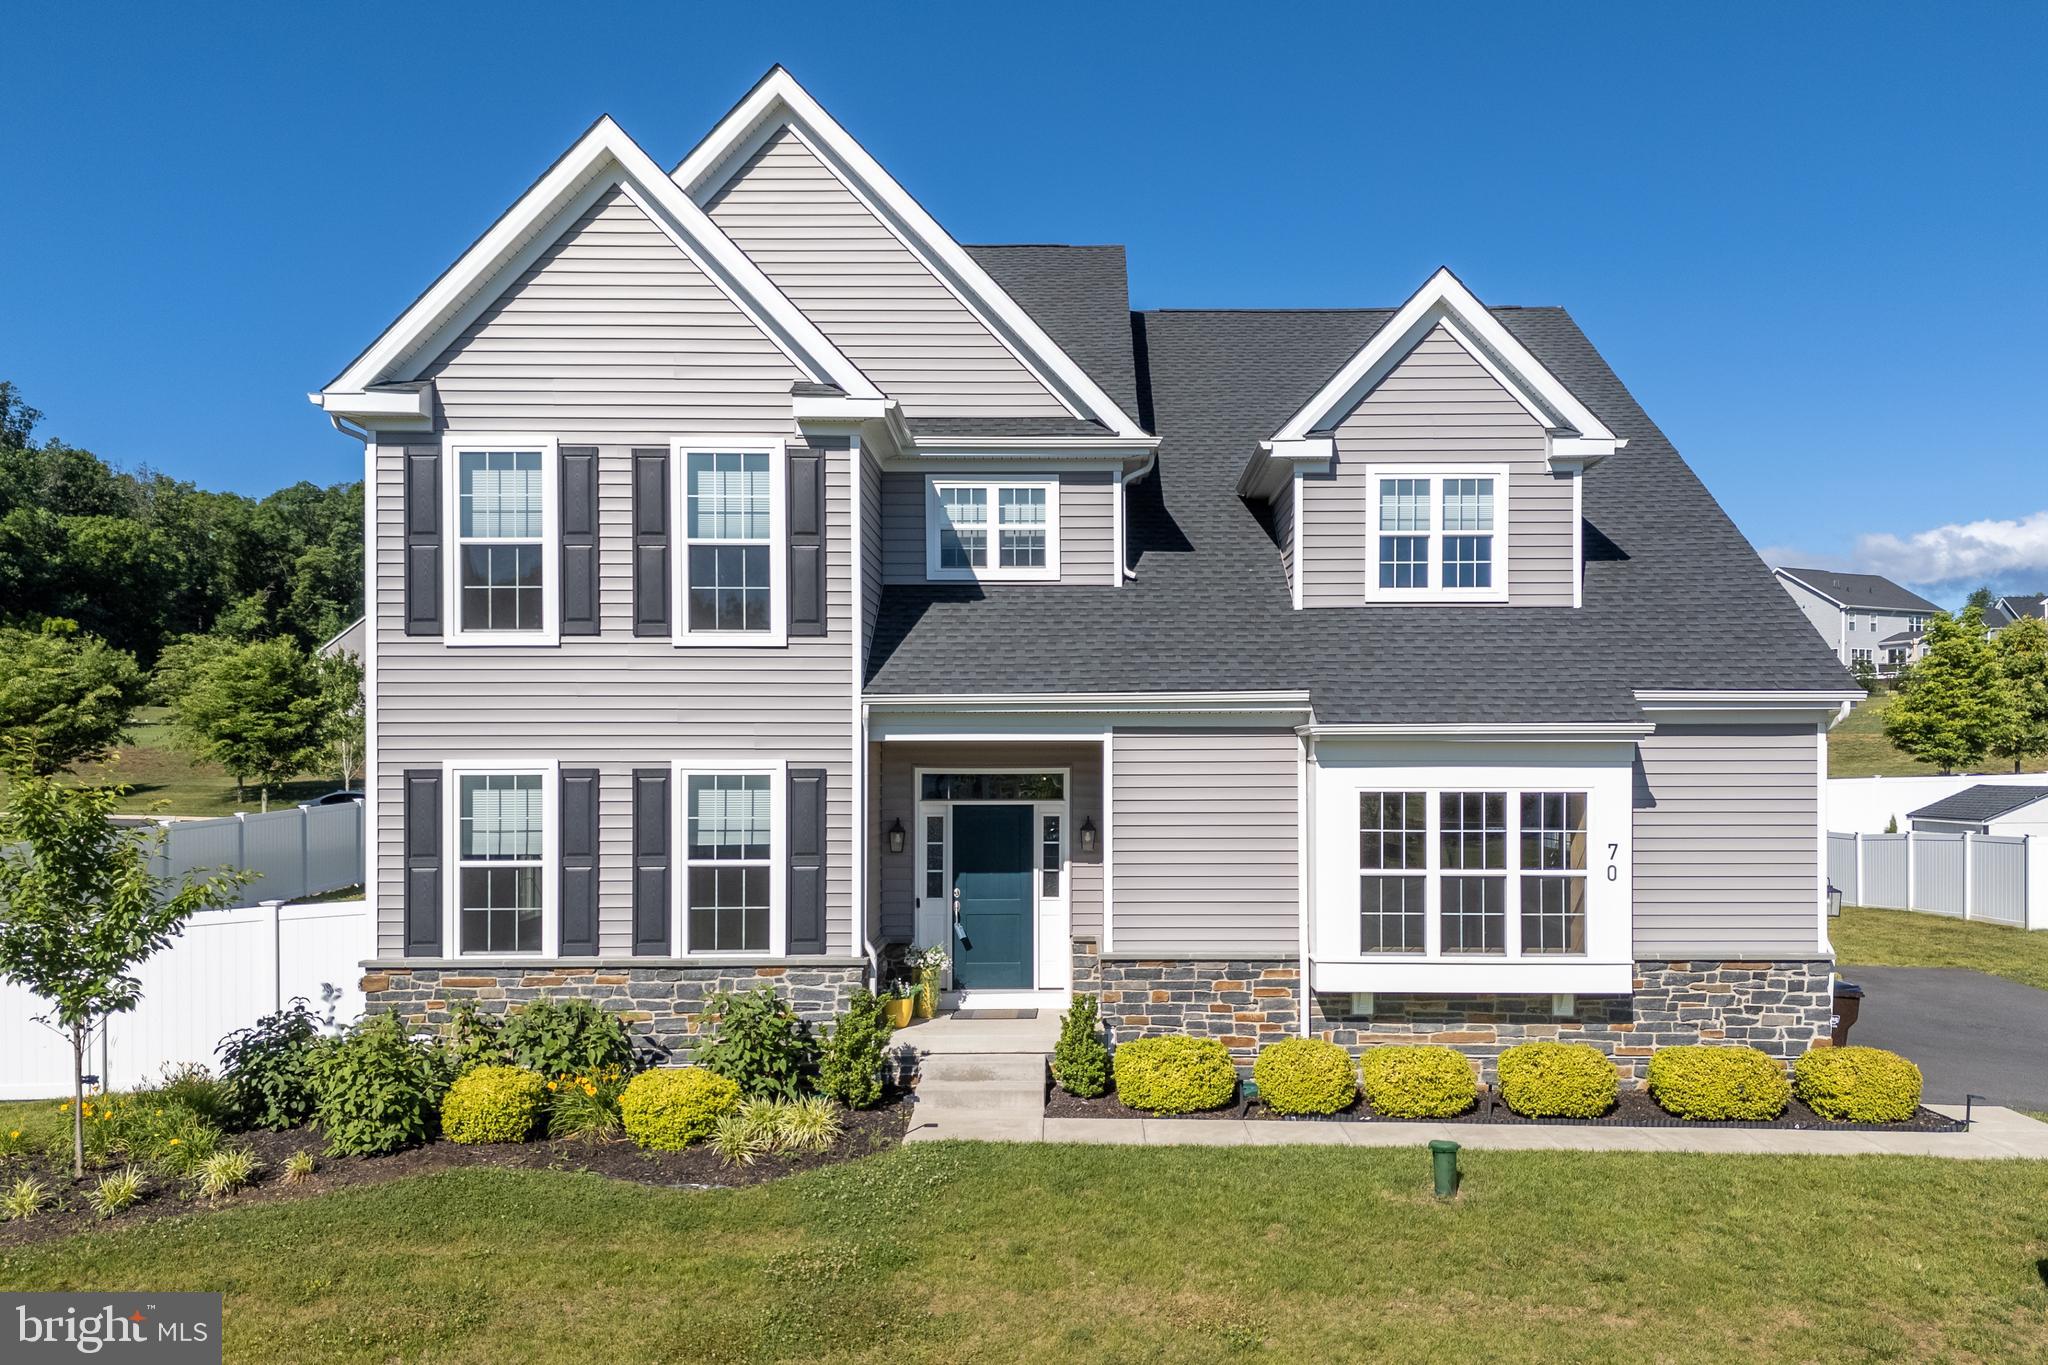
EASTON
70 KATE COURT
4 Beds
4 Baths
3,394 Sq.Ft.
$795,000
MLS#: PANH2009622

EASTON
13 SANDY LANE
3 Beds
2 Baths
1,606 Sq.Ft.
$649,000
MLS#: MDTA2012010
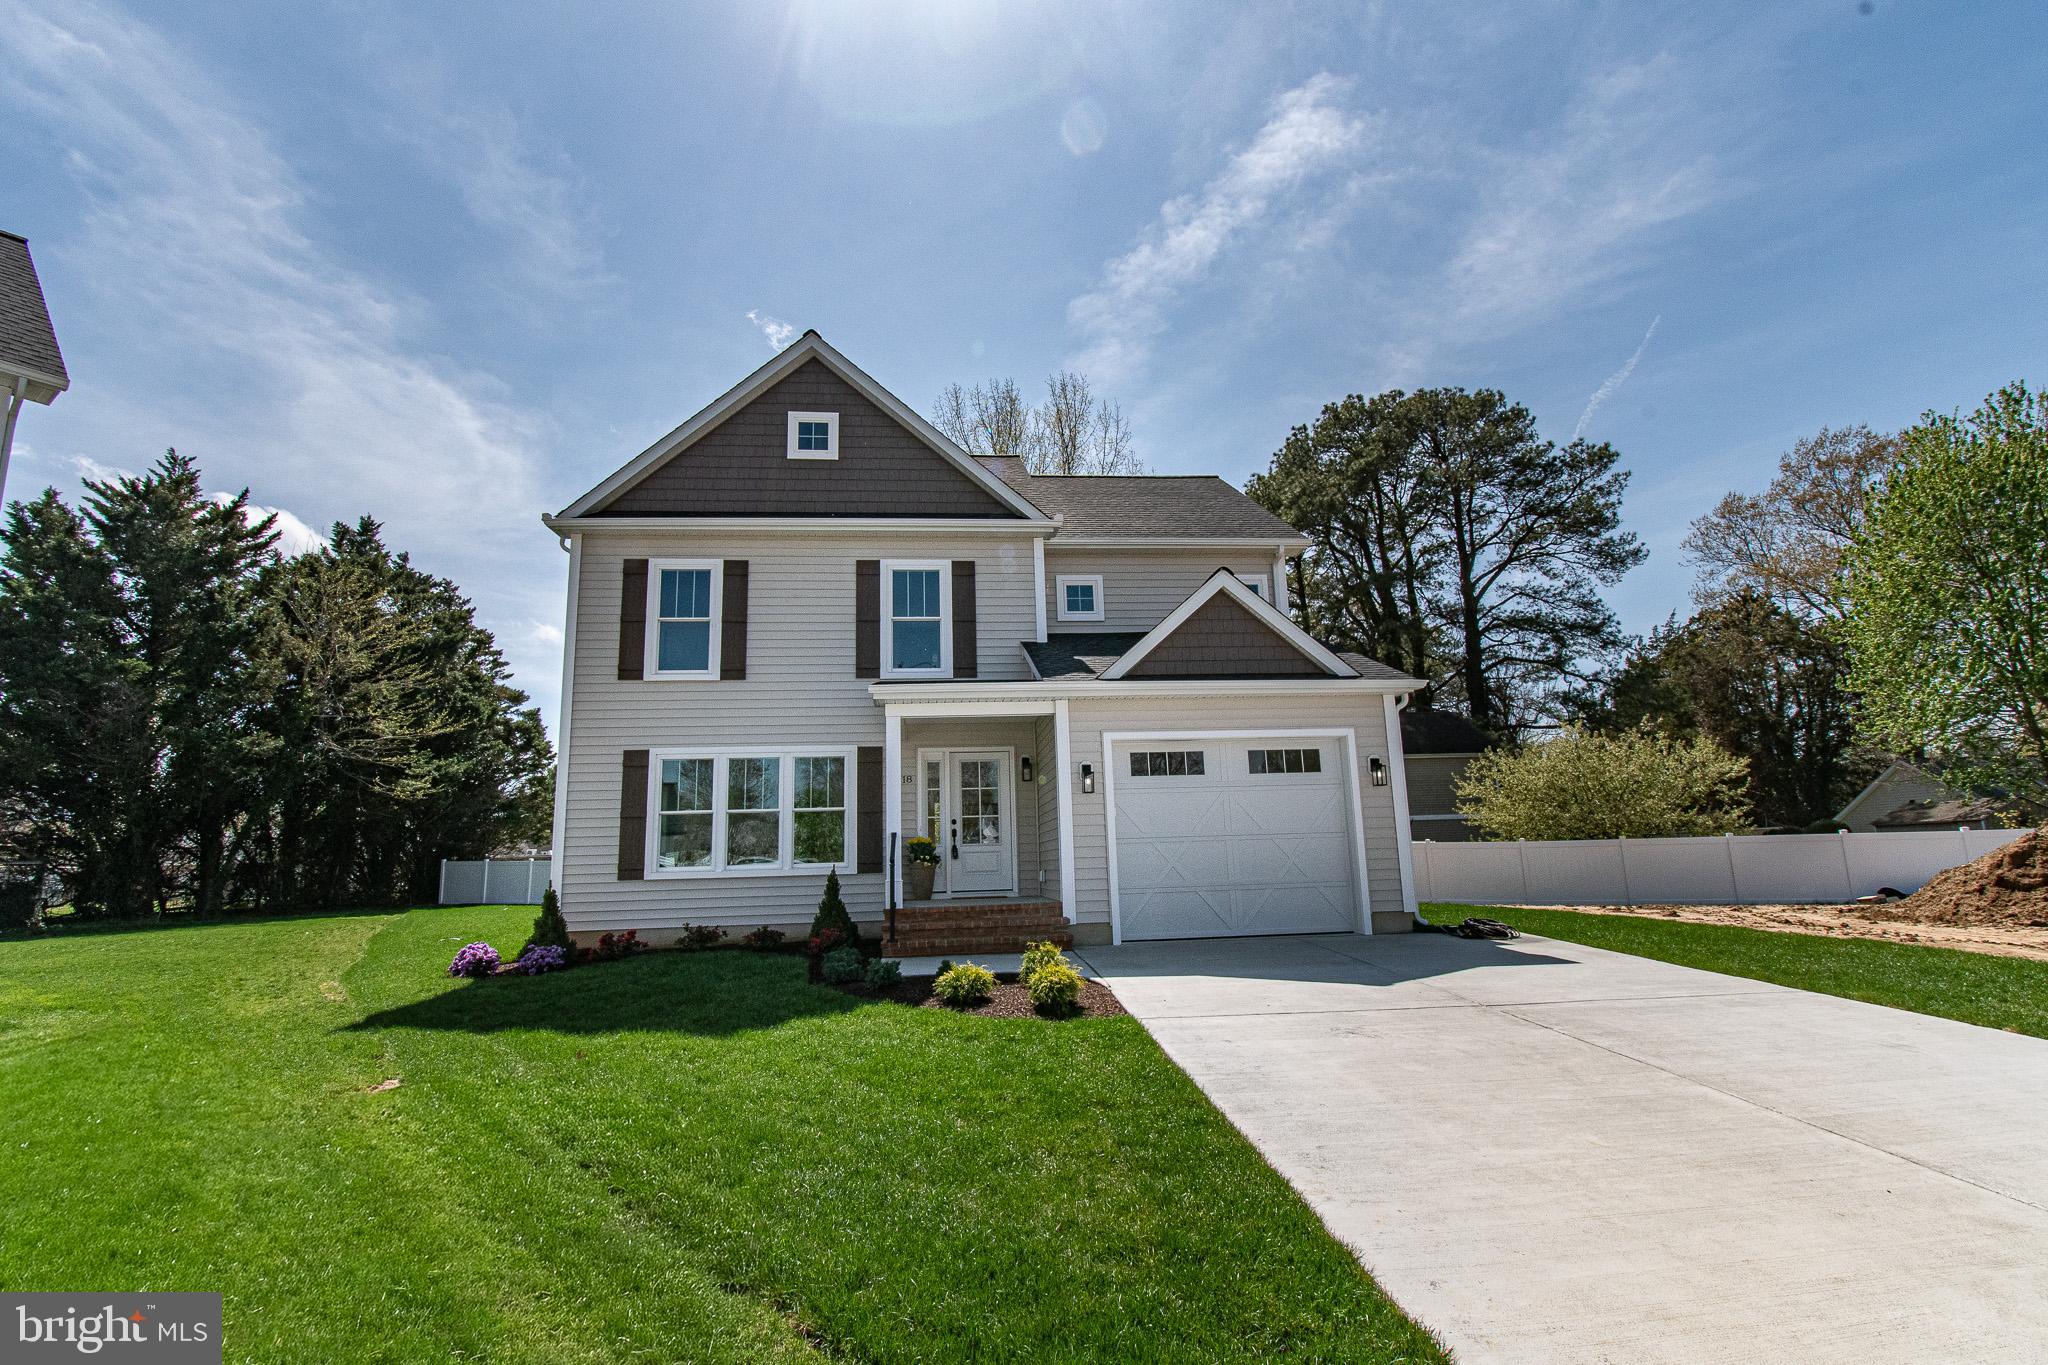
EASTON
18 SANDY LANE
3 Beds
2 Baths
1,872 Sq.Ft.
$675,000
MLS#: MDTA2011950
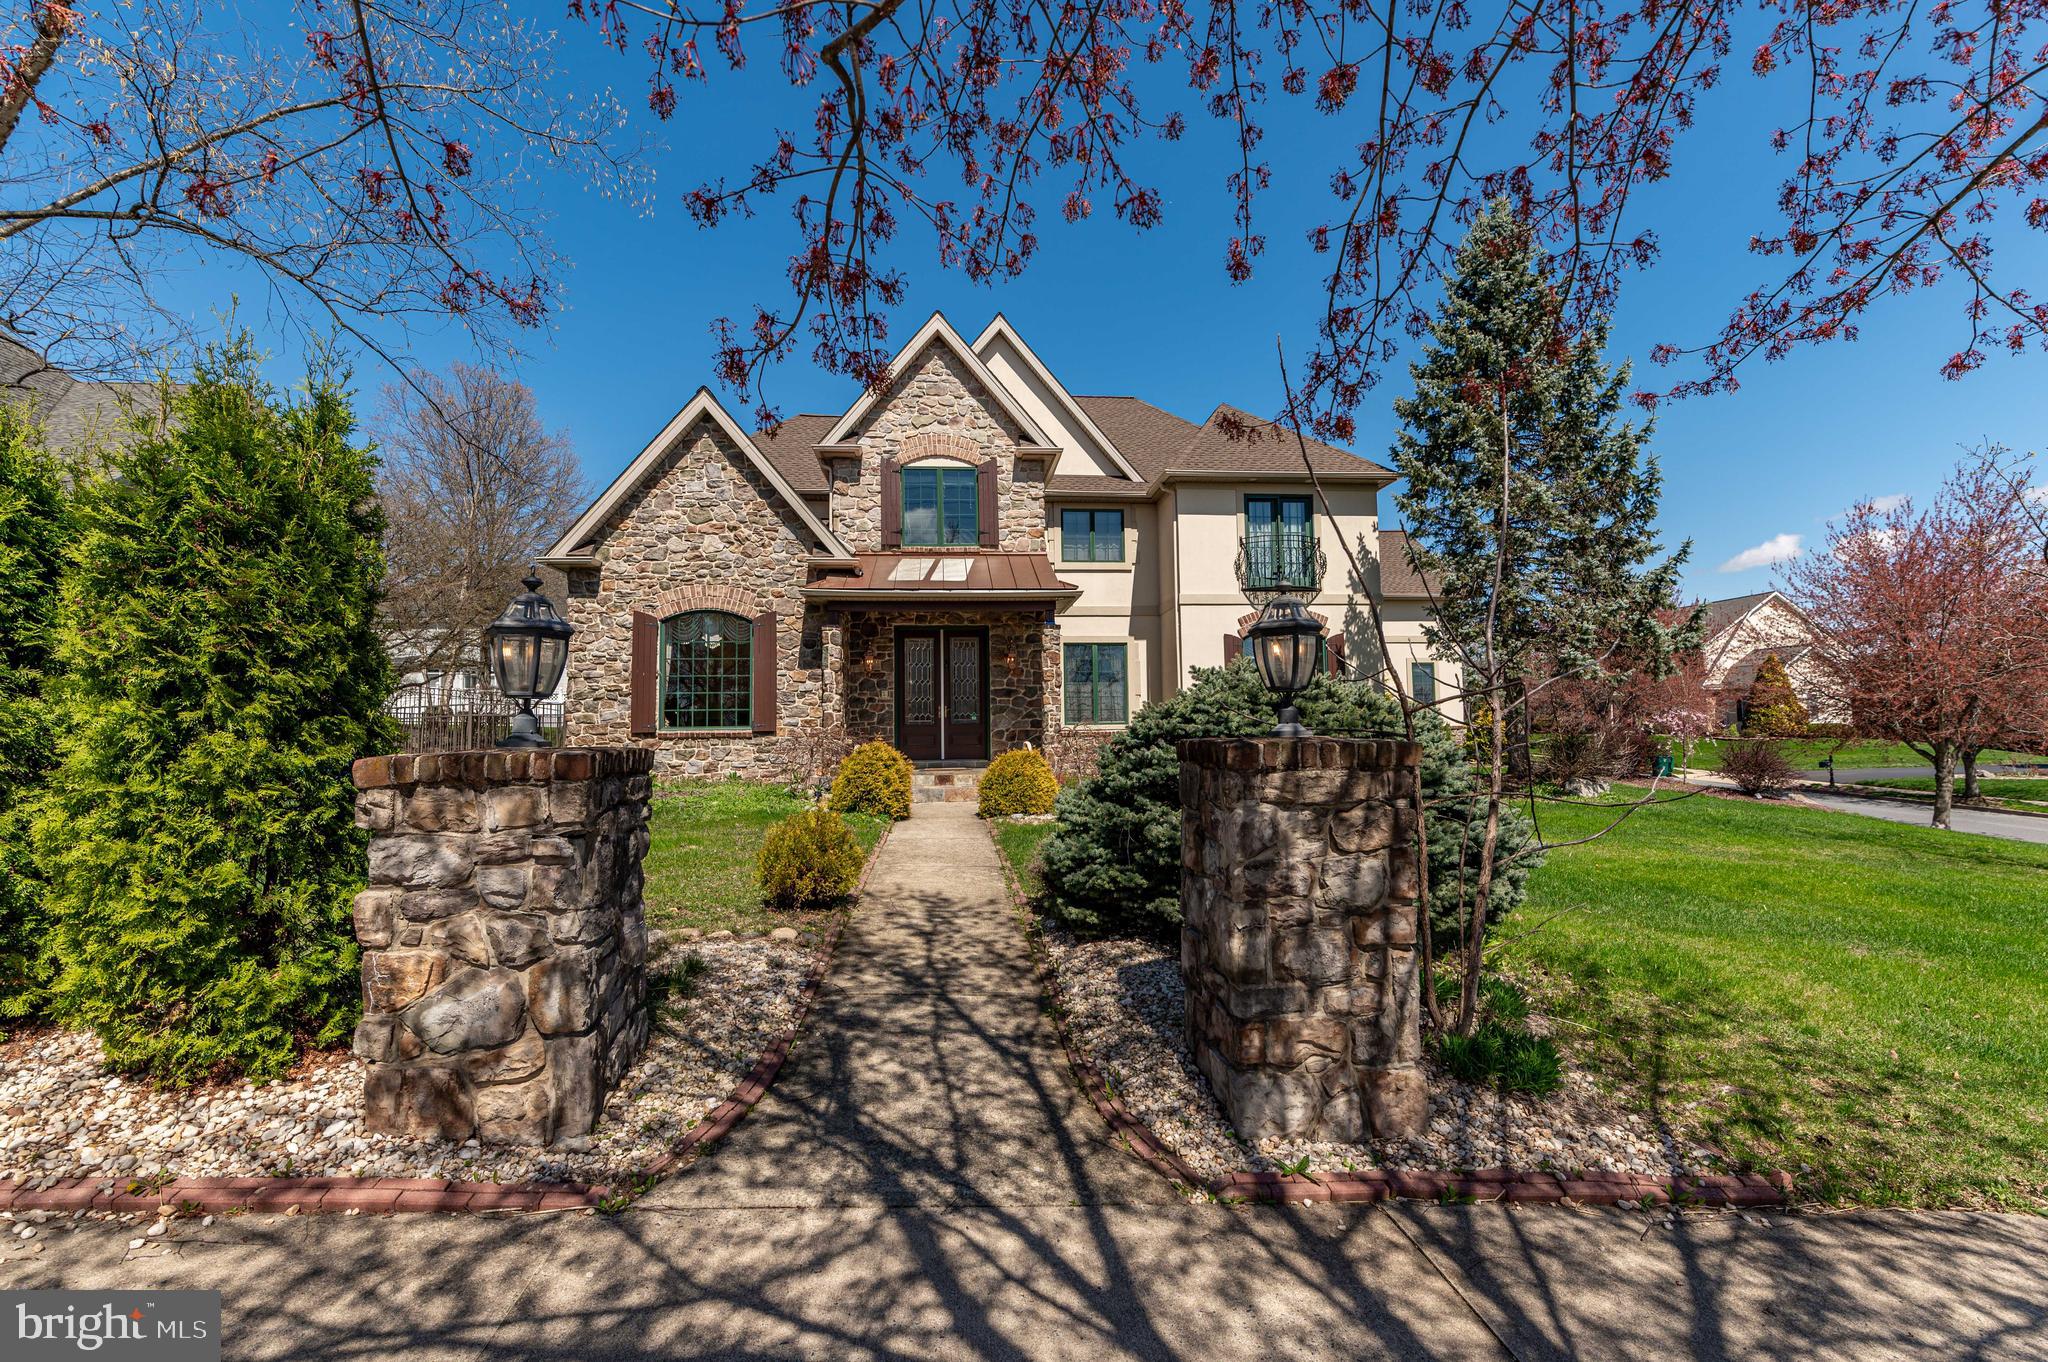
EASTON
49 CREST BOULEVARD
4 Beds
3 Baths
6,394 Sq.Ft.
$899,900
MLS#: PANH2009746
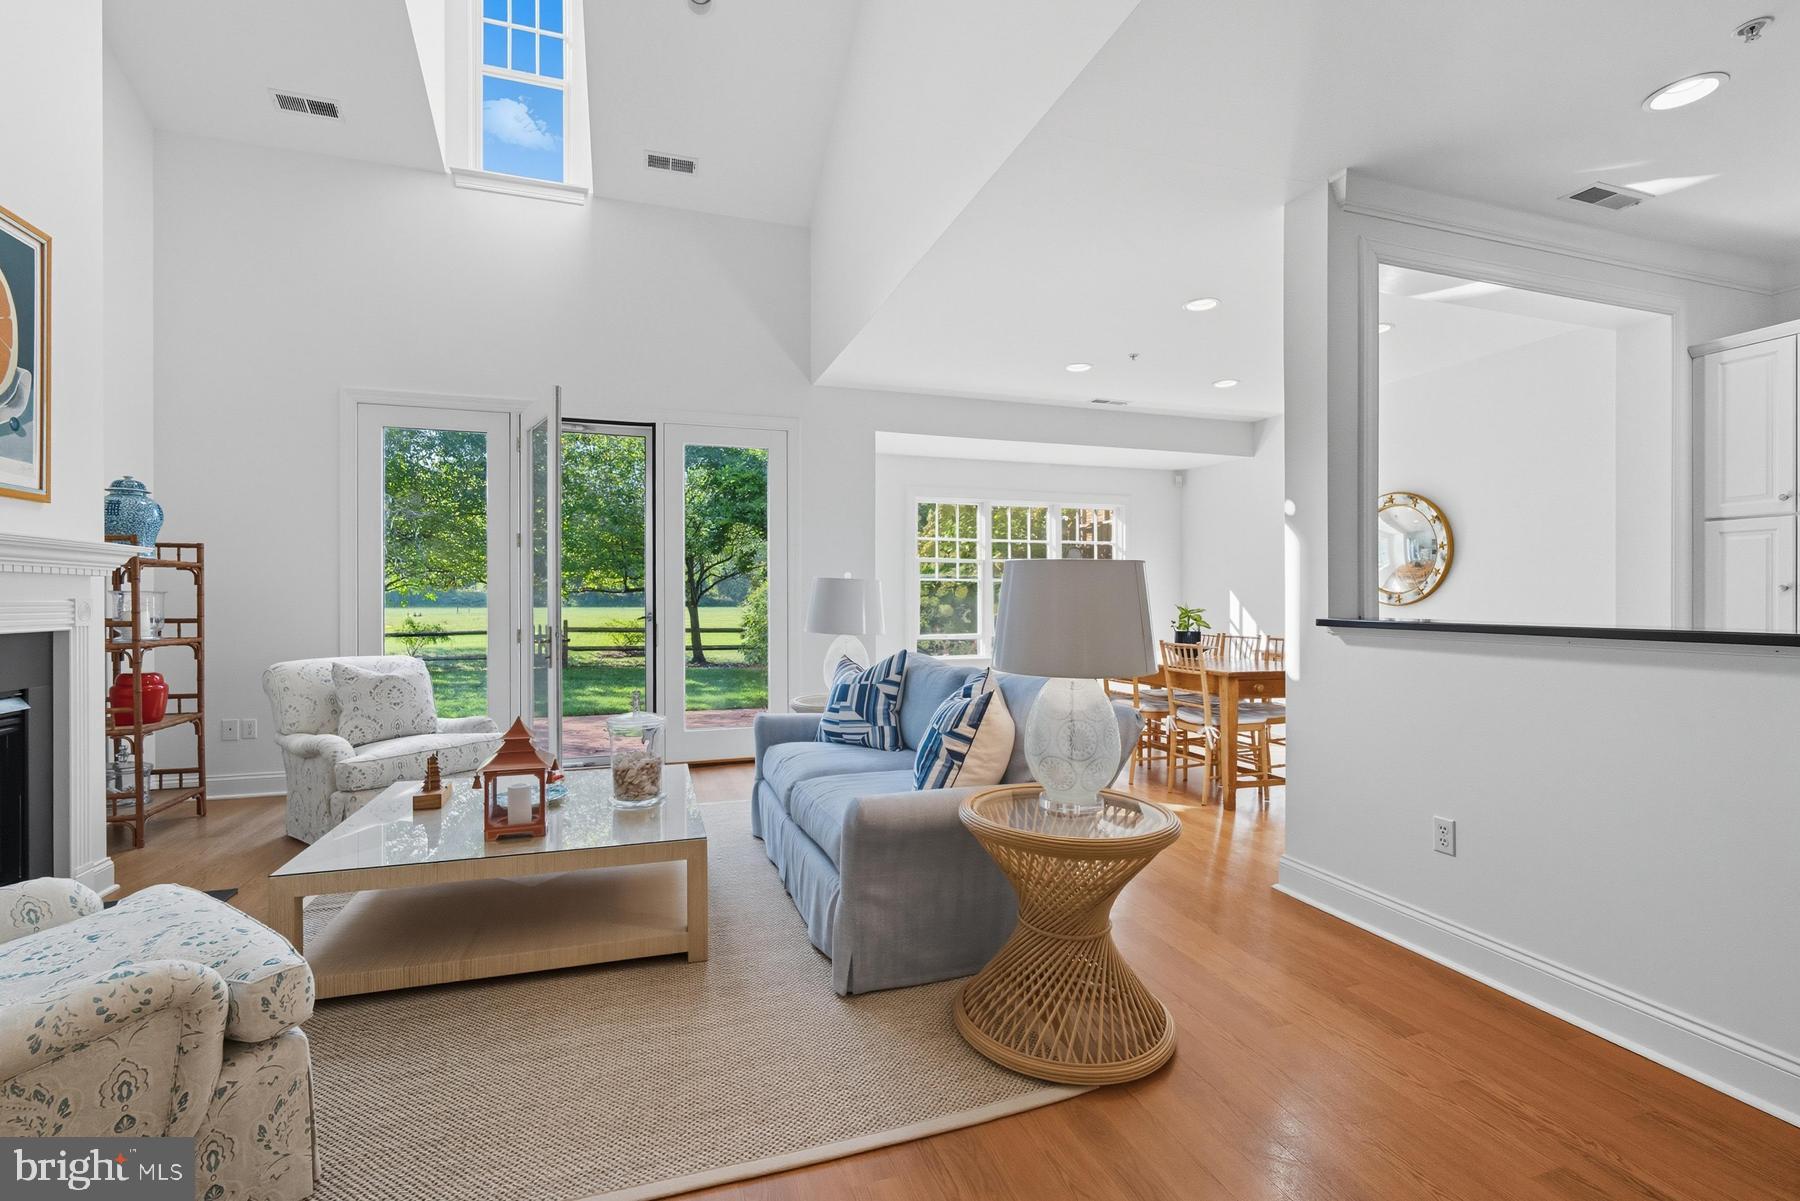
EASTON
28933 JASPER LANE
4 Beds
3 Baths
2,531 Sq.Ft.
$729,000
MLS#: MDTA2011766

EASTON
18 CREEK COURT
5 Beds
3 Baths
4,627 Sq.Ft.
$749,900
MLS#: PANH2010560

EASTON
607 NORTH STREET A&B
6 Beds
4 Baths
3,400 Sq.Ft.
$895,000
MLS#: MDTA2010656
EASTON
7 LOWER WAY ROAD
4 Beds
2 Baths
5,687 Sq.Ft.
$719,900
MLS#: PANH2009554

EASTON
2295 LEIGH DRIVE
5 Beds
3 Baths
4,266 Sq.Ft.
$699,900
MLS#: PANH2010462

EASTON
30595 KINGSTON ROAD
5 Beds
3 Baths
4,051 Sq.Ft.
$865,000
MLS#: MDTA2014594
.png)