


Property
Beds
3
Full Baths
2
1/2 Baths
None
Year Built
1951
Sq.Footage
1,655
Updated Parkville Cape Cod with a remodeled lower level, a renovated kitchen and a fenced yard. The kitchen was renovated in August 2026 with white cabinets, black hardware and a stainless dishwasher and gas range. The main level has hardwood floors, crown molding, ceiling fans and a primary bedroom with a full bath on the same level. Interior doors are painted with new hardware, the primary bedroom has a new closet door, and the living room and primary bedroom have fresh paint. The lower level was completed in October 2026: about 480 square feet of new gray luxury vinyl plank, new insulation, drywall, trim and paint, recessed lighting, a recreation room, a finished laundry area, a full bath with a tiled shower and a walk-up to the backyard. It is an easy fit for a media room, home office, guest space or hobby area. Recent updates include a new hot water heater (September 2026), boiler (2022), basement door (2022), mini-split system (2023) and sewer line (2023). Outside, the large fenced backyard has a rear deck and an existing fire pit area. Public water and sewer, no HOA, in the Taylor Heights community of Parkville. This home was professionally inspected before listing, and the full report and seller disclosures are available in the documents for your review. Come see how much usable space this home offers.
Features & Amenities
Interior
-
Other Interior Features
Ceiling Fan(s), Crown Molding
-
Total Bedrooms
3
-
Bathrooms
2
-
Above Grade Finished Area
1655.0
-
Basement YN
YES
-
Cooling YN
YES
-
Cooling
Ceiling Fan(s), Ductless, Electric
-
Fireplace YN
NO
-
Heating YN
YES
-
Heating
Oil, Radiant
-
Main Level Bedrooms
1
-
Pet friendly
Yes
Exterior
-
Garage
No
-
Construction Materials
Aluminum Siding
-
Parking
On Street
-
Patio and Porch Features
Deck, Porch
-
Pool
No
-
Waterfront YN
NO
Area & Lot
-
Lot Size(acres)
0.14
-
Lot Size(square feet)
6,000
-
Property Type
Residential
-
Property Sub Type
Single Family Residence
-
Architectural Style
Cape Cod
Price
-
Sales Price
$299,900
-
Tax Amount
$3,314
-
Zoning
Density Residential (5.5 units/acre)
-
Sq. Footage
1,655
-
Price/SqFt
$181
HOA
-
Association
No
School District
-
Elementary School
VILLA CRESTA
-
Middle School
PARKVILLE MIDDLE & CENTER OF TECHNOLOGY
-
High School
PARKVILLE HIGH & CENTER FOR MATH/SCIENCE
Property Features
-
New Construction
NO
-
Foundation Details
Permanent
-
Senior Community YN
NO
-
Sewer
Public Sewer
-
Tax Lot
103
-
Water Source
Public
Schedule a Showing
Showing scheduled successfully.
Mortgage calculator
Estimate your monthly mortgage payment, including the principal and interest, property taxes, and HOA. Adjust the values to generate a more accurate rate.
Your payment
Principal and Interest:
$
Property taxes:
$
HOA fees:
$
Total loan payment:
$
Total interest amount:
$
Location
County
BALTIMORE
Elementary School
VILLA CRESTA
Middle School
PARKVILLE MIDDLE & CENTER OF TECHNOLOGY
High School
PARKVILLE HIGH & CENTER FOR MATH/SCIENCE
Listing Courtesy of Kyle Jacob Friedman, EXP Realty, LLC
RealHub Information is provided exclusively for consumers' personal, non-commercial use, and it may not be used for any purpose other than to identify prospective properties consumers may be interested in purchasing. All information deemed reliable but not guaranteed and should be independently verified. All properties are subject to prior sale, change or withdrawal. RealHub website owner shall not be responsible for any typographical errors, misinformation, misprints and shall be held totally harmless.

Salesperson, Realtor
Lorene Cannella
Call Lorene today to schedule a private showing.

* Listings on this website come from the FMLS IDX Compilation and may be held by brokerage firms other than the owner of this website. The listing brokerage is identified in any listing details. Information is deemed reliable but is not guaranteed. If you believe any FMLS listing contains material that infringes your copyrighted work please review our DMCA policy and learn how to submit a takedown request.© 2024 FMLS.
Related Properties
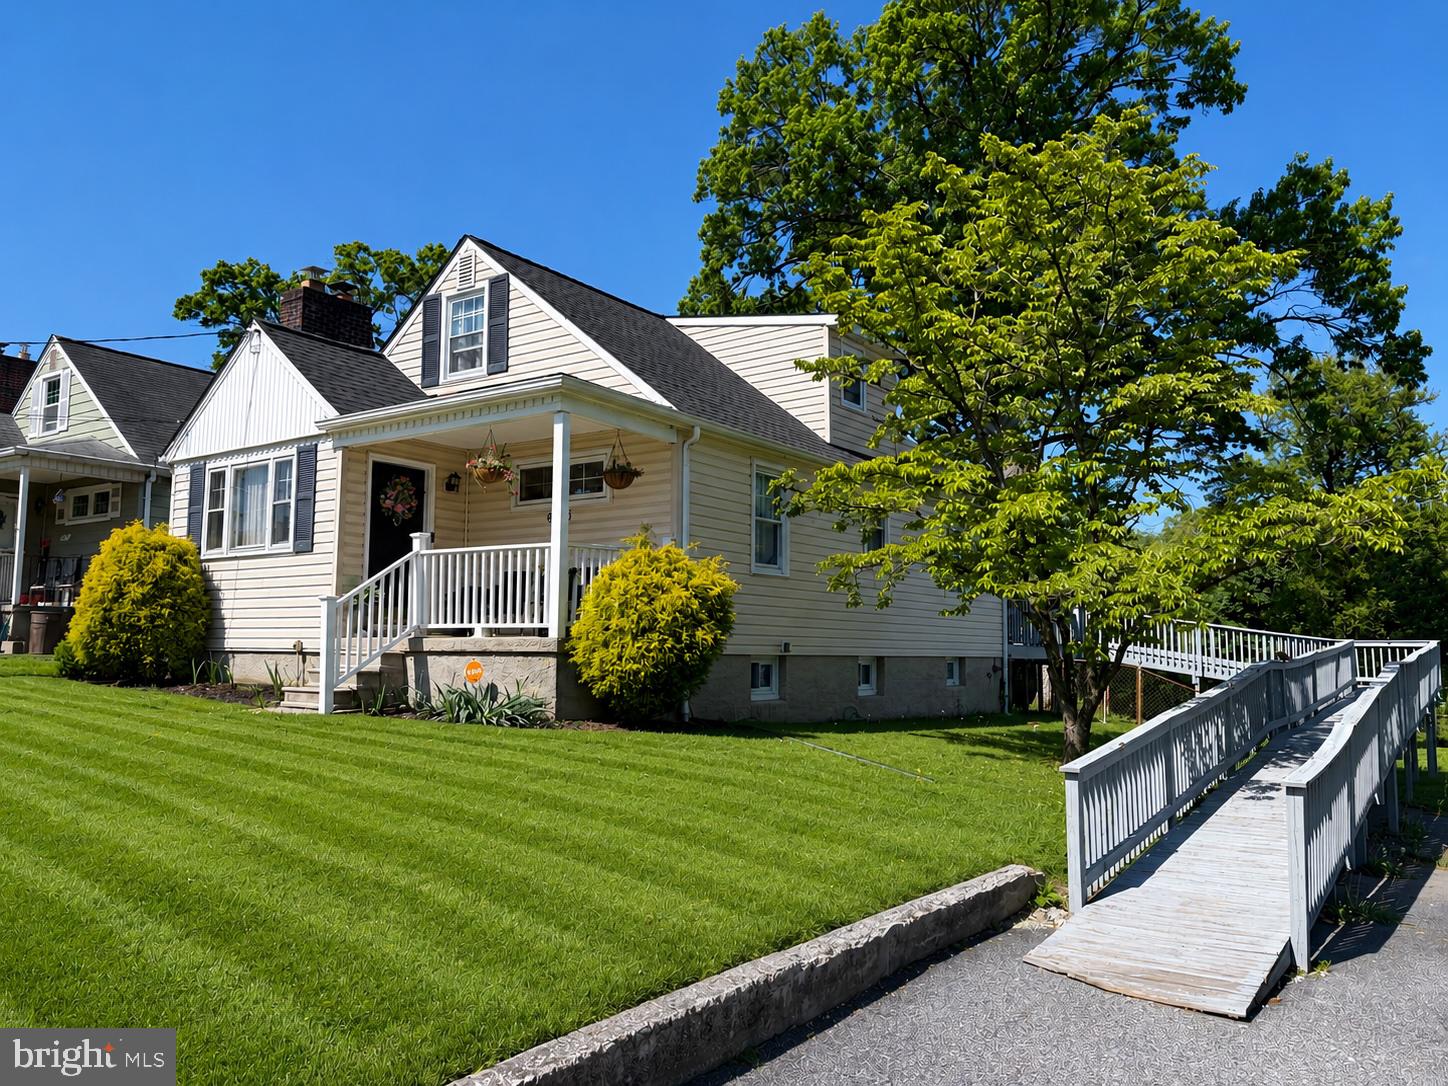
PARKVILLE
9530 BURTON AVENUE
4 Beds
2 Baths
1,648 Sq.Ft.
$319,000
MLS#: MDBC2162224

PARKVILLE
2716 MAPLE AVENUE
3 Beds
2 Baths
1,800 Sq.Ft.
$319,900
MLS#: MDBC2177460
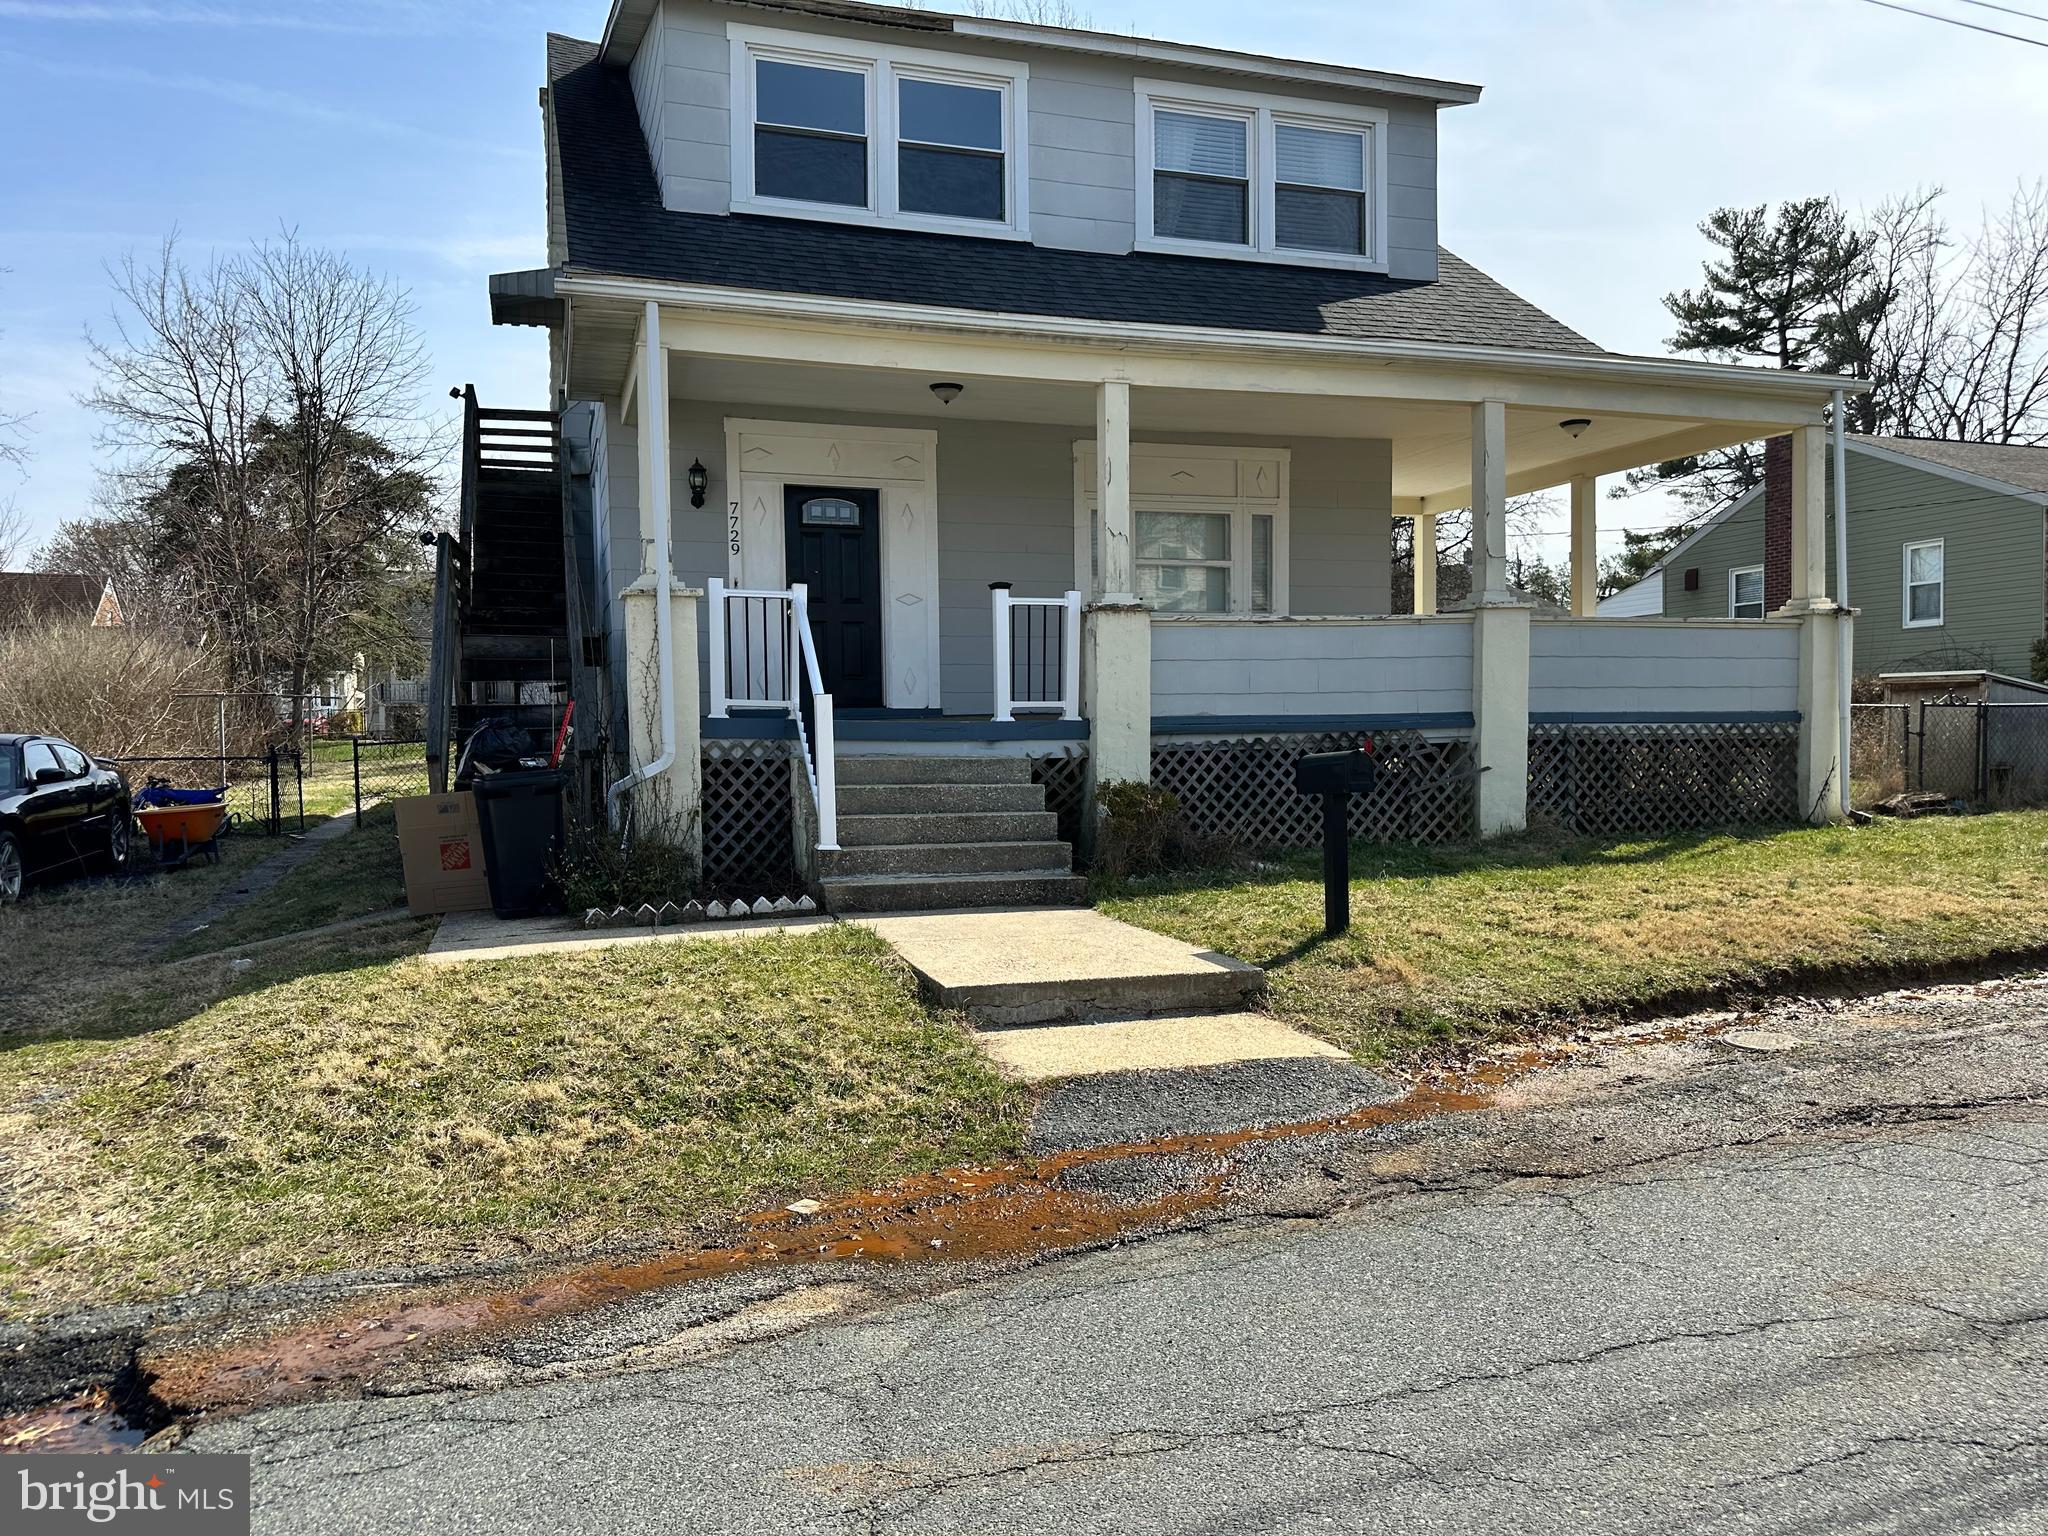
PARKVILLE
7729 BAGLEY AVENUE
3 Beds
2 Baths
1,860 Sq.Ft.
$308,000
MLS#: MDBC2150246

PARKVILLE
7824 AIKEN AVENUE
3 Beds
2 Baths
1,652 Sq.Ft.
$335,000
MLS#: MDBC2178772

PARKVILLE
2936 GRENDON LANE
4 Beds
1 Baths
1,836 Sq.Ft.
$339,000
MLS#: MDBC2175094

PARKVILLE
24 NEVES COURT
3 Beds
2 Baths
1,800 Sq.Ft.
$310,000
MLS#: MDBC2178736

PARKVILLE
1714 WYCLIFFE AVENUE
4 Beds
2 Baths
1,716 Sq.Ft.
$324,900
MLS#: MDBC2175862

PARKVILLE
2913 ROSALIE AVENUE
4 Beds
2 Baths
2,318 Sq.Ft.
$320,000
MLS#: MDBA2231088

PARKVILLE
3418 E JOPPA ROAD
4 Beds
2 Baths
2,064 Sq.Ft.
$299,900
MLS#: MDBC2172828

PARKVILLE
7906 HILLENDALE ROAD
3 Beds
2 Baths
1,201 Sq.Ft.
$250,000
MLS#: MDBC2178036
