


Property
Beds
3
Full Baths
3
1/2 Baths
1
Year Built
2023
Sq.Footage
1,762
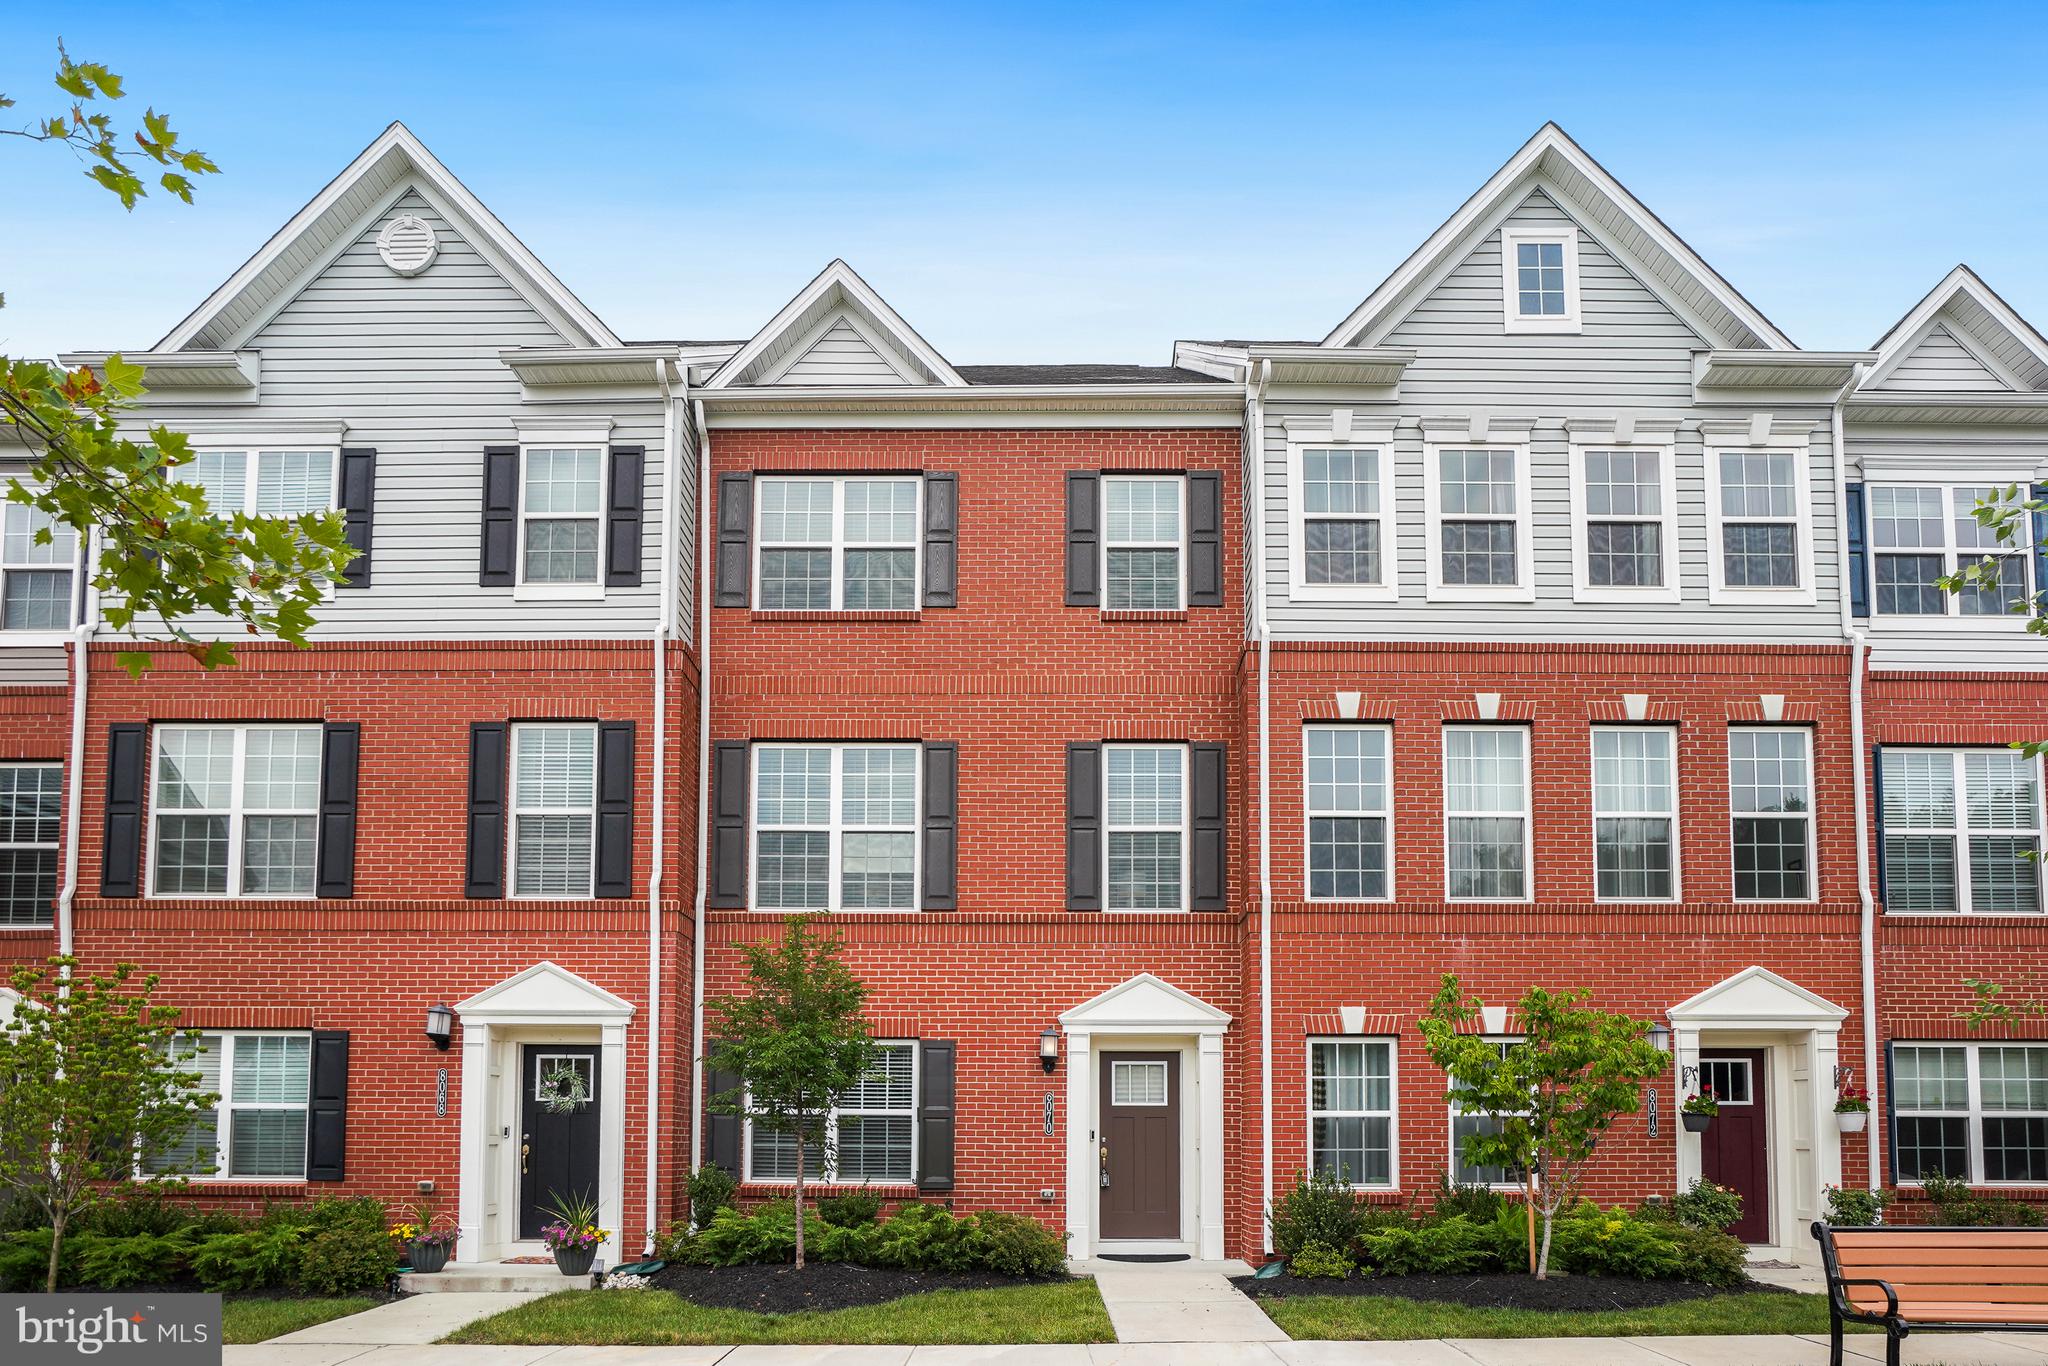
OPEN HOUSE SUNDAY September 20th, From 12-3pm. List Price Down. Modern Luxury Meets Unbeatable Convenience! Welcome home to this stunning Clarendon Model, built in 2023, featuring a front-load two-car garage and thoughtfully designed modern living in one of the area's most convenient locations. This beautiful home offers 3 spacious En-suite bedrooms, providing the perfect blend of privacy and comfort for family members, guests, or multi-generational living. Every bedroom has its own private bathroom, making independent living effortless. The heart of the home is the bright, open-concept second floor, where you'll find a chef-inspired kitchen complete with an oversized center island, sleek stainless steel appliances, and abundant cabinet space. The kitchen flows seamlessly into the spacious family r boom and dining area, creating the perfect setting for entertaining or everyday living. A convenient powder room and a private rear deck complete this inviting level. 7513 Bharat Way Elkridge, MD 21075 . You'll love the unbeatable convenience this home offers: Only 8–10 minutes from BWI Airport—ideal for frequent travelers. Walking distance to shopping, restaurants, grocery stores, and everyday conveniences. Approximately a 5-minute walk to a highly rated public school, making school drop-offs a breeze. Interstate 95 (I-95) – Approximately 3–5 minutes away, providing quick access to both Baltimore and Washington, D.C. Maryland Route 100 (MD-100) – About 2–3 minutes away, connecting to Glen Burnie, Ellicott City, and other major routes. Parking for residents and guests are available. Whether you're looking for a stylish home with modern finishes, exceptional functionality, or a prime location close to everything, this home truly has it all. Don't miss your opportunity to own this nearly new home that perfectly combines luxury, comfort, and convenience. Schedule your private showing today!
Features & Amenities
Interior
-
Other Interior Features
Soaking Tub
-
Total Bedrooms
3
-
Bathrooms
3
-
1/2 Bathrooms
1
-
Above Grade Finished Area
1762.0
-
Basement YN
NO
-
Cooling YN
YES
-
Cooling
Central Air, Electric
-
Fireplace YN
NO
-
Heating YN
YES
-
Heating
Natural Gas, Central
-
Pet friendly
Yes
Exterior
-
Garage
Yes
-
Garage spaces
2
-
Construction Materials
Shingle Siding, Stone, Aluminum Siding
-
Parking
Garage Door Opener, Asphalt, Garage, Driveway, Attached
-
Patio and Porch Features
Patio, Deck
-
Pool
No
-
Waterfront YN
NO
-
View
Garden
Area & Lot
-
Lot Size(acres)
0.03
-
Lot Size(square feet)
1,133
-
Property Type
Residential
-
Property Sub Type
Townhouse
-
Architectural Style
Colonial
Price
-
Sales Price
$545,900
-
Tax Amount
$6,369
-
Financing Options
Cash, Conventional, FHA, VA
-
Zoning
Residential
-
Sq. Footage
1,762
-
Price/SqFt
$309
HOA
-
Association
YES
-
Association Fee
$156
-
Association Fee Frequency
Monthly
-
Association Fee Includes
N/A
Property Resources
-
Horse Property
NO
School District
-
Elementary School
N/A
-
Middle School
N/A
-
High School
N/A
Property Features
-
Stories
4
-
New Construction
NO
-
Foundation Details
Concrete Perimeter
-
Senior Community YN
NO
-
Sewer
Public Sewer
-
Tax Lot
95
-
Water Source
Public
Schedule a Showing
Showing scheduled successfully.
Mortgage calculator
Estimate your monthly mortgage payment, including the principal and interest, property taxes, and HOA. Adjust the values to generate a more accurate rate.
Your payment
Principal and Interest:
$
Property taxes:
$
HOA fees:
$
Total loan payment:
$
Total interest amount:
$
Location
County
HOWARD
Elementary School
Middle School
High School
Listing Courtesy of Belkys A Liriano, Homes Casas Properties, LLC
RealHub Information is provided exclusively for consumers' personal, non-commercial use, and it may not be used for any purpose other than to identify prospective properties consumers may be interested in purchasing. All information deemed reliable but not guaranteed and should be independently verified. All properties are subject to prior sale, change or withdrawal. RealHub website owner shall not be responsible for any typographical errors, misinformation, misprints and shall be held totally harmless.

Salesperson, Realtor
Lorene Cannella
Call Lorene today to schedule a private showing.

* Listings on this website come from the FMLS IDX Compilation and may be held by brokerage firms other than the owner of this website. The listing brokerage is identified in any listing details. Information is deemed reliable but is not guaranteed. If you believe any FMLS listing contains material that infringes your copyrighted work please click here to review our DMCA policy and learn how to submit a takedown request.© 2024 FMLS.
Related Properties

ELKRIDGE
6425 KOFFEL COURT 15
3 Beds
2 Baths
3,187 Sq.Ft.
$585,000
MLS#: MDHW2072202

ELKRIDGE
6320 TROY COURT
3 Beds
3 Baths
2,280 Sq.Ft.
$475,000
MLS#: MDHW2073866
ELKRIDGE
8070 POTTER PLACE
4 Beds
3 Baths
2,000 Sq.Ft.
$589,999
MLS#: MDHW2065682

ELKRIDGE
7832 BLUE STREAM DRIVE
3 Beds
2 Baths
1,996 Sq.Ft.
$550,000
MLS#: MDHW2072524

ELKRIDGE
6400 FROTHINGHAM COURT
3 Beds
2 Baths
1,720 Sq.Ft.
$529,900
MLS#: MDHW2072604

ELKRIDGE
7226 MAIDSTONE PLACE 235
3 Beds
2 Baths
2,116 Sq.Ft.
$449,900
MLS#: MDHW2073328

ELKRIDGE
7969 BLUE STREAM DRIVE
4 Beds
3 Baths
2,534 Sq.Ft.
$650,000
MLS#: MDHW2074046

ELKRIDGE
6327 ARBOR WAY
3 Beds
2 Baths
2,090 Sq.Ft.
$525,000
MLS#: MDHW2073868

ELKRIDGE
7109 PENNY LANE
3 Beds
3 Baths
1,424 Sq.Ft.
$445,000
MLS#: MDHW2073834

ELKRIDGE
6337 ARBOR WAY
3 Beds
3 Baths
2,090 Sq.Ft.
$475,000
MLS#: MDHW2073904
.png)