
Craftsman
6719 LAKERIDGE WEST
NEW MARKET, MD 21774
MLS#: MDFR2022056
$968,195


Property
Beds
4
Full Baths
3
1/2 Baths
1
Year Built
None
Sq.Footage
3,075
GREAT WATER VIEWS and LOCATION directly across from the Pinehurst lake trail. This is a TO BE BUILT home. The Glenville Barn is modeled after the historic American barn. Including elements such as a gabled roof, clean strong lines and a cupola, this home is sure to stop onlookers as it delivers a unique yet timeless look. The exterior of the home features maintenance-free Forest vertical board and batten with slate accents, a black metal roof, dynamic cedar features and Tennessee Ledgestone. Inside, the first floor offers private living spaces while the second floor features the main living area. Here a great room with cathedral ceilings, stone fireplace and expansive windows take the spotlight, bringing the outdoors in. Open concept living is found with a connected gourmet kitchen, complete with butler's pantry that any home-chef would adore. Cedar beams, craftsman finish details as well as a custom barn door carries the American barn style throughout, while staying true to modern design preferences. The owner's suite provides ample private living space with a large walk-in closet, double vanity and tiled shower. The upper level is currently shows in the design as a loft or builder can enclose for the 4th bedroom. This home offers a unique style yet aligns with the preferred living spaces for today's family. Directly across the street from the lake and trail to the beach. Some site work already completed. Parking area and trees cleared. Wonderful opportunity to build your home overlooking the lake. Build this model or choose another. Deep Navigable lake, multiple sandy beached, multiple pools, boating, fishing, swimming, tennis, basketball, beach volleyball, nature & bike trails, Frisbee golf, pickleball, Event Tent, Farmers Markets, Summer Concert Series under the stars, playgrounds and so much more! Come and see for yourself.
Features & Amenities
Interior
-
Other Interior Features
Ceiling Fan(s), Kitchen Island, Open Floorplan
-
Total Bedrooms
4
-
Bathrooms
3
-
1/2 Bathrooms
1
-
Above Grade Finished Area
2219.0
-
Basement YN
YES
-
Cooling YN
YES
-
Cooling
Central Air, Ceiling Fan(s), Electric
-
Fireplace YN
YES
-
Heating YN
YES
-
Heating
Electric, Forced Air
-
Main Level Bedrooms
1
-
Pet friendly
N/A
Exterior
-
Garage
Yes
-
Garage spaces
2
-
Construction Materials
Vinyl Siding, Stone
-
Parking
Oversized, Garage, Attached
-
Patio and Porch Features
Deck
-
Pool
Yes
-
Pool Features
Community
-
Waterfront YN
NO
-
View
Water
Area & Lot
-
Lot Features
Cleared
-
Lot Size(acres)
0.24
-
Lot Size(square feet)
10,540
-
Property Type
Residential
-
Property Sub Type
Single Family Residence
-
Architectural Style
Craftsman
Price
-
Sales Price
$968,195
-
Tax Amount
$969
-
Financing Options
Conventional
-
Sq. Footage
3,075
-
Price/SqFt
$314
HOA
-
Association
YES
-
Association Fee
$585.85
-
Association Fee Frequency
Annually
-
Association Fee Includes
N/A
School District
-
Elementary School
N/A
-
Middle School
N/A
-
High School
N/A
Property Features
-
New Construction
YES
-
Association Amenities
Tennis Court(s), Picnic Area, Security, Beach Access, Basketball Court, Trail(s), Boat Dock, Jogging Path, Recreation Facilities, Playground, Sport Court
-
Foundation Details
Permanent
-
Senior Community YN
NO
-
Sewer
Public Sewer
-
Tax Lot
239
-
Water Source
Public
Schedule a Showing
Showing scheduled successfully.
Mortgage calculator
Estimate your monthly mortgage payment, including the principal and interest, property taxes, and HOA. Adjust the values to generate a more accurate rate.
Your payment
Principal and Interest:
$
Property taxes:
$
HOA fees:
$
Total loan payment:
$
Total interest amount:
$
Location
County
FREDERICK
Elementary School
Middle School
High School
Listing Courtesy of Elizabeth Burrow , Keller Williams Realty Centre
RealHub Information is provided exclusively for consumers' personal, non-commercial use, and it may not be used for any purpose other than to identify prospective properties consumers may be interested in purchasing. All information deemed reliable but not guaranteed and should be independently verified. All properties are subject to prior sale, change or withdrawal. RealHub website owner shall not be responsible for any typographical errors, misinformation, misprints and shall be held totally harmless.

AGENT
Lorene Cannella
Call Lorene today to schedule a private showing.

* Listings on this website come from the FMLS IDX Compilation and may be held by brokerage firms other than the owner of this website. The listing brokerage is identified in any listing details. Information is deemed reliable but is not guaranteed. If you believe any FMLS listing contains material that infringes your copyrighted work please click here to review our DMCA policy and learn how to submit a takedown request.© 2024 FMLS.
Related Properties
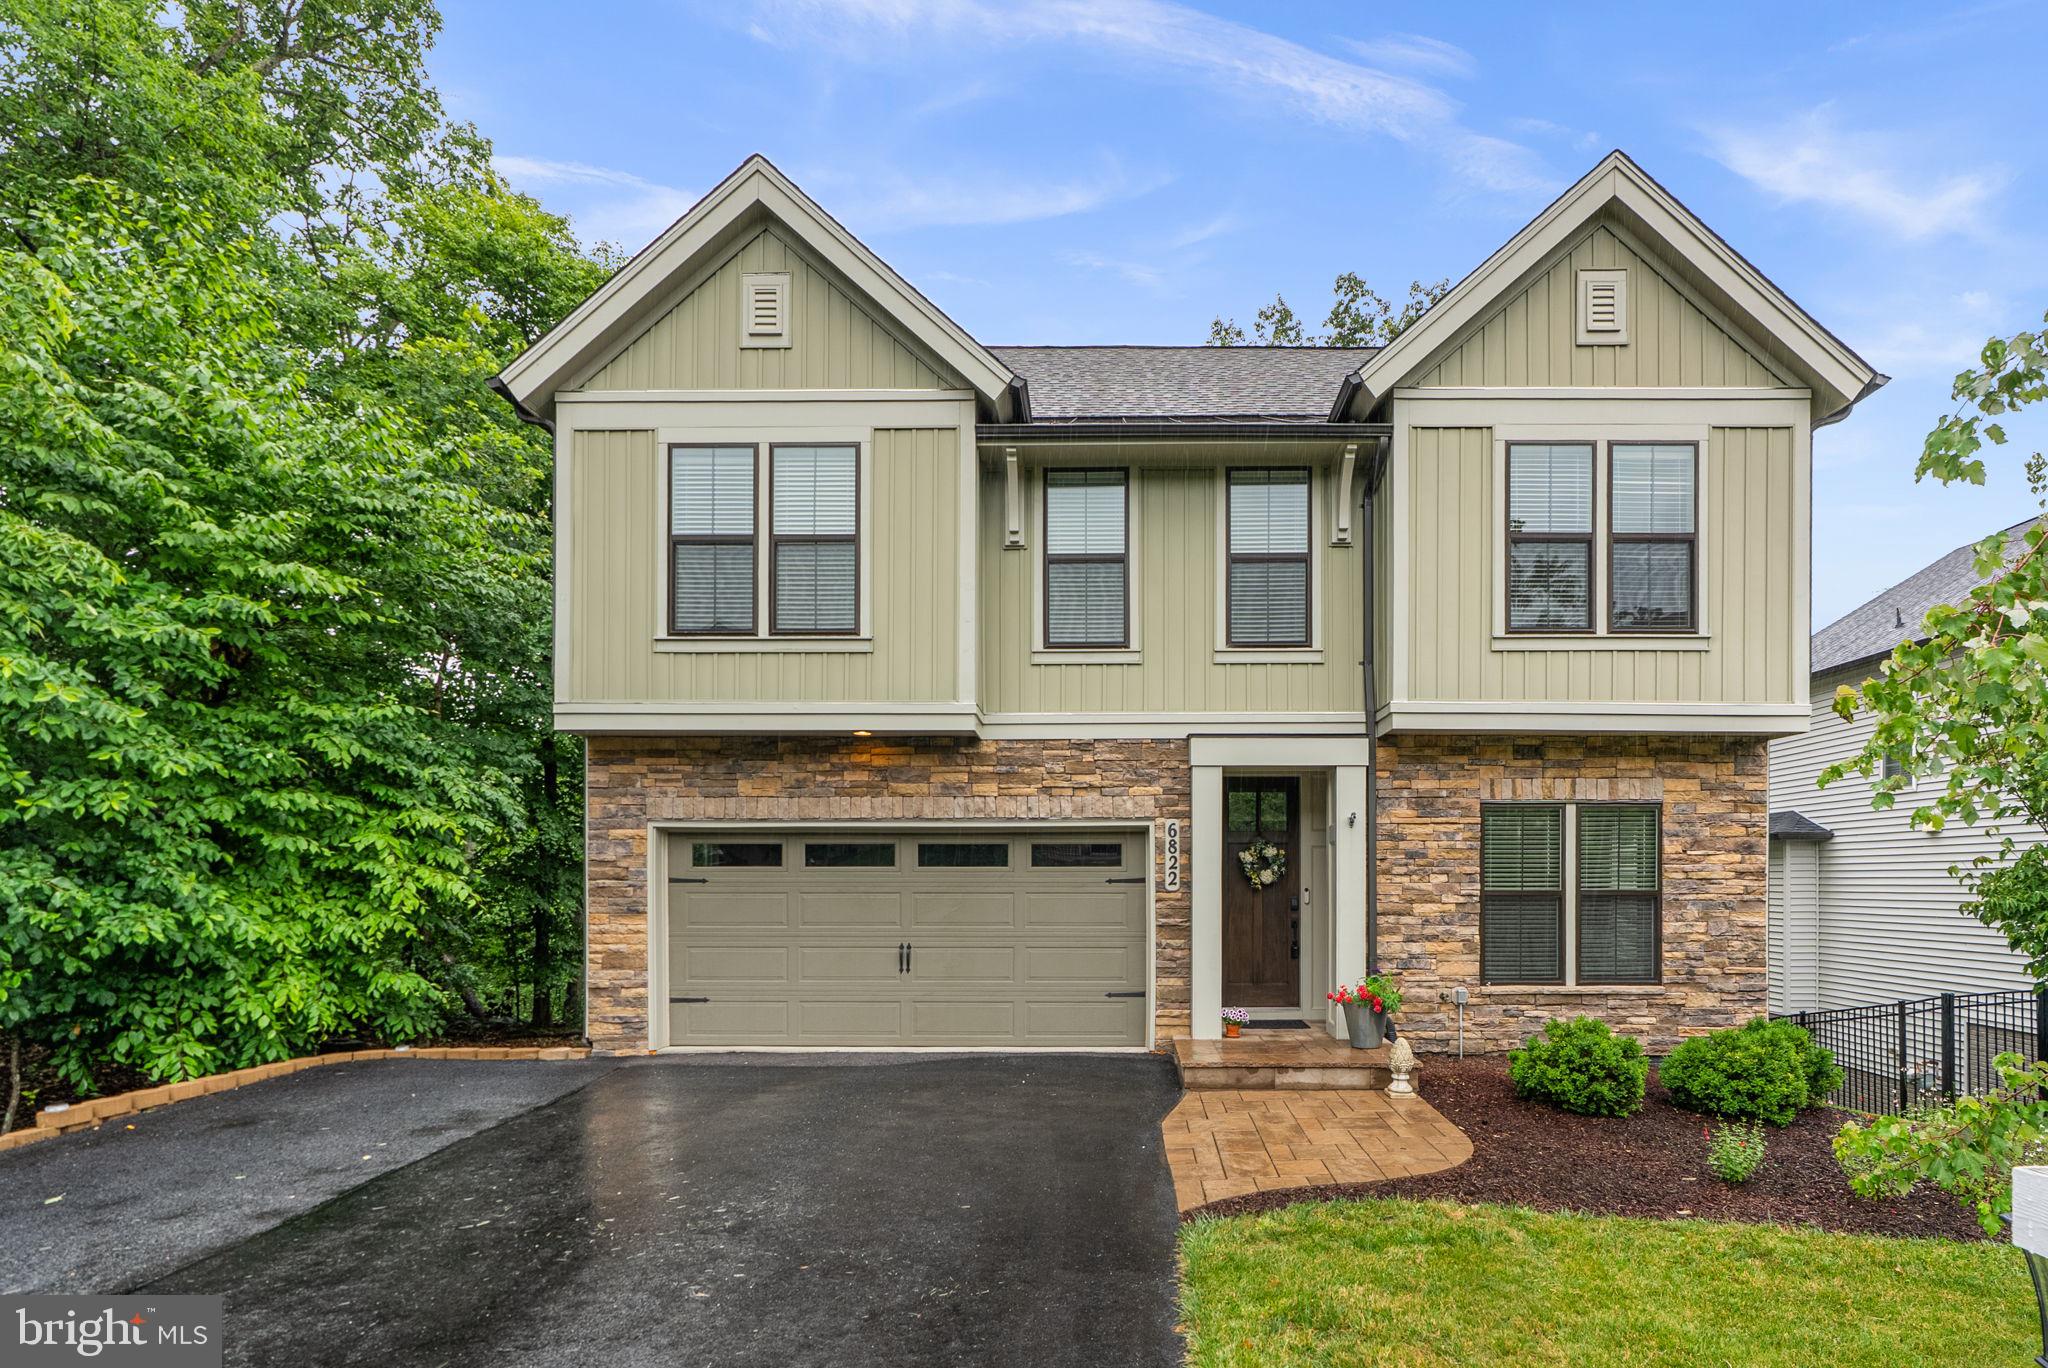
NEW MARKET
6822 W SHAVANO ROAD
4 Beds
4 Baths
4,094 Sq.Ft.
$795,000
MLS#: MDFR2083422
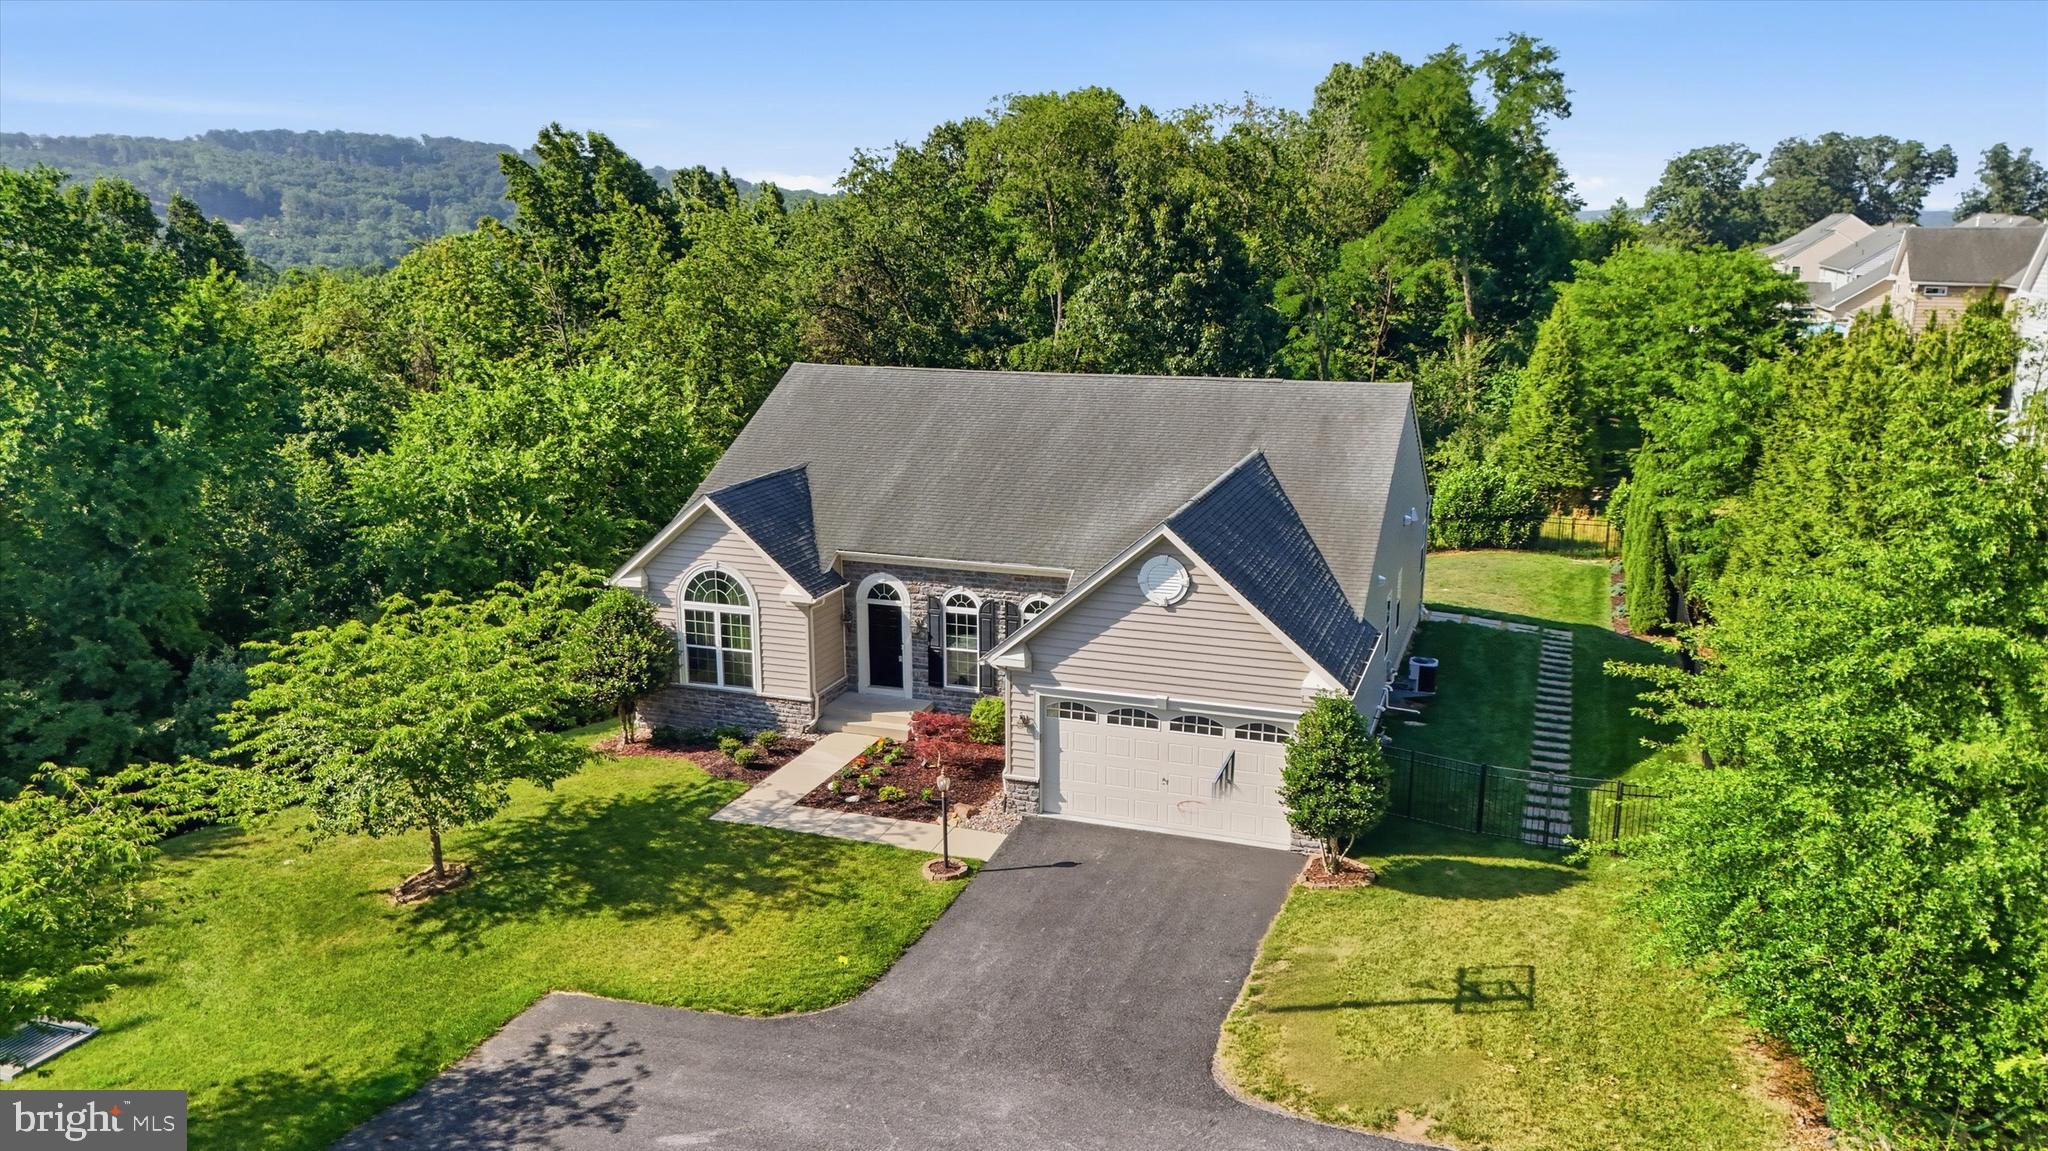
NEW MARKET
6819 REHNQUIST COURT
4 Beds
4 Baths
5,004 Sq.Ft.
$850,000
MLS#: MDFR2083172
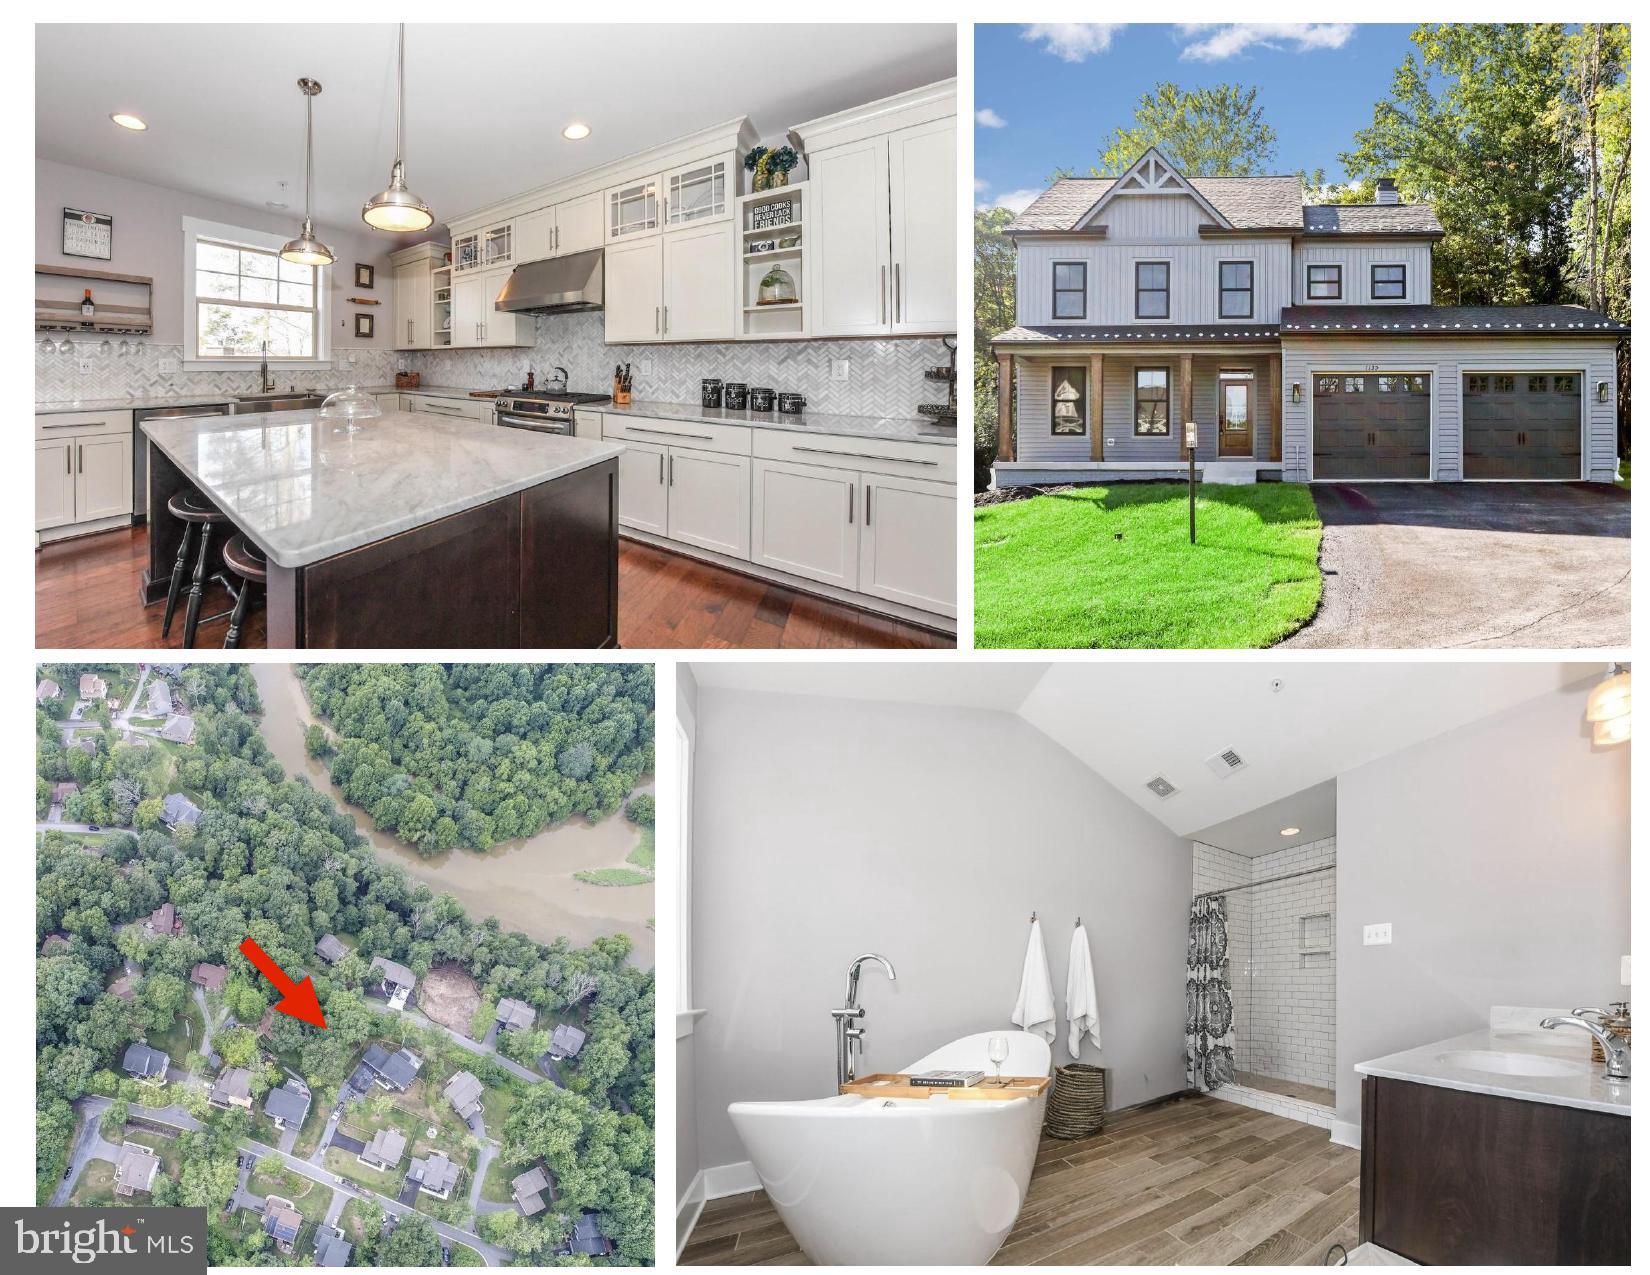
NEW MARKET
6804 OAKLEDGE COURT
4 Beds
2 Baths
2,071 Sq.Ft.
$775,000
MLS#: MDFR2073324
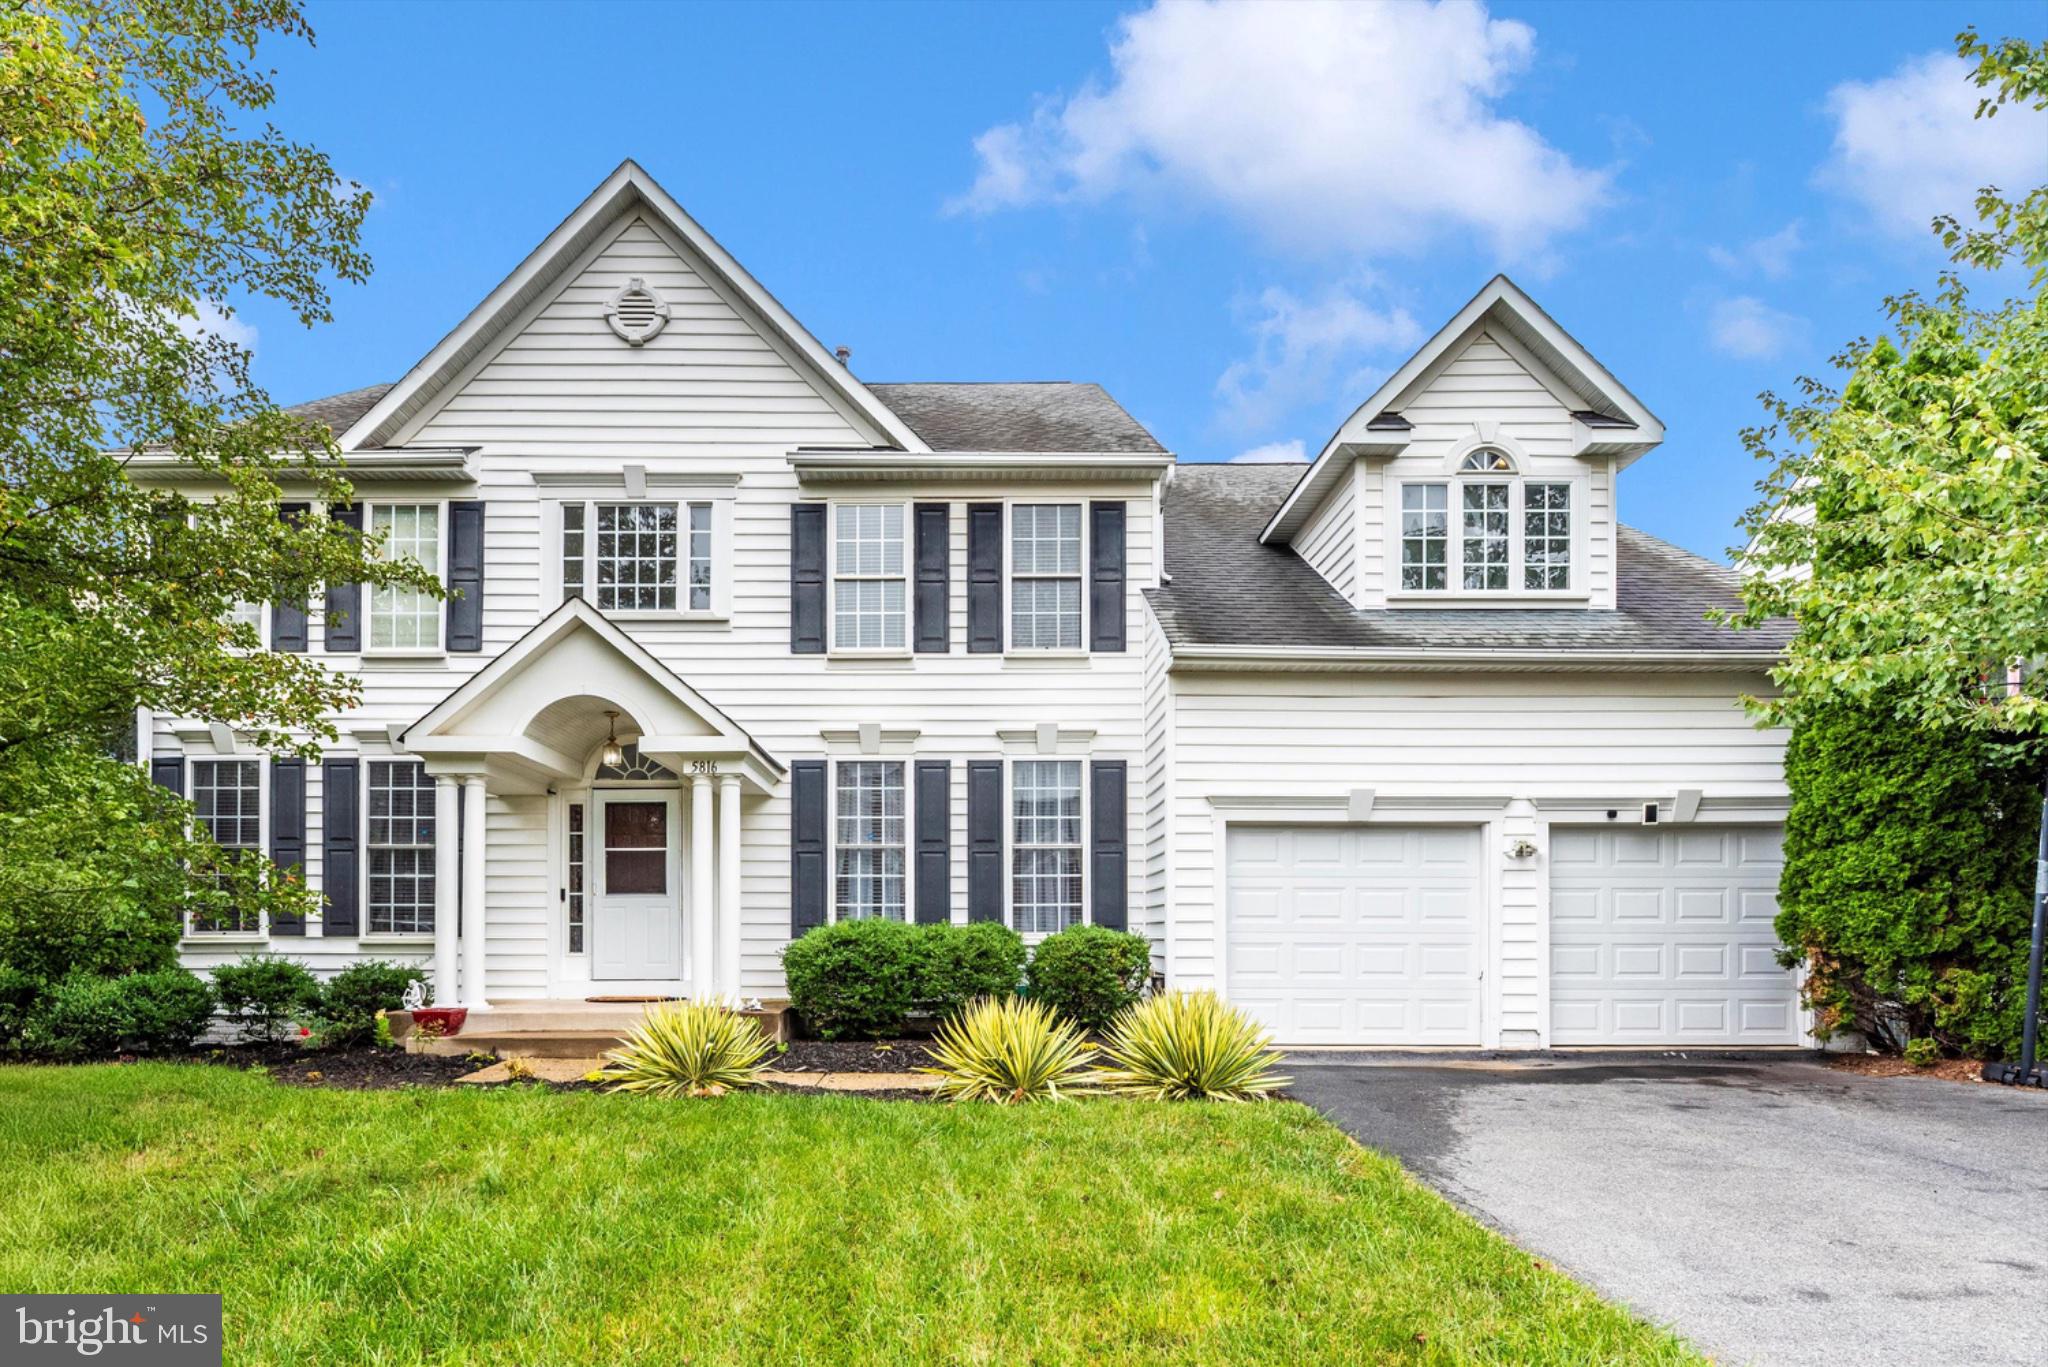
NEW MARKET
5816 DREXAL AVENUE
5 Beds
3 Baths
4,926 Sq.Ft.
$859,900
MLS#: MDFR2080276
NEW MARKET
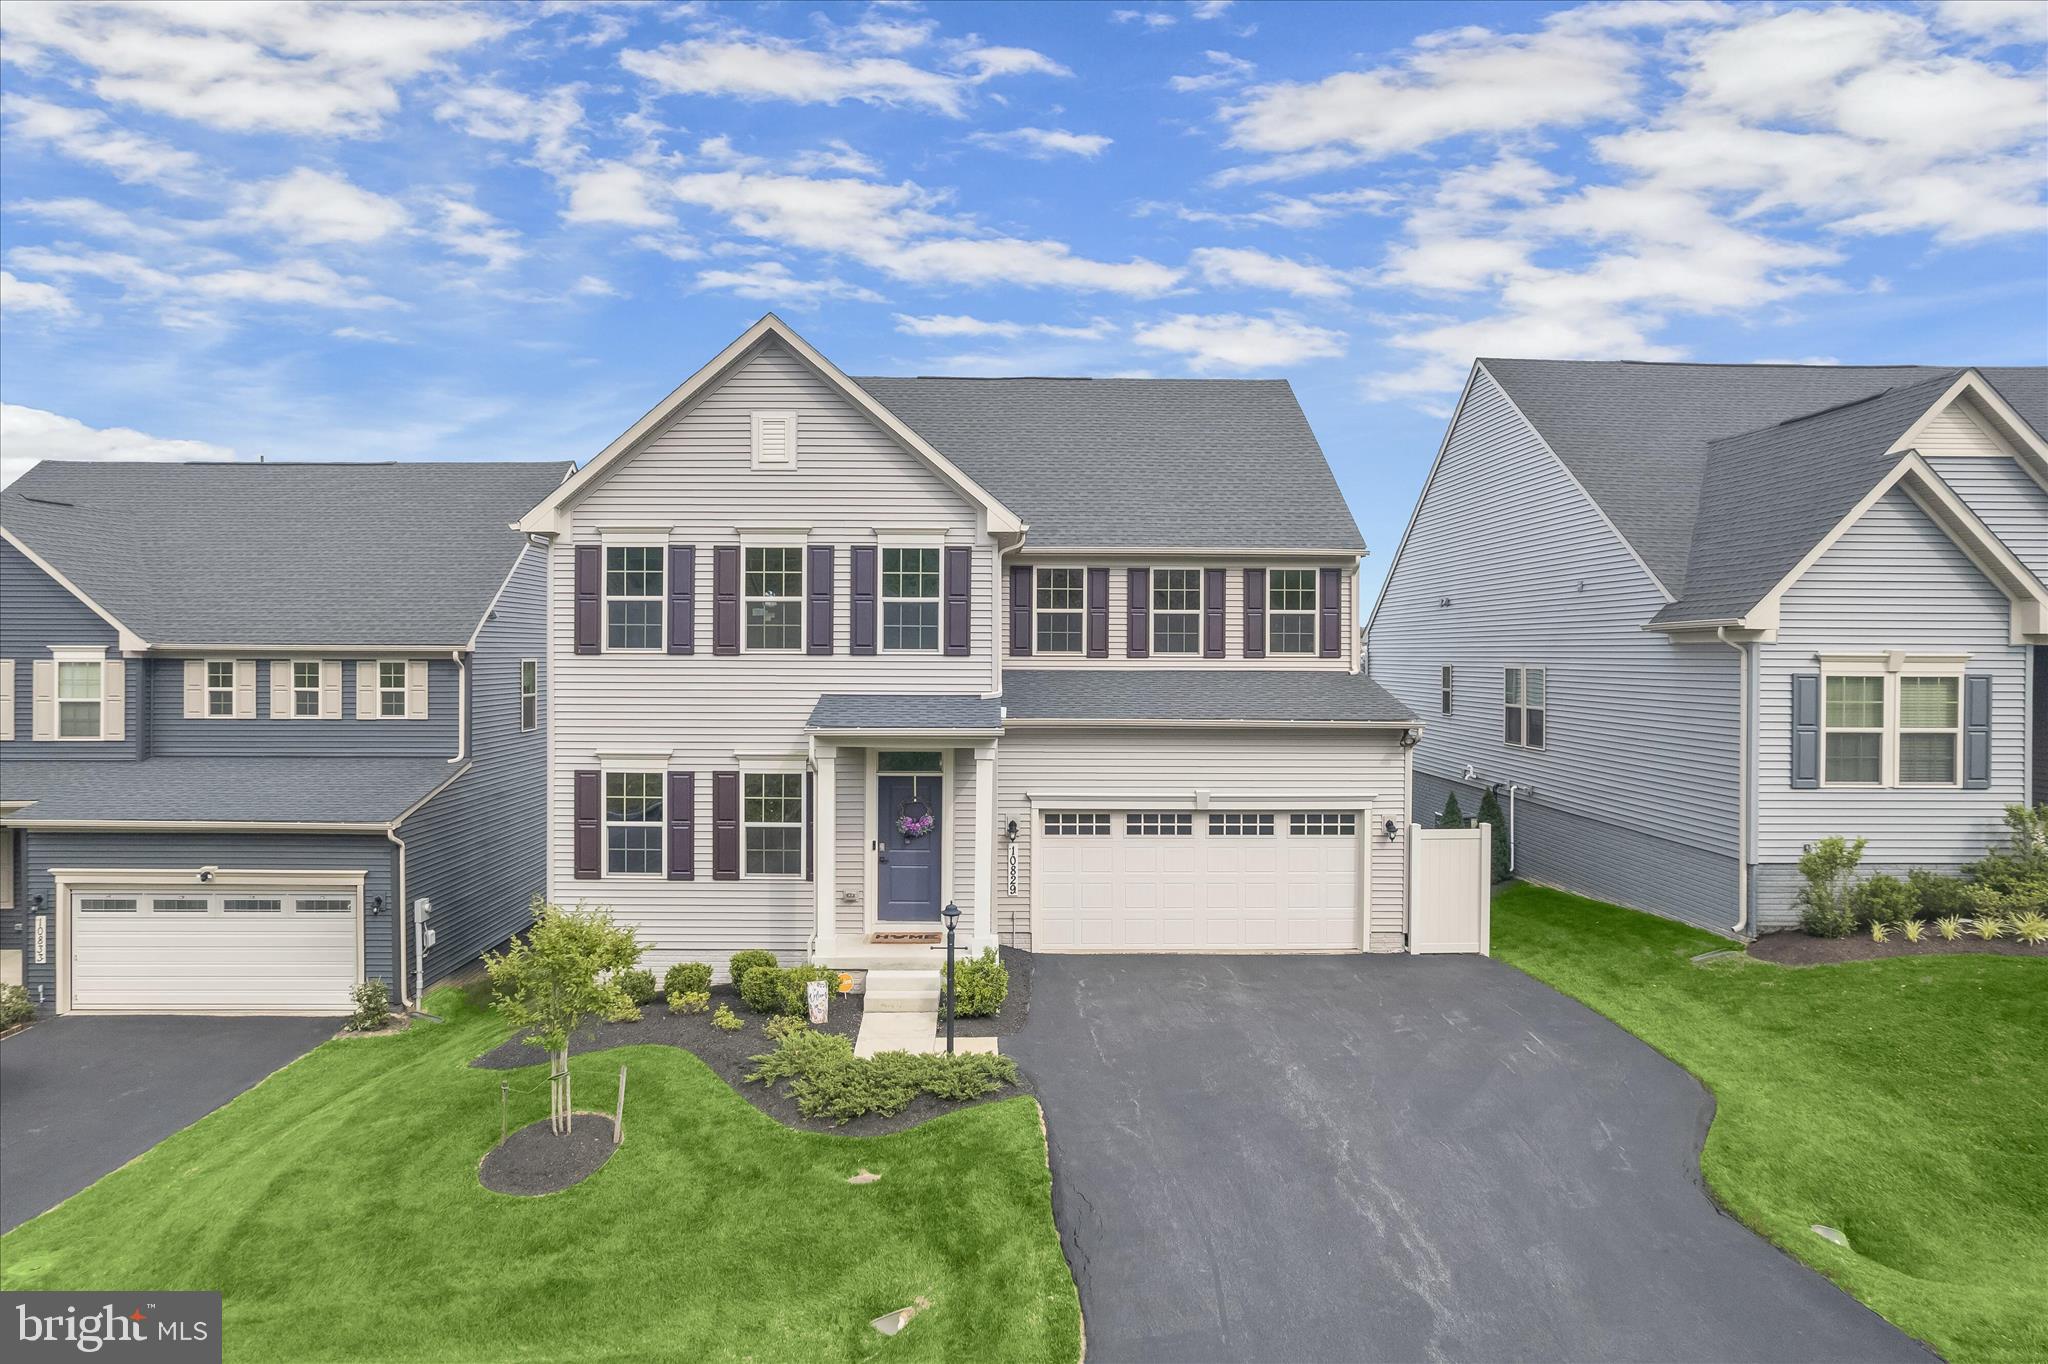
10829 HOOK COURT
4 Beds
4 Baths
4,400 Sq.Ft.
$925,000
MLS#: MDFR2082738
NEW MARKET
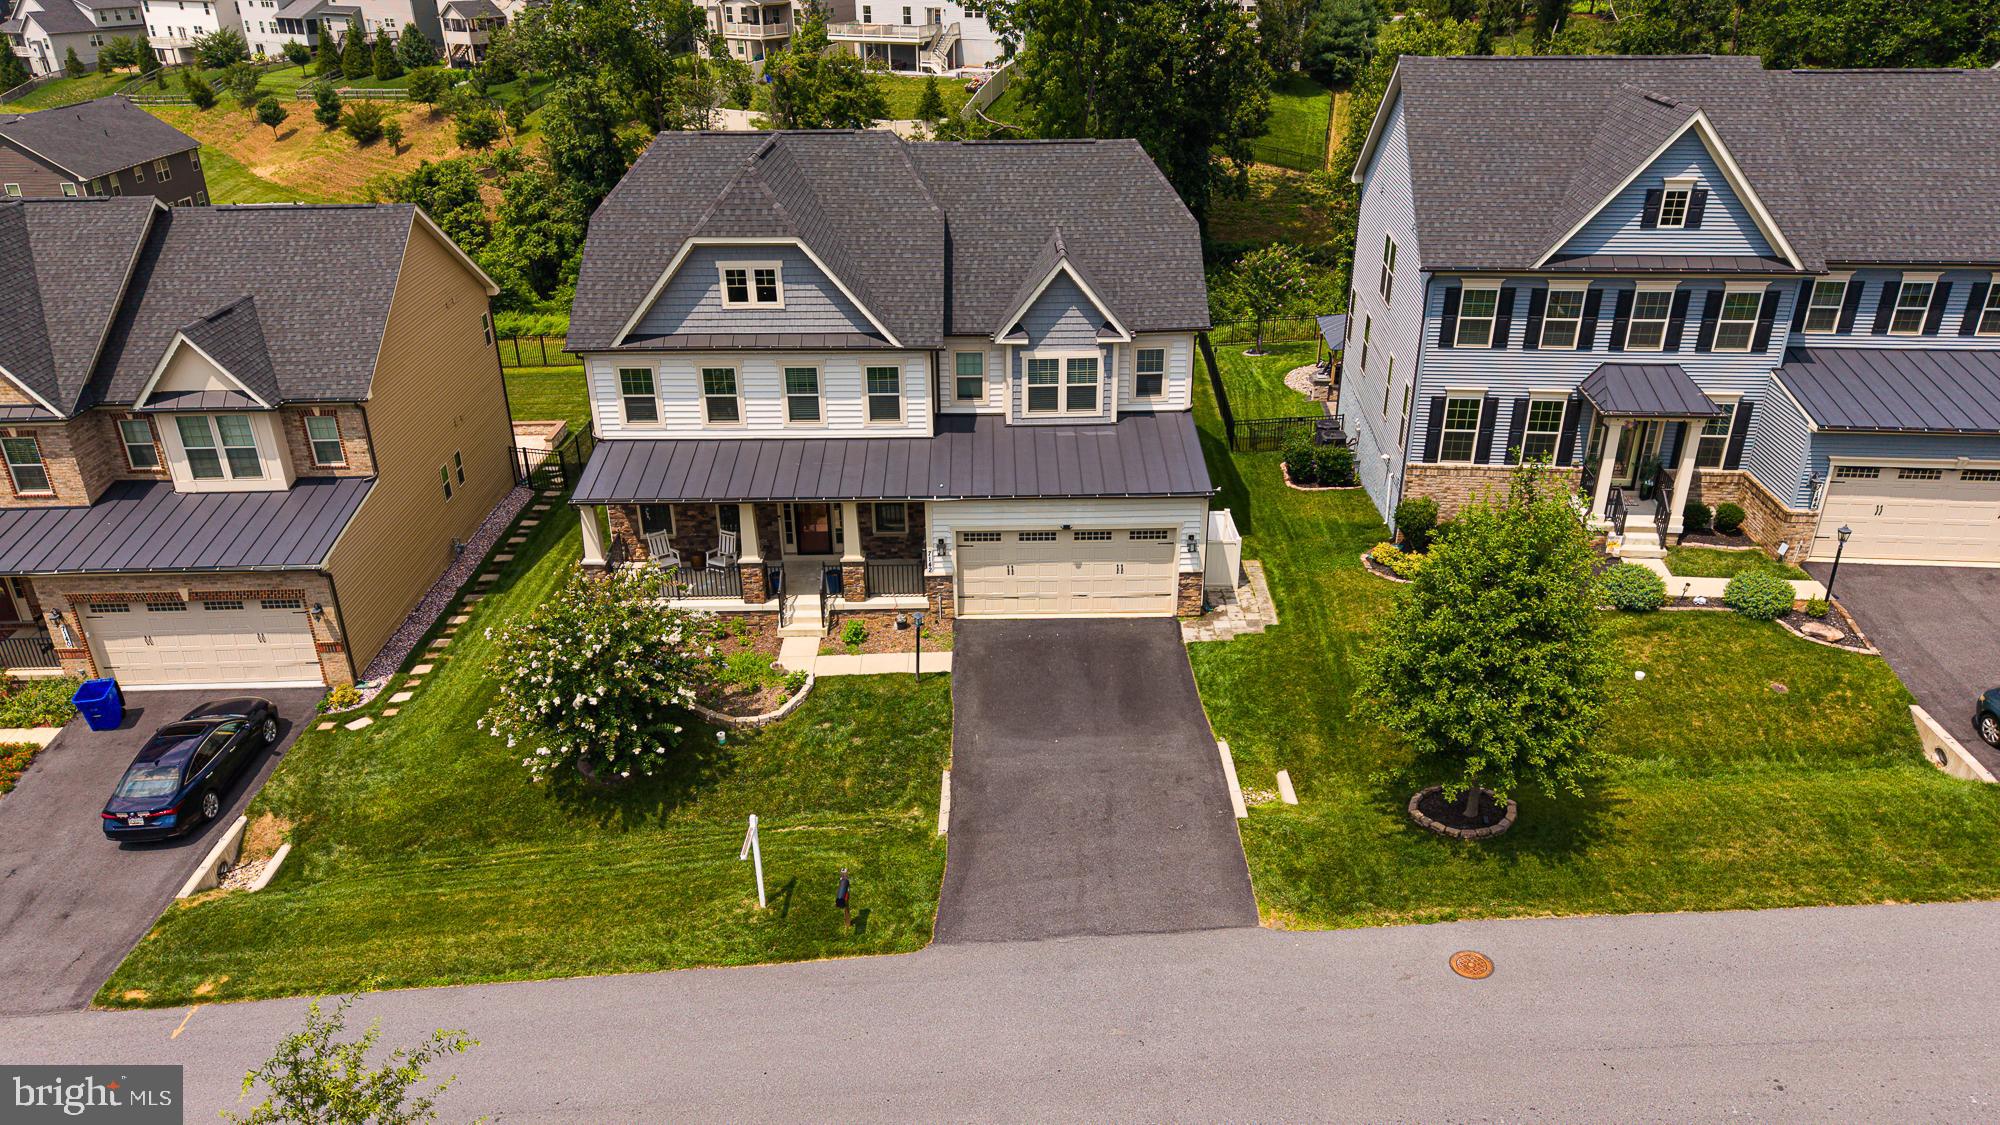
7142 STARMOUNT WAY
5 Beds
5 Baths
5,276 Sq.Ft.
$965,000
MLS#: MDFR2085952

NEW MARKET
9705 BLANDWOOD WAY
6 Beds
4 Baths
4,810 Sq.Ft.
$950,000
MLS#: MDFR2086778
.png)