



Property
Beds
3
Full Baths
3
1/2 Baths
1
Year Built
1992
Sq.Footage
2,032
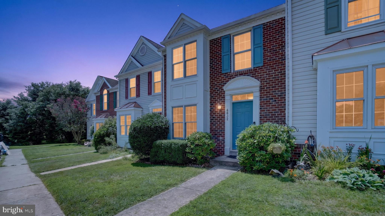
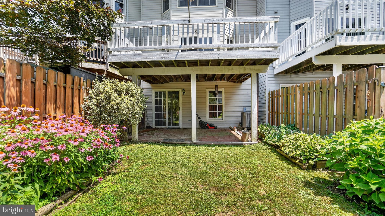
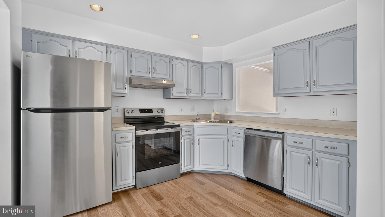
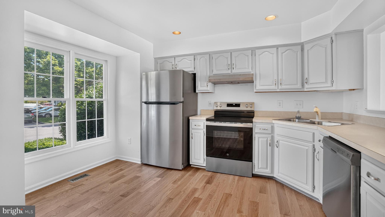
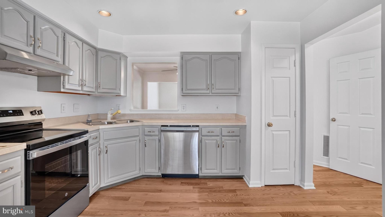
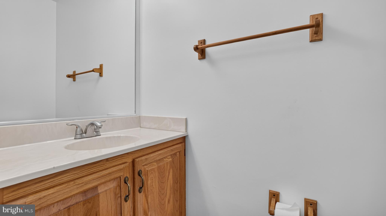
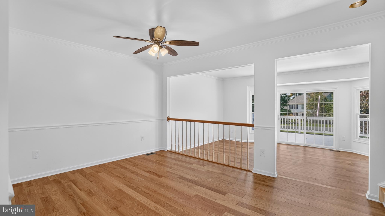
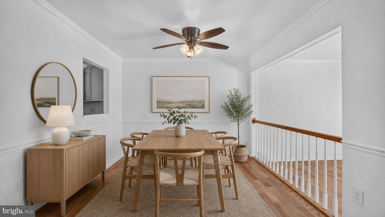
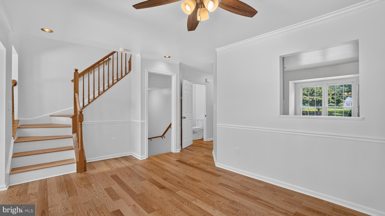
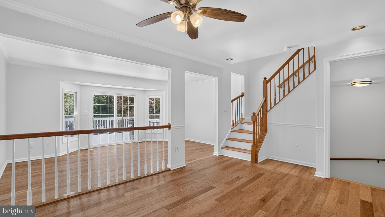
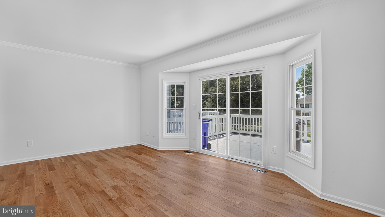
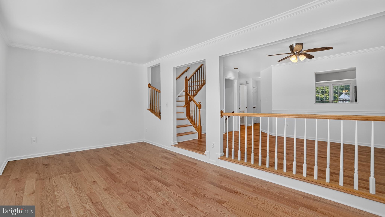
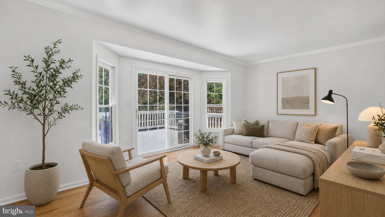
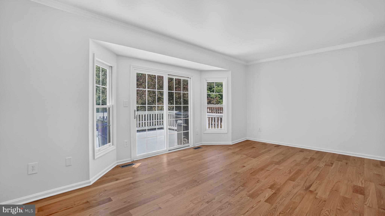
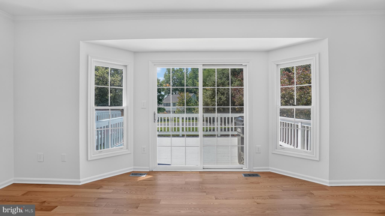
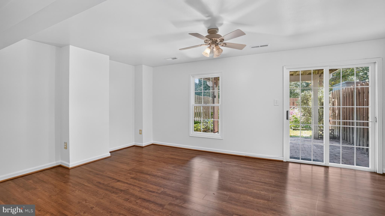
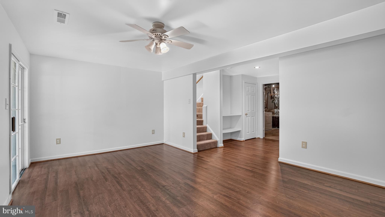
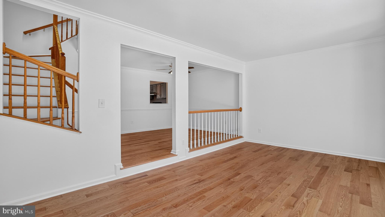
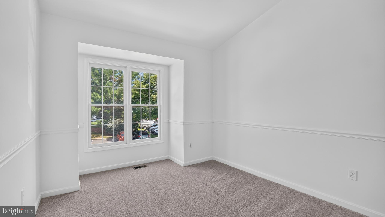
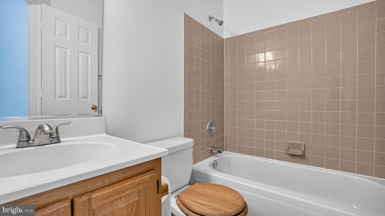
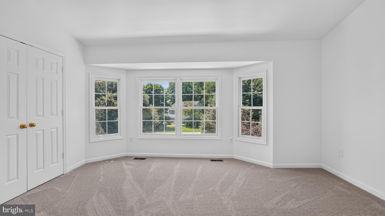
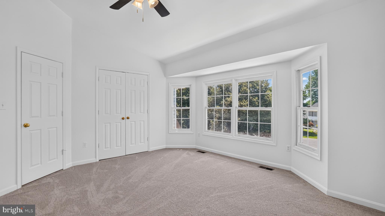
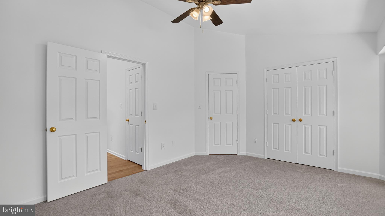
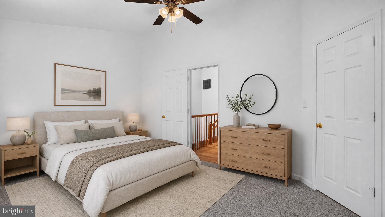
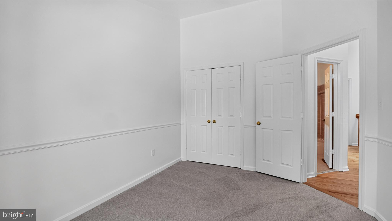
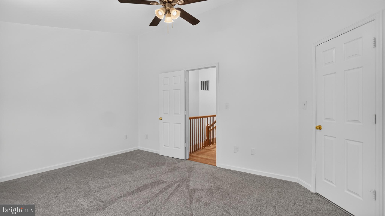
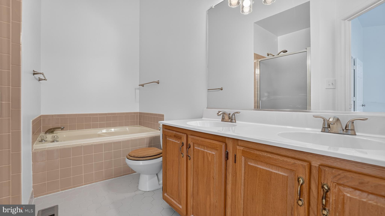
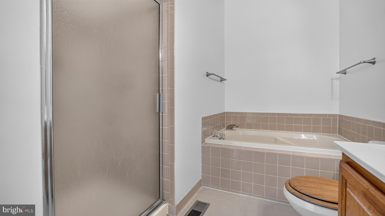
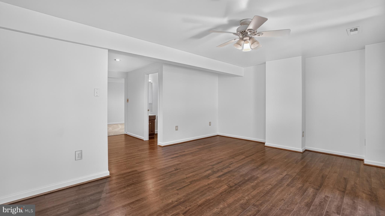
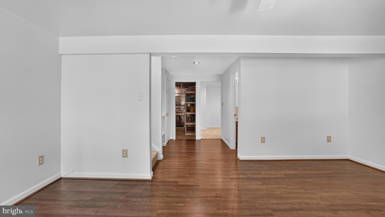
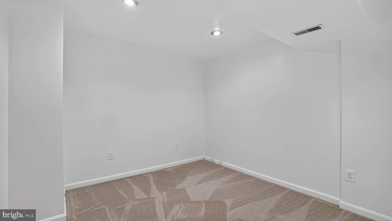
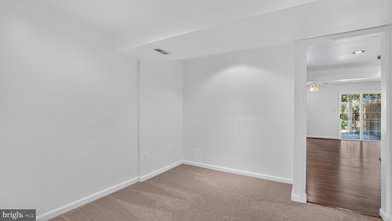
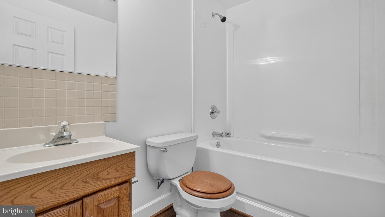
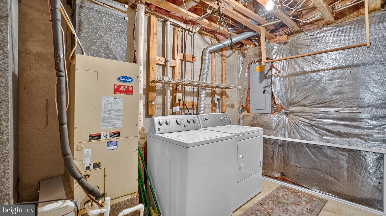
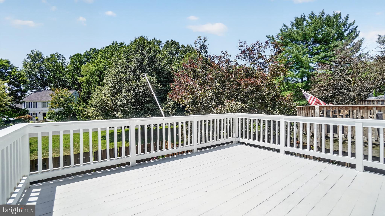
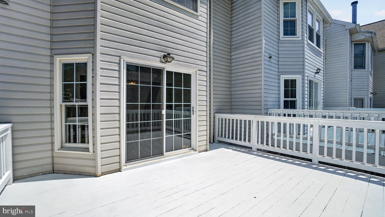
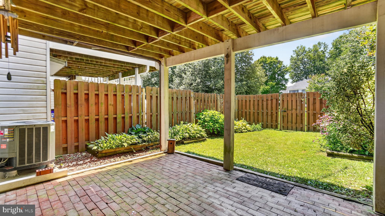
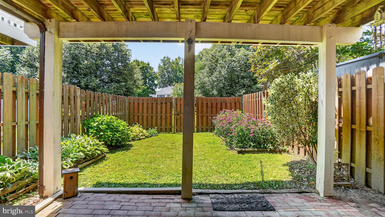
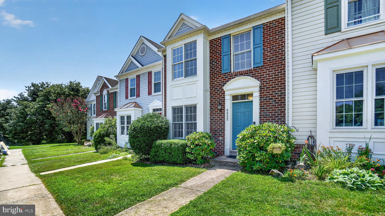
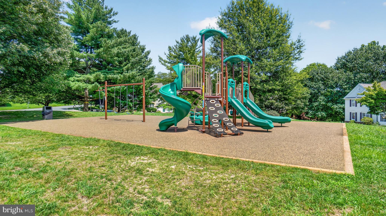
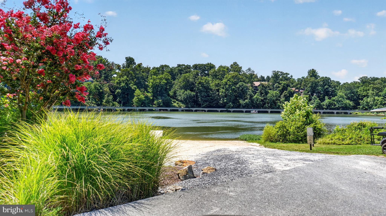
Tucked into the rolling hills just outside Frederick, Lake Linganore is more than a community—it’s a lifestyle. Beautifully updated and move-in ready, this spacious townhome offers 3 generously sized bedrooms, 3.5 baths, and the flexibility today's buyers are looking for. The finished lower level features a potential 4th bedroom, home office, or guest suite, complete with the convenience of a full bath. Recent improvements include a newer roof and HVAC system, newer stainless steel kitchen appliances, updated kitchen hardware, new ceiling fans throughout, and fresh paint from top to bottom. Gorgeous 4-inch-wide hardwood flooring extends throughout the main level, staircase, and upper-level hallway, while plush new carpet adds warmth and comfort to the bedrooms and finished lower level. Experience the unmatched lifestyle of Lake Linganore, where there's something for everyone. Residents enjoy an impressive array of amenities, including four swimming pools, two private beaches, a clubhouse, boat ramp and boat racks, scenic hiking and biking trails with golf cart access, basketball, tennis and volleyball courts, tot lots, a dog park, picnic pavilions, and beautifully landscaped gardens. Visit Lake Linganore's website for a complete list of community amenities and activities. Your new home is ideally located in The Village of North Shore, and is within walking distance of one of the community pools, scenic hiking trails, beautiful gardens, and picnic areas, making it easy to enjoy the best of Lake Linganore right outside your door.
Features & Amenities
Interior
-
Other Interior Features
Eat-in Kitchen, Ceiling Fan(s), Pantry, Recessed Lighting, Other, Cathedral Ceiling(s), Built-in Features
-
Total Bedrooms
3
-
Bathrooms
3
-
1/2 Bathrooms
1
-
Above Grade Finished Area
1432.0
-
Basement YN
YES
-
Cooling YN
YES
-
Cooling
Central Air, Ceiling Fan(s), Electric
-
Fireplace YN
NO
-
Heating YN
YES
-
Heating
Exhaust Fan, Electric, Heat Pump
-
Pet friendly
N/A
Exterior
-
Garage
No
-
Construction Materials
Brick, Vinyl Siding
-
Parking
Parking Lot
-
Pool
No
-
Waterfront YN
NO
-
View
Garden
Area & Lot
-
Lot Features
Cleared, Front Yard, Private, Back Yard
-
Lot Size(acres)
0.04
-
Lot Size(square feet)
1,839
-
Property Type
Residential
-
Property Sub Type
Townhouse
-
Architectural Style
Colonial
Price
-
Sales Price
$422,000
-
Tax Amount
$4,173
-
Financing Options
FHA, Conventional, Cash, VA
-
Sq. Footage
2,032
-
Price/SqFt
$207
HOA
-
Association
YES
-
Association Fee
$132
-
Association Fee Frequency
Monthly
-
Association Fee Includes
N/A
School District
-
Elementary School
DEER CROSSING
-
Middle School
OAKDALE
-
High School
OAKDALE
Property Features
-
New Construction
NO
-
Association Amenities
Boat Dock, Tennis Court(s), Picnic Area, Other, Beach Access, Basketball Court, Trail(s), Boating, Jogging Path, Marina, Recreation Facilities, Playground, Sport Court
-
Foundation Details
Concrete Perimeter
-
Senior Community YN
NO
-
Sewer
Public Sewer
-
Tax Lot
221
-
Water Source
Public
Schedule a Showing
Showing scheduled successfully.
Mortgage calculator
Estimate your monthly mortgage payment, including the principal and interest, property taxes, and HOA. Adjust the values to generate a more accurate rate.
Your payment
Principal and Interest:
$
Property taxes:
$
HOA fees:
$
Total loan payment:
$
Total interest amount:
$
Location
County
FREDERICK
Elementary School
DEER CROSSING
Middle School
OAKDALE
High School
OAKDALE
Listing Courtesy of Beverly E Harkum Locantore, RE/MAX Executive
RealHub Information is provided exclusively for consumers' personal, non-commercial use, and it may not be used for any purpose other than to identify prospective properties consumers may be interested in purchasing. All information deemed reliable but not guaranteed and should be independently verified. All properties are subject to prior sale, change or withdrawal. RealHub website owner shall not be responsible for any typographical errors, misinformation, misprints and shall be held totally harmless.

AGENT
Lorene Cannella
Call Lorene today to schedule a private showing.

* Listings on this website come from the FMLS IDX Compilation and may be held by brokerage firms other than the owner of this website. The listing brokerage is identified in any listing details. Information is deemed reliable but is not guaranteed. If you believe any FMLS listing contains material that infringes your copyrighted work please click here to review our DMCA policy and learn how to submit a takedown request.© 2024 FMLS.
Related Properties
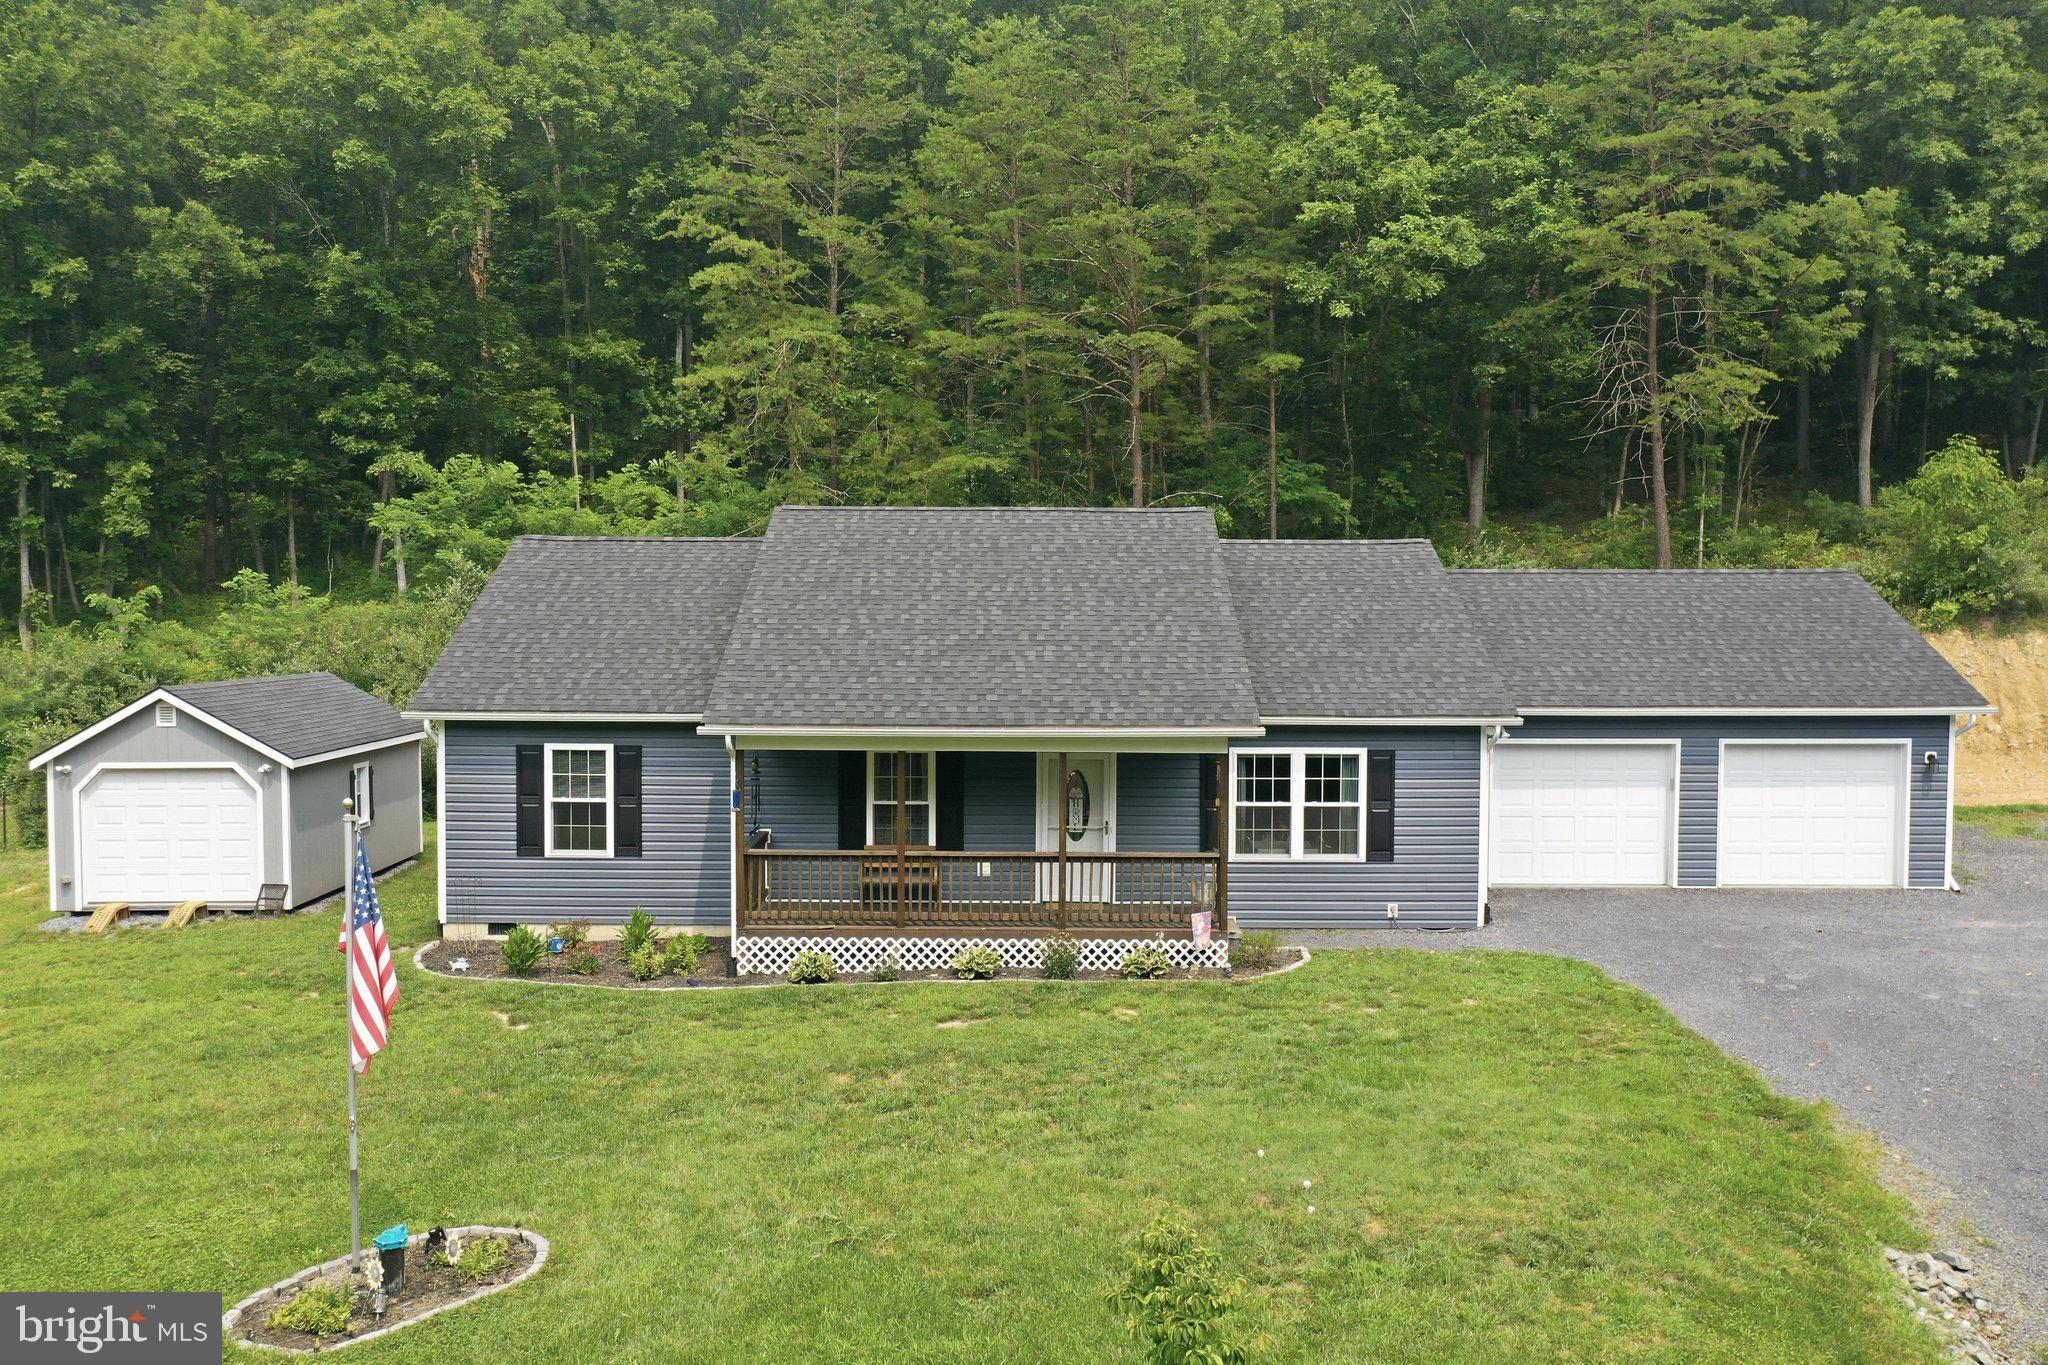
NEW MARKET
4111 MORELAND GAP ROAD
3 Beds
2 Baths
1,380 Sq.Ft.
$399,000
MLS#: VASH2015118
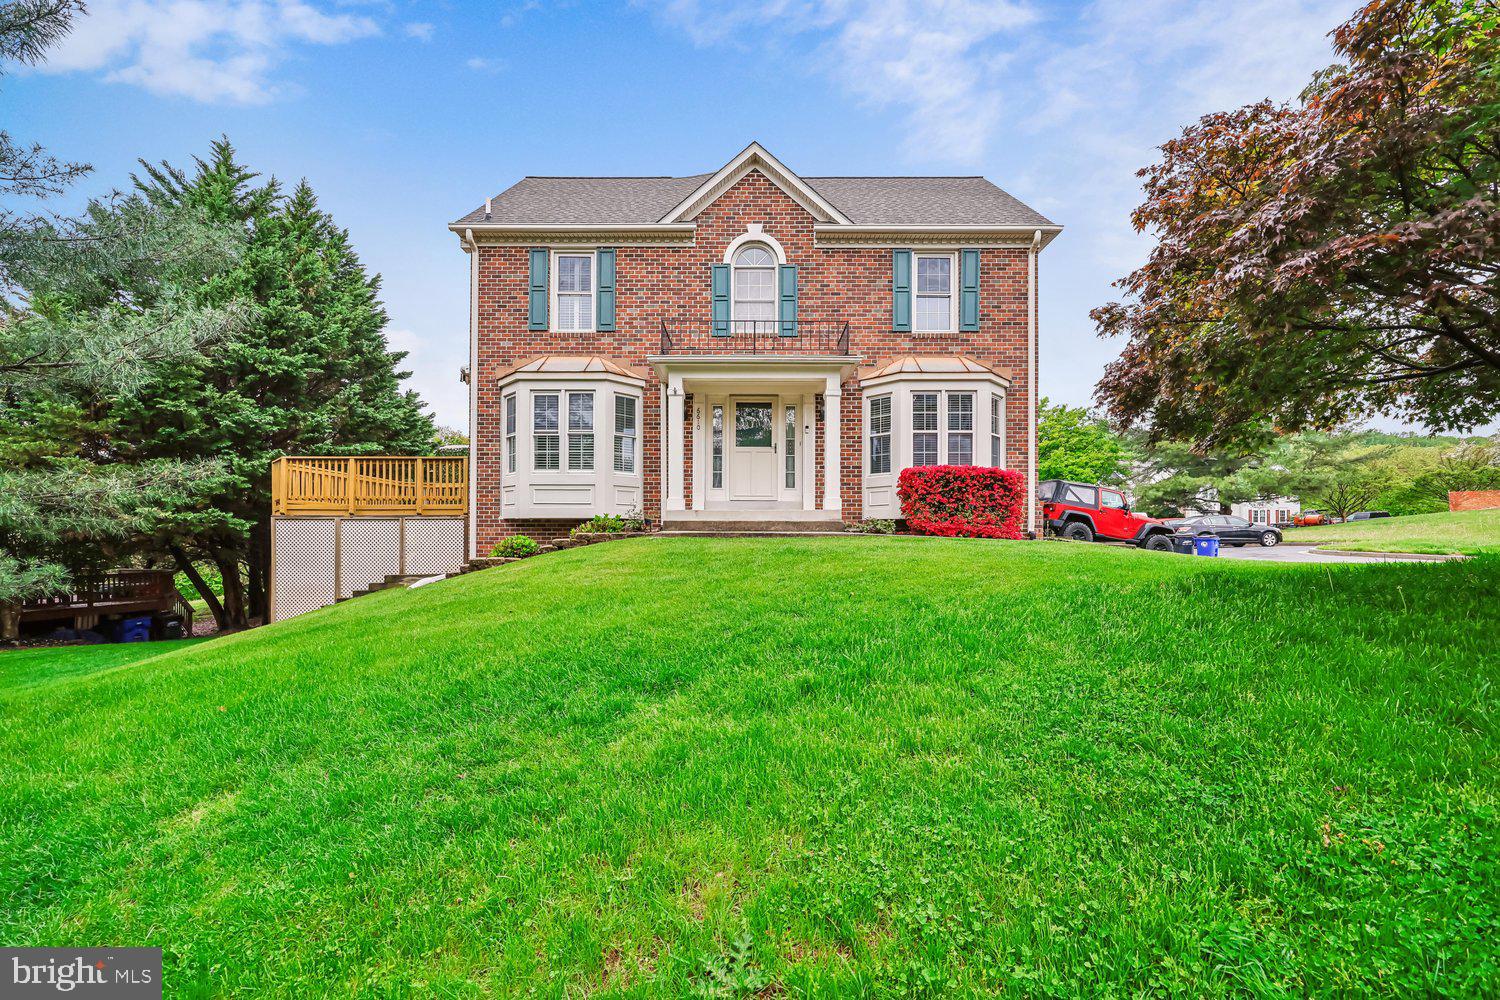
NEW MARKET
6610 COMMODORE COURT
3 Beds
3 Baths
2,488 Sq.Ft.
$459,900
MLS#: MDFR2080640

NEW MARKET
3022 MORELAND GAP
3 Beds
2 Baths
1,500 Sq.Ft.
$399,900
MLS#: VASH2015300

NEW MARKET
7095 KOKANEE WAY
3 Beds
2 Baths
2,016 Sq.Ft.
$499,900
MLS#: MDFR2088038

NEW MARKET
10801 N GLADE COURT
3 Beds
2 Baths
1,596 Sq.Ft.
$410,000
MLS#: MDFR2088308
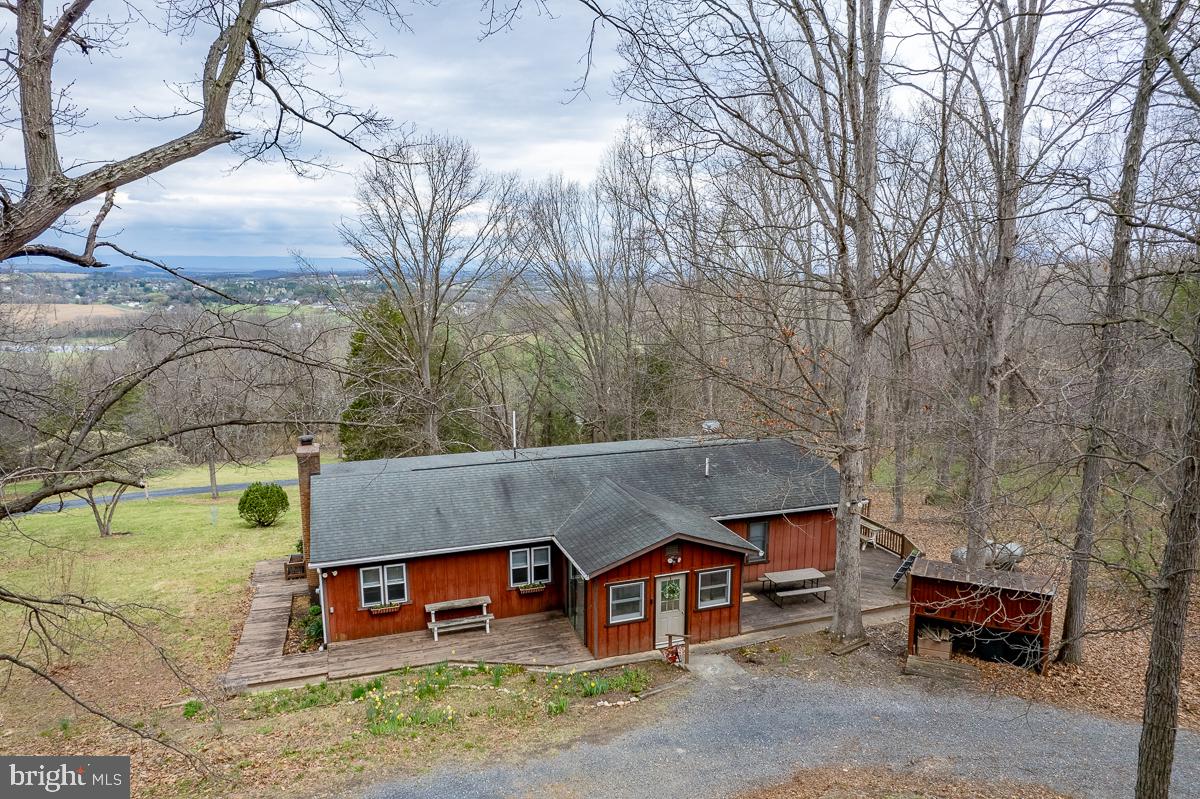
NEW MARKET
188 NEW MARKET RESERVOIR ROAD
3 Beds
2 Baths
1,712 Sq.Ft.
$439,000
MLS#: VASH2013944

NEW MARKET
7093 KOKANEE WAY
3 Beds
2 Baths
2,016 Sq.Ft.
$499,000
MLS#: MDFR2086256
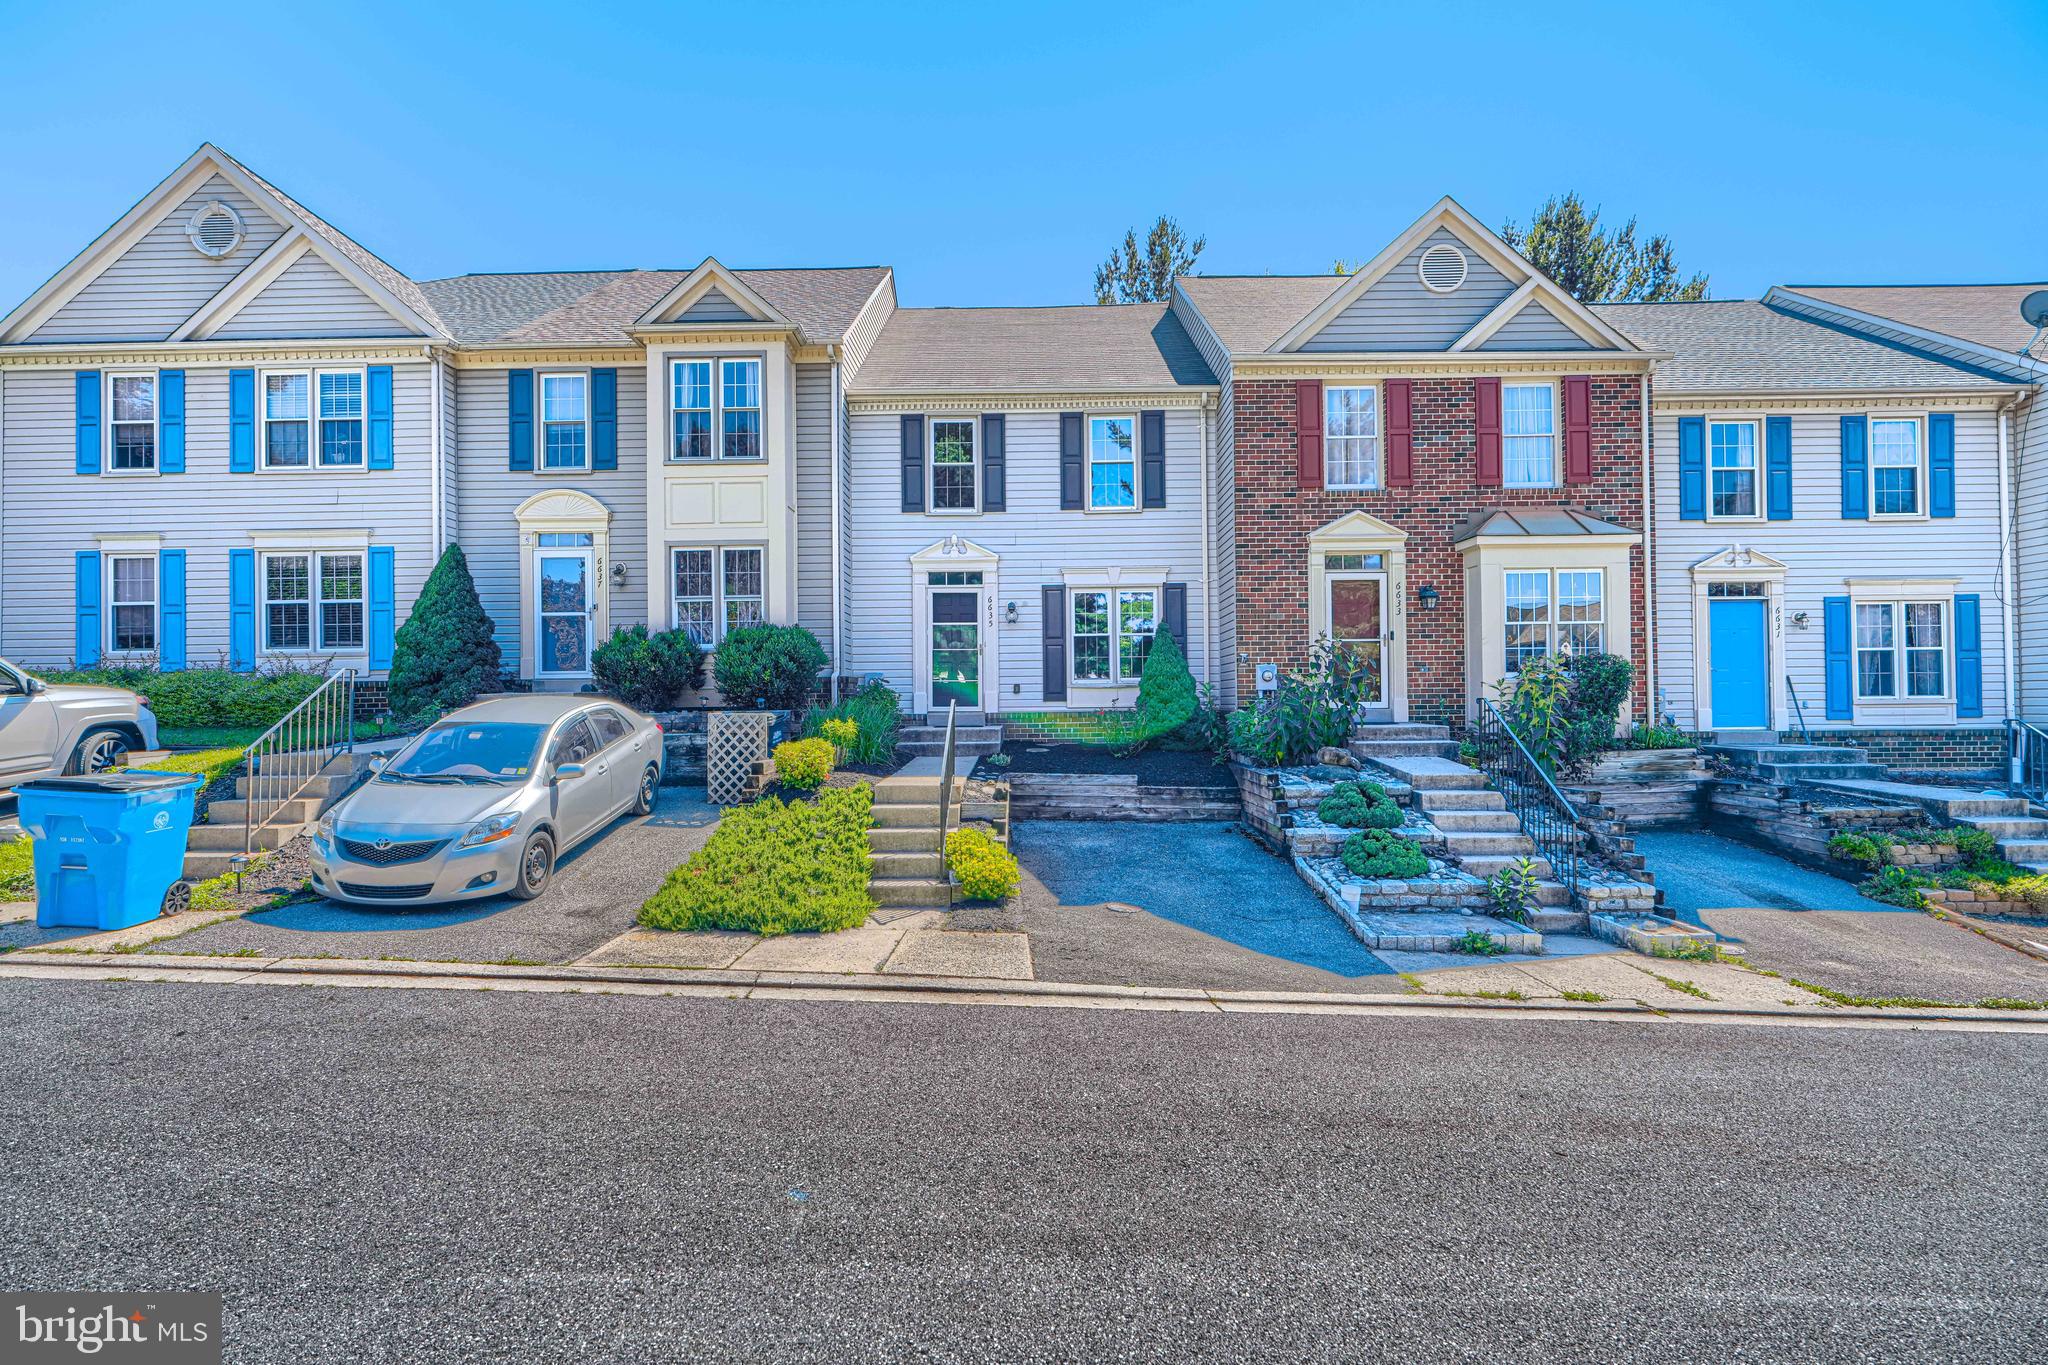
NEW MARKET
6635 COMMODORE COURT
3 Beds
2 Baths
1,731 Sq.Ft.
$415,000
MLS#: MDFR2083838
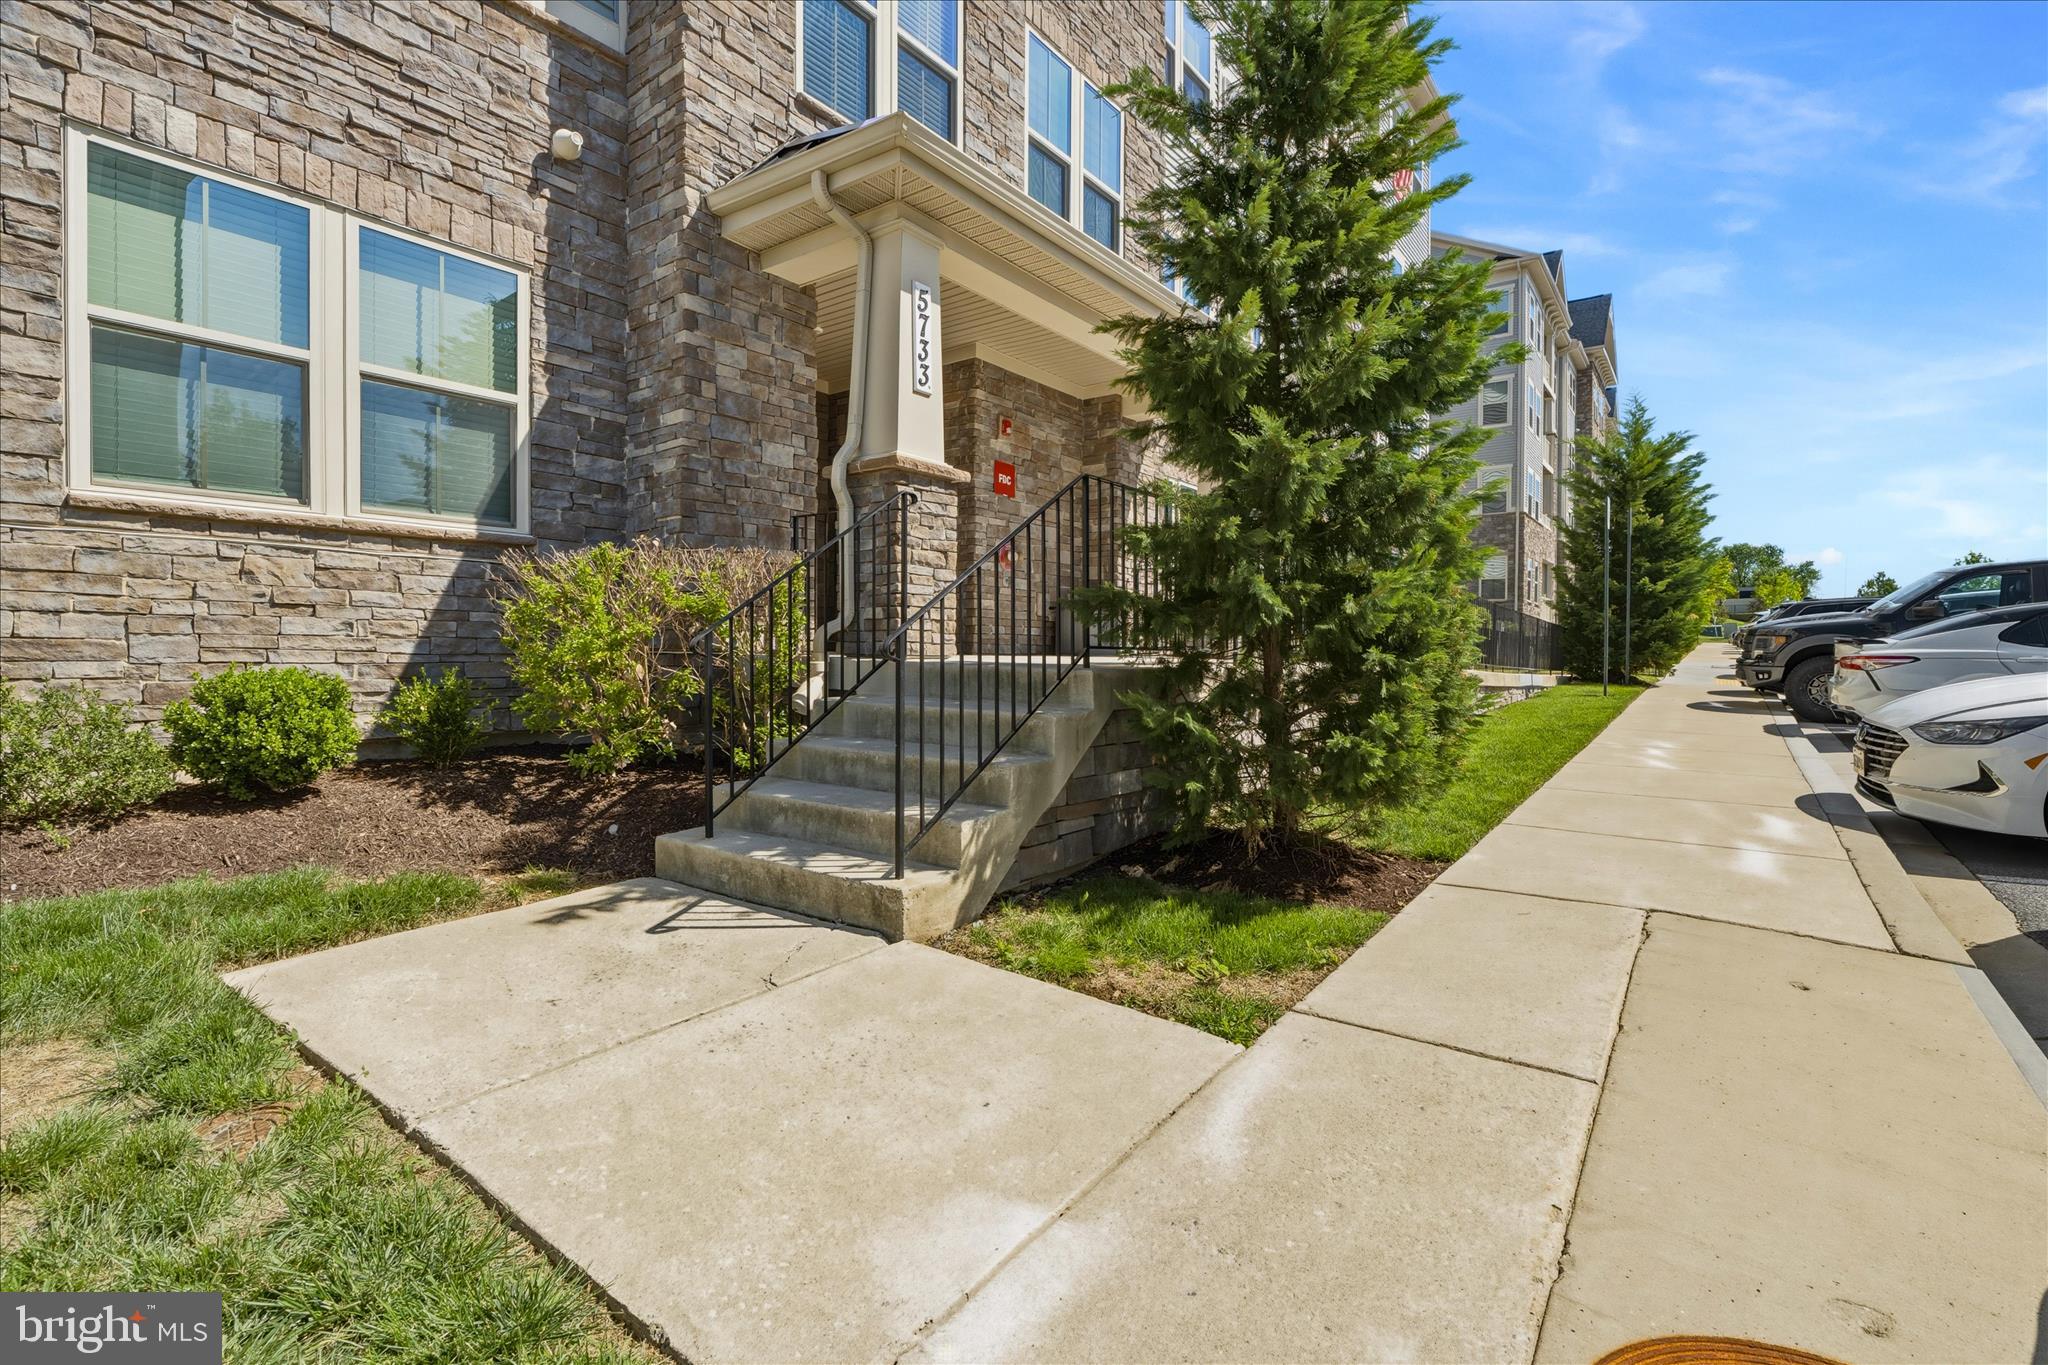
NEW MARKET
5733 MEADOWOOD STREET 303
2 Beds
2 Baths
N/A
$345,000
MLS#: MDFR2085558
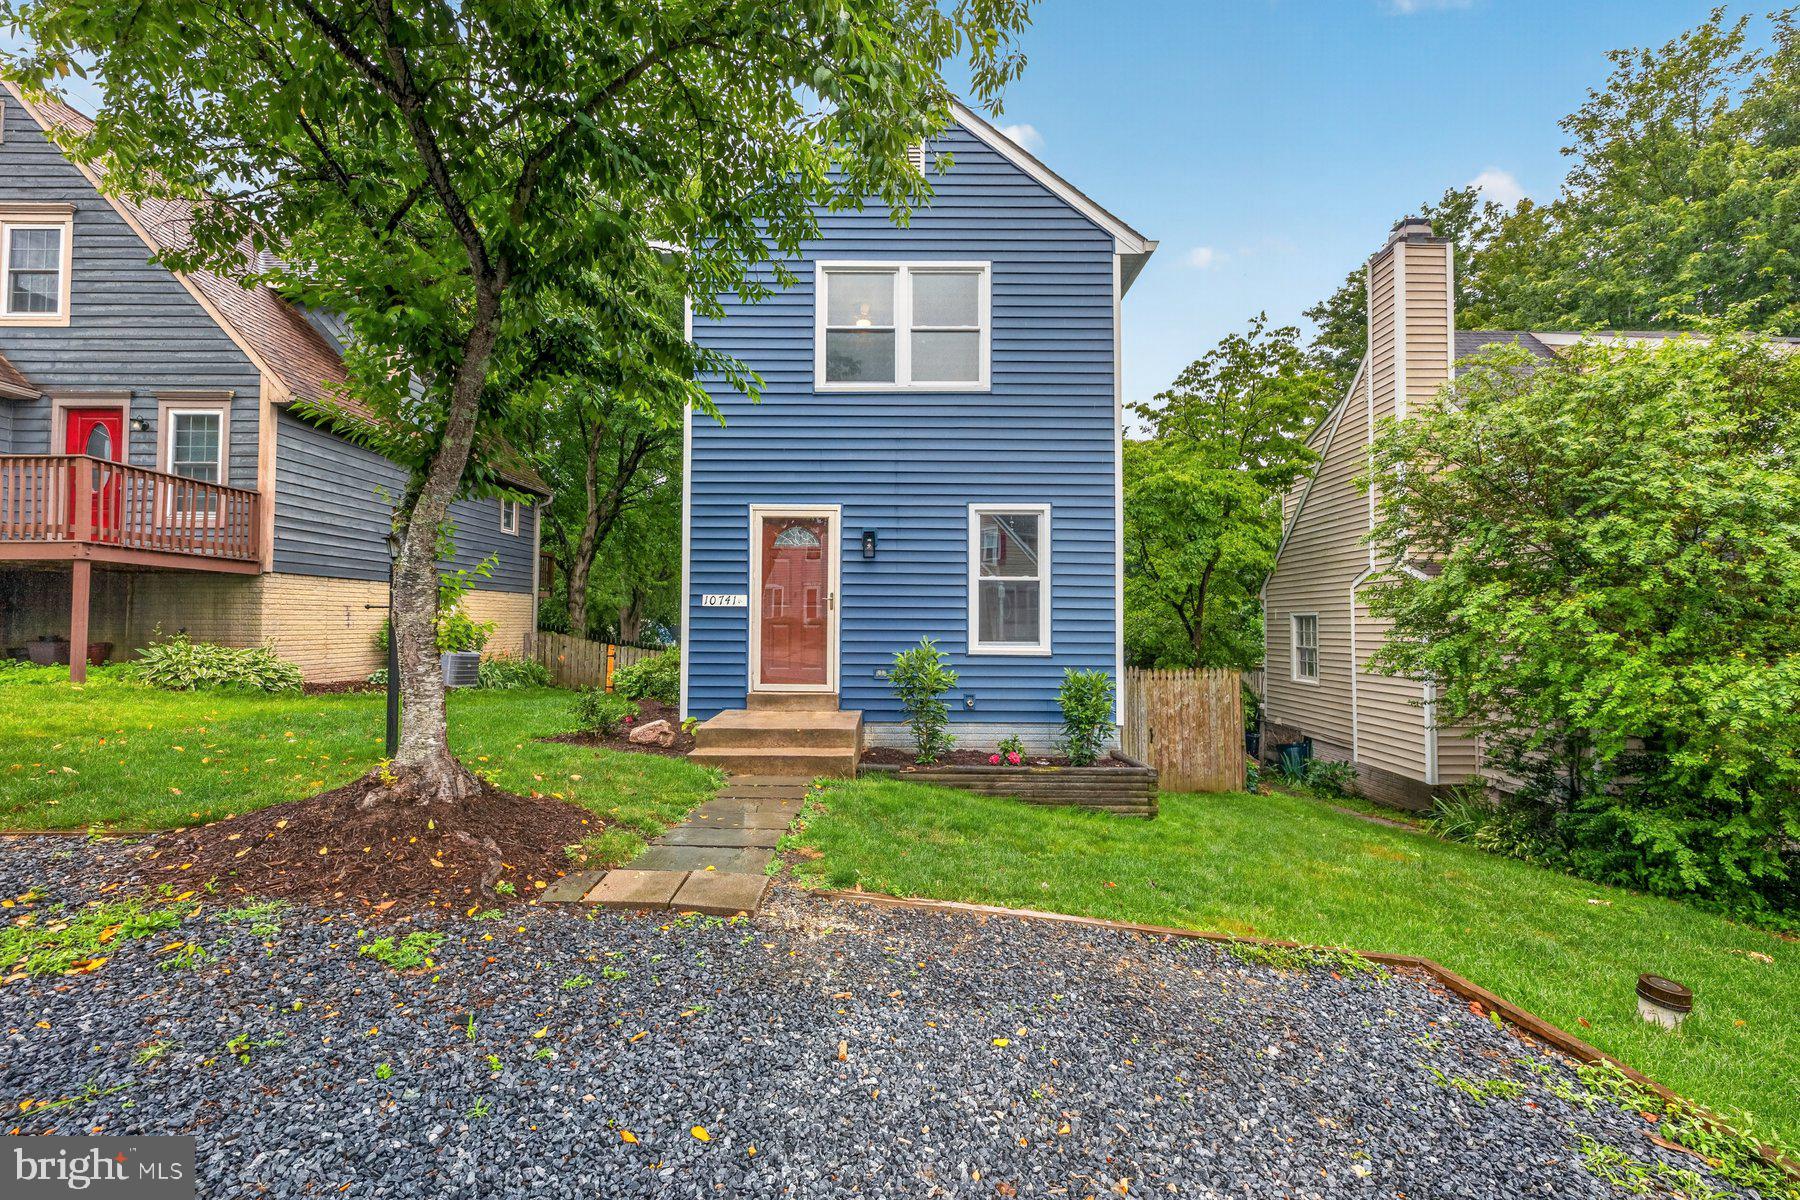
NEW MARKET
10741 LAKE EDGE COURT
2 Beds
2 Baths
1,246 Sq.Ft.
$389,000
MLS#: MDFR2084254
.png)