Features & Amenities

Interior

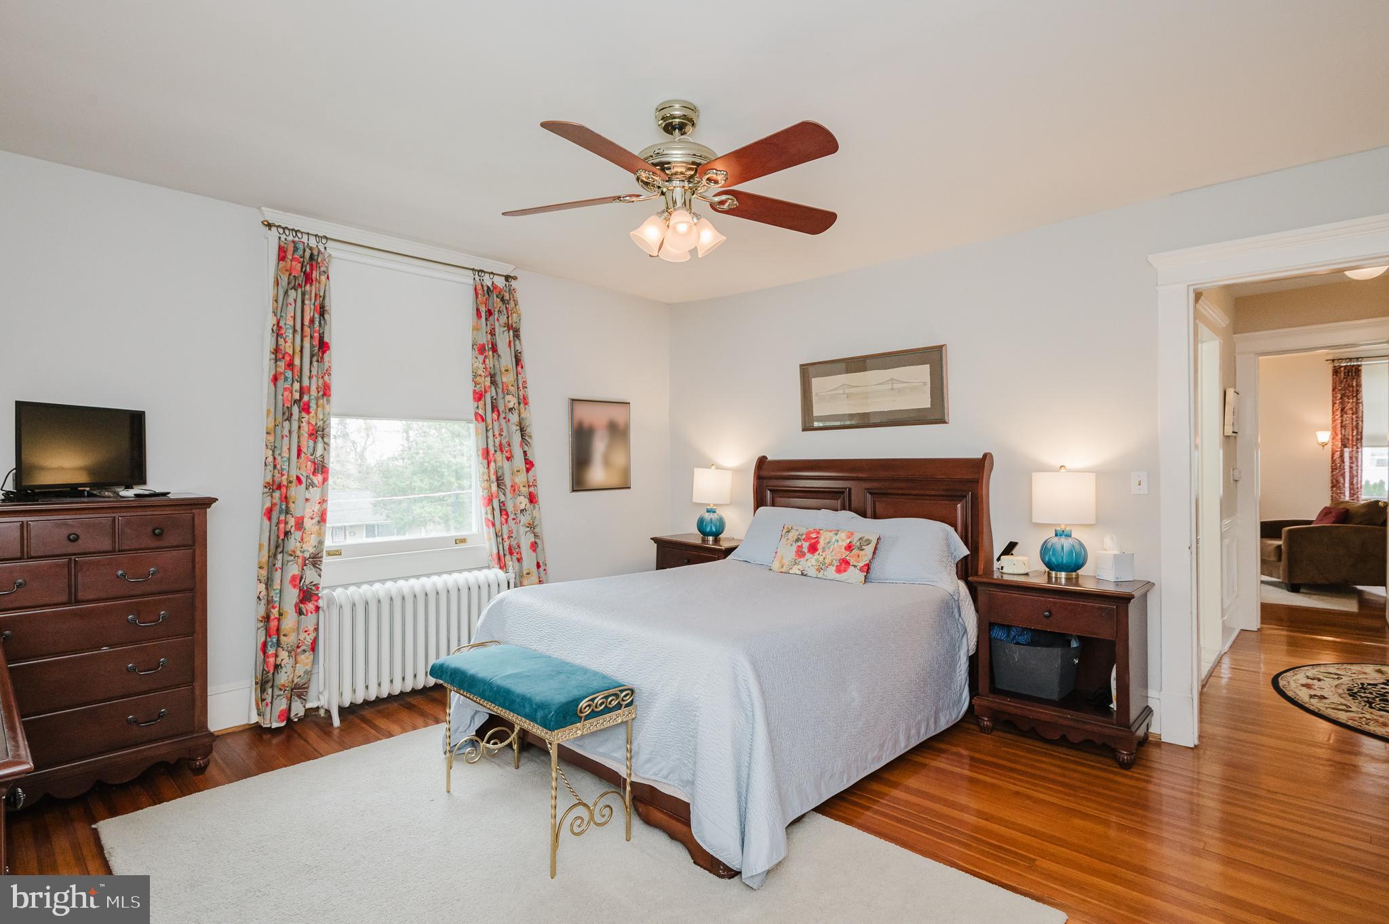
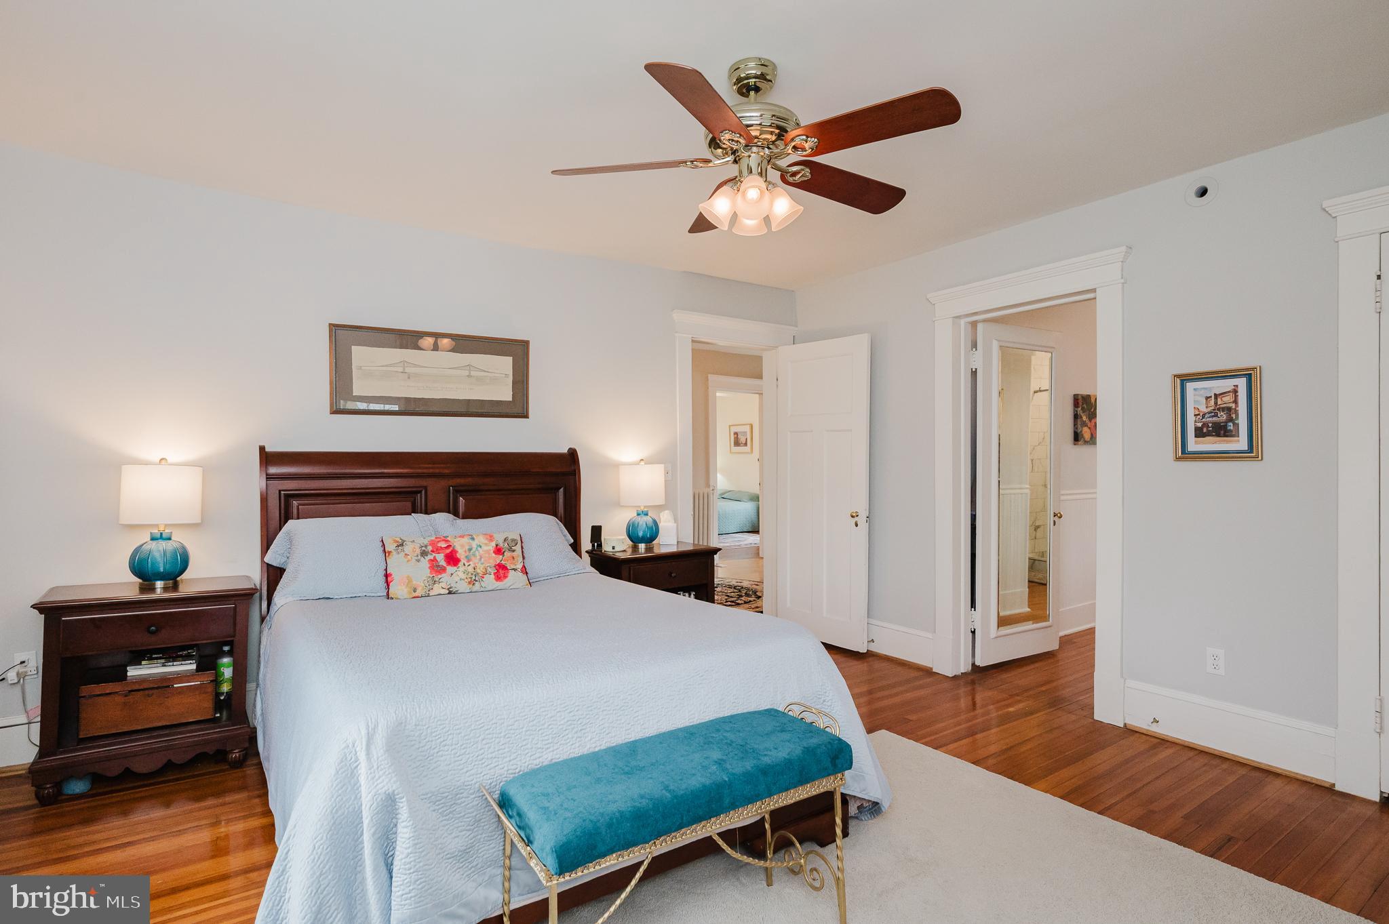
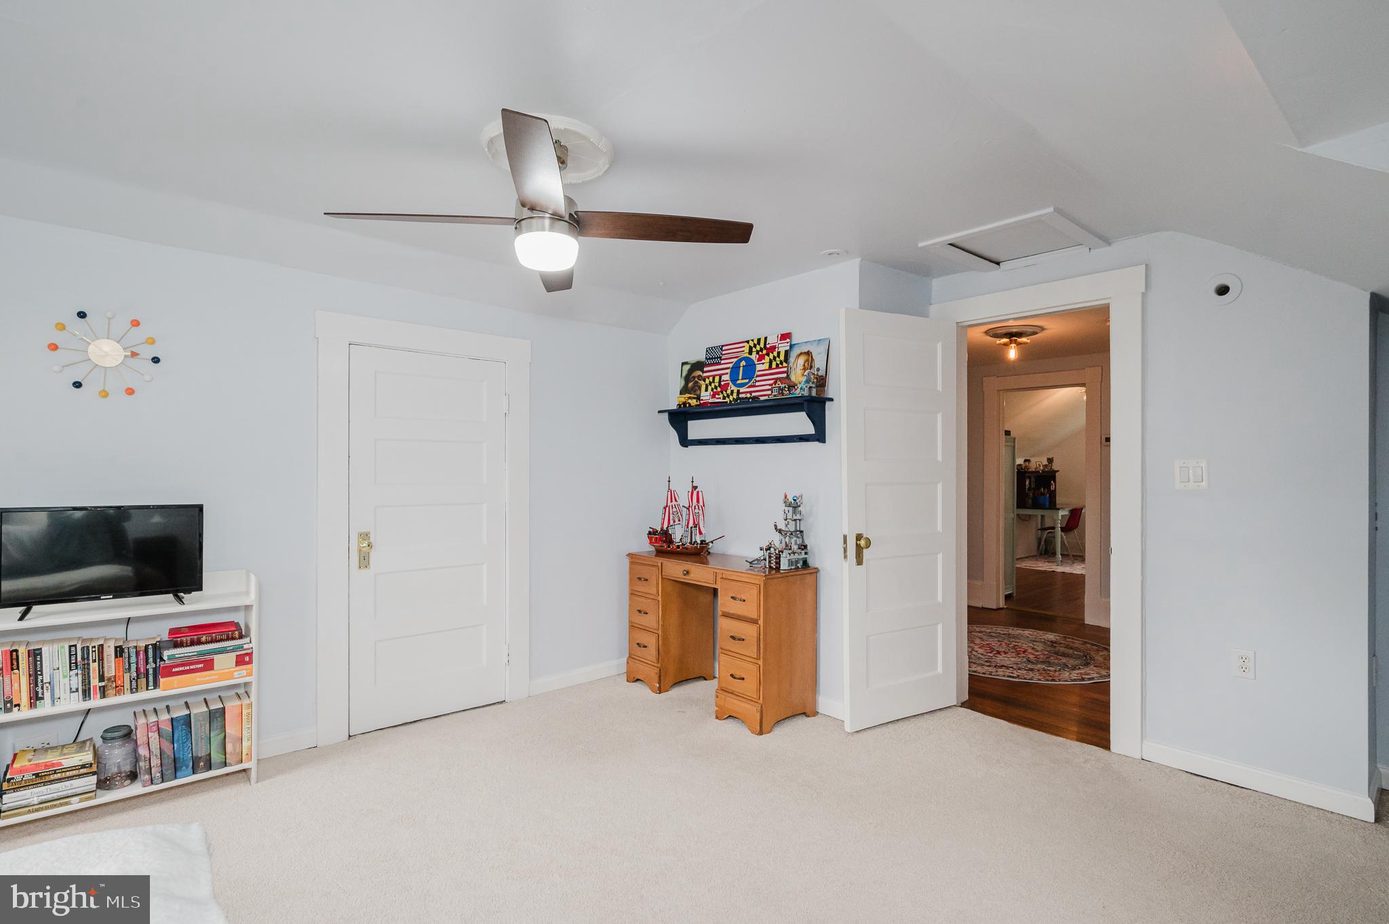
  • Other Interior Features

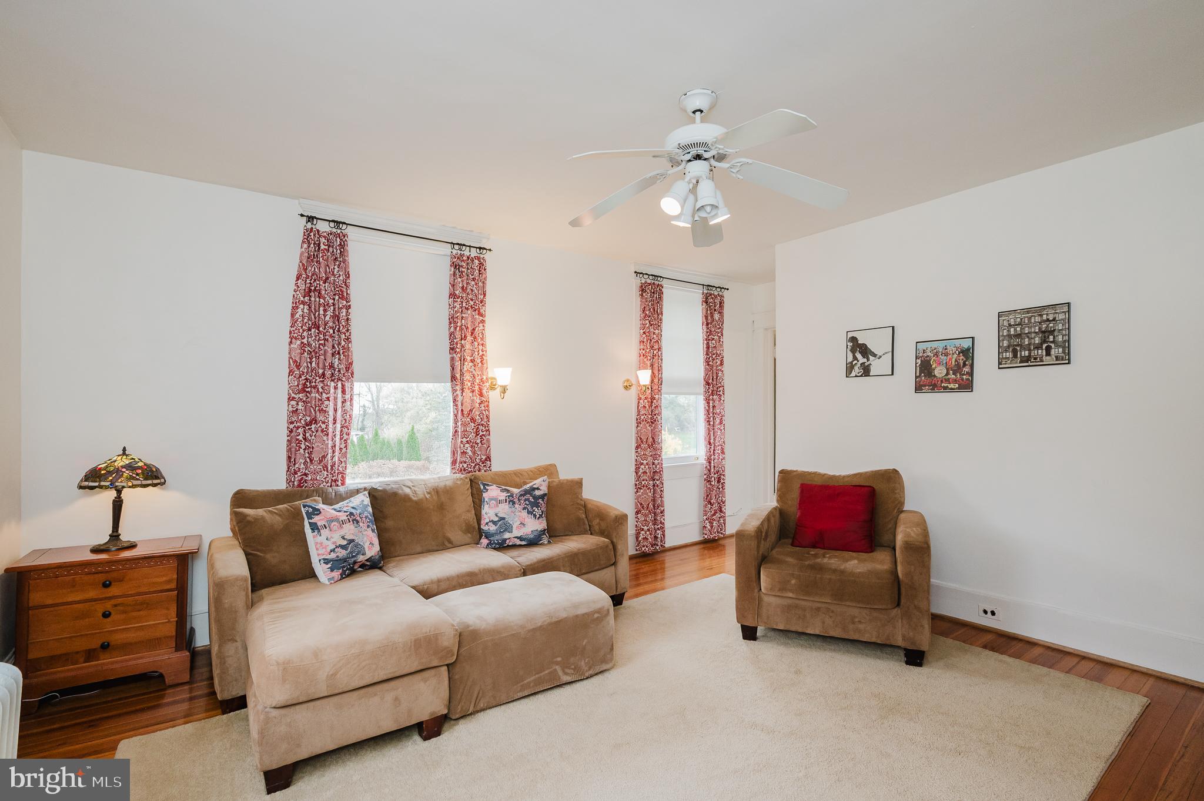
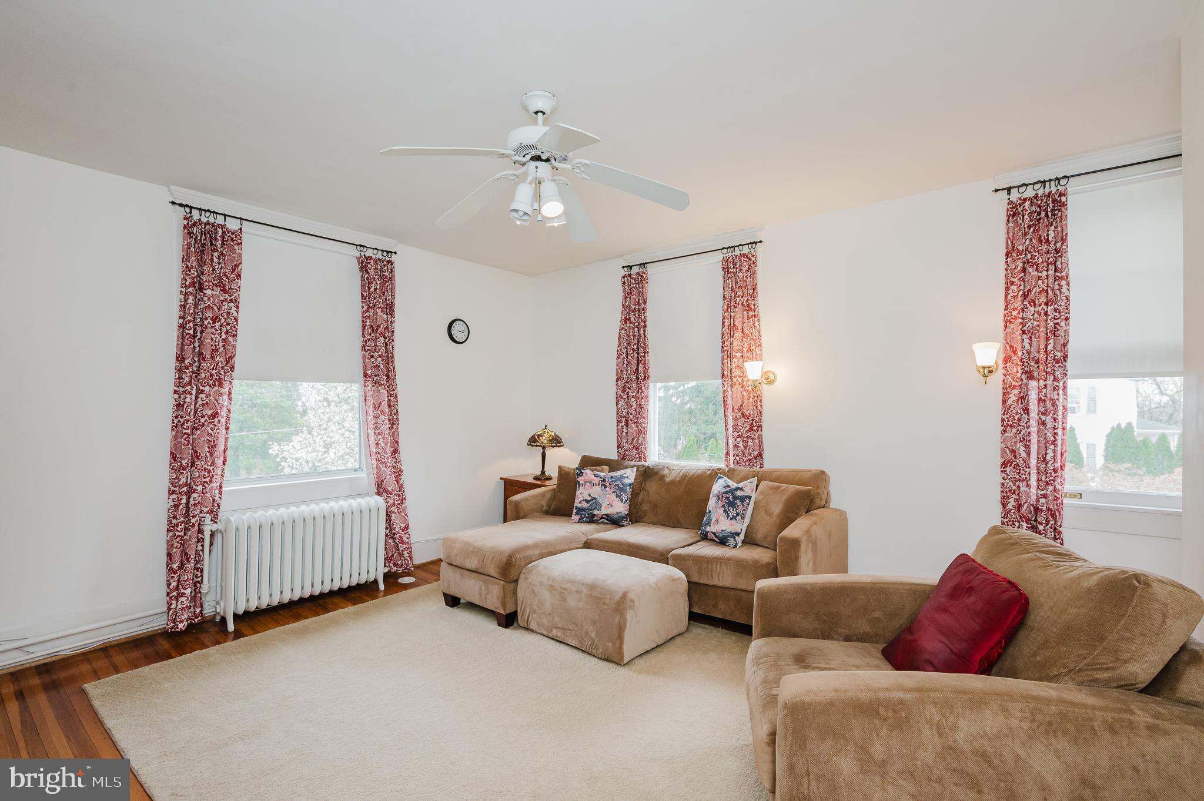
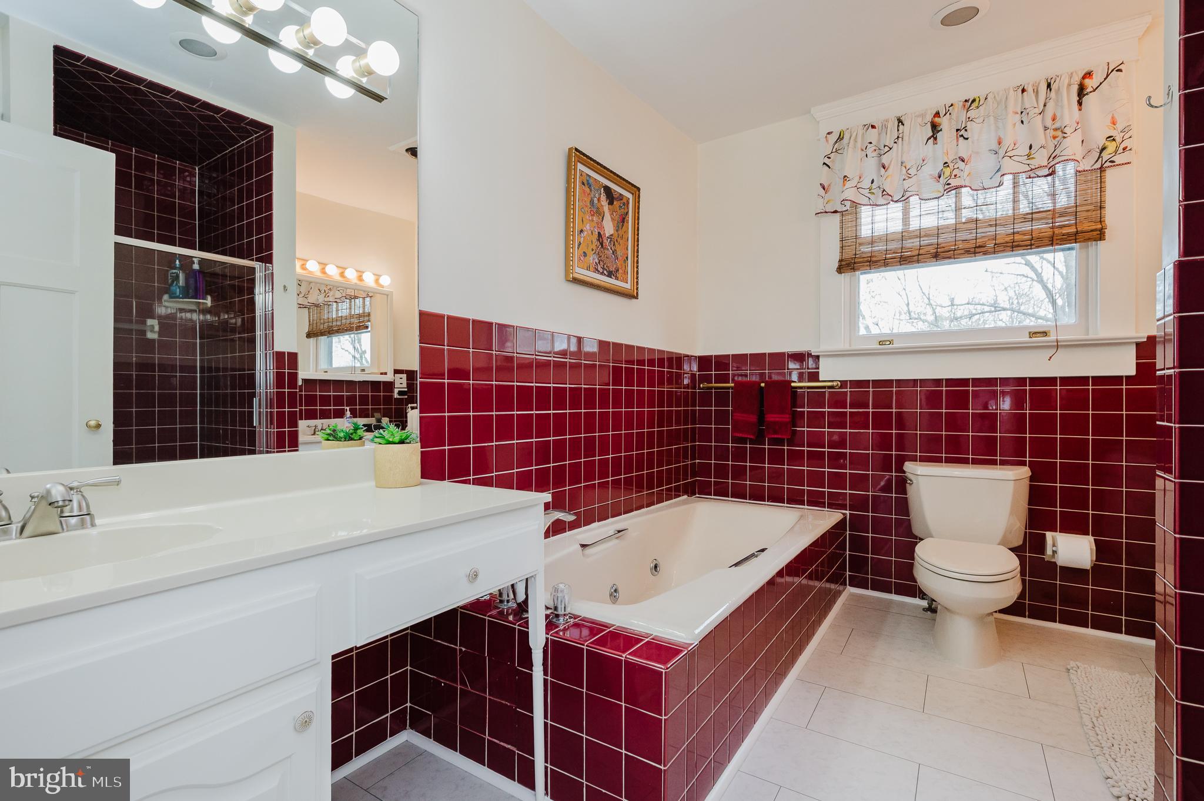
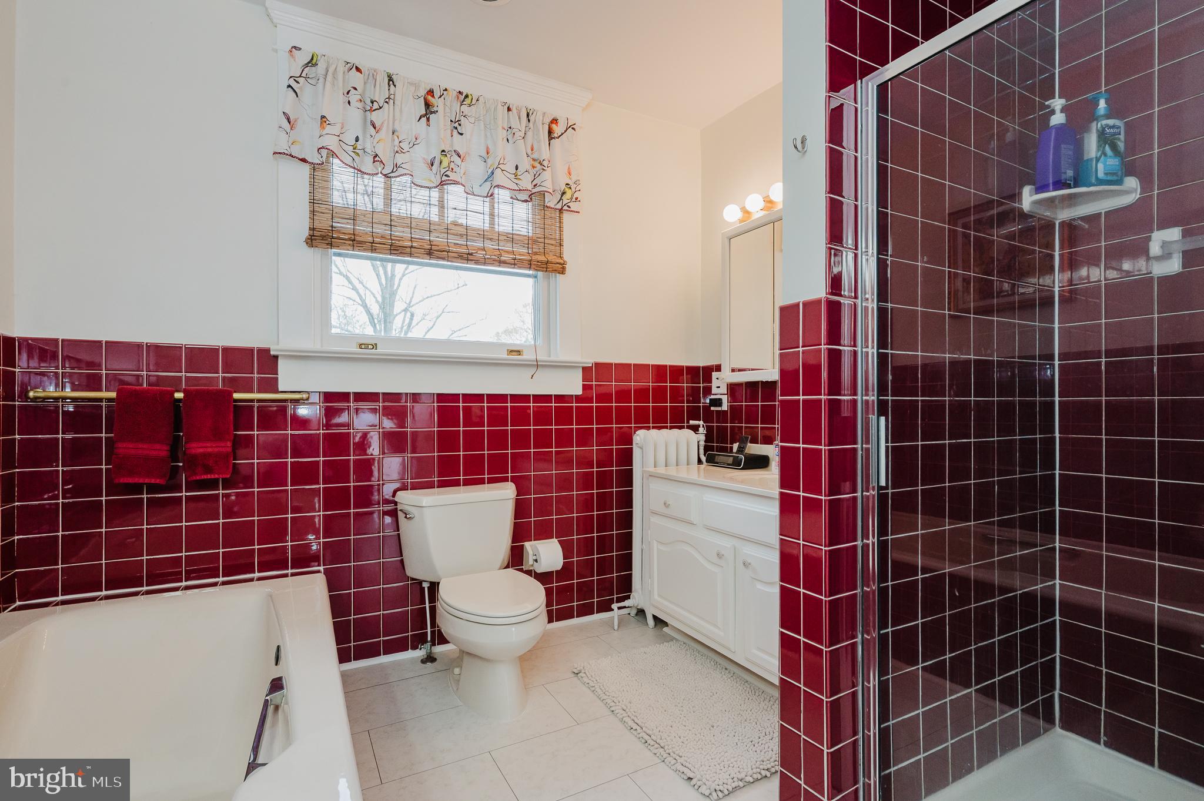
    Eat-in Kitchen, Ceiling Fan(s), Walk-In Closet(s), Cathedral Ceiling(s), Built-in Features, Crown Molding, Soaking Tub

  • Total Bedrooms

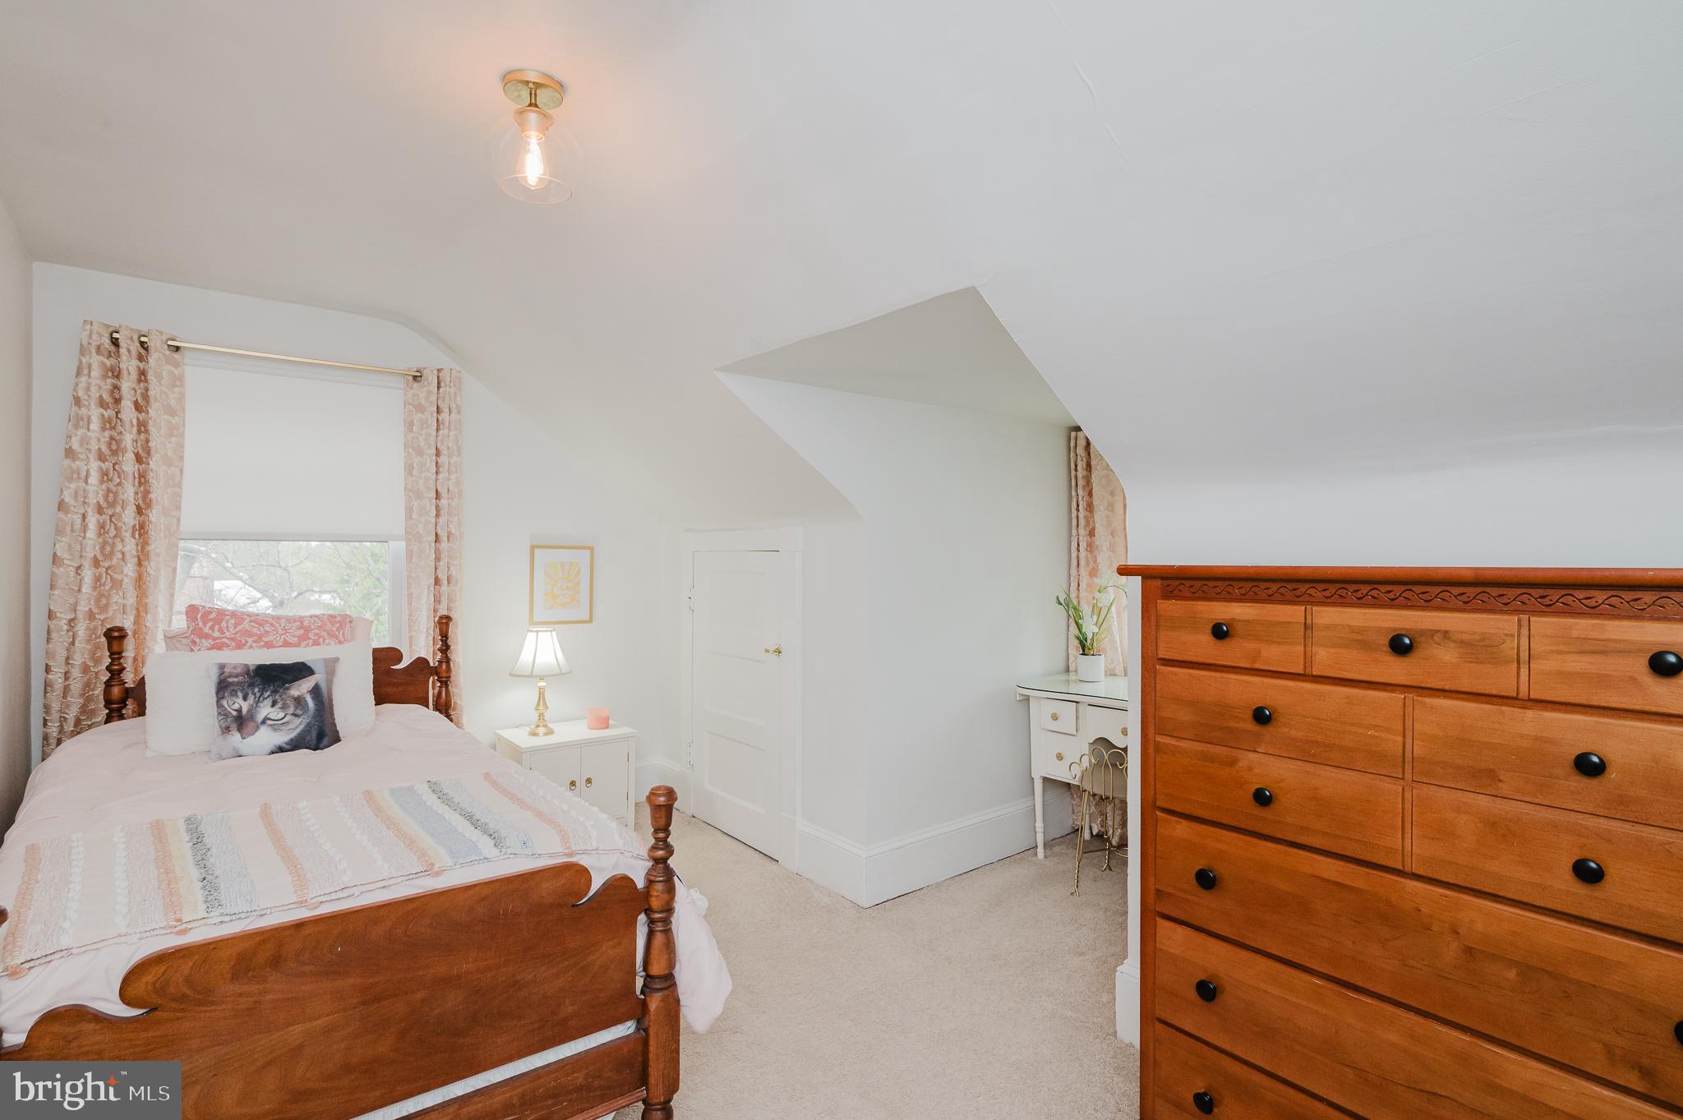
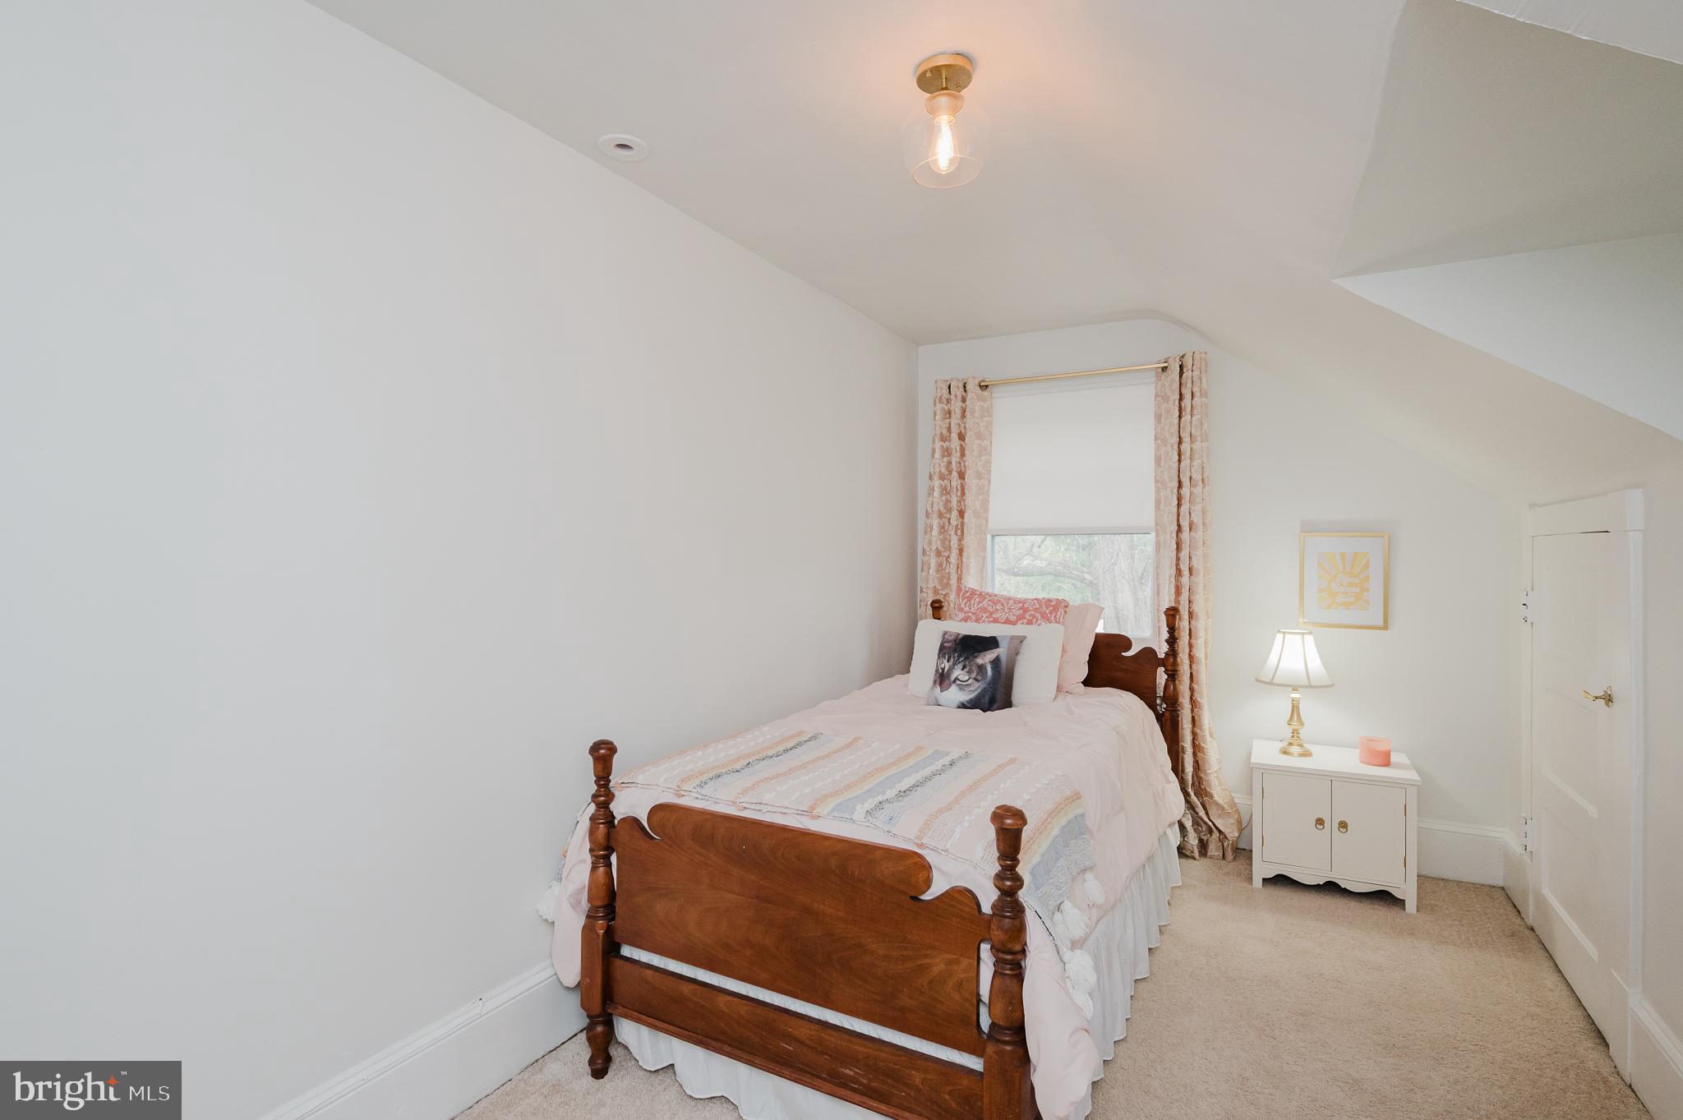
    6

  • Bathrooms

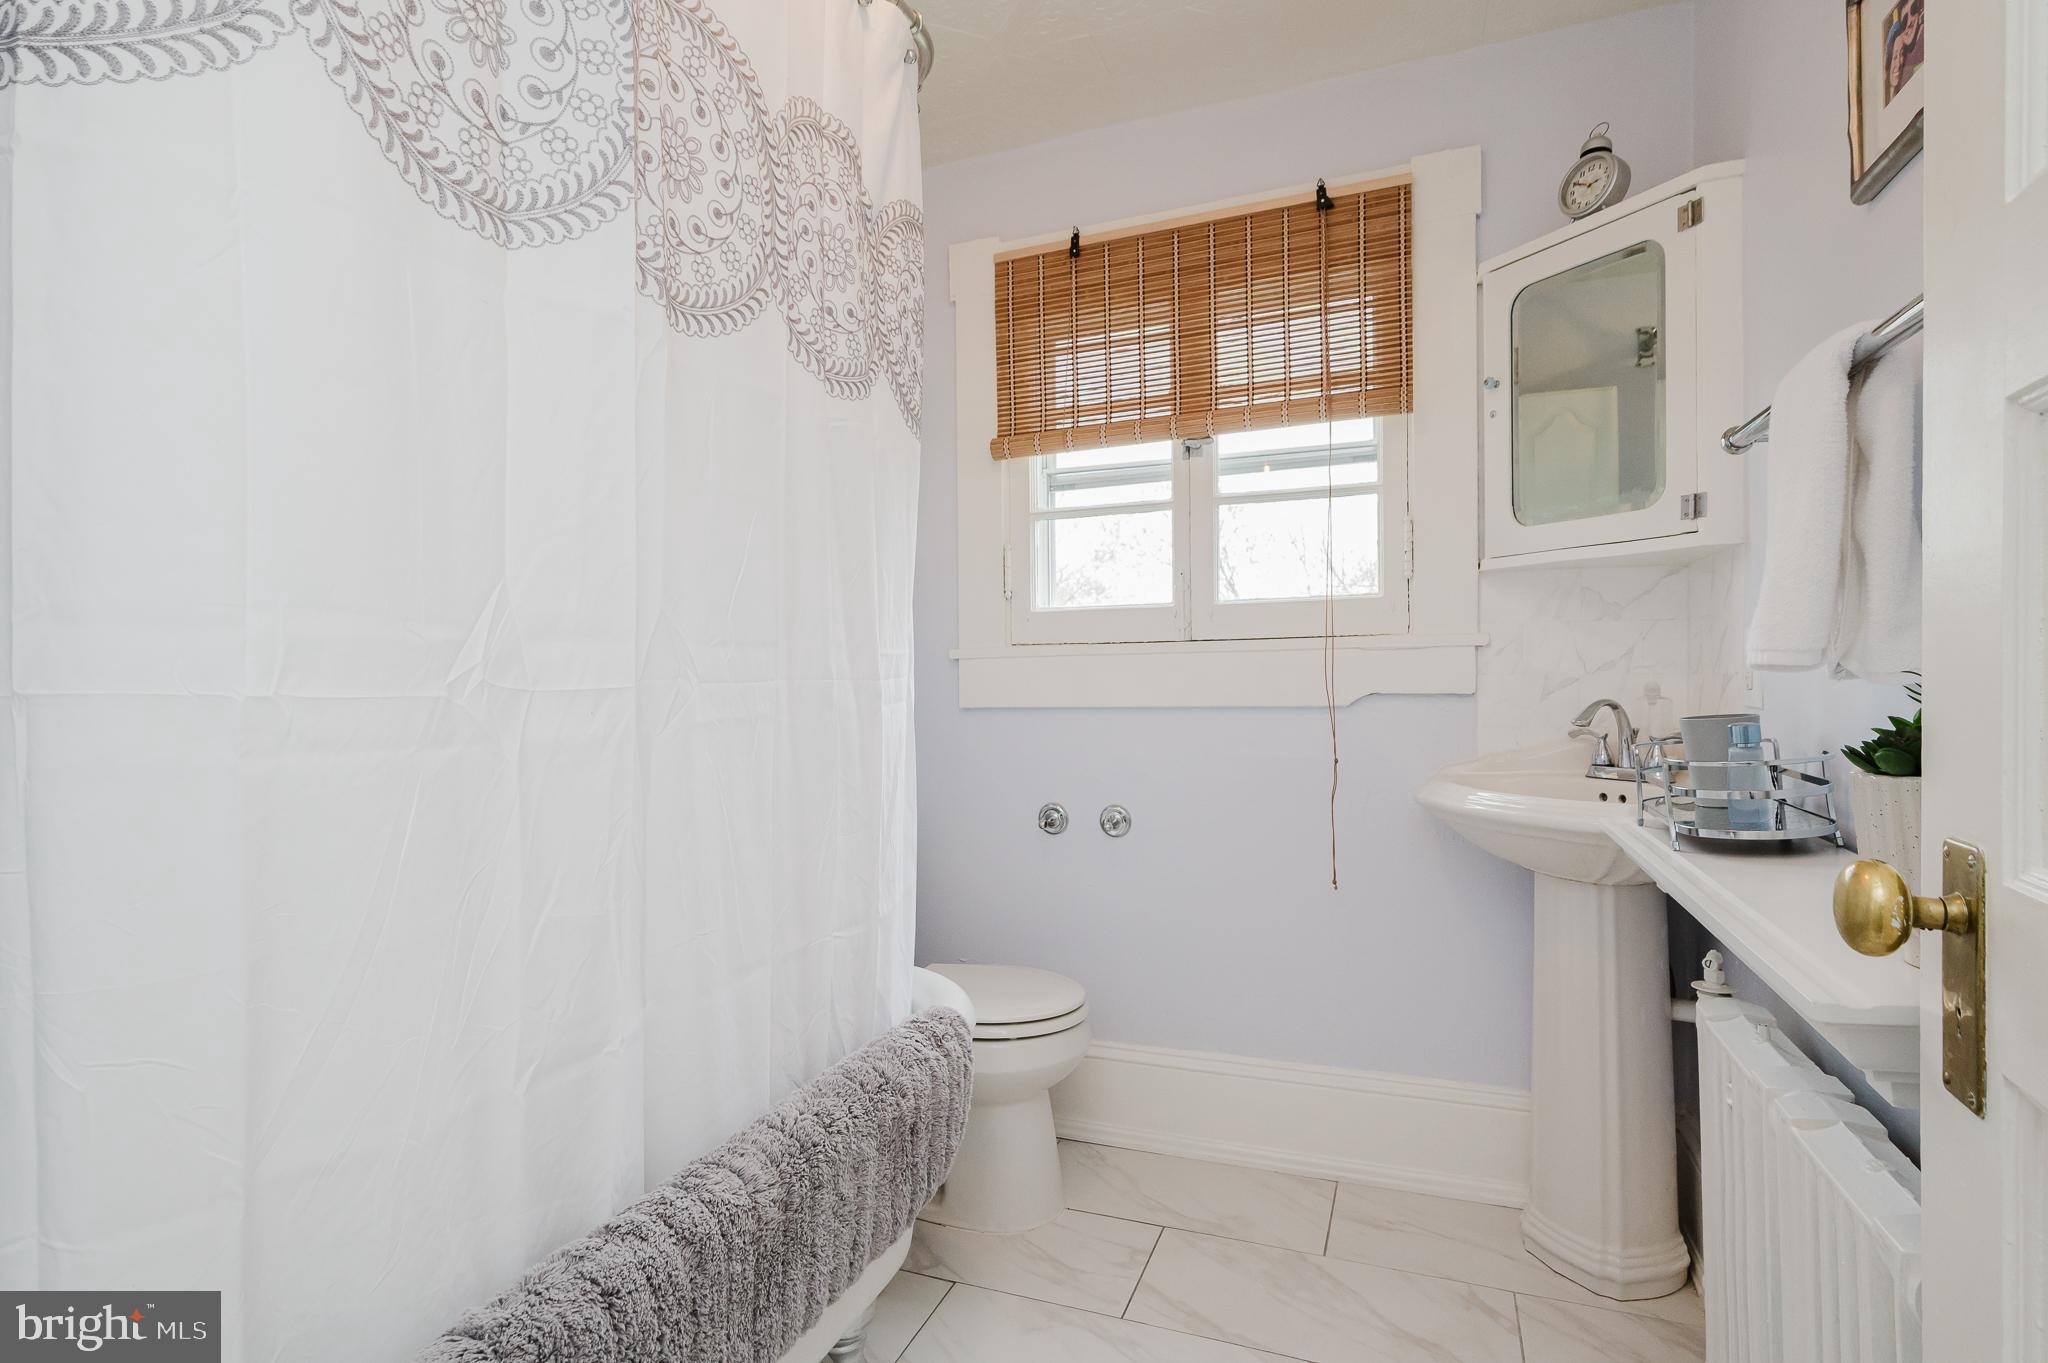
    3

  • 1/2 Bathrooms

    1

  • Above Grade Finished Area

    3255.0

  • Basement YN

    YES

  • Cooling YN

    YES

  • Cooling

    Central Air, Ceiling Fan(s), Electric

  • Fireplace YN

    YES

  • Heating YN

    YES

  • Heating

    Natural Gas, Hot Water, Radiant

  • Pet friendly

    N/A

Exterior

  • Garage

    Yes

  • Garage spaces

    2

  • Construction Materials

    Wood Siding

  • Parking

    Paved, Garage, Driveway, Detached

  • Pool

    No

  • Waterfront YN

    NO

Area & Lot

  • Lot Features

    Level

  • Lot Size(acres)

    0.35

  • Lot Size(square feet)

    15,332

  • Property Type

    Residential

  • Property Sub Type

    Single Family Residence

  • Architectural Style

    Colonial, Federal, Traditional

Price

  • Sales Price

    $634,900
  • Tax Amount

    $6,441

  • Sq. Footage

    3,655

  • Price/SqFt

    $173

HOA

  • Association

    No

Property Resources

  • Horse Property

    NO

School District

  • Elementary School

    N/A

  • Middle School

    N/A

  • High School

    N/A

Property Features

  • New Construction

    NO

  • Foundation Details

    Block, Stone

  • Senior Community YN

    NO

  • Sewer

    Public Sewer

  • Tax Lot

    1

  • Water Source

    Public

Schedule a Showing

Showing scheduled successfully.

<
>
IN PERSON
VIA CHAT

What is 3 + 4 ?


Mortgage calculator

Estimate your monthly mortgage payment, including the principal and interest, property taxes, and HOA. Adjust the values to generate a more accurate rate.

Your payment

Principal and Interest:

$

Property taxes:

$

HOA fees:

$

Total loan payment:

$

Total interest amount:

$

Location

County

BALTIMORE

Elementary School

Middle School

High School

Listing Courtesy of Laura L Christensen, Berkshire Hathaway HomeServices PenFed Realty

RealHub Information is provided exclusively for consumers' personal, non-commercial use, and it may not be used for any purpose other than to identify prospective properties consumers may be interested in purchasing. All information deemed reliable but not guaranteed and should be independently verified. All properties are subject to prior sale, change or withdrawal. RealHub website owner shall not be responsible for any typographical errors, misinformation, misprints and shall be held totally harmless.

Agent Lorene Cannella

Salesperson, Realtor

Lorene Cannella

Call Lorene today to schedule a private showing.


* Listings on this website come from the FMLS IDX Compilation and may be held by brokerage firms other than the owner of this website. The listing brokerage is identified in any listing details. Information is deemed reliable but is not guaranteed. If you believe any FMLS listing contains material that infringes your copyrighted work please review our DMCA policy and learn how to submit a takedown request.© 2024 FMLS.
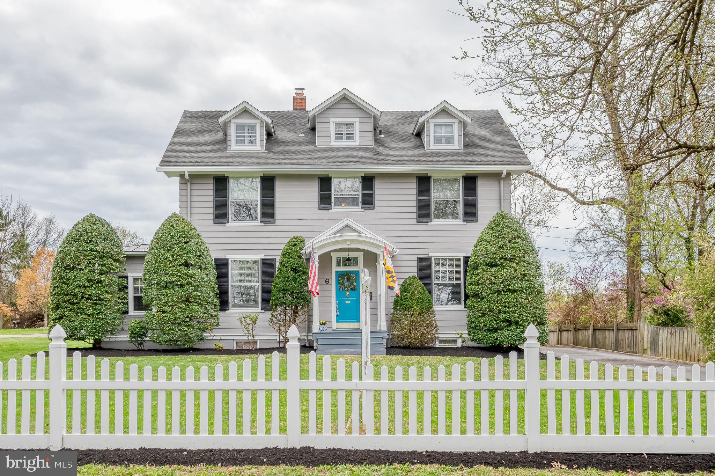
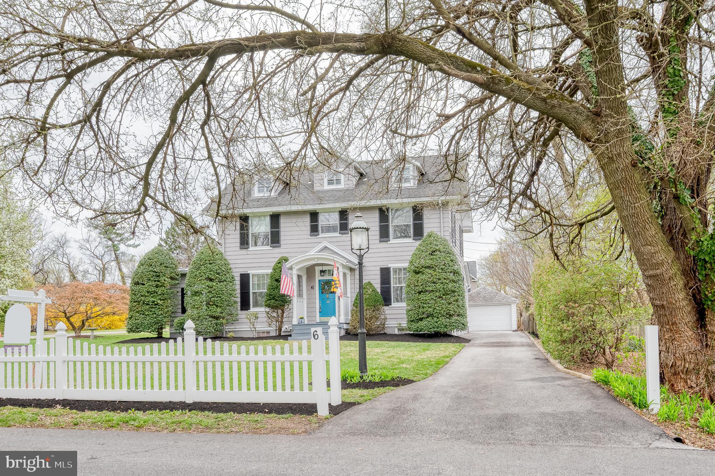
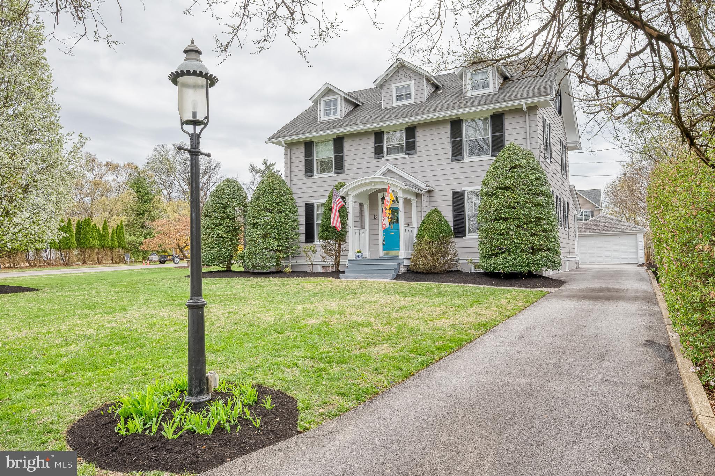
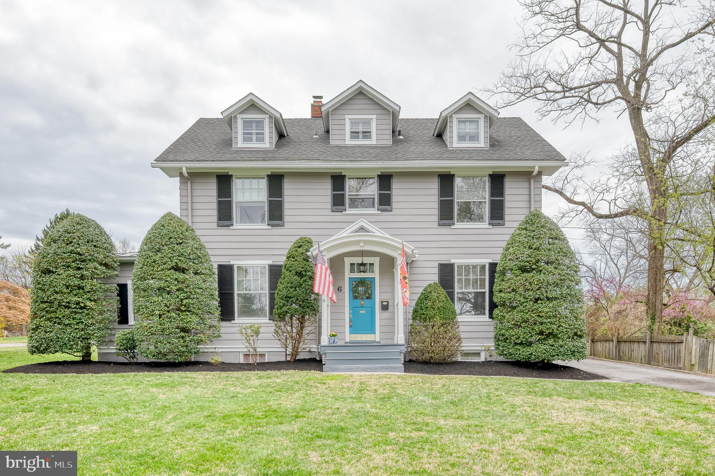
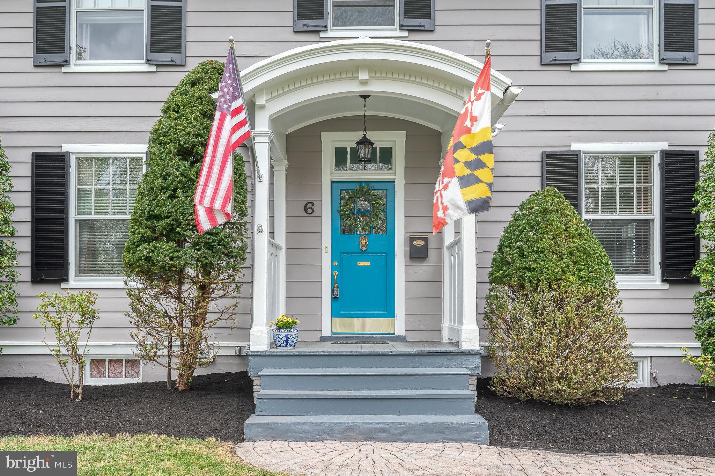
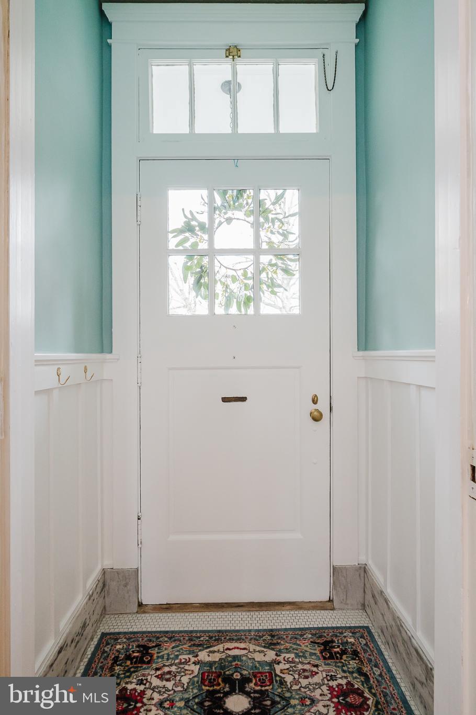
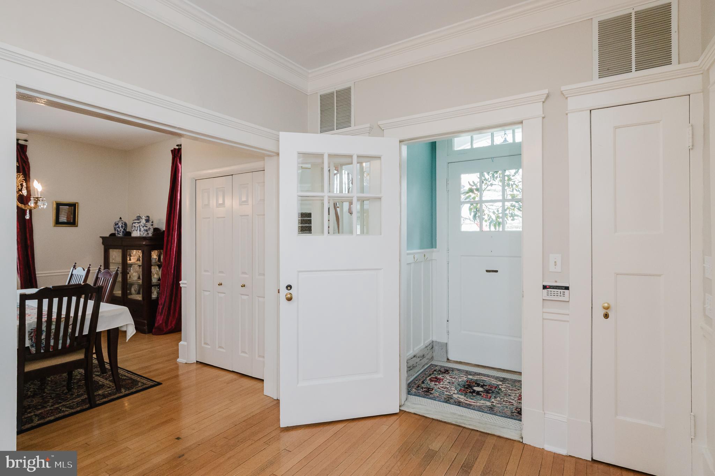
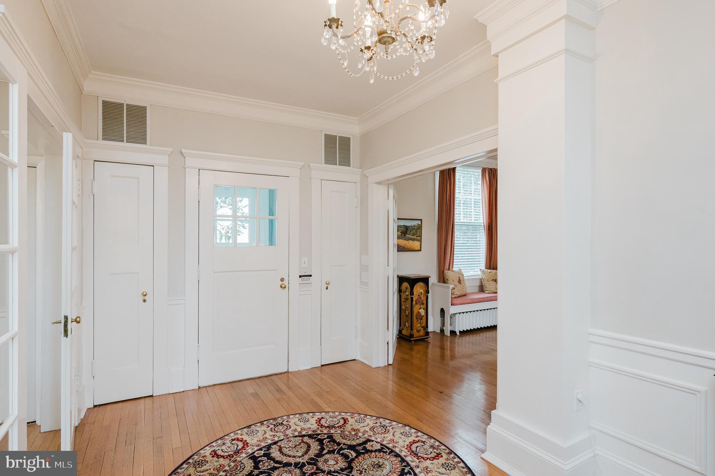
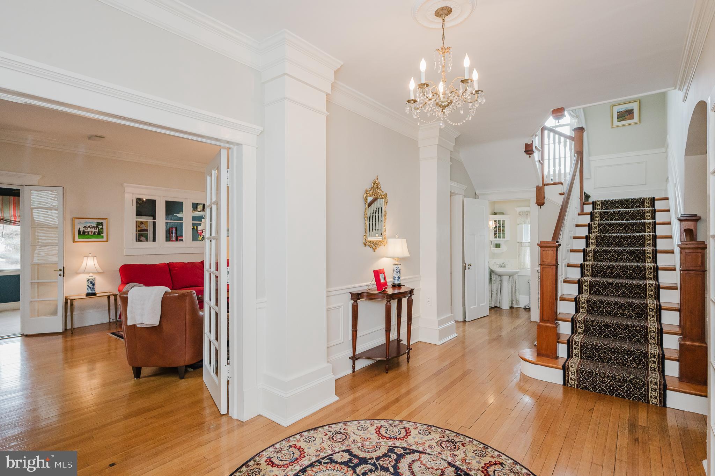
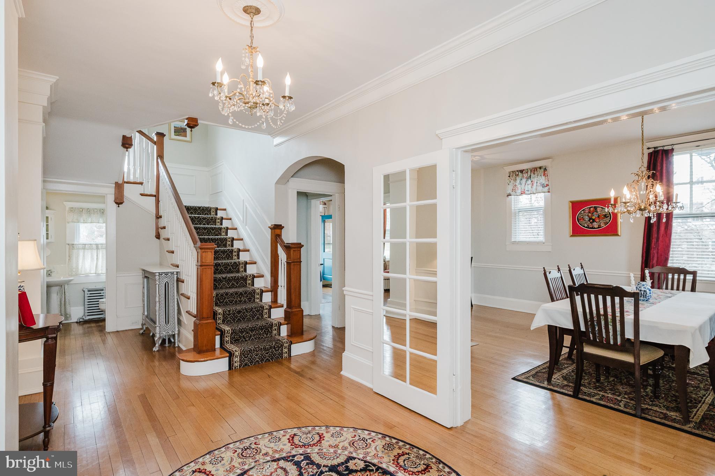
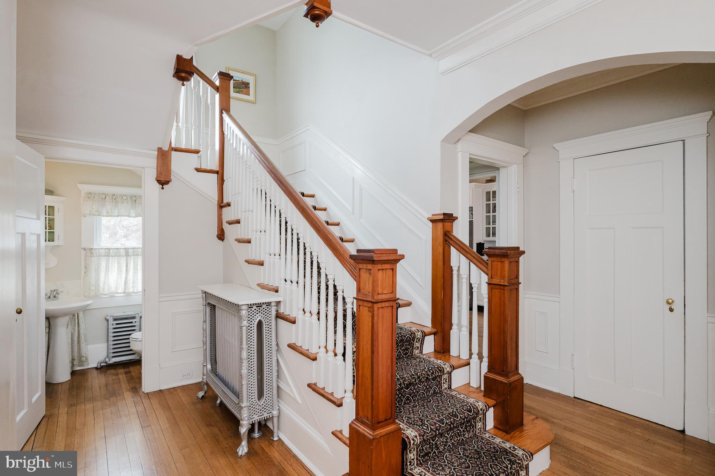
Step through the inviting tiled vestibule into a classic center hall 
colonial that sets the tone for this spacious elegant, but comfortable perfect
blend of historic and modern! 
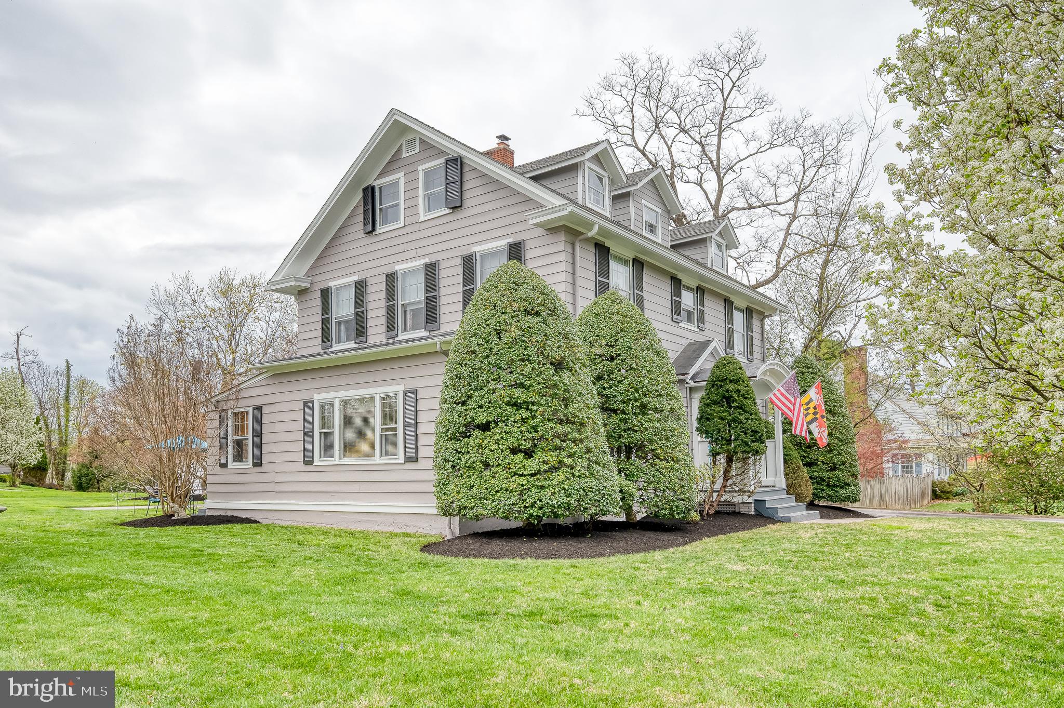
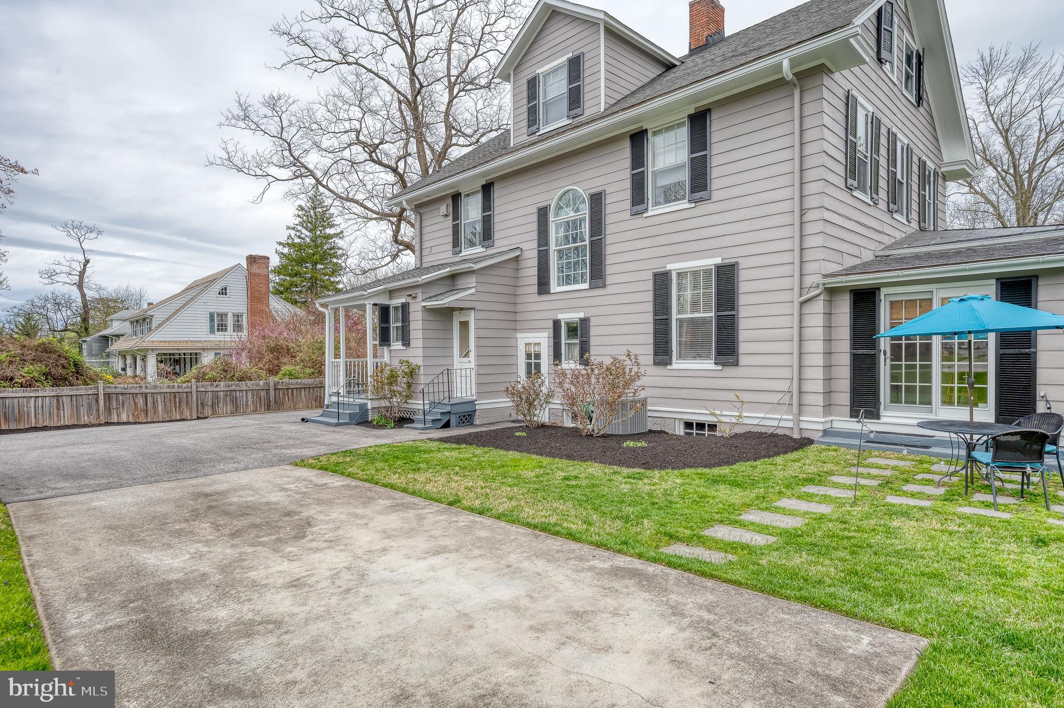
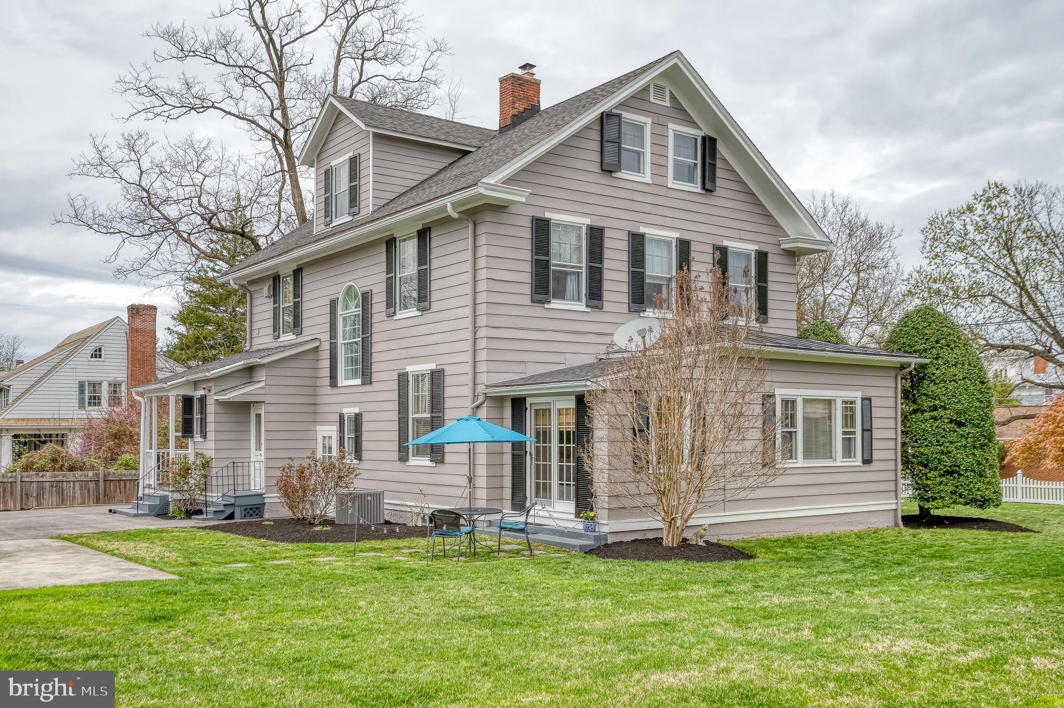
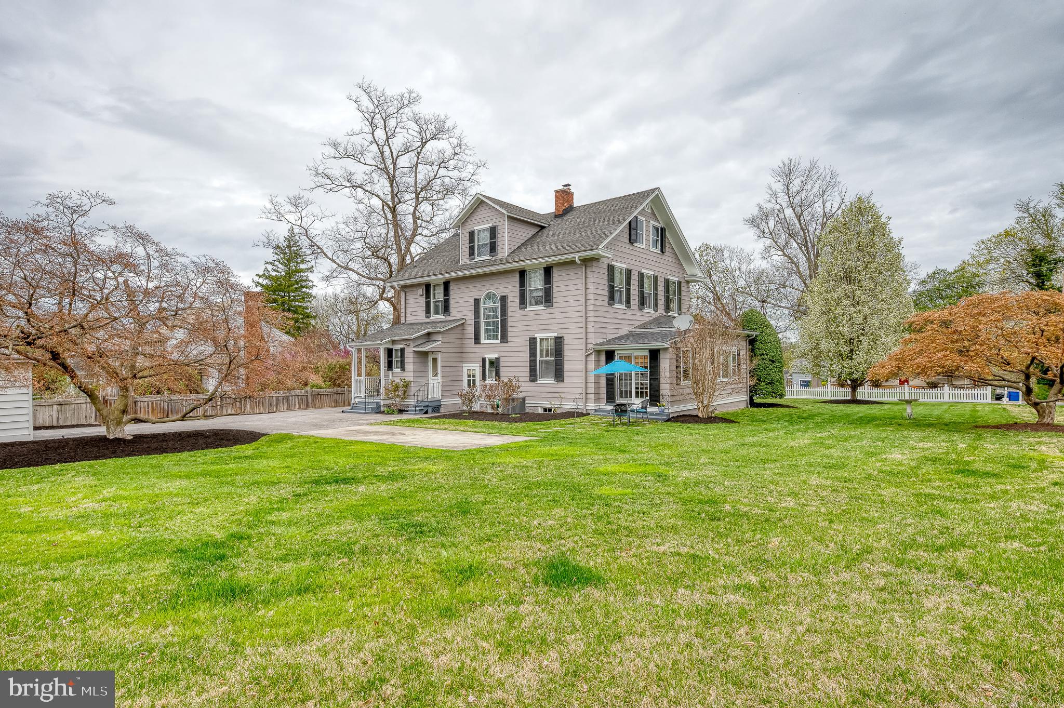
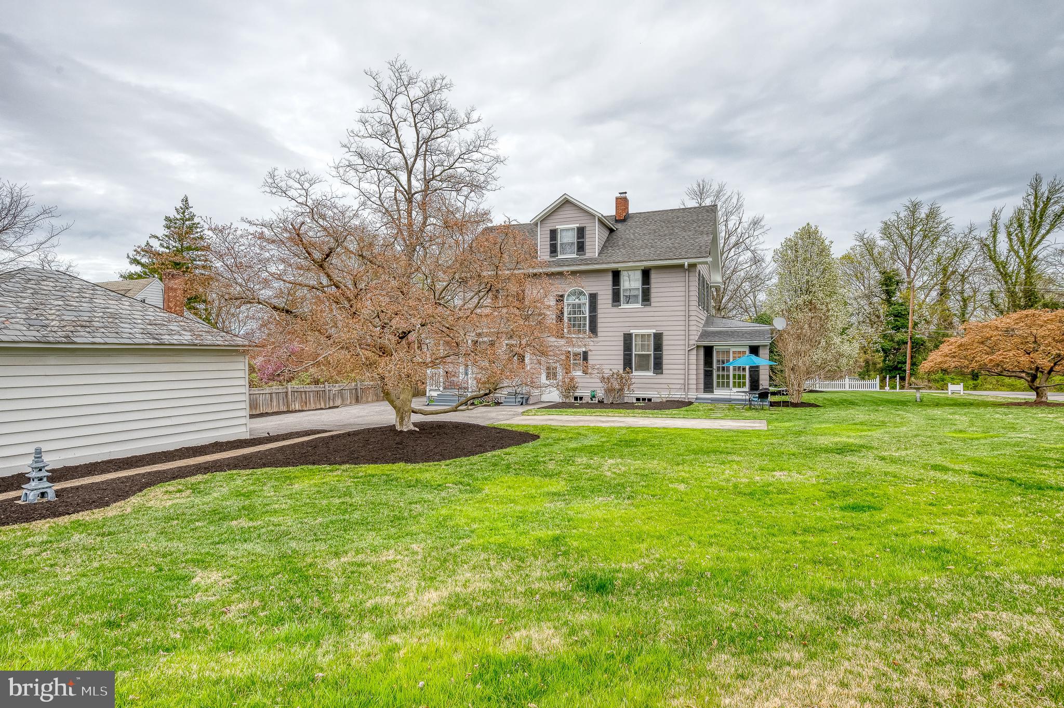
This stunning 100-year-young home has been meticulously maintained and
thoughtfully updated to offer all the conveniences of today while preserving
its timeless character of yesteryear.  From its beautifully preserved original details to the modern upgrades that
make daily living effortless, this home is truly the best of both worlds.  Three
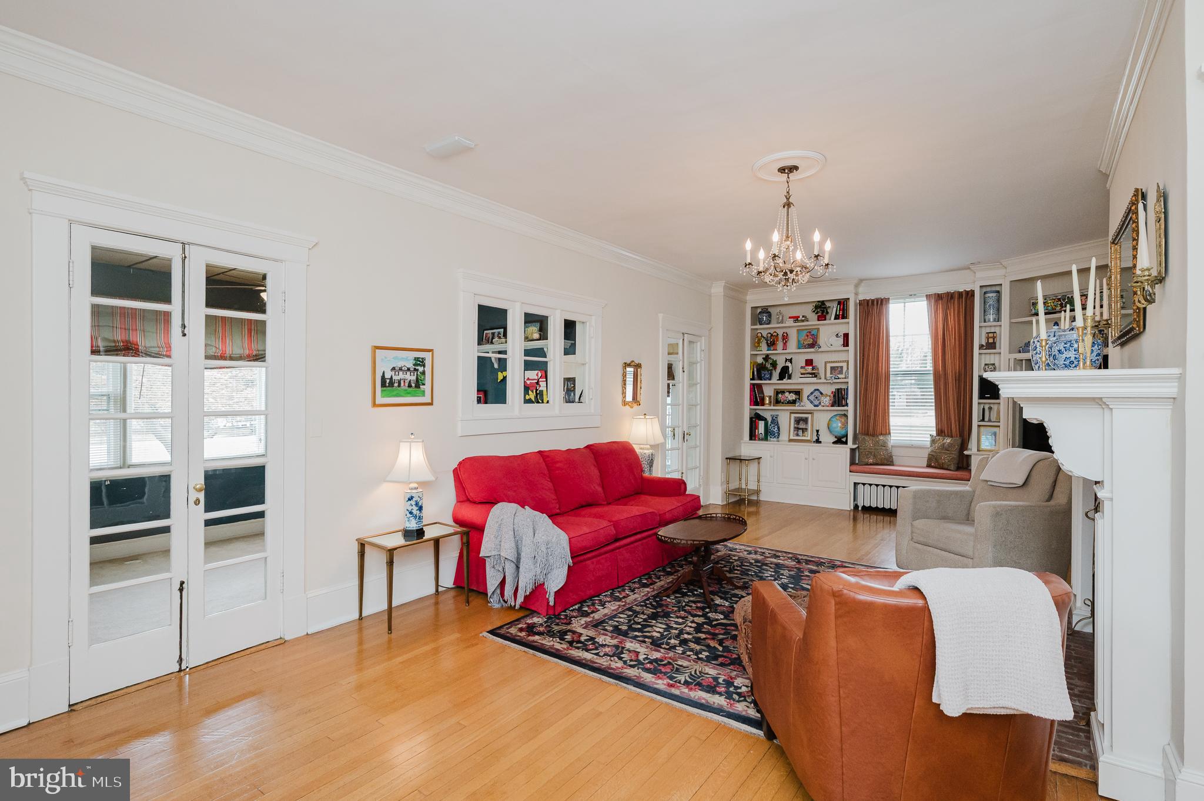
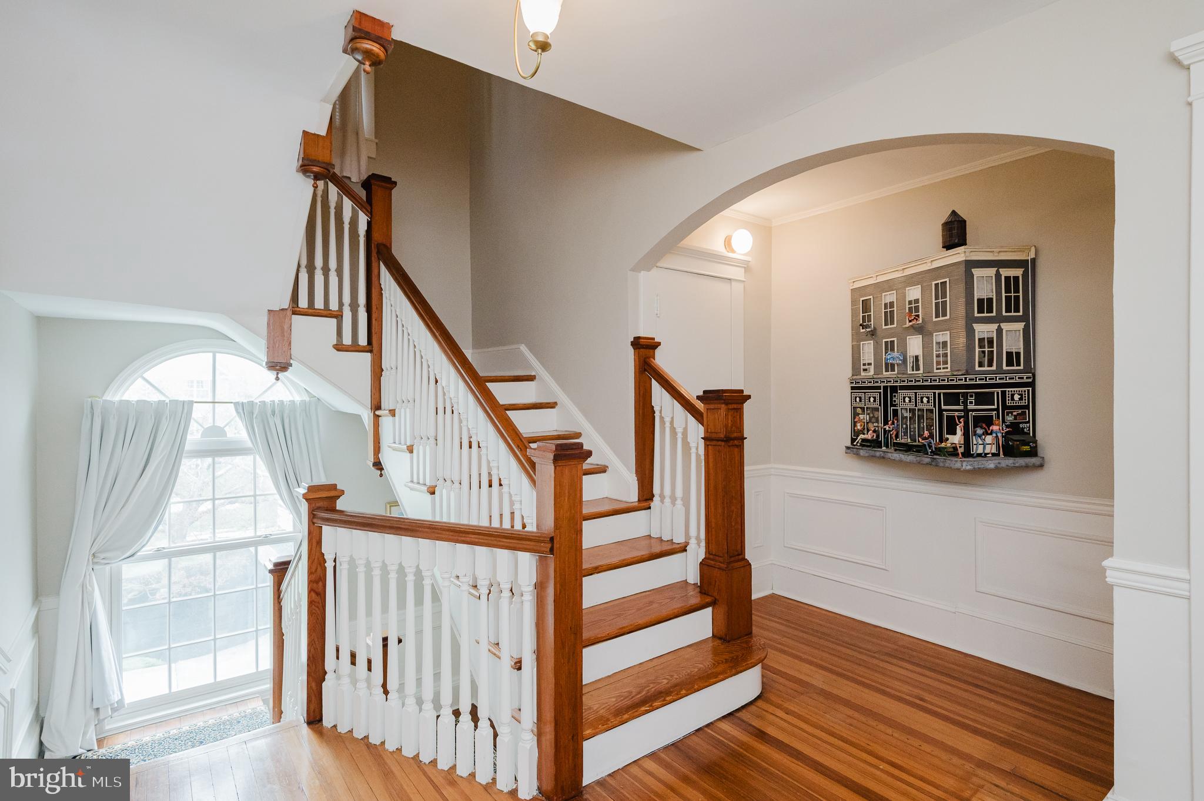
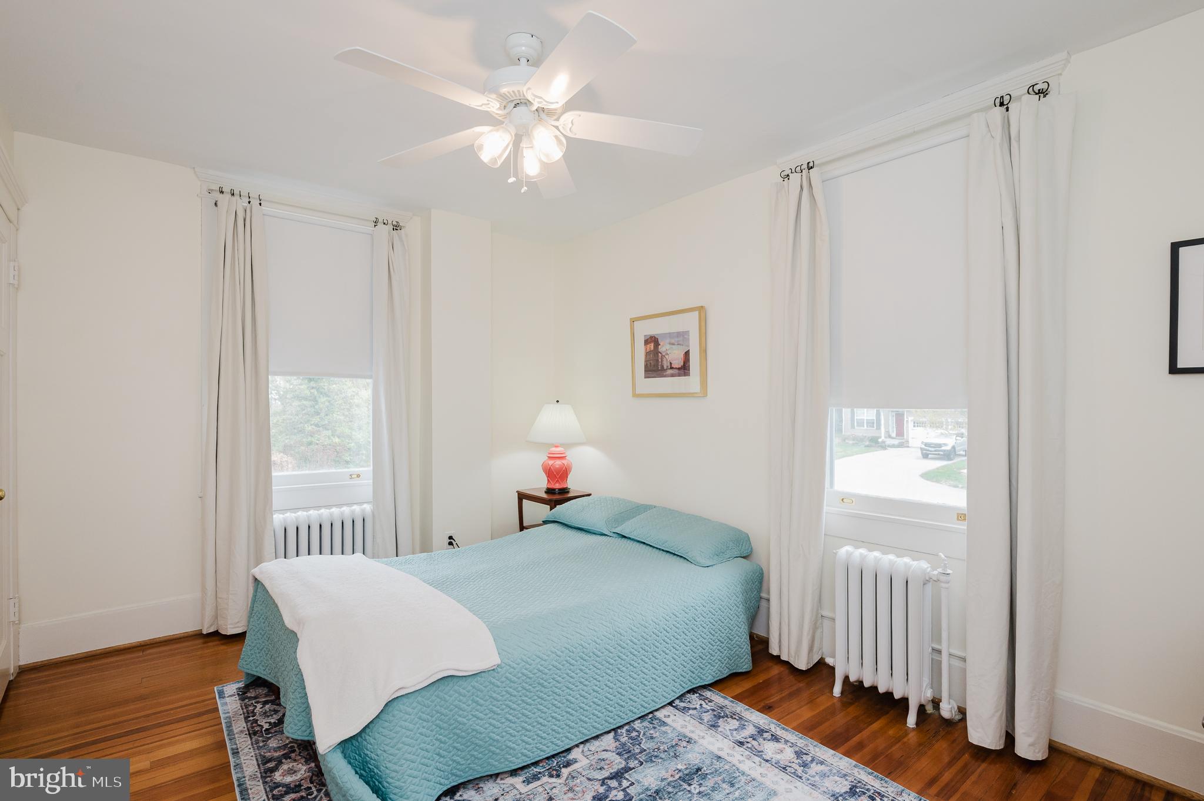
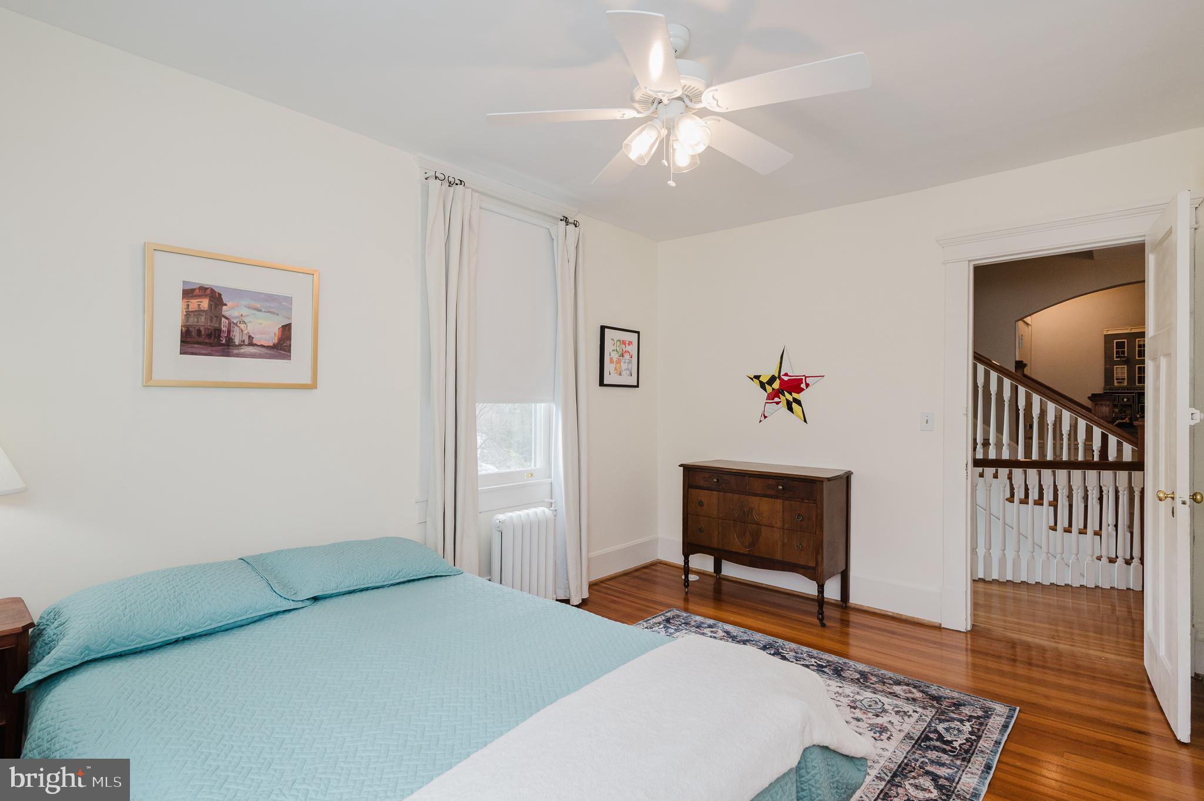
levels of above grade living space, hardwood floors throughout, and
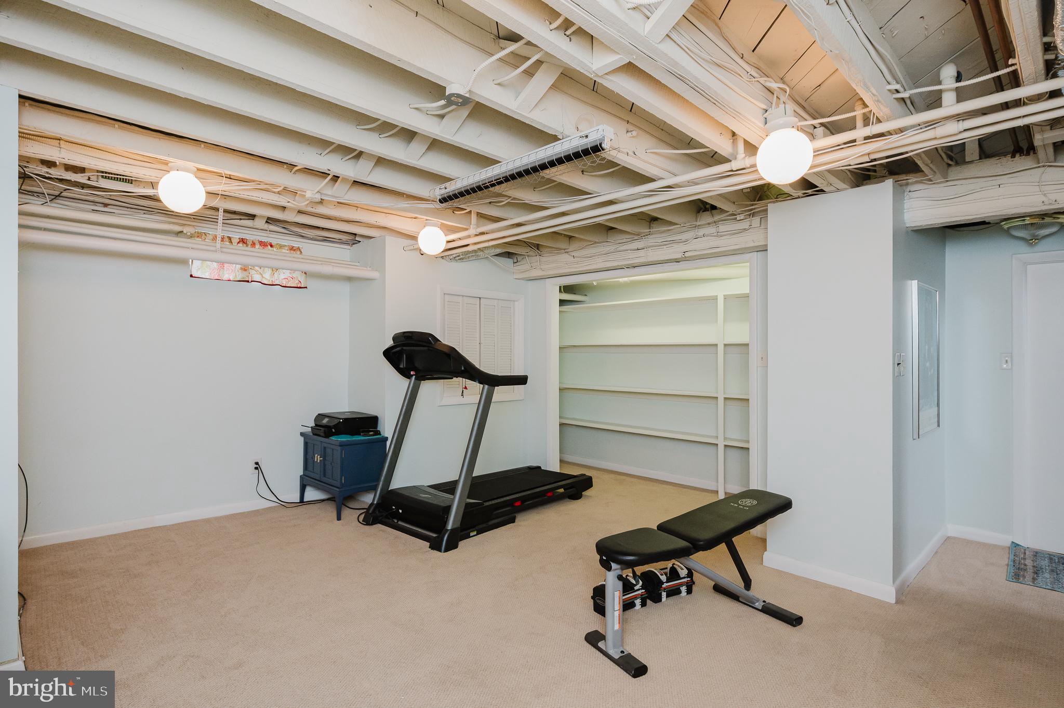
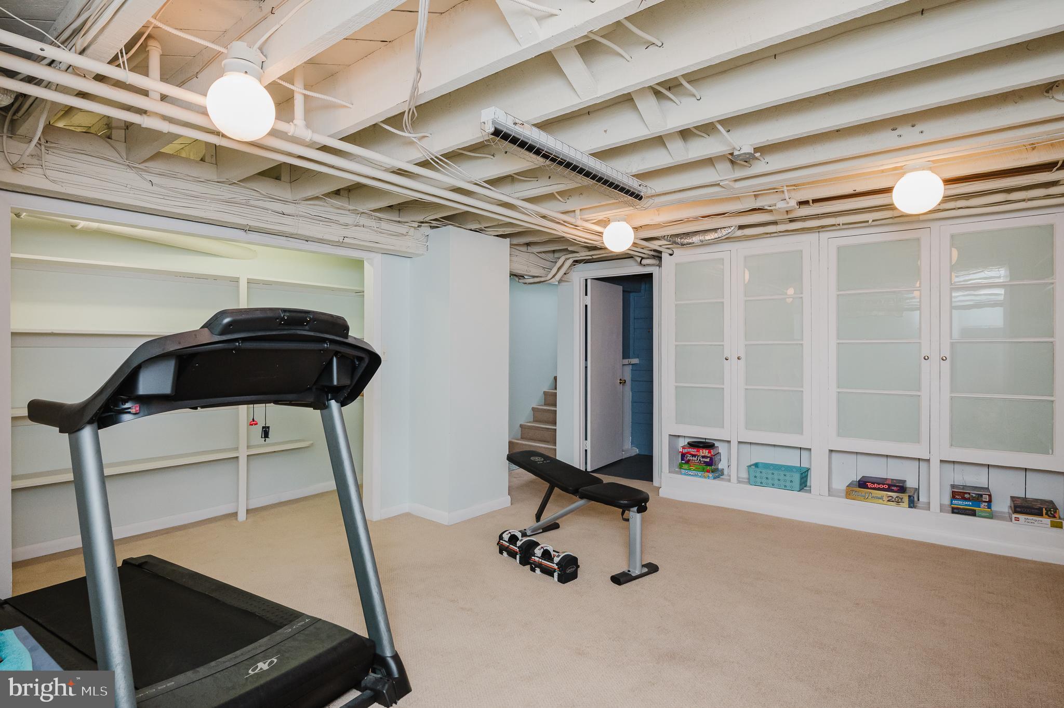
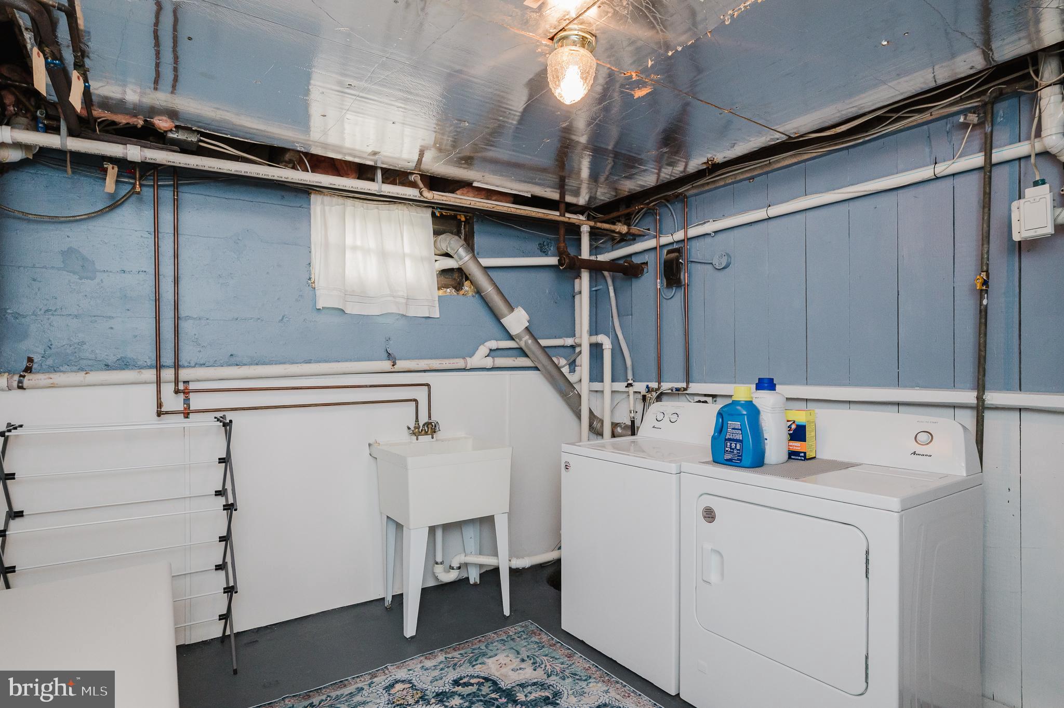
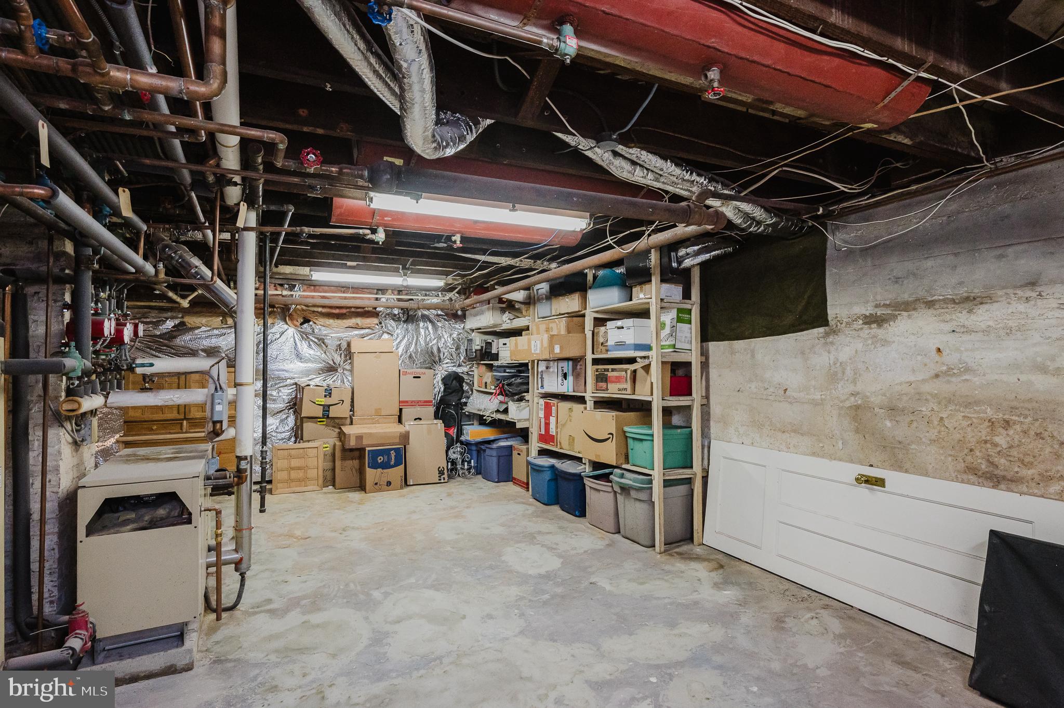
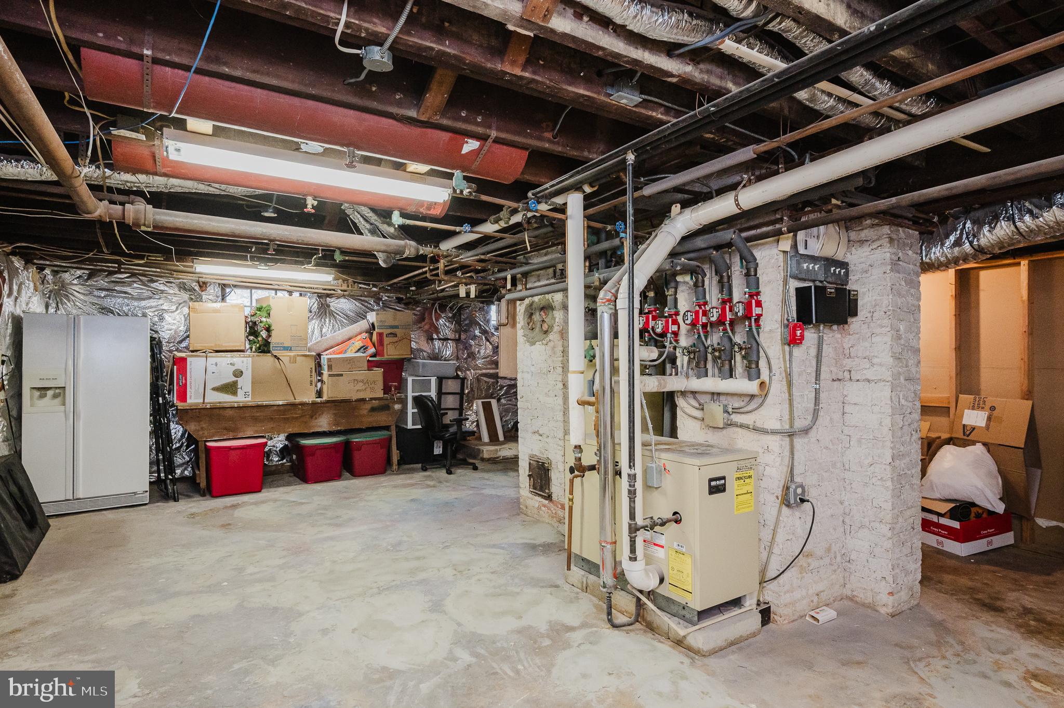
a Basement that is partially finished. A rare gem.
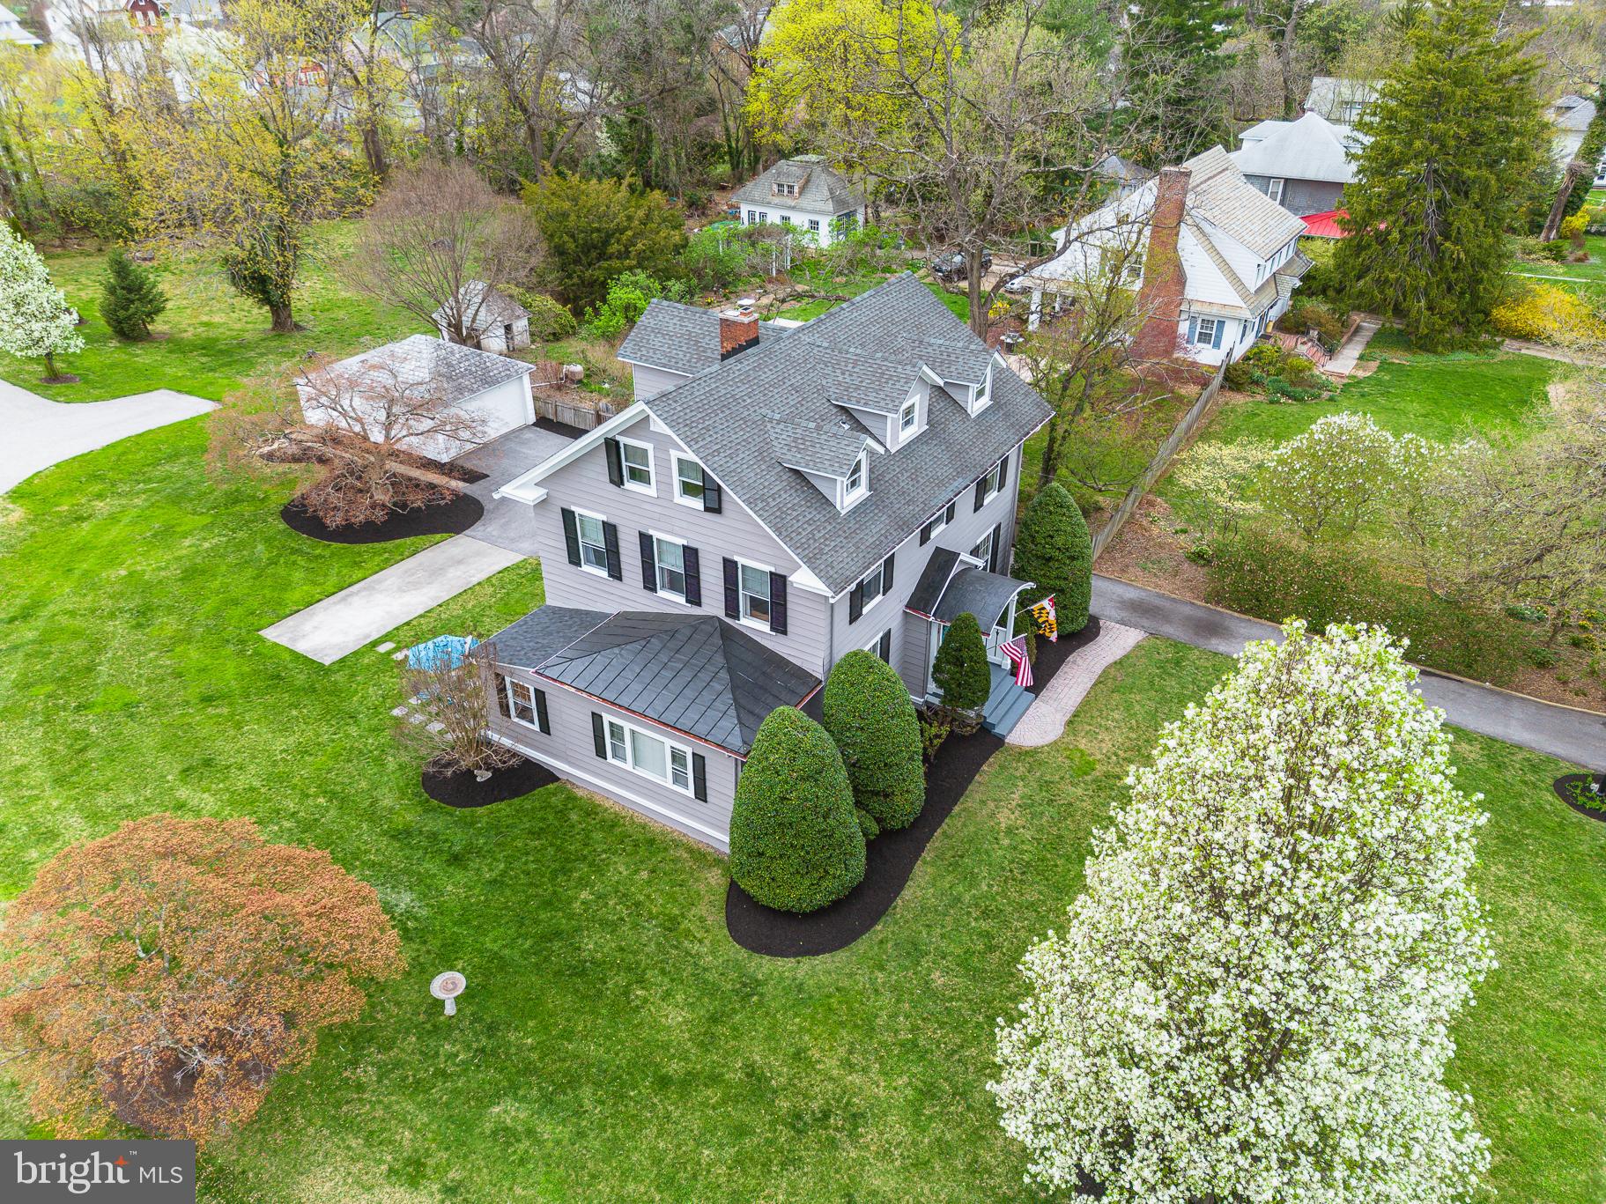
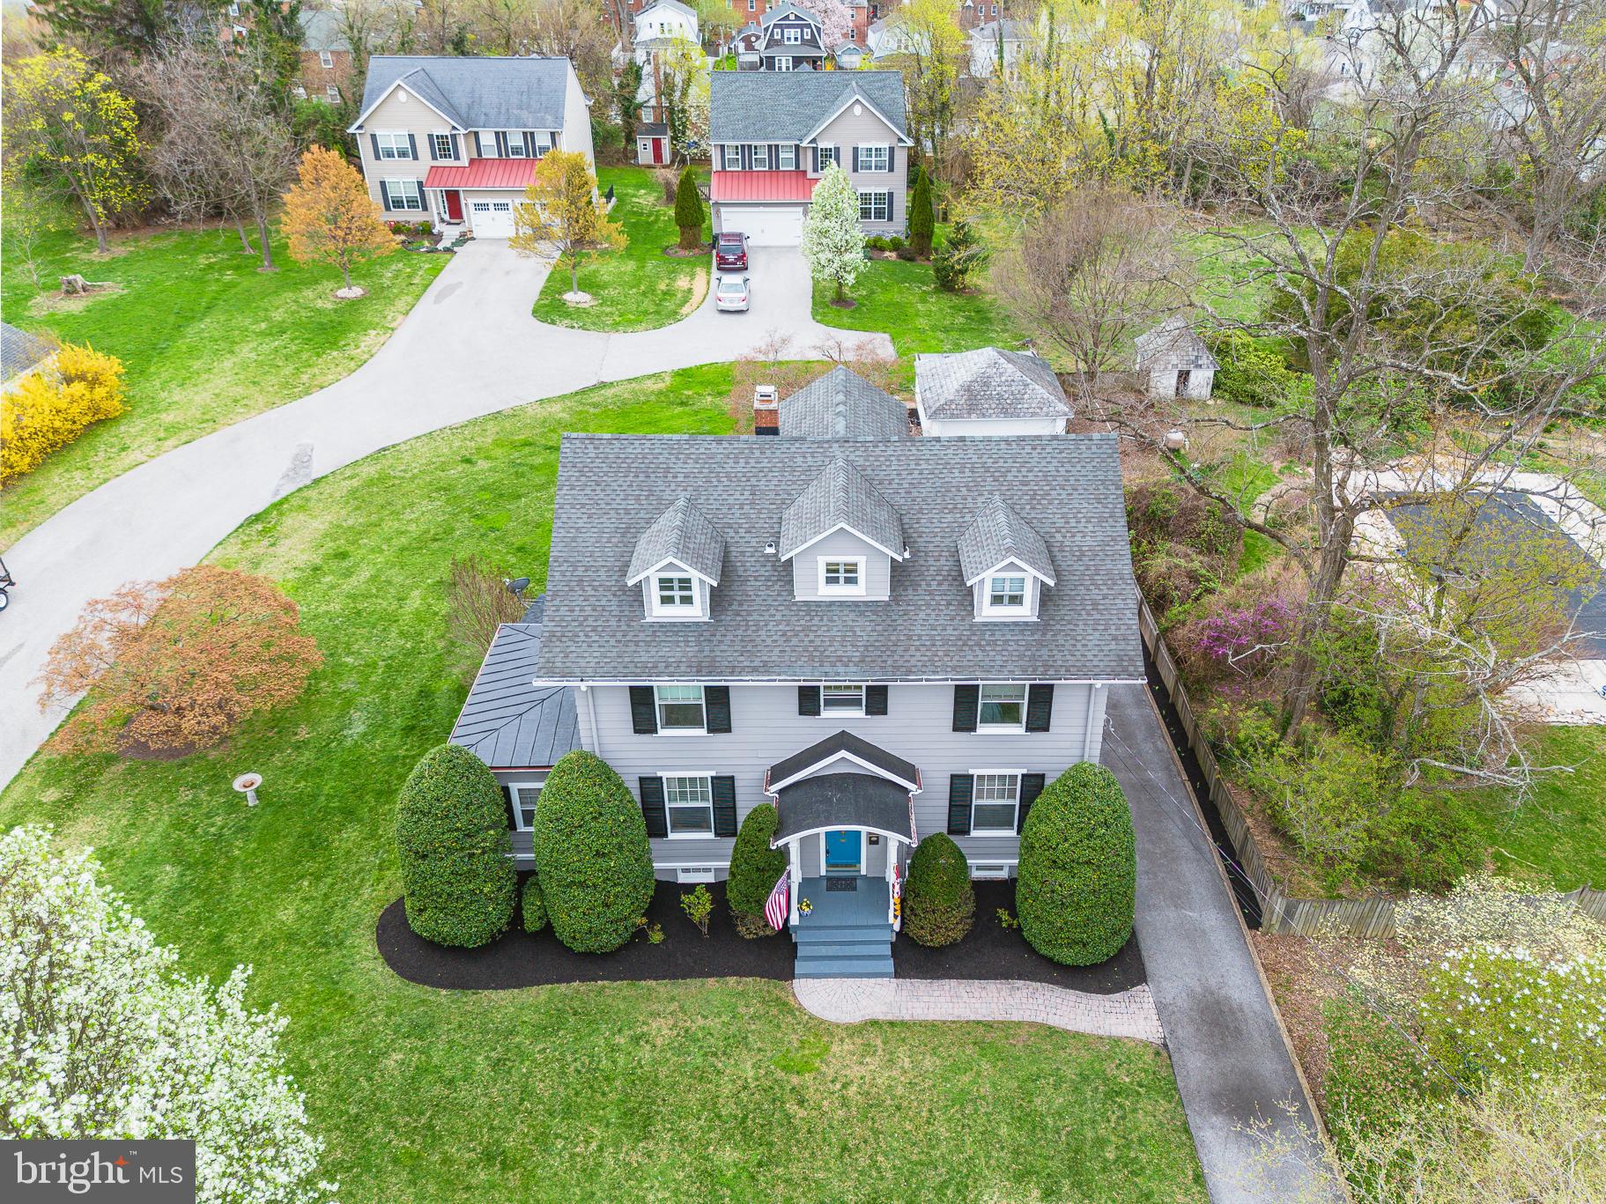
In the sought-after Catonsville community, just moments from local shops,
dining, walking trails and parks—don’t miss your chance to own a piece of
history in a prime location!
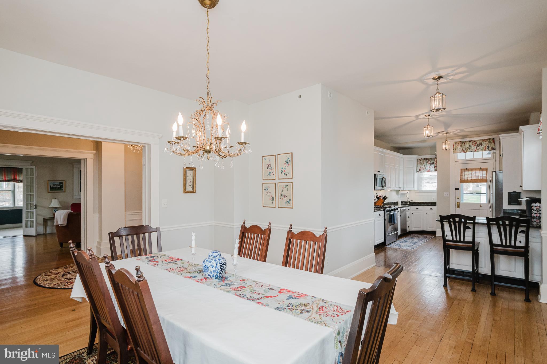
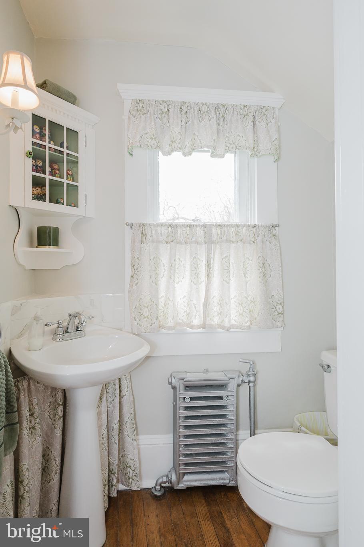
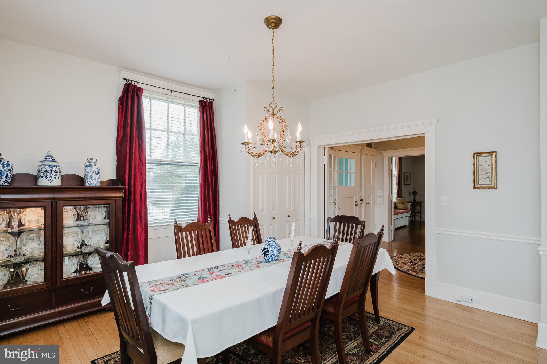
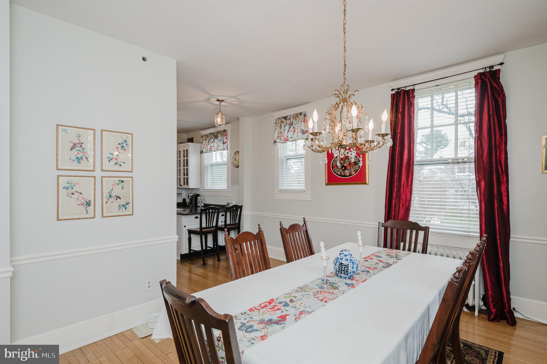
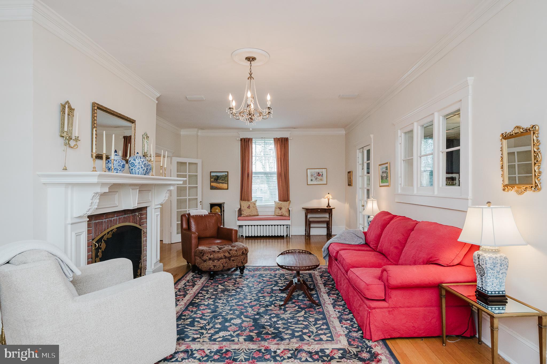
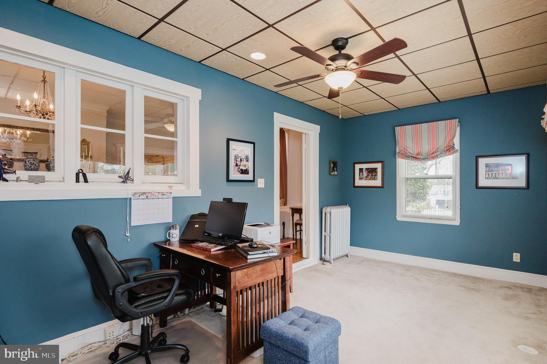
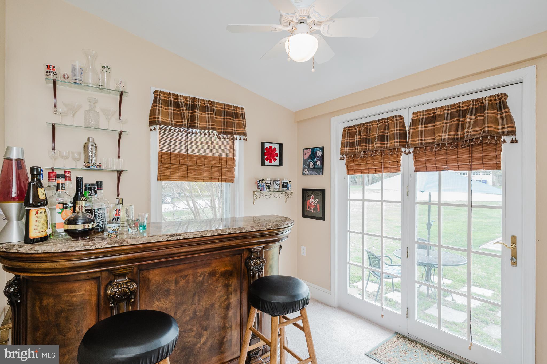
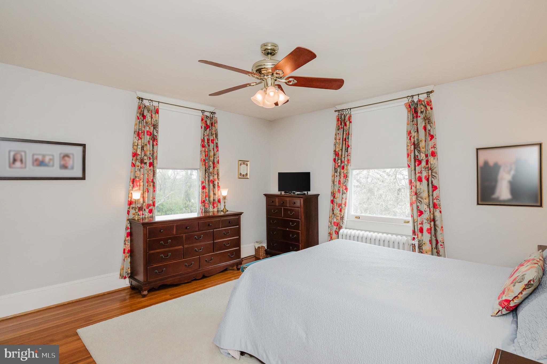
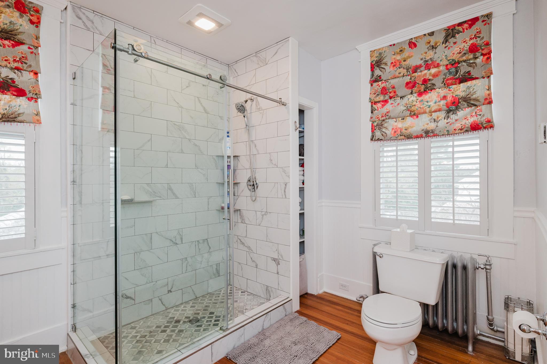
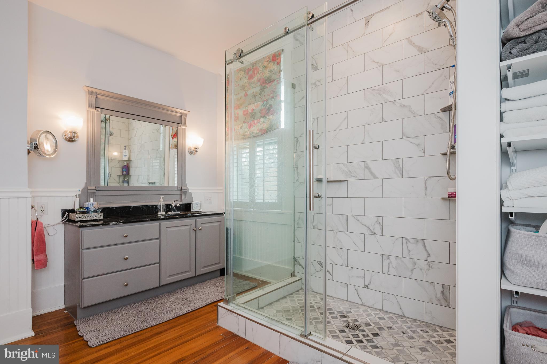
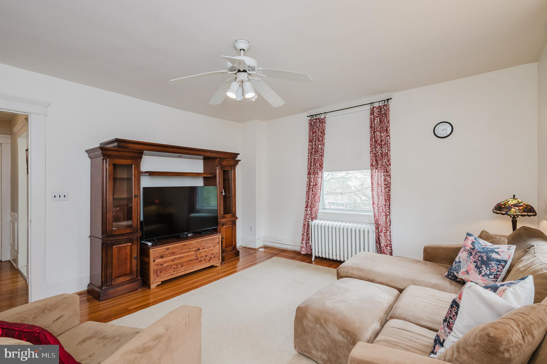
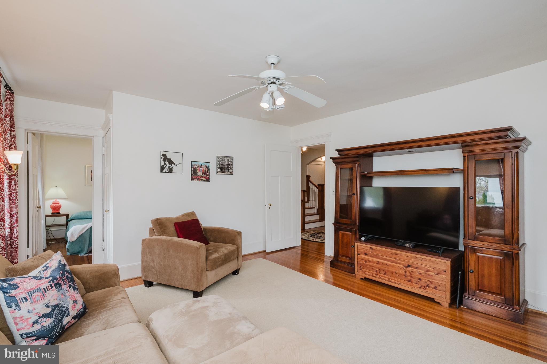
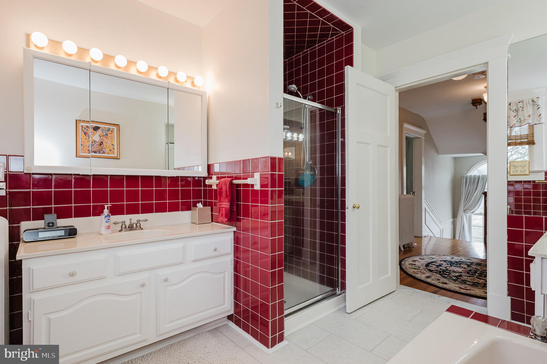
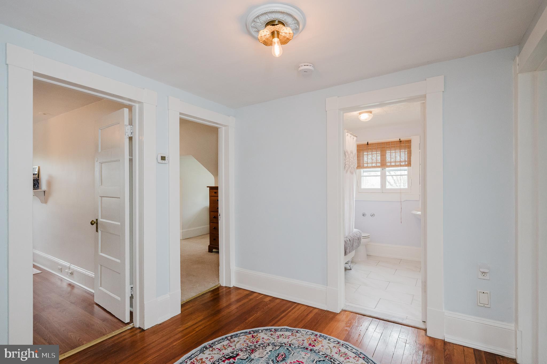
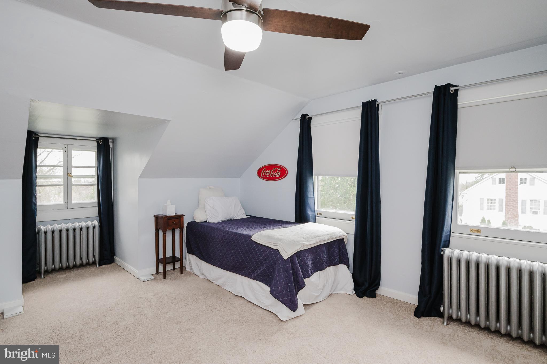
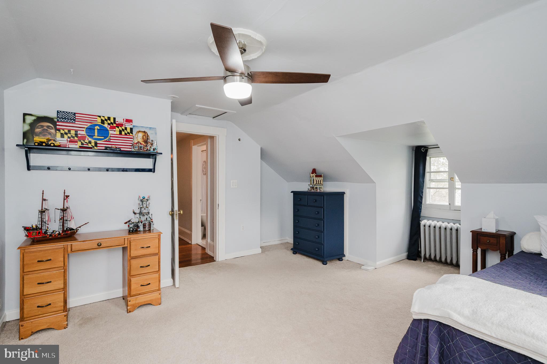
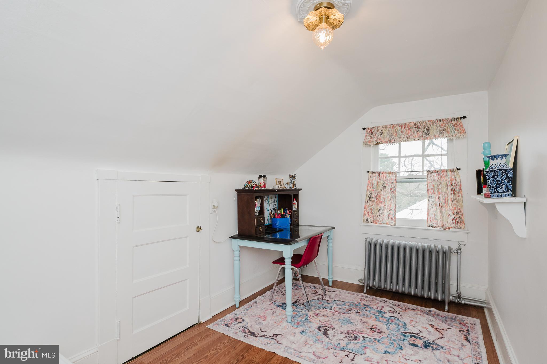
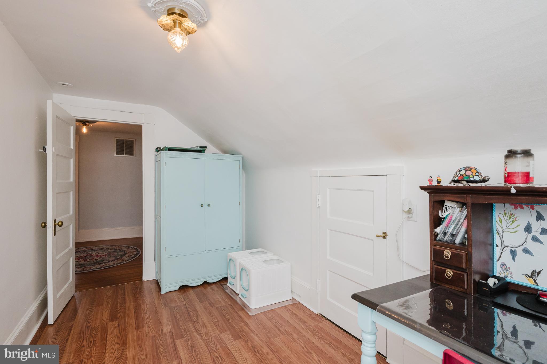
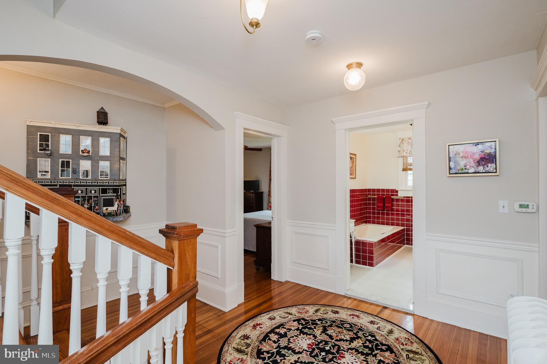
The house offers 6 Bedrooms and 3 Full baths. Separate dining area living room
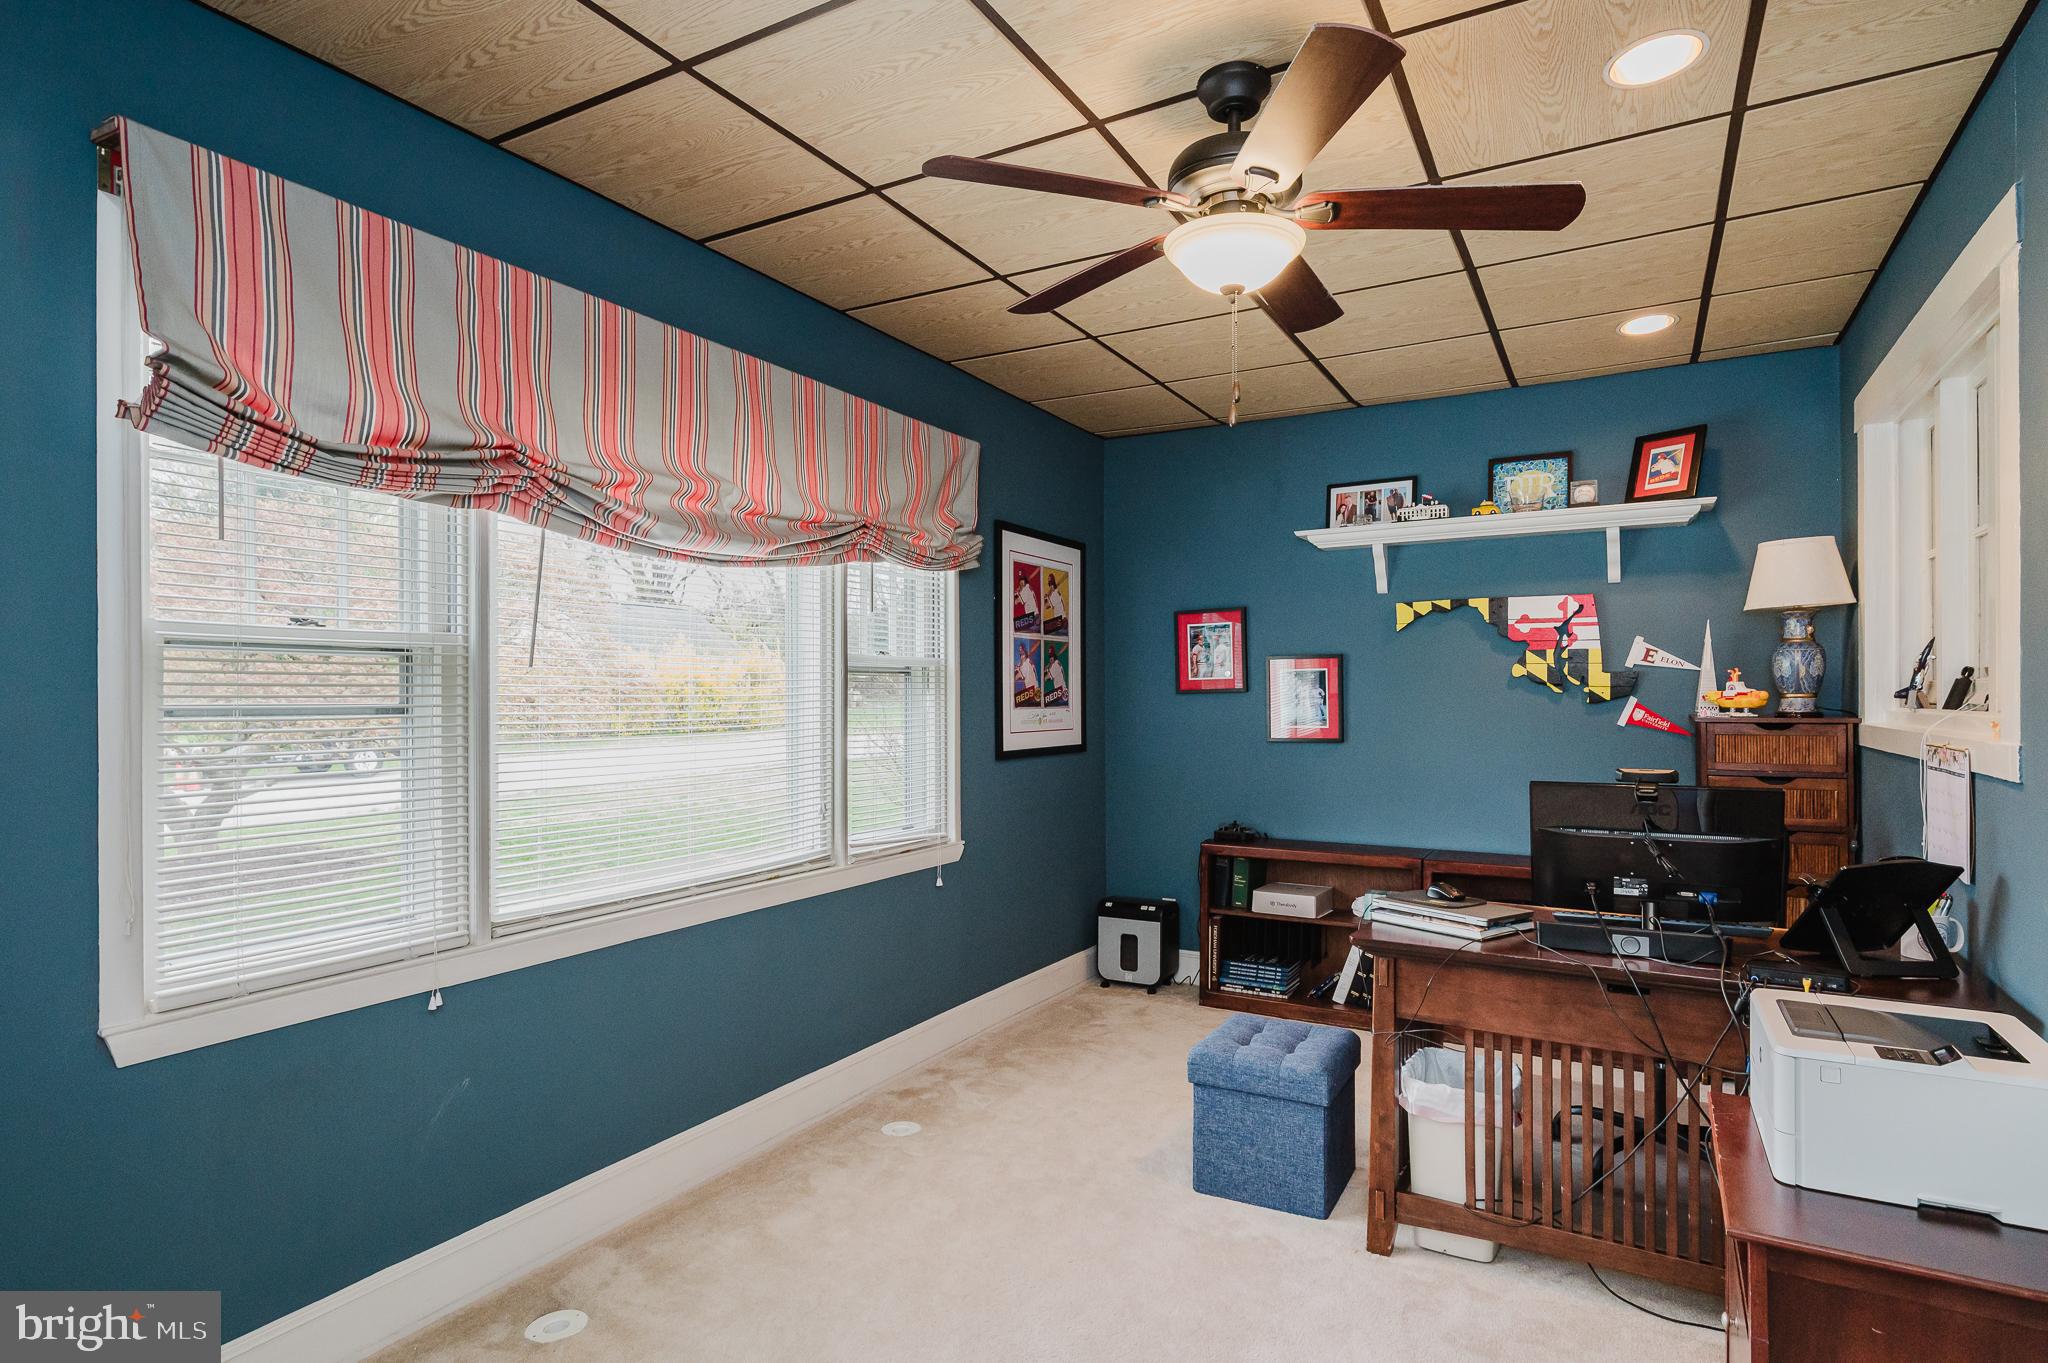
and multiple locations for office space -- perfect for today’s lifestyle. 
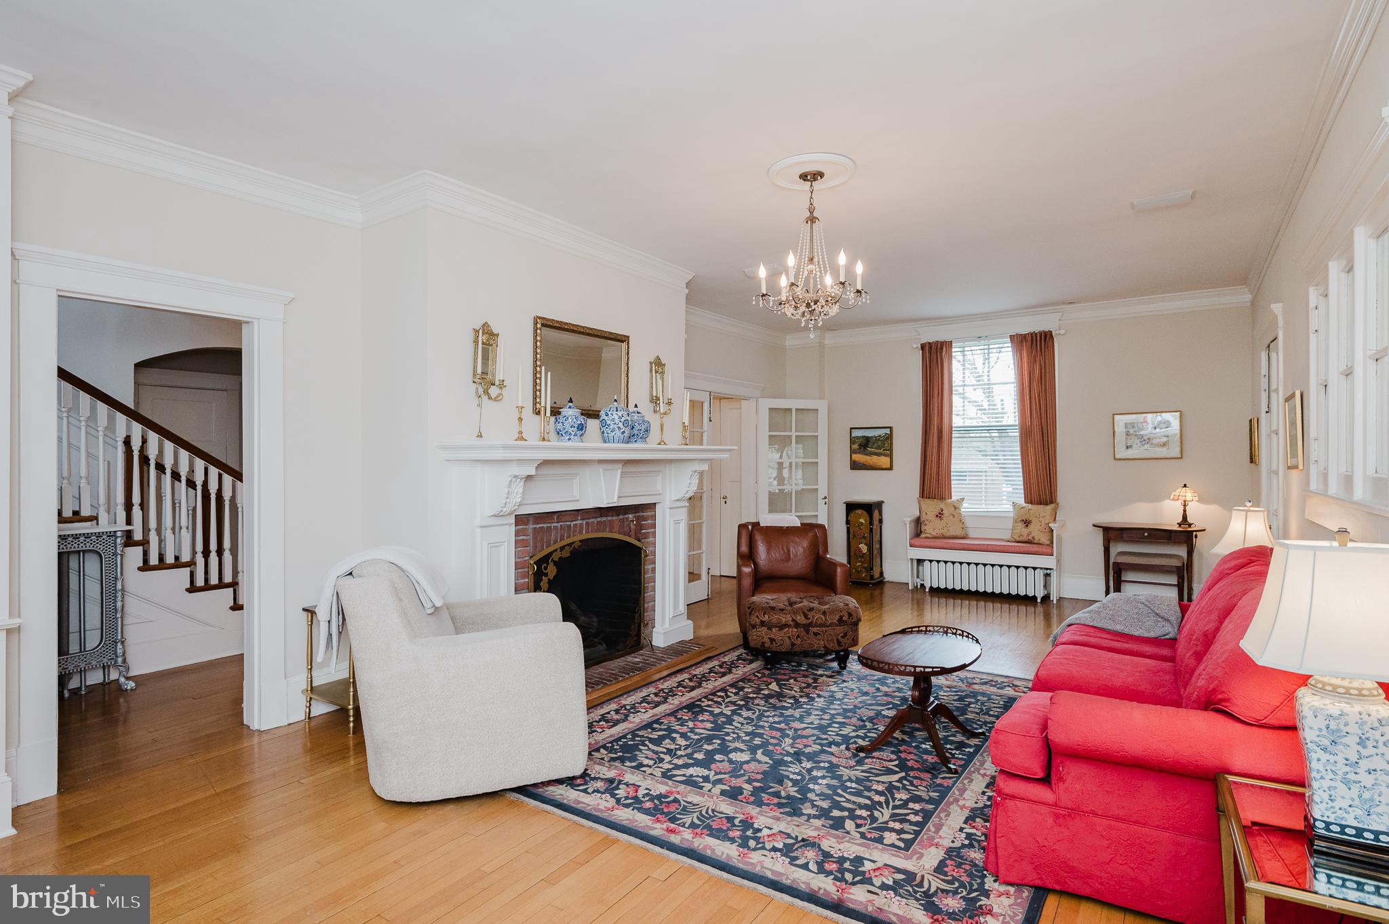
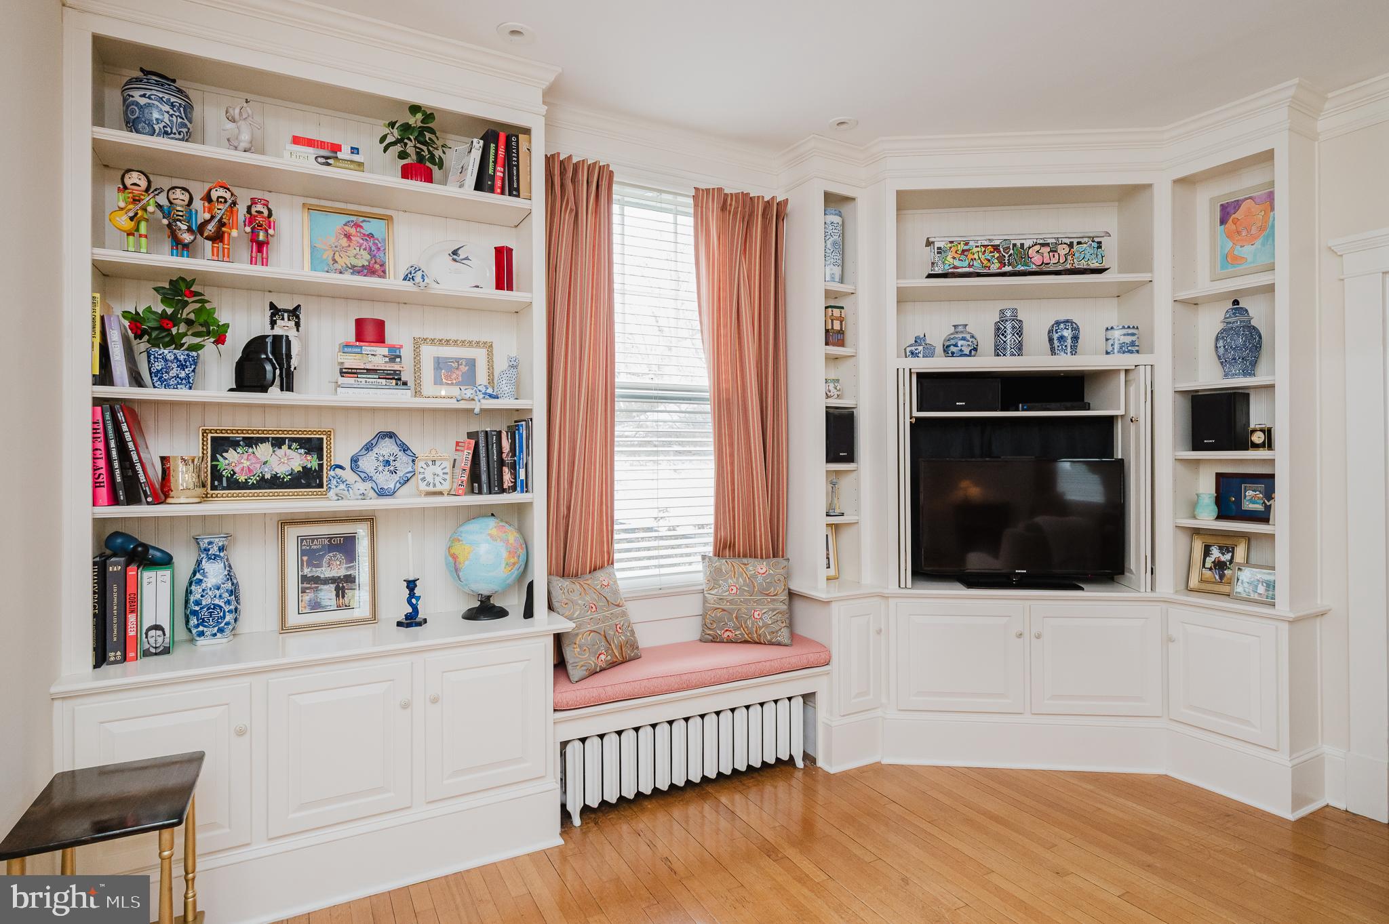
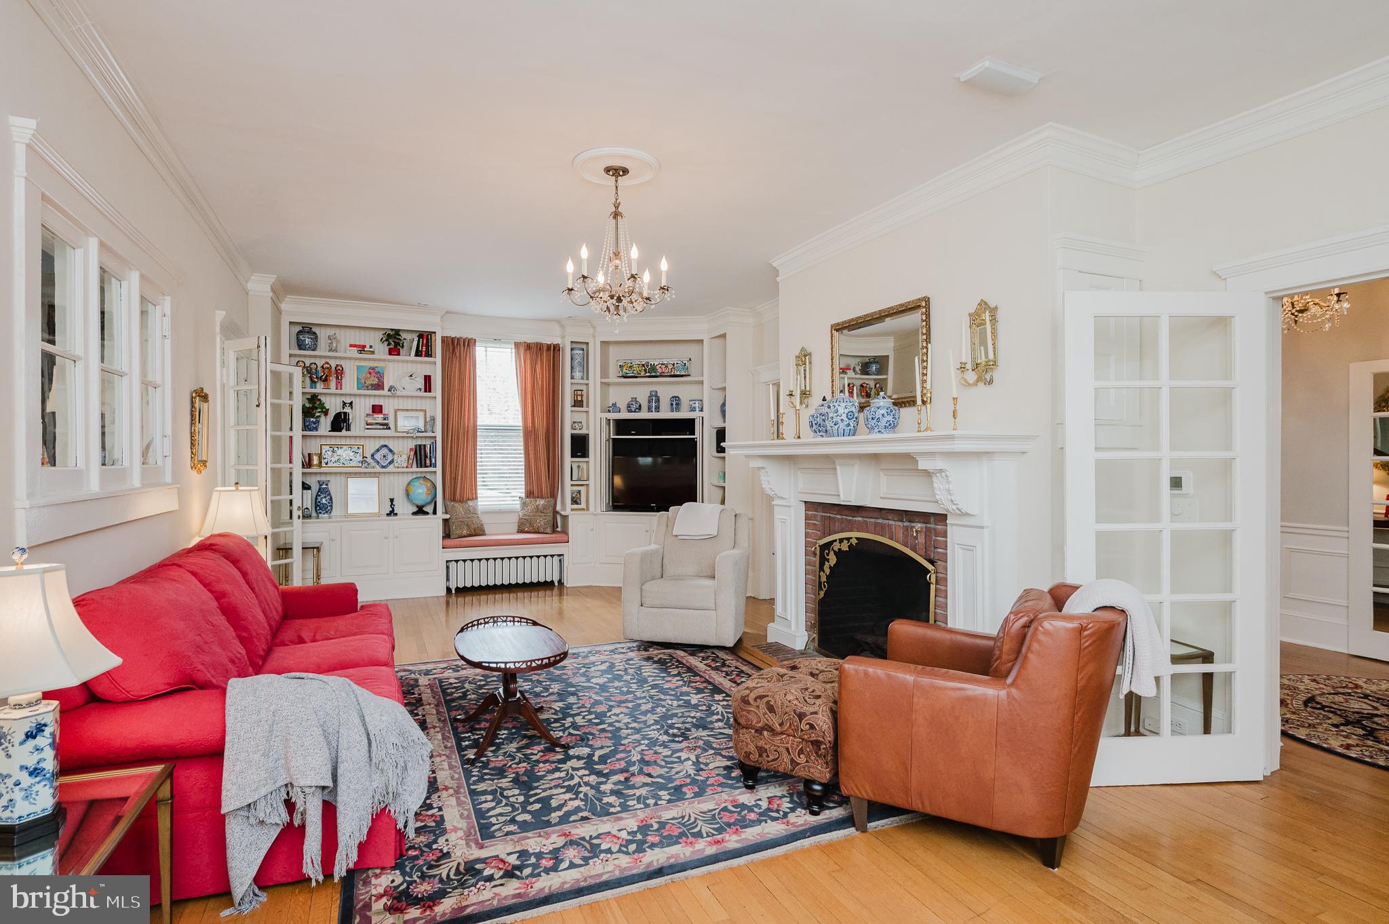
Hardwood floors throughout.  Welcoming living room with a gas fireplace
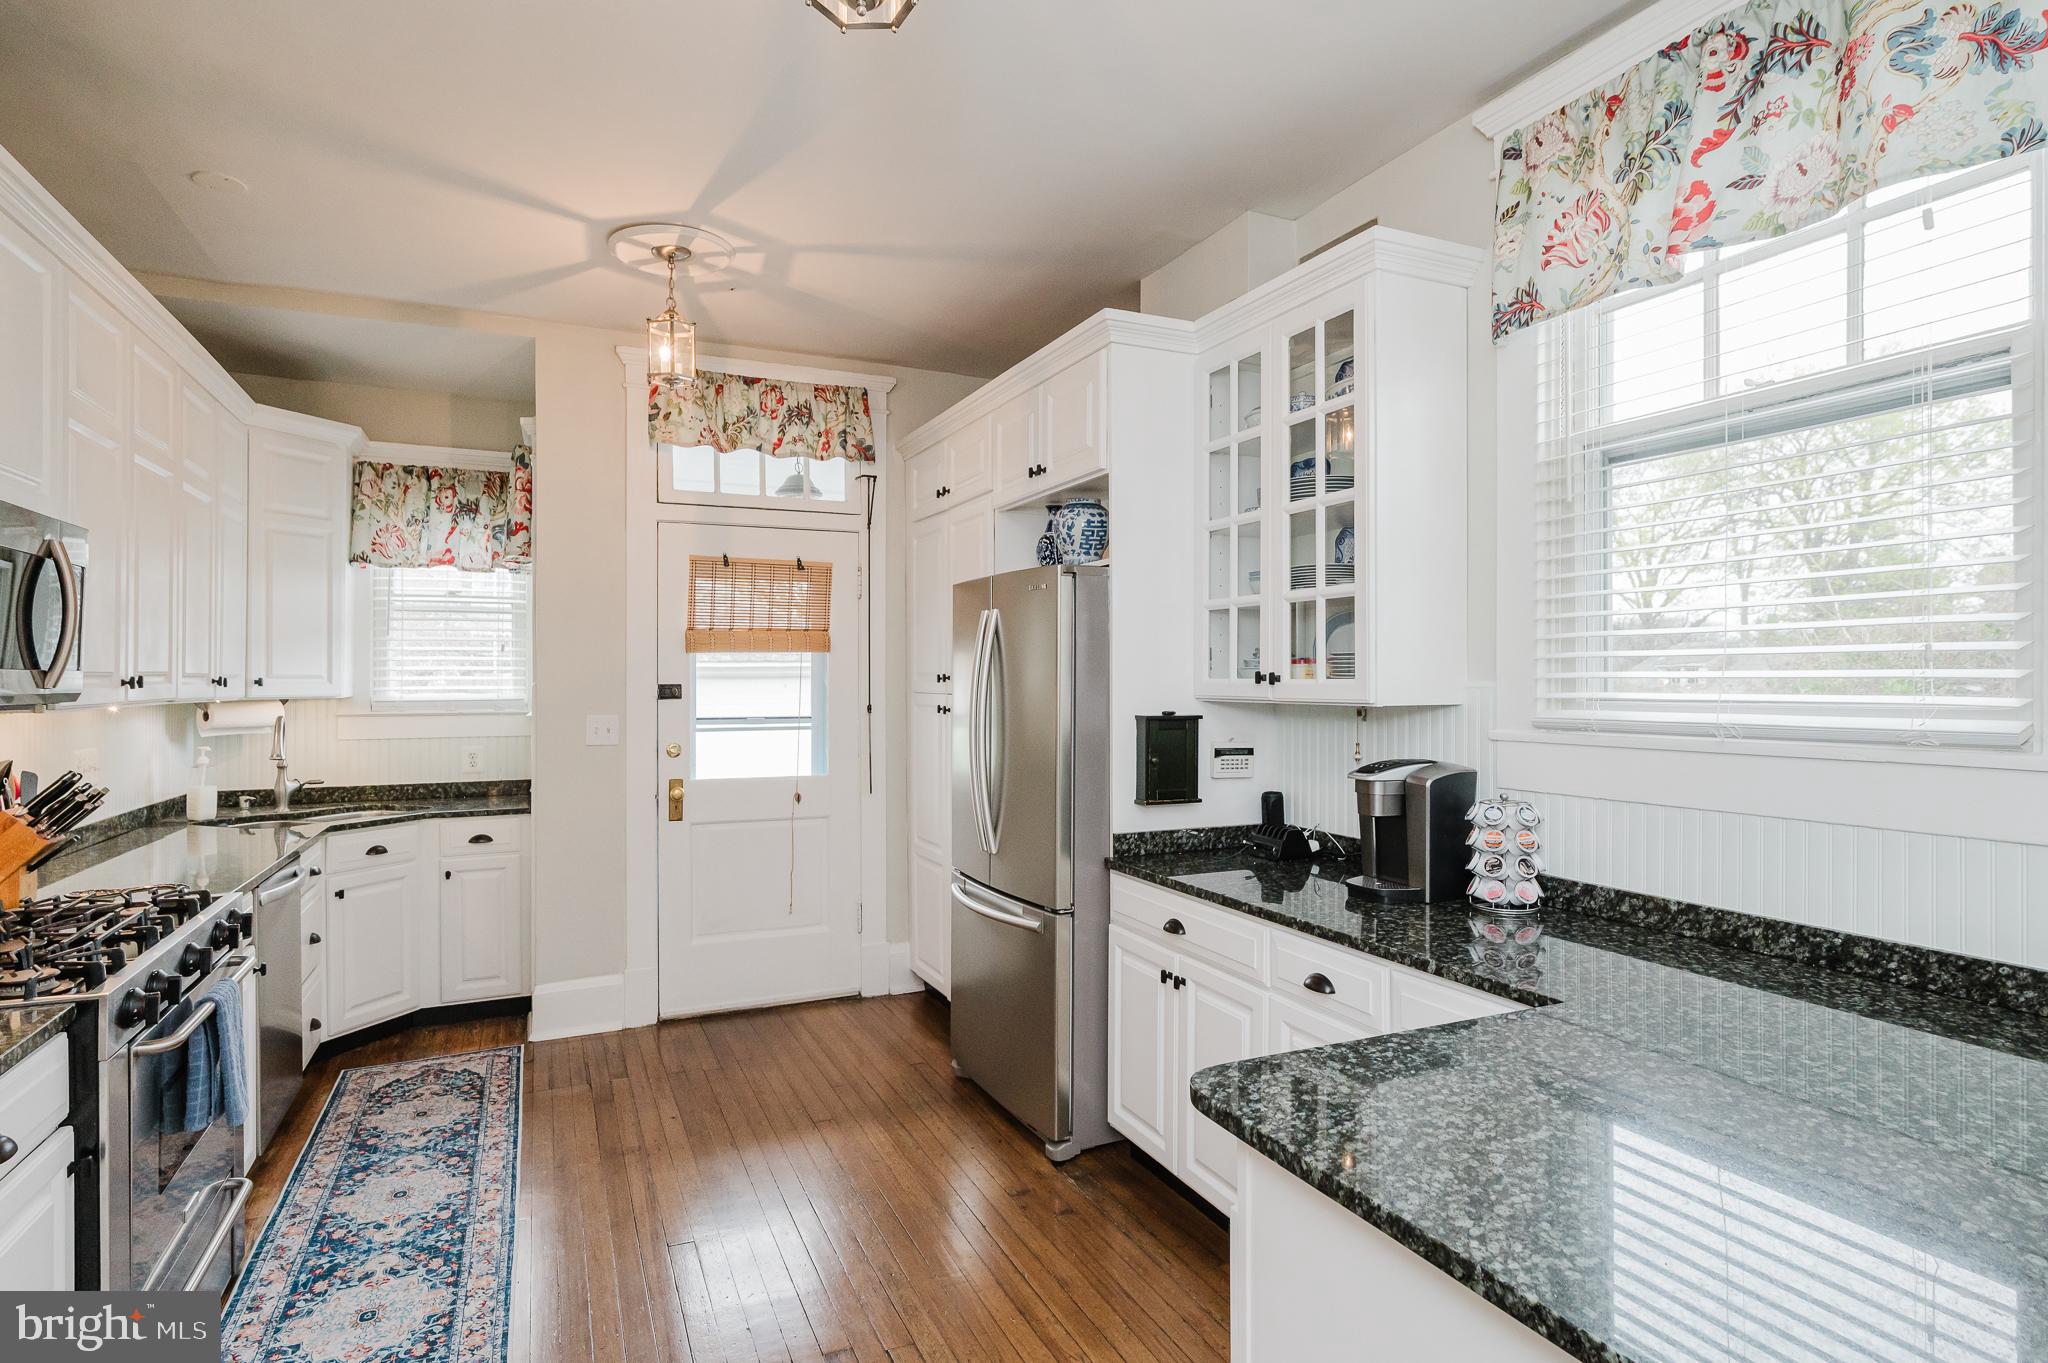
with generous mantle, built in bookshelves, and custom moldings. Kitchen
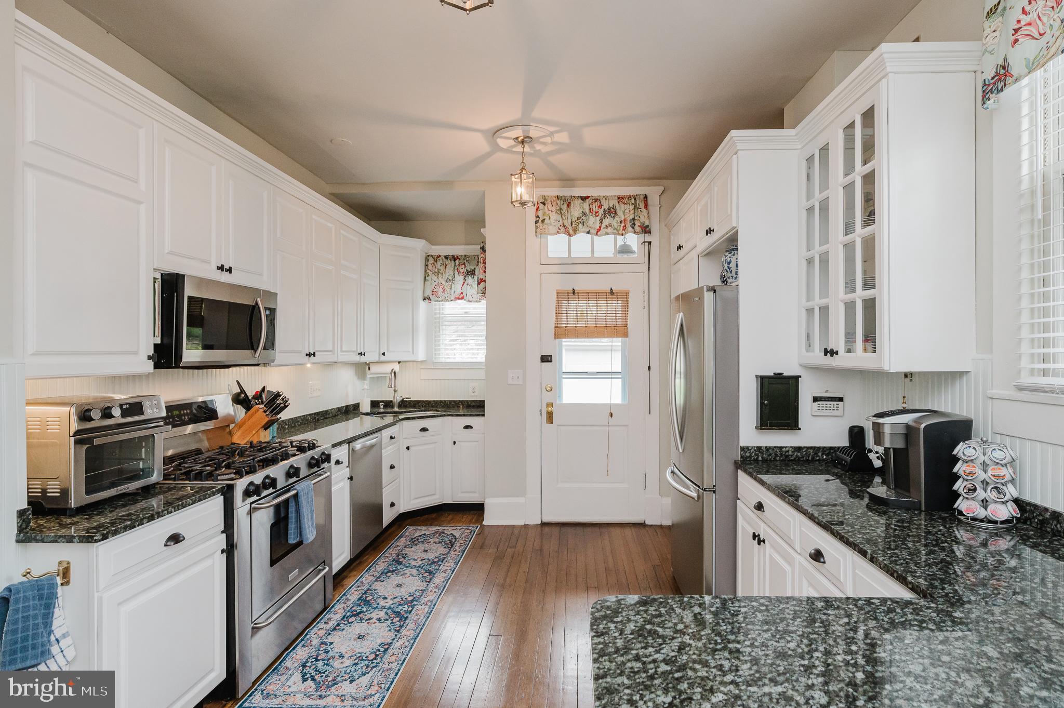
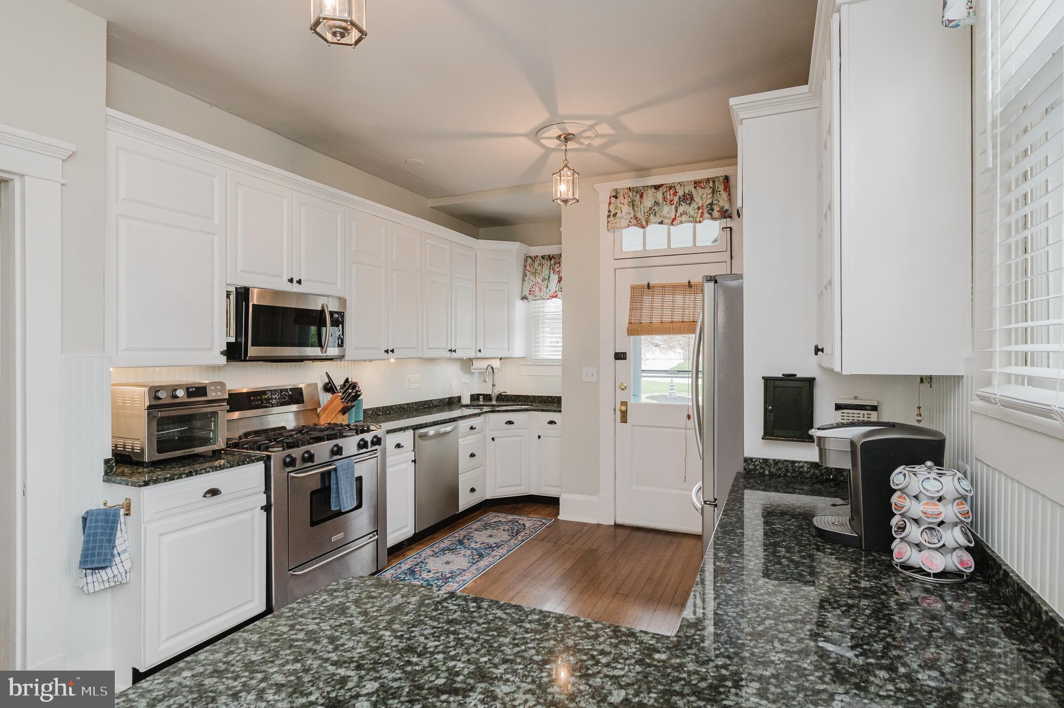
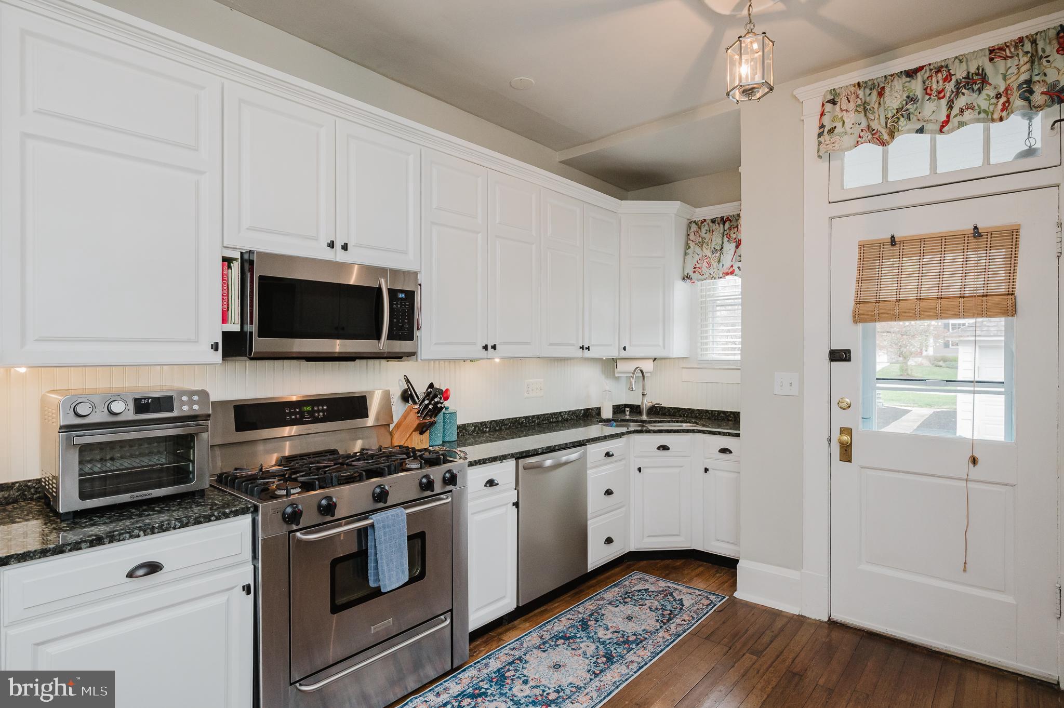
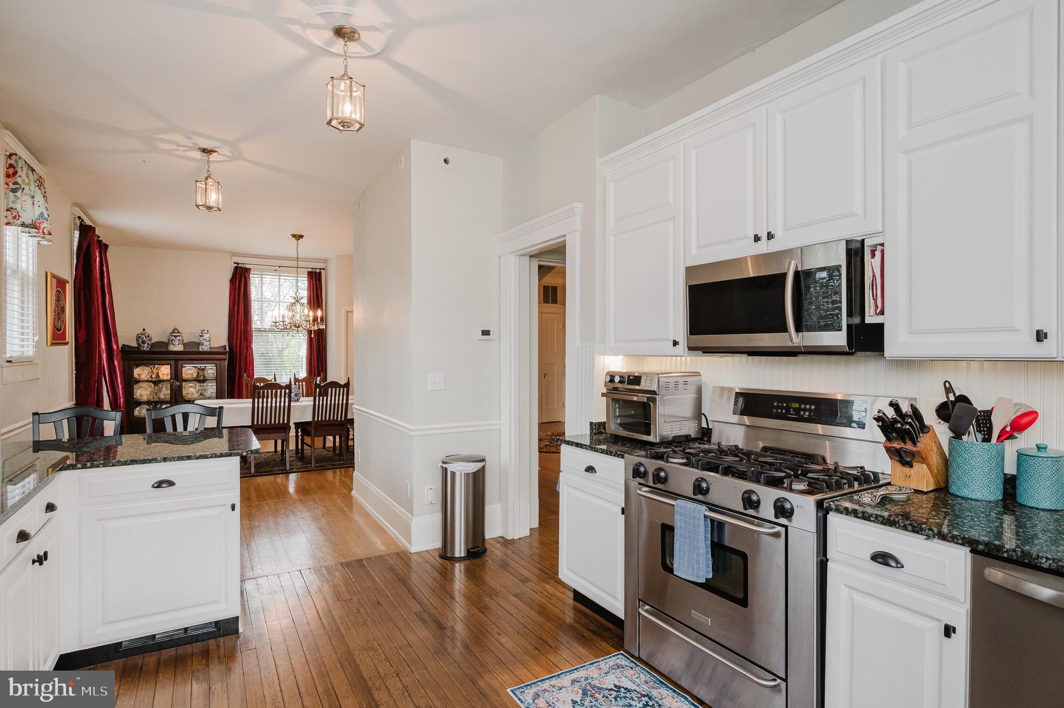
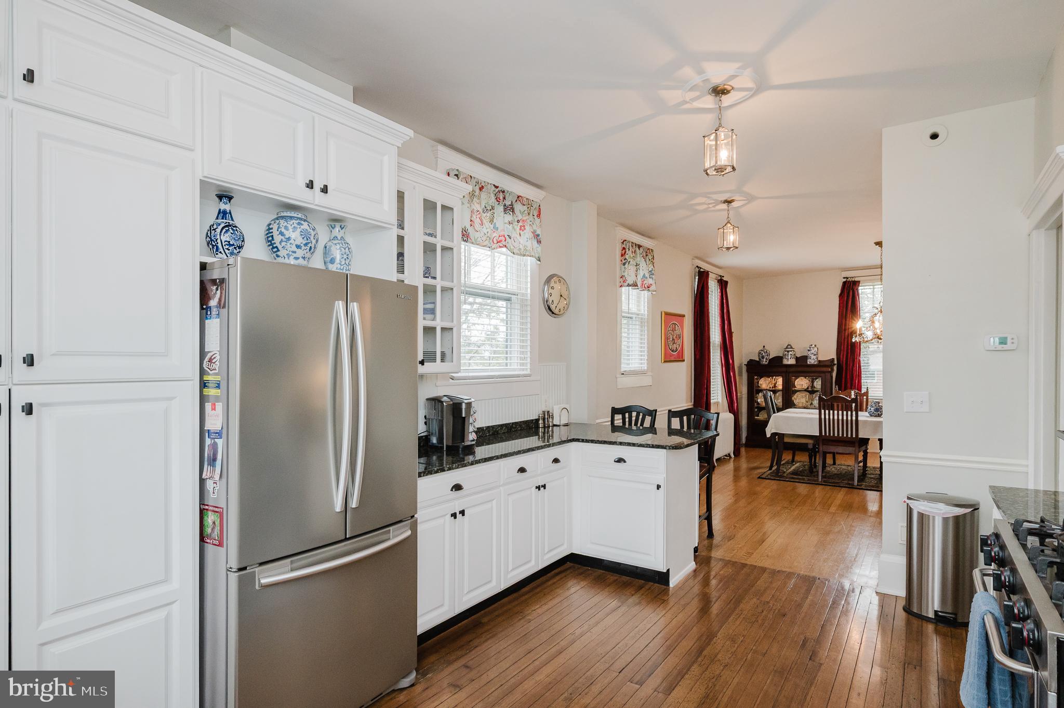
offers breakfast bar, granite counter-tops, and timeless white cabinets.
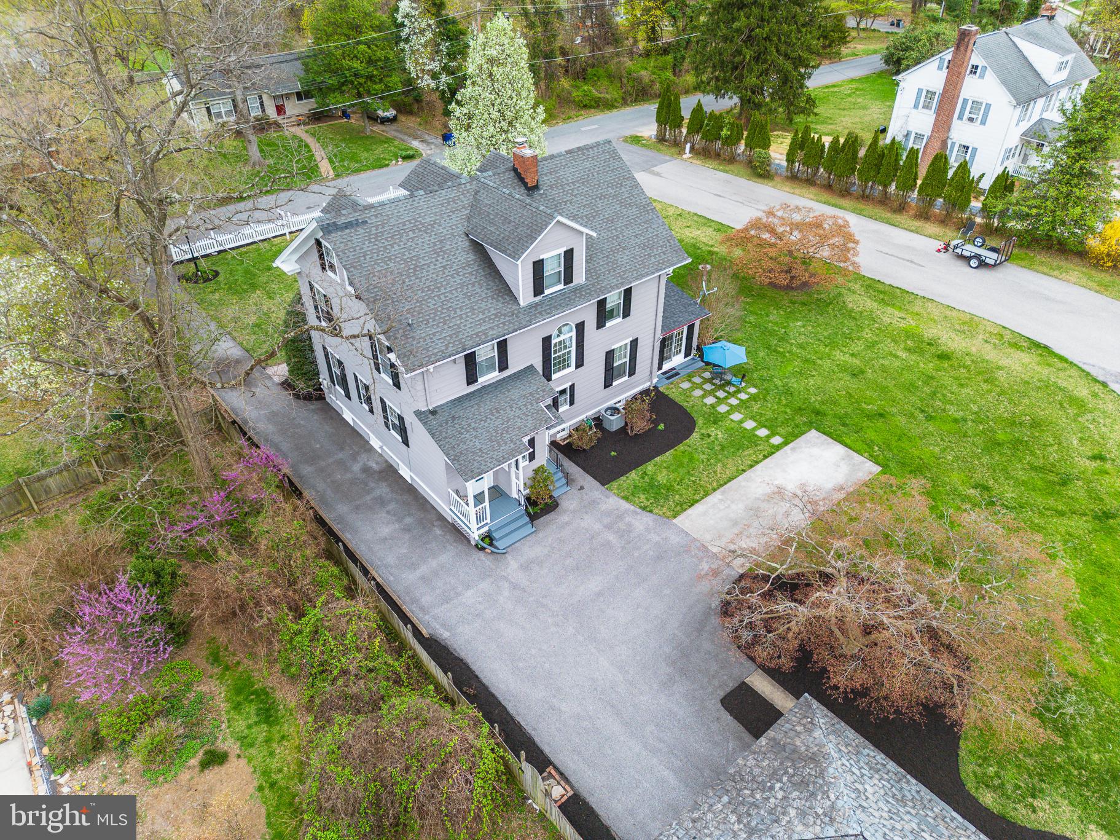
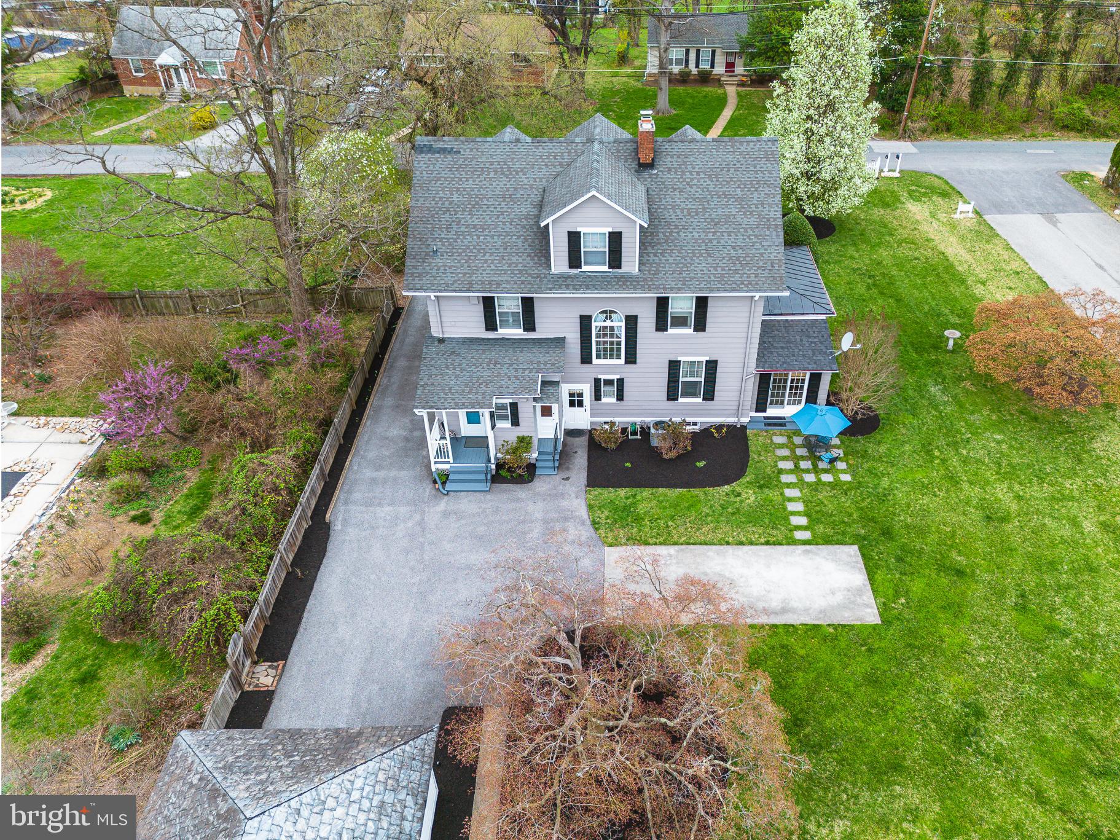
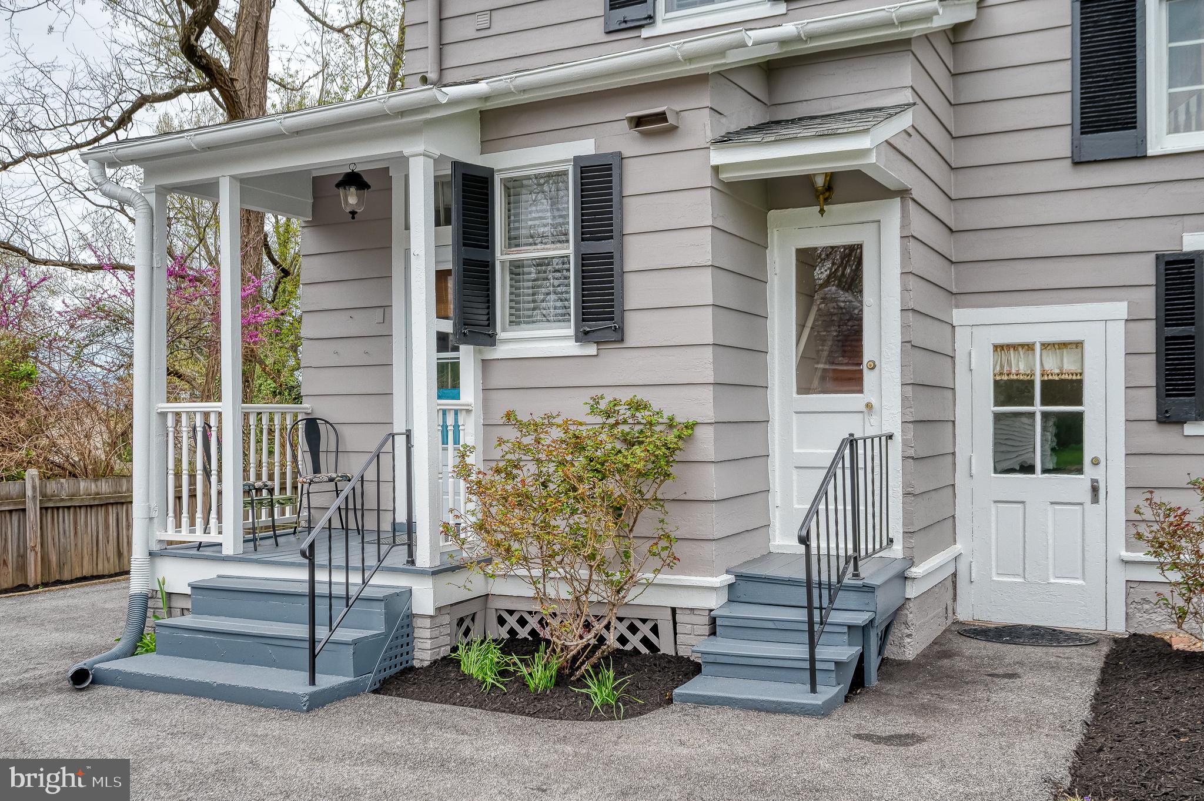
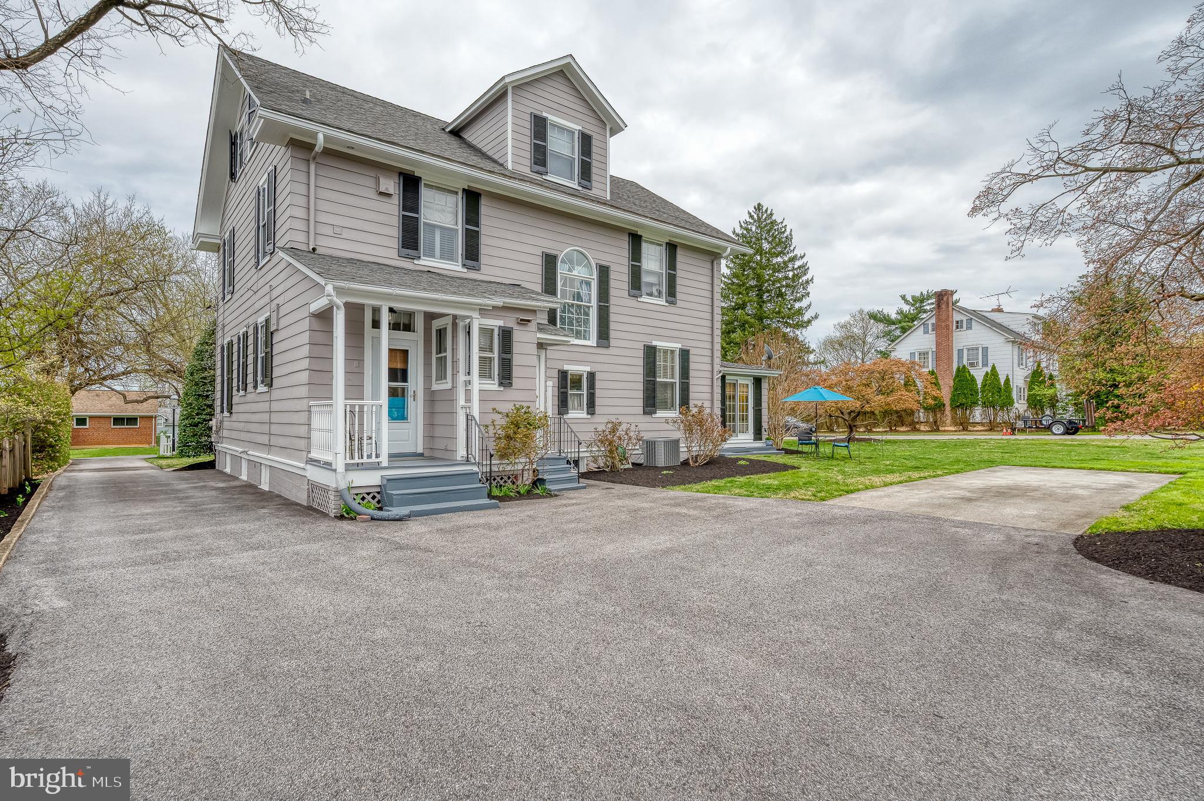
The back entrance once led to a third-floor apartment, which could easily be
reopened and transformed into an in-law suite or Au Pair quarters.  
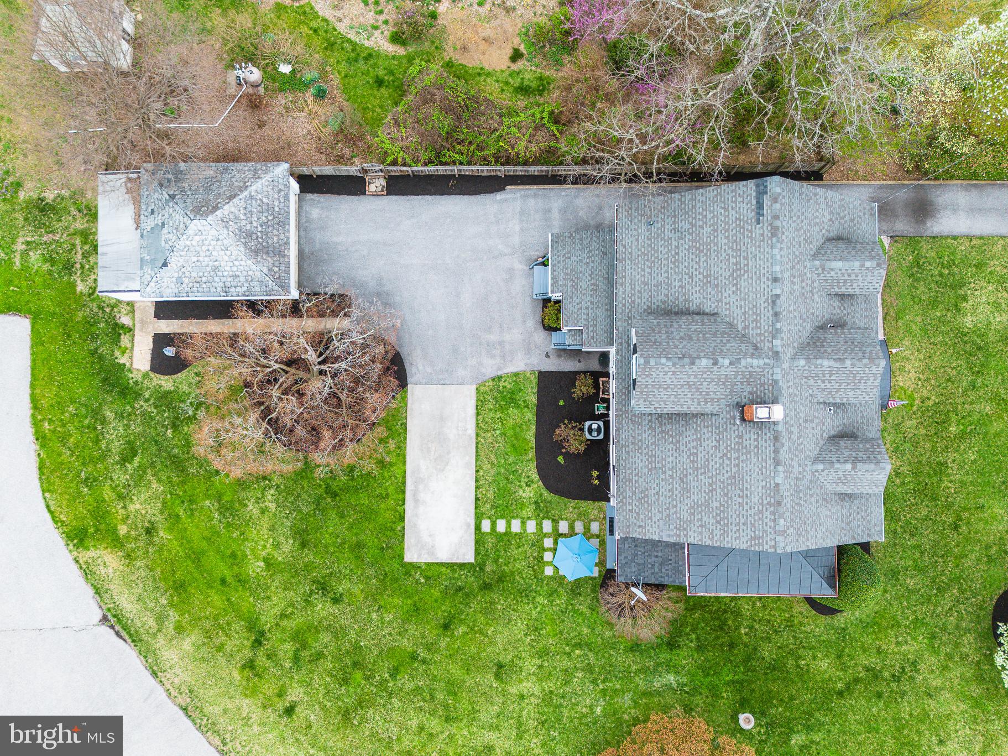
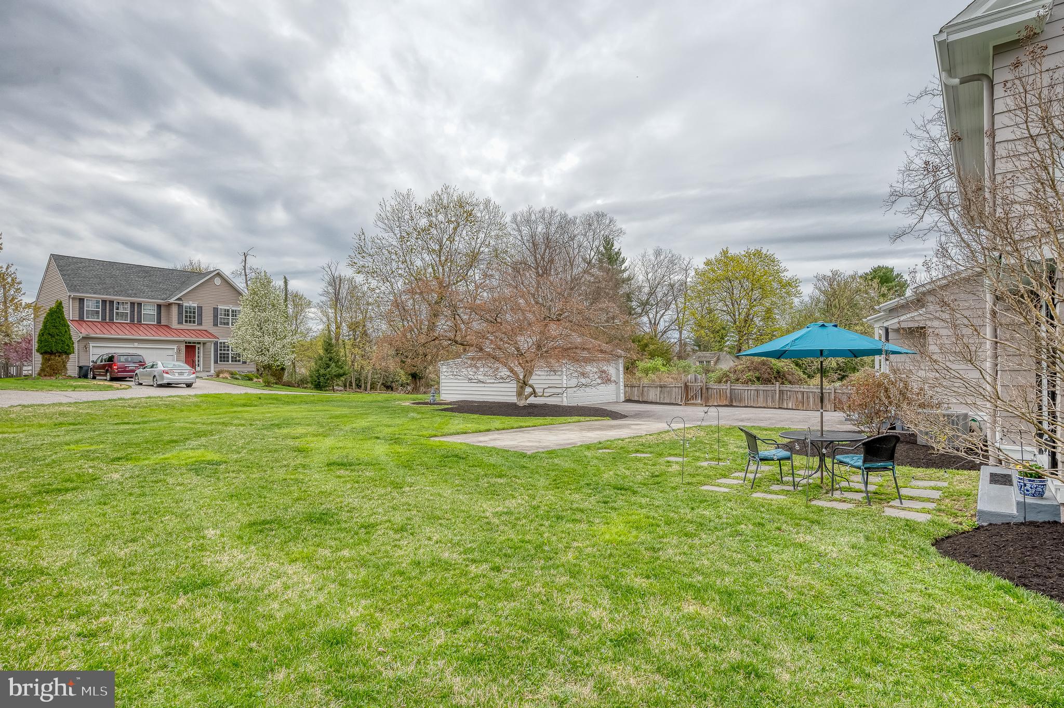
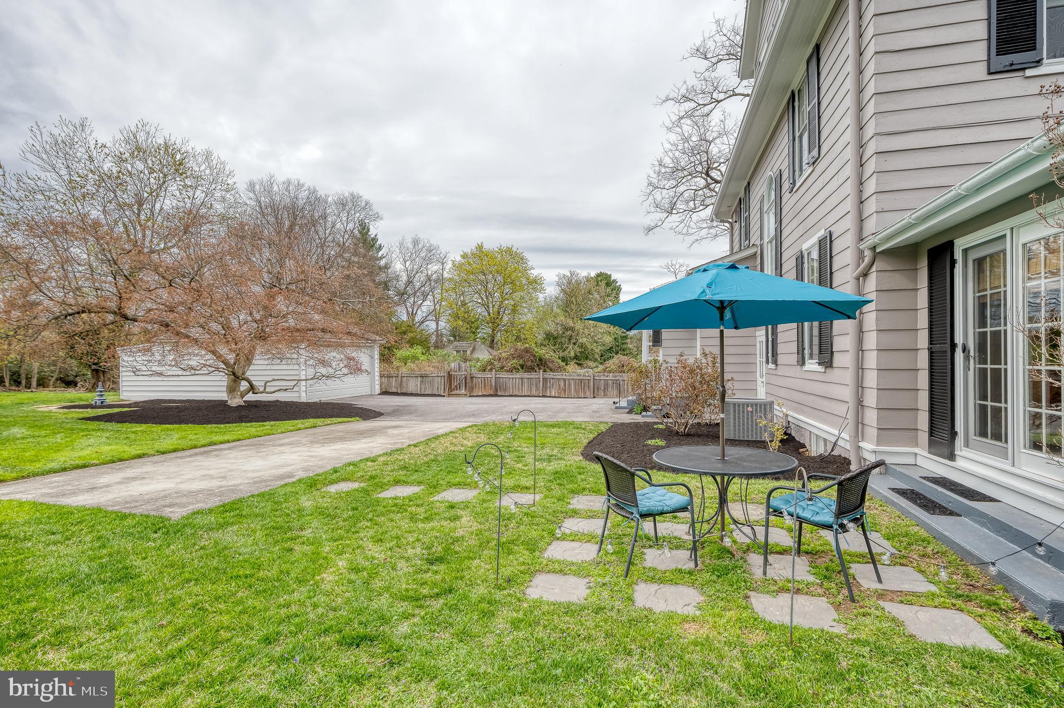
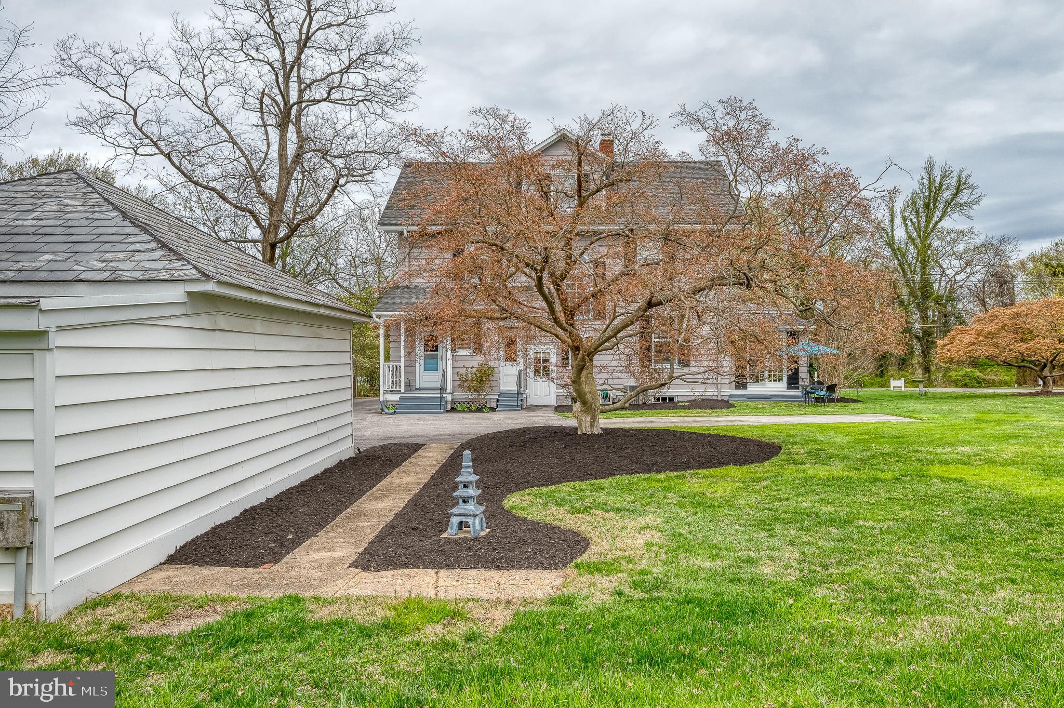
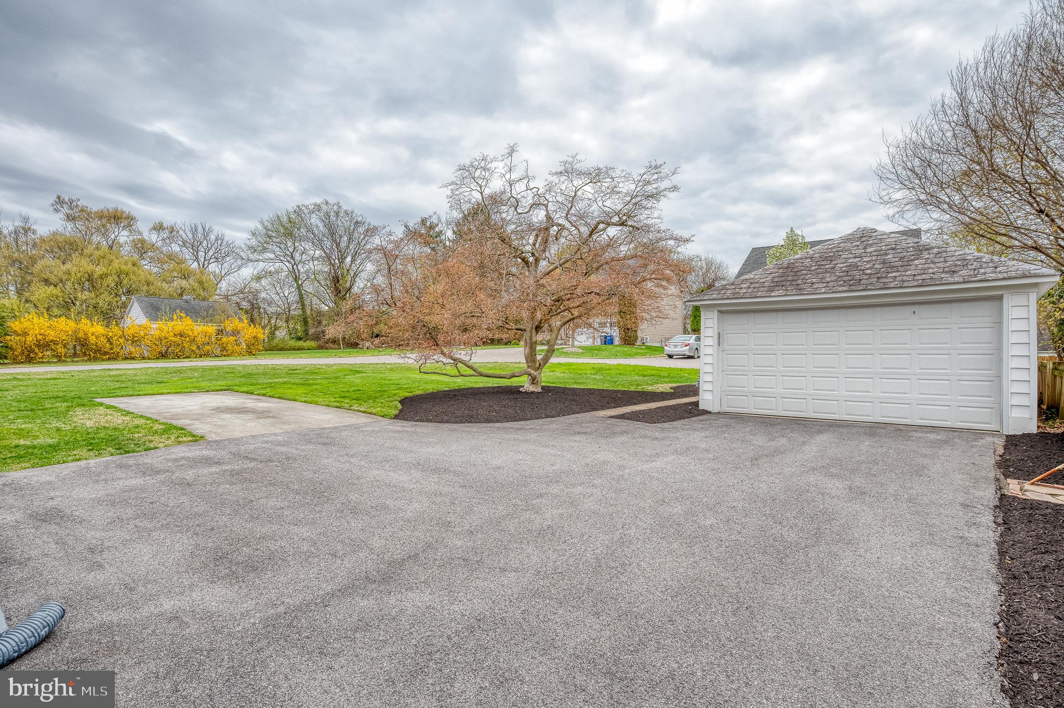
Paved long driveway with extra parking leads to a large 2 car detached
garage, providing ample space for vehicles and storage.   
Don’t miss your chance to call this one-of-a-kind home yours!

6 S BELLE GROVE ROAD

Message successfully sent.

What would you like to know?

What is 3 + 4 ?

I agree to receive email communication and understand I can unsubscribe at any time.

I agree to be contacted by Charis Realty Group - Christine Issler, Broker via call, email, and text for real estate services. To opt out, you can reply 'stop' at any time or reply 'help' for assistance. You can also click the unsubscribe link in the emails. Message and data rates may apply. Message frequency may vary. Privacy Policy

Related Properties

MAJOR PRICE IMPROVEMENT !!!
SOLAR PANELS WILL BE PAID OFF FOR YOU AT CLOSING!!   JUST ENJOY THE BENEFITTS OF FREE SOLAR SYSTEM in this   exquisite end-of-row townhouse, nestled in the desirable Baltimore County, has undergone a major renovation in 2026, elevating its luxury appeal and modern functionality. With a traditional architectural style and shingle siding, this property seamlessly blends classic charm with contemporary upgrades. Spanning four spacious bedrooms and three and a half bathrooms, this home is designed for both comfort and elegance. The entry-level bedroom offers convenience, while the master suite features a luxurious walk-in shower, ensuring a spa-like experience at home. The interior boasts high-end finishes, including upgraded countertops and a combination kitchen/dining area that invites both casual meals and formal entertaining. The gourmet kitchen is equipped with top-of-the-line appliances, including a refrigerator, stove, dishwasher, and microwave, all designed to meet the needs of the most discerning chef. An eat-in breakfast area and a pantry provide additional functionality, making meal prep and storage effortless. The living space is enhanced by a cozy fireplace, perfect for creating a warm ambiance during cooler months. Ceiling fans and plush carpeting throughout add to the comfort and style of the home. Step outside to discover a beautifully designed deck, ideal for outdoor gatherings or quiet evenings under the stars. The exterior features include tasteful lighting that enhances the property's curb appeal, while the attached garage and driveway provide ample parking for residents and guests. This property is not just a home; it offers an exclusive lifestyle characterized by luxury and convenience. With its excellent condition and thoughtful renovations, this townhouse is ready to provide a sophisticated living experience in a prime location. Enjoy the perfect blend of modern amenities and timeless elegance in this stunning residence.
Seller may need a month rent !!!!
#MDBC2172516

CATONSVILLE

4 CARMICHAEL COURT

5 Beds

3 Baths

3,096 Sq.Ft.

$529,900
MLS#: MDBC2172516

Welcome to an extraordinary newly constructed Colonial where timeless architecture meets sophisticated modern luxury. Boasting approximately 2,700 sq. ft. of meticulously designed living space, this exceptional residence showcases an elevated level of craftsmanship, refined finishes, and thoughtful details throughout. From the moment you enter, the impressive open-concept main level sets the tone with gleaming hardwood floors, an abundance of natural light, and an effortless flow designed for both grand entertaining and everyday living.  The gourmet designer kitchen is truly the centerpiece of the home, featuring an expansive four-seat island, luxurious Quartz countertops, premium stainless steel appliances, sophisticated cabinetry, and generous preparation space. The adjoining dining area seamlessly transitions into the sun-drenched living room, creating an inviting yet elegant gathering space anchored by a beautiful gas fireplace. Floor-to-ceiling-style sliding doors provide a seamless connection to the rear yard and bring the outdoors in. A beautifully appointed main-level powder room adds an additional touch of refinement.  Ascend to the private bedroom level, where four generously proportioned bedrooms are complemented by two exquisitely finished full baths and the convenience of bedroom-level laundry. The sumptuous Primary Suite offers a serene retreat with a spacious walk-in closet and a spa-inspired ensuite bath, complete with a sophisticated double vanity and oversized glass-enclosed walk-in shower.  The fully finished lower level provides an exceptional extension of the home's living space, featuring a spacious family room, fifth bedroom, and a beautifully finished third full bath—perfect for guests, a private retreat, home office, media room, or flexible living accommodations.  Completing this remarkable property is a one-car garage with additional driveway parking. Ideally positioned for effortless access to major commuter routes, premier shopping, exceptional dining, and everyday conveniences, this stunning residence delivers the perfect combination of contemporary luxury, generous living space, and sophisticated style. A truly exceptional new construction offering that is designed to impress from top to bottom.  Buyer to pay all transfer and recordation taxes
#MDBC2174274

CATONSVILLE

170 WINTERS LANE

5 Beds

3 Baths

2,700 Sq.Ft.

$525,000

MLS#: MDBC2174274

Nestled in the charming community of Catonsville, this stunning 2023 renovated residence seamlessly blends traditional elegance with modern luxury. With a rich history dating back to 1925, this detached home has been thoughtfully updated to offer a lifestyle of comfort and sophistication. Step inside to discover a spacious layout that boasts 1,874 square feet of meticulously designed living space. The heart of the home features a fully finished basement, perfect for entertaining or creating a cozy retreat. With four generously sized bedrooms and three and a half beautifully appointed bathrooms, this residence provides ample space for relaxation and rejuvenation. The recent renovations highlight high-end finishes and exquisite attention to detail. The gourmet kitchen is a chef's dream, equipped with top-of-the-line appliances and sleek countertops that invite culinary creativity. The open-concept design flows effortlessly into the inviting living areas, where natural light pours in through large windows, creating a warm and welcoming atmosphere. Each bathroom has been transformed into a spa-like oasis, featuring luxurious fixtures and elegant tile work that elevate everyday routines into indulgent experiences. The thoughtful layout ensures privacy and comfort for all, making it an ideal setting for both intimate gatherings and larger celebrations. Outside, the property is complemented by a detached garage and a driveway that accommodates multiple vehicles, ensuring convenience for you and your guests. The 0.19-acre lot offers a serene outdoor space, perfect for enjoying morning coffee or evening sunsets. This home is not just a place to live; it's a lifestyle choice. Experience the perfect blend of historic charm and contemporary luxury in a community that values both tranquility and accessibility. With its prime location in Catonsville, you'll enjoy easy access to local shops, dining, and recreational opportunities, all while being surrounded by the beauty of nature. Embrace the opportunity to make this exquisite property your own, where every detail has been curated for a life of comfort and elegance. This is more than just a home; it's a sanctuary waiting to welcome you.
#MDBC2178120

CATONSVILLE

431 INGLESIDE AVENUE

4 Beds

3 Baths

2,219 Sq.Ft.

$525,000

MLS#: MDBC2178120

Welcome to this completely renovated 4-bedroom, 3-bath home in Catonsville, where modern style meets everyday comfort. The inviting main level features a brand-new kitchen with stainless steel appliances, subway tile backsplash, recessed lighting and stylish finishes, along with a convenient full bath. The spacious recreation room offers a fireplace and a dramatic black vertical-paneled accent wall, creating a distinctive gathering space for relaxing or entertaining. Upstairs, the private primary suite features an ensuite bath with dual vanity and beautifully tiled shower. Enjoy additional outdoor living on the private deck, covered front porch and back patio, with a storage shed for added convenience. An attached garage provides secure parking and storage, while a 1-year HVAC warranty offers added peace of mind. Ideally located near shops and dining, with easy access to major commuter routes, this renovated home combines thoughtful updates, versatile living spaces and a convenient Catonsville location. Select photos for this listing have been virtually staged.
#MDBC2173144

CATONSVILLE

1104 ALEXANDER AVENUE

4 Beds

3 Baths

2,547 Sq.Ft.

$545,000

MLS#: MDBC2173144

**Beautifully Updated Colonial with Nearly 3,000 Sq. Ft. of Living Space!**

Welcome to this beautifully updated Colonial in the sought-after Woodbridge Valley community of Catonsville. Offering approximately 2,964 sq. ft. of total living space, including the fully finished walk-out basement, this home features 4 bedrooms, 3.5 bathrooms, and an expansive backyard with a large concrete patio—perfect for comfortable living and entertaining. Nestled on a quiet cul-de-sac and situated on a generous 10,810 sq. ft. lot, this home combines modern updates, versatile living spaces, and convenient access to major commuter routes.

The home has been freshly painted throughout and features brand-new flooring, new light fixtures, and new interior doors, creating a fresh, cohesive look. The main level offers a bright, flowing layout with recessed lighting and spacious living areas. The updated kitchen features white shaker cabinets, stainless steel appliances, solid-surface countertops, and a breakfast bar, along with a brand-new stove and microwave. The kitchen flows seamlessly into the dining area, making everyday meals and entertaining easy. A separate family room or den adds character with exposed ceiling beams and a wood-burning stove.

The upper level features 4 spacious bedrooms and 2 full bathrooms, including a generous primary suite with a walk-in closet, dressing vanity area, and private en-suite bathroom. The additional bedrooms share an updated hallway bathroom with a double-sink vanity and stylish tile finishes.

The fully finished, walk-out basement offers exceptional additional living and entertaining space, featuring a spacious recreation area, a charming fireplace with custom built-in shelving, and a convenient kitchenette equipped with a cooktop, sink, and beverage cooler. A 3rd full bathroom, ample storage, and a dedicated laundry and utility room with a brand-new washer and dryer complete this versatile lower level. Whether used for movie nights, a home gym, hobbies, or entertaining guests, this flexible space offers plenty of possibilities.

Step outside to enjoy the expansive concrete patio, providing plenty of room for outdoor dining, gatherings, and relaxation. The generously sized backyard is bordered by mature trees, creating a peaceful setting for outdoor enjoyment, while a storage shed provides additional convenience. The spacious outdoor area offers an ideal setting for hosting family and friends throughout the seasons.

Ideally situated in Woodbridge Valley, the home offers convenient access to Woodbridge Elementary School, I-695, I-70, BWI Airport, and MARC transit. Enjoy nearby Patapsco Valley State Park, as well as the shops, restaurants, farmers markets, and community events of historic downtown Catonsville. With a low HOA fee and extensive recent updates, this move-in-ready home offers space, comfort, and convenience in a desirable location.
#MDBC2177626

CATONSVILLE

1106 OUTLETT MILLS COURT

4 Beds

3 Baths

2,964 Sq.Ft.

$528,800

MLS#: MDBC2177626

New on site 3 days ago
4 Madison Mills Court  

Welcome to 4 Madison Mills Court, where classic rancher living meets exceptional space and versatility in Catonsville! This 5-bedroom, 3-full-bath home offers an inviting open layout with hardwood floors throughout the main living areas and recessed lighting that complements the space. The kitchen brings together style and function with stainless steel appliances, a gas stove, tile backsplash, built-in microwave, and breakfast bar—perfect for morning coffee or gathering while meals come together.
Enjoy the convenience of three bedrooms and two full bathrooms on the main level, including a spacious primary suite with a private bath and dual closets. The three-season sunroom offers a welcoming retreat for relaxing, entertaining, or enjoying views of the backyard.
The finished walkout lower level expands your possibilities with a generous second living area, two additional bedrooms, and a full bathroom, along with storage space and laundry room. Create the space you need for guests, working from home, recreation, or simply spreading out. Step outside to the patio and backyard to extend your entertaining and relaxation outdoors.\

With five bedrooms, two spacious living areas, three seasons sunroom and the ease of a rancher layout, this home offers room to live comfortably and make it your own. Schedule your private tour and discover the possibilities!
#MDBC2179866

CATONSVILLE

4 MADISON MILLS COURT

5 Beds

3 Baths

2,390 Sq.Ft.

$515,000

MLS#: MDBC2179866

None
#MDBC2177226

CATONSVILLE

603 MARYLAND AVENUE

3 Beds

2 Baths

2,109 Sq.Ft.

$538,999

MLS#: MDBC2177226

Open house
Tucked away on a quiet cul-de-sac in Catonsville's desirable Patapsco Woods community, this spacious 4-bedroom, 3.5-bath Colonial offers three well-maintained levels of living space and a beautiful wooded backdrop. A soaring two-story foyer welcomes you into formal living and dining rooms, while the inviting family room with fireplace flows into an eat-in kitchen featuring a center island, abundant cabinetry, and sunny breakfast area. Step outside to an expansive elevated deck overlooking the trees, with a private patio below for even more outdoor living space. Upstairs, the generous primary suite features a private bath with soaking tub, separate shower, and double vanity, plus two additional bedrooms with ample closet space and a full hall bath. The finished walkout lower level offers a large recreation room, fourth bedroom, full bathroom, and substantial storage—ideal for guests, a home office, or hobbies. Additional highlights include fresh neutral paint, a newer roof, a 2024 high-efficiency HVAC system, and an attached two-car garage. Enjoy easy access to downtown Catonsville's shops and restaurants, UMBC, Patapsco Valley State Park, and I-695/I-95. Sold as-is. Some photos are virtually staged or digitally modified.
#MDBC2179118

CATONSVILLE

23 FRANKLIN TREE COURT

4 Beds

3 Baths

3,457 Sq.Ft.

$745,000

MLS#: MDBC2179118

Tucked away on a quiet cul-de-sac in desirable Catonsville, 6 Edge Springs Ct offers the perfect blend of modern comfort, updates, and pristine natural surroundings. The crown jewel of this home is its exceptionally private lot, backing directly to a tranquil wall of trees and lush woodlands—your own personal sanctuary right in the backyard. Step outside onto the upgraded back deck, an ideal space for morning coffee, evening al fresco dining, or weekend entertaining while taking in the serene views. The spacious yard also features a brand-new storage shed, providing plenty of extra room for outdoor gear, lawn equipment, or a custom workshop space. Inside, the home impresses with a versatile, light-filled layout. The fully finished basement adds valuable living space—perfect for a cozy media room, home office, gym, or guest lounge. Enjoy the peace and privacy of a secluded neighborhood setting while remaining just minutes away from historic downtown Catonsville, vibrant local shops, dining, parks, and major commuter routes. Please note that select photos feature virtual staging for illustrative purposes.
#MDBC2172646

CATONSVILLE

6 EDGE SPRINGS COURT

4 Beds

3 Baths

2,872 Sq.Ft.

$545,000

MLS#: MDBC2172646

Coming Soon 10/22/206....
Welcome to 4 Trembly Court, Catonsville, MD! A beautifully maintained and lovingly cared-for Colonial nestled in the Westchester community. This inviting home offers the perfect combination of timeless charm, thoughtful updates, and comfortable living.

Freshly painted with new flooring, this home is ready for its next chapter! Step outside and discover an outdoor retreat designed for relaxation and entertaining. Featuring two decks and a patio, there is plenty of space to host summer barbecues, enjoy morning coffee, entertain guests, or simply unwind in your own backyard oasis.

The pride of ownership shines throughout this property, reflecting years of care and attention. Whether you're entertaining indoors or enjoying the outdoor living spaces, this home offers wonderful opportunities to create lasting memories.

Don't miss your chance to call 4 Trembly Court home. Schedule your private showing today and experience all this charming Catonsville property has to offer!
#MDBC2178378

CATONSVILLE

4 TREMBLY COURT

5 Beds

3 Baths

3,435 Sq.Ft.

$749,900
MLS#: MDBC2178378

Send a message

Message successfully sent.

Your message

What is 3 + 4 ?

Reason for contacting?

I agree to receive email communication and understand I can unsubscribe at any time.

I agree to be contacted by Charis Realty Group - Christine Issler, Broker via call, email, and text for real estate services. To opt out, you can reply 'stop' at any time or reply 'help' for assistance. You can also click the unsubscribe link in the emails. Message and data rates may apply. Message frequency may vary. Privacy Policy

Sign Out

Virtual Assistant

Would you like to take the next step with this property? We can help you schedule a showing or virtual tour, or send you more details.

Yes, I would like more information.

Thank You for Your Reply, One of Our Agents will contact you as soon as possible

No, maybe later.

Thank you, you can always contact me via email, phone number or through the contact form.

Realhub AI

Lucy - Your AI-Powered Realtor

Update Your Temporary Password

Personalize your search

Enter your email and we'll notify you immediately when new listings match what you're looking for.

or enter email address

Already have an account ? Login here

Continue your home search

I agree to receive communications and understand I can unsubscribe at any time.

I agree to be contacted by Charis Realty Group - Christine Issler, Broker via call, email, and text for real estate services. To opt out, you can reply 'stop' at any time or reply 'help' for assistance. You can also click the unsubscribe link in the emails. Message and data rates may apply. Message frequency may vary. Privacy Policy

Already have an account ? Login here

We use cookies

We use cookies primarily for analytics to enhance your experience. By accepting, you agree to our use of these cookies. You can manage your preferences or learn more about our cookies policy.