
Ranch/Rambler
5816 INDIAN QUARTER ROAD
CAMBRIDGE, MD 21613
MLS#: MDDO2010286
$675,000









Property
Beds
3
Full Baths
2
1/2 Baths
1
Year Built
1978
Sq.Footage
2,021
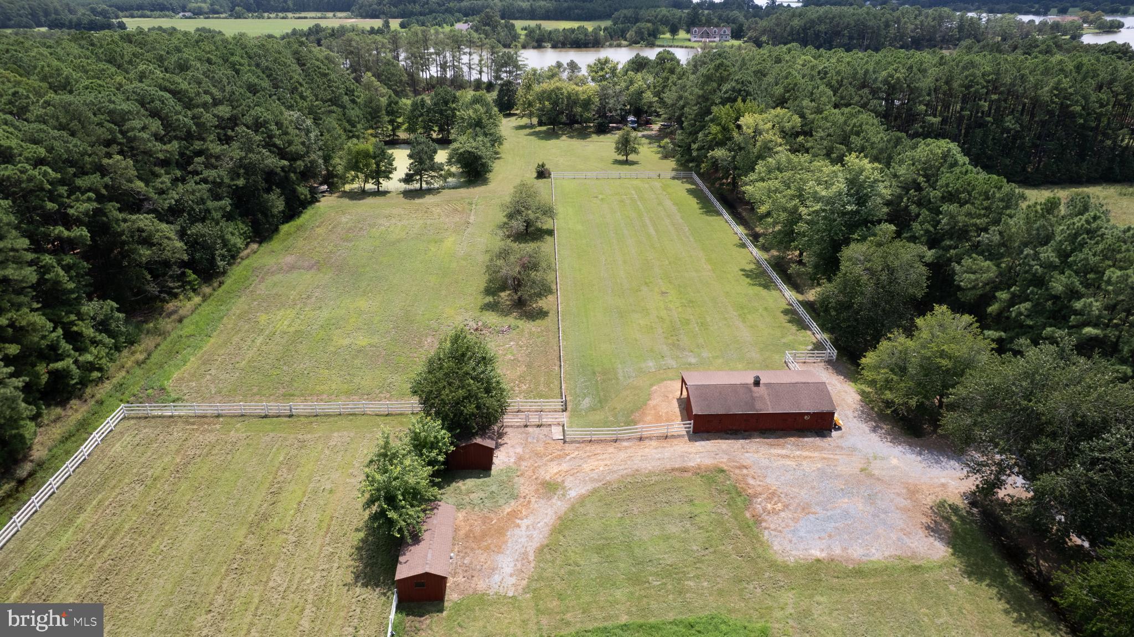
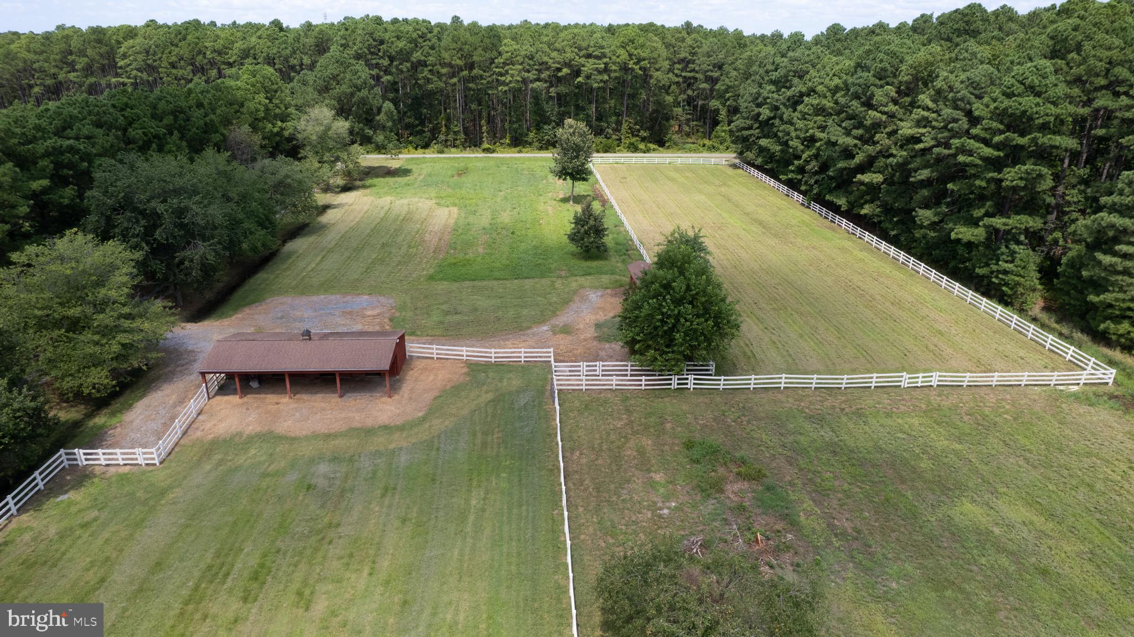
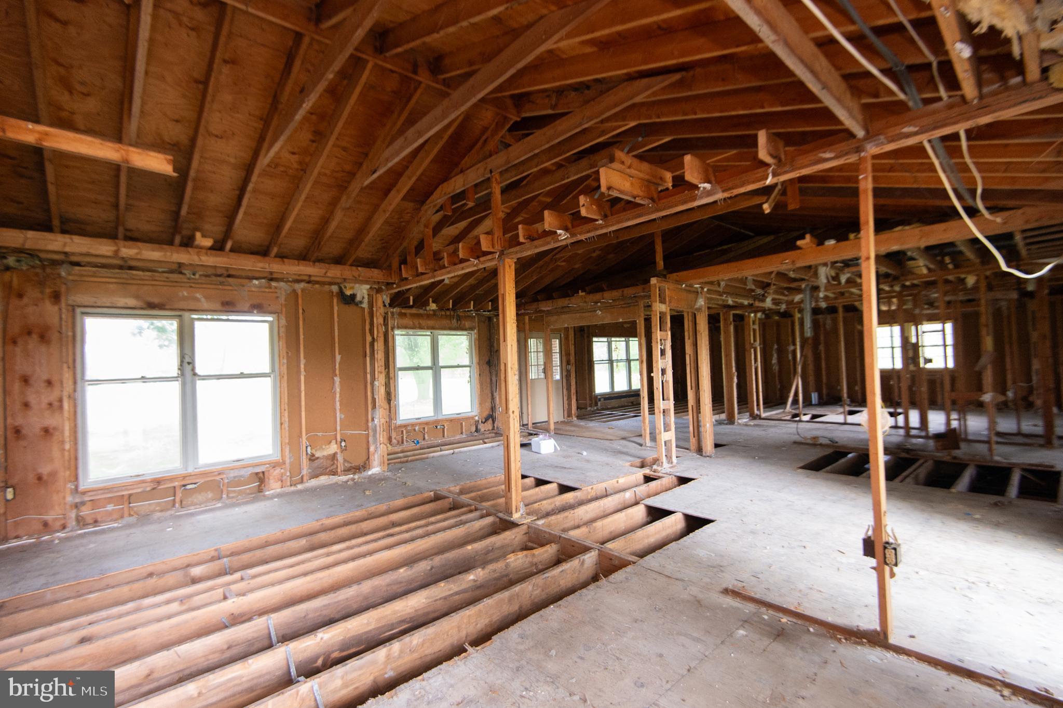
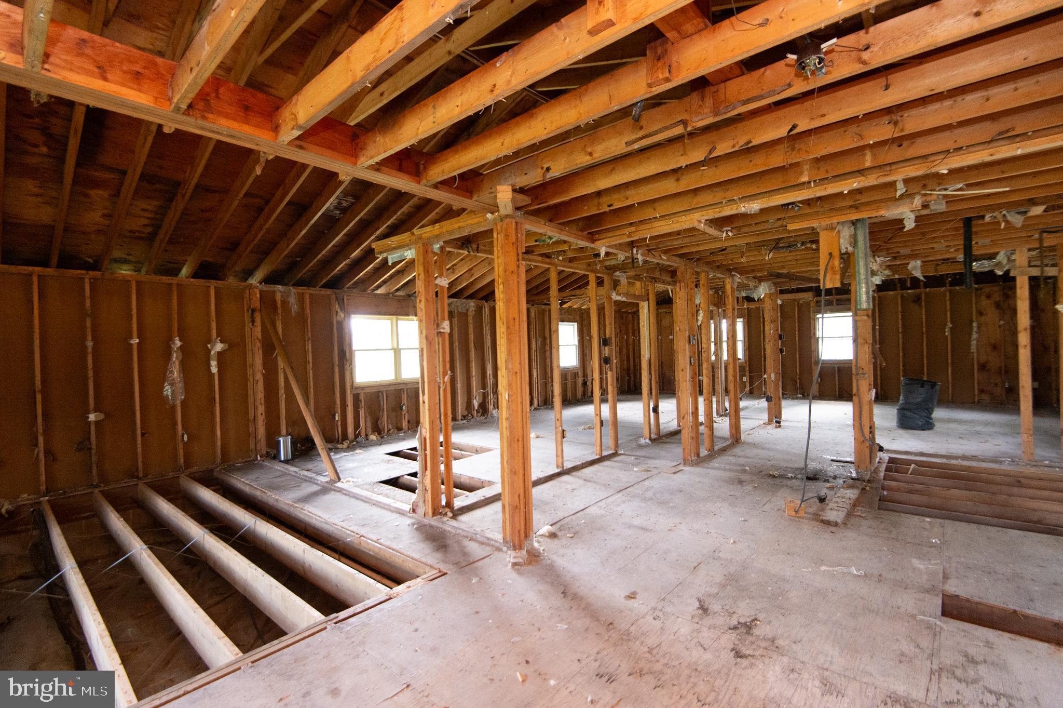
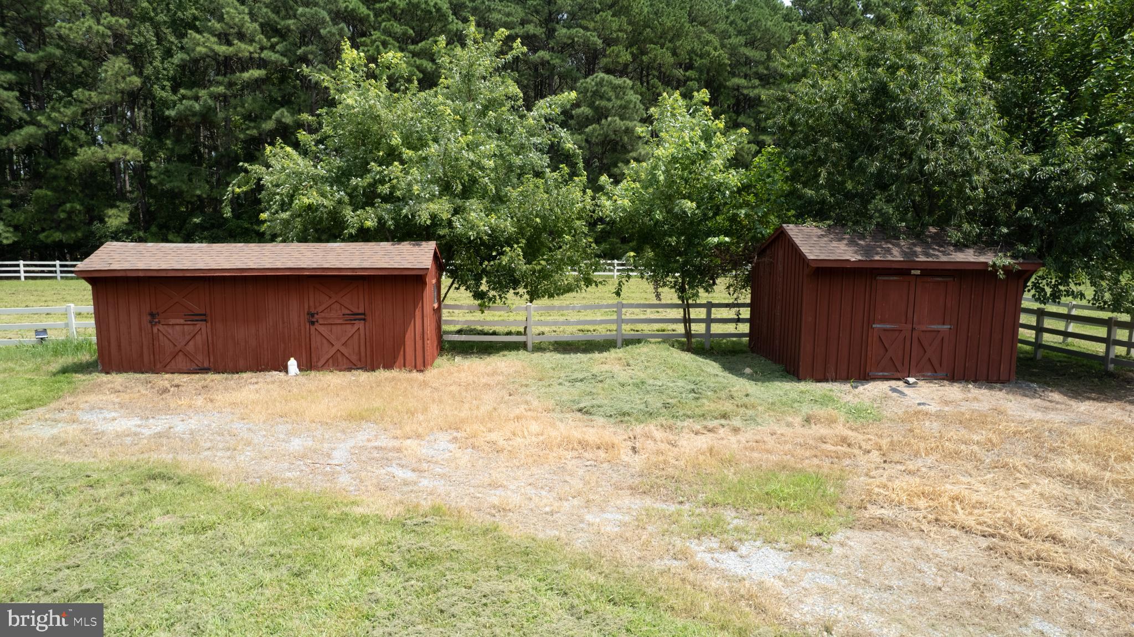
Do you dream of a serene waterfront escape with room for horses, privacy, and the opportunity to create something truly special? Recently PERC APPROVED for a 5-bedroom home, this 10-acre horse farm on Hudson Creek offers exciting new possibilities to renovate the existing residence or build the waterfront home you’ve envisioned. The property is already well equipped for equestrian use with two fenced pastures, a barn, run-in shed, storage shed, and fresh water systems for the horses. Surrounded by wide-open space and limited future development, the setting offers exceptional privacy and peaceful, protected views. Water lovers will appreciate the 100-foot T-shaped pier with over 4 feet of mean low water on protected Hudson Creek, providing easy access to the Chesapeake Bay and some of the area’s best fishing and crabbing. A charming old crab shack near the shoreline offers additional potential with some repairs. An oversized detached brick 4-car garage provides plenty of room for a workshop, hobby equipment, boats, or collectible vehicles. The existing all-brick home is being sold AS IS and features three bedrooms, two-and-a-half baths, a brick fireplace, and attached 2-car garage. With 10 waterfront acres, established equestrian amenities, deep-water access, and the recent 5-bedroom PERC approval, this property presents a rare opportunity to bring your vision to life on Maryland’s Eastern Shore.
Features & Amenities
Interior
-
Total Bedrooms
3
-
Bathrooms
2
-
1/2 Bathrooms
1
-
Above Grade Finished Area
2021.0
-
Basement YN
NO
-
Cooling YN
YES
-
Cooling
Central Air, Heat Pump, Electric
-
Fireplace YN
YES
-
Heating YN
YES
-
Heating
Electric, Heat Pump
-
Main Level Bedrooms
3
-
Pet friendly
N/A
Exterior
-
Garage
Yes
-
Garage spaces
6
-
Construction Materials
Brick
-
Other Exterior Features
Barbecue
-
Parking
Garage, Driveway, Attached, Detached
-
Pool
No
-
Waterfront YN
YES
Area & Lot
-
Lot Features
Waterfront
-
Lot Size(acres)
10.0
-
Lot Size(square feet)
435,600
-
Property Type
Residential
-
Property Sub Type
Single Family Residence
-
Architectural Style
Ranch/Rambler
Price
-
Sales Price
$675,000
-
Tax Amount
$5,291
-
Financing Options
Cash, Other
-
Sq. Footage
2,021
-
Price/SqFt
$333
HOA
-
Association
No
Property Resources
-
Horse Property
YES
School District
-
Elementary School
SANDY HILL
-
Middle School
MACE'S LANE
-
High School
CAMBRIDGE-SOUTH DORCHESTER
Property Features
-
New Construction
NO
-
Senior Community YN
NO
-
Sewer
Septic Tank
-
Water Source
Well
Schedule a Showing
Showing scheduled successfully.
Mortgage calculator
Estimate your monthly mortgage payment, including the principal and interest, property taxes, and HOA. Adjust the values to generate a more accurate rate.
Your payment
Principal and Interest:
$
Property taxes:
$
HOA fees:
$
Total loan payment:
$
Total interest amount:
$
Location
County
DORCHESTER
Elementary School
SANDY HILL
Middle School
MACE'S LANE
High School
CAMBRIDGE-SOUTH DORCHESTER
Listing Courtesy of Sharon Spedden, Sharon Real Estate P.C.
RealHub Information is provided exclusively for consumers' personal, non-commercial use, and it may not be used for any purpose other than to identify prospective properties consumers may be interested in purchasing. All information deemed reliable but not guaranteed and should be independently verified. All properties are subject to prior sale, change or withdrawal. RealHub website owner shall not be responsible for any typographical errors, misinformation, misprints and shall be held totally harmless.

Salesperson, Realtor
Lorene Cannella
Call Lorene today to schedule a private showing.

* Listings on this website come from the FMLS IDX Compilation and may be held by brokerage firms other than the owner of this website. The listing brokerage is identified in any listing details. Information is deemed reliable but is not guaranteed. If you believe any FMLS listing contains material that infringes your copyrighted work please click here to review our DMCA policy and learn how to submit a takedown request.© 2024 FMLS.
Related Properties
CAMBRIDGE
309 GLENBURN AVENUE
5 Beds
3 Baths
3,954 Sq.Ft.
$580,000
MLS#: MDDO2012136
CAMBRIDGE
2694 MARSH ELDER ROAD
3 Beds
3 Baths
2,675 Sq.Ft.
$659,990
MLS#: MDDO2011438

CAMBRIDGE
HOMESITE 64 MARSH ELDER ROAD
4 Beds
2 Baths
2,792 Sq.Ft.
$664,990
MLS#: MDDO2013158

CAMBRIDGE
2711 MARSH ELDER DRIVE
4 Beds
3 Baths
3,400 Sq.Ft.
$549,000
MLS#: MDDO2012684
CAMBRIDGE
3819 MAPLE DAM ROAD
3 Beds
2 Baths
1,718 Sq.Ft.
$625,000
MLS#: MDDO2011174

CAMBRIDGE
709 CHURCH STREET
8 Beds
3 Baths
5,000 Sq.Ft.
$615,000
MLS#: MDDO2011240

CAMBRIDGE
314 MILL STREET
10 Beds
3 Baths
6,639 Sq.Ft.
$769,000
MLS#: MDDO2012924

CAMBRIDGE
5214 DAVID GREENE ROAD
4 Beds
3 Baths
2,400 Sq.Ft.
$599,000
MLS#: MDDO2012788
CAMBRIDGE
5951 ROSS NECK ROAD
5 Beds
3 Baths
2,184 Sq.Ft.
$599,900
MLS#: MDDO2012008
.png)