


Property
Beds
1
Full Baths
1
1/2 Baths
None
Year Built
1972
Sq.Footage
930
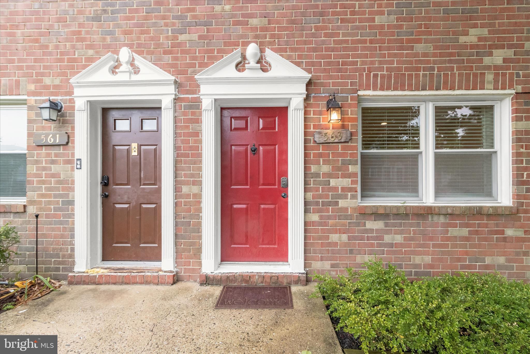
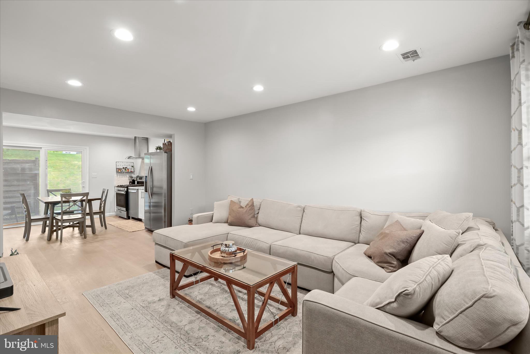
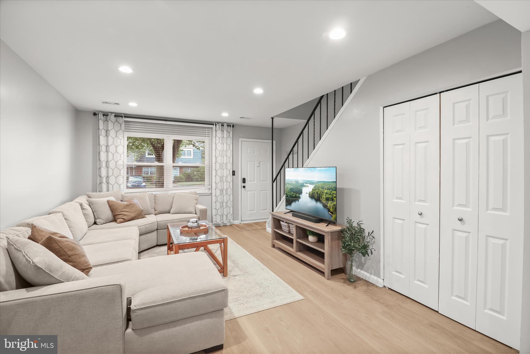
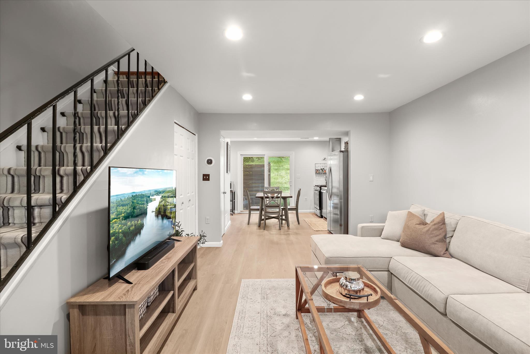
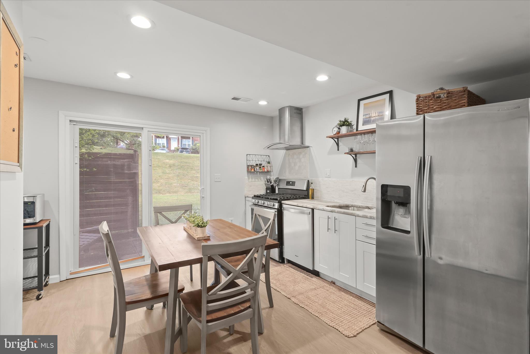
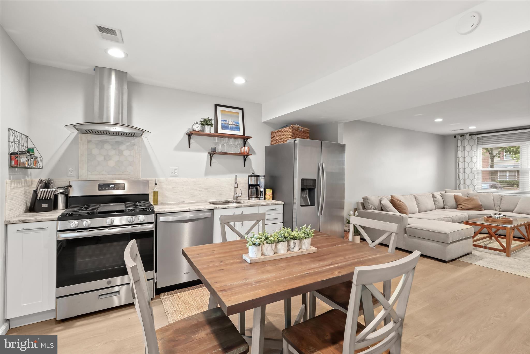
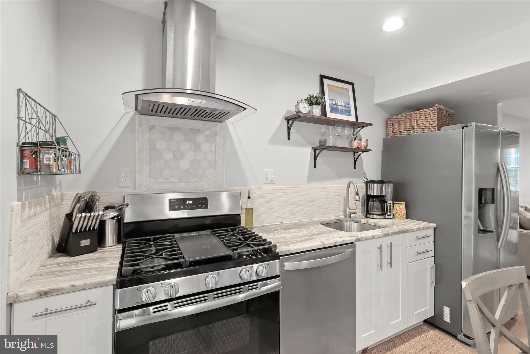
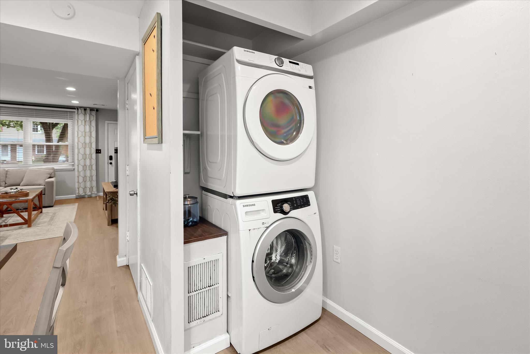
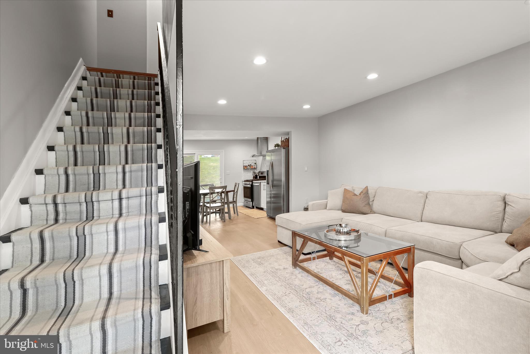
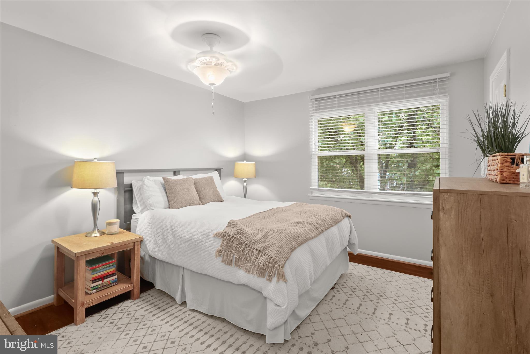
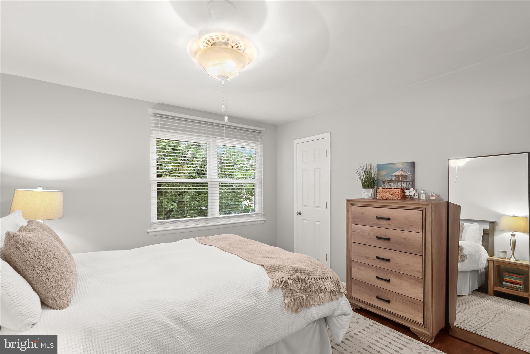
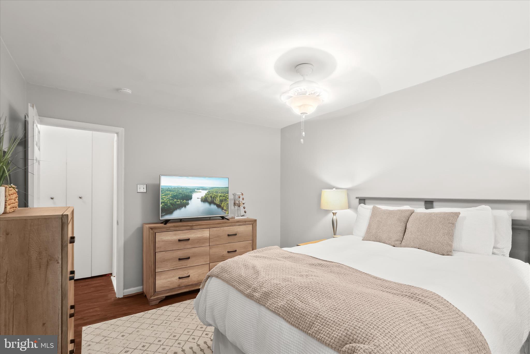
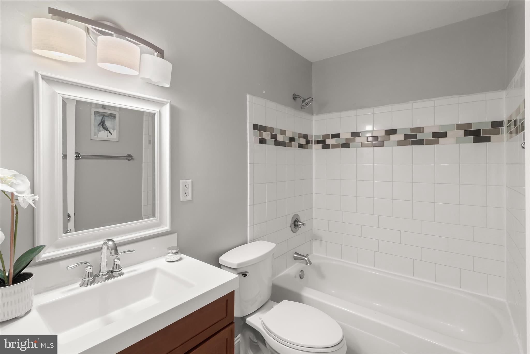
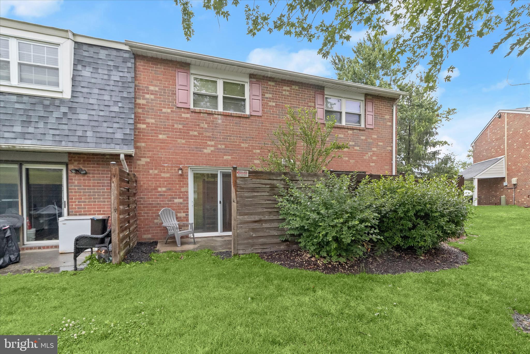
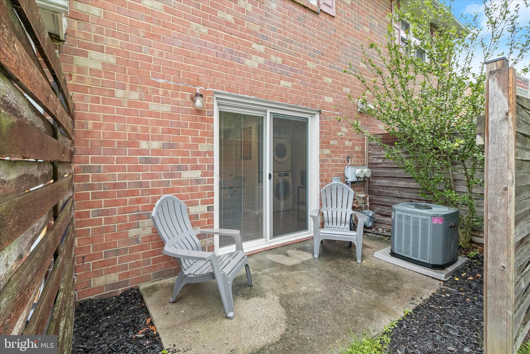
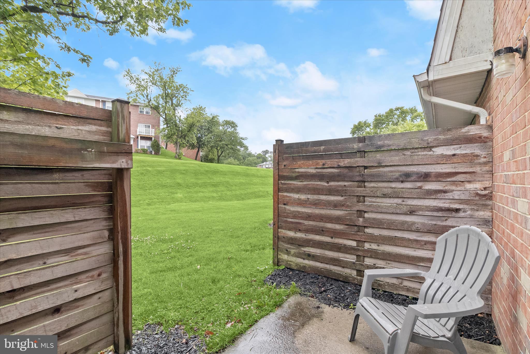
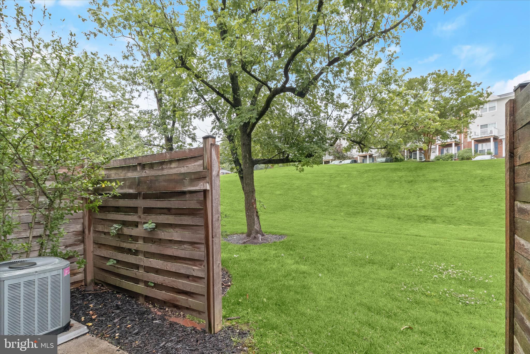
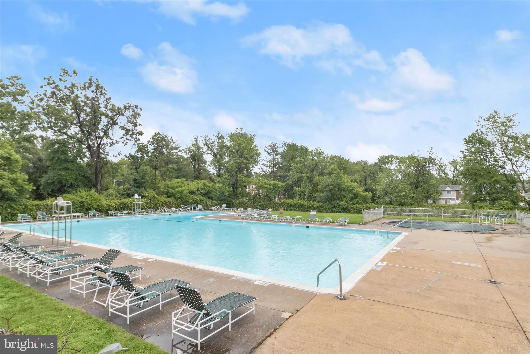
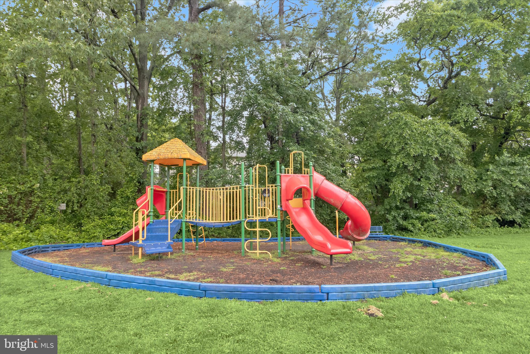
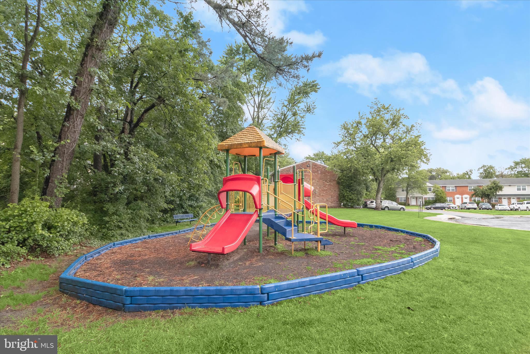
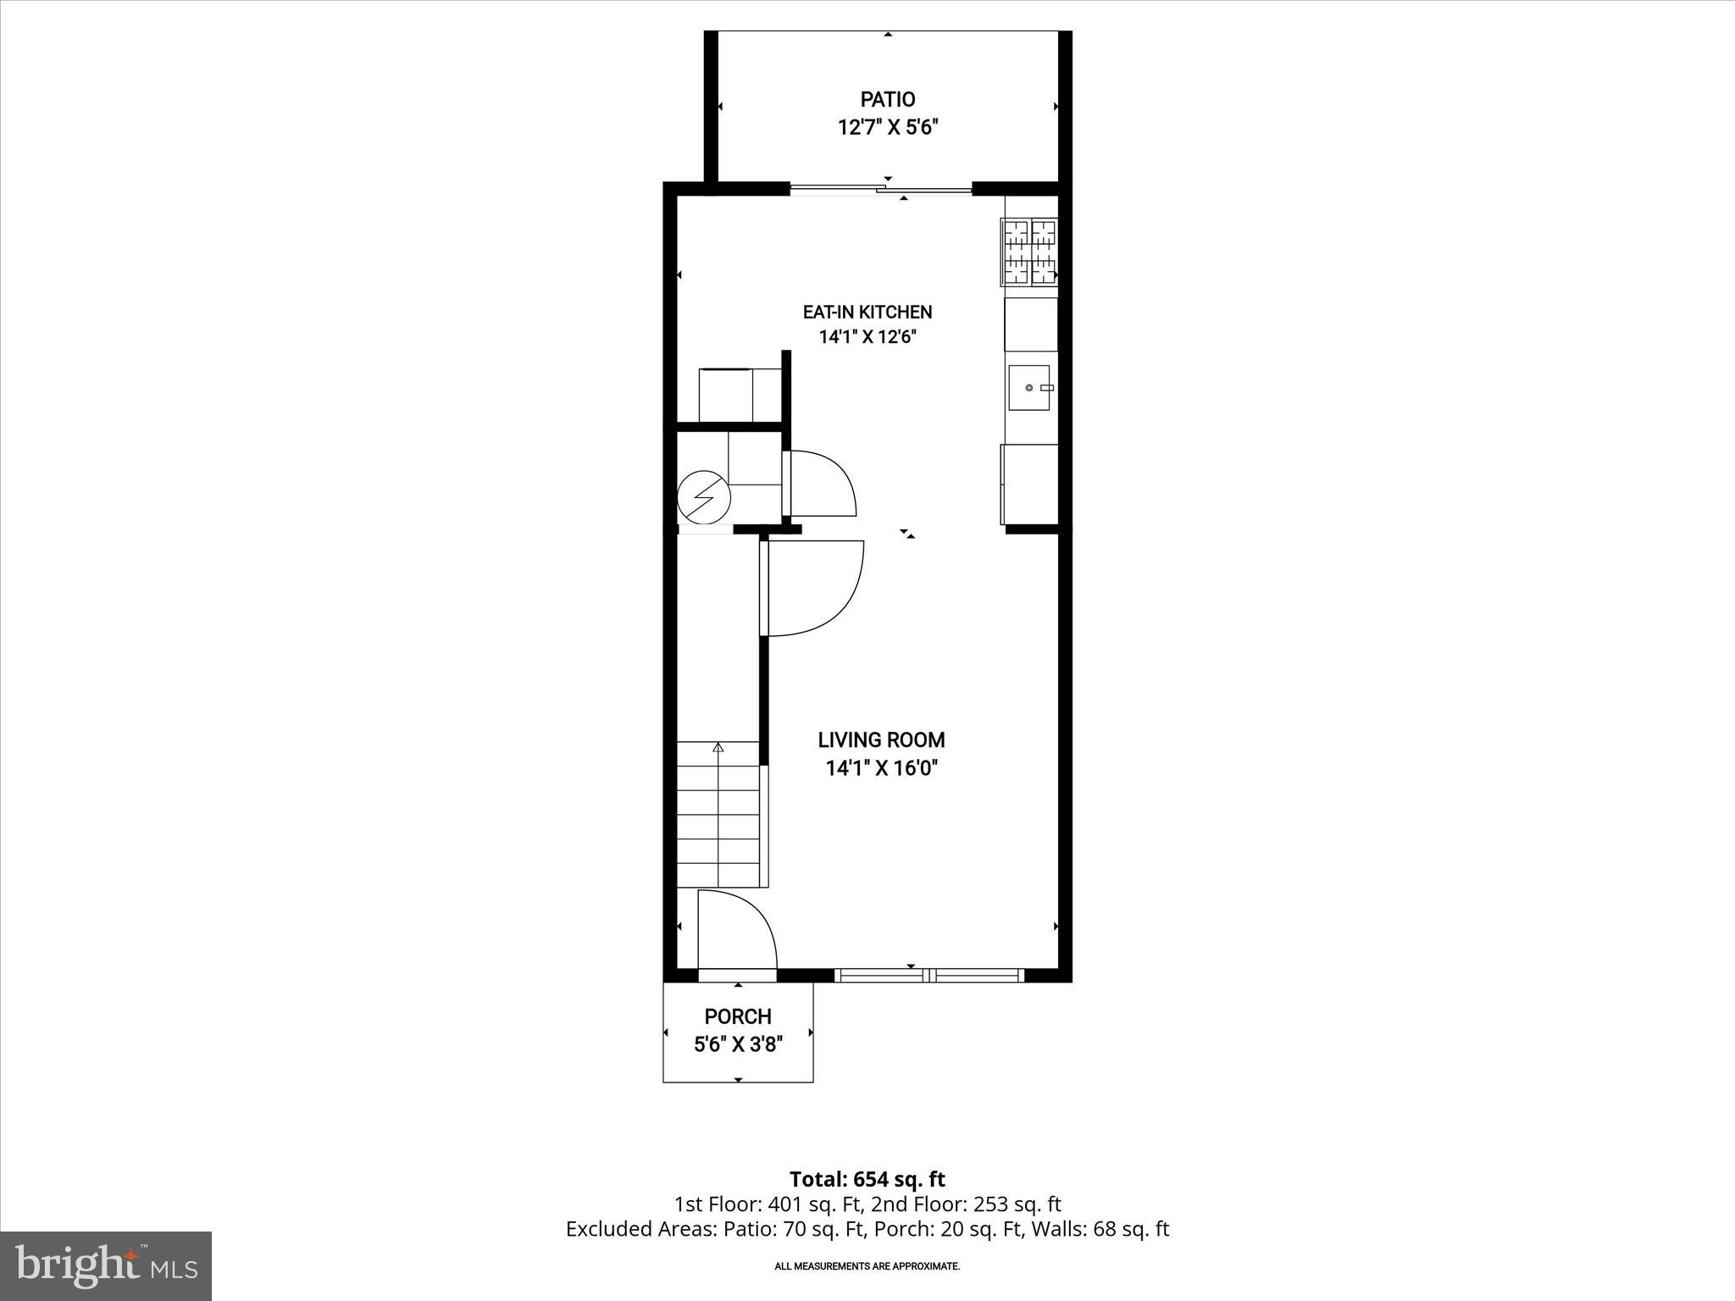
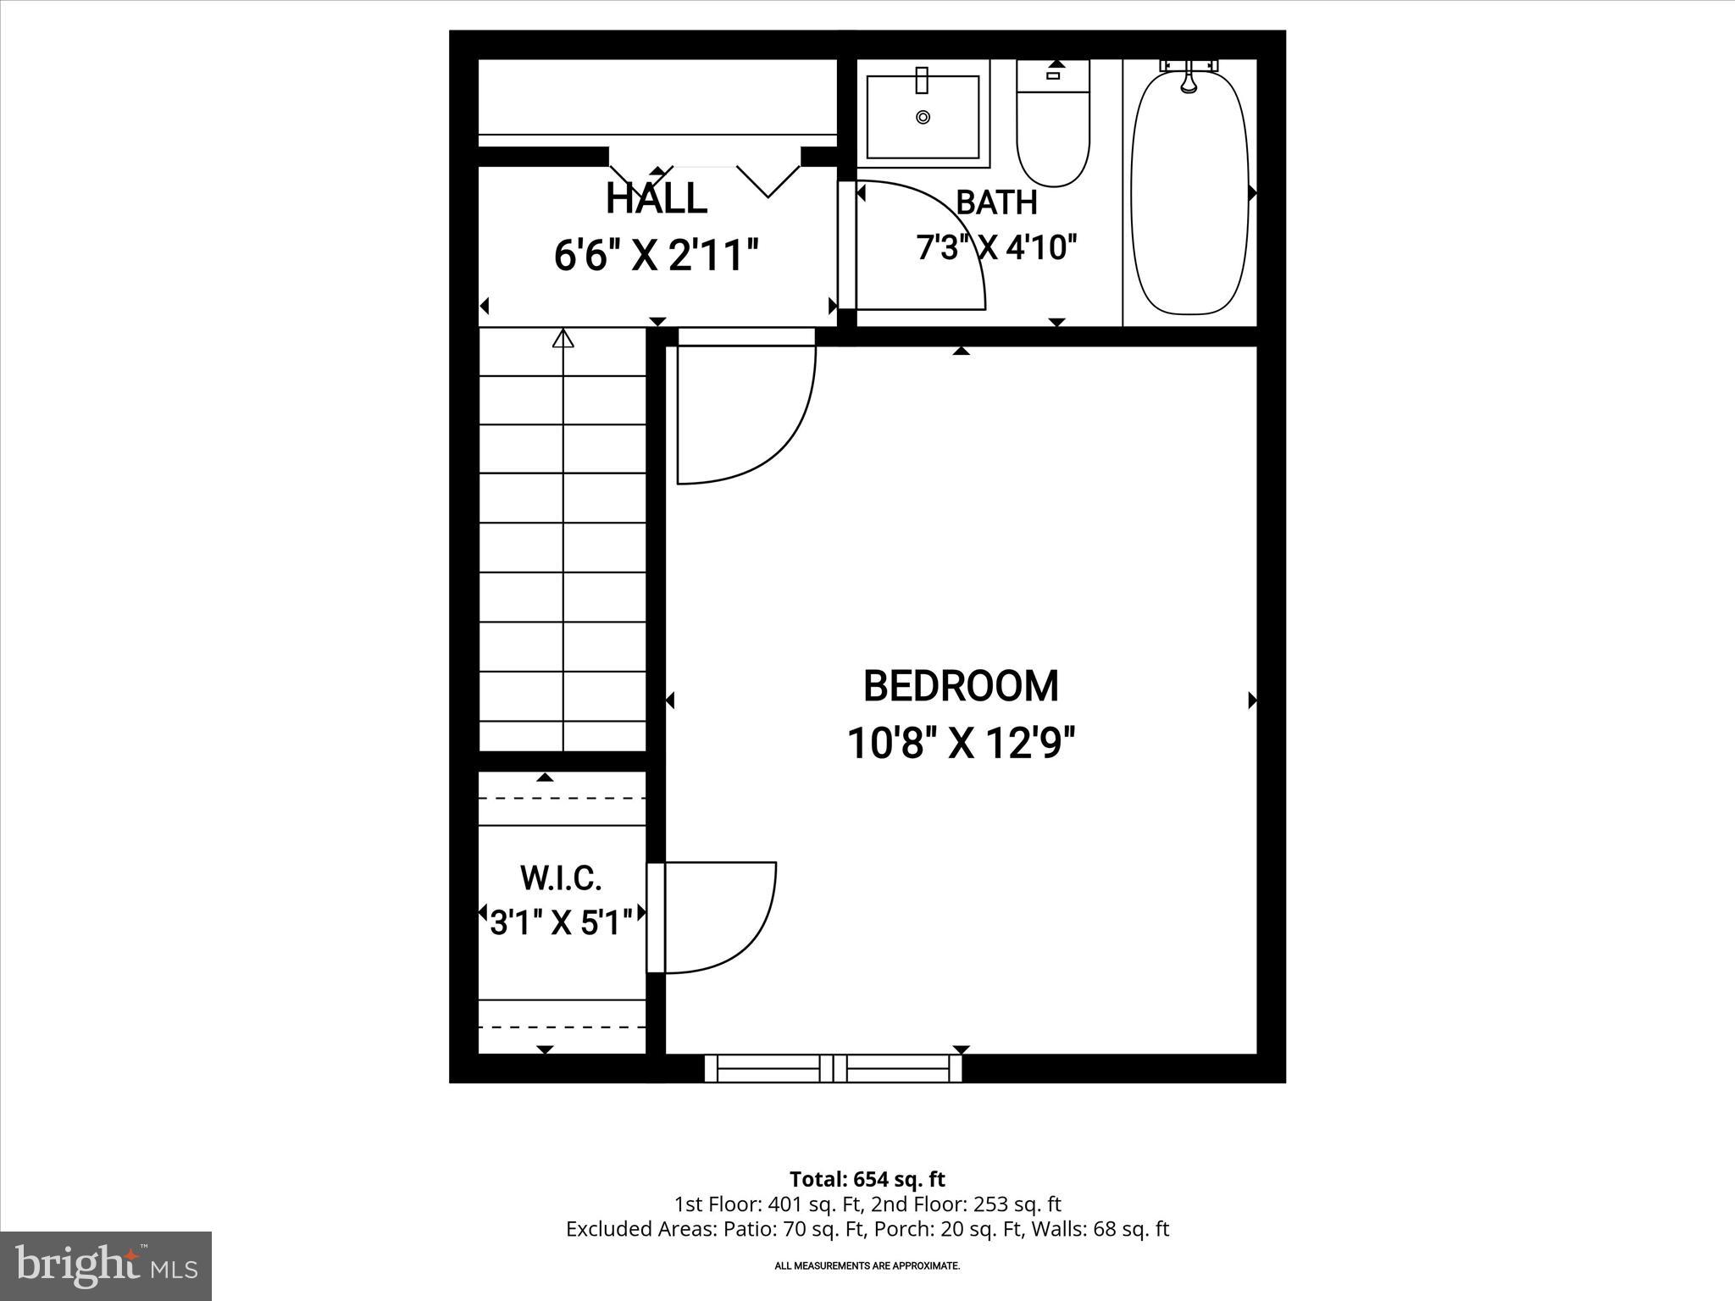
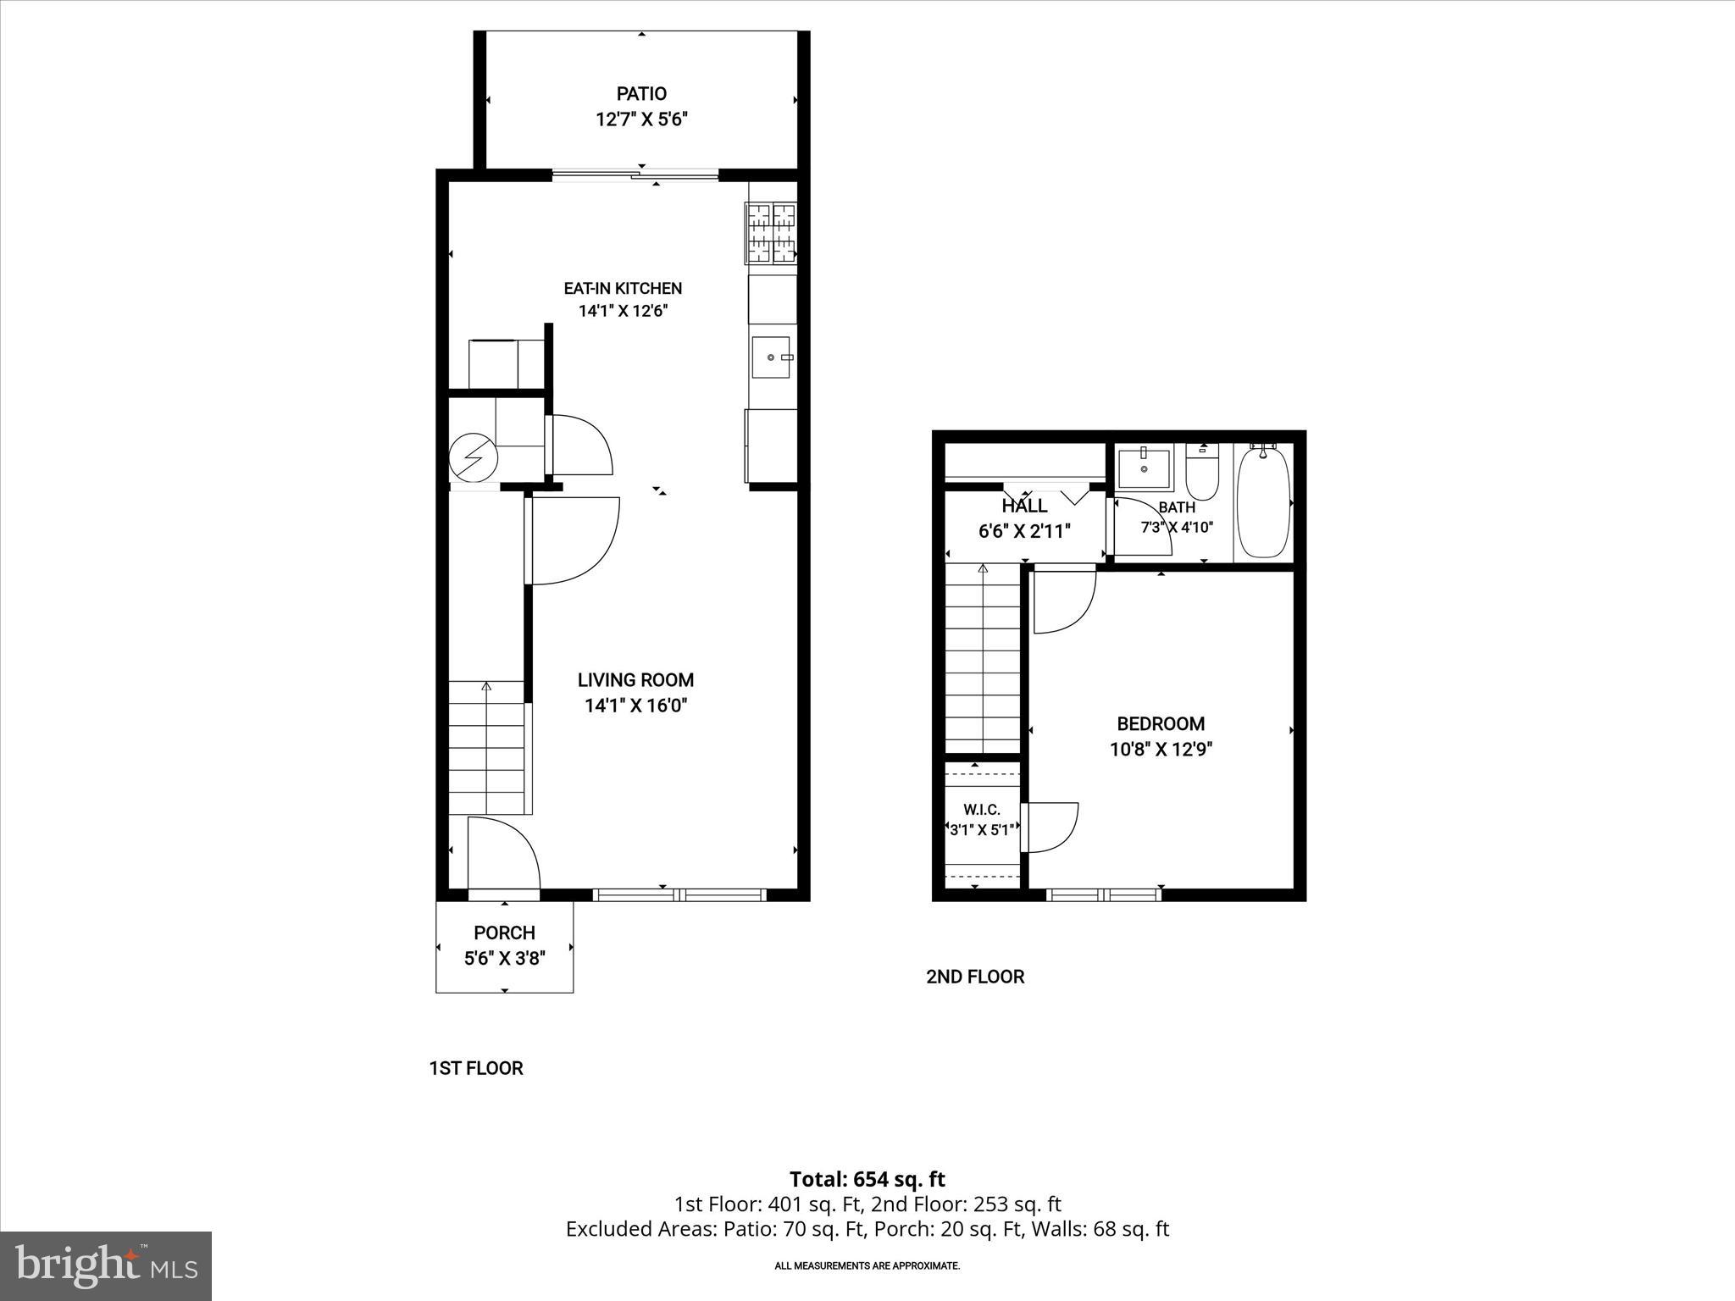
Seller assistance is available for interest rate buydown or closing cost assistance, with agreeable terms. Tucked within Sussex Square Condo, this charming brick townhouse offers an inviting blend of comfort, style, and low-maintenance living in the heart of Millersville. Thoughtfully updated throughout, the one-bedroom residence features an open-concept main level designed for both everyday living and easy entertaining. Recessed lighting and stylish plank flooring extend through the bright living room and continue seamlessly into the eat-in kitchen, creating a warm and cohesive atmosphere. The renovated kitchen pairs timeless finishes with modern function, showcasing sparkling upgraded counters, a stone backsplash, white shaker cabinetry, and stainless steel appliances including a gas range and hood. A sliding glass door with built-in blinds opens to the patio, providing a convenient extension of the living space. The main level also includes a laundry room and an oversized storage closet for added practicality. Upstairs, the private primary bedroom serves as a peaceful retreat with a spacious walk-in closet. The full bath has been tastefully renovated with an updated vanity, tiled tub and shower surround, stylish lighting, and refreshed finishes that elevate the space. Residents enjoy assigned parking along with ample visitor spaces throughout the community. Sussex Square Condo also offers desirable amenities including a community pool, playgrounds, common area maintenance, lawn care, and snow removal, allowing for an easy and carefree lifestyle. Shopping, dining, parks, and commuter routes are all within close reach, creating everyday convenience in a well-connected location. Nearby green spaces provide opportunities to enjoy the outdoors, while easy access to I-97, Route 100, and Route 32 offers convenient travel to Baltimore, Annapolis, Fort Meade, BWI Airport, and Washington, D.C.
Features & Amenities
Interior
-
Other Interior Features
Eat-in Kitchen, Ceiling Fan(s), Recessed Lighting, Walk-In Closet(s), Open Floorplan
-
Total Bedrooms
1
-
Bathrooms
1
-
Above Grade Finished Area
930.0
-
Basement YN
NO
-
Cooling YN
YES
-
Cooling
Central Air, Ceiling Fan(s), Other, Electric
-
Fireplace YN
NO
-
Heating YN
YES
-
Heating
Natural Gas, Forced Air
-
Pet friendly
Yes
Exterior
-
Garage
No
-
Construction Materials
Brick
-
Other Exterior Features
Lighting
-
Parking
Assigned, Parking Lot
-
Patio and Porch Features
Patio
-
Pool
Yes
-
Pool Features
Community
-
Waterfront YN
NO
-
View
Garden
Area & Lot
-
Property Type
Residential
-
Property Sub Type
Condominium
-
Architectural Style
Traditional
Price
-
Sales Price
$225,000
-
Tax Amount
$2,408
-
Sq. Footage
930
-
Price/SqFt
$241
HOA
-
Association
No
School District
-
Elementary School
N/A
-
Middle School
N/A
-
High School
OLD MILL
Property Features
-
New Construction
NO
-
Association Amenities
Playground
-
Foundation Details
Other
-
Senior Community YN
NO
-
Sewer
Public Sewer
-
Water Source
Public
Schedule a Showing
Showing scheduled successfully.
Mortgage calculator
Estimate your monthly mortgage payment, including the principal and interest, property taxes, and HOA. Adjust the values to generate a more accurate rate.
Your payment
Principal and Interest:
$
Property taxes:
$
HOA fees:
$
Total loan payment:
$
Total interest amount:
$
Location
County
ANNE ARUNDEL
Elementary School
Middle School
High School
OLD MILL
Listing Courtesy of Anthony M Friedman, Northrop Realty
RealHub Information is provided exclusively for consumers' personal, non-commercial use, and it may not be used for any purpose other than to identify prospective properties consumers may be interested in purchasing. All information deemed reliable but not guaranteed and should be independently verified. All properties are subject to prior sale, change or withdrawal. RealHub website owner shall not be responsible for any typographical errors, misinformation, misprints and shall be held totally harmless.

Salesperson, Realtor
Lorene Cannella
Call Lorene today to schedule a private showing.

* Listings on this website come from the FMLS IDX Compilation and may be held by brokerage firms other than the owner of this website. The listing brokerage is identified in any listing details. Information is deemed reliable but is not guaranteed. If you believe any FMLS listing contains material that infringes your copyrighted work please click here to review our DMCA policy and learn how to submit a takedown request.© 2024 FMLS.
Related Properties

MILLERSVILLE
8303 NORWOOD DRIVE
2 Beds
1 Baths
1,280 Sq.Ft.
$240,000
MLS#: MDAA2153964

MILLERSVILLE
111 N PRINCE STREET
3 Beds
1 Baths
1,887 Sq.Ft.
$229,900
MLS#: PALA2096684
MILLERSVILLE
17 W COTTAGE AVENUE
3 Beds
1 Baths
1,518 Sq.Ft.
$245,000
MLS#: PALA2090994
.png)