


Property
Beds
4
Full Baths
3
1/2 Baths
1
Year Built
2014
Sq.Footage
4,609
Welcome to 537 Hartley Way, a beautifully appointed residence in the desirable Bel Air community, offering approximately 4,609 square feet of finished living space on a generous 0.31-acre professionally landscaped lot. Thoughtfully designed for both everyday living and entertaining, this spacious home combines comfort, functionality, and recent improvements. The upper two levels showcase gleaming hardwood flooring and an inviting, open feel. The gourmet kitchen features stainless-steel appliances and provides an ideal setting for both casual meals and entertaining. The main living areas are enhanced by a gas fireplace, creating a warm and welcoming ambiance. The fully finished lower level offers exceptional versatility, featuring an in-law den and dedicated media room—perfect for guests, extended family, recreation, or movie nights. The flexible floor plan provides ample space to accommodate a variety of lifestyle needs. Step outside to enjoy the beautifully maintained grounds and expansive outdoor living spaces. The professionally landscaped yard features a thoughtfully constructed retaining wall that enhances the appearance and organization of the plantings. A large patio provides an ideal setting for outdoor dining, entertaining, or simply relaxing in a private setting. Recent improvements provide additional peace of mind, including a roof installed less than one year ago and an updated patio. A convenient two-car garage offers secure parking and additional storage. Ideally situated near shopping, dining, major commuter routes, and the many amenities of Bel Air, this exceptional property offers the perfect combination of generous living space, quality improvements, versatile accommodations, and convenient location. 537 Hartley Way is a wonderful opportunity to experience comfortable, sophisticated living in one of Bel Air's desirable communities. Schedule your private showing today.
Features & Amenities
Interior
-
Total Bedrooms
4
-
Bathrooms
3
-
1/2 Bathrooms
1
-
Above Grade Finished Area
3344.0
-
Basement YN
YES
-
Cooling YN
YES
-
Cooling
Central Air, Electric
-
Fireplace YN
YES
-
Heating YN
YES
-
Heating
Natural Gas, Central
-
Pet friendly
N/A
Exterior
-
Garage
Yes
-
Garage spaces
2
-
Construction Materials
Brick Veneer
-
Parking
Garage Door Opener, Garage, Attached
-
Patio and Porch Features
Patio, Deck
-
Pool
No
-
Waterfront YN
NO
Area & Lot
-
Lot Size(acres)
0.31
-
Lot Size(square feet)
13,372
-
Property Type
Residential
-
Property Sub Type
Single Family Residence
-
Architectural Style
Colonial
Price
-
Sales Price
$899,000
-
Tax Amount
$7,133
-
Sq. Footage
4,609
-
Price/SqFt
$195
HOA
-
Association
YES
-
Association Fee
$350
-
Association Fee Frequency
Quarterly
-
Association Fee Includes
N/A
School District
-
Elementary School
N/A
-
Middle School
N/A
-
High School
N/A
Property Features
-
New Construction
NO
-
Foundation Details
Other
-
Senior Community YN
NO
-
Sewer
Public Sewer
-
Tax Lot
92
-
Water Source
Public
Schedule a Showing
Showing scheduled successfully.
Mortgage calculator
Estimate your monthly mortgage payment, including the principal and interest, property taxes, and HOA. Adjust the values to generate a more accurate rate.
Your payment
Principal and Interest:
$
Property taxes:
$
HOA fees:
$
Total loan payment:
$
Total interest amount:
$
Location
County
HARFORD
Elementary School
Middle School
High School
Listing Courtesy of Zahid "Zach" Abbasi, RE/MAX Real Estate Connections
RealHub Information is provided exclusively for consumers' personal, non-commercial use, and it may not be used for any purpose other than to identify prospective properties consumers may be interested in purchasing. All information deemed reliable but not guaranteed and should be independently verified. All properties are subject to prior sale, change or withdrawal. RealHub website owner shall not be responsible for any typographical errors, misinformation, misprints and shall be held totally harmless.

AGENT
Lorene Cannella
Call Lorene today to schedule a private showing.

* Listings on this website come from the FMLS IDX Compilation and may be held by brokerage firms other than the owner of this website. The listing brokerage is identified in any listing details. Information is deemed reliable but is not guaranteed. If you believe any FMLS listing contains material that infringes your copyrighted work please click here to review our DMCA policy and learn how to submit a takedown request.© 2024 FMLS.
Related Properties

BEL AIR
507 SCOSLO DRIVE
5 Beds
4 Baths
5,008 Sq.Ft.
$915,000
MLS#: MDHR2057452

BEL AIR
718 GRADY LANE
4 Beds
3 Baths
3,650 Sq.Ft.
$875,000
MLS#: MDHR2057850

BEL AIR
1604 S TOLLGATE ROAD
3 Beds
2 Baths
2,580 Sq.Ft.
$735,500
MLS#: MDHR2050948

BEL AIR
300 PLANTATION LANE
3 Beds
3 Baths
3,236 Sq.Ft.
$784,990
MLS#: MDHR2059254
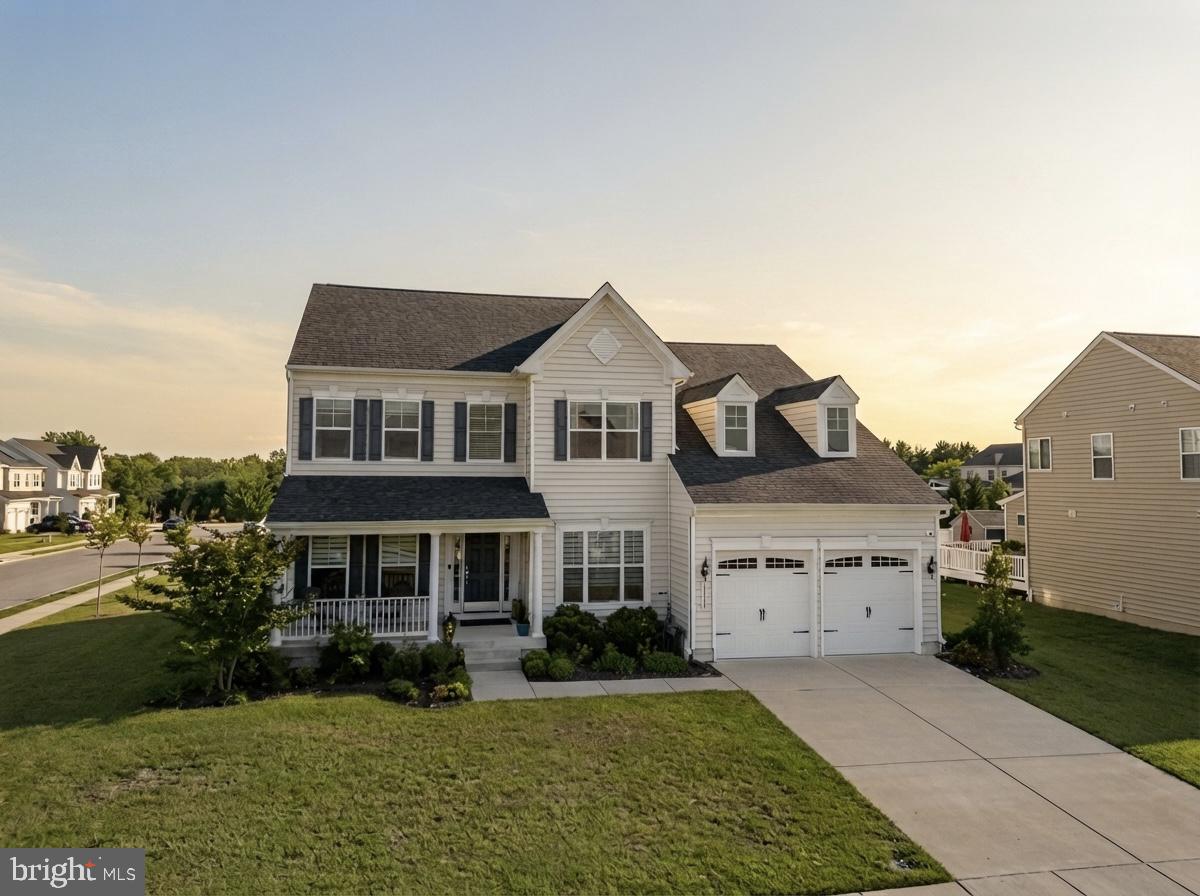
BEL AIR
1308 MOSCATO WAY
5 Beds
3 Baths
4,044 Sq.Ft.
$799,900
MLS#: MDHR2056770

BEL AIR
948 GLENANGUS DRIVE
4 Beds
3 Baths
4,226 Sq.Ft.
$892,000
MLS#: MDHR2059144

BEL AIR
314 PLANTATION LANE
3 Beds
2 Baths
2,886 Sq.Ft.
$719,900
MLS#: MDHR2059028
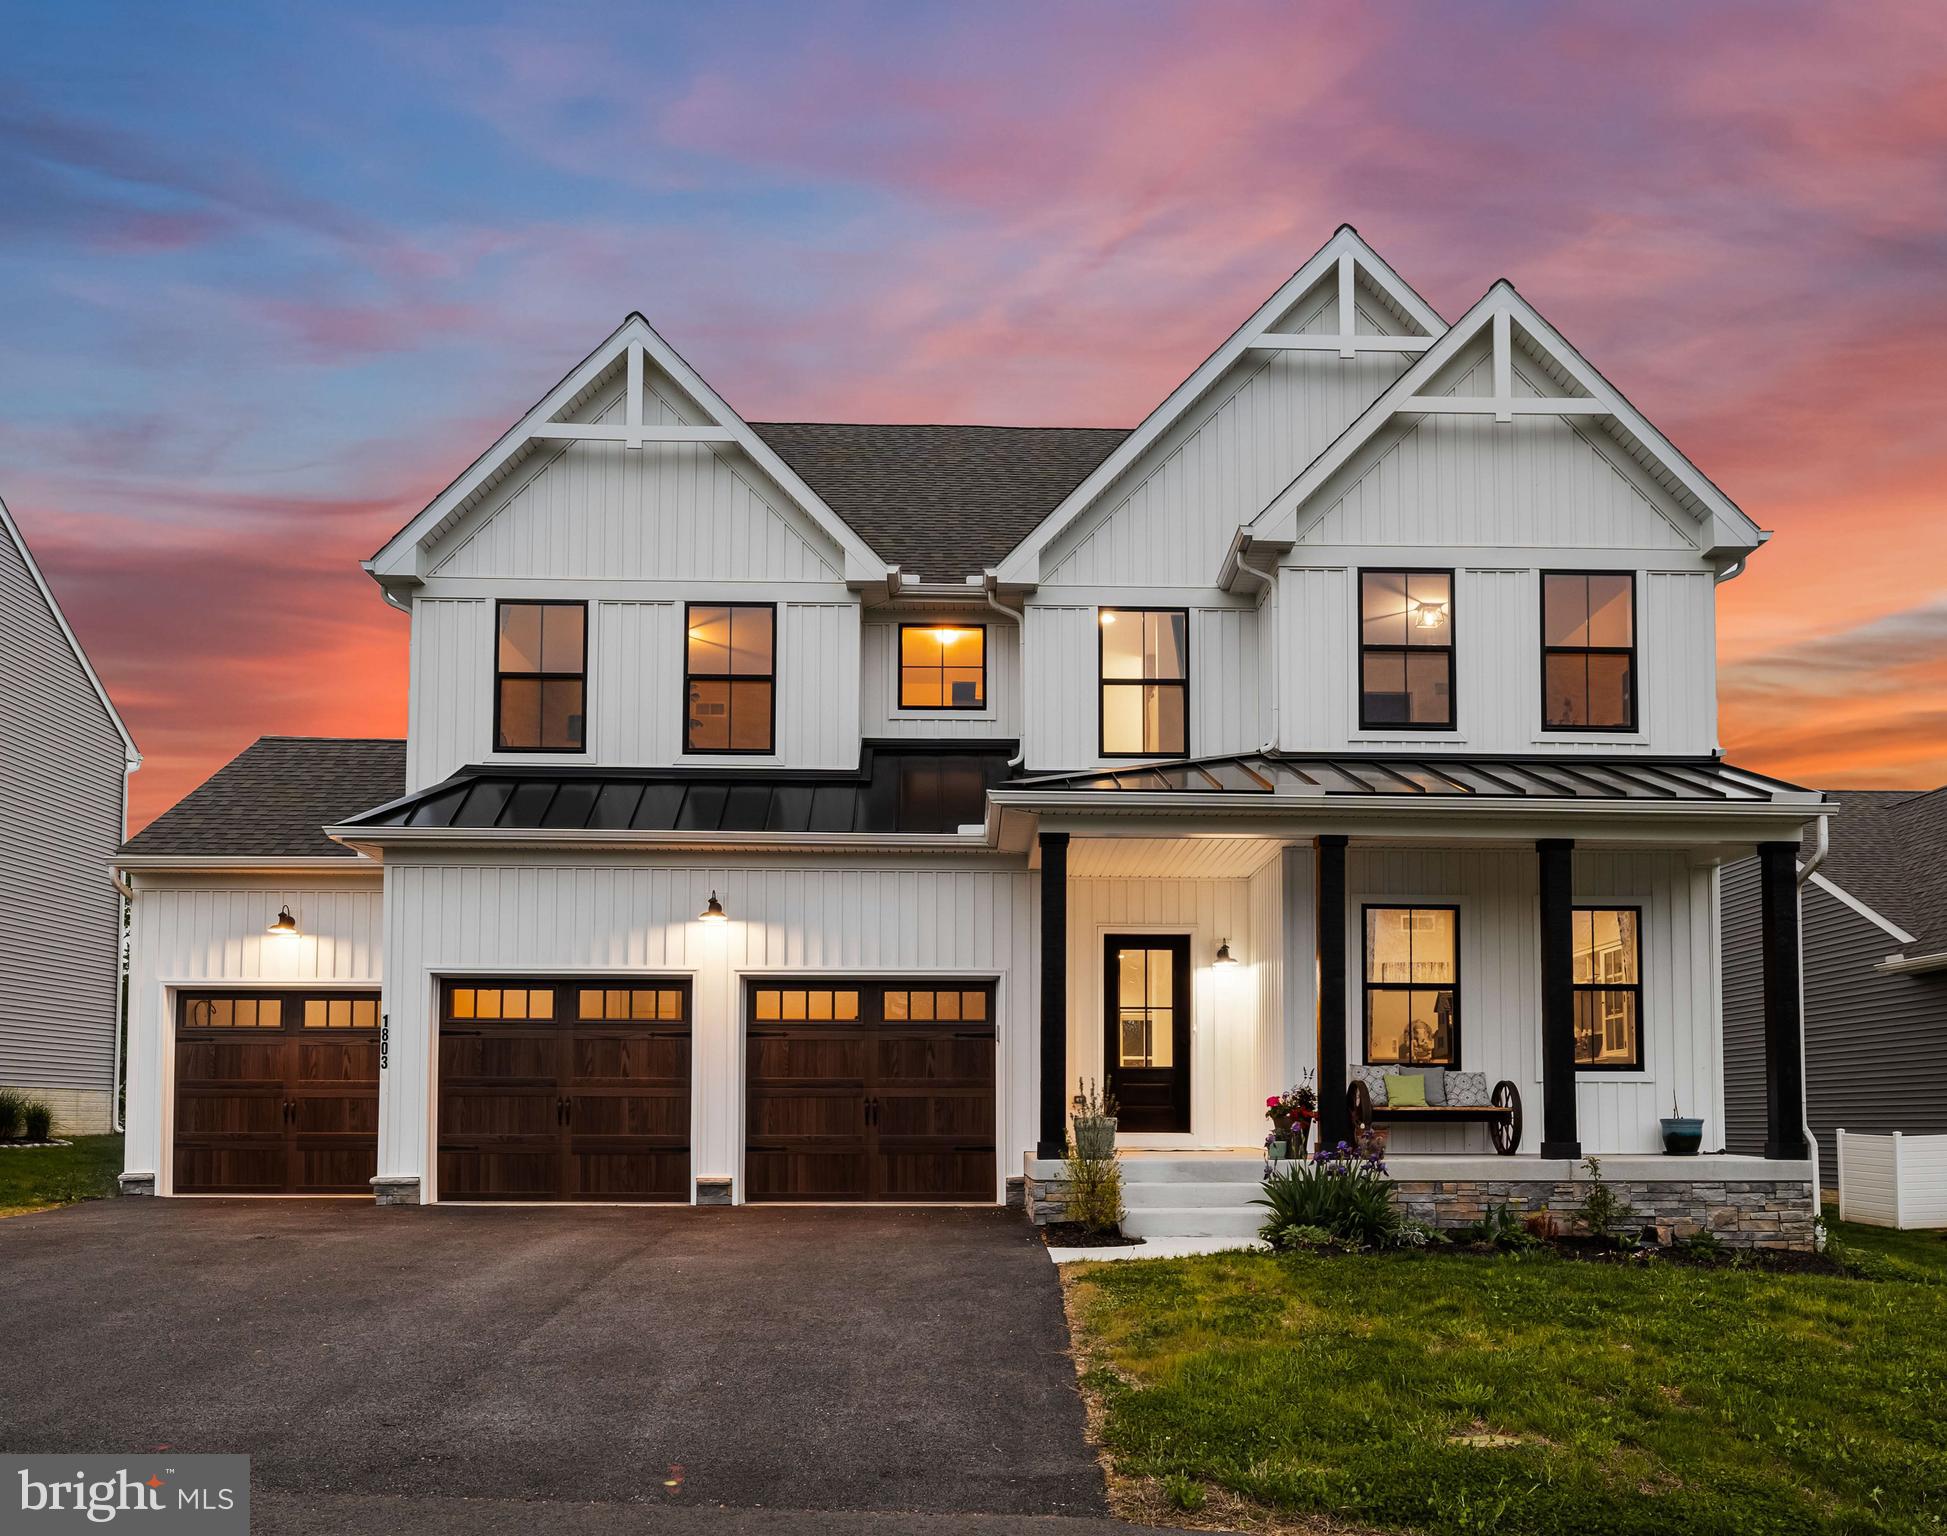
BEL AIR
1803 BRAAVOS COURT
4 Beds
2 Baths
3,992 Sq.Ft.
$1,025,000
MLS#: MDHR2052694
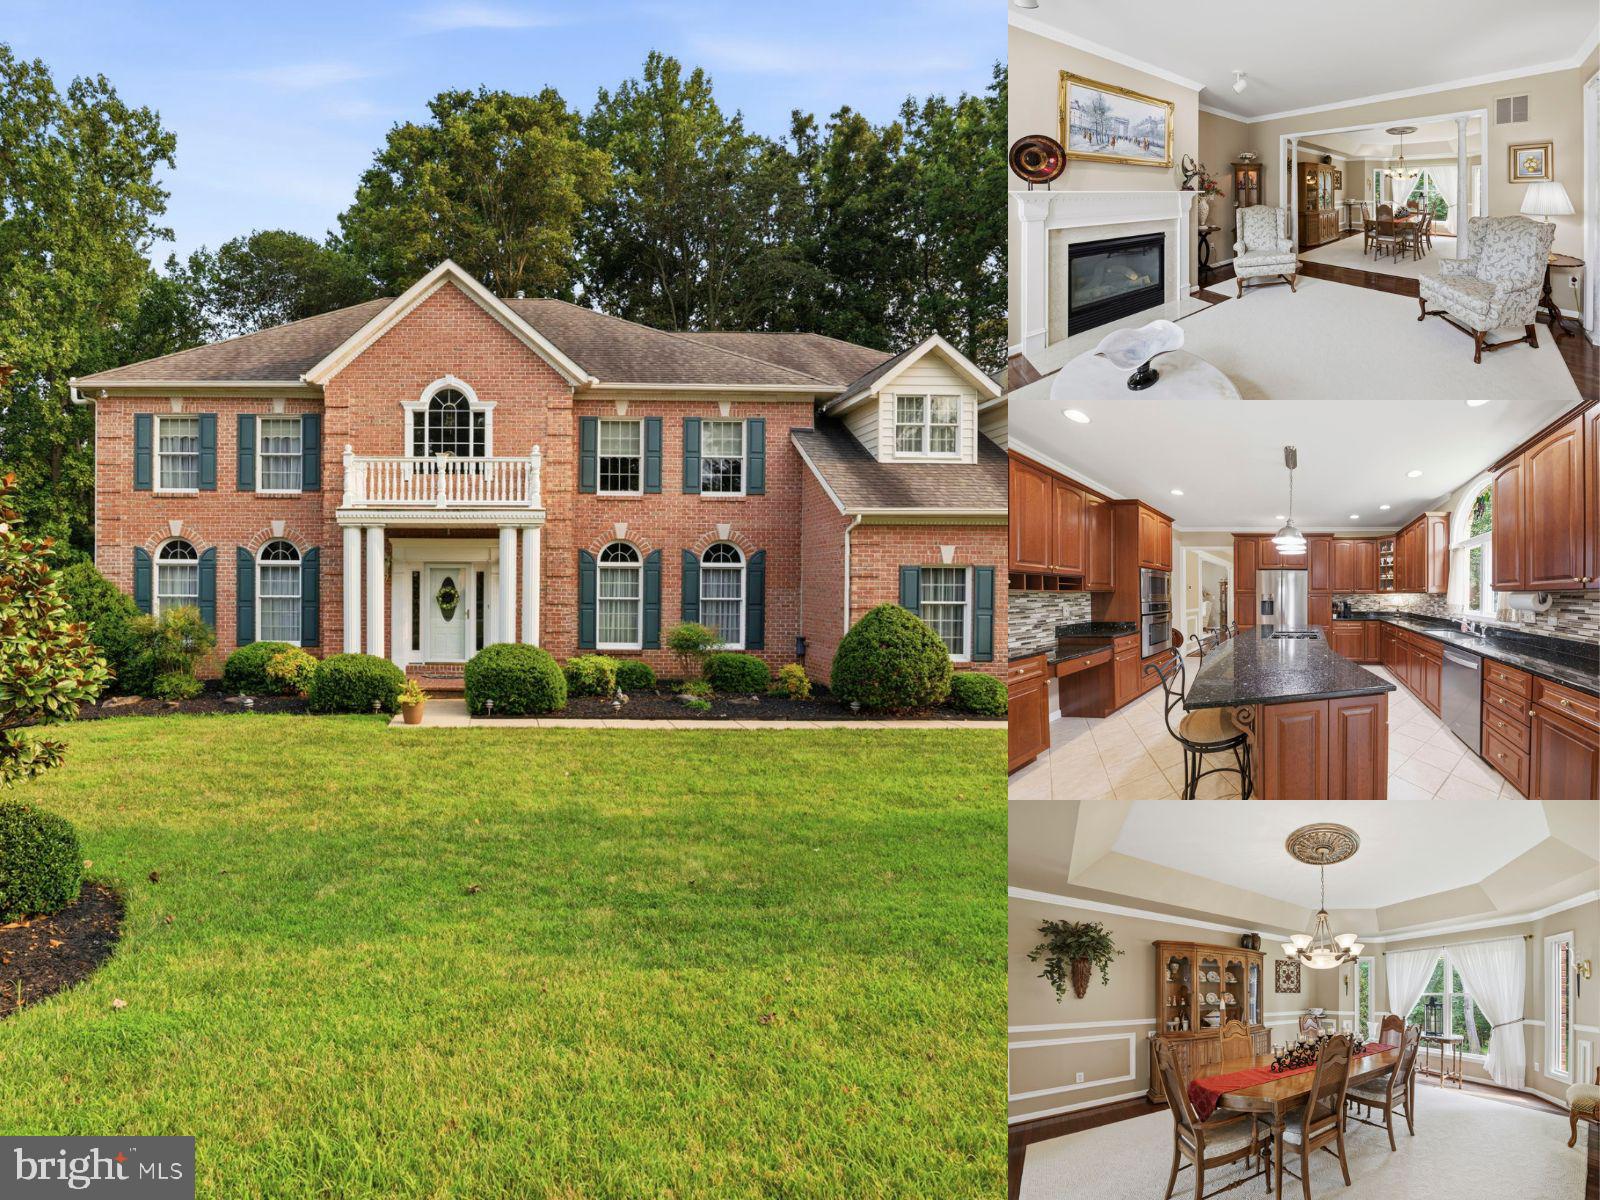
BEL AIR
702 GLEN COURT
4 Beds
3 Baths
5,598 Sq.Ft.
$900,000
MLS#: MDHR2057498

BEL AIR
703 FOUNTAIN GREEN RD N
4 Beds
3 Baths
3,896 Sq.Ft.
$899,900
MLS#: MDHR2053948
.png)