


Property
Beds
3
Full Baths
4
1/2 Baths
None
Year Built
1981
Sq.Footage
3,391
Strathmore Place finally has another opportunity for a lucky buyer in this sought-after community of oversized contemporary townhomes!!! Detached 2-car garage, a brick walkway (with pergola), and a private and beautifully landscaped front courtyard. Step inside the home’s welcoming foyer (with coat closet), and step down to the living room (with fireplace & built-in shelving/storage), the dining room bathed in sunlight from the 2nd-story skylights above, a den (or 3rd bedroom option) with ensuite full bath, and an updated kitchen with island & breakfast room area (w/glass slider doors to the backyard fenced-in patio), plus a separate pantry and laundry room. The upper level encompasses a primary bedroom suite, with 2 walk-in closets and the primary bath with separate tub & shower, dual vanity/sinks, and commode closet, and a 2nd bedroom with 2 double closets and an ensuite full bath. The lower level is fully finished, with an expansive recreation room, a full bath, and a den/guest room with lots of closets and storage space. Other amenities include: a gas/forced-air HVAC system & central air (2023), electric 50-gallon water heater (2017), 2 sump pumps, architectural roof shingles, and hardwood flooring throughout most of the main and upper levels. Superb location, close to the Grosvenor Metro, the Strathmore Arts & Music Center, Strathmore Mansion, nearby shopping & dining, and easy access to major routes (495/270).
Features & Amenities
Interior
-
Other Interior Features
Eat-in Kitchen, Ceiling Fan(s), Kitchen Island, Recessed Lighting, Walk-In Closet(s)
-
Total Bedrooms
3
-
Bathrooms
4
-
Above Grade Finished Area
2216.0
-
Basement YN
YES
-
Cooling YN
YES
-
Cooling
Central Air, Ceiling Fan(s), Electric
-
Fireplace YN
YES
-
Heating YN
YES
-
Heating
Natural Gas, Forced Air
-
Main Level Bedrooms
1
-
Pet friendly
Cats OK, Dogs OK, Yes
Exterior
-
Garage
Yes
-
Garage spaces
2
-
Construction Materials
Brick, Cedar, Wood Siding
-
Other Exterior Features
Lighting
-
Parking
Garage Door Opener, Asphalt, Garage, Driveway, Attached
-
Patio and Porch Features
Patio
-
Pool
No
-
Waterfront YN
NO
Area & Lot
-
Lot Features
Cul-De-Sac
-
Lot Size(acres)
0.06
-
Lot Size(square feet)
2,828
-
Property Type
Residential
-
Property Sub Type
Townhouse
-
Architectural Style
Contemporary
Price
-
Sales Price
$900,000
-
Tax Amount
$9,070.72
-
Sq. Footage
3,391
-
Price/SqFt
$265
HOA
-
Association
YES
-
Association Fee
$300
-
Association Fee Frequency
Monthly
-
Association Fee Includes
N/A
Property Resources
-
Horse Property
NO
School District
-
Elementary School
GARRETT PARK
-
Middle School
TILDEN
-
High School
WALTER JOHNSON
Property Features
-
New Construction
NO
-
Foundation Details
Block
-
Senior Community YN
NO
-
Sewer
Public Sewer
-
Water Source
Public
Schedule a Showing
Showing scheduled successfully.
Mortgage calculator
Estimate your monthly mortgage payment, including the principal and interest, property taxes, and HOA. Adjust the values to generate a more accurate rate.
Your payment
Principal and Interest:
$
Property taxes:
$
HOA fees:
$
Total loan payment:
$
Total interest amount:
$
Location
County
MONTGOMERY
Elementary School
GARRETT PARK
Middle School
TILDEN
High School
WALTER JOHNSON
Listing Courtesy of James M Coley, Long & Foster Real Estate, Inc.
RealHub Information is provided exclusively for consumers' personal, non-commercial use, and it may not be used for any purpose other than to identify prospective properties consumers may be interested in purchasing. All information deemed reliable but not guaranteed and should be independently verified. All properties are subject to prior sale, change or withdrawal. RealHub website owner shall not be responsible for any typographical errors, misinformation, misprints and shall be held totally harmless.

Salesperson, Realtor
Lorene Cannella
Call Lorene today to schedule a private showing.

* Listings on this website come from the FMLS IDX Compilation and may be held by brokerage firms other than the owner of this website. The listing brokerage is identified in any listing details. Information is deemed reliable but is not guaranteed. If you believe any FMLS listing contains material that infringes your copyrighted work please click here to review our DMCA policy and learn how to submit a takedown request.© 2024 FMLS.
Related Properties
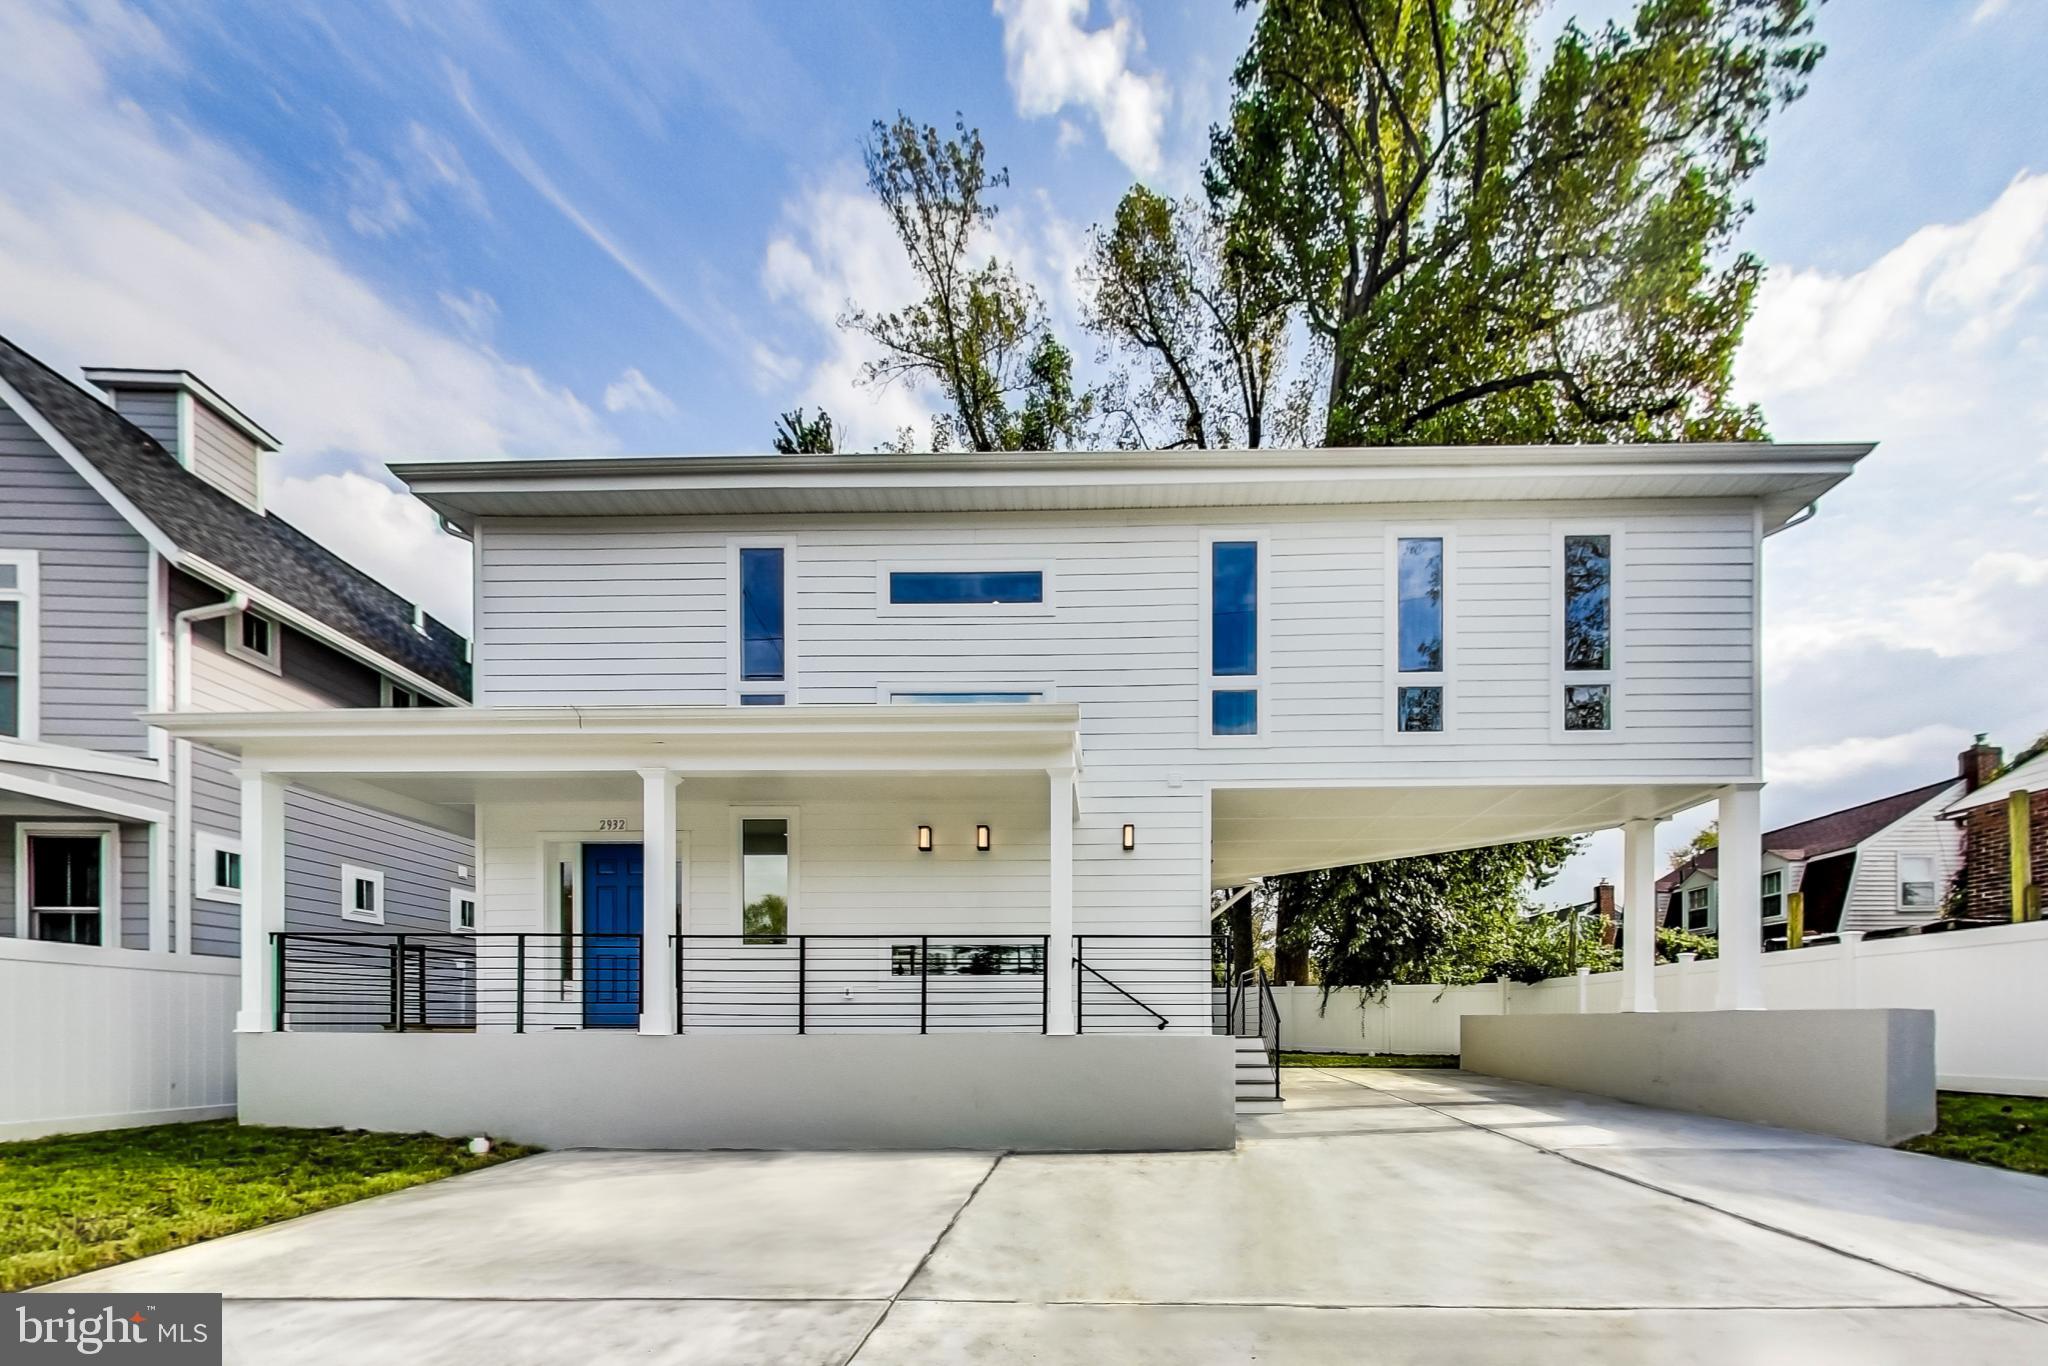
KENSINGTON
2932 UNIVERSITY BOULEVARD W
5 Beds
4 Baths
2,772 Sq.Ft.
$799,900
MLS#: MDMC2170690

KENSINGTON
10717 BENTLEY LANE
4 Beds
2 Baths
2,588 Sq.Ft.
$839,000
MLS#: MDMC2253960
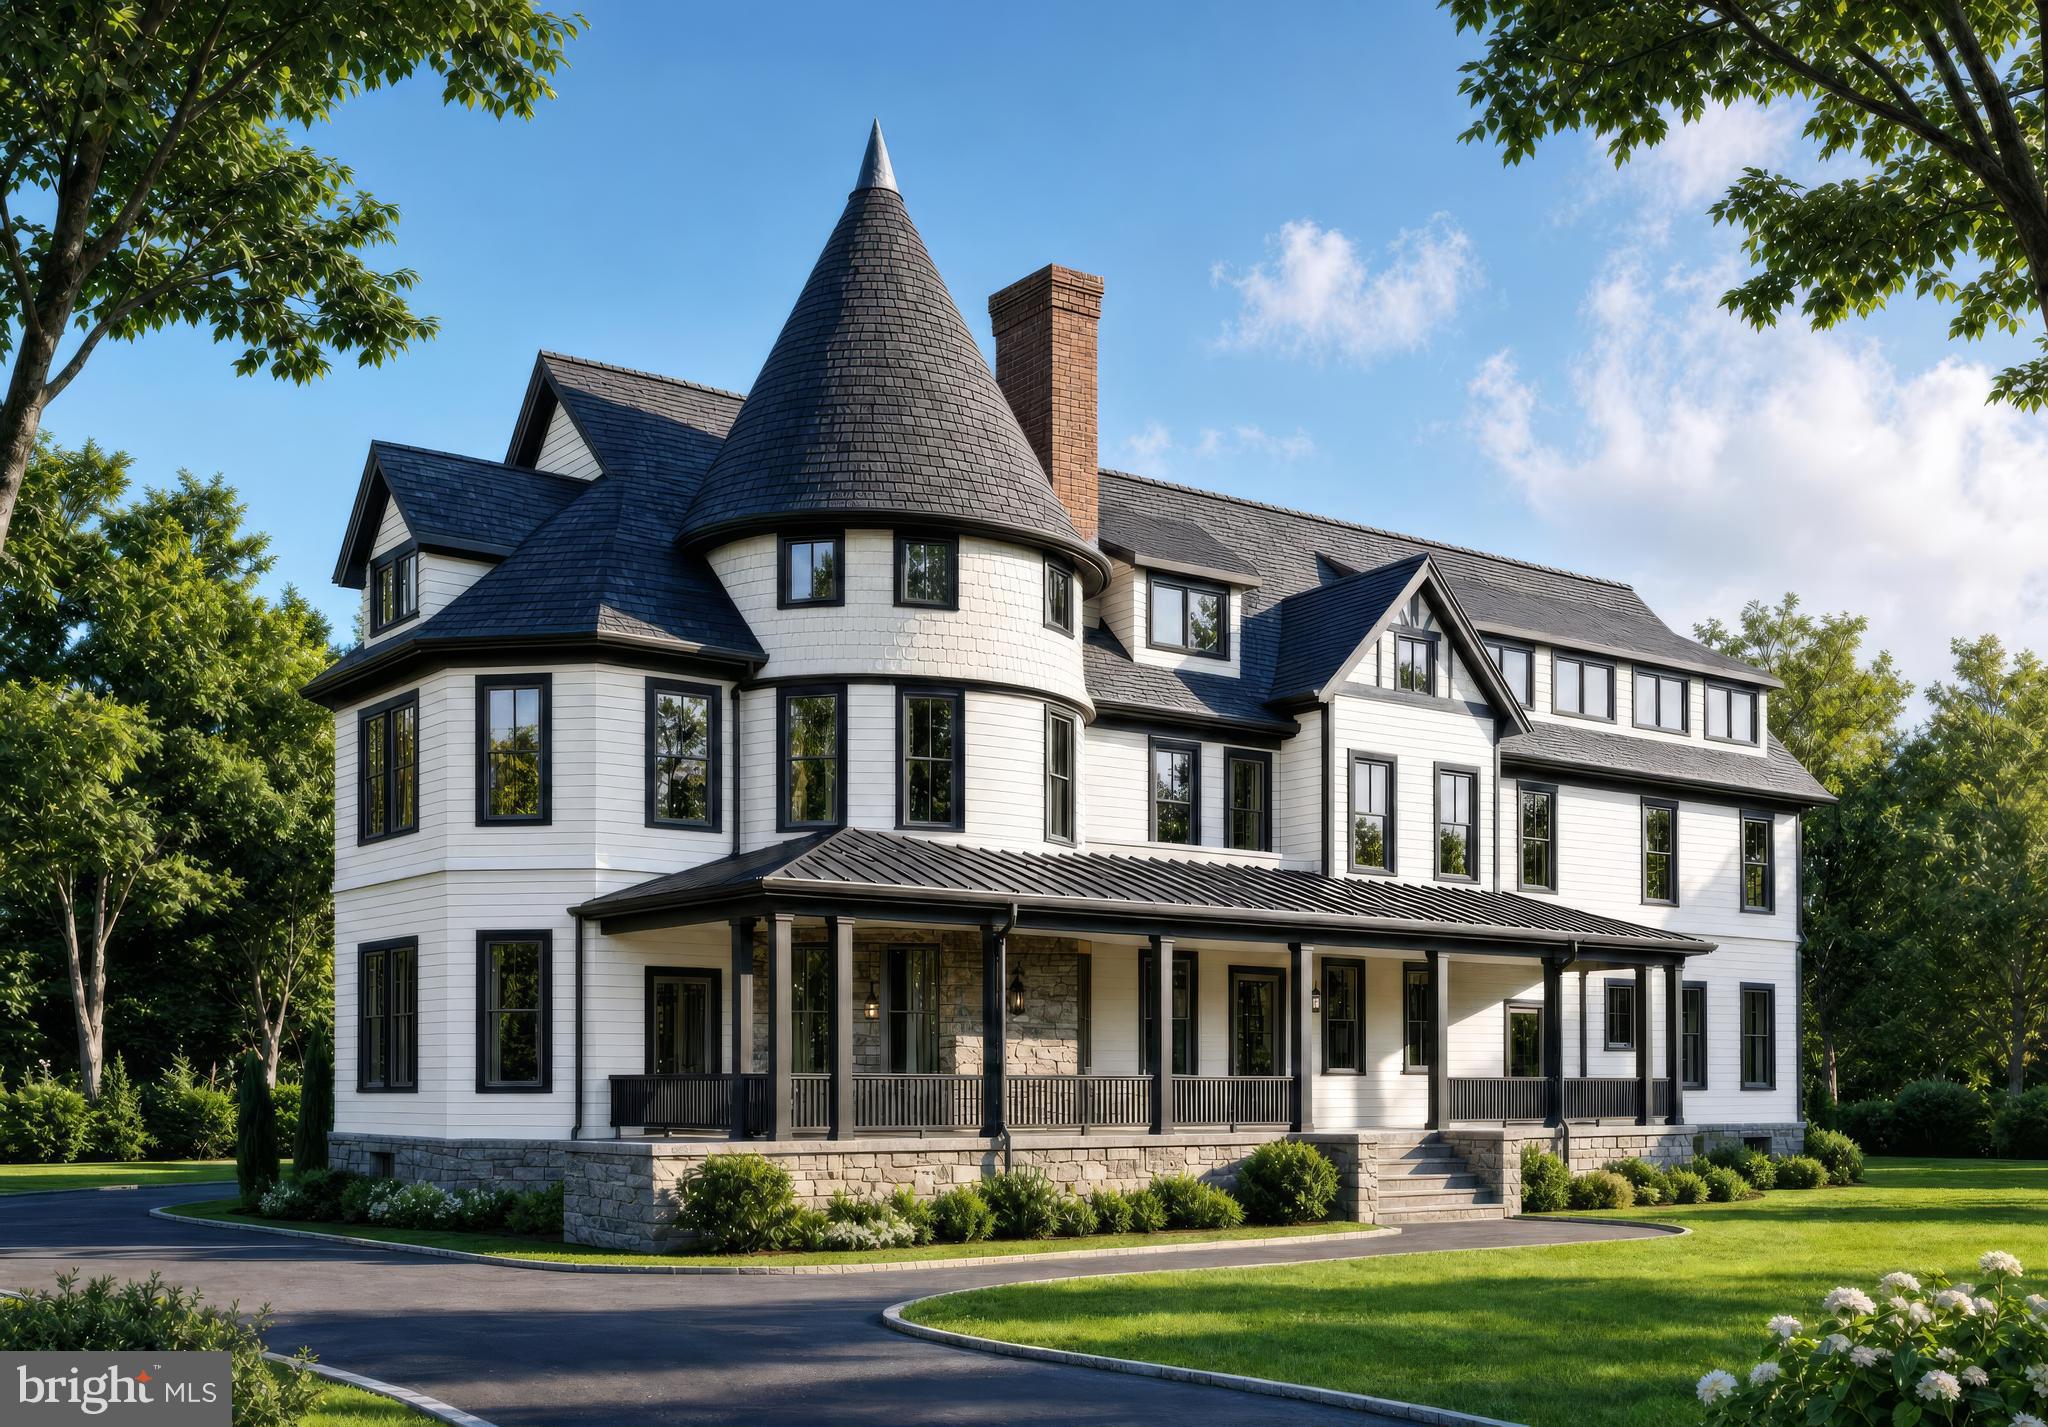
KENSINGTON
10206 MONTGOMERY AVENUE 15
2 Beds
2 Baths
1,350 Sq.Ft.
$1,045,000
MLS#: MDMC2238752

KENSINGTON
11117 MIDVALE ROAD
4 Beds
3 Baths
2,126 Sq.Ft.
$799,000
MLS#: MDMC2242928

KENSINGTON
3511 DECATUR AVENUE
3 Beds
3 Baths
2,460 Sq.Ft.
$775,000
MLS#: MDMC2253394
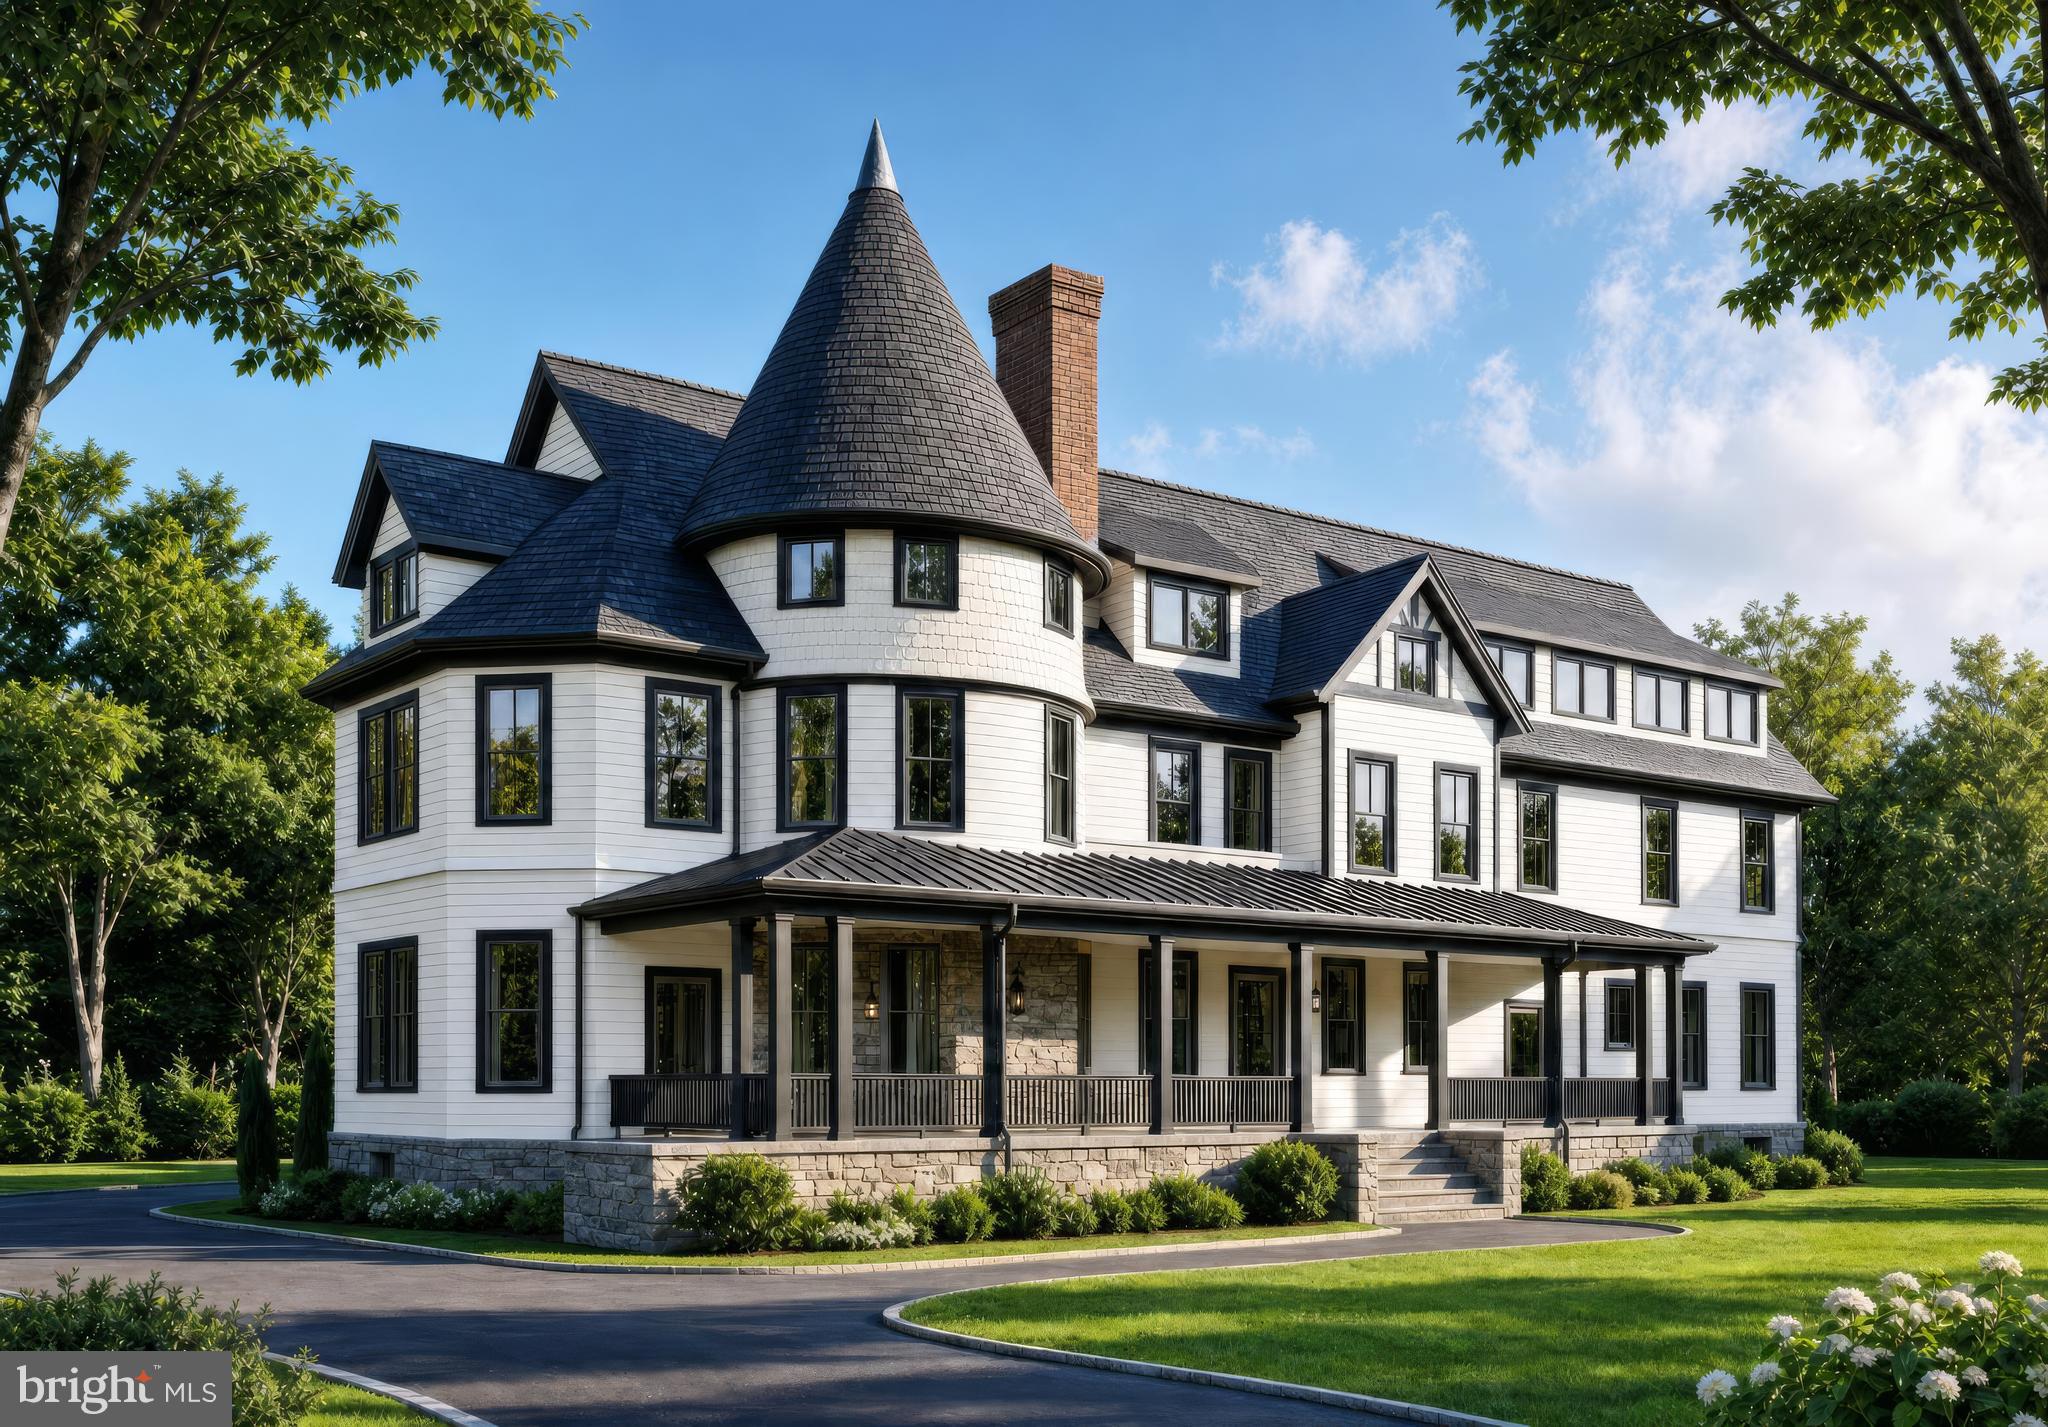
KENSINGTON
10212 MONTGOMERY AVENUE 10
2 Beds
2 Baths
1,314 Sq.Ft.
$1,025,000
MLS#: MDMC2238748

KENSINGTON
9806 CAMPBELL DRIVE
4 Beds
3 Baths
2,775 Sq.Ft.
$975,000
MLS#: MDMC2248564

KENSINGTON
11214 DEWEY ROAD
5 Beds
3 Baths
1,998 Sq.Ft.
$899,000
MLS#: MDMC2250164

KENSINGTON
11201 MIDVALE ROAD
5 Beds
4 Baths
4,376 Sq.Ft.
$949,900
MLS#: MDMC2254682

KENSINGTON
4100 SPRUELL DRIVE
4 Beds
2 Baths
1,969 Sq.Ft.
$774,899
MLS#: MDMC2248838
.png)