Features & Amenities

Interior

  • Other Interior Features

    Ceiling Fan(s), Recessed Lighting, Walk-In Closet(s)

  • Total Bedrooms

    3

  • Bathrooms

    2

  • Above Grade Finished Area

    1800.0

  • Basement YN

    YES

  • Cooling YN

    YES

  • Cooling

    Central Air, Ceiling Fan(s)

  • Fireplace YN

    YES

  • Heating YN

    YES

  • Heating

    Exhaust Fan, Wood Stove, Natural Gas, Forced Air

  • Pet friendly

    N/A

Exterior

  • Garage

    Yes

  • Garage spaces

    1

  • Construction Materials

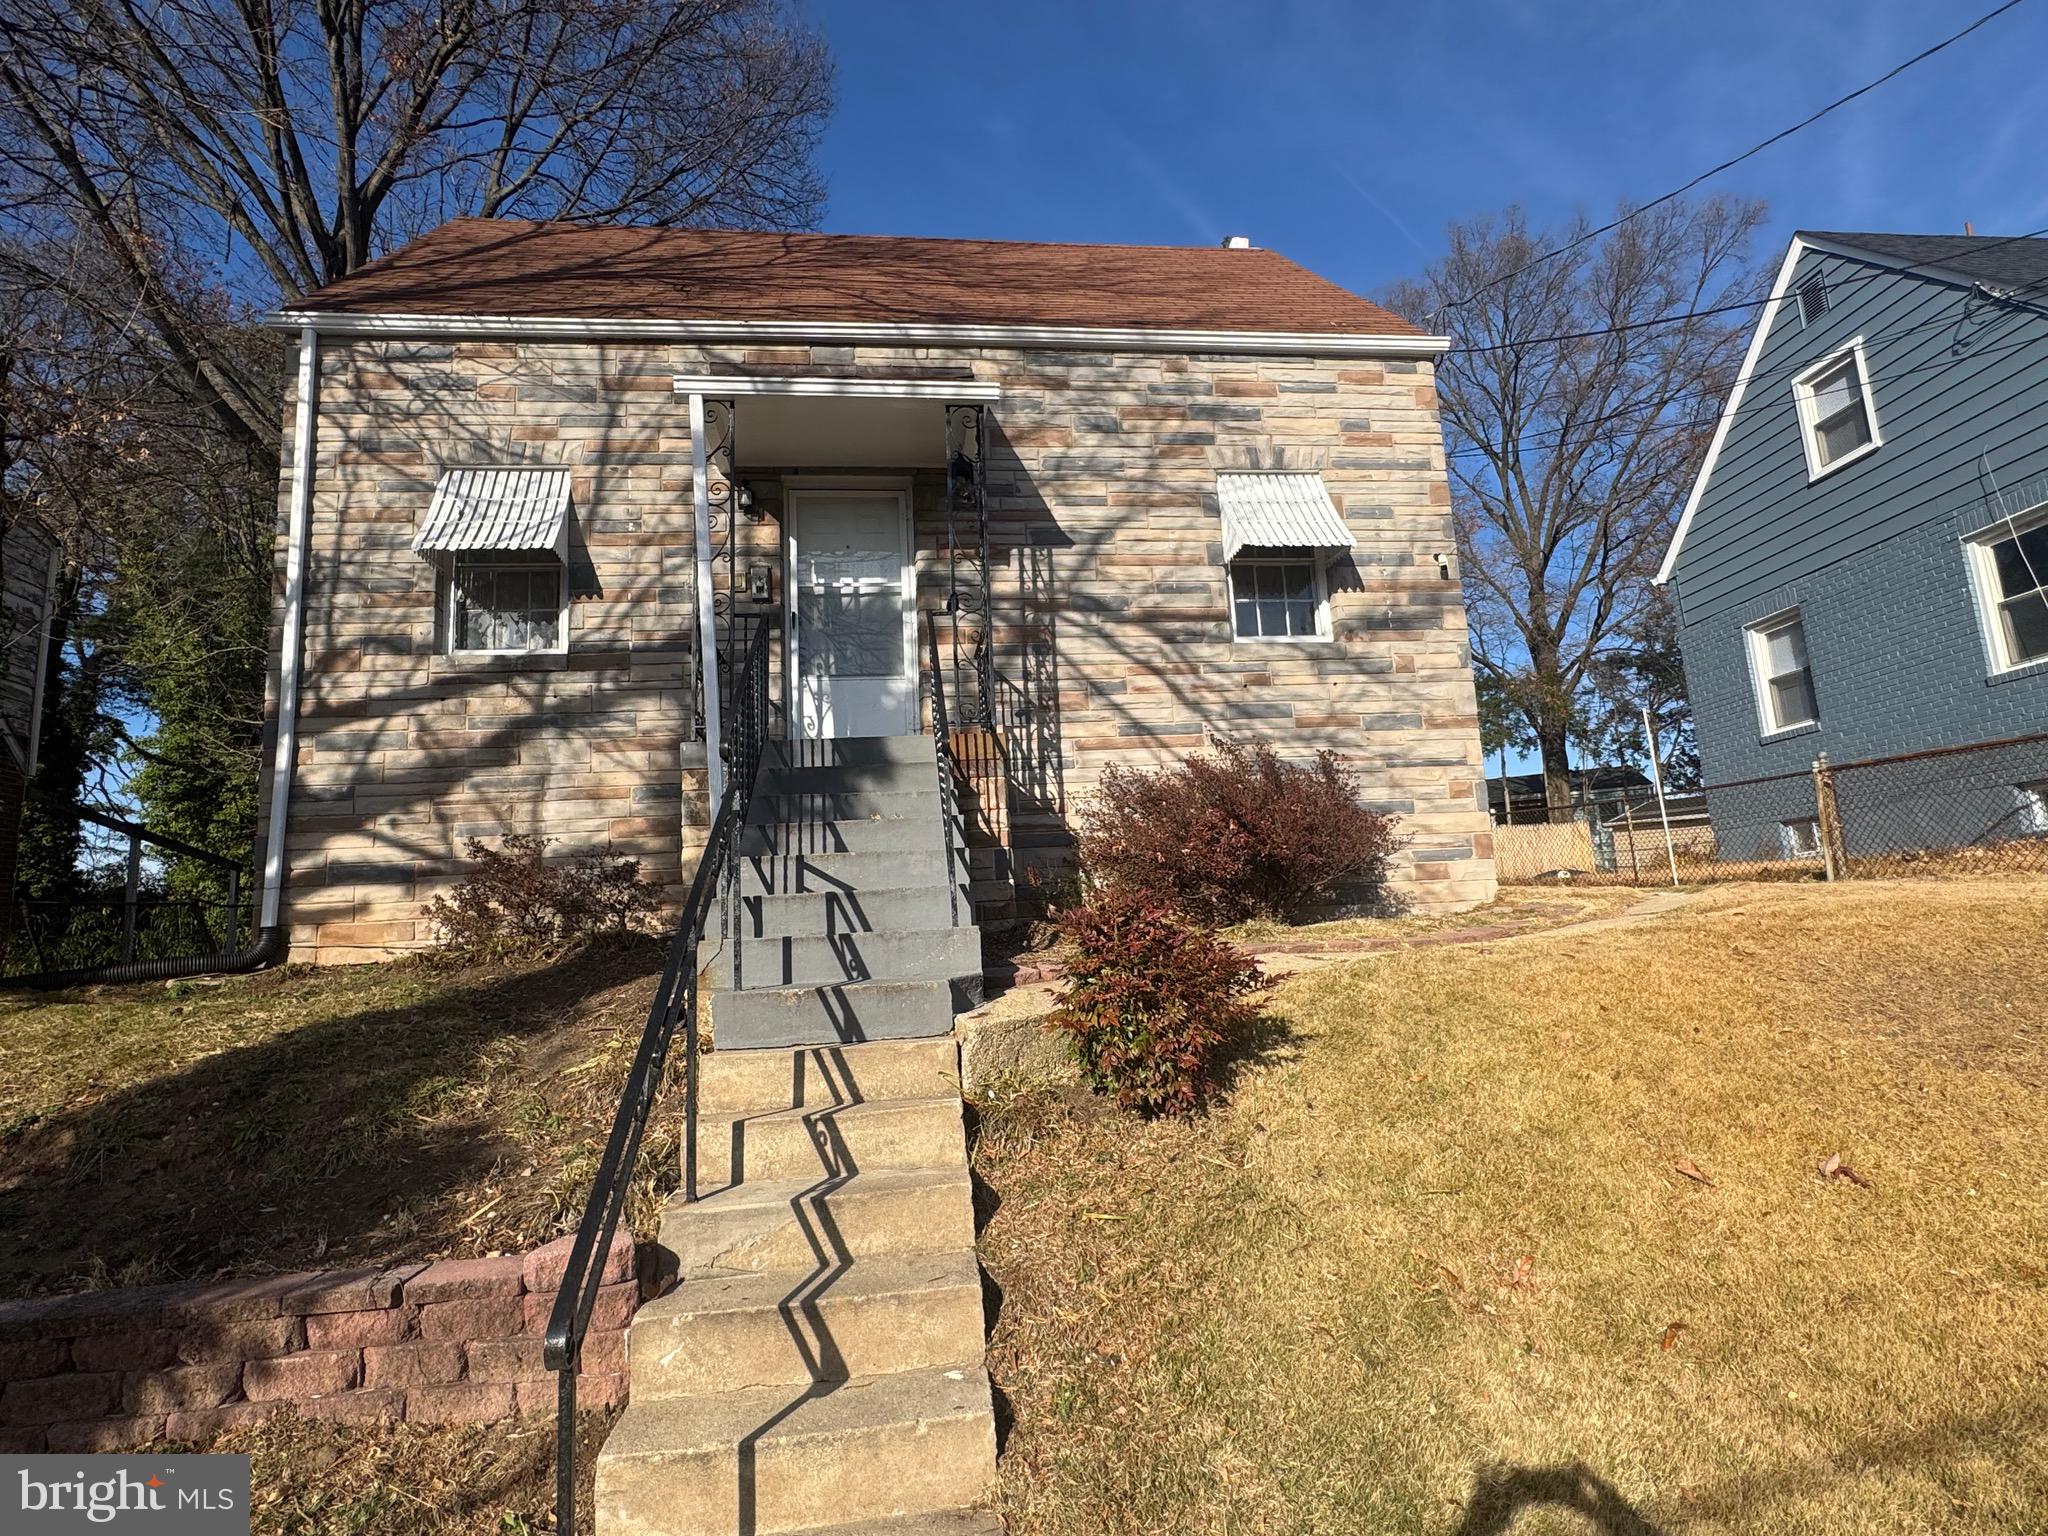
    Brick, Vinyl Siding

  • Parking

    Concrete, On Street, Detached

  • Patio and Porch Features

    Patio, Deck

  • Pool

    No

  • Waterfront YN

    NO

Area & Lot

  • Lot Size(acres)

    0.1

  • Lot Size(square feet)

    4,500

  • Property Type

    Residential

  • Property Sub Type

    Single Family Residence

  • Architectural Style

    Colonial

Price

  • Sales Price

    $355,000

  • Tax Amount

    $4,730

  • Sq. Footage

    2,200

  • Price/SqFt

    $161

HOA

  • Association

    No

Property Resources

  • Horse Property

    NO

School District

  • Elementary School

    N/A

  • Middle School

    N/A

  • High School

    N/A

Property Features

  • Foundation Details

    Concrete Perimeter

  • Senior Community YN

    NO

  • Sewer

    Public Sewer

  • Water Source

    Public

Schedule a Showing

Showing scheduled successfully.

<
>
IN PERSON
VIA CHAT

What is 3 + 4 ?


Change time

Mortgage calculator

Estimate your monthly mortgage payment, including the principal and interest, property taxes, and HOA. Adjust the values to generate a more accurate rate.

Your payment

Principal and Interest:

$

Property taxes:

$

HOA fees:

$

Total loan payment:

$

Total interest amount:

$

Location

County

PRINCE GEORGES

Elementary School

Middle School

High School

Listing Courtesy of Laura L Forbes, CENTURY 21 New Millennium

RealHub Information is provided exclusively for consumers' personal, non-commercial use, and it may not be used for any purpose other than to identify prospective properties consumers may be interested in purchasing. All information deemed reliable but not guaranteed and should be independently verified. All properties are subject to prior sale, change or withdrawal. RealHub website owner shall not be responsible for any typographical errors, misinformation, misprints and shall be held totally harmless.

Agent Lorene Cannella

Salesperson, Realtor

Lorene Cannella

Call Lorene today to schedule a private showing.


* Listings on this website come from the FMLS IDX Compilation and may be held by brokerage firms other than the owner of this website. The listing brokerage is identified in any listing details. Information is deemed reliable but is not guaranteed. If you believe any FMLS listing contains material that infringes your copyrighted work please click here to review our DMCA policy and learn how to submit a takedown request.© 2024 FMLS.
The seller is offering $5,000 in CLOSING ASSISTANCE!!!!! Seller has lowered the price and is highly motivated to sell quick!!  This property also qualifies for $5,000 to $7500 census track program.   The moment you lay eyes on this home you will love the well manicured yard.  The seller has taken great pride in  landscaping and curb appeal.  The front portion of this home has the appearance of a court yard and provides a complete fence.  This historic neighborhood  will charm you and your family.  The Colonial offers three  levels, 2 full baths, 2 bedroom. with a possible third bedroom in the the lower level.  Lower level could also be converted in to apartment, offers separate walk-out entrance.    Seller has remodeled the kitchen with custom cabinets, ceramic backsplash, Hardwood Floors, GE Profile stainless steel appliances, and Sal Stone countertops.  The main level has new engineered wood plank floors.  The parlor room can also be converted into an office or den.  The living room offers a wood burning fireplace, seller replaced the chimney flu in 2018.  The water Heater and air conditioner were also replaced in 2018.  Gas furnace was replaced in 2006 and is serviced yearly.  Entire home has custom wood blinds installed.  Roof was replaced in 2003.  The lower level bathroom was just recently remodeled and offer marble tile throughout.  The lower level has a large walk in closet and plenty of space for an additional bedroom.  You will appreciate the privacy the back yard offers with a new vinyl fence, the large deck is great for entertaining.  Additional storage in the attic area.  You will enjoy the hot tub and built in Barbeque for fun afternoon gatherings.  One of the few homes that offer an extended private driveway and a one Car garage.  NO HOA!!  Close to shopping, metro & minutes from DC & VA.  The purple Line is within walking distance. Seller will provide $5,000 in closing assistance.

5204 UPSHUR STREET

Message successfully sent.

What would you like to know?

What is 3 + 4 ?

I agree to receive email communication and understand I can unsubscribe at any time.

I agree to be contacted by Charis Realty Group - Christine Issler, Broker via call, email, and text for real estate services. To opt out, you can reply 'stop' at any time or reply 'help' for assistance. You can also click the unsubscribe link in the emails. Message and data rates may apply. Message frequency may vary. Privacy Policy

Related Properties

Welcome to 5206 Varnum Street, a charming and move-in-ready home offering three finished levels of comfortable living and thoughtful updates throughout. Freshly painted with brand-new carpeting (2026), this home is ready for its next owner. For those who prefer hardwood floors, the original hardwoods remain beneath the carpet.

The upper level features two spacious bedrooms and a beautifully renovated full bathroom (2026). The main level offers a bright and inviting living room, dining area, and functional kitchen, creating a practical layout for everyday living. The finished walk-out lower level has been refreshed with new Pergo flooring (2026) and provides excellent flexibility as the third bedroom, family room, recreation space, or home office. A dedicated laundry area completes the lower level. Additional updates include: water heater 2018, expansion tank 2025, and  water heater controller 2026. 

Set on a generously sized lot in an established neighborhood, this home offers the perfect blend of recent updates, versatile living space, and outdoor enjoyment. Conveniently located near major commuter routes, shopping, dining, and parks, it's an excellent opportunity for first-time buyers or anyone looking for a move-in-ready home.
#MDPG2213536

BLADENSBURG

5206 VARNUM STREET

3 Beds

2 Baths

1,368 Sq.Ft.

$360,000

MLS#: MDPG2213536

Welcome to 4917 Newton St, a beautifully updated detached home in the Newton Village area of Bladensburg, MD, featuring an open layout. Freshly painted, with brand new carpet throughout most of the home, this move-in-ready home combines style and comfort, with a great location! The remodeled kitchen features stainless steel appliances, quartz countertops, and an island perfect for sitting and chatting with “the chef”.  The kitchen opens up to the living room and an intimate dining room. In addition to the fresh paint and carpet, property updates include new windows, HVAC, a kitchen remodel with luxury vinyl planks and appliances, and a washer and dryer (all in 2020).
 
Situated less than 2.5 miles away from the Gateway Arts District, and less than 10 minutes from Washington, DC, this location offers many everyday conveniences.  Outdoor enthusiasts will enjoy the proximity to Bladensburg Waterfront Park, Kenilworth Aquatic Gardens and the Anacostia River Trail. Commuters will appreciate quick access to I-95, U.S. Route 50, and the B/W Parkway.  This location offers a balance of charm, convenience, and accessibility, with NO HOA. 4917 Newton St is ready to welcome you home.
#MDPG2216484

BLADENSBURG

4917 NEWTON STREET

3 Beds

1 Baths

1,054 Sq.Ft.

$300,000

MLS#: MDPG2216484
Spacious 5-bedroom home featuring 2 full bathrooms and 1 half bath. The main level offers a separate formal dining room and a generous family room conveniently located off the kitchen, creating a great space for everyday living and entertaining. The full basement provides plenty of additional living space, storage, or future finishing potential.

Step outside to enjoy the huge backyard, perfect for outdoor gatherings, recreation, or gardening.

The seller is highly motivated and is willing to consider closing cost assistance with a full-price offer. Thank you for showing!
#MDPG2184030

BLADENSBURG

5444 VARNUM STREET

5 Beds

2 Baths

1,140 Sq.Ft.

$350,000

MLS#: MDPG2184030

New on site 3 days ago
This beauty is definitely a 10+! This brick home offers three bedrooms, two full bathrooms, and one half bathroom—with a bathroom on every floor!
Features and improvements include LVP flooring, newly refaced kitchen cabinets, a furnace installed in 2007, and A/C installed in 2008. The driveway and guardrail were added in 2005, and the basement bathroom received a new shower enclosure in 2022.
Outside, enjoy a wrought iron fence along the front of the home, a concrete backyard patio, and a concrete walkway connecting the front and backyard. Two sheds provide additional storage. Don’t miss the opportunity to make this beauty your own! Easy to show with online showing time.  One hour's notice is needed. Sellers prefer to use Bridge Title LLC.
#MDPG2221206

BLADENSBURG

5531 VOLTA AVENUE

3 Beds

2 Baths

1,450 Sq.Ft.

$425,000

MLS#: MDPG2221206

Send a message

Message successfully sent.

Your message

What is 3 + 4 ?

Reason for contacting?

I agree to receive email communication and understand I can unsubscribe at any time.

I agree to be contacted by Charis Realty Group - Christine Issler, Broker via call, email, and text for real estate services. To opt out, you can reply 'stop' at any time or reply 'help' for assistance. You can also click the unsubscribe link in the emails. Message and data rates may apply. Message frequency may vary. Privacy Policy

Sign Out

Virtual Assistant

Would you like to take the next step with this property? We can help you schedule a showing or virtual tour, or send you more details.

Yes, I would like more information.

Thank You for Your Reply, One of Our Agents will contact you as soon as possible

No, maybe later.

Thank you, you can always contact me via email, phone number or through the contact form.

Realhub AI

Lucy - Your AI-Powered Realtor

Update Your Temporary Password

Personalize your search

Enter your email and we'll notify you immediately when new listings match what you're looking for.

or enter email address

Already have an account ? Login here

Continue your home search

I agree to receive communications and understand I can unsubscribe at any time.

I agree to be contacted by Charis Realty Group - Christine Issler, Broker via call, email, and text for real estate services. To opt out, you can reply 'stop' at any time or reply 'help' for assistance. You can also click the unsubscribe link in the emails. Message and data rates may apply. Message frequency may vary. Privacy Policy

Already have an account ? Login here

We use cookies

We use cookies primarily for analytics to enhance your experience. By accepting, you agree to our use of these cookies. You can manage your preferences or learn more about our cookies policy.