


Property
Beds
6
Full Baths
5
1/2 Baths
None
Year Built
2014
Sq.Footage
5,801
Welcome home to this stunning brick-front Colonial in Taylor Village, where exceptional curb appeal meets elegant, move-in-ready living. A beautifully landscaped walkway leads to a grand two-story foyer, flanked by a formal living room with open columns and stacked crown molding and a sophisticated dining room. The gourmet eat-in kitchen showcases an oversized center island, sleek granite countertops, stainless steel appliances, and a bright breakfast area. The inviting two-story family room offers floor to ceiling windows, a gas fireplace and abundant natural light. A main-level bedroom with full bathroom provides ample space for multi-gen families. Step outside to the party-sized, low-maintenance deck with built-in bench seating, overlooking a peaceful forest preserve—ideal for entertaining or relaxing in complete privacy. Upstairs, four spacious bedrooms include a luxurious owner's suite with tray ceiling and walk-in closet. The spa-inspired owner's bath features dual vanities, a corner soaking tub, and separate shower. The additional bedrooms offer generous closets. The expansive lower level adds more than 1,800 finished square feet, including a recreation room, wet bar with fridge and dishwasher, media room, bedroom, full bath, and walk-out access to the backyard. Residents of Taylor Village enjoy an outstanding array of amenities, including indoor and outdoor swimming pools, tennis courts, fitness center, and playground. Beautifully appointed, thoughtfully designed, and surrounded by nature—this exceptional home is ready to welcome you.
Features & Amenities
Interior
-
Other Interior Features
Bar, Ceiling Fan(s), Kitchen Island, Pantry, Recessed Lighting, Walk-In Closet(s), Crown Molding, Open Floorplan, Soaking Tub
-
Total Bedrooms
6
-
Bathrooms
5
-
Above Grade Finished Area
3936.0
-
Basement YN
YES
-
Cooling YN
YES
-
Cooling
Central Air, Ceiling Fan(s), Electric
-
Fireplace YN
YES
-
Heating YN
YES
-
Heating
Natural Gas, Forced Air
-
Main Level Bedrooms
1
-
Pet friendly
N/A
Exterior
-
Garage
Yes
-
Garage spaces
2
-
Construction Materials
Brick
-
Other Exterior Features
Lighting
-
Parking
Garage, Attached
-
Patio and Porch Features
Deck, Patio
-
Pool
Yes
-
Pool Features
Community
-
Waterfront YN
NO
Area & Lot
-
Lot Size(acres)
0.17
-
Lot Size(square feet)
7,580
-
Property Type
Residential
-
Property Sub Type
Single Family Residence
-
Architectural Style
Colonial
Price
-
Sales Price
$1,275,000
-
Tax Amount
$12,454
-
Sq. Footage
5,801
-
Price/SqFt
$219
HOA
-
Association
YES
-
Association Fee
$101.5
-
Association Fee Frequency
Monthly
-
Association Fee Includes
N/A
School District
-
Elementary School
N/A
-
Middle School
N/A
-
High School
N/A
Property Features
-
New Construction
NO
-
Foundation Details
Concrete Perimeter
-
Senior Community YN
NO
-
Sewer
Public Sewer
-
Tax Lot
35
-
Water Source
Public
Schedule a Showing
Showing scheduled successfully.
Mortgage calculator
Estimate your monthly mortgage payment, including the principal and interest, property taxes, and HOA. Adjust the values to generate a more accurate rate.
Your payment
Principal and Interest:
$
Property taxes:
$
HOA fees:
$
Total loan payment:
$
Total interest amount:
$
Location
County
HOWARD
Elementary School
Middle School
High School
Listing Courtesy of Jatinder Singh , Invision Realty Inc.
RealHub Information is provided exclusively for consumers' personal, non-commercial use, and it may not be used for any purpose other than to identify prospective properties consumers may be interested in purchasing. All information deemed reliable but not guaranteed and should be independently verified. All properties are subject to prior sale, change or withdrawal. RealHub website owner shall not be responsible for any typographical errors, misinformation, misprints and shall be held totally harmless.

AGENT
Lorene Cannella
Call Lorene today to schedule a private showing.

* Listings on this website come from the FMLS IDX Compilation and may be held by brokerage firms other than the owner of this website. The listing brokerage is identified in any listing details. Information is deemed reliable but is not guaranteed. If you believe any FMLS listing contains material that infringes your copyrighted work please click here to review our DMCA policy and learn how to submit a takedown request.© 2024 FMLS.
Related Properties
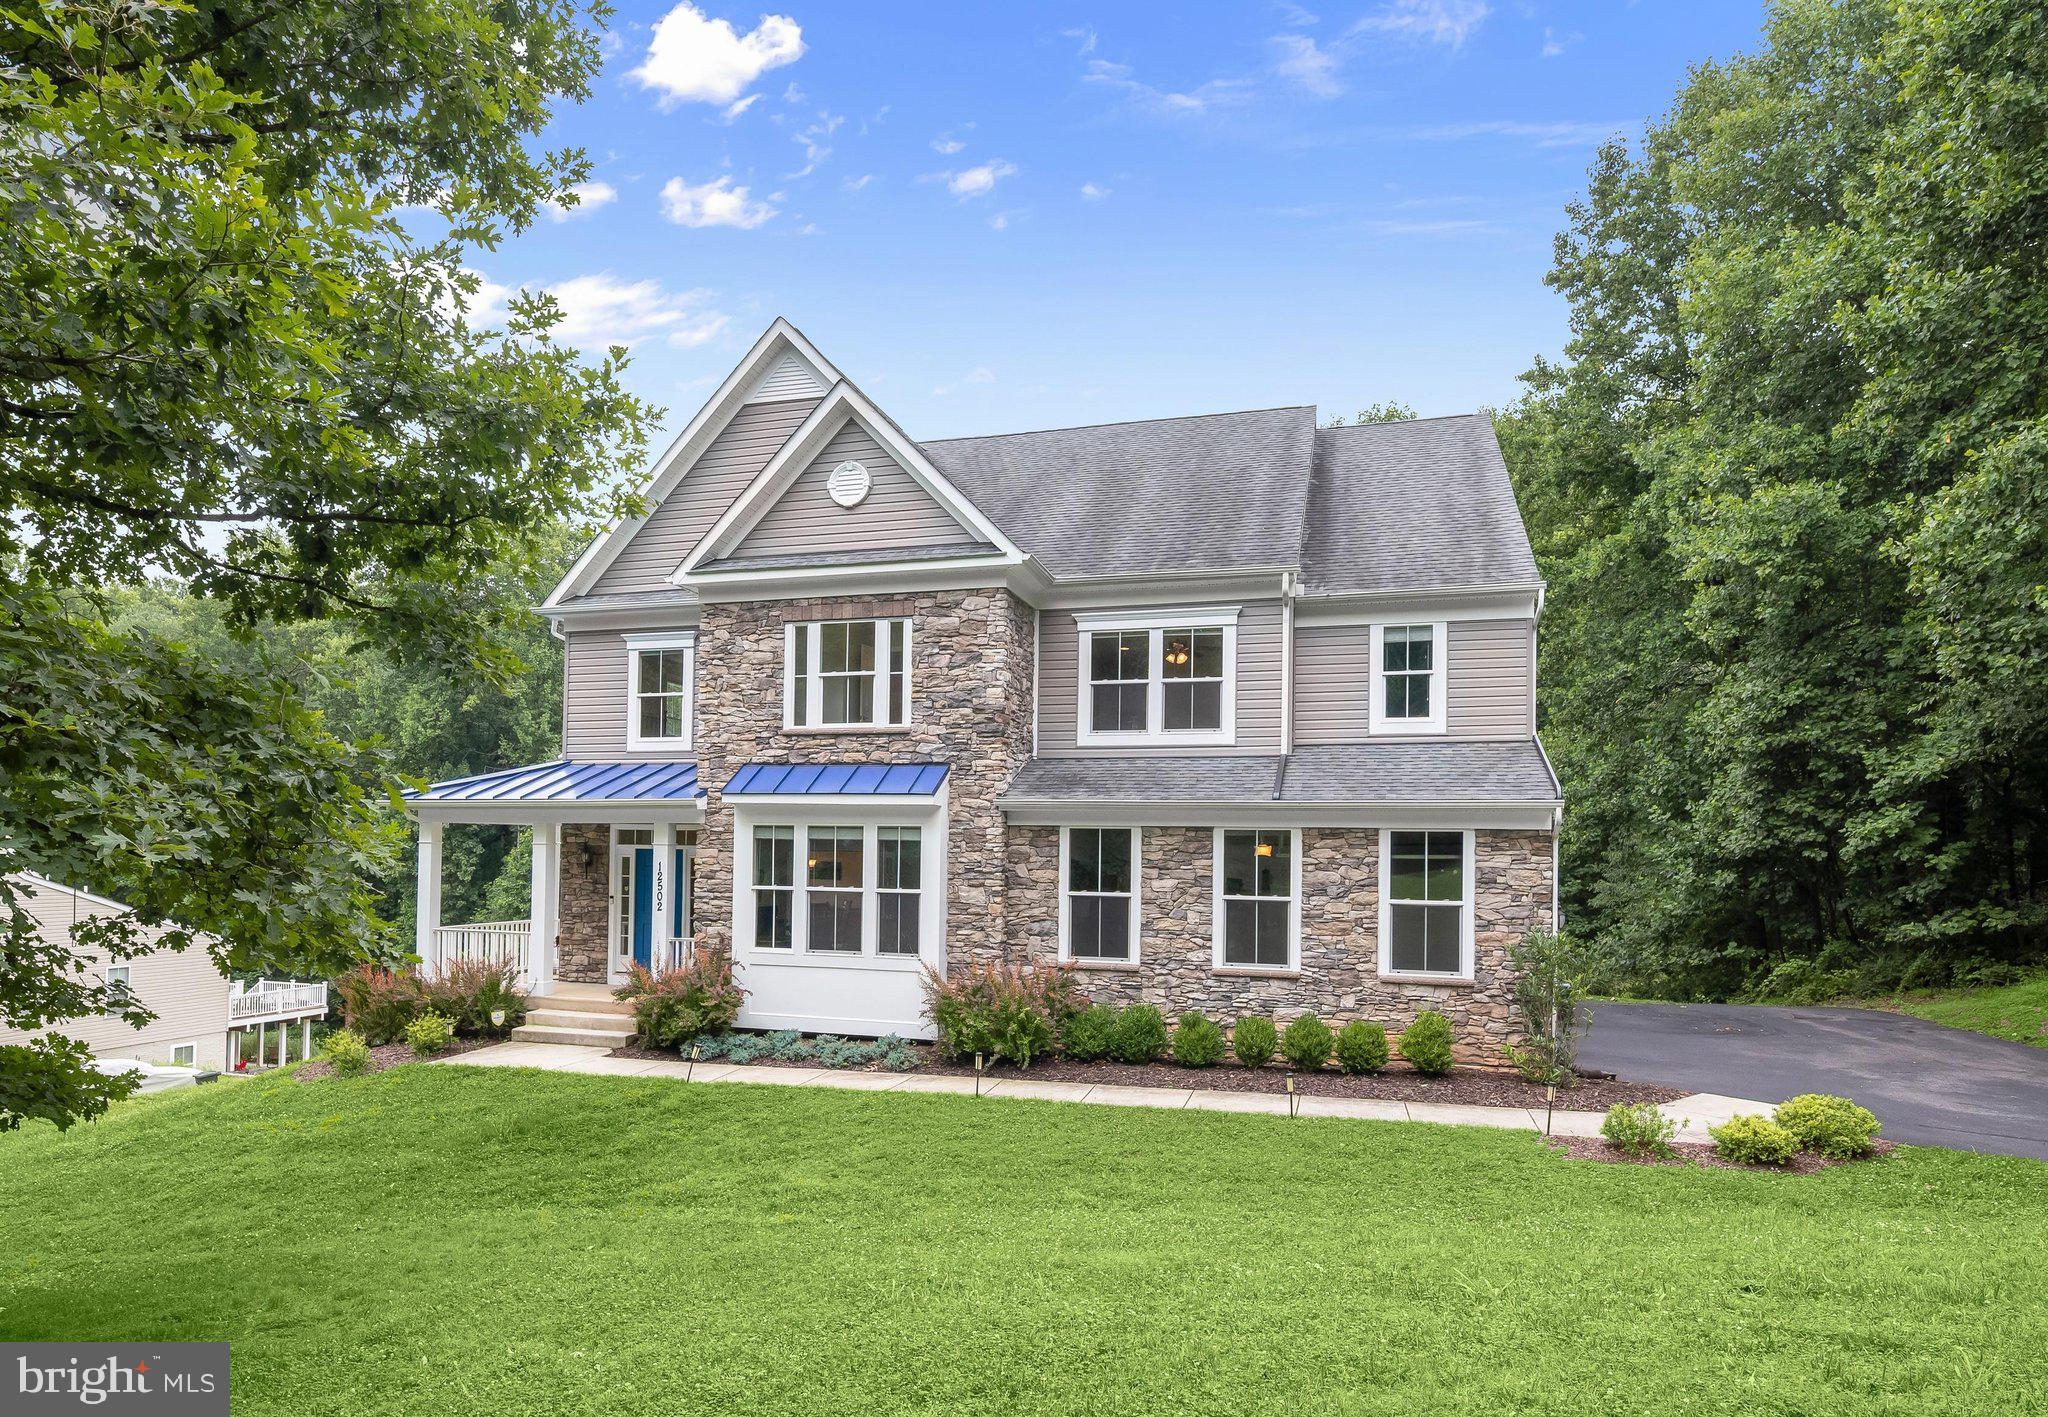
ELLICOTT CITY
12502 TRIADELPHIA ROAD
6 Beds
5 Baths
5,782 Sq.Ft.
$1,375,000
MLS#: MDHW2068568
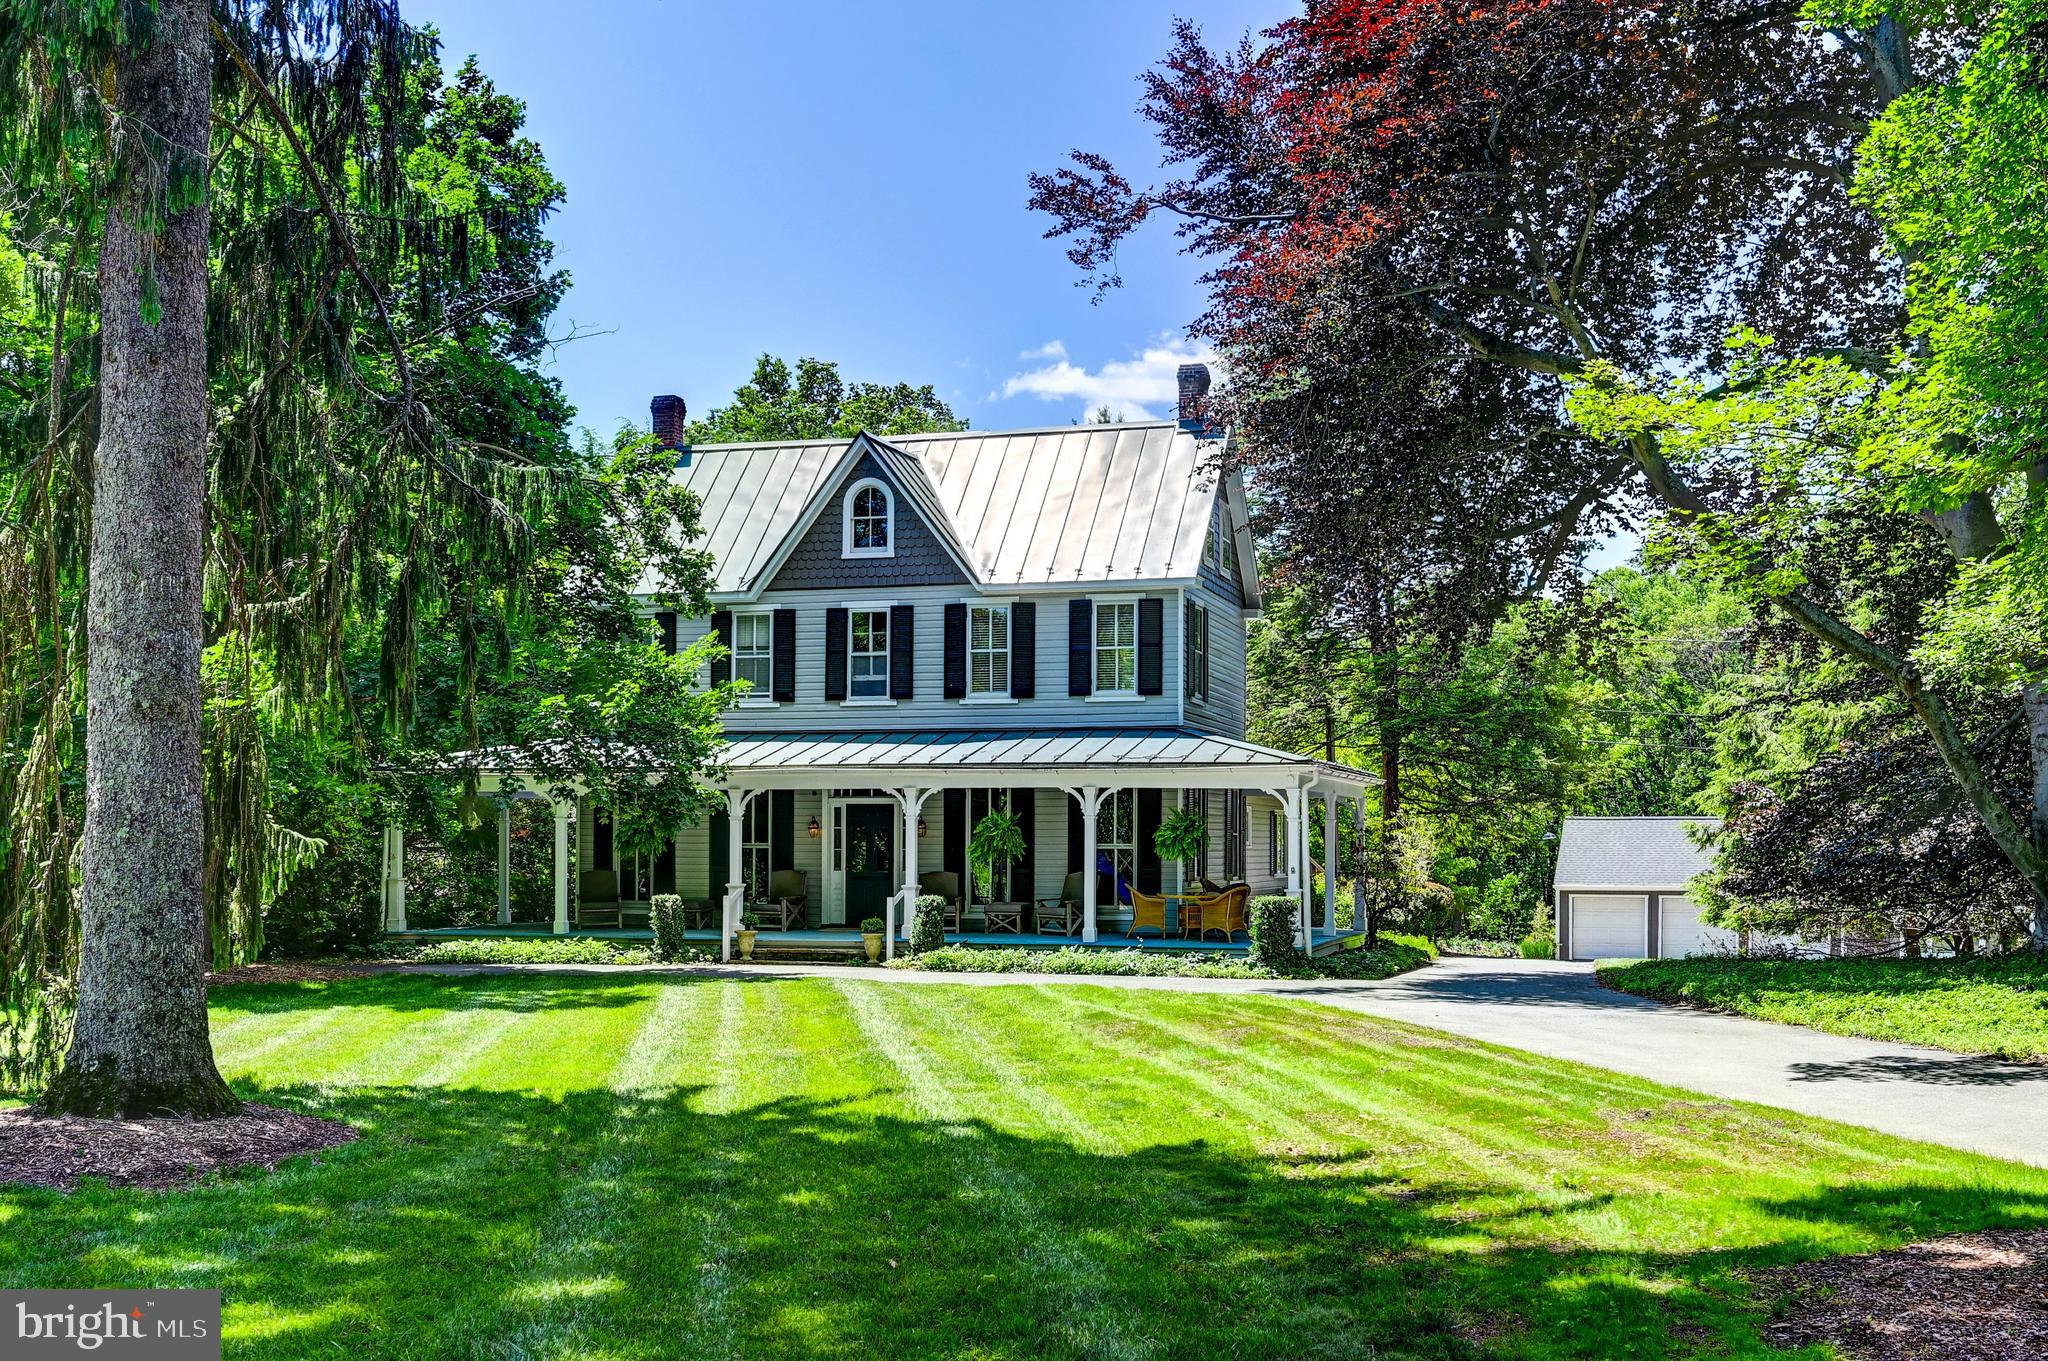
ELLICOTT CITY
3552 CHURCH ROAD
6 Beds
4 Baths
3,108 Sq.Ft.
$1,495,000
MLS#: MDHW2069626
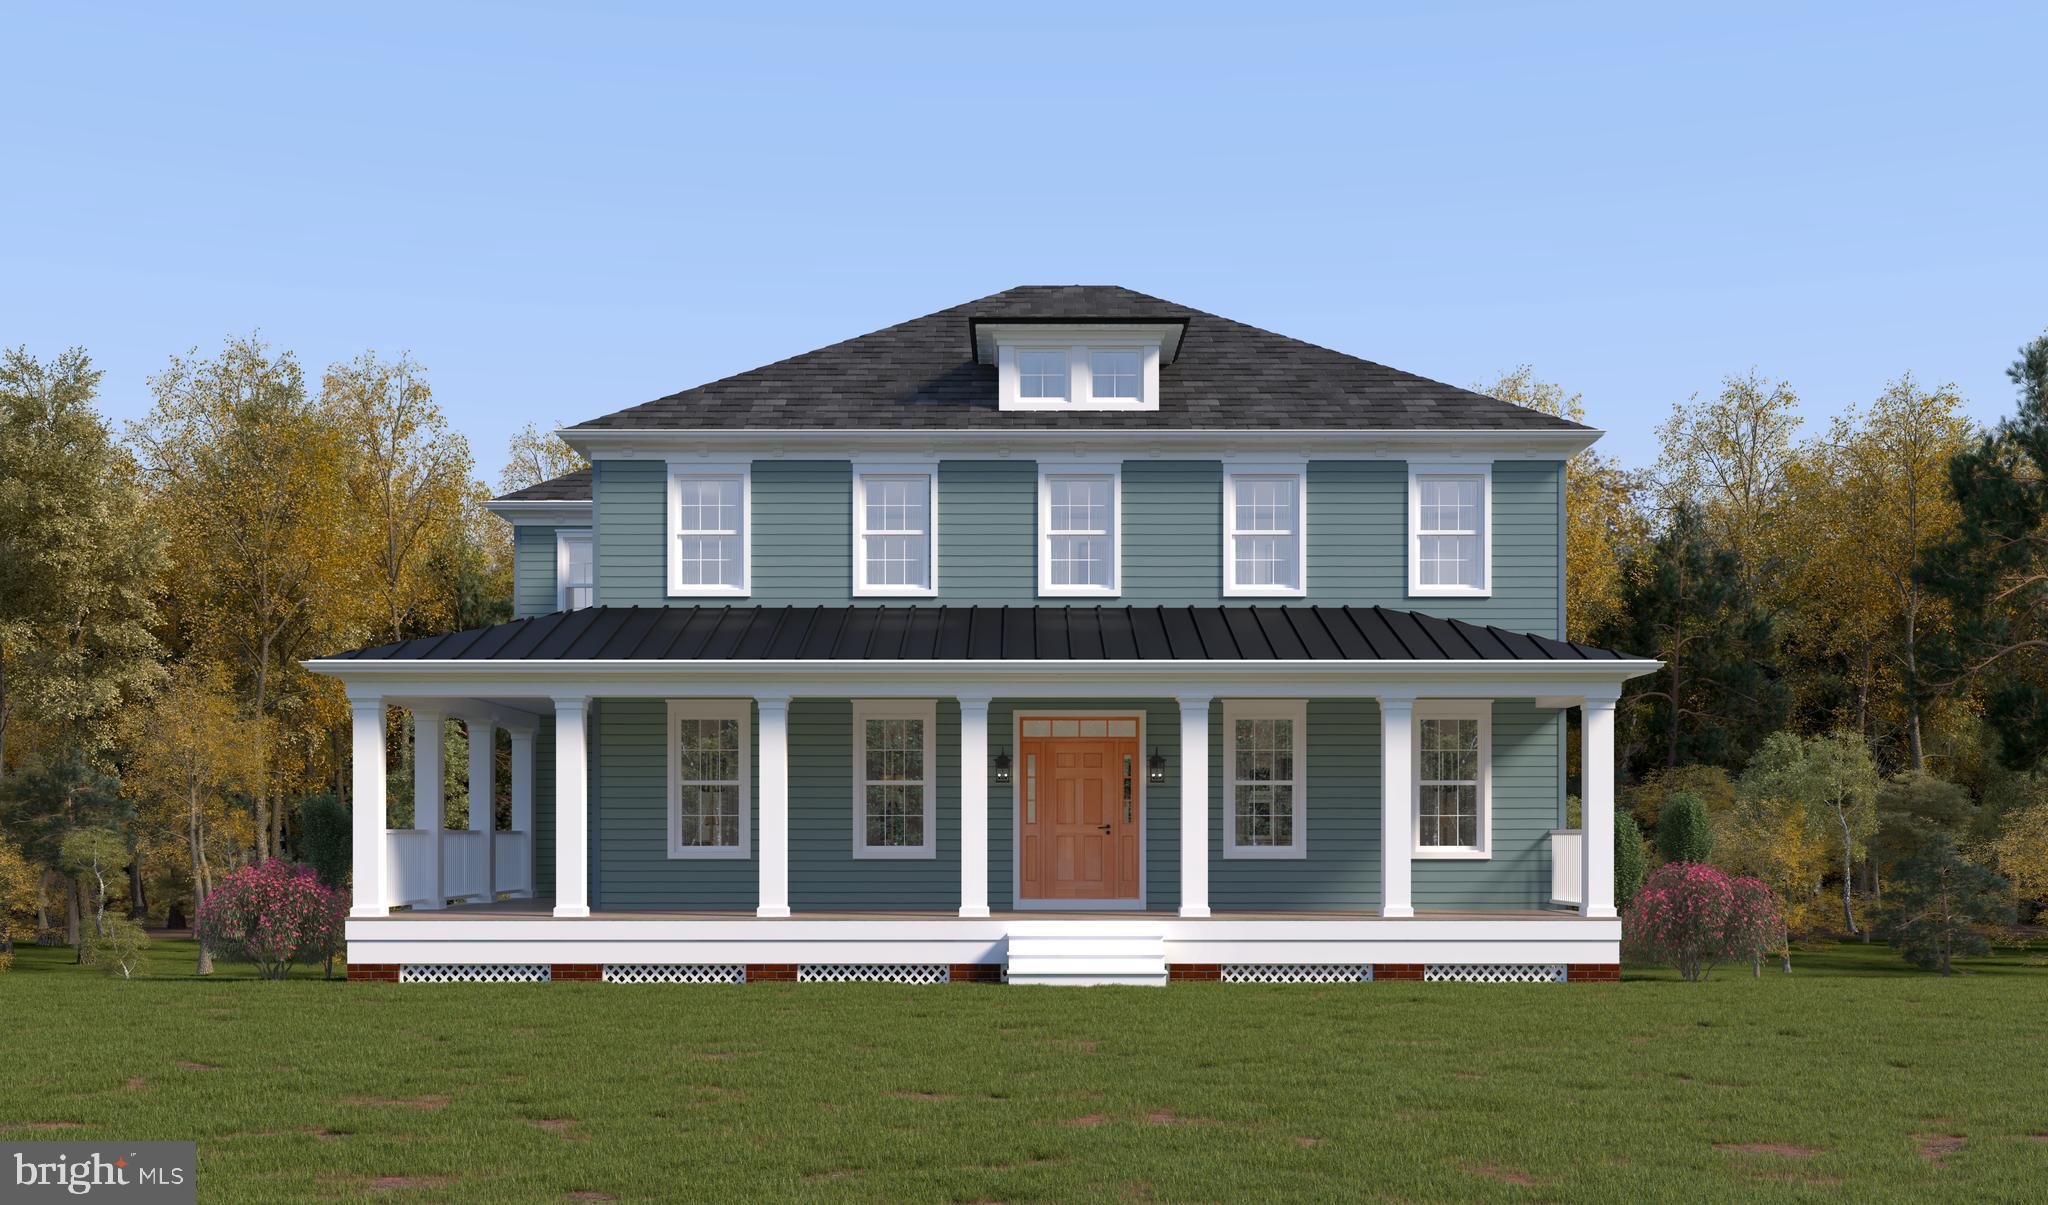
ELLICOTT CITY
3709 MILL CREEK WAY
5 Beds
3 Baths
4,798 Sq.Ft.
$1,498,990
MLS#: MDHW2068394
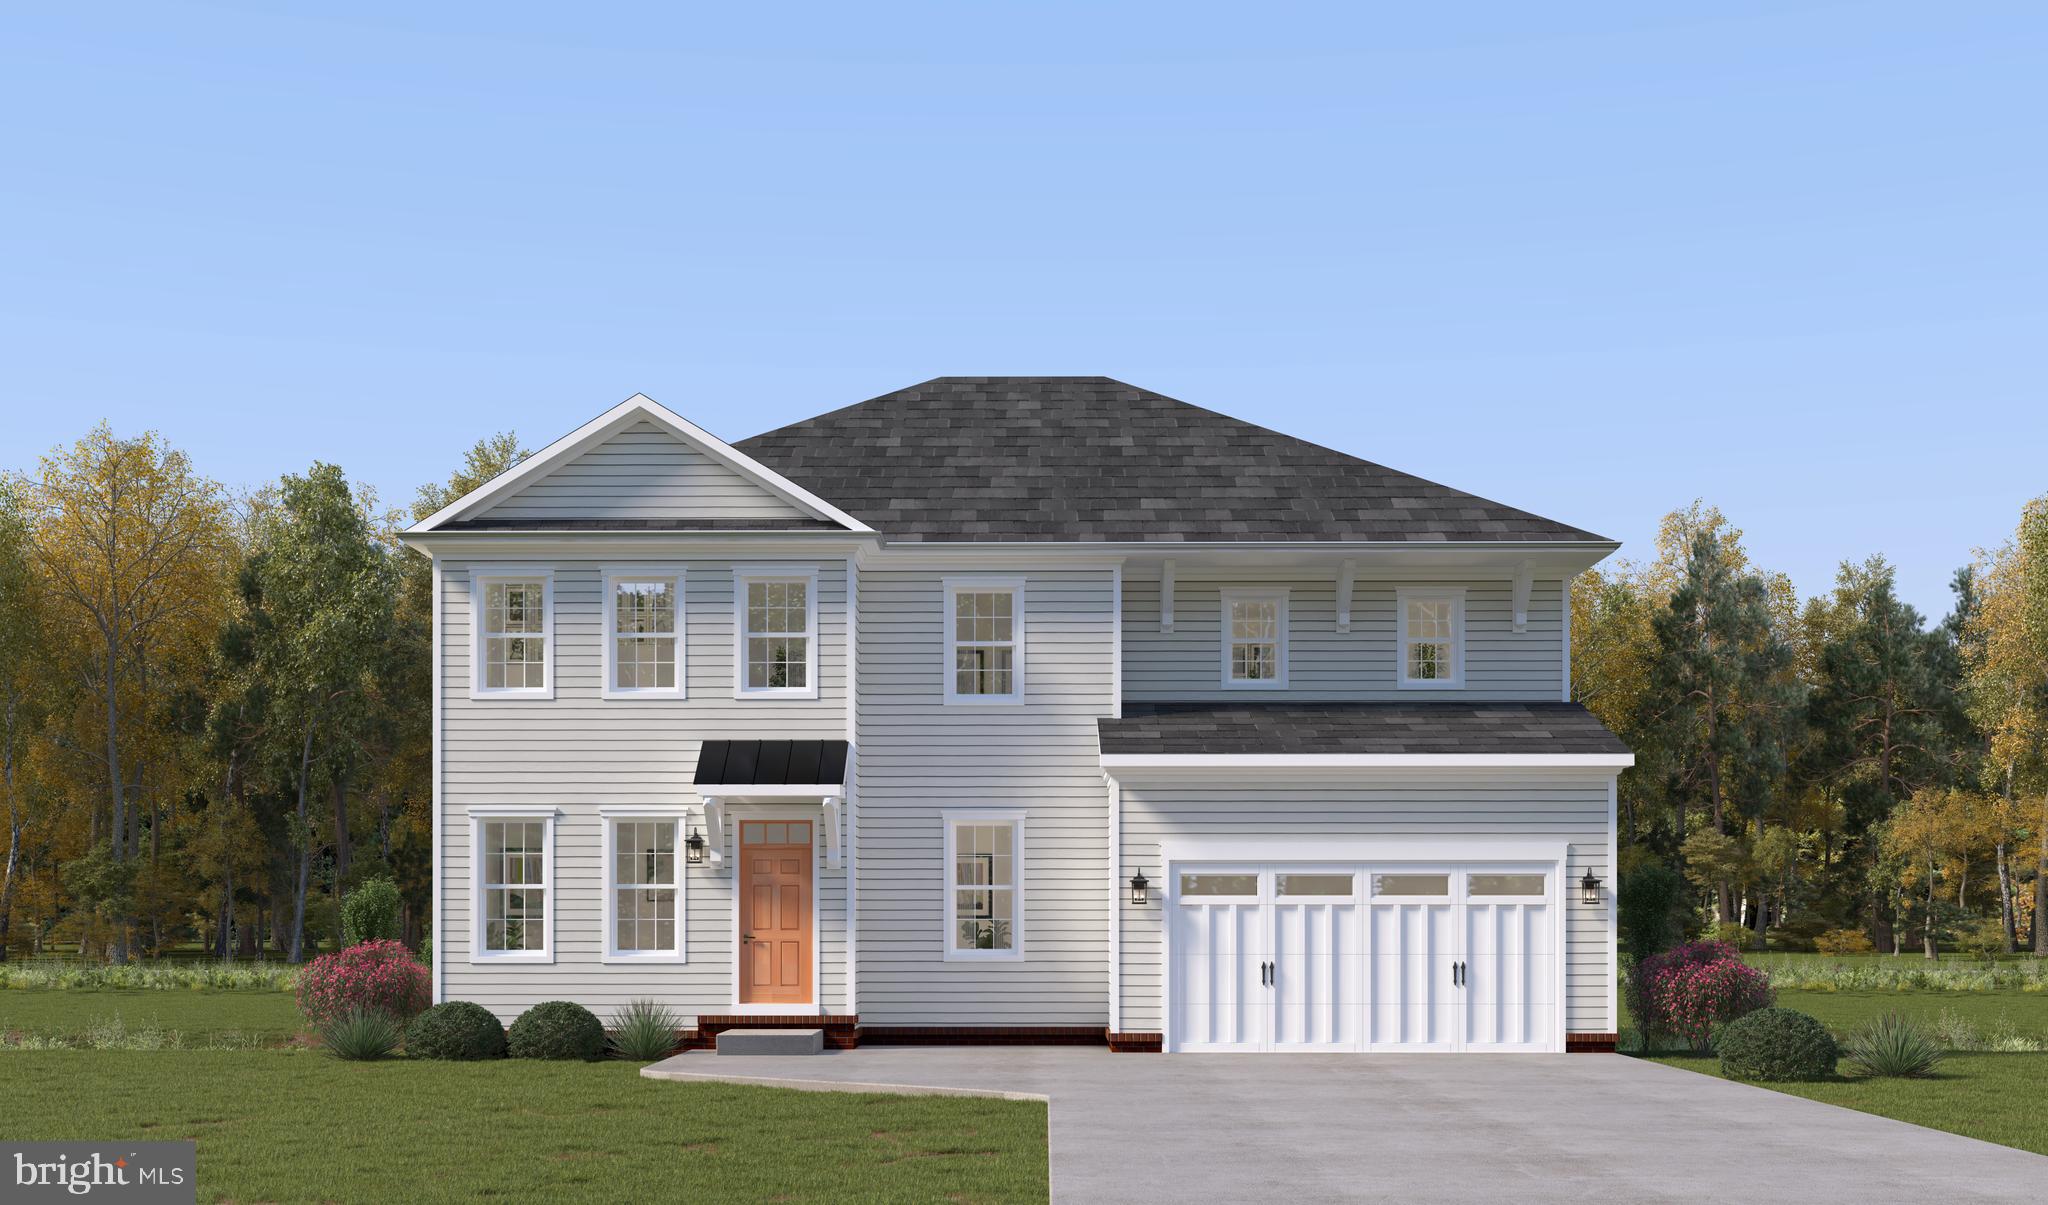
ELLICOTT CITY
3708 MILL CREEK WAY
5 Beds
4 Baths
4,707 Sq.Ft.
$1,459,205
MLS#: MDHW2068436
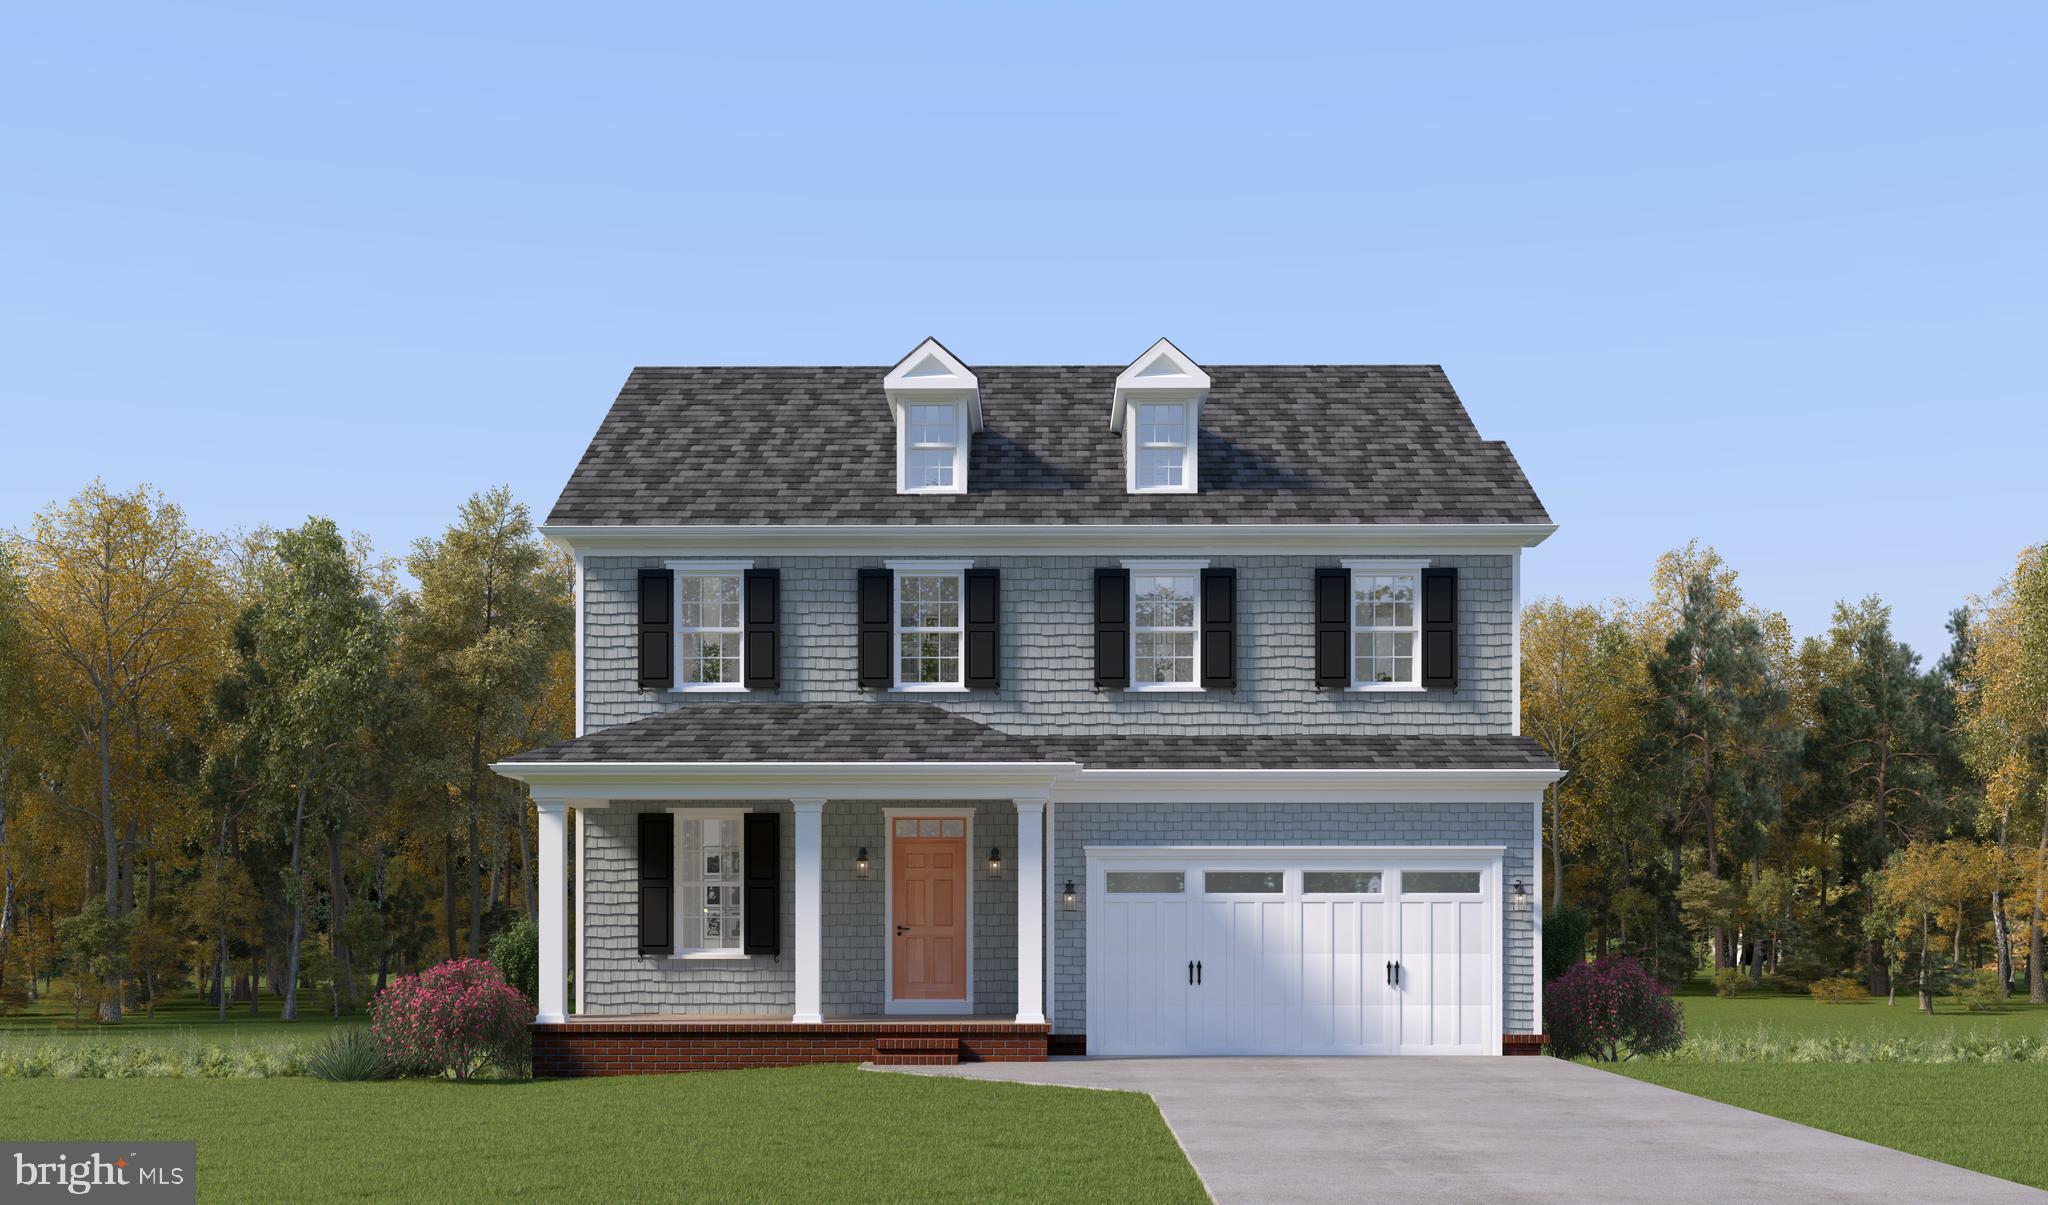
ELLICOTT CITY
3724 MILL CREEK WAY
4 Beds
3 Baths
N/A
$1,374,990
MLS#: MDHW2068382
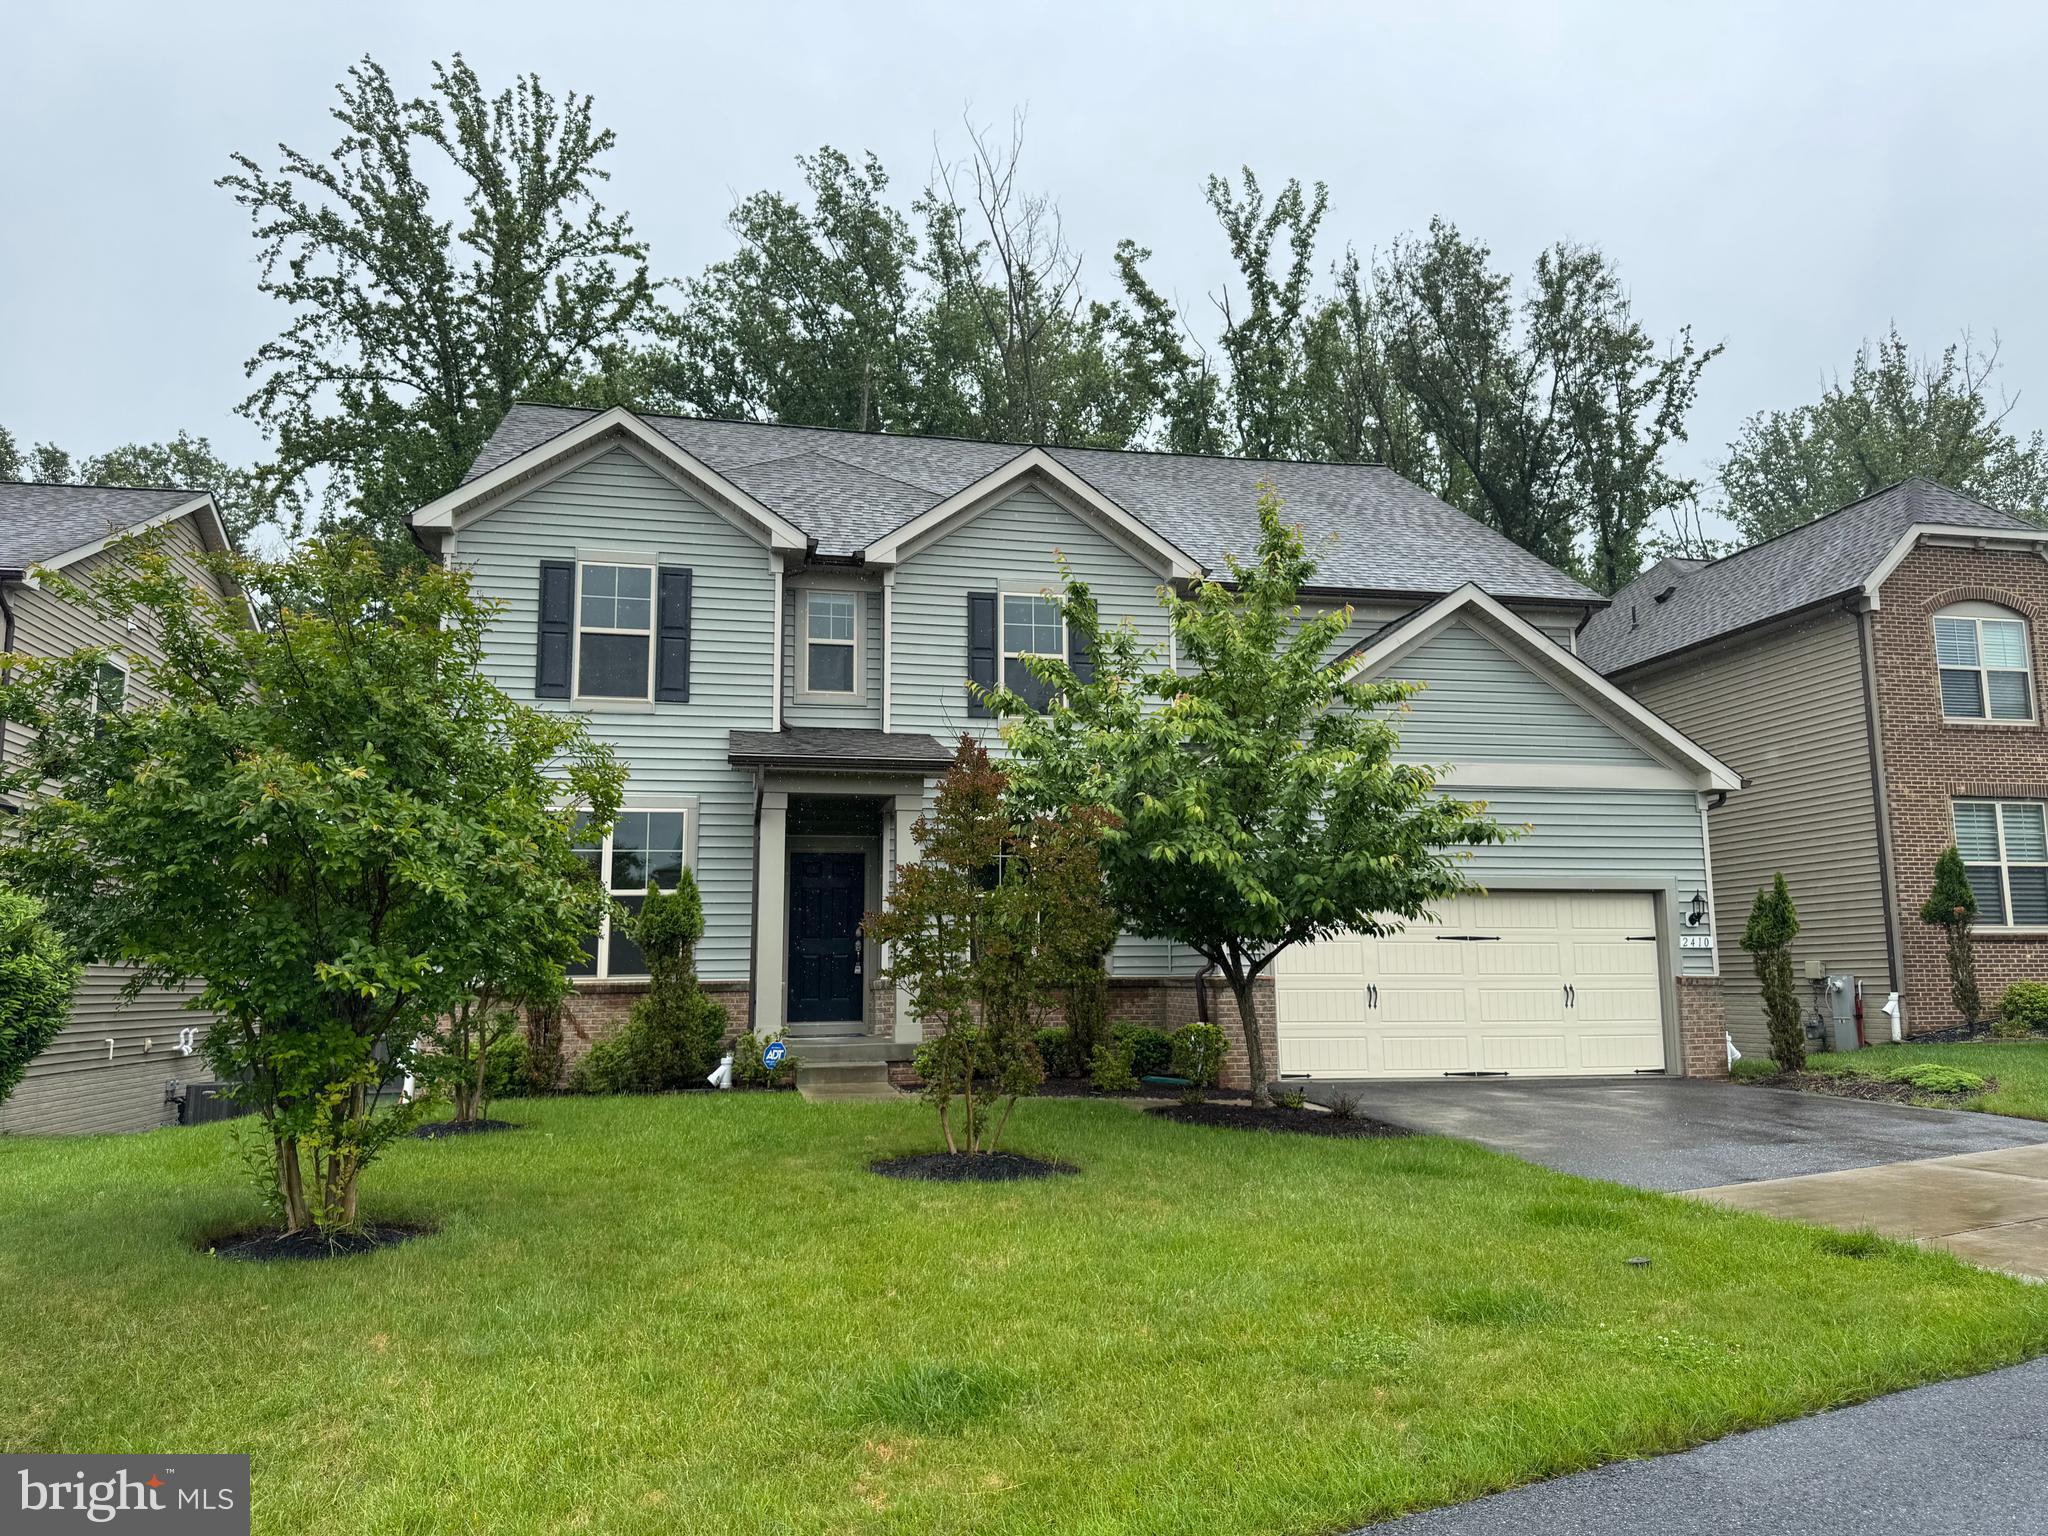
ELLICOTT CITY
2410 VINEYARD SPRINGS WAY
5 Beds
4 Baths
5,092 Sq.Ft.
$1,398,600
MLS#: MDHW2067610
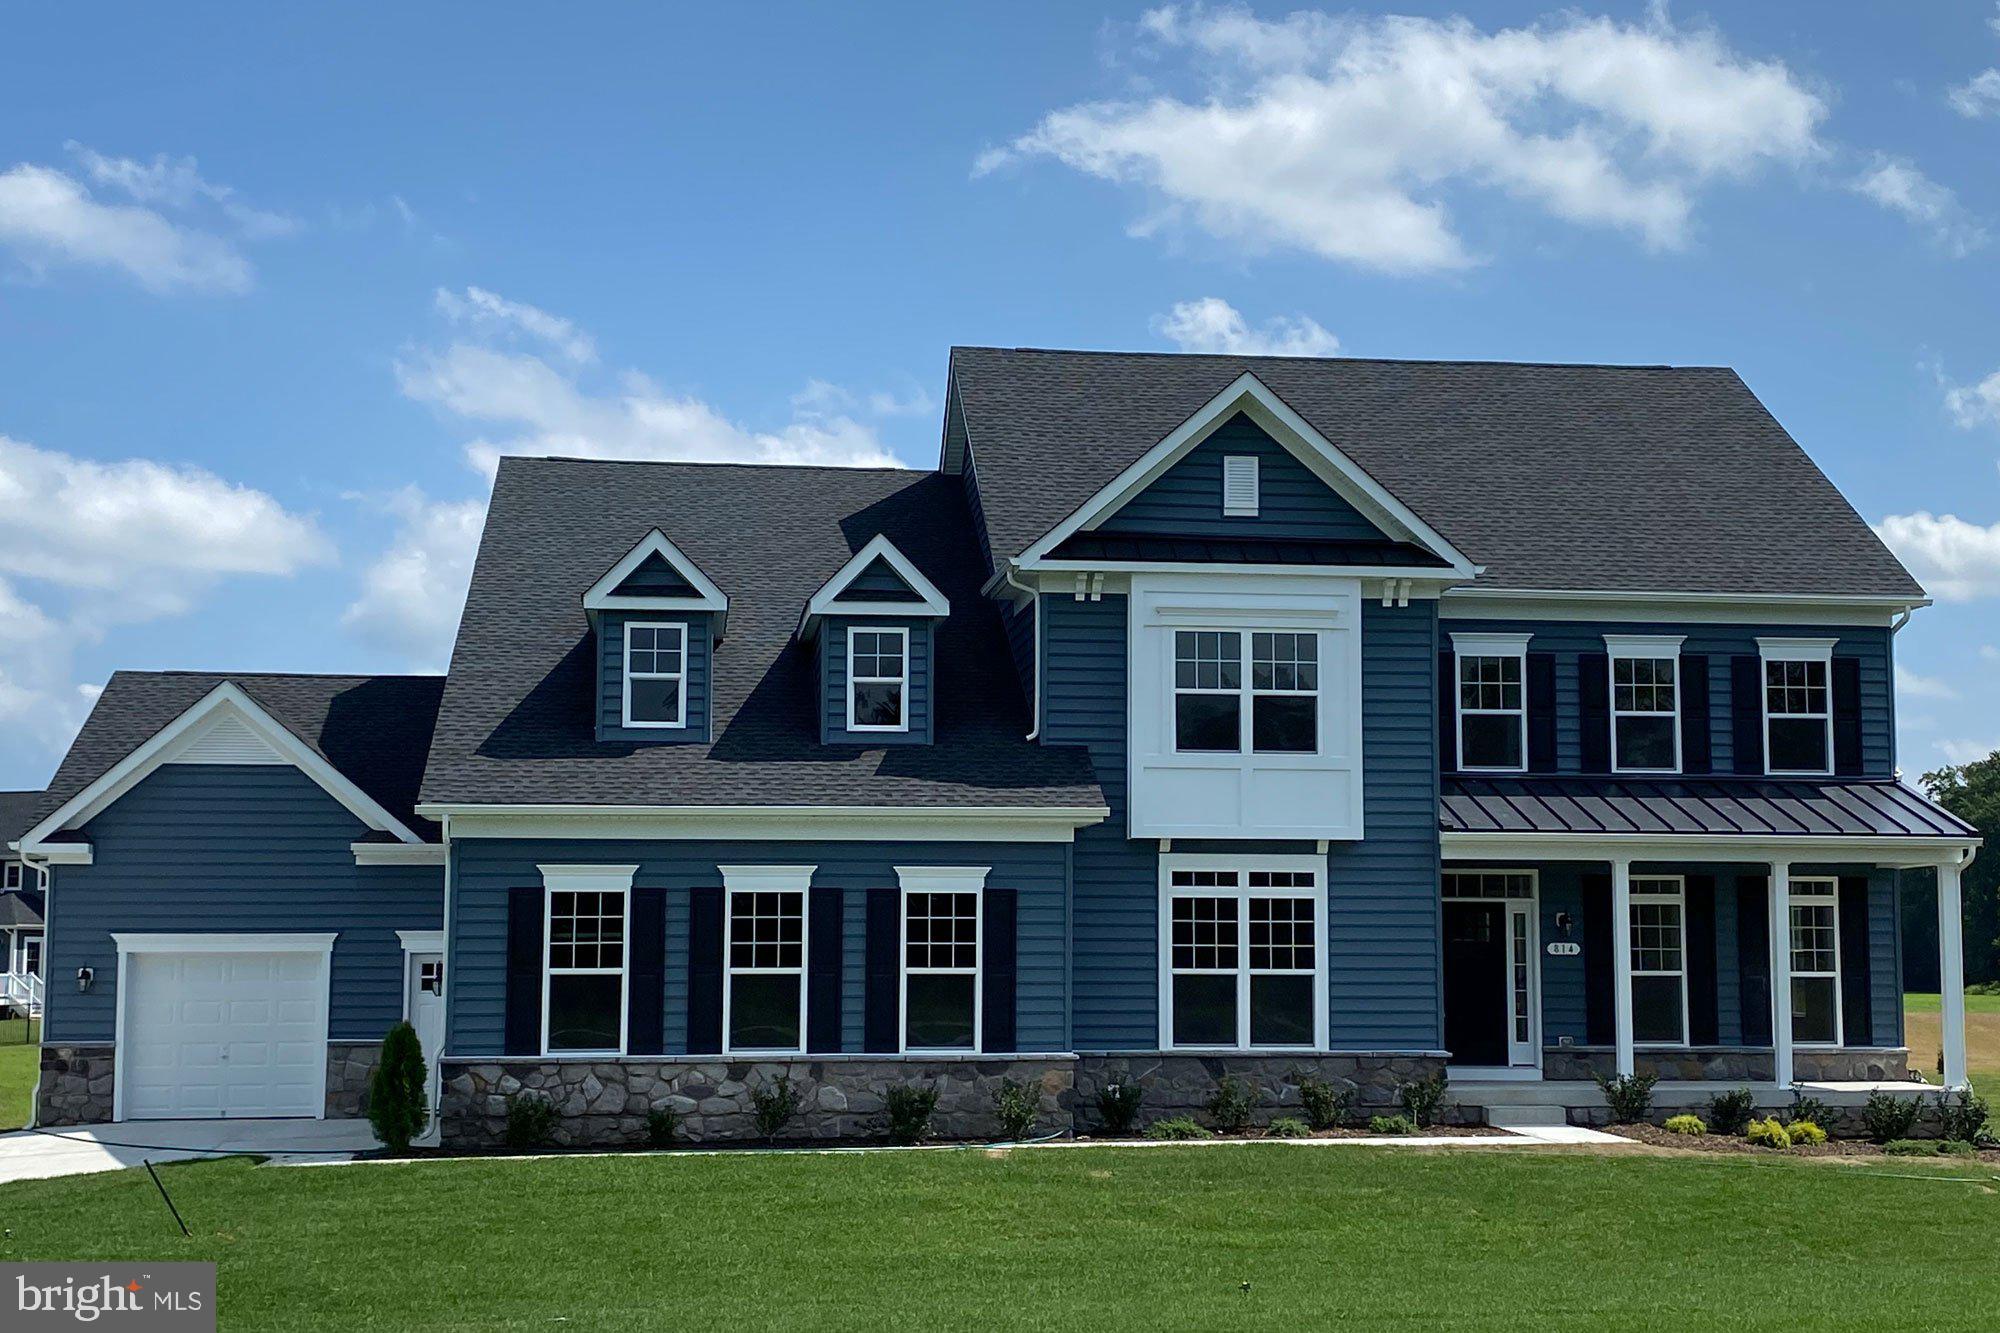
ELLICOTT CITY
8333 GROVE ANGLE ROAD
4 Beds
3 Baths
4,334 Sq.Ft.
$1,345,000
MLS#: MDHW2050744
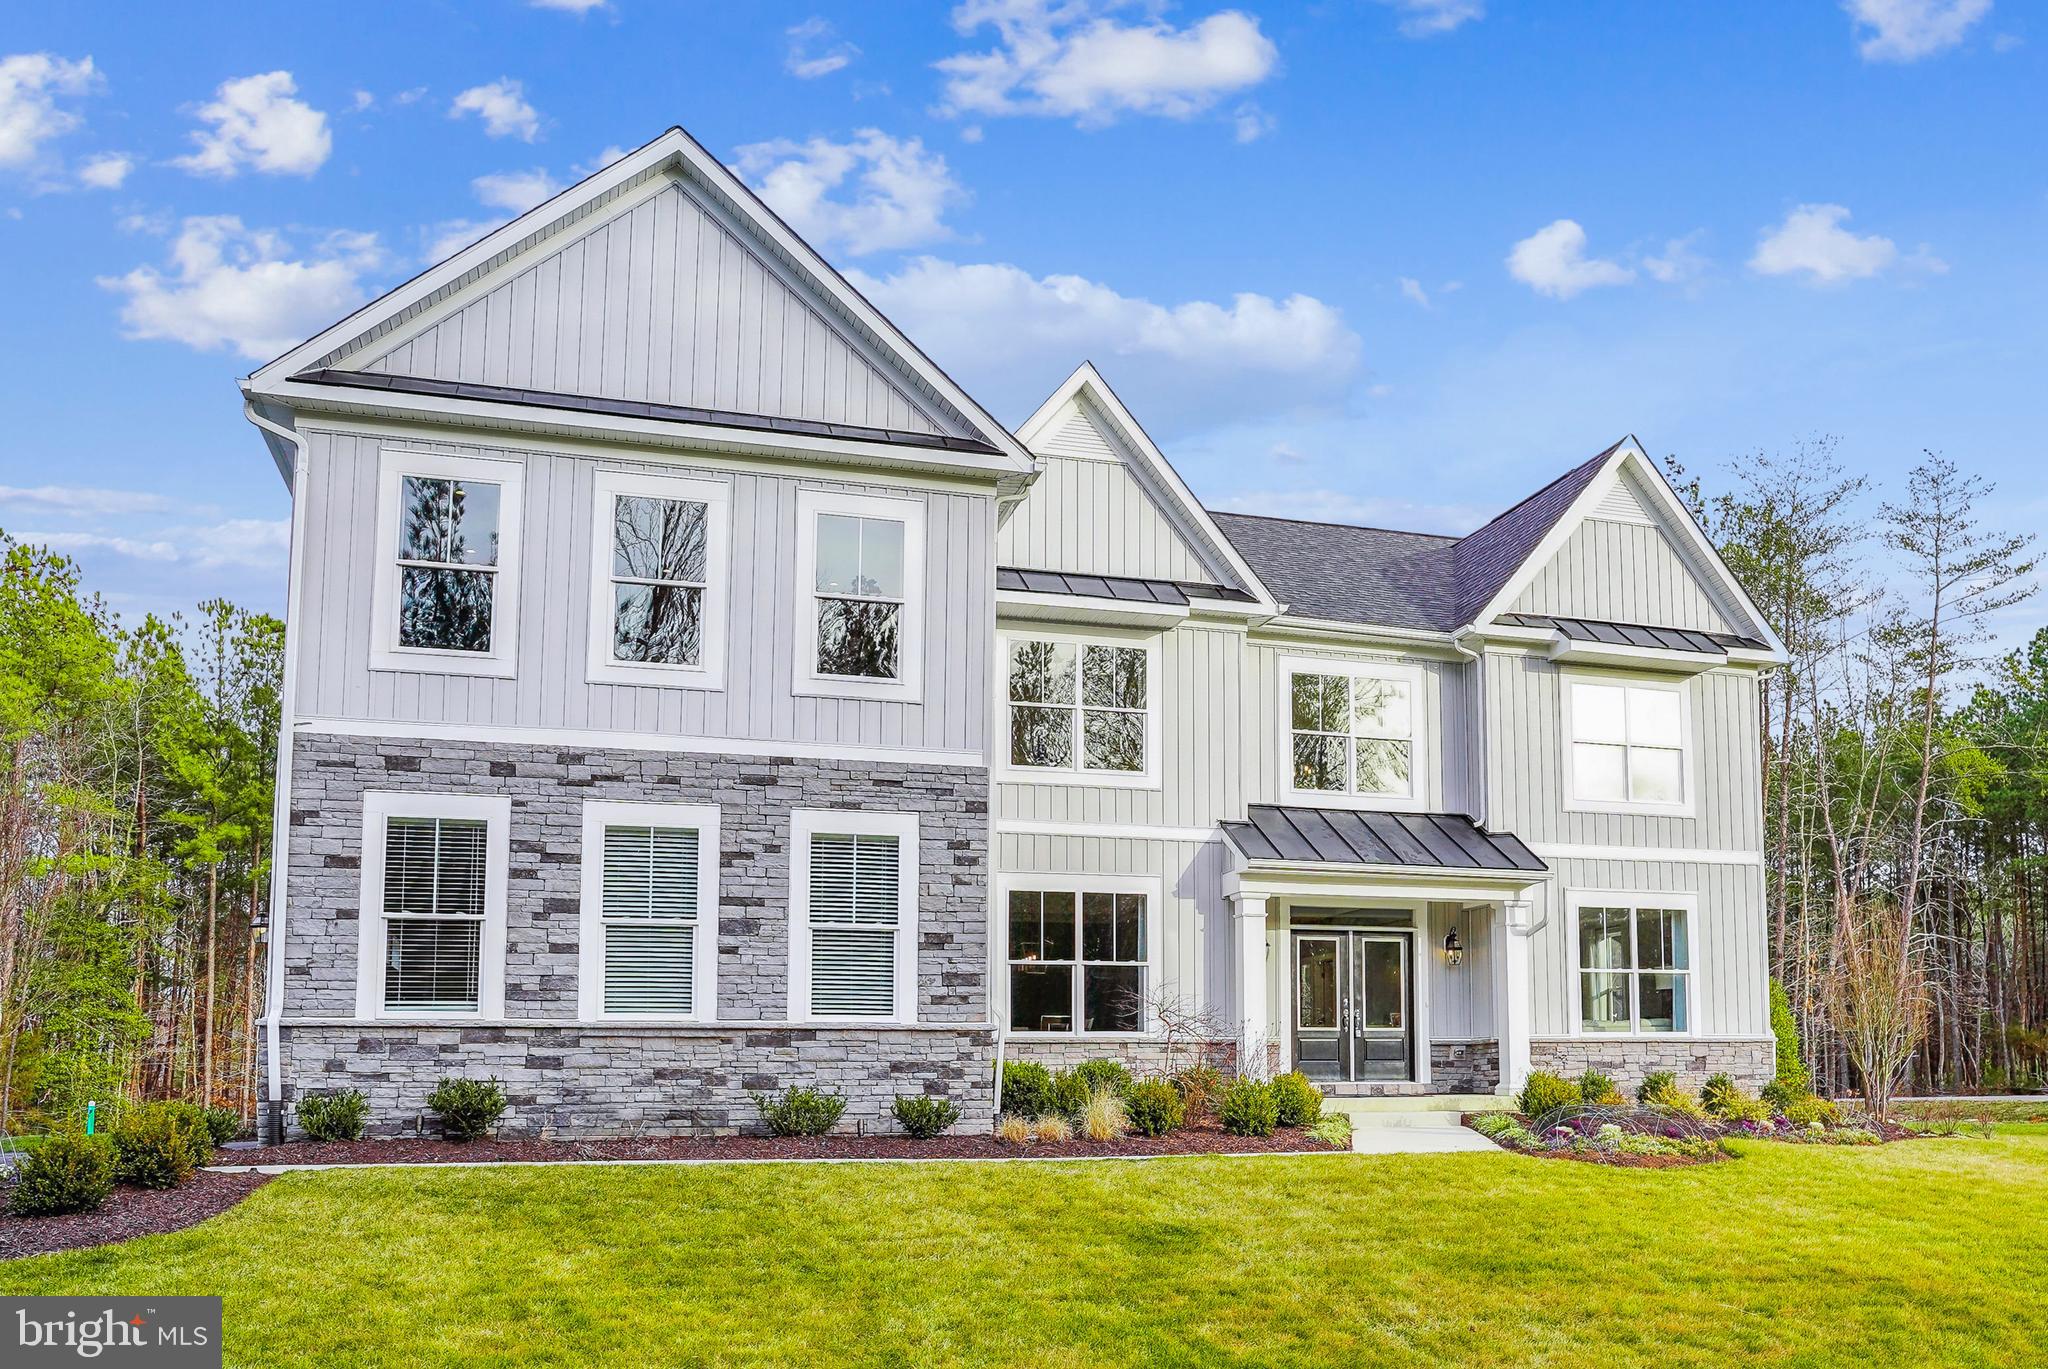
ELLICOTT CITY
4996 ILCHESTER ROAD
4 Beds
2 Baths
3,436 Sq.Ft.
$1,292,148
MLS#: MDHW2069208

ELLICOTT CITY
9724 CENTENNIAL MEADOWS LANE
5 Beds
6 Baths
5,078 Sq.Ft.
$1,250,000
MLS#: MDHW2072298
.png)