
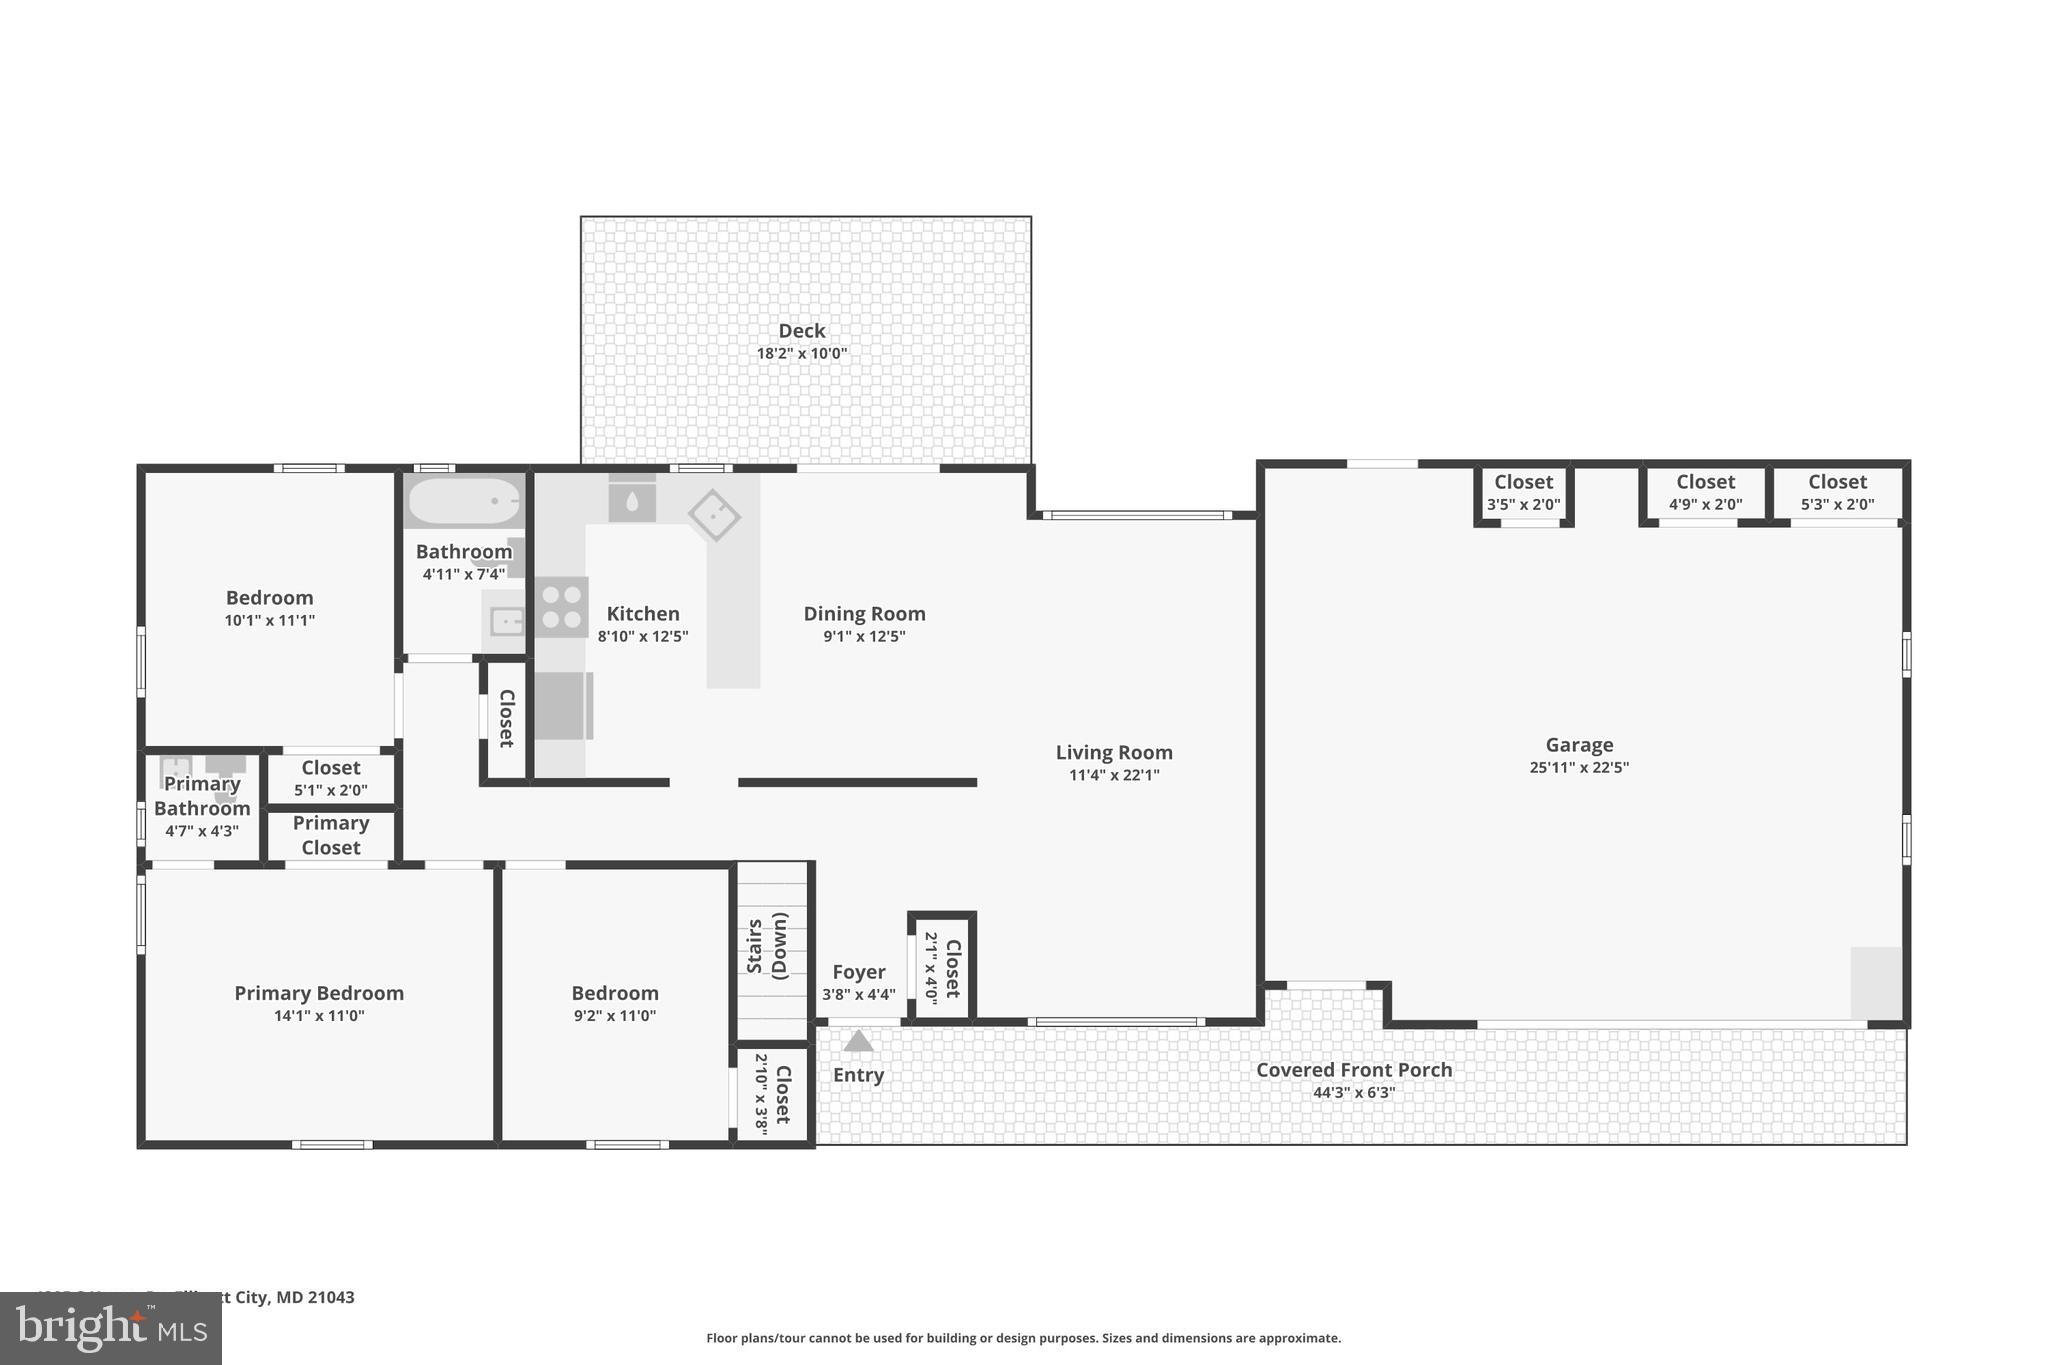
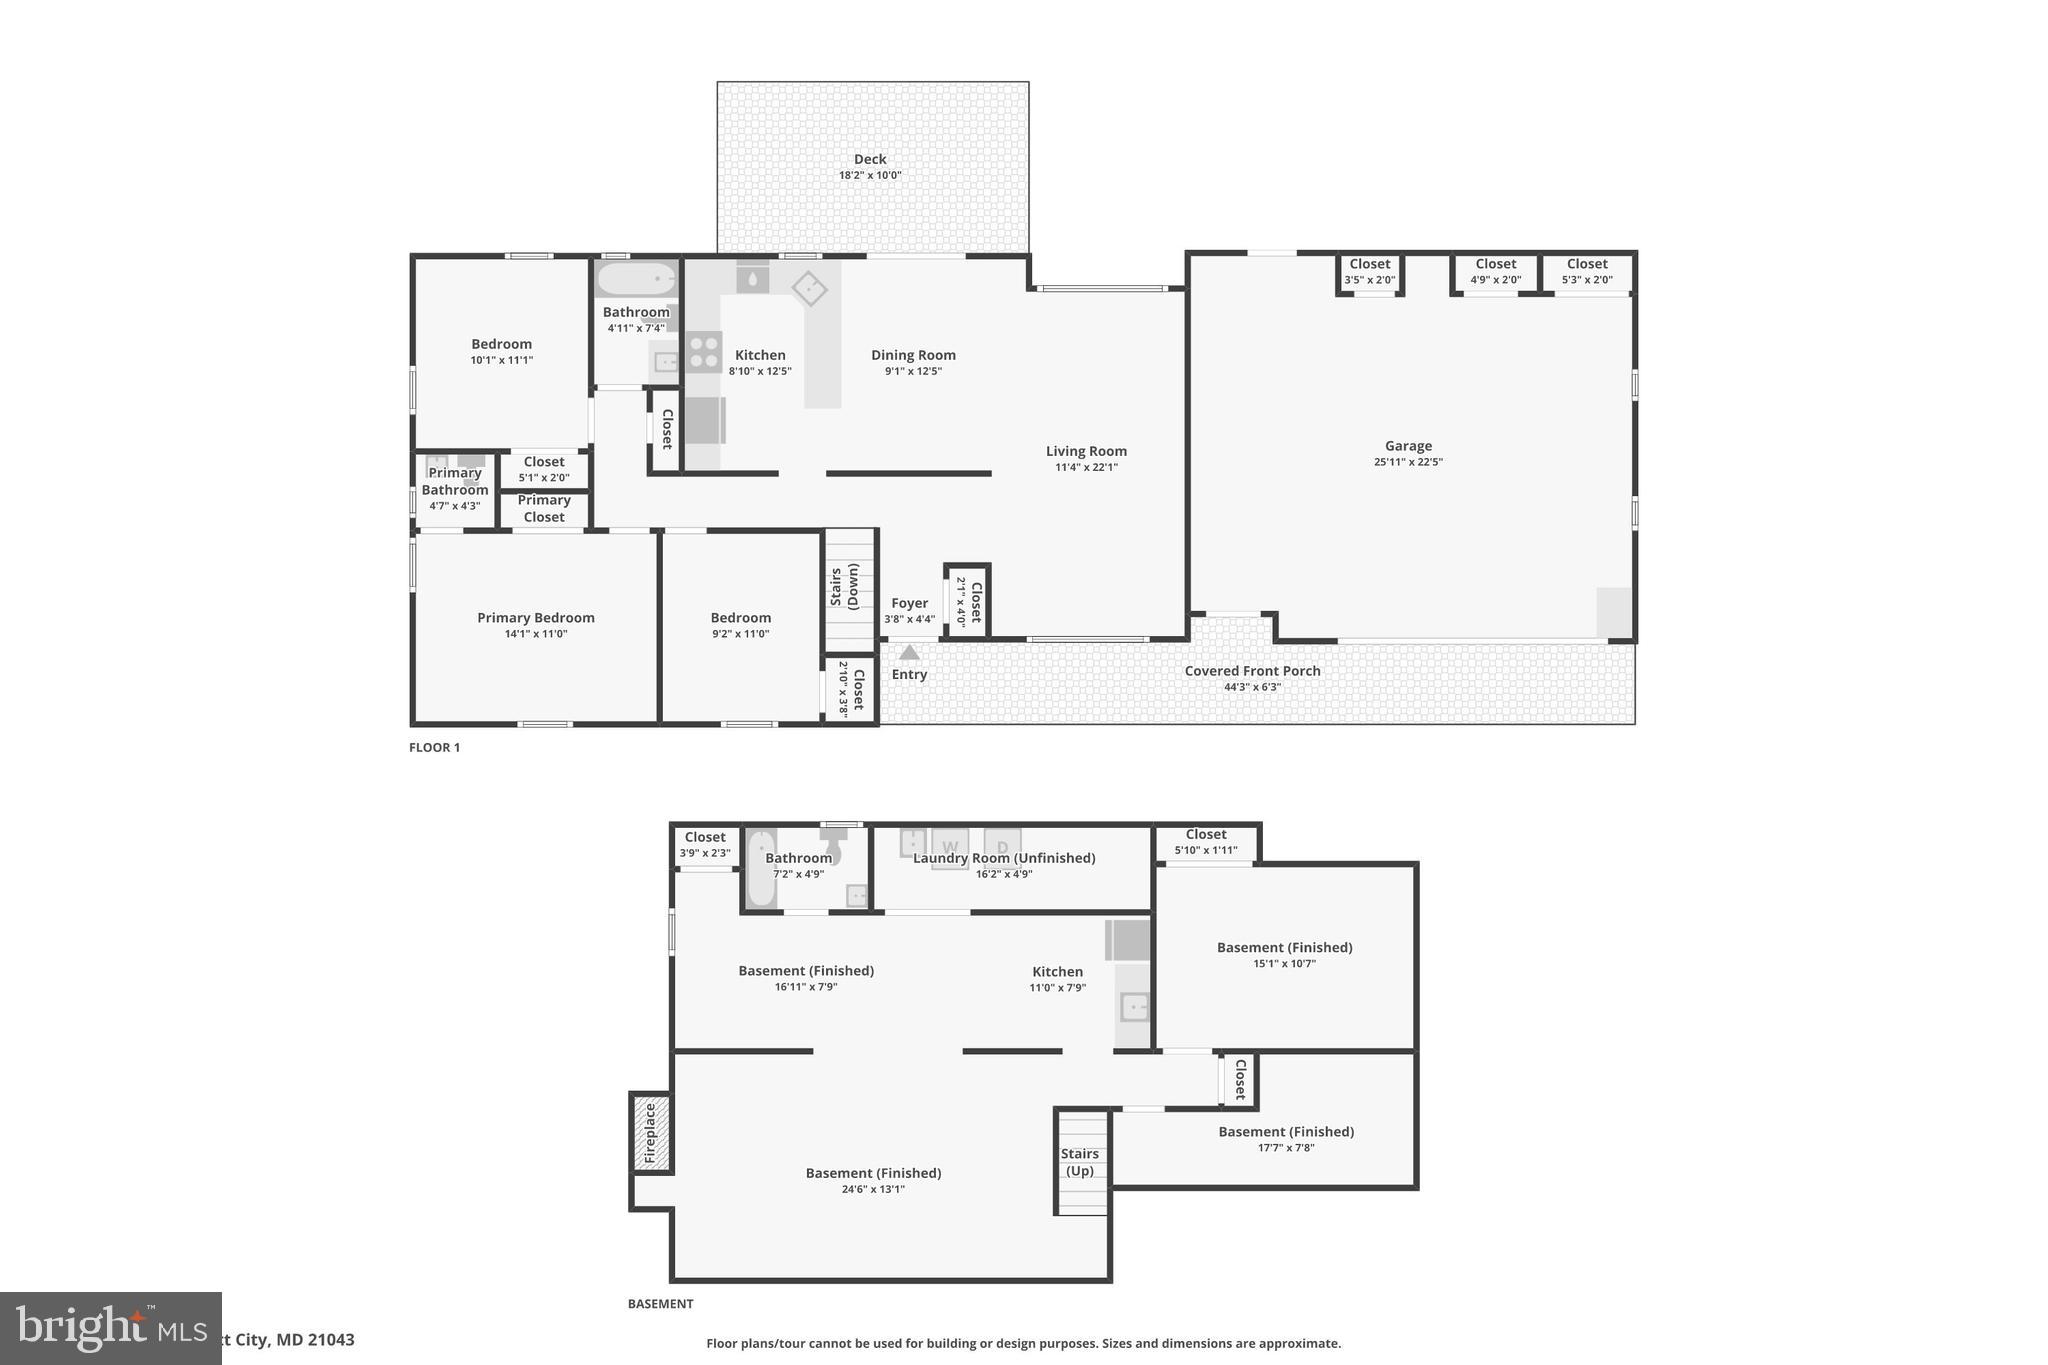
Property
Beds
3
Full Baths
2
1/2 Baths
1
Year Built
1966
Sq.Footage
2,314
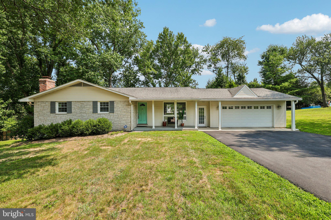
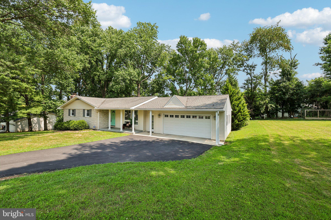
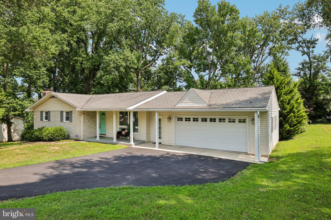
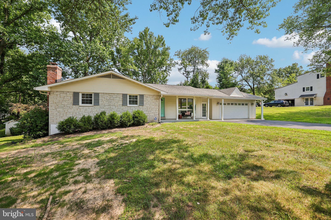
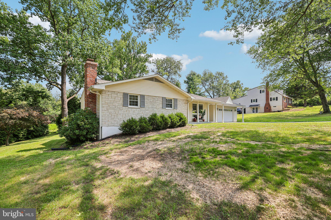
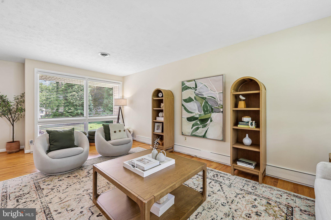
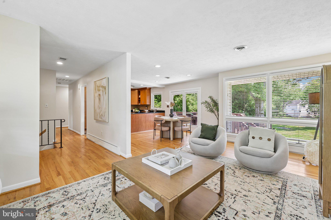
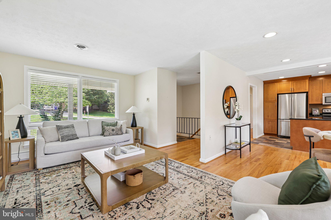
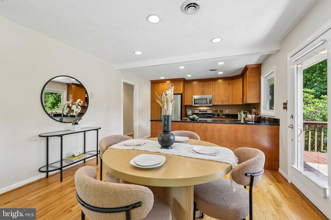
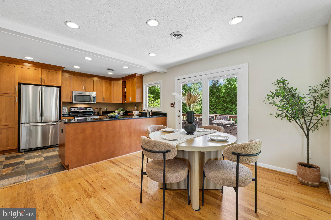
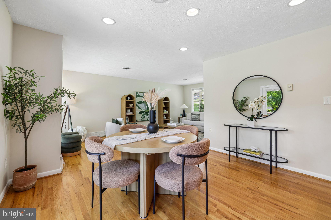
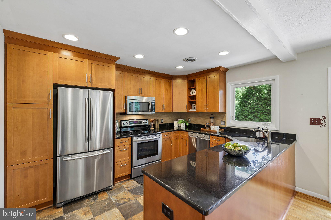
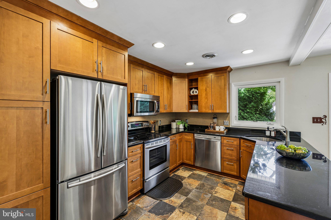
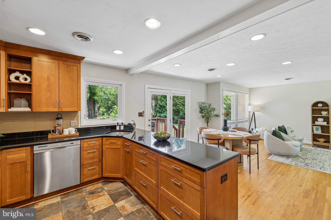
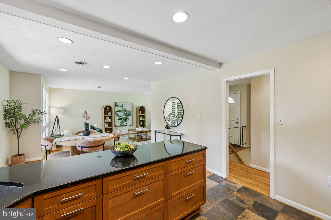
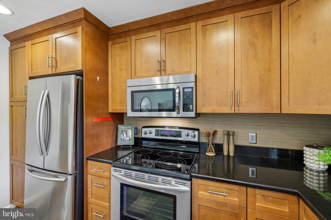
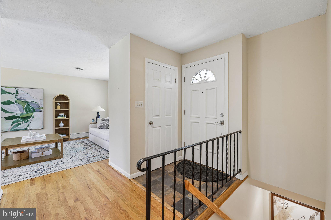
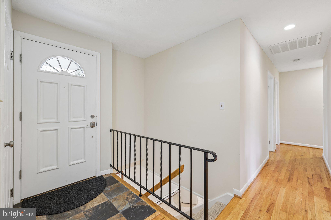
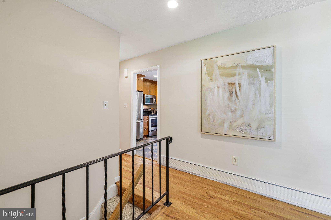
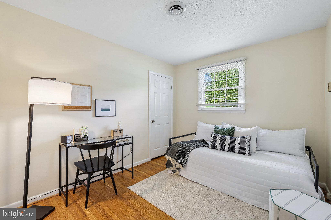
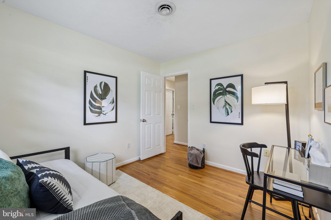
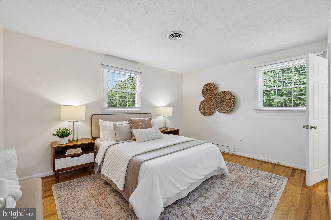
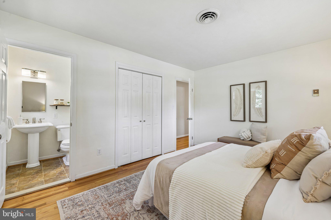
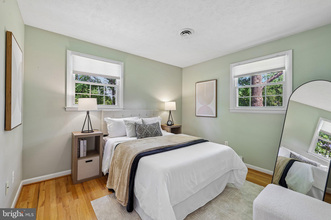
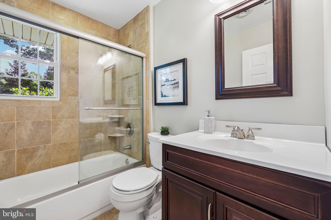
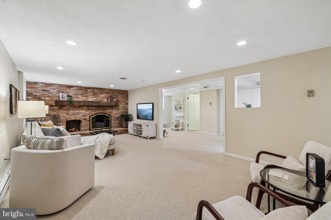
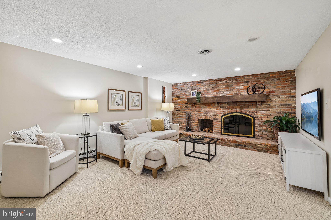
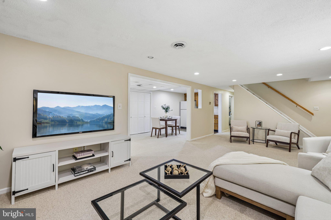
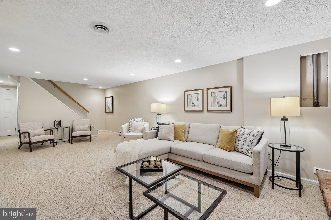
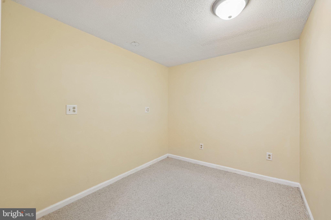
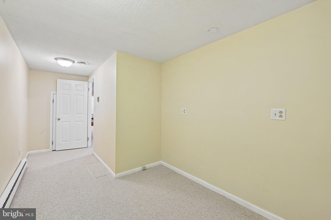
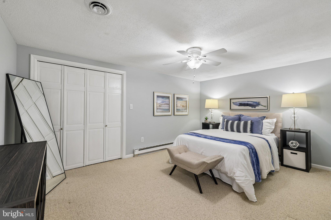
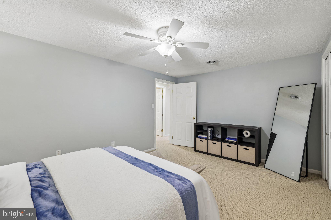
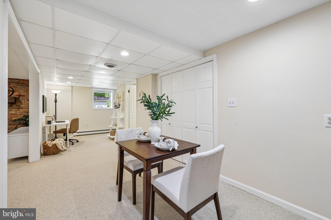
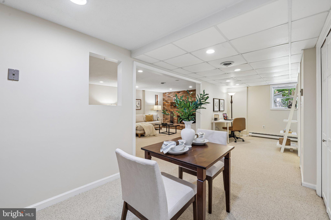
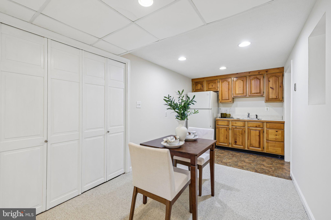
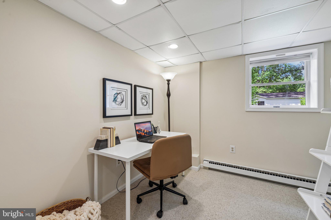
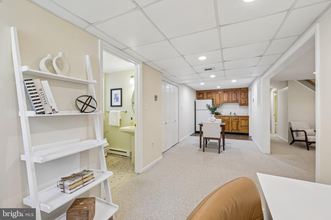
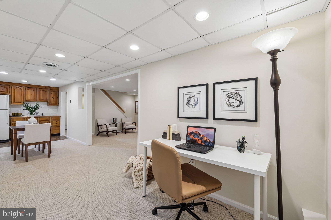
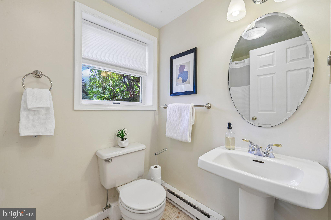
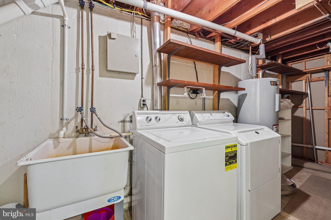
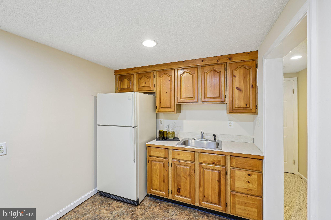
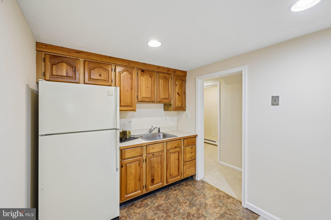
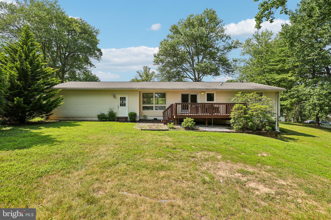
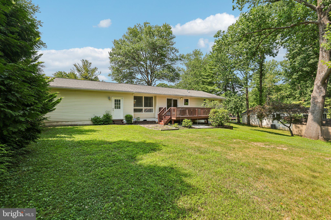
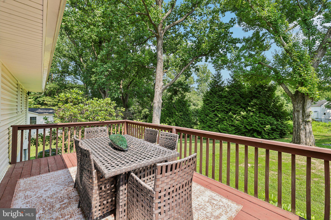
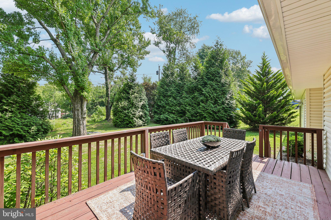
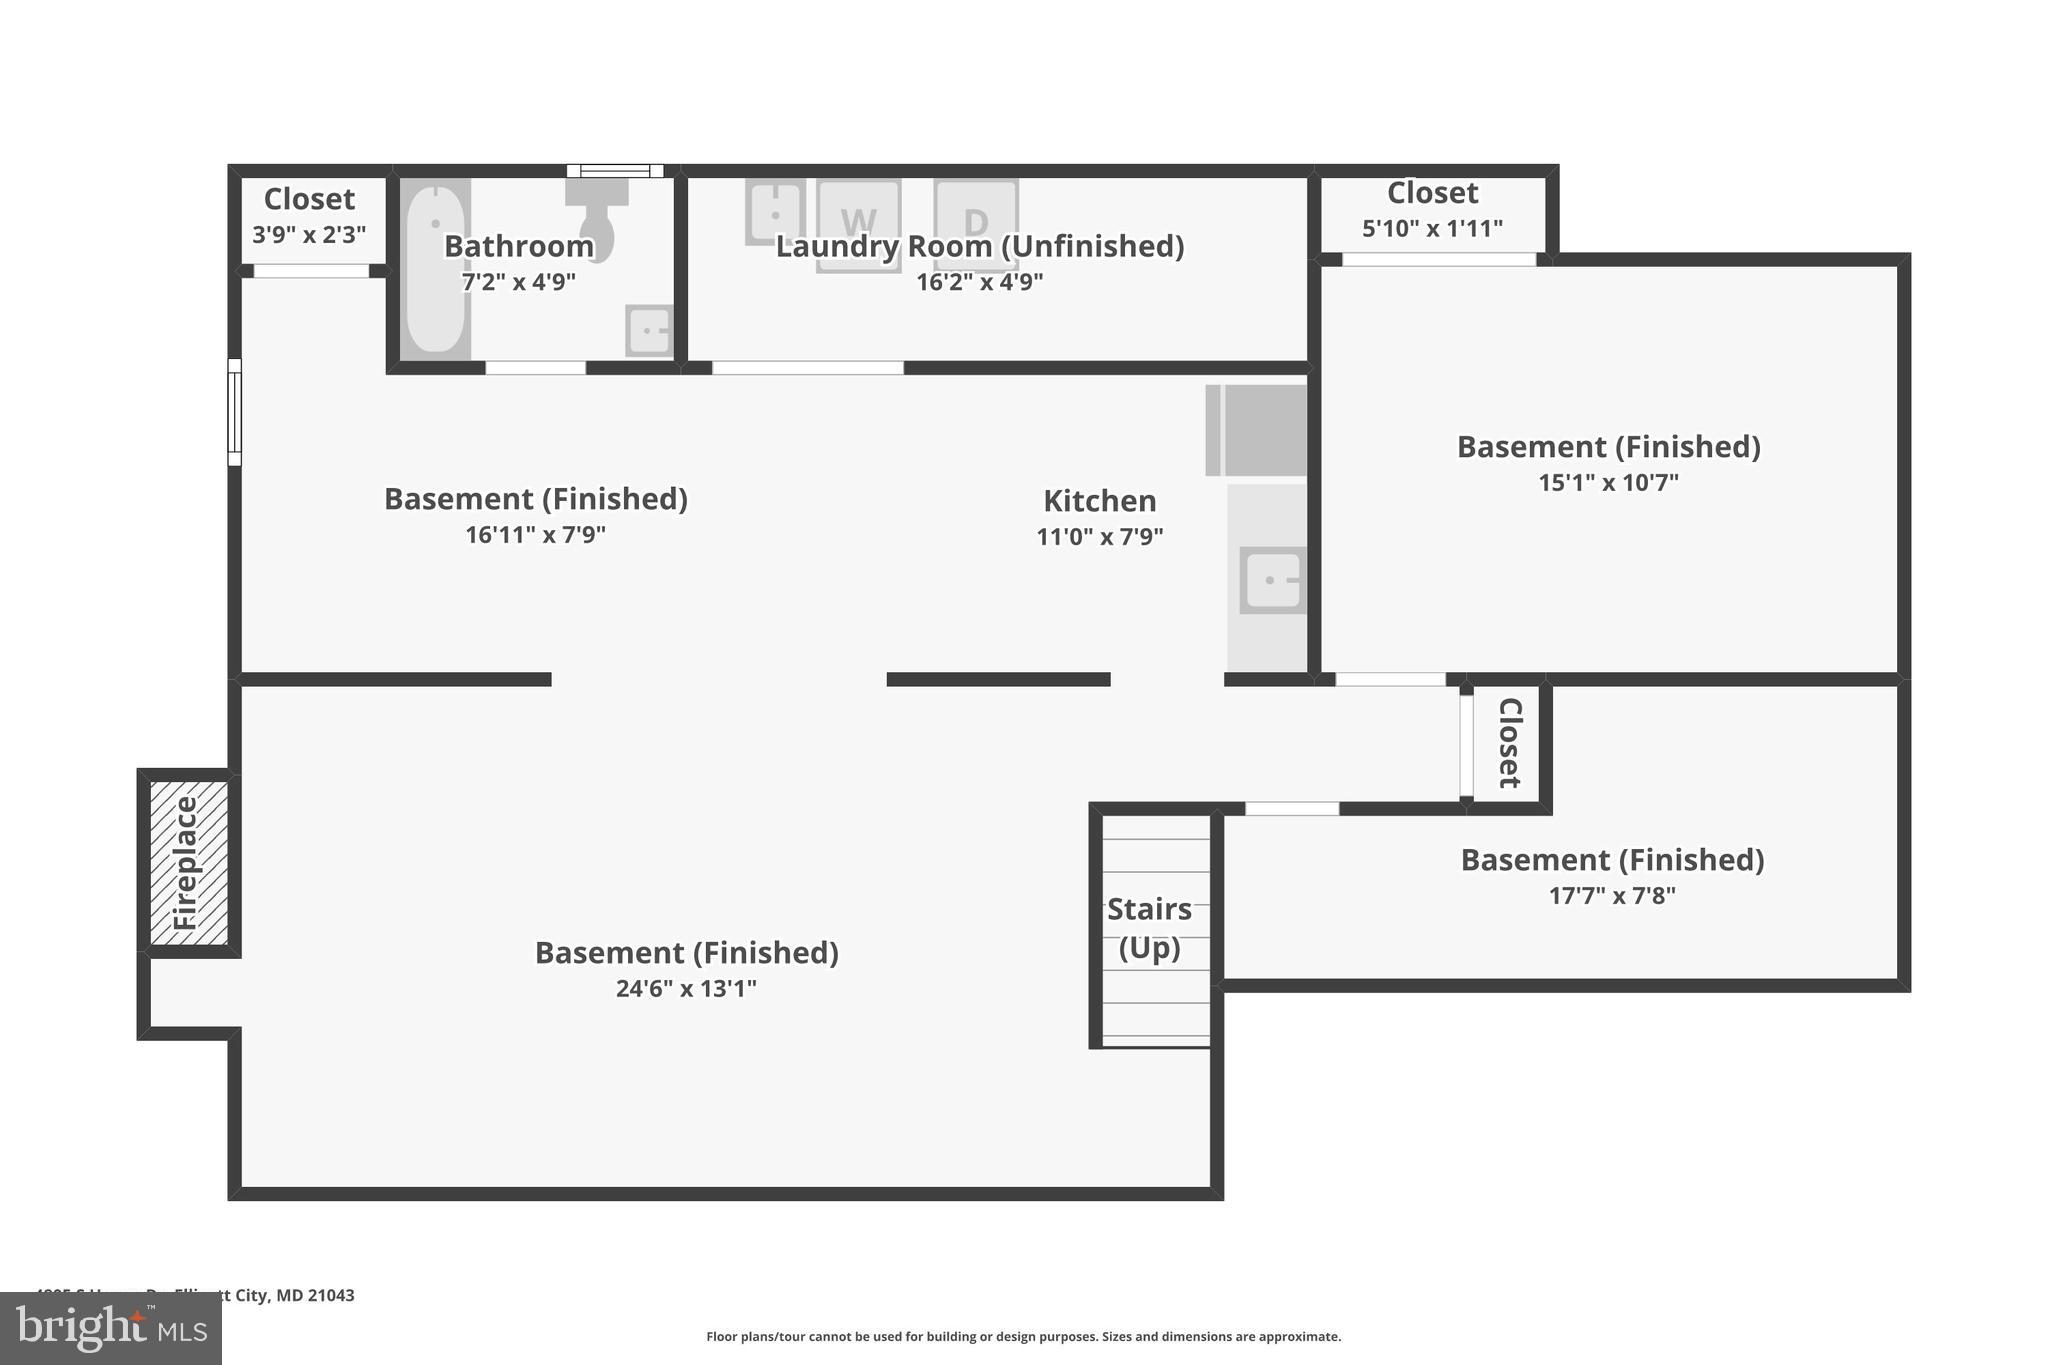
Welcome to 4805 S Haven Drive, a beautiful home offering space, comfort, and flexibility in a desirable Ellicott City location. The main level features gleaming hardwood floors and a functional layout designed for everyday living and entertaining. The kitchen opens to the main living areas, creating a warm and inviting atmosphere for gathering with family and friends. Upstairs, you'll find generously sized bedrooms, including a spacious primary suite. The finished basement provides additional living space and includes a fourth bonus room that can be used as a home office, hobby room, fitness space, or other flexible use to fit your needs. Outside, enjoy the yard and outdoor living space, with convenient access to nearby parks, shopping, dining, schools, and major commuter routes. This home offers a wonderful combination of location, versatility, and timeless appeal. Schedule your private showing today.
Features & Amenities
Interior
-
Total Bedrooms
3
-
Bathrooms
2
-
1/2 Bathrooms
1
-
Above Grade Finished Area
1157.0
-
Basement YN
YES
-
Cooling YN
YES
-
Cooling
Central Air, Ceiling Fan(s), Electric
-
Fireplace YN
YES
-
Heating YN
YES
-
Heating
Electric, Heat Pump
-
Main Level Bedrooms
3
-
Pet friendly
N/A
Exterior
-
Garage
Yes
-
Garage spaces
2
-
Parking
Garage Door Opener, Off Street, Garage, Attached
-
Pool
No
-
Waterfront YN
NO
Area & Lot
-
Lot Size(acres)
0.46
-
Lot Size(square feet)
20,255
-
Property Type
Residential
-
Property Sub Type
Single Family Residence
-
Architectural Style
Ranch/Rambler
Price
-
Sales Price
$585,000
-
Tax Amount
$4,315
-
Financing Options
Cash, Conventional, FHA, VA
-
Sq. Footage
2,314
-
Price/SqFt
$252
HOA
-
Association
No
School District
-
Elementary School
WORTHINGTON
-
Middle School
ELLICOTT MILLS
-
High School
HOWARD
Property Features
-
New Construction
NO
-
Foundation Details
Other
-
Senior Community YN
NO
-
Sewer
Public Sewer
-
Tax Lot
3
-
Water Source
Public
Schedule a Showing
Showing scheduled successfully.
Mortgage calculator
Estimate your monthly mortgage payment, including the principal and interest, property taxes, and HOA. Adjust the values to generate a more accurate rate.
Your payment
Principal and Interest:
$
Property taxes:
$
HOA fees:
$
Total loan payment:
$
Total interest amount:
$
Location
County
HOWARD
Elementary School
WORTHINGTON
Middle School
ELLICOTT MILLS
High School
HOWARD
Listing Courtesy of Karriem Hopwood , Corner House Realty
RealHub Information is provided exclusively for consumers' personal, non-commercial use, and it may not be used for any purpose other than to identify prospective properties consumers may be interested in purchasing. All information deemed reliable but not guaranteed and should be independently verified. All properties are subject to prior sale, change or withdrawal. RealHub website owner shall not be responsible for any typographical errors, misinformation, misprints and shall be held totally harmless.

AGENT
Lorene Cannella
Call Lorene today to schedule a private showing.

* Listings on this website come from the FMLS IDX Compilation and may be held by brokerage firms other than the owner of this website. The listing brokerage is identified in any listing details. Information is deemed reliable but is not guaranteed. If you believe any FMLS listing contains material that infringes your copyrighted work please click here to review our DMCA policy and learn how to submit a takedown request.© 2024 FMLS.
Related Properties

ELLICOTT CITY
8511 FREDERICK ROAD
5 Beds
3 Baths
2,606 Sq.Ft.
$545,000
MLS#: MDHW2068836
ELLICOTT CITY
871 OELLA AVENUE
3 Beds
2 Baths
2,261 Sq.Ft.
$495,000
MLS#: MDBC2165668
ELLICOTT CITY
4663 HALLOWED STREAM
3 Beds
2 Baths
2,025 Sq.Ft.
$485,000
MLS#: MDHW2069298
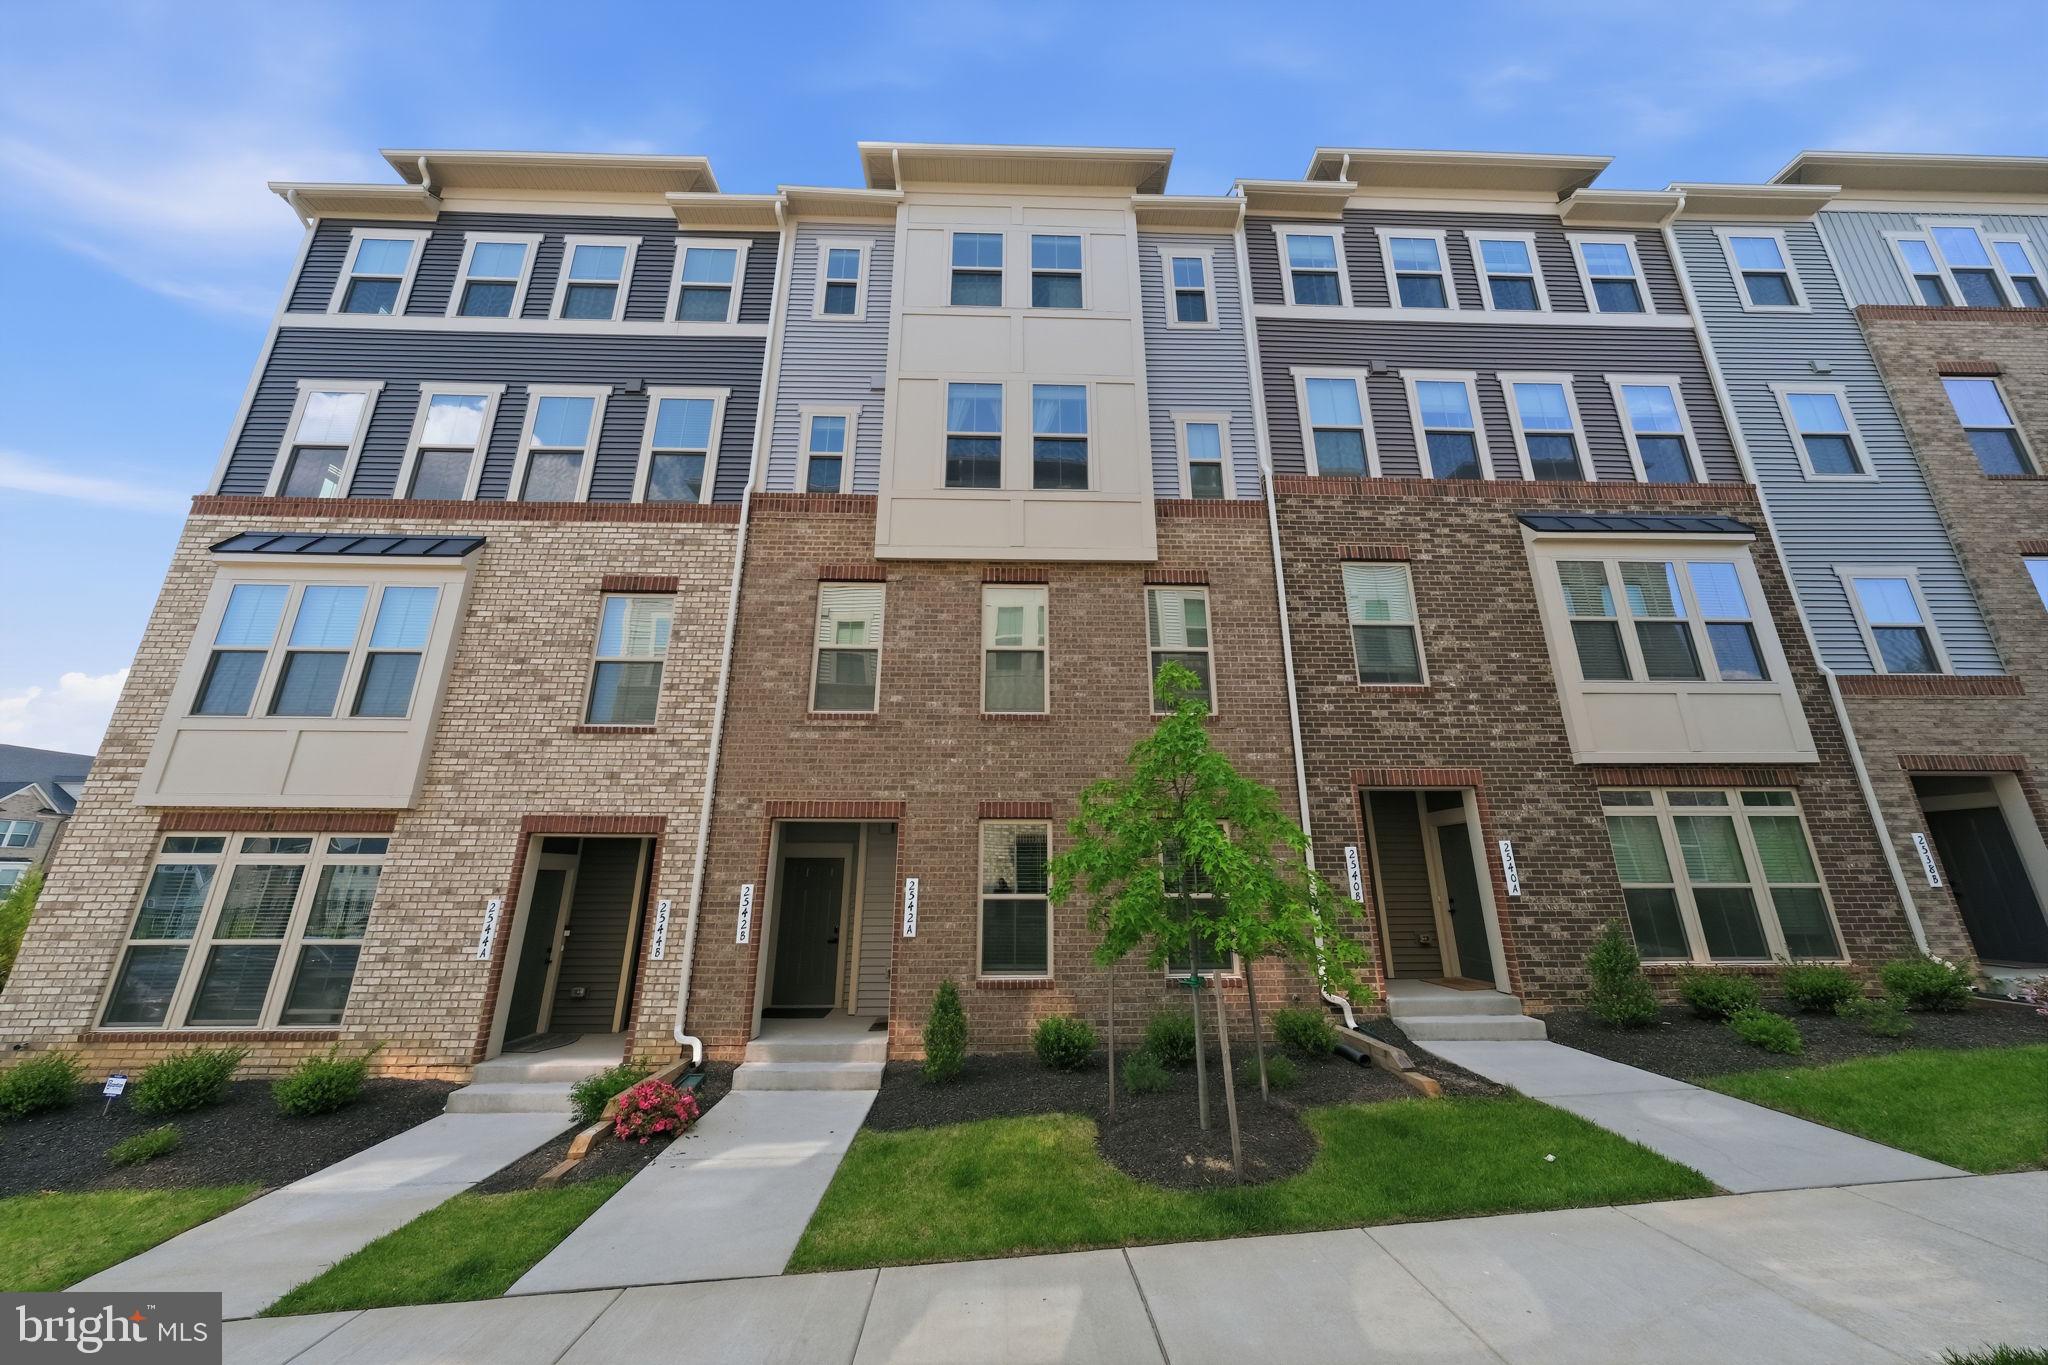
ELLICOTT CITY
2542 VERONA PLACE B
3 Beds
2 Baths
2,540 Sq.Ft.
$654,900
MLS#: MDHW2068722
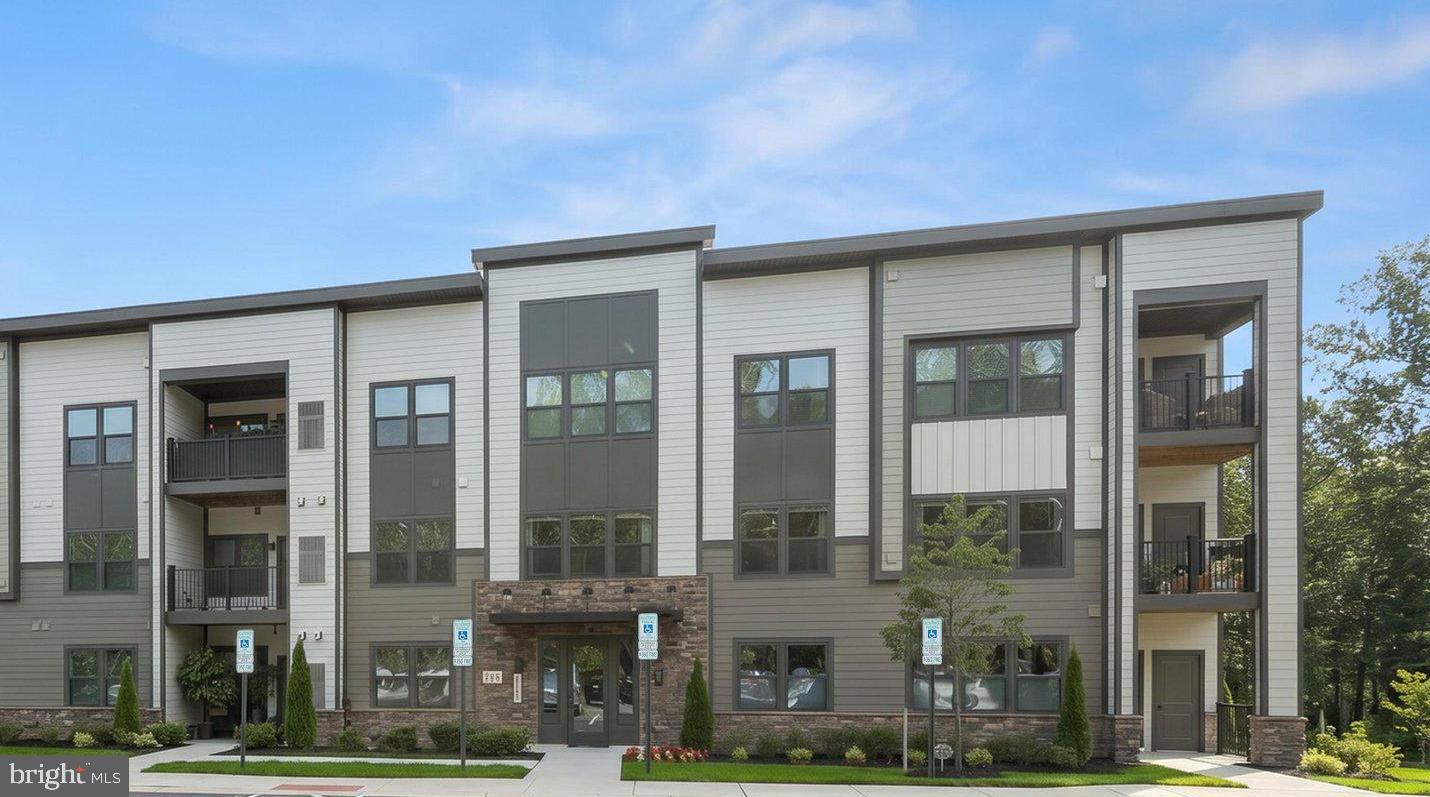
ELLICOTT CITY
10401 RESORT ROAD L
3 Beds
2 Baths
1,476 Sq.Ft.
$490,000
MLS#: MDHW2070596
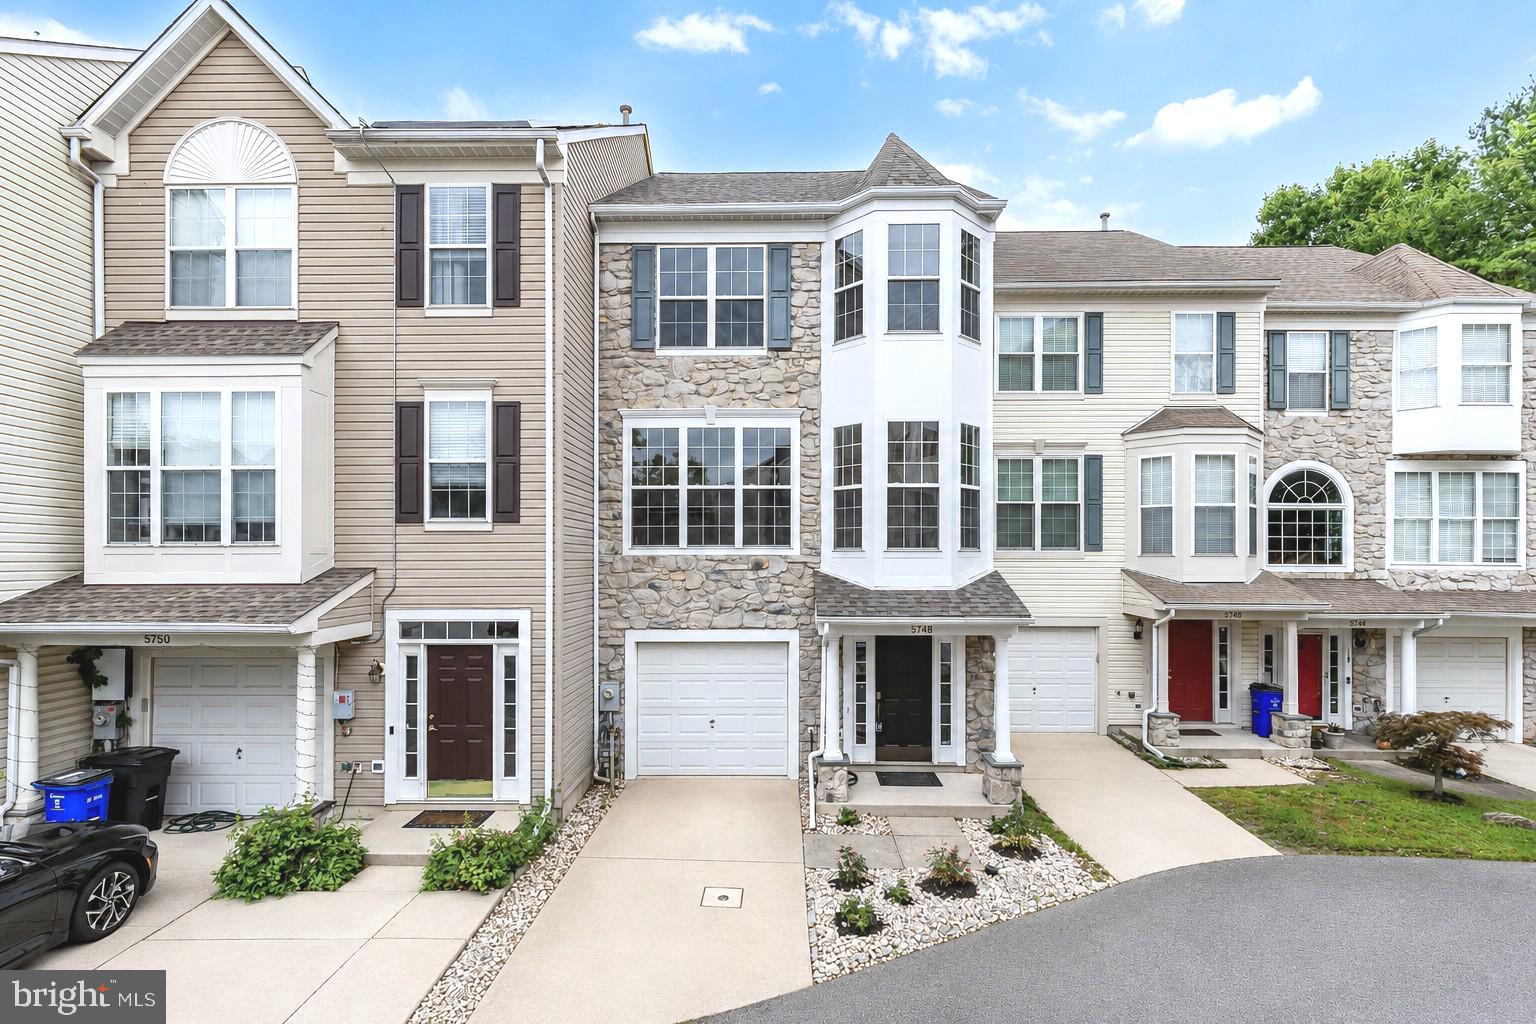
ELLICOTT CITY
5748 GOLDFINCH COURT
4 Beds
3 Baths
1,864 Sq.Ft.
$527,500
MLS#: MDHW2071168
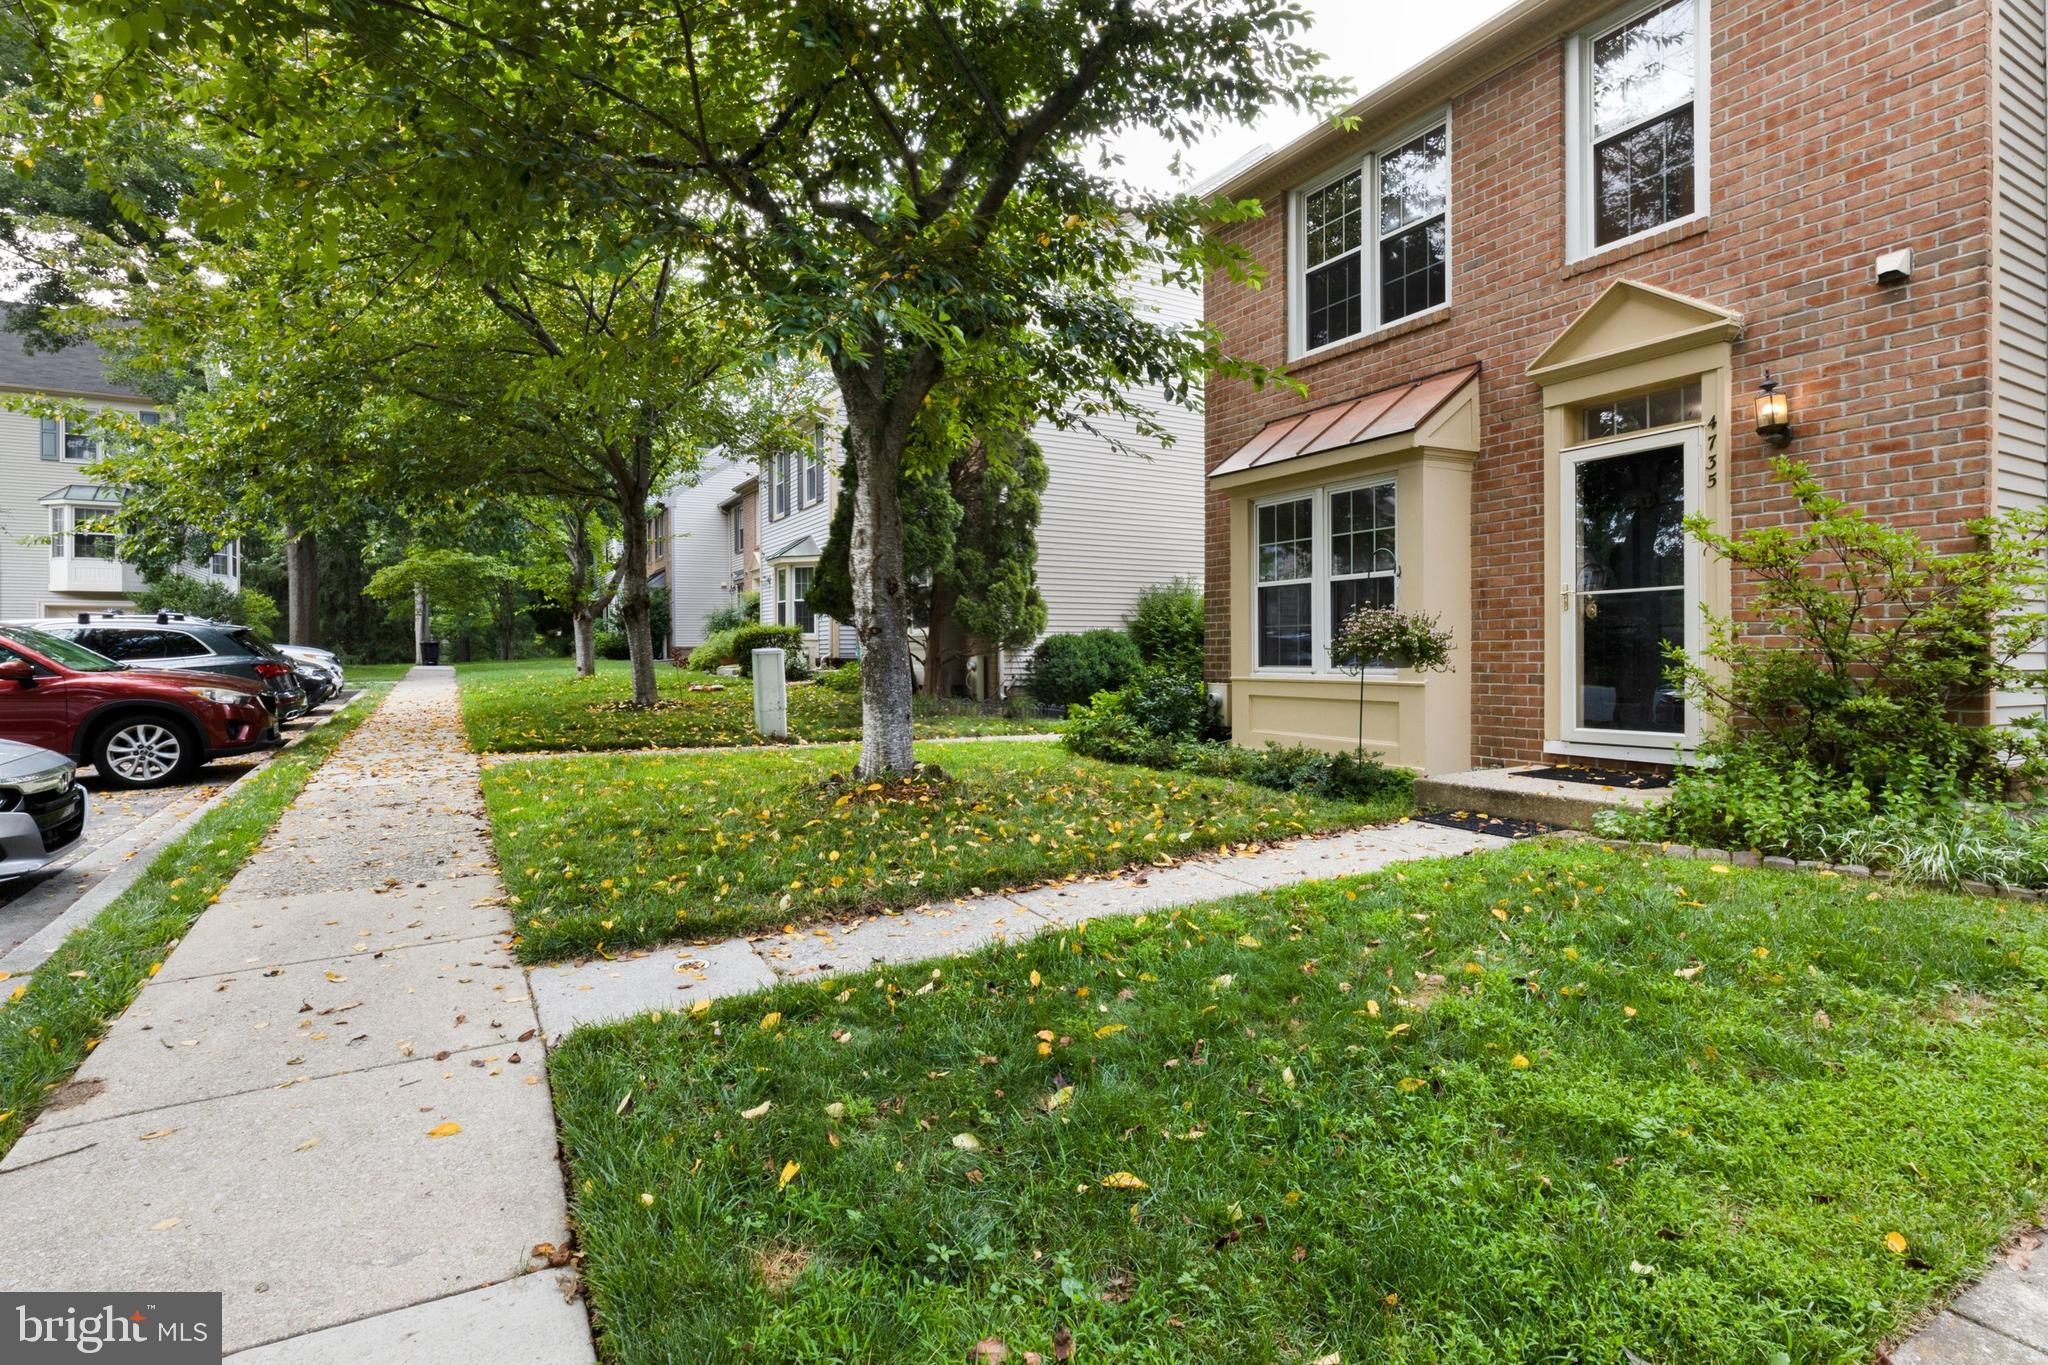
ELLICOTT CITY
4735 RAMS HORN ROW
3 Beds
2 Baths
1,952 Sq.Ft.
$539,900
MLS#: MDHW2070926
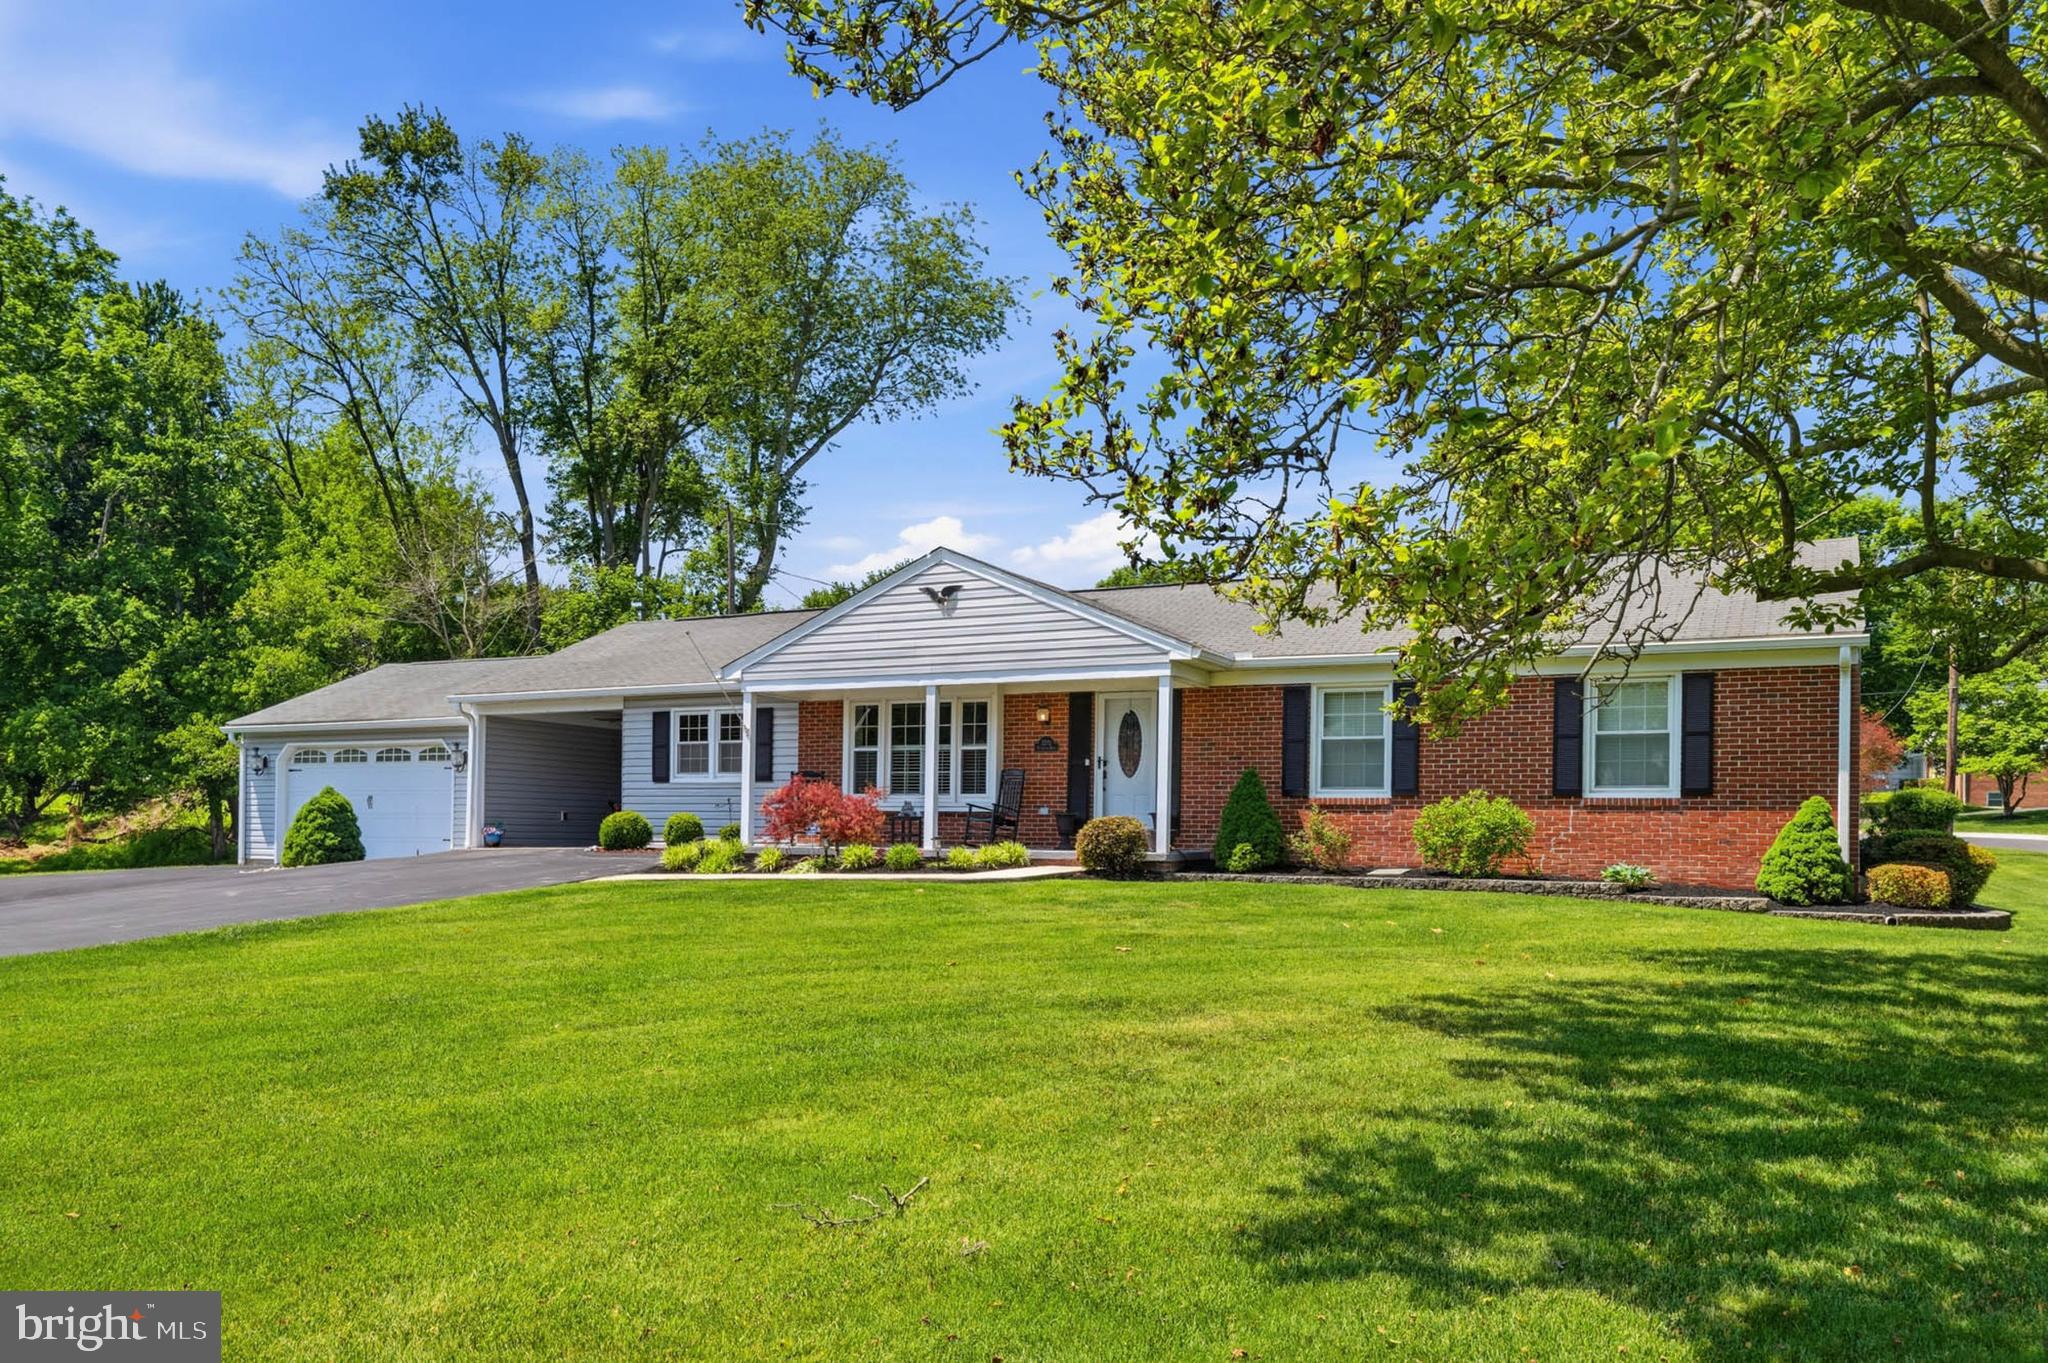
ELLICOTT CITY
3202 CHATHAM ROAD
3 Beds
2 Baths
3,190 Sq.Ft.
$700,000
MLS#: MDHW2071292
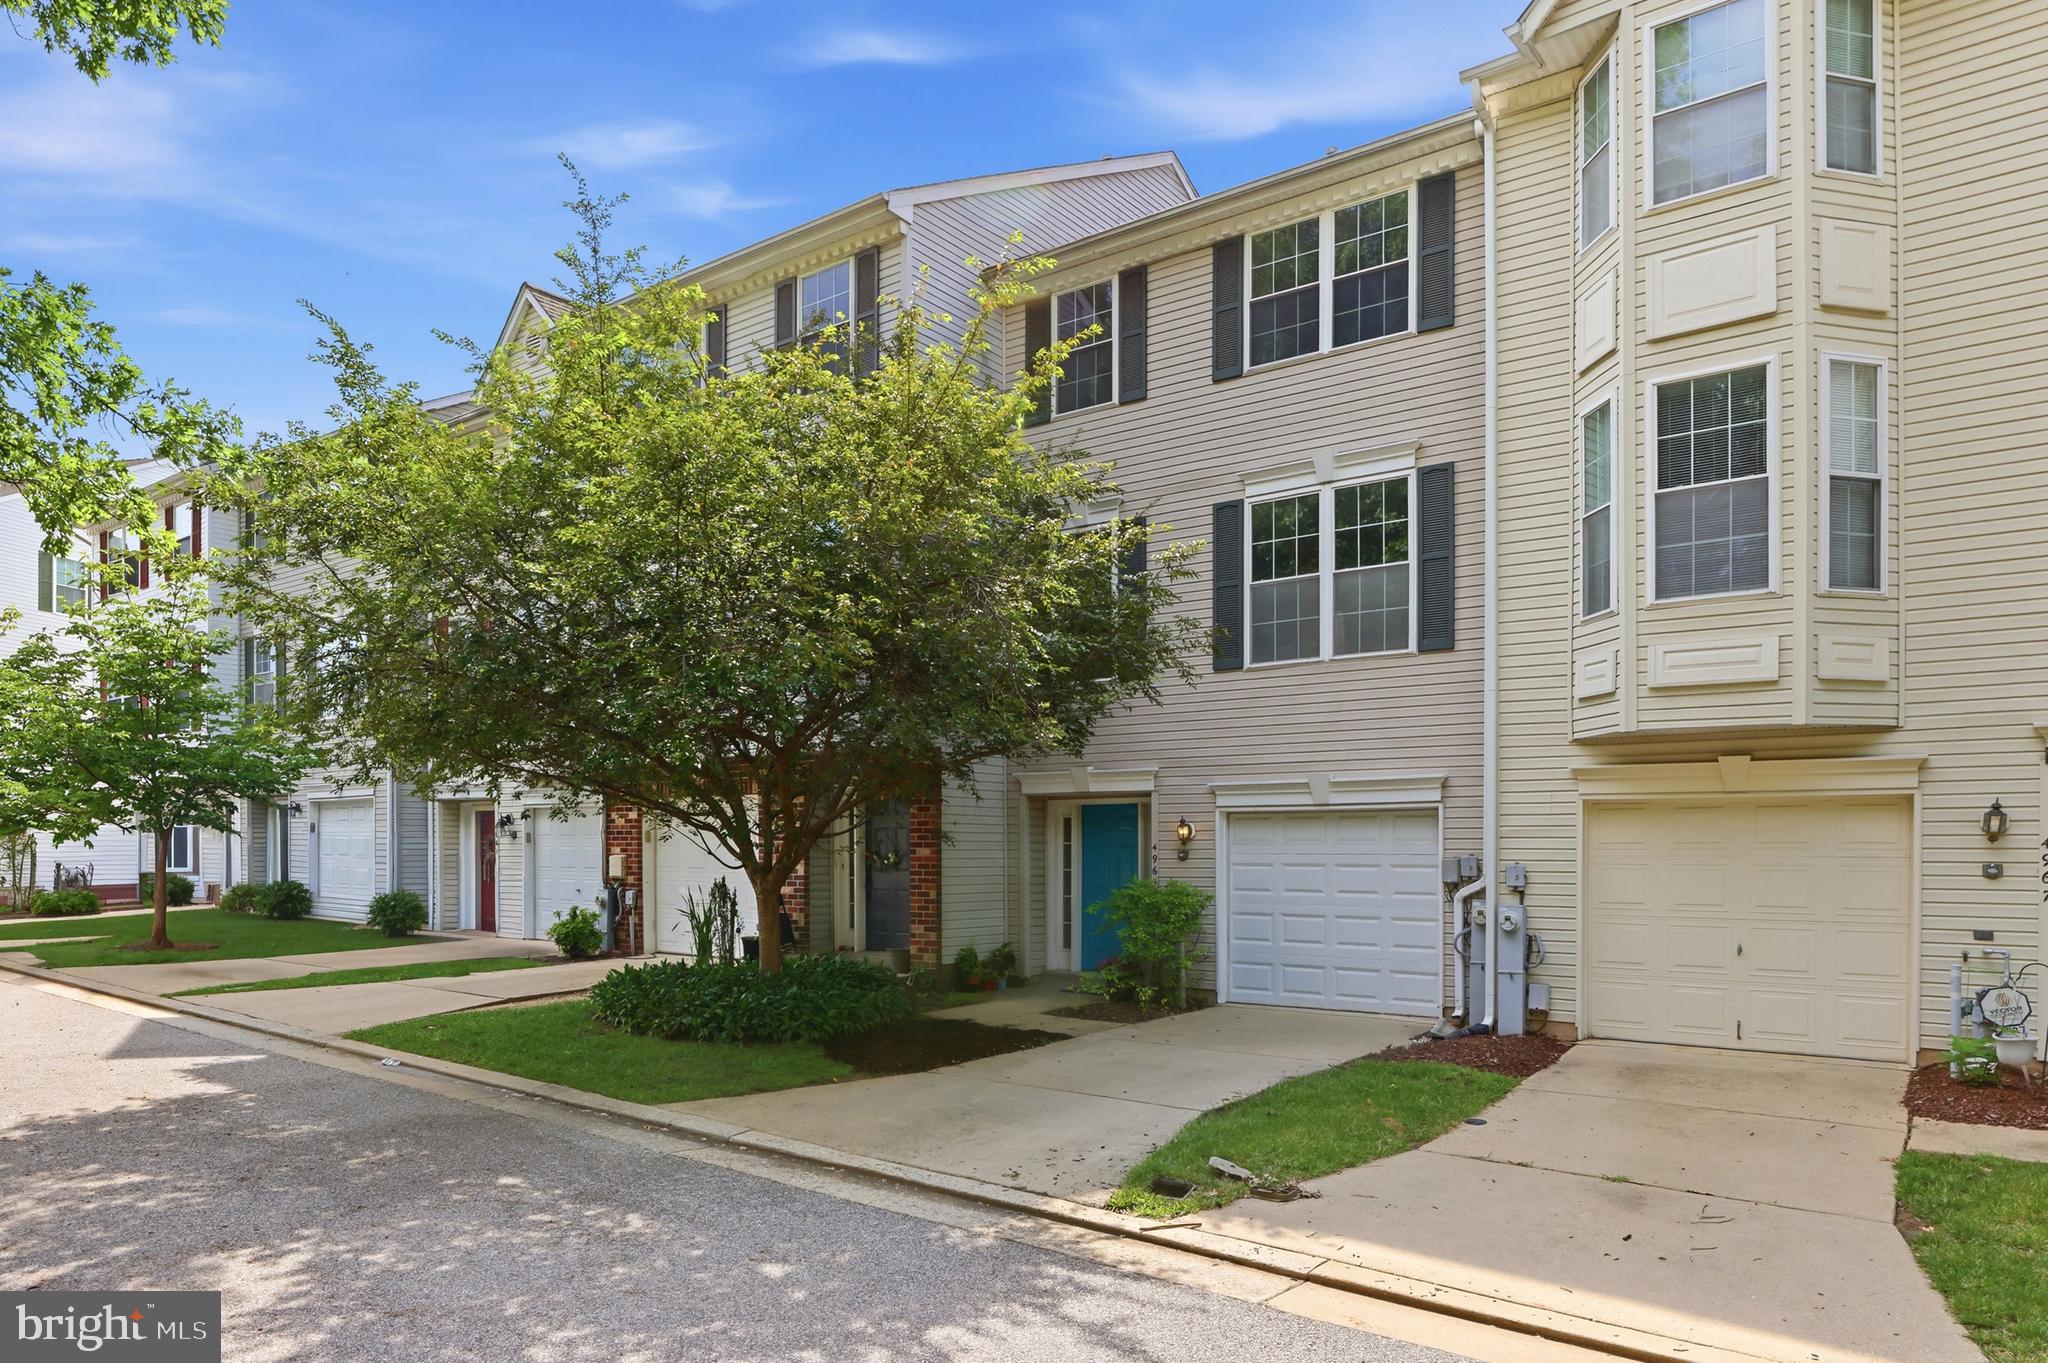
ELLICOTT CITY
4965 LEE FARM COURT 87
3 Beds
2 Baths
1,931 Sq.Ft.
$539,800
MLS#: MDHW2071198
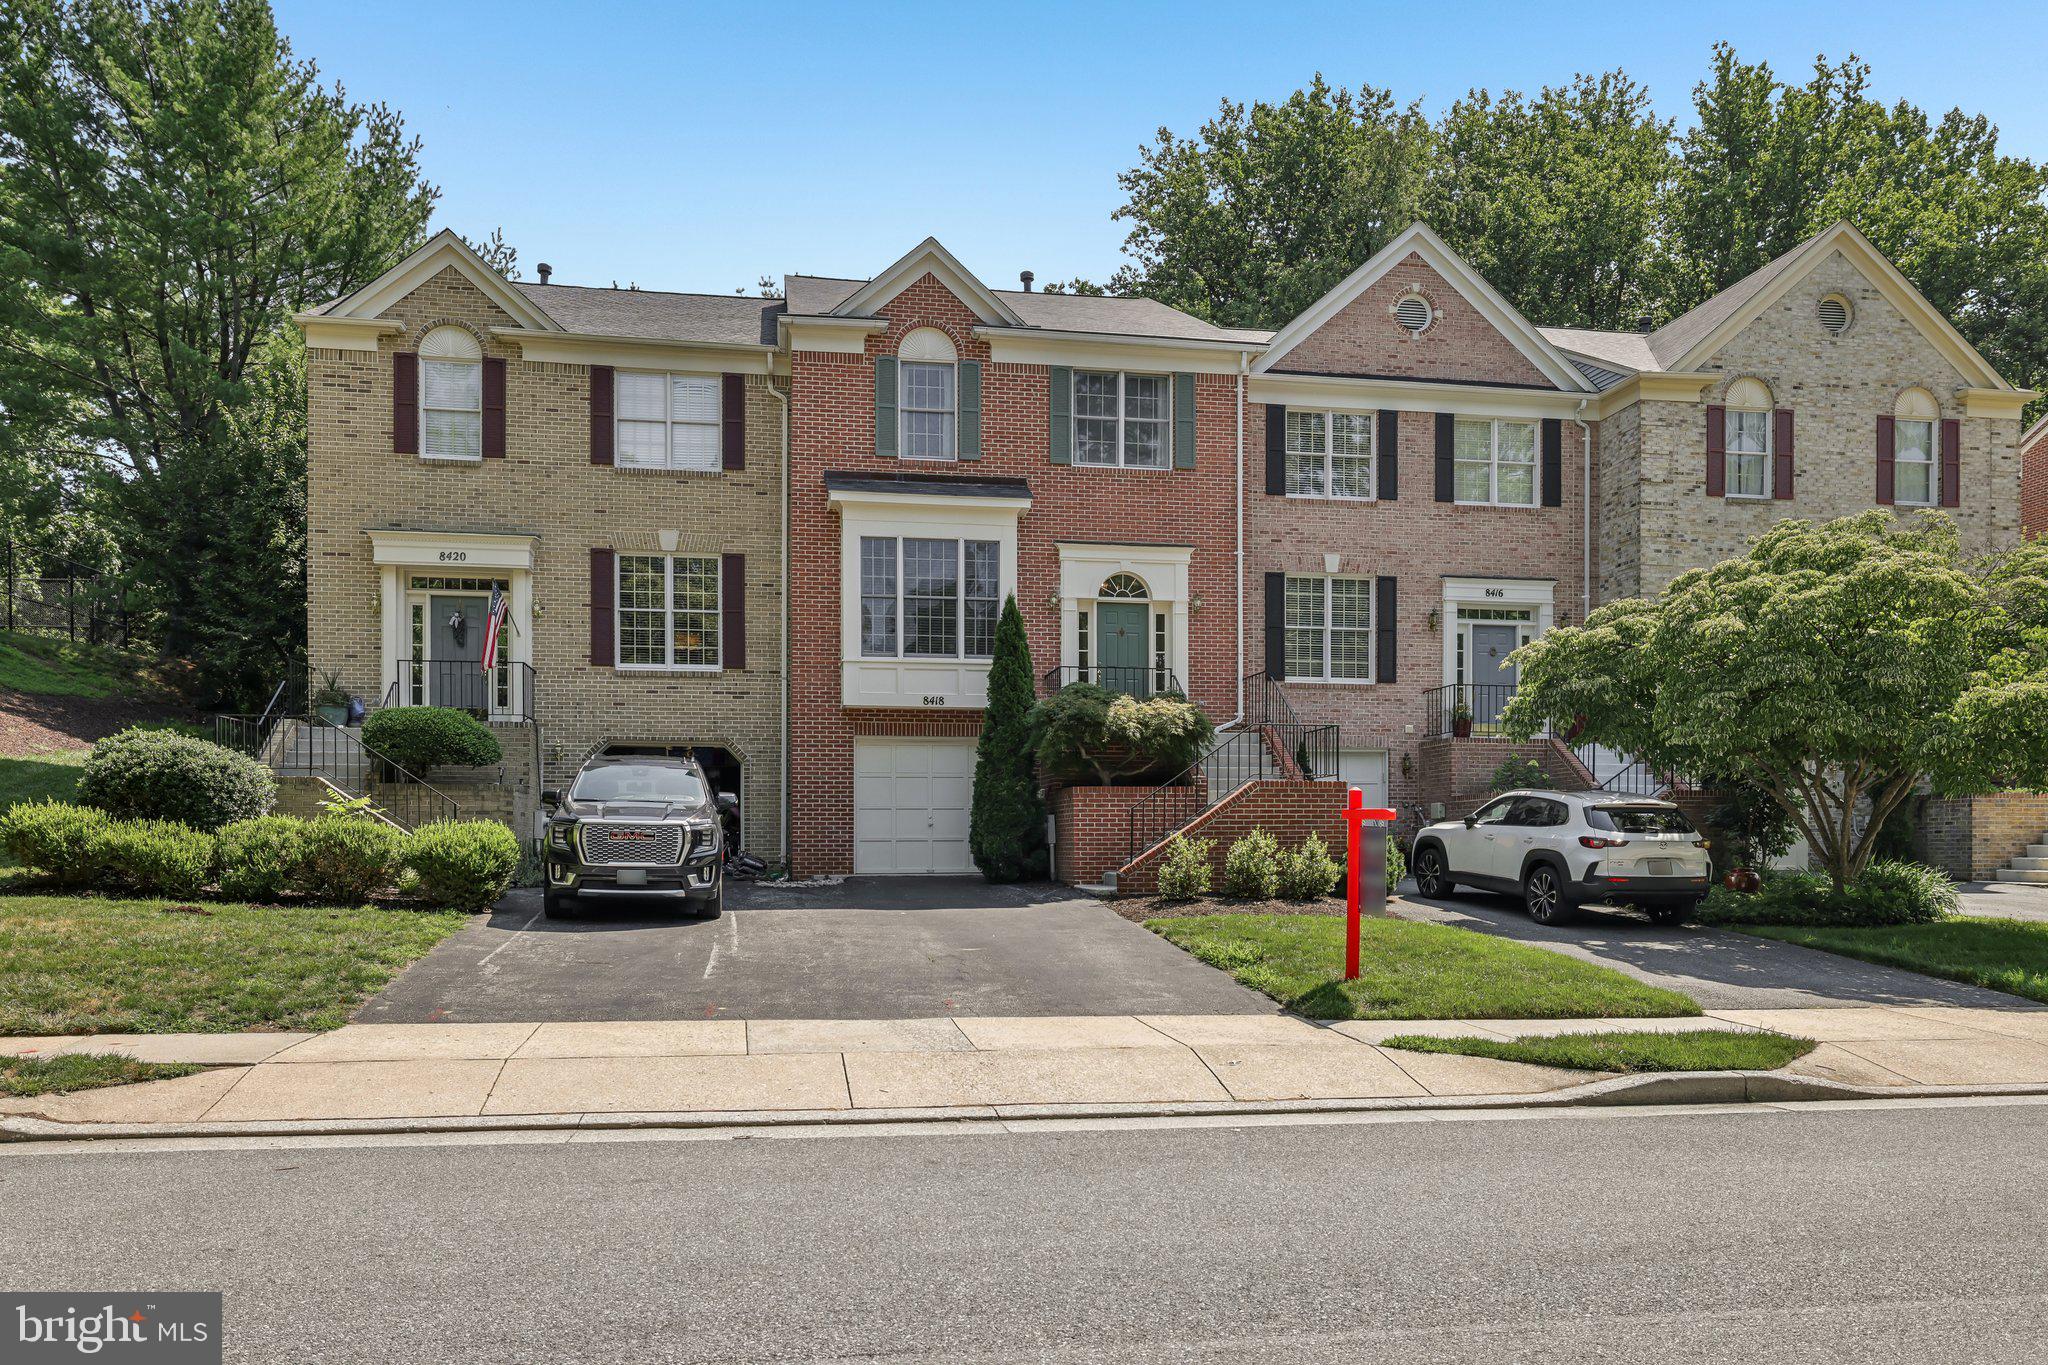
ELLICOTT CITY
8418 TIMBERLAND CIRCLE
3 Beds
2 Baths
2,552 Sq.Ft.
$649,900
MLS#: MDHW2070922
.png)