
Property
Beds
4
Full Baths
3
1/2 Baths
None
Year Built
1950
Sq.Footage
1,916
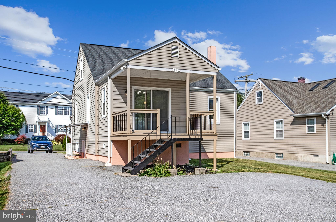
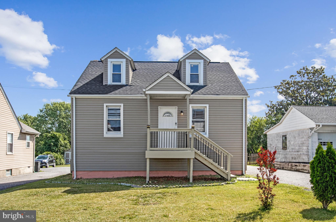
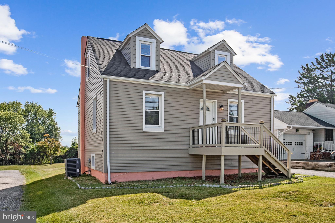
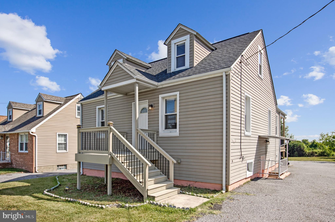
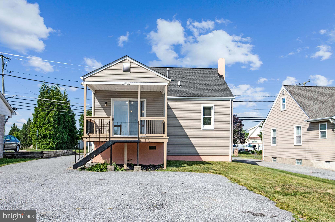
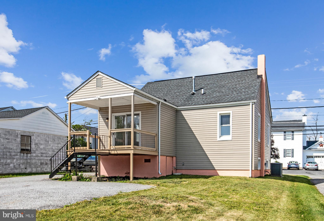
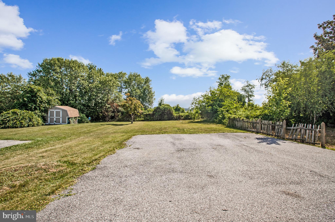
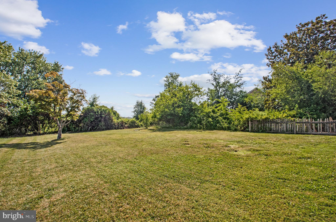
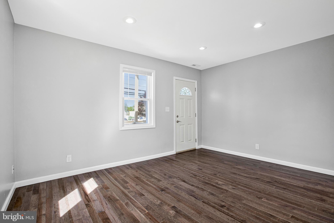
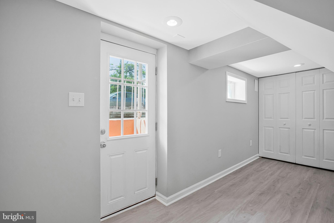
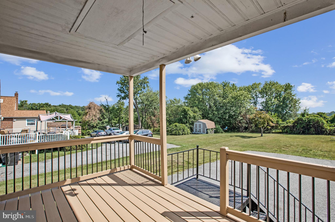
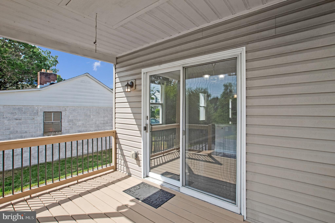
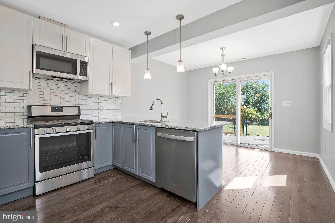
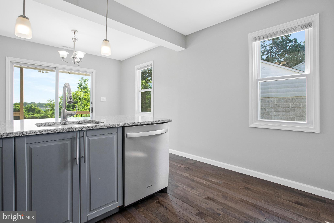
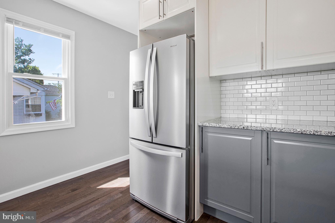
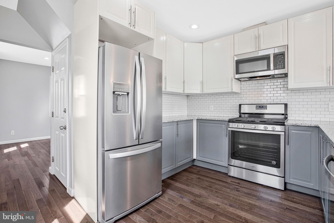
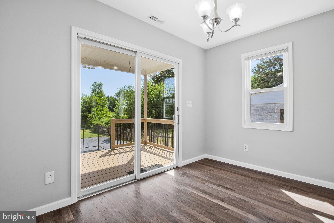
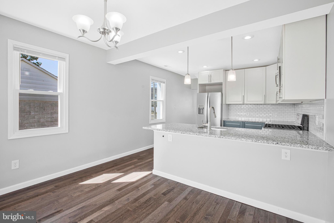
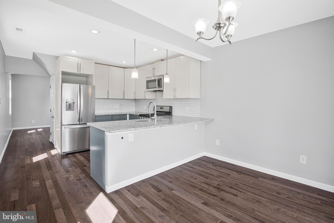
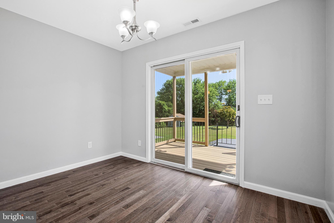
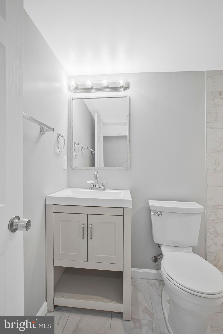
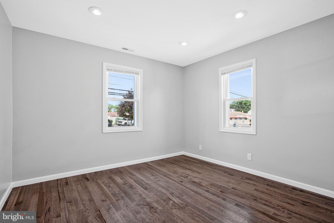
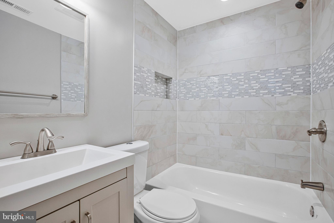
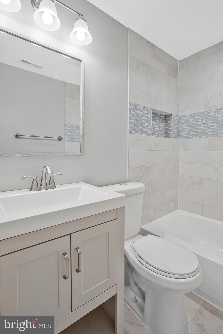
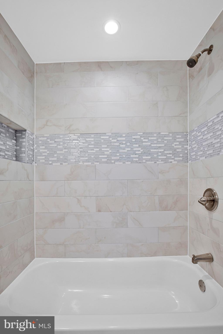
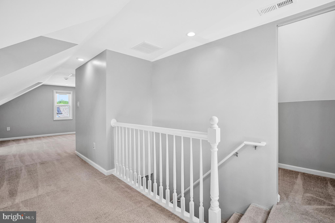
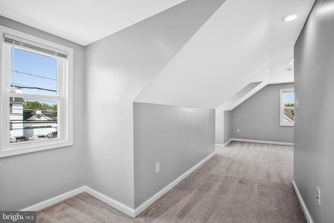
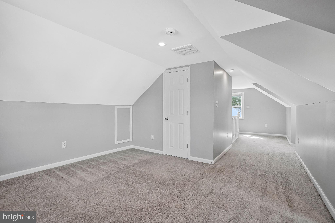
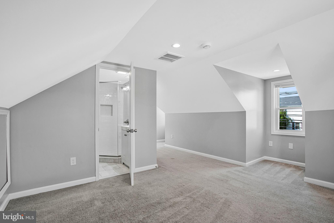
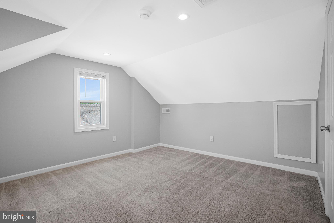
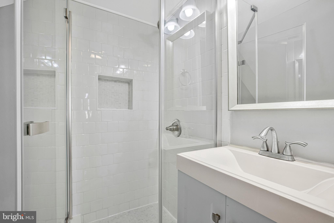
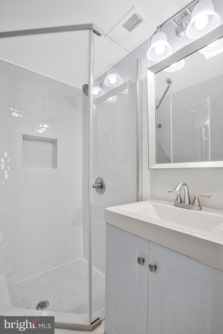
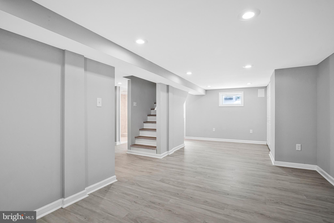
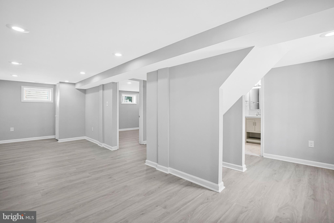
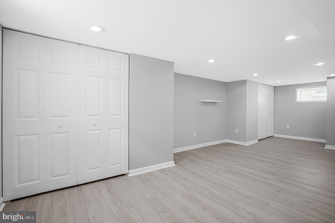
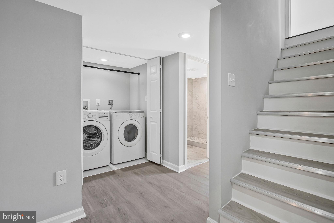
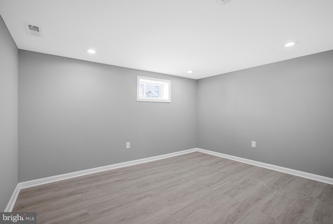
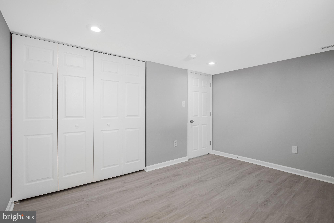
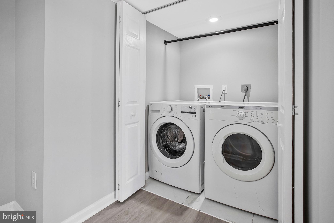
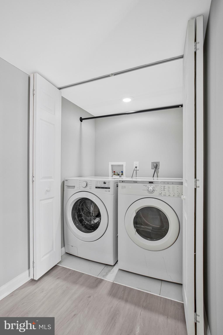
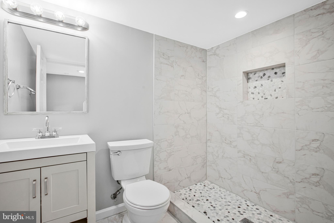
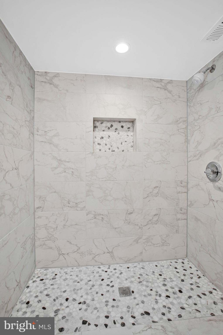
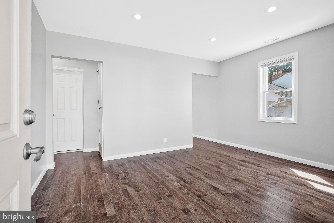
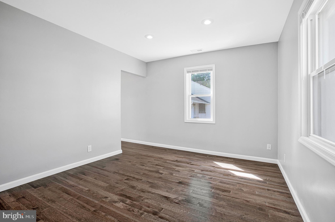
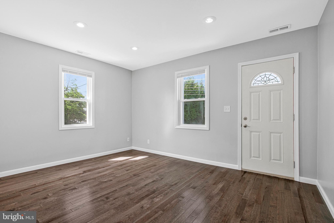
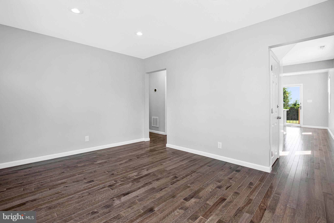
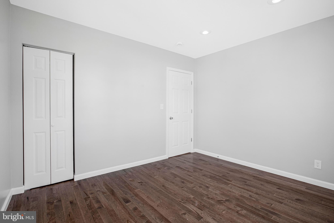
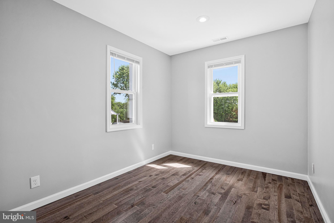
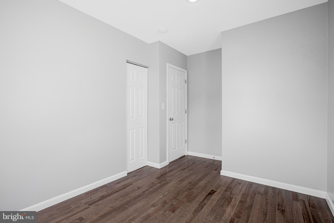
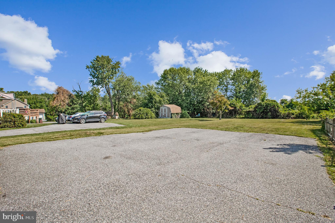
Discover the perfect blend of charm, functionality, and updates in this lovely renovated Cape Cod nestled in the heart of Nottingham. Featuring 4 bedrooms and 3 full baths across three finished levels, this home offers the flexibility to fit a variety of lifestyles. Step inside to find gleaming hardwood floors and recessed lighting that create a bright, welcoming atmosphere throughout the main level. At the center of the home, the eat-in kitchen is thoughtfully designed with granite countertops, stainless steel appliances, and a breakfast bar, Ideal for everything from busy weekday mornings to casual gatherings with family and friends. Two bedrooms and a full bath on the main level provide the option for convenient first-floor living. The upper level is dedicated to the spacious owner's suite, offering a quiet retreat complete with a walk-in closet and a private en-suite bath. Downstairs, the fully finished lower level adds exceptional versatility with luxury vinyl plank flooring, an expansive recreation area, a fourth bedroom, and a full bath. Whether you envision a guest suite, home office, fitness room, or additional living space, this level is ready to meet your needs. Outdoor living is just as inviting. Relax on the covered rear porch while overlooking the generous quarter-acre backyard, offering plenty of room for entertaining, outdoor activities, pets, or gardening. An oversized driveway provides abundant off-street parking with space for multiple vehicles and guests, adding even more everyday convenience. Located in sought-after Nottingham, you'll enjoy the perfect balance of neighborhood living and accessibility. Just minutes from White Marsh, you'll have easy access to shopping, dining, parks, entertainment, and everyday conveniences, while nearby Route 1, I-95, and I-695 make commuting throughout the Baltimore region simple and efficient. With its thoughtful updates, spacious layout, desirable location, and move-in-ready condition, this home is ready to welcome its next owners. Schedule your private tour today and experience everything this exceptional Nottingham property has to offer!!
Features & Amenities
Interior
-
Total Bedrooms
4
-
Bathrooms
3
-
Above Grade Finished Area
1188.0
-
Basement YN
YES
-
Cooling YN
YES
-
Cooling
Central Air, Electric
-
Fireplace YN
NO
-
Heating YN
YES
-
Heating
Natural Gas, Forced Air
-
Main Level Bedrooms
2
-
Pet friendly
Yes
Exterior
-
Garage
No
-
Construction Materials
Vinyl Siding
-
Parking
Asphalt, Off Street, Driveway
-
Patio and Porch Features
Porch
-
Pool
No
-
Waterfront YN
NO
Area & Lot
-
Lot Features
Level
-
Lot Size(acres)
0.24
-
Lot Size(square feet)
10300.0
-
Property Type
Residential
-
Property Sub Type
Single Family Residence
-
Architectural Style
Cape Cod
Price
-
Sales Price
$375,000
-
Tax Amount
$3,876
-
Sq. Footage
1, 916
-
Price/SqFt
$195
HOA
-
Association
No
School District
-
Elementary School
FULLERTON
-
Middle School
PARKVILLE MIDDLE & CENTER OF TECHNOLOGY
-
High School
OVERLEA HIGH & ACADEMY OF FINANCE
Property Features
-
New Construction
NO
-
Foundation Details
Permanent
-
Senior Community YN
NO
-
Sewer
Public Sewer
-
Water Source
Public
Schedule a Showing
Showing scheduled successfully.
Mortgage calculator
Estimate your monthly mortgage payment, including the principal and interest, property taxes, and HOA. Adjust the values to generate a more accurate rate.
Your payment
Principal and Interest:
$
Property taxes:
$
HOA fees:
$
Total loan payment:
$
Total interest amount:
$
Location
County
BALTIMORE
Elementary School
FULLERTON
Middle School
PARKVILLE MIDDLE & CENTER OF TECHNOLOGY
High School
OVERLEA HIGH & ACADEMY OF FINANCE
Listing Courtesy of Heather Fry , Capital Center
RealHub Information is provided exclusively for consumers' personal, non-commercial use, and it may not be used for any purpose other than to identify prospective properties consumers may be interested in purchasing. All information deemed reliable but not guaranteed and should be independently verified. All properties are subject to prior sale, change or withdrawal. RealHub website owner shall not be responsible for any typographical errors, misinformation, misprints and shall be held totally harmless.

AGENT
Lorene Cannella
Call Lorene today to schedule a private showing.

* Listings on this website come from the FMLS IDX Compilation and may be held by brokerage firms other than the owner of this website. The listing brokerage is identified in any listing details. Information is deemed reliable but is not guaranteed. If you believe any FMLS listing contains material that infringes your copyrighted work please click here to review our DMCA policy and learn how to submit a takedown request.© 2024 FMLS.
Related Properties
NOTTINGHAM
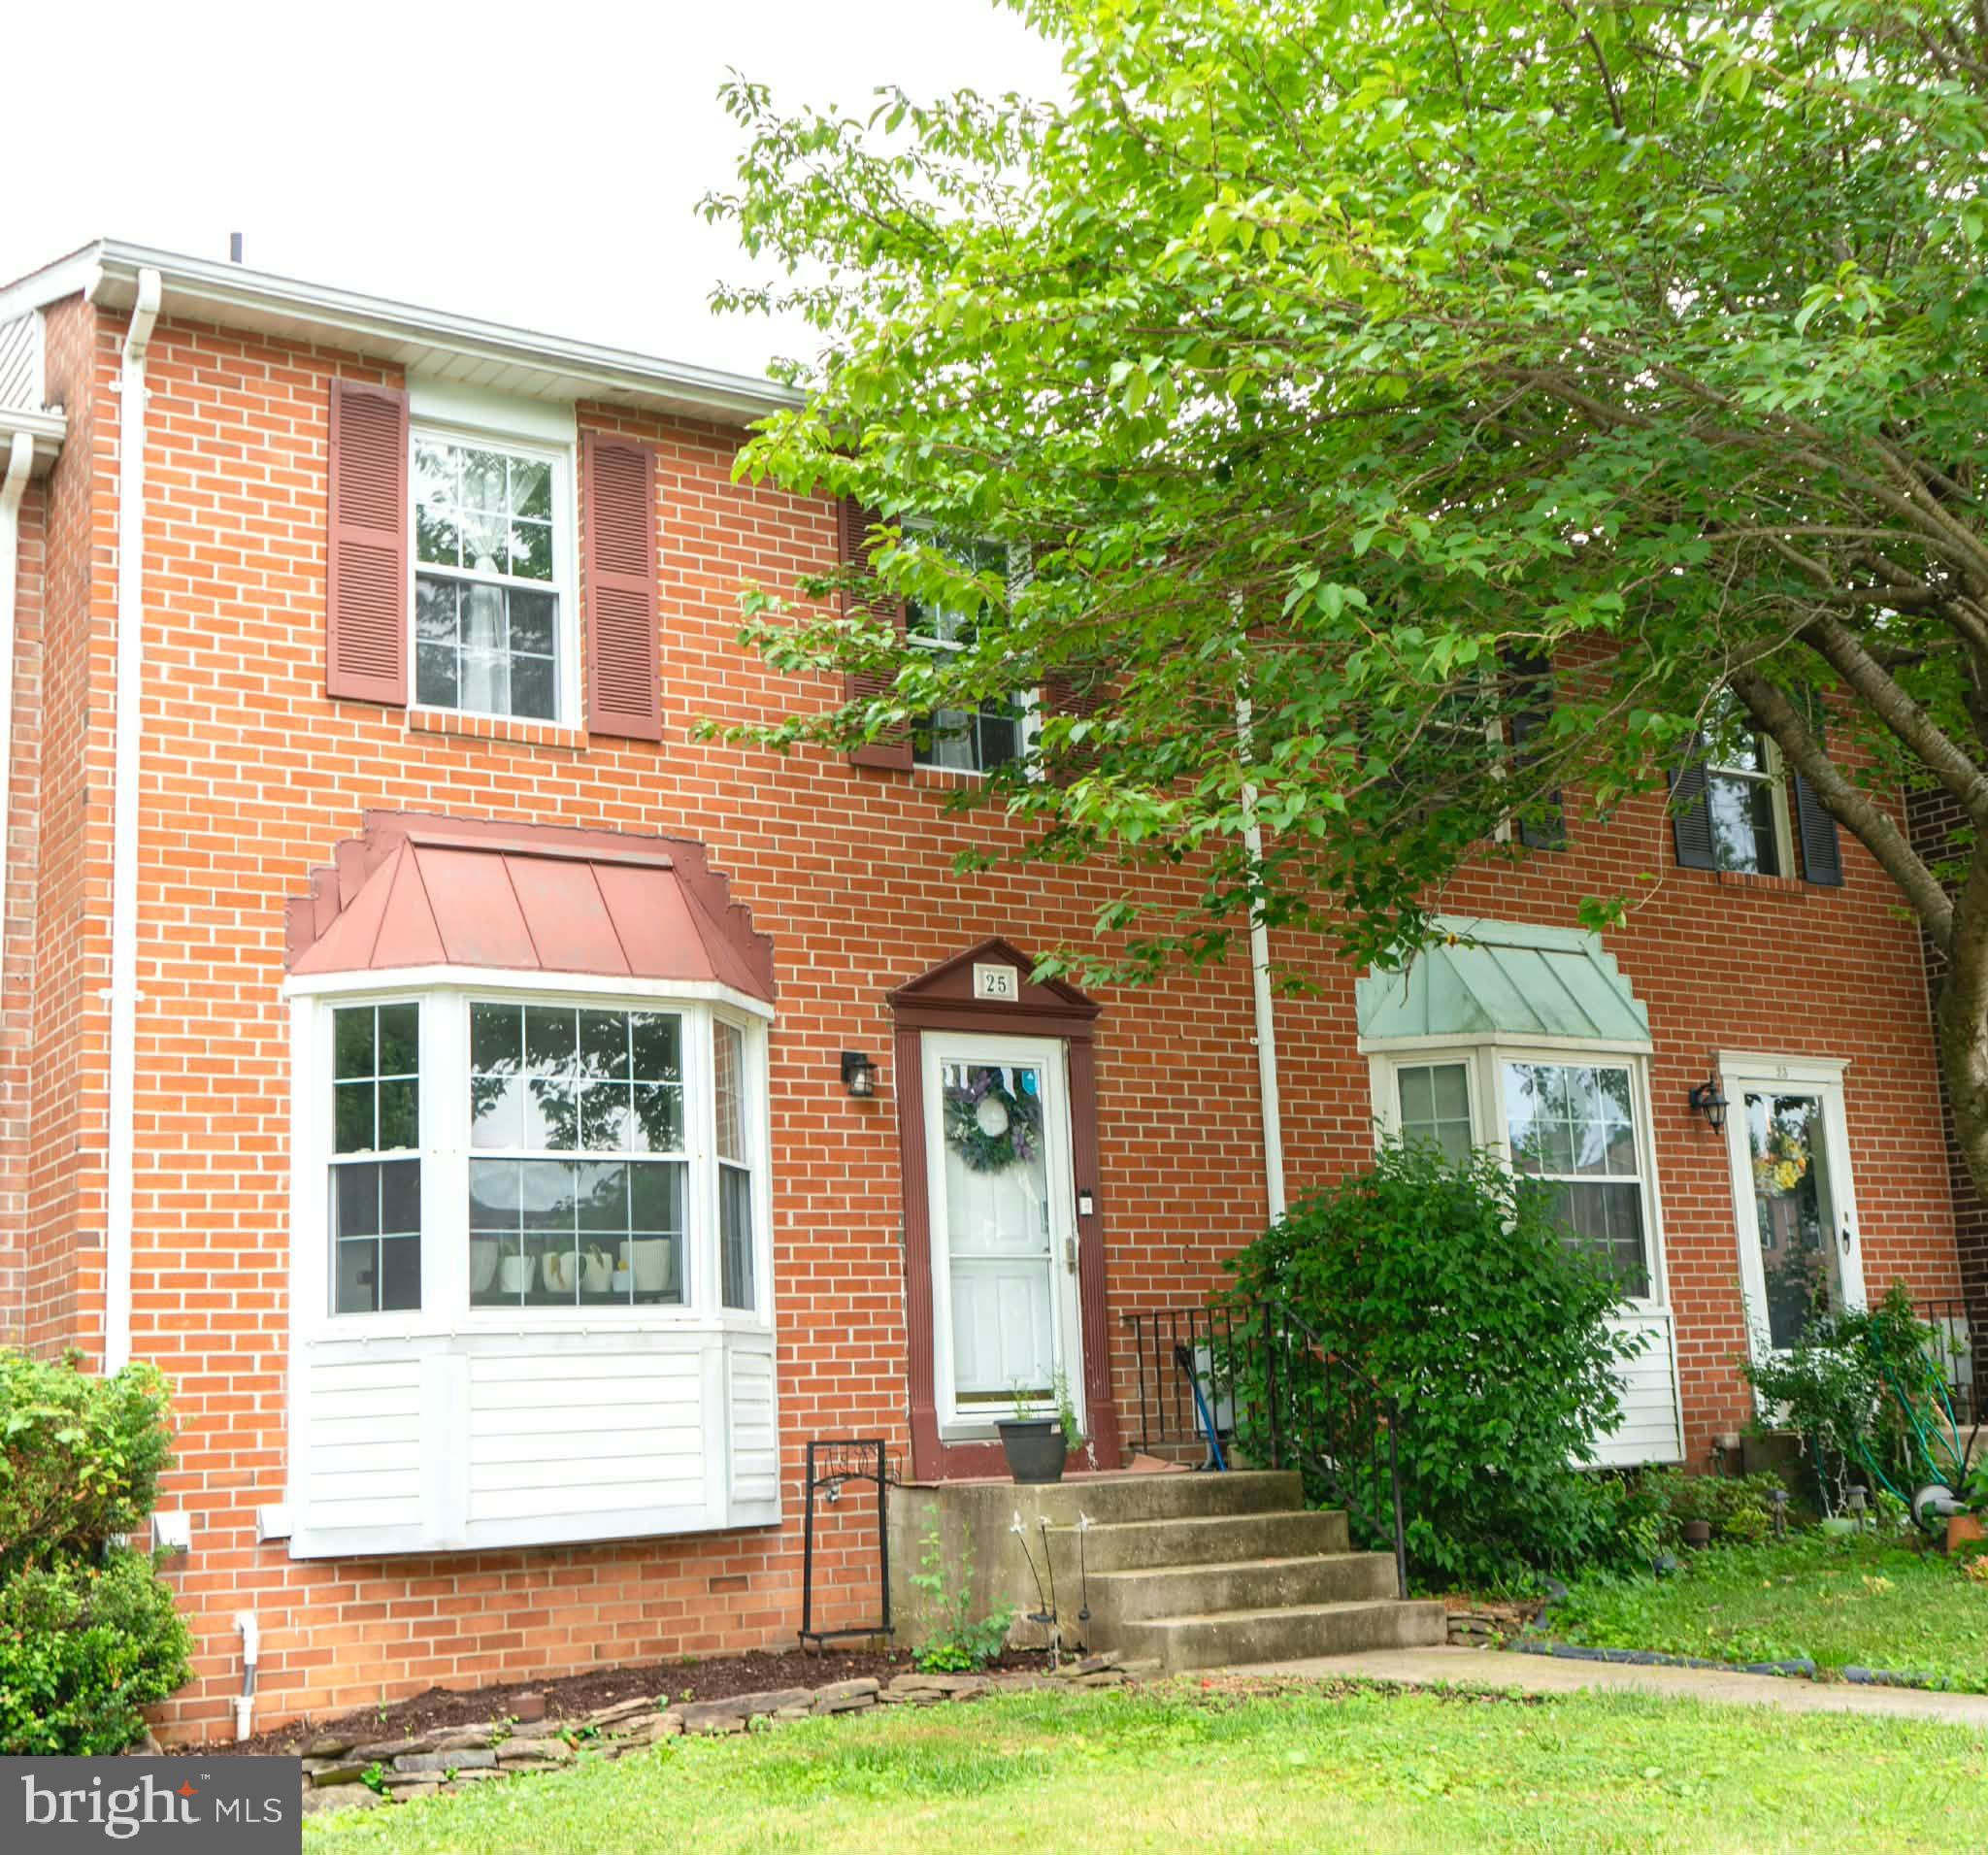
6 CROSSWALL COURT
3 Beds
2 Baths
1,840 Sq.Ft.
$325,900
MLS#: MDBC2166054
NOTTINGHAM
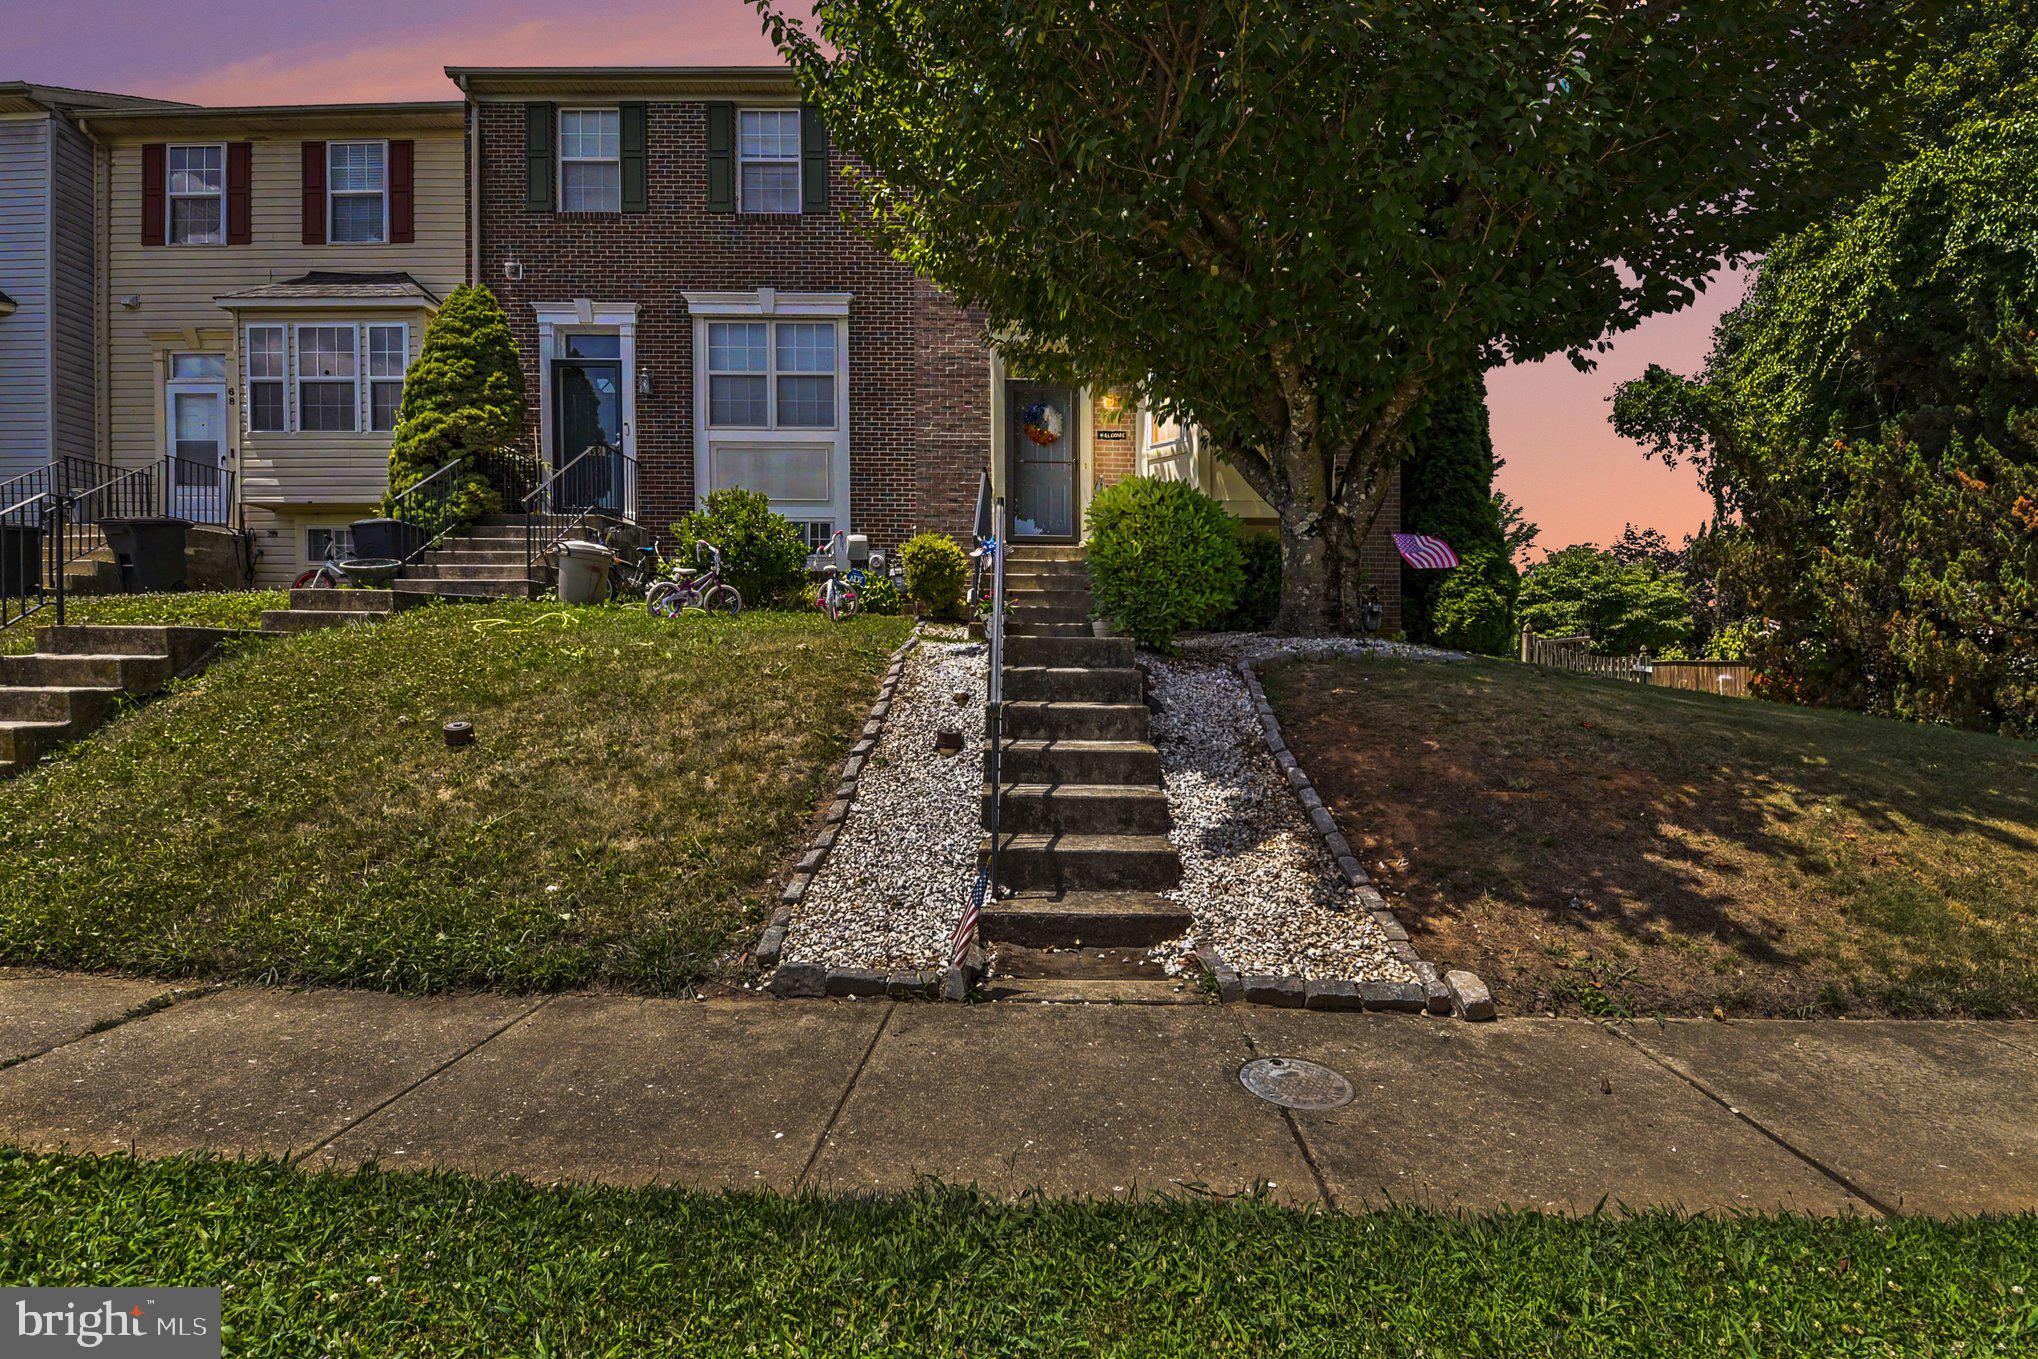
25 PERRYOAK PLACE
3 Beds
2 Baths
1,780 Sq.Ft.
$329,000
MLS#: MDBC2164322
NOTTINGHAM
72 POWDER VIEW COURT 72
3 Beds
2 Baths
1,654 Sq.Ft.
$359,000
MLS#: MDBC2168774
NOTTINGHAM
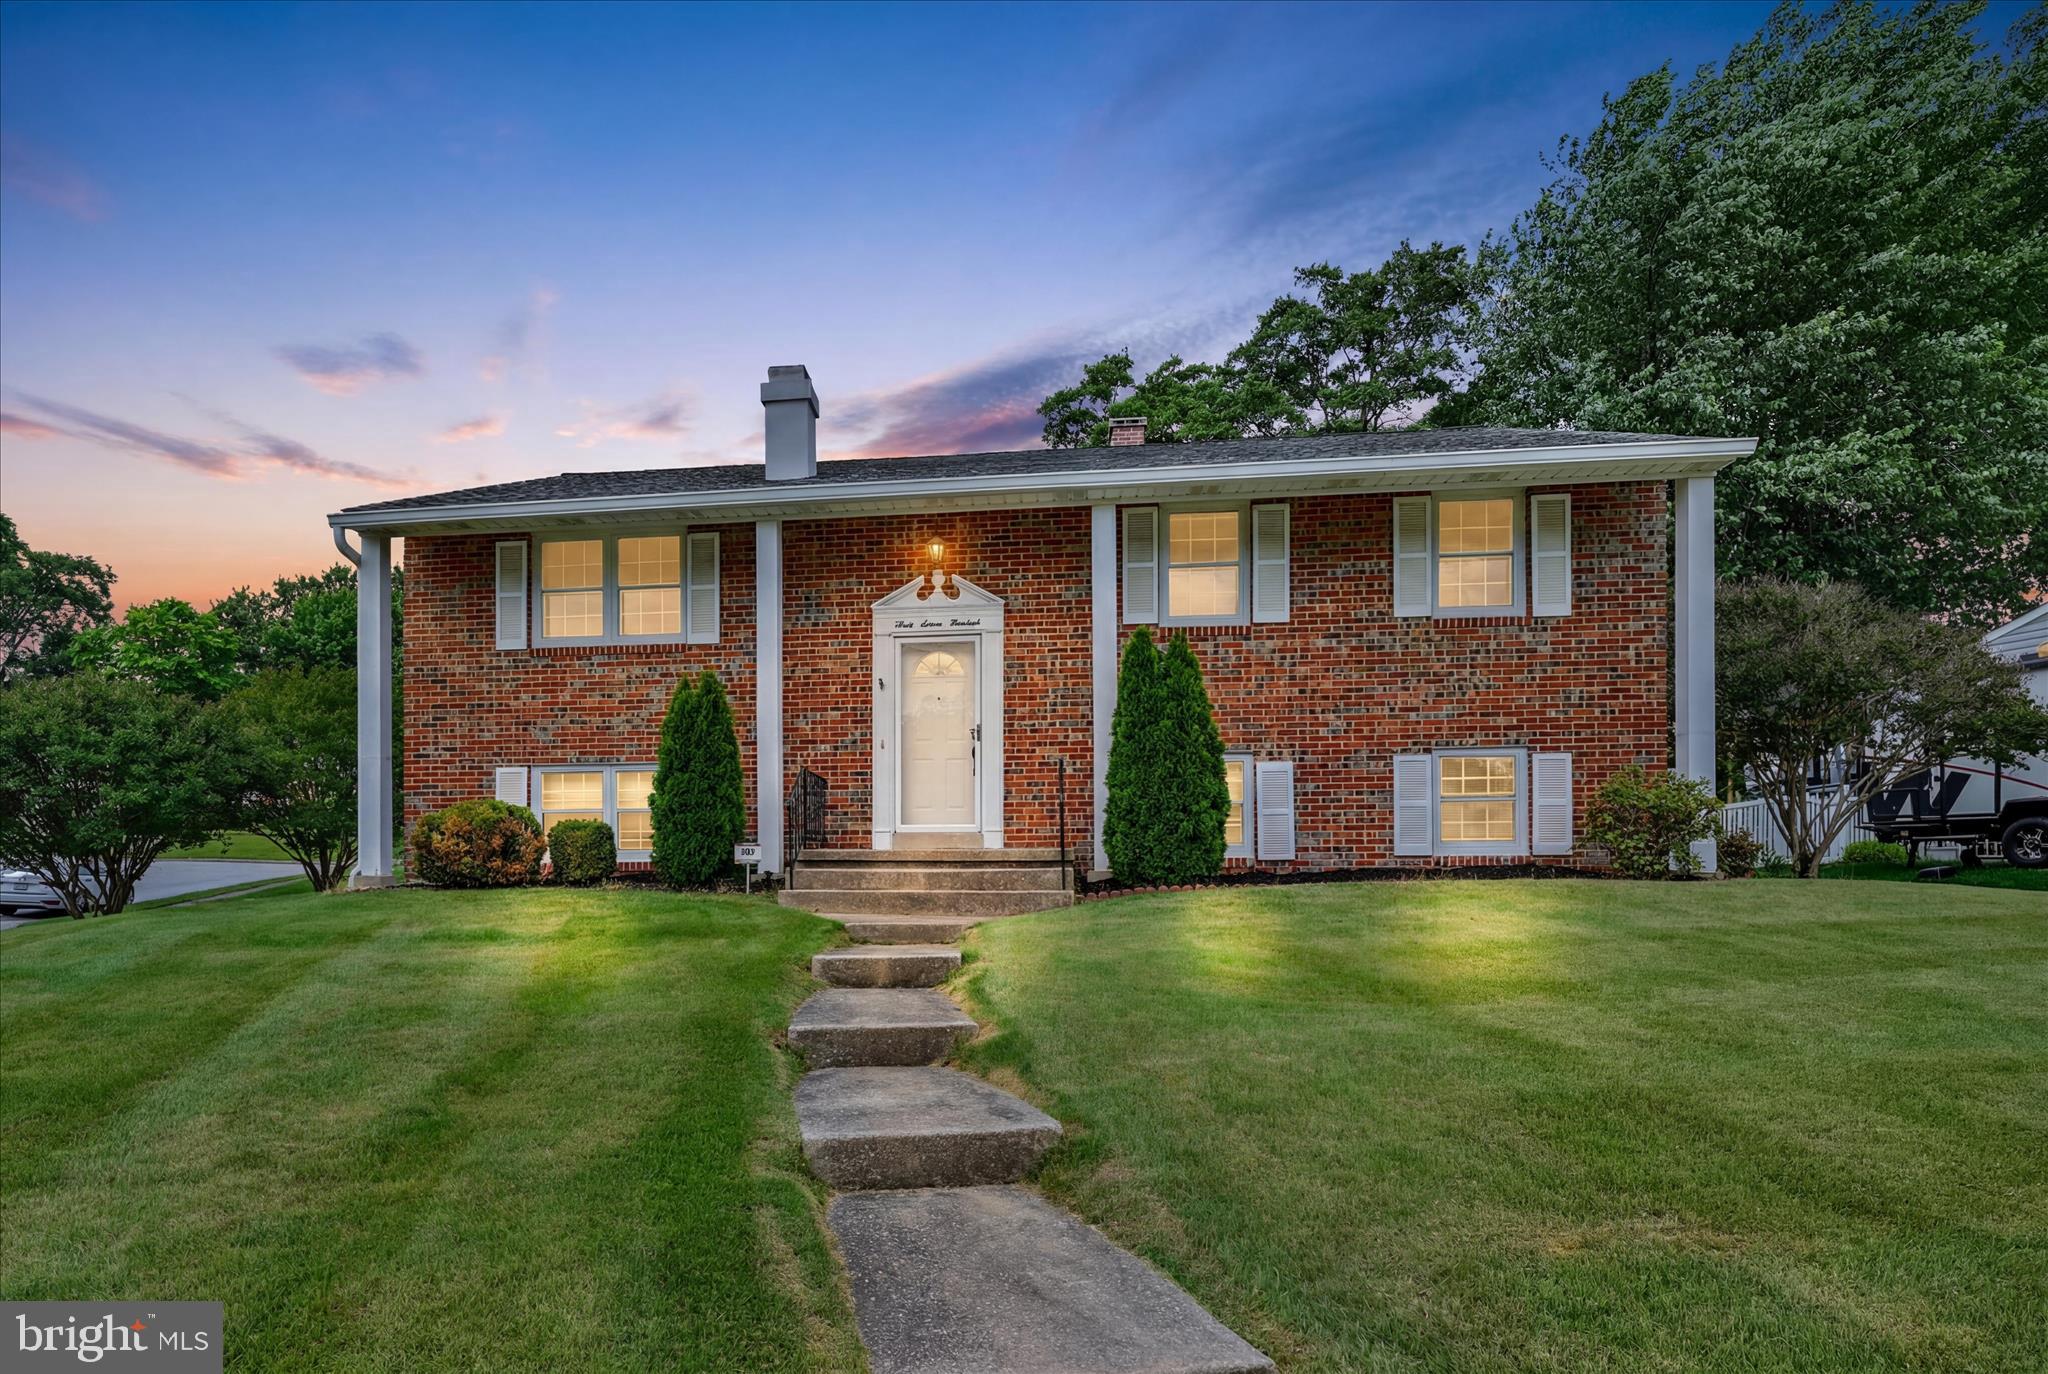
7 AMBOLIN COURT
3 Beds
2 Baths
1,768 Sq.Ft.
$329,900
MLS#: MDBC2163114
NOTTINGHAM
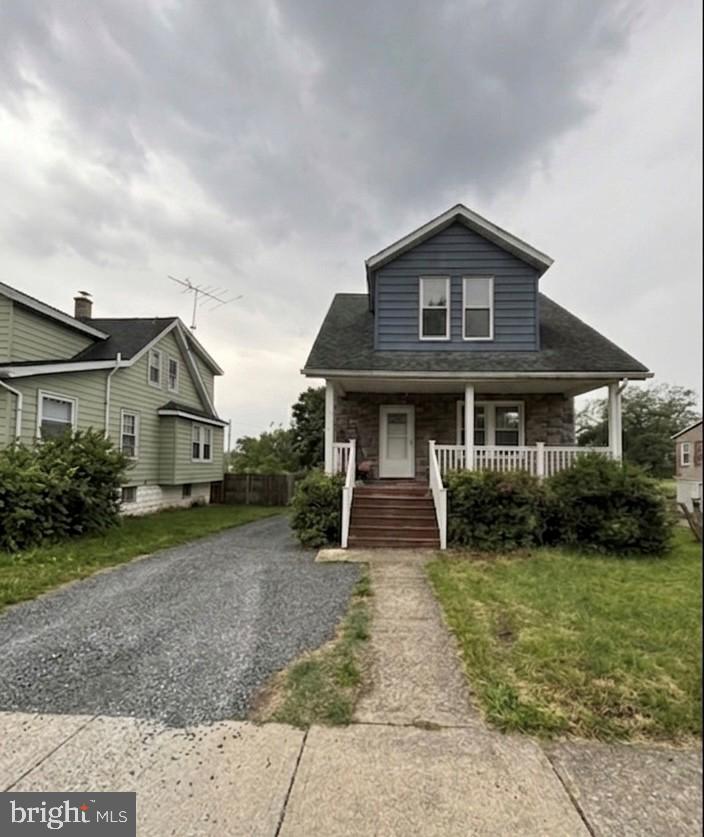
4700 EBENEZER ROAD
4 Beds
2 Baths
1,692 Sq.Ft.
$395,000
MLS#: MDBC2166706
NOTTINGHAM
29 HENRY AVENUE
3 Beds
2 Baths
1,669 Sq.Ft.
$329,999
MLS#: MDBC2163034
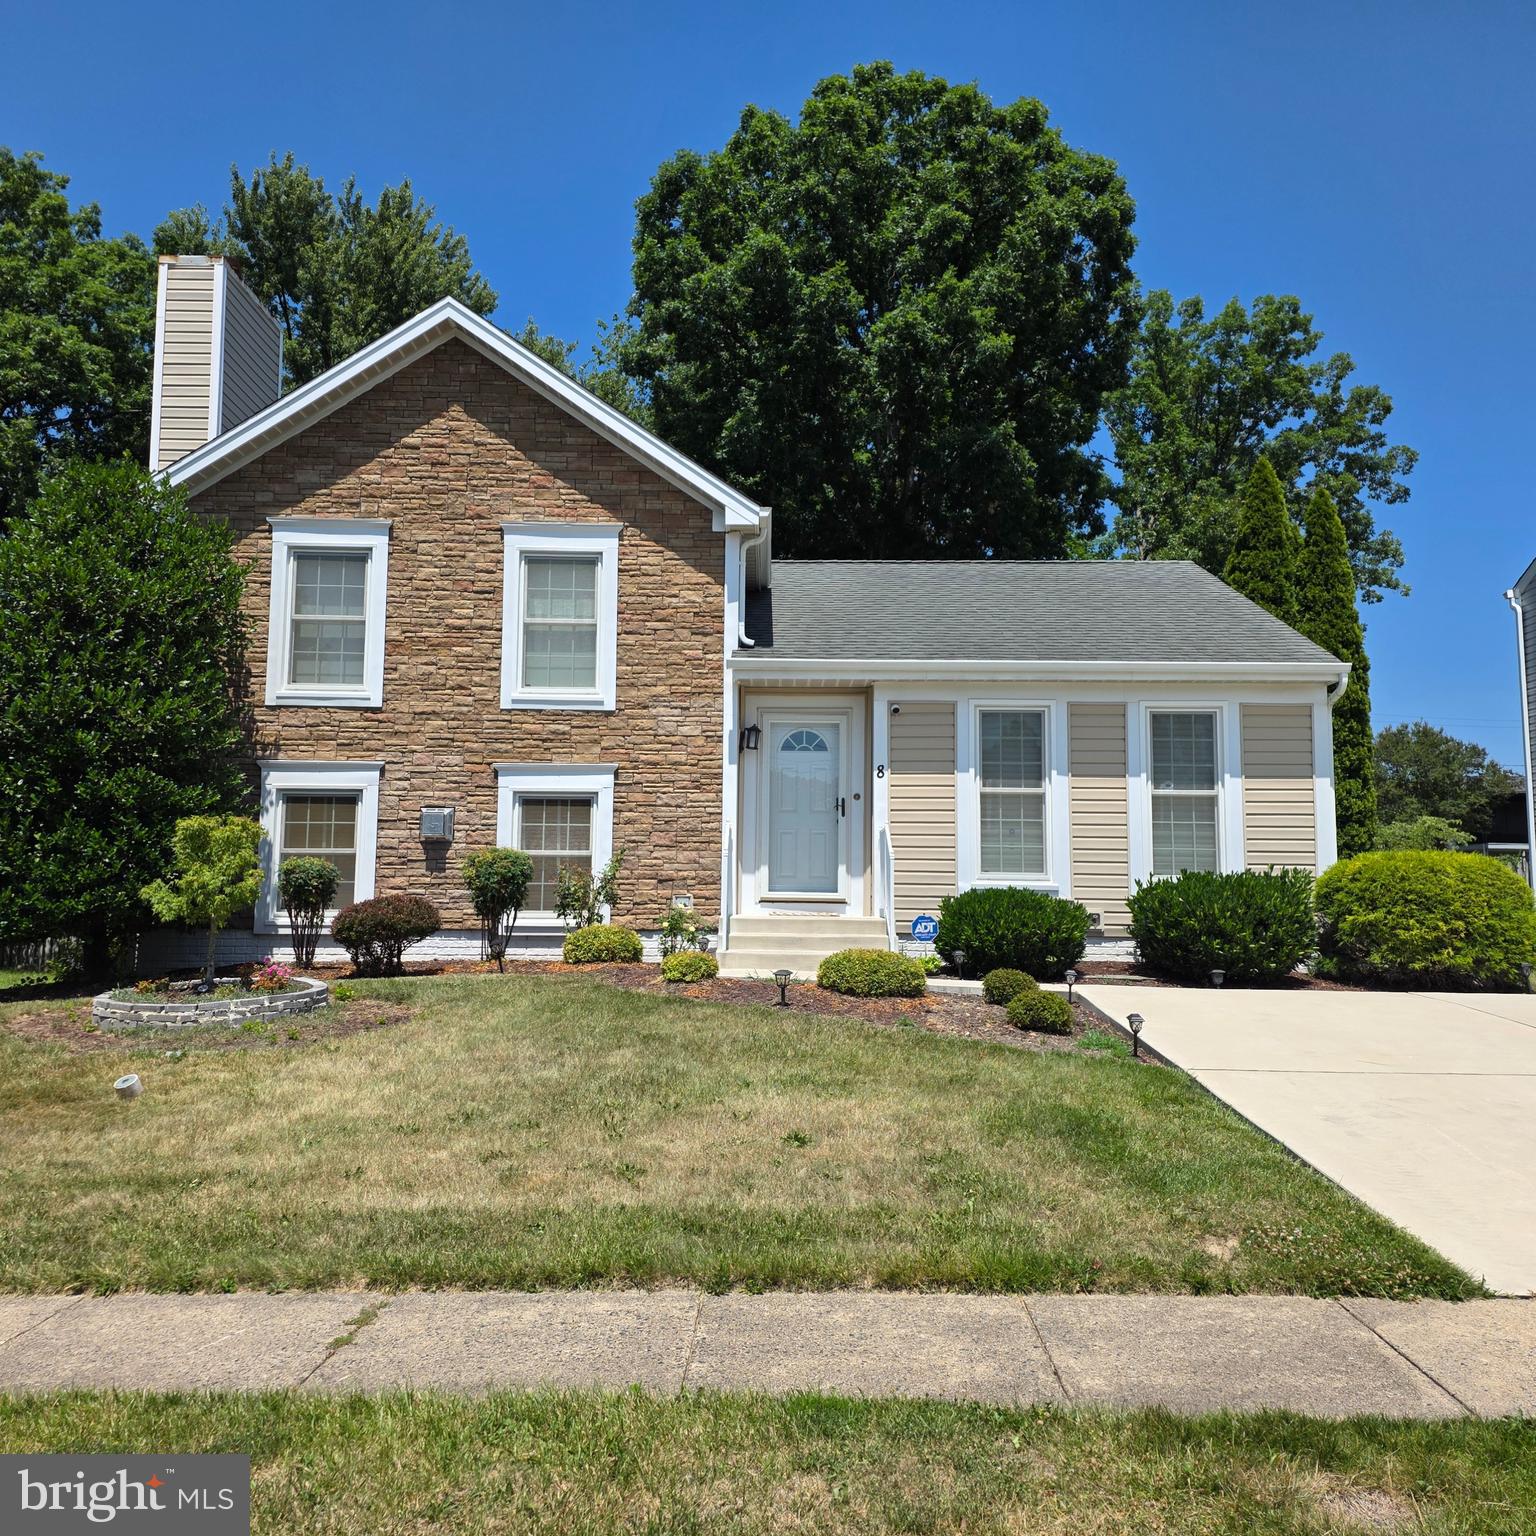
NOTTINGHAM
8 TREADWAY COURT
2 Beds
2 Baths
1,675 Sq.Ft.
$429,900
MLS#: MDBC2167846
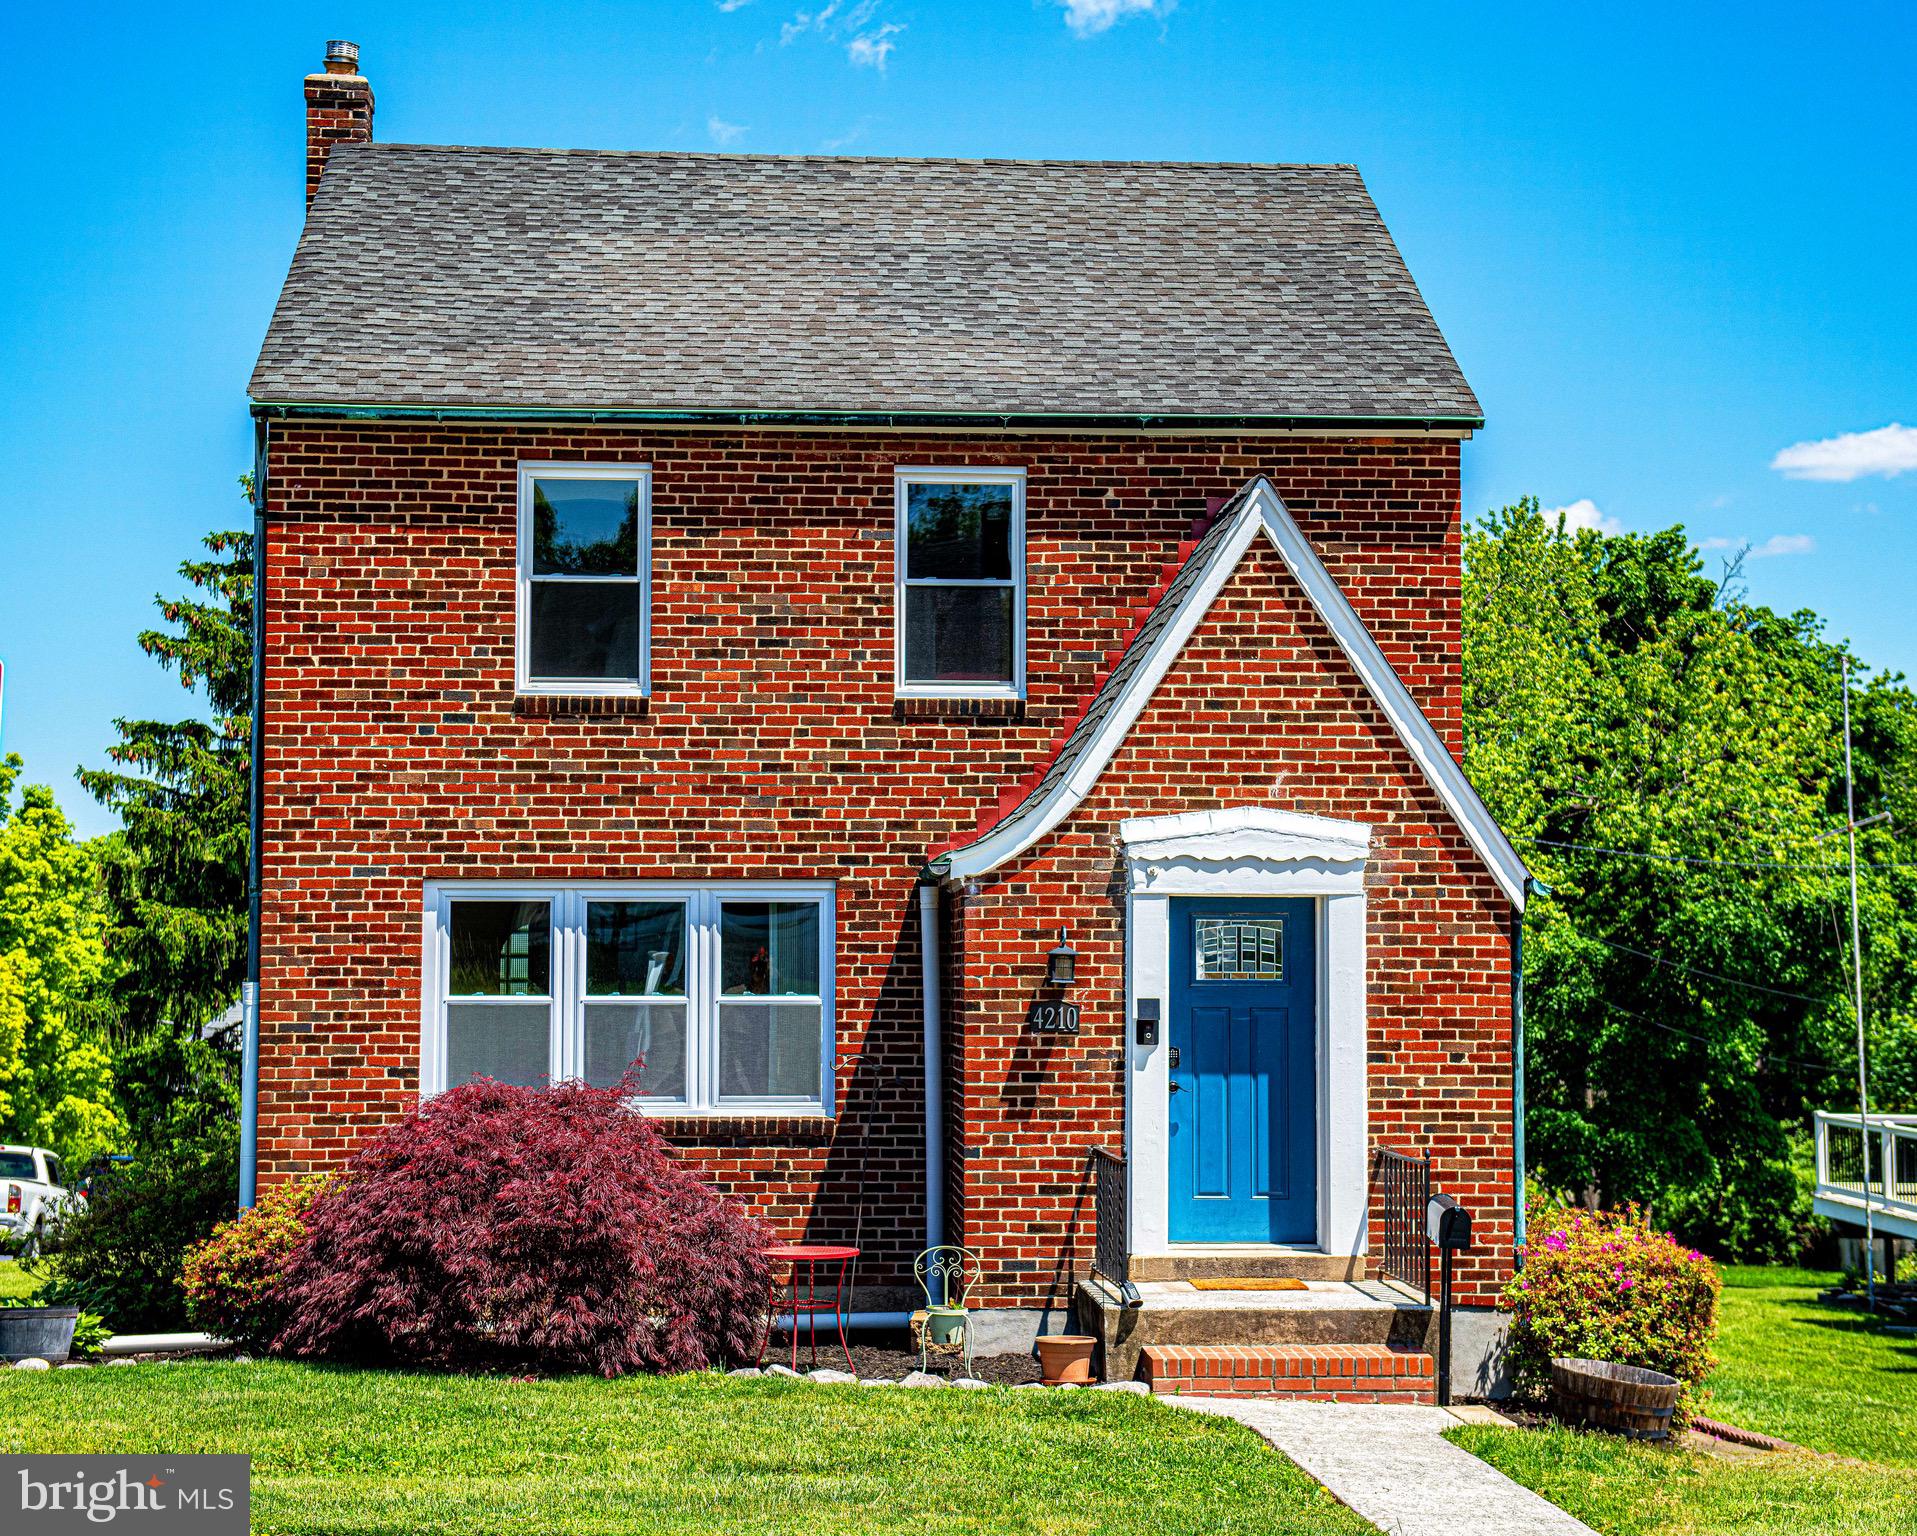
NOTTINGHAM
4210 CARDWELL
3 Beds
1 Baths
1,288 Sq.Ft.
$360,000
MLS#: MDBC2160850
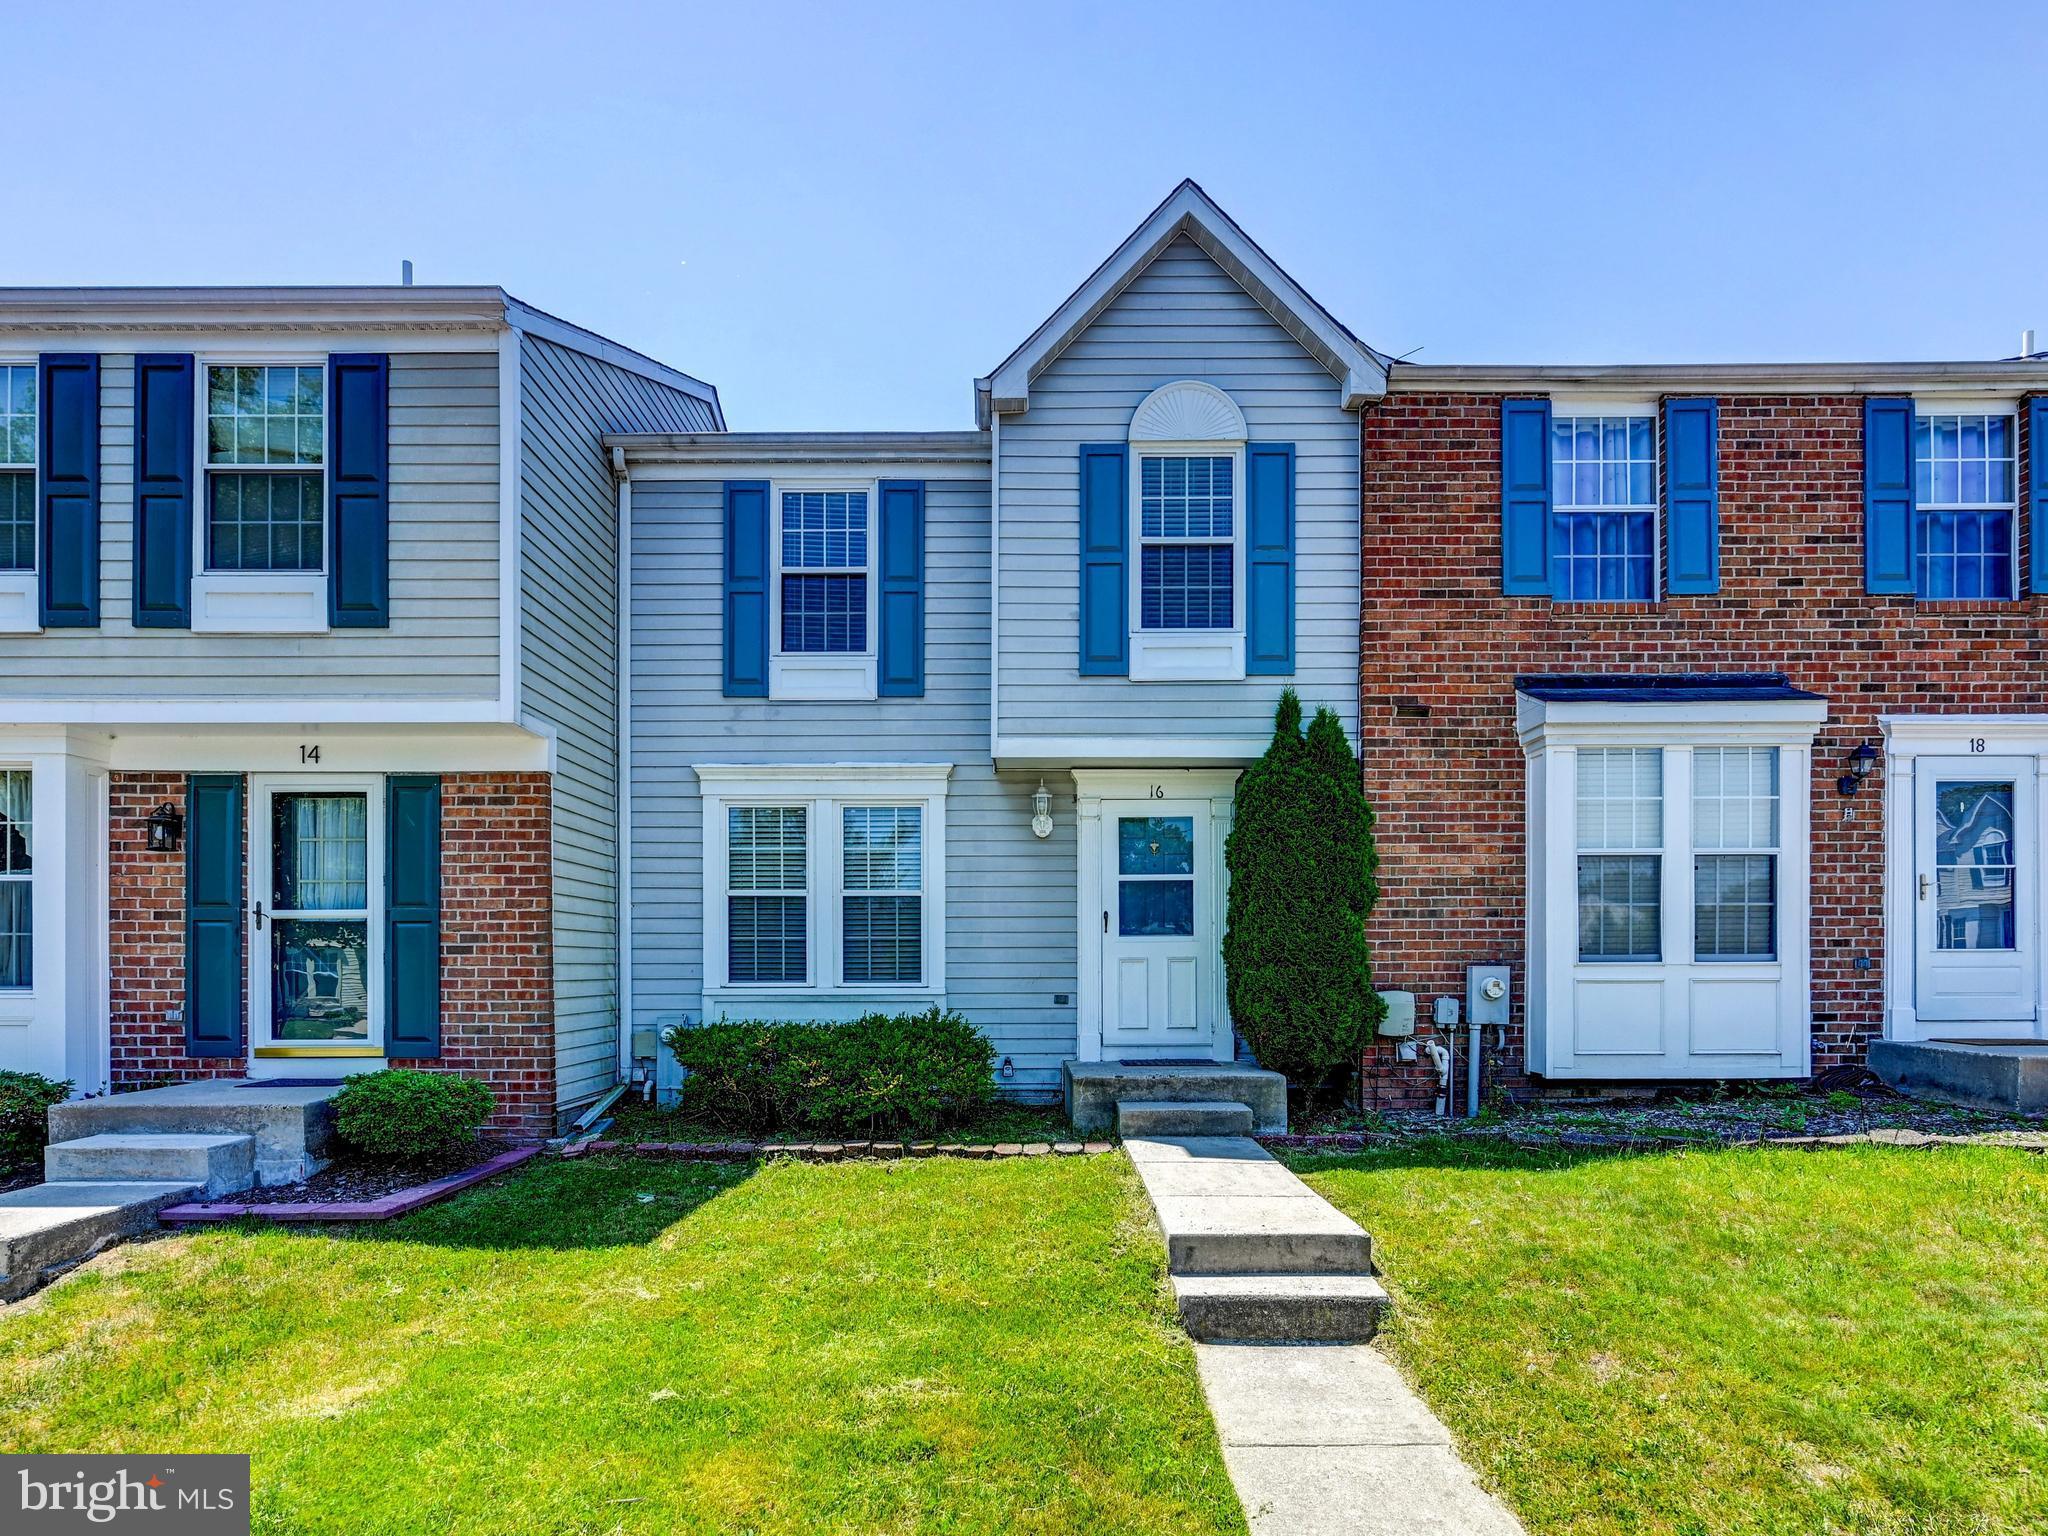
NOTTINGHAM
16 TURNMILL COURT
3 Beds
2 Baths
1,470 Sq.Ft.
$325,000
MLS#: MDBC2163874
.png)