


Property
Beds
3
Full Baths
3
1/2 Baths
None
Year Built
1977
Sq.Footage
2,505
Discover the charm and comfort of this updated 3-bedroom, 3-bath home in the tree-lined neighborhood of Silvergate South! A manicured front lawn and thoughtfully landscaped surroundings create an inviting arrival, leading inside to a freshly painted main living level with an open floor plan and warm, wood-inspired laminate flooring. Your culinary skills will shine in the spacious kitchen, featuring coordinating appliances and a center island accented by a modern light fixture and recessed lighting. A separate kitchen entrance makes unloading groceries a breeze. The kitchen opens to the living room and dining area, where a wall of windows fills the space with natural light. Just down the hall, new carpeting adds comfort to all three bedrooms. The primary bedroom offers a restful retreat with a pleasing neutral palette, ceiling fan, and en suite bath featuring a walk-in shower with a beautiful ceramic tile surround and built-in bench. Two additional bedrooms, each with a ceiling fan, and a hall bath with an extended vanity and convenient laundry chute complete this level. The lower level expands your living options with a welcoming family room featuring recessed lighting and a fireplace set against a full brick wall with a brick hearth. The family room opens directly to the recreation area, allowing conversation to flow easily and creating an inviting setting for gathering with friends to watch the big game. There is plenty of space for exercise equipment, a pool table, or ping-pong, while an office alcove provides a convenient spot for a desk, craft area, or homework station. A full bath, finished laundry room with outdoor access, and spacious storage room complete the interior. Enjoy changing seasonal colors and gentle breezes from the screened porch, or step outside to the patio and landscaped, fenced rear lawn with space for pets to play or a garden to take root. A shed keeps lawn tools, gardening supplies, and seasonal items organized. Along with fresh paint and new bedroom carpeting, updates include an architectural roof (2021), HVAC system (2024), water heater (2025), and washer and gas dryer (2024). Convenient to shopping, dining, I-95, and I-695, this home brings together comfortable living, thoughtful updates, and everyday convenience. Schedule your visit and discover all that this Silvergate South home has to offer!
Open Houses
Open house times are shown in the property’s local time.
-
Sunday
October 25, 2026
–
In progressYour time:
Features & Amenities
Interior
-
Other Interior Features
Eat-in Kitchen, Ceiling Fan(s), Kitchen Island, Recessed Lighting, Crown Molding, Open Floorplan
-
Total Bedrooms
3
-
Bathrooms
3
-
Above Grade Finished Area
2033.0
-
Basement YN
YES
-
Cooling YN
YES
-
Cooling
Central Air, Ceiling Fan(s), Electric
-
Fireplace YN
YES
-
Heating YN
YES
-
Heating
Exhaust Fan, Natural Gas, Forced Air
-
Main Level Bedrooms
3
-
Pet friendly
N/A
Exterior
-
Garage
No
-
Construction Materials
Aluminum Siding, Brick, Vinyl Siding
-
Other Exterior Features
Lighting
-
Parking
Concrete, Driveway
-
Patio and Porch Features
Patio
-
Pool
No
-
Waterfront YN
NO
-
View
Trees/Woods, Garden
Area & Lot
-
Lot Features
Front Yard, Back Yard
-
Lot Size(acres)
0.15
-
Lot Size(square feet)
6,500
-
Property Type
Residential
-
Property Sub Type
Single Family Residence
-
Architectural Style
Split Level
Price
-
Sales Price
$450,000
-
Tax Amount
$5,453
-
Sq. Footage
2,505
-
Price/SqFt
$179
HOA
-
Association
No
School District
-
Elementary School
CALL SCHOOL BOARD
-
Middle School
CALL SCHOOL BOARD
-
High School
CALL SCHOOL BOARD
Property Features
-
New Construction
NO
-
Foundation Details
Other
-
Senior Community YN
NO
-
Sewer
Private Sewer
-
Tax Lot
4
-
Water Source
Public
Schedule a Showing
Showing scheduled successfully.
Mortgage calculator
Estimate your monthly mortgage payment, including the principal and interest, property taxes, and HOA. Adjust the values to generate a more accurate rate.
Your payment
Principal and Interest:
$
Property taxes:
$
HOA fees:
$
Total loan payment:
$
Total interest amount:
$
Location
County
BALTIMORE
Elementary School
CALL SCHOOL BOARD
Middle School
CALL SCHOOL BOARD
High School
CALL SCHOOL BOARD
Listing Courtesy of Missy A Aldave, Northrop Realty
RealHub Information is provided exclusively for consumers' personal, non-commercial use, and it may not be used for any purpose other than to identify prospective properties consumers may be interested in purchasing. All information deemed reliable but not guaranteed and should be independently verified. All properties are subject to prior sale, change or withdrawal. RealHub website owner shall not be responsible for any typographical errors, misinformation, misprints and shall be held totally harmless.

Salesperson, Realtor
Lorene Cannella
Call Lorene today to schedule a private showing.

* Listings on this website come from the FMLS IDX Compilation and may be held by brokerage firms other than the owner of this website. The listing brokerage is identified in any listing details. Information is deemed reliable but is not guaranteed. If you believe any FMLS listing contains material that infringes your copyrighted work please click here to review our DMCA policy and learn how to submit a takedown request.© 2024 FMLS.
Related Properties

NOTTINGHAM
8623 HEATHERMILL ROAD
3 Beds
1 Baths
1,308 Sq.Ft.
$360,000
MLS#: MDBC2168360

NOTTINGHAM
4402 FIELDGREEN ROAD
4 Beds
1 Baths
1,801 Sq.Ft.
$395,000
MLS#: MDBC2171586

NOTTINGHAM
7915 ROLLING VIEW AVENUE
4 Beds
2 Baths
1,811 Sq.Ft.
$368,000
MLS#: MDBC2179018

NOTTINGHAM
130 PLEASANT DRIVE
3 Beds
2 Baths
1,680 Sq.Ft.
$435,000
MLS#: PACT2137076
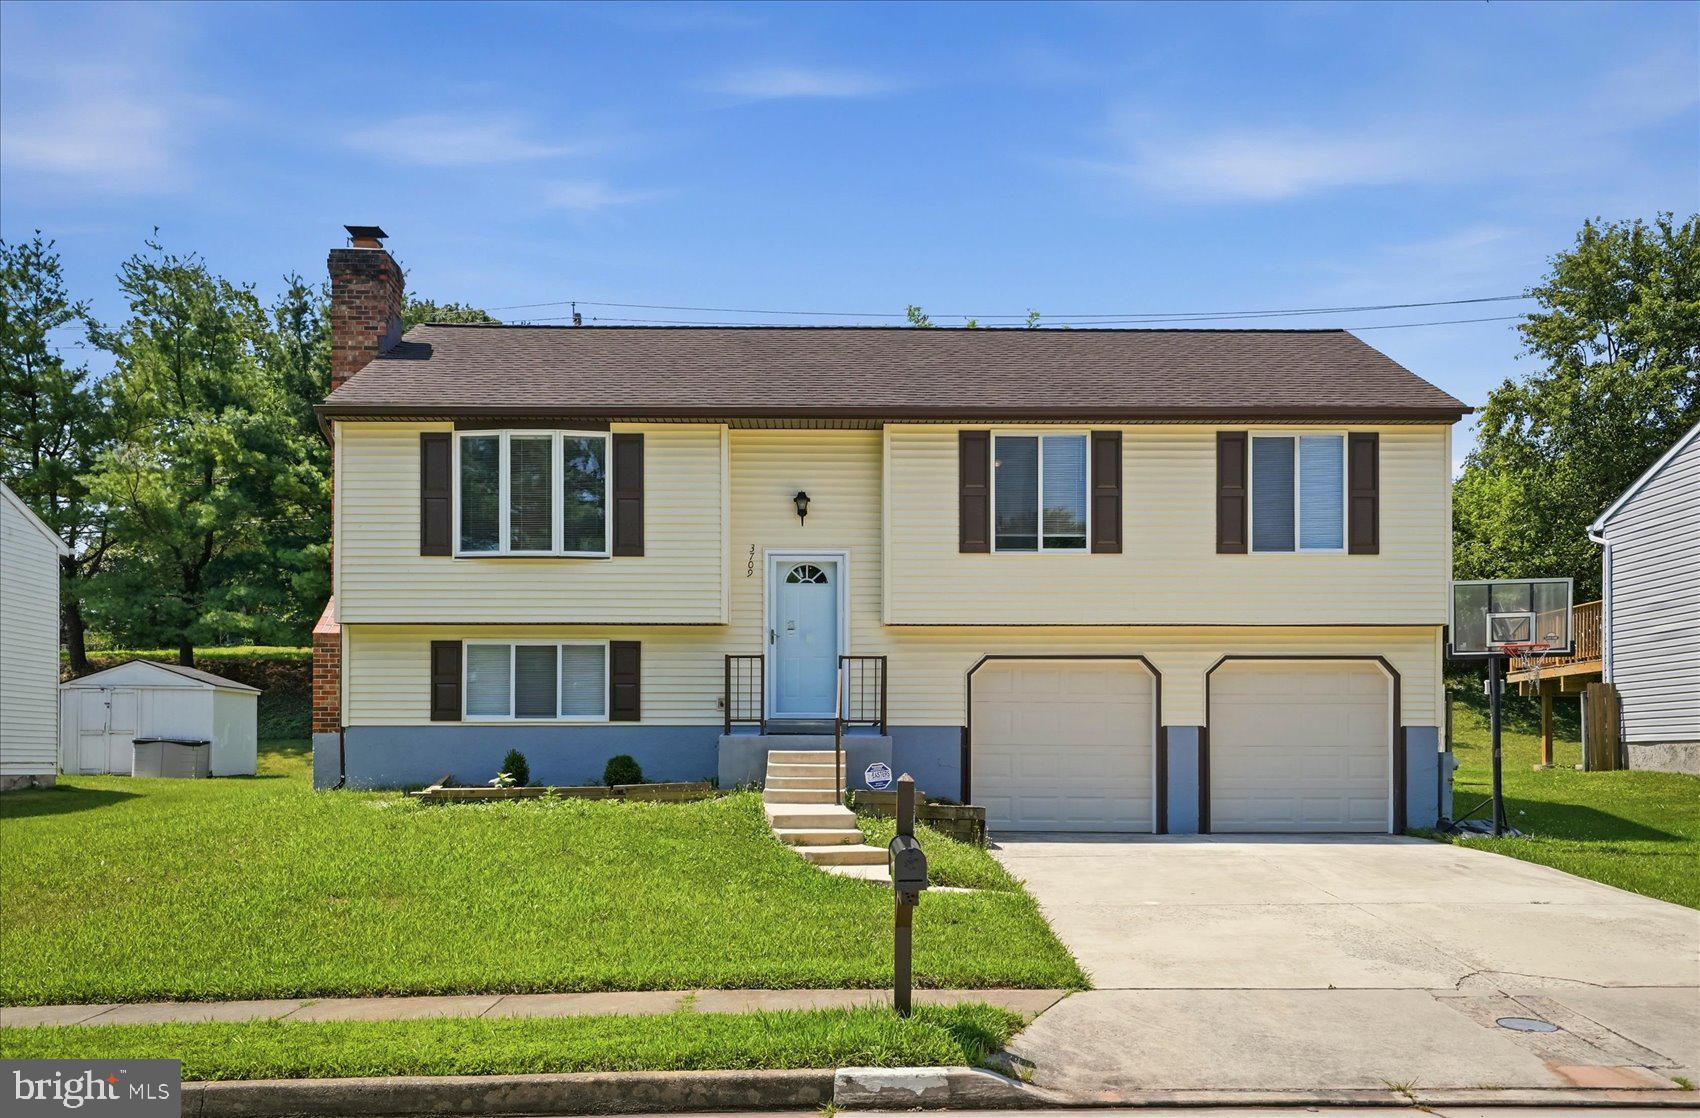
NOTTINGHAM
3709 REDBERRY
4 Beds
3 Baths
1,928 Sq.Ft.
$459,000
MLS#: MDBC2169346

NOTTINGHAM
4216 THORNCLIFF ROAD
3 Beds
2 Baths
1,956 Sq.Ft.
$380,000
MLS#: MDBC2172950

NOTTINGHAM
4725 LAVINGTON PLACE
4 Beds
2 Baths
1,728 Sq.Ft.
$435,000
MLS#: MDBC2168894

NOTTINGHAM
125 HEATHER CIRCLE
3 Beds
1 Baths
1,568 Sq.Ft.
$439,900
MLS#: PALA2096680
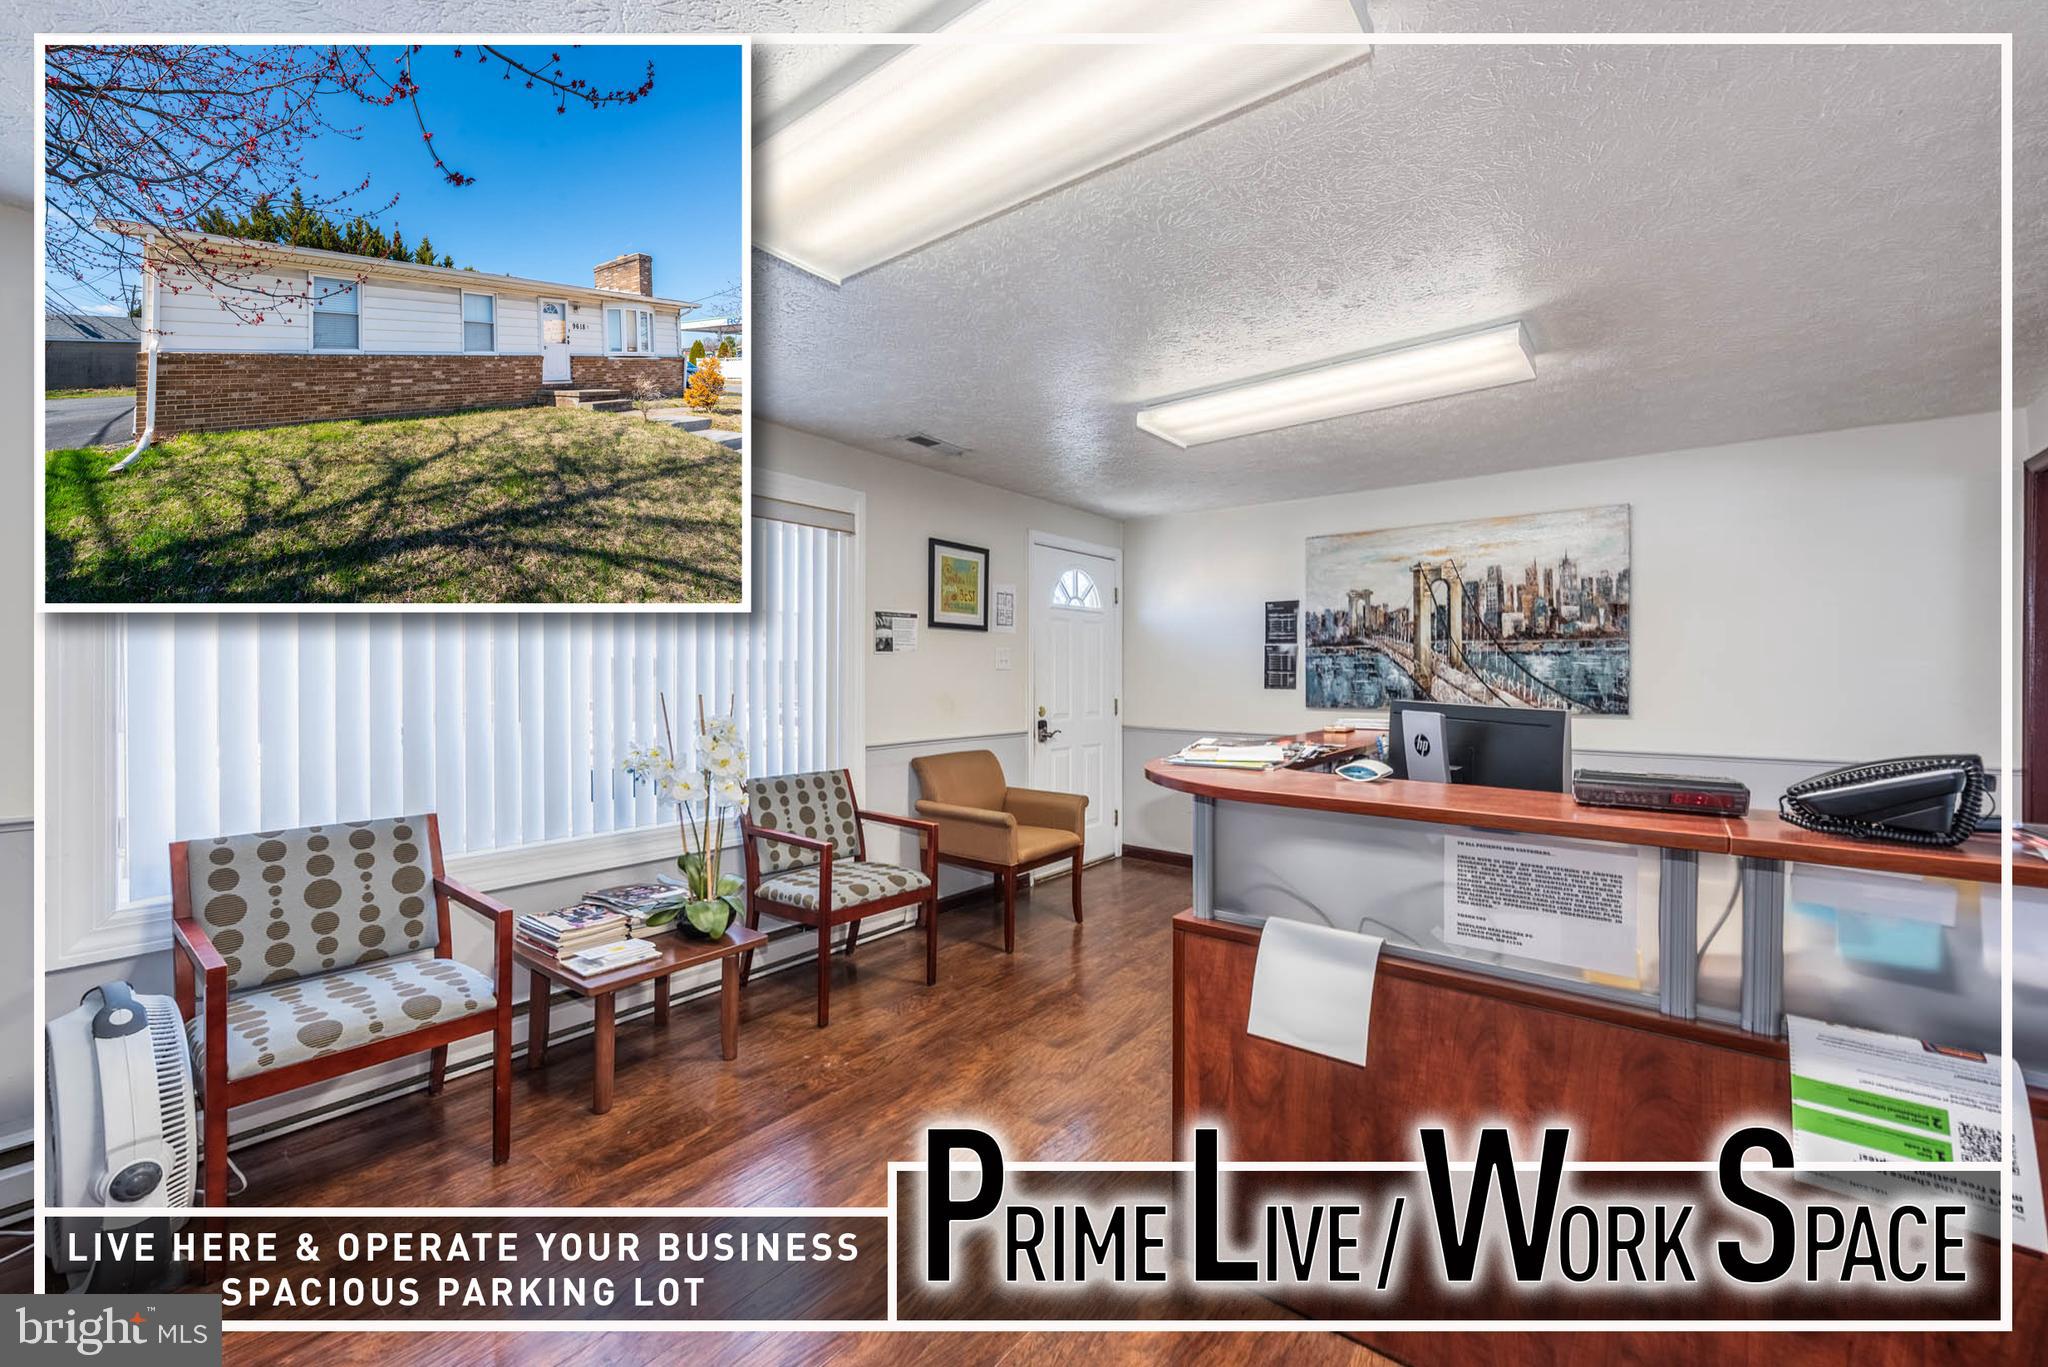
NOTTINGHAM
4155 GLEN PARK ROAD
5 Beds
1 Baths
1,472 Sq.Ft.
$449,900
MLS#: MDBC2158706
