


Property
Beds
4
Full Baths
3
1/2 Baths
1
Year Built
1984
Sq.Footage
2,634
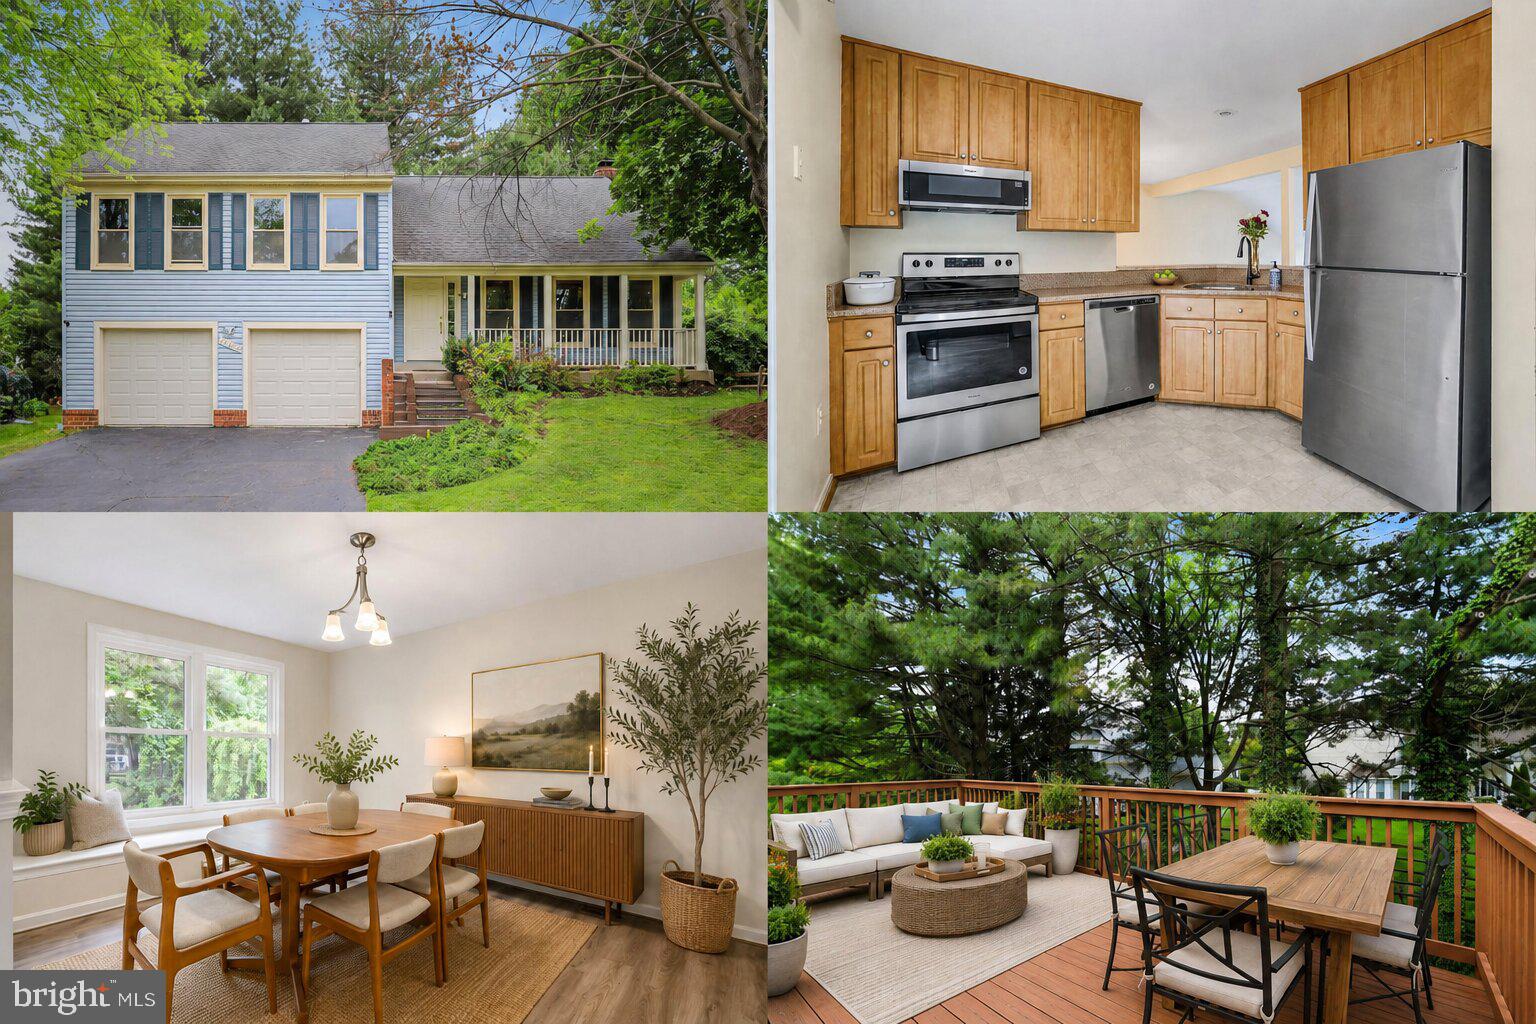
Set within a quiet cul-de-sac in Olney’s established Cherrywood community, this stone-accented split-level home offers inviting spaces, thoughtful updates, and a backyard bordered by mature trees. A welcoming covered front porch opens to a spacious foyer, where the sizable living room features crown molding and flows naturally into the dining room. Crown molding, chair railing, and a bump-out window add distinction to the dining area. The kitchen serves as the heart of the home, featuring an island, breakfast table space, and a bump-out window with a picture window overlooking the backyard. Open to the step-down family room, the kitchen creates an easy connection between everyday living and entertaining. Cozy and distinctive, the family room features a brick-front fireplace flanked by built-in bookcases, ceiling beams, and a sliding glass door leading to the backyard. A half bath and garage access complete this level. Upstairs, the spacious primary bedroom offers a walk-in closet and an updated en-suite bath thoughtfully designed for multiple users, with a vanity and dedicated getting-ready station separated from the water closet and shower area. Three additional bedrooms share an updated hall bath with a tiled tub and shower surround, while an upper-level laundry room adds everyday convenience. The lower level provides a recreation room, full bath, and storage room, offering flexible space for relaxing, hobbies, or recreation. Outdoors, an expansive deck with gazebo overlooks the backyard, which backs to trees for a peaceful natural backdrop. Replacement windows are found throughout the home. Major systems include a roof replaced about 10 years ago, a water heater replaced about 5 years ago, and an HVAC system replaced about 7 years ago. Olney provides an appealing mix of shopping, dining, recreation, and entertainment, with nearby shopping centers offering groceries, services, restaurants, and specialty shops. Olney Manor Recreational Park features athletic fields, tennis and basketball courts, a dog park, playground, skate park, and swim center, while the Olney Theatre Center offers year-round professional performances. Community events and the Olney Farmers and Artists Market further enhance the area. Please note: some photos have been virtually staged.
Features & Amenities
Interior
-
Other Interior Features
Eat-in Kitchen, Ceiling Fan(s), Kitchen Island, Walk-In Closet(s), Beamed Ceilings, Crown Molding, Open Floorplan
-
Total Bedrooms
4
-
Bathrooms
3
-
1/2 Bathrooms
1
-
Above Grade Finished Area
2234.0
-
Basement YN
YES
-
Cooling YN
YES
-
Cooling
Central Air, Ceiling Fan(s), Electric
-
Fireplace YN
YES
-
Heating YN
YES
-
Heating
Natural Gas, Forced Air
-
Pet friendly
N/A
Exterior
-
Garage
Yes
-
Garage spaces
2
-
Construction Materials
Vinyl Siding, Stone
-
Other Exterior Features
Lighting
-
Parking
Asphalt, Garage, Driveway, Inside Entrance, Attached
-
Patio and Porch Features
Deck, Porch
-
Pool
No
-
Waterfront YN
NO
-
View
Garden
Area & Lot
-
Lot Features
Cul-De-Sac, Front Yard, Back Yard
-
Lot Size(acres)
0.36
-
Lot Size(square feet)
15,769
-
Property Type
Residential
-
Property Sub Type
Single Family Residence
-
Architectural Style
Split Level
Price
-
Sales Price
$725,000
-
Tax Amount
$9,109
-
Sq. Footage
2,634
-
Price/SqFt
$275
HOA
-
Association
YES
-
Association Fee
$89
-
Association Fee Frequency
Annually
-
Association Fee Includes
N/A
School District
-
Elementary School
N/A
-
Middle School
N/A
-
High School
N/A
Property Features
-
New Construction
NO
-
Foundation Details
Other
-
Senior Community YN
NO
-
Sewer
Public Sewer
-
Tax Lot
35
-
Water Source
Public
Schedule a Showing
Showing scheduled successfully.
Mortgage calculator
Estimate your monthly mortgage payment, including the principal and interest, property taxes, and HOA. Adjust the values to generate a more accurate rate.
Your payment
Principal and Interest:
$
Property taxes:
$
HOA fees:
$
Total loan payment:
$
Total interest amount:
$
Location
County
MONTGOMERY
Elementary School
Middle School
High School
Listing Courtesy of Anthony M Friedman, Northrop Realty
RealHub Information is provided exclusively for consumers' personal, non-commercial use, and it may not be used for any purpose other than to identify prospective properties consumers may be interested in purchasing. All information deemed reliable but not guaranteed and should be independently verified. All properties are subject to prior sale, change or withdrawal. RealHub website owner shall not be responsible for any typographical errors, misinformation, misprints and shall be held totally harmless.

AGENT
Lorene Cannella
Call Lorene today to schedule a private showing.

* Listings on this website come from the FMLS IDX Compilation and may be held by brokerage firms other than the owner of this website. The listing brokerage is identified in any listing details. Information is deemed reliable but is not guaranteed. If you believe any FMLS listing contains material that infringes your copyrighted work please click here to review our DMCA policy and learn how to submit a takedown request.© 2024 FMLS.
Related Properties

OLNEY
17205 SANDY KNOLL DRIVE
4 Beds
2 Baths
2,892 Sq.Ft.
$825,000
MLS#: MDMC2252312
OLNEY
17303 BUEHLER ROAD
3 Beds
2 Baths
2,107 Sq.Ft.
$650,000
MLS#: MDMC2236988

OLNEY
2704 LINDENWOOD DRIVE
4 Beds
2 Baths
2,704 Sq.Ft.
$799,000
MLS#: MDMC2254220

OLNEY
3820 INGLESIDE STREET
3 Beds
2 Baths
1,878 Sq.Ft.
$669,900
MLS#: MDMC2244478
OLNEY
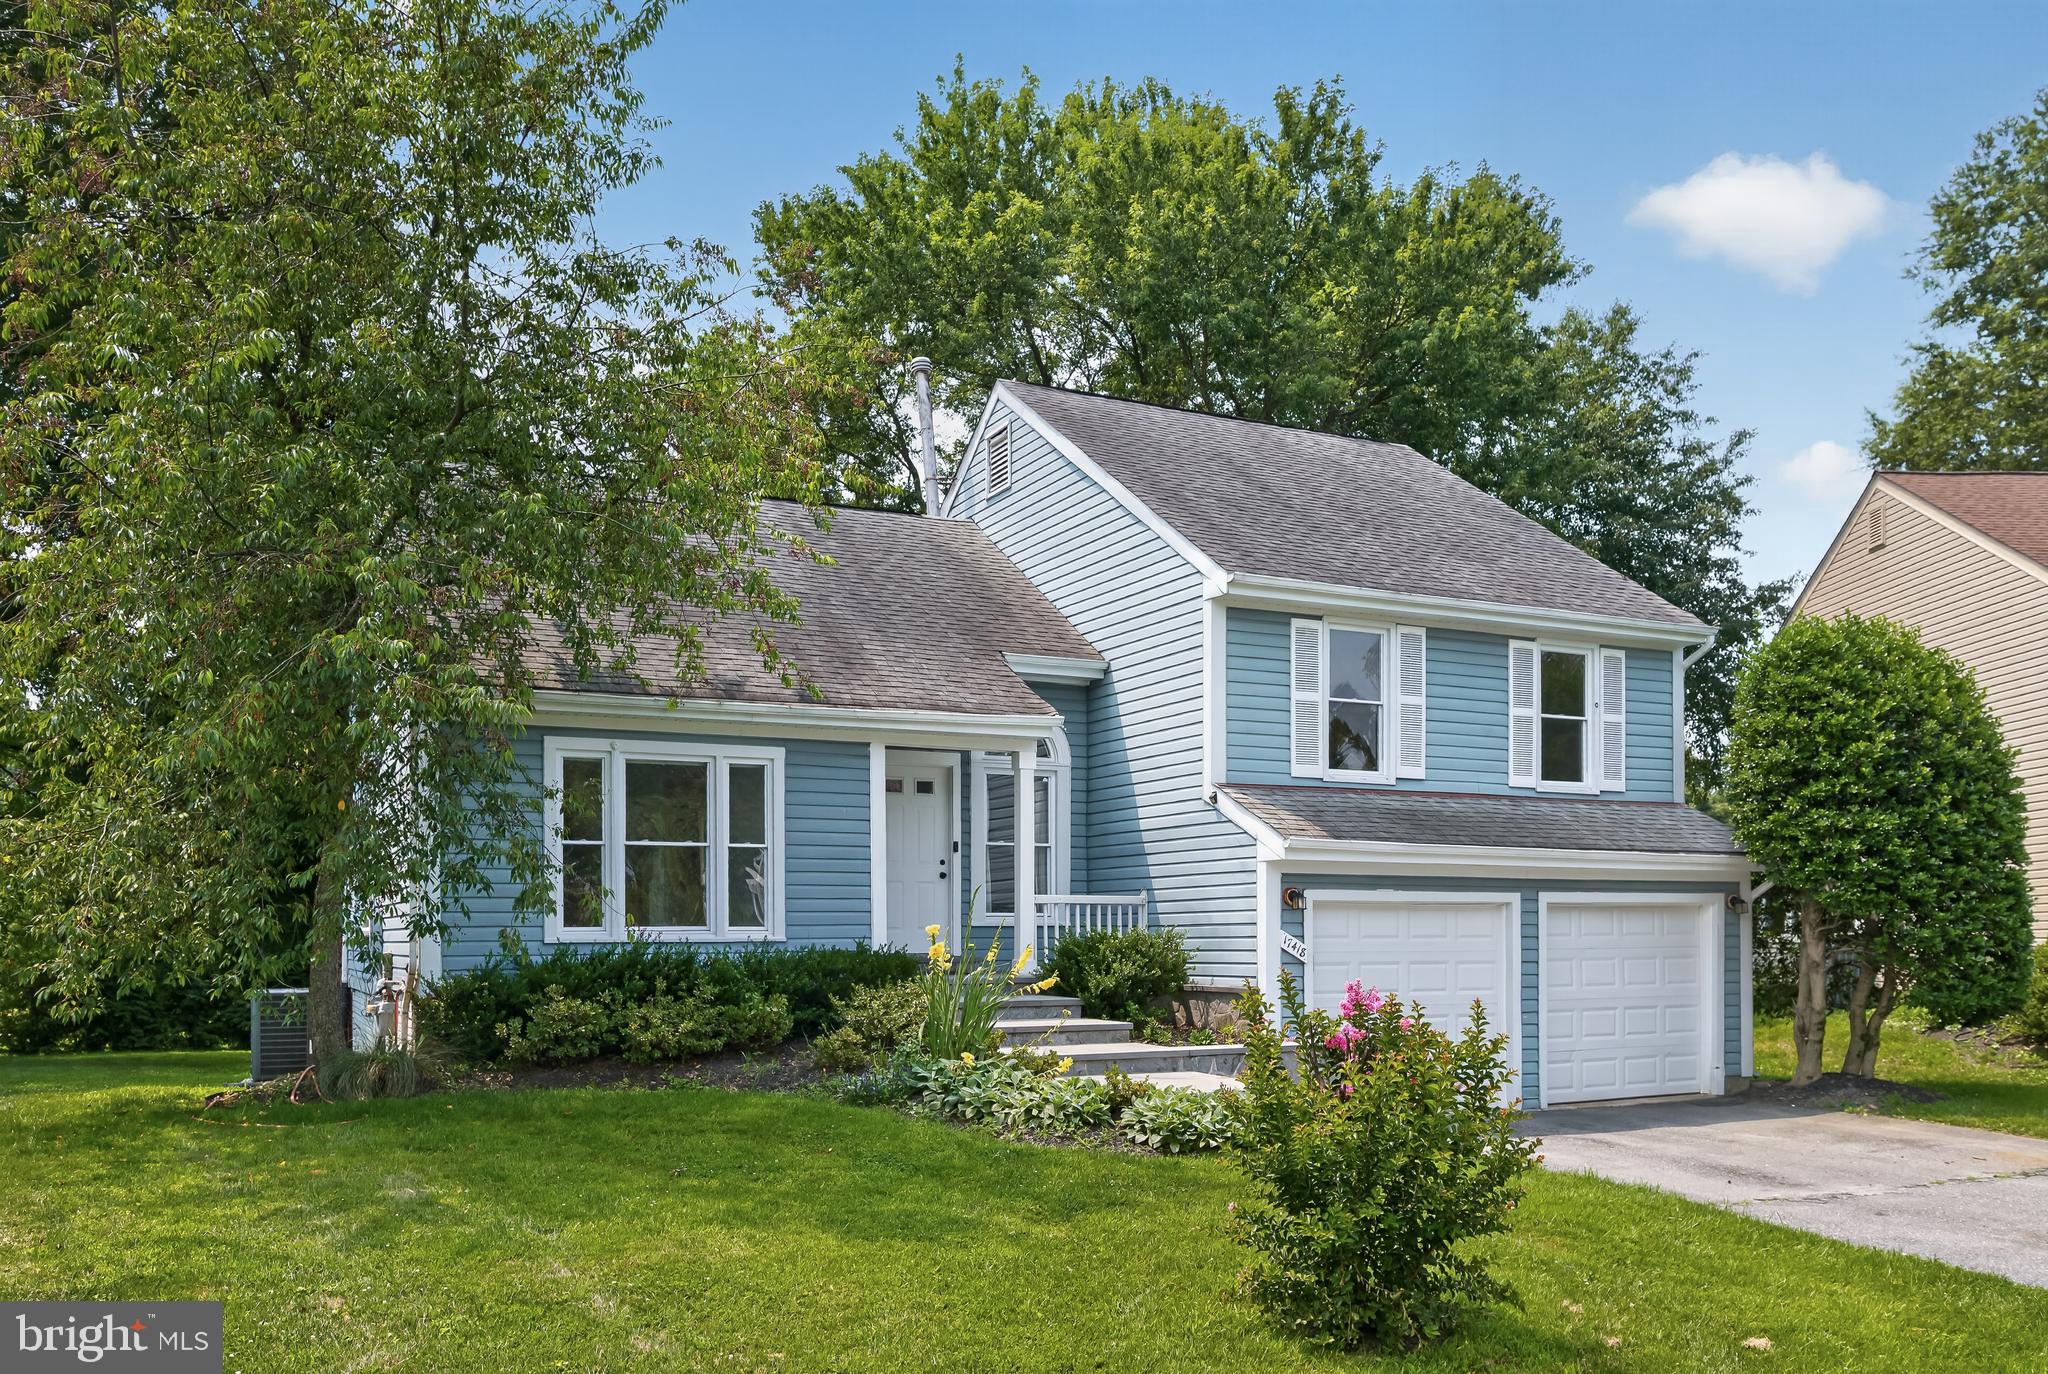
17418 SAINT THERESA DRIVE
4 Beds
3 Baths
2,564 Sq.Ft.
$650,000
MLS#: MDMC2244768

OLNEY
2 WINTER GARDEN COURT
4 Beds
2 Baths
2,156 Sq.Ft.
$599,000
MLS#: MDMC2253746

OLNEY
18029 LAFAYETTE DRIVE
4 Beds
3 Baths
2,814 Sq.Ft.
$825,000
MLS#: MDMC2249814

OLNEY
17105 MACDUFF AVENUE
4 Beds
2 Baths
2,666 Sq.Ft.
$835,000
MLS#: MDMC2239578

OLNEY
3605 STONEY CASTLE STREET
4 Beds
3 Baths
1,943 Sq.Ft.
$725,000
MLS#: MDMC2253410
.png)