
Colonial
3779 OLD COLUMBIA PIKE
ELLICOTT CITY, MD 21043
MLS#: MDHW2067498
$899,000
Property
Beds
5
Full Baths
4
1/2 Baths
None
Year Built
1850
Sq.Footage
3,281
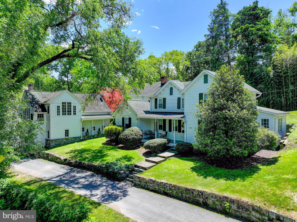
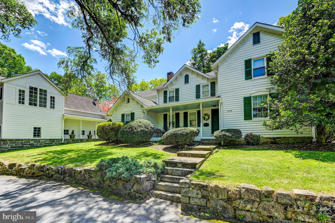
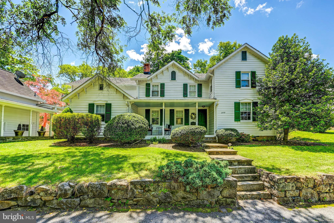
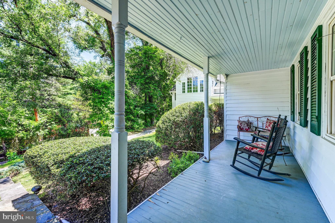
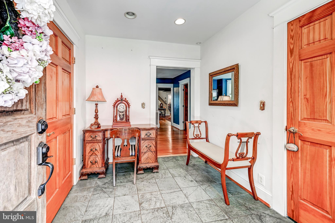
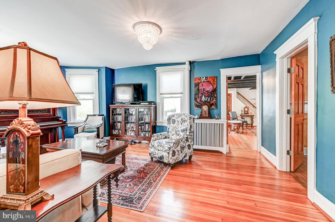
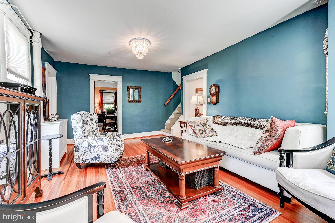
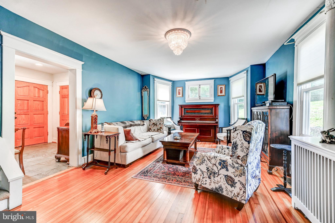
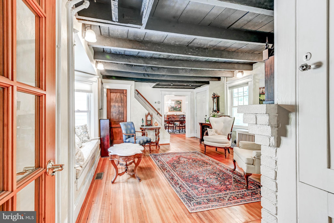
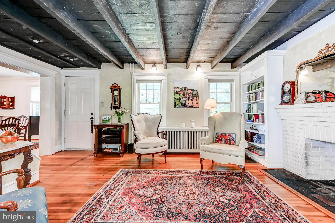
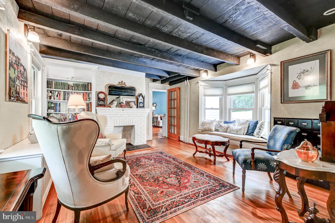
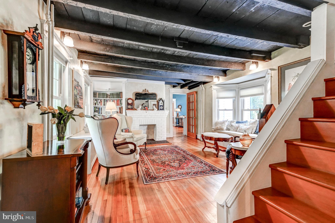
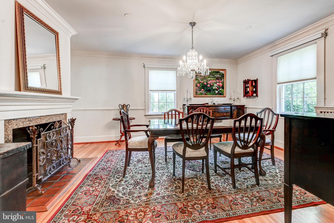
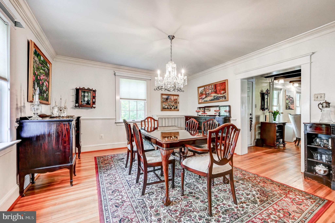
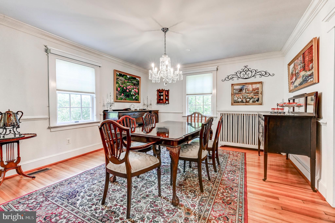
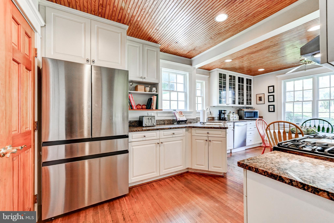
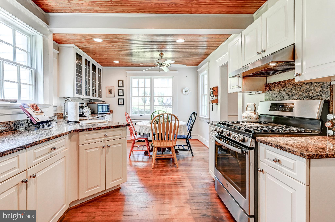
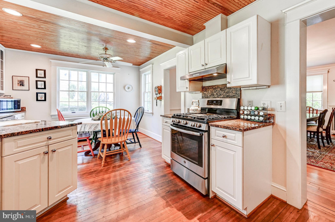
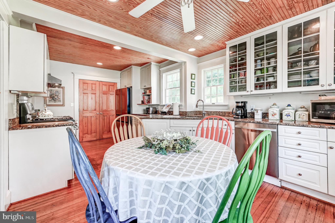
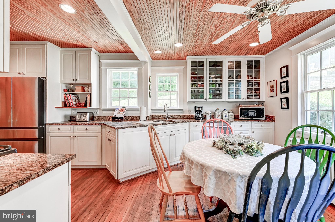
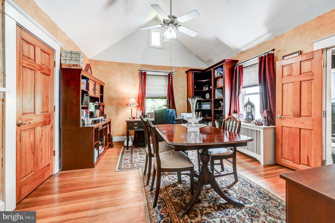
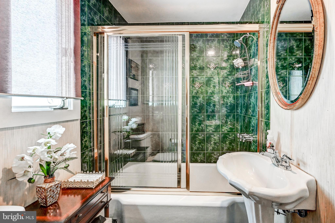
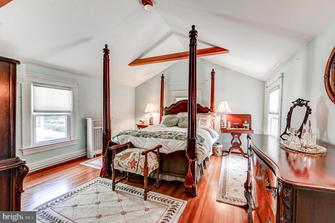
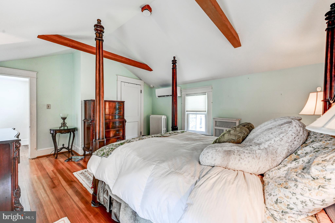
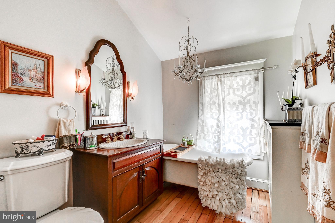
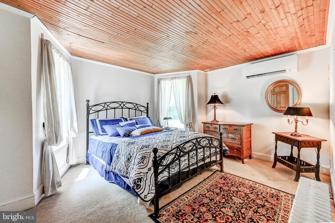
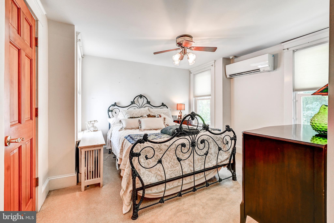
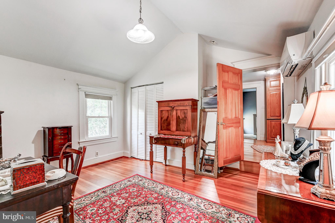
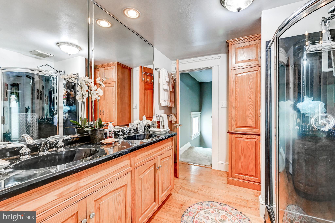
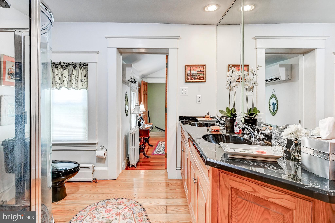
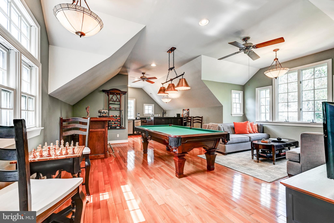
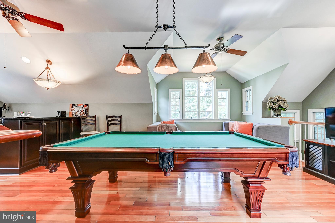
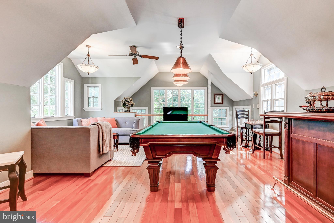
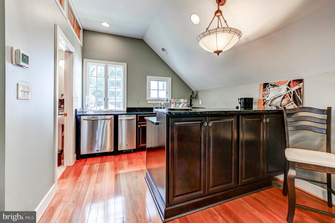
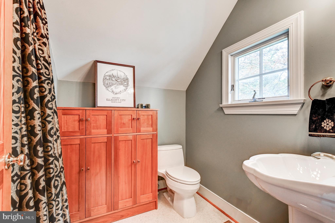
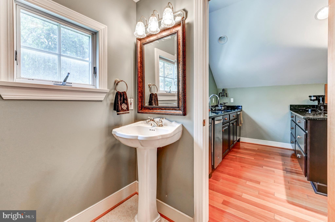
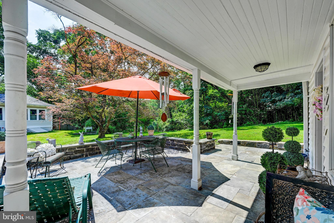
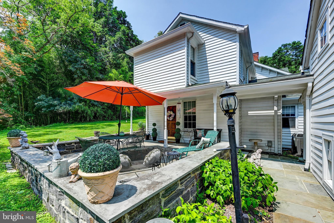
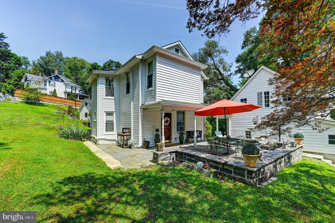
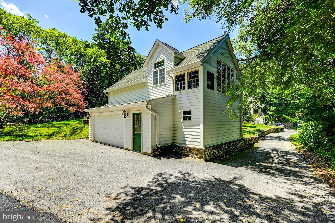
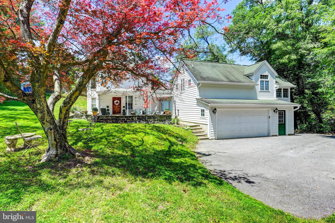
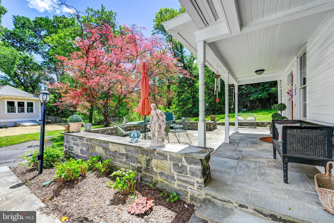
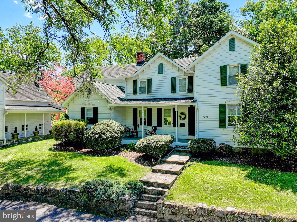
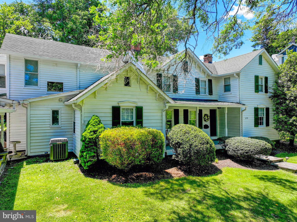
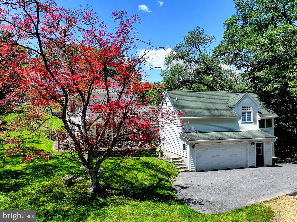
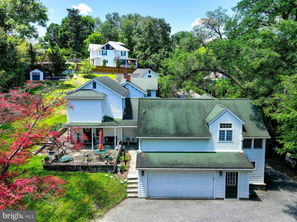
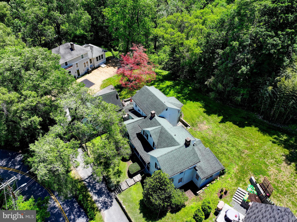
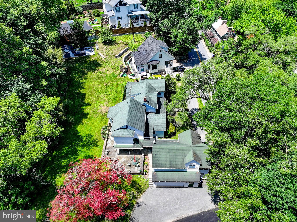
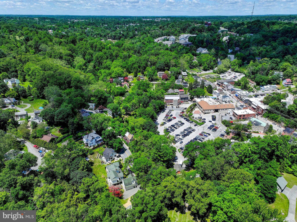
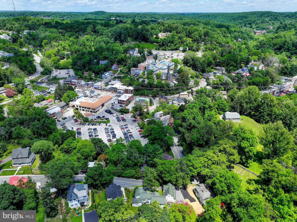
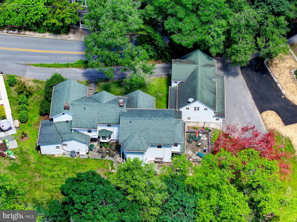
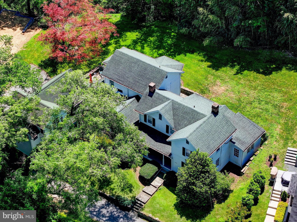
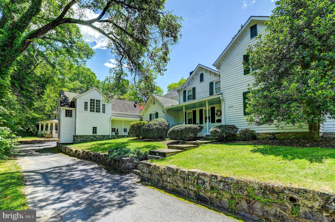
Live your best life in Historic Ellicott City! Originally conceived as a hillside cottage known as “Angivena,” this iconic home was thoughtfully established just beyond the thriving mill town of historic Ellicott City in the late 1800s. Over generations, the home evolved alongside the changing lifestyles of the families who called it home, with a series of significant additions and renovations reflecting the architectural character and living patterns of their respective eras. Today, the property presents a warm and versatile blend of contemporary comfort, Colonial influence, and covered-porch Victorian charm. Designed to accommodate growing, combining, and multi-generational households, the residence offers an adaptable floor plan rich with character and possibility. The second level features three bedrooms with hardwood flooring and two full bathrooms arranged across separate wings of the home. One wing includes two bedrooms served by a private staircase and full bath, while a separate wing offers an additional bedroom paired with its own sitting room and dedicated full bath, creating privacy and flexibility for guests or extended family living. A desirable main-level bedroom or office suite with an en-suite full bath provides ideal accommodations for one-level living, guest quarters, or work-from-home functionality. Adding even greater versatility, the detached garage is topped by a spacious loft apartment complete with a full bathroom, kitchenette, soaring ceilings, and modern windows—perfect for an au pair suite, in-law residence, guest retreat, studio, or private office. The main level gracefully blends preserved elements from the home’s earliest beginnings with its later additions. A formal dining room and updated kitchen with wood cabinetry and a sun-filled breakfast nook anchor one side of the home, while a formal living room and guest suite balance the opposite wing. Throughout, the home maintains an inviting atmosphere that celebrates its layered architectural story. Outdoor living is equally compelling, highlighted by an expansive slate patio framed by mature trees and natural surroundings. A covered walkway connects the main residence to the detached garage and loft apartment, enhancing both function and charm. Warm, welcoming, and remarkably flexible, this special property offers a rare opportunity to own a home that has gracefully adapted through generations while remaining deeply connected to the historic character of Ellicott City. Conveniently located within walking distance to the historic district’s celebrated shops, restaurants, and community events.
Features & Amenities
Interior
-
Other Interior Features
Vaulted Ceiling(s), Cathedral Ceiling(s), Beamed Ceilings, Built-in Features, Open Floorplan
-
Total Bedrooms
5
-
Bathrooms
4
-
Above Grade Finished Area
3281.0
-
Basement YN
YES
-
Cooling YN
YES
-
Cooling
Central Air, Zoned, Electric
-
Fireplace YN
NO
-
Heating YN
YES
-
Heating
Exhaust Fan, Electric, Natural Gas, Forced Air, Zoned, Radiant
-
Main Level Bedrooms
1
-
Pet friendly
N/A
Exterior
-
Garage
Yes
-
Garage spaces
2
-
Construction Materials
Frame
-
Parking
Garage Door Opener, Off Street, Garage, Detached
-
Patio and Porch Features
Patio, Porch
-
Pool
No
-
Waterfront YN
NO
-
View
Garden
Area & Lot
-
Lot Features
Wooded
-
Lot Size(acres)
0.33
-
Lot Size(square feet)
14,505
-
Property Type
Residential
-
Property Sub Type
Single Family Residence
-
Architectural Style
Colonial
Price
-
Sales Price
$899,000
-
Tax Amount
$10,804
-
Sq. Footage
3,281
-
Price/SqFt
$274
HOA
-
Association
No
School District
-
Elementary School
N/A
-
Middle School
N/A
-
High School
N/A
Property Features
-
New Construction
NO
-
Senior Community YN
NO
-
Sewer
Public Sewer
-
Water Source
Public
Schedule a Showing
Showing scheduled successfully.
Mortgage calculator
Estimate your monthly mortgage payment, including the principal and interest, property taxes, and HOA. Adjust the values to generate a more accurate rate.
Your payment
Principal and Interest:
$
Property taxes:
$
HOA fees:
$
Total loan payment:
$
Total interest amount:
$
Location
County
HOWARD
Elementary School
Middle School
High School
Listing Courtesy of Kimberly D Kepnes , Monument Sotheby's International Realty
RealHub Information is provided exclusively for consumers' personal, non-commercial use, and it may not be used for any purpose other than to identify prospective properties consumers may be interested in purchasing. All information deemed reliable but not guaranteed and should be independently verified. All properties are subject to prior sale, change or withdrawal. RealHub website owner shall not be responsible for any typographical errors, misinformation, misprints and shall be held totally harmless.

AGENT
Lorene Cannella
Call Lorene today to schedule a private showing.

* Listings on this website come from the FMLS IDX Compilation and may be held by brokerage firms other than the owner of this website. The listing brokerage is identified in any listing details. Information is deemed reliable but is not guaranteed. If you believe any FMLS listing contains material that infringes your copyrighted work please click here to review our DMCA policy and learn how to submit a takedown request.© 2024 FMLS.
Related Properties
ELLICOTT CITY
4104 VIEWPATH ROAD
3 Beds
2 Baths
2,078 Sq.Ft.
$787,990
MLS#: MDHW2069832
ELLICOTT CITY
4102 VIEWPATH ROAD
3 Beds
2 Baths
2,078 Sq.Ft.
$749,990
MLS#: MDHW2069544
ELLICOTT CITY
4100 VIEWPATH ROAD
3 Beds
2 Baths
2,313 Sq.Ft.
$799,990
MLS#: MDHW2069532

ELLICOTT CITY
13083 WILLIAMFIELD DRIVE
4 Beds
2 Baths
1,920 Sq.Ft.
$729,900
MLS#: MDHW2070342
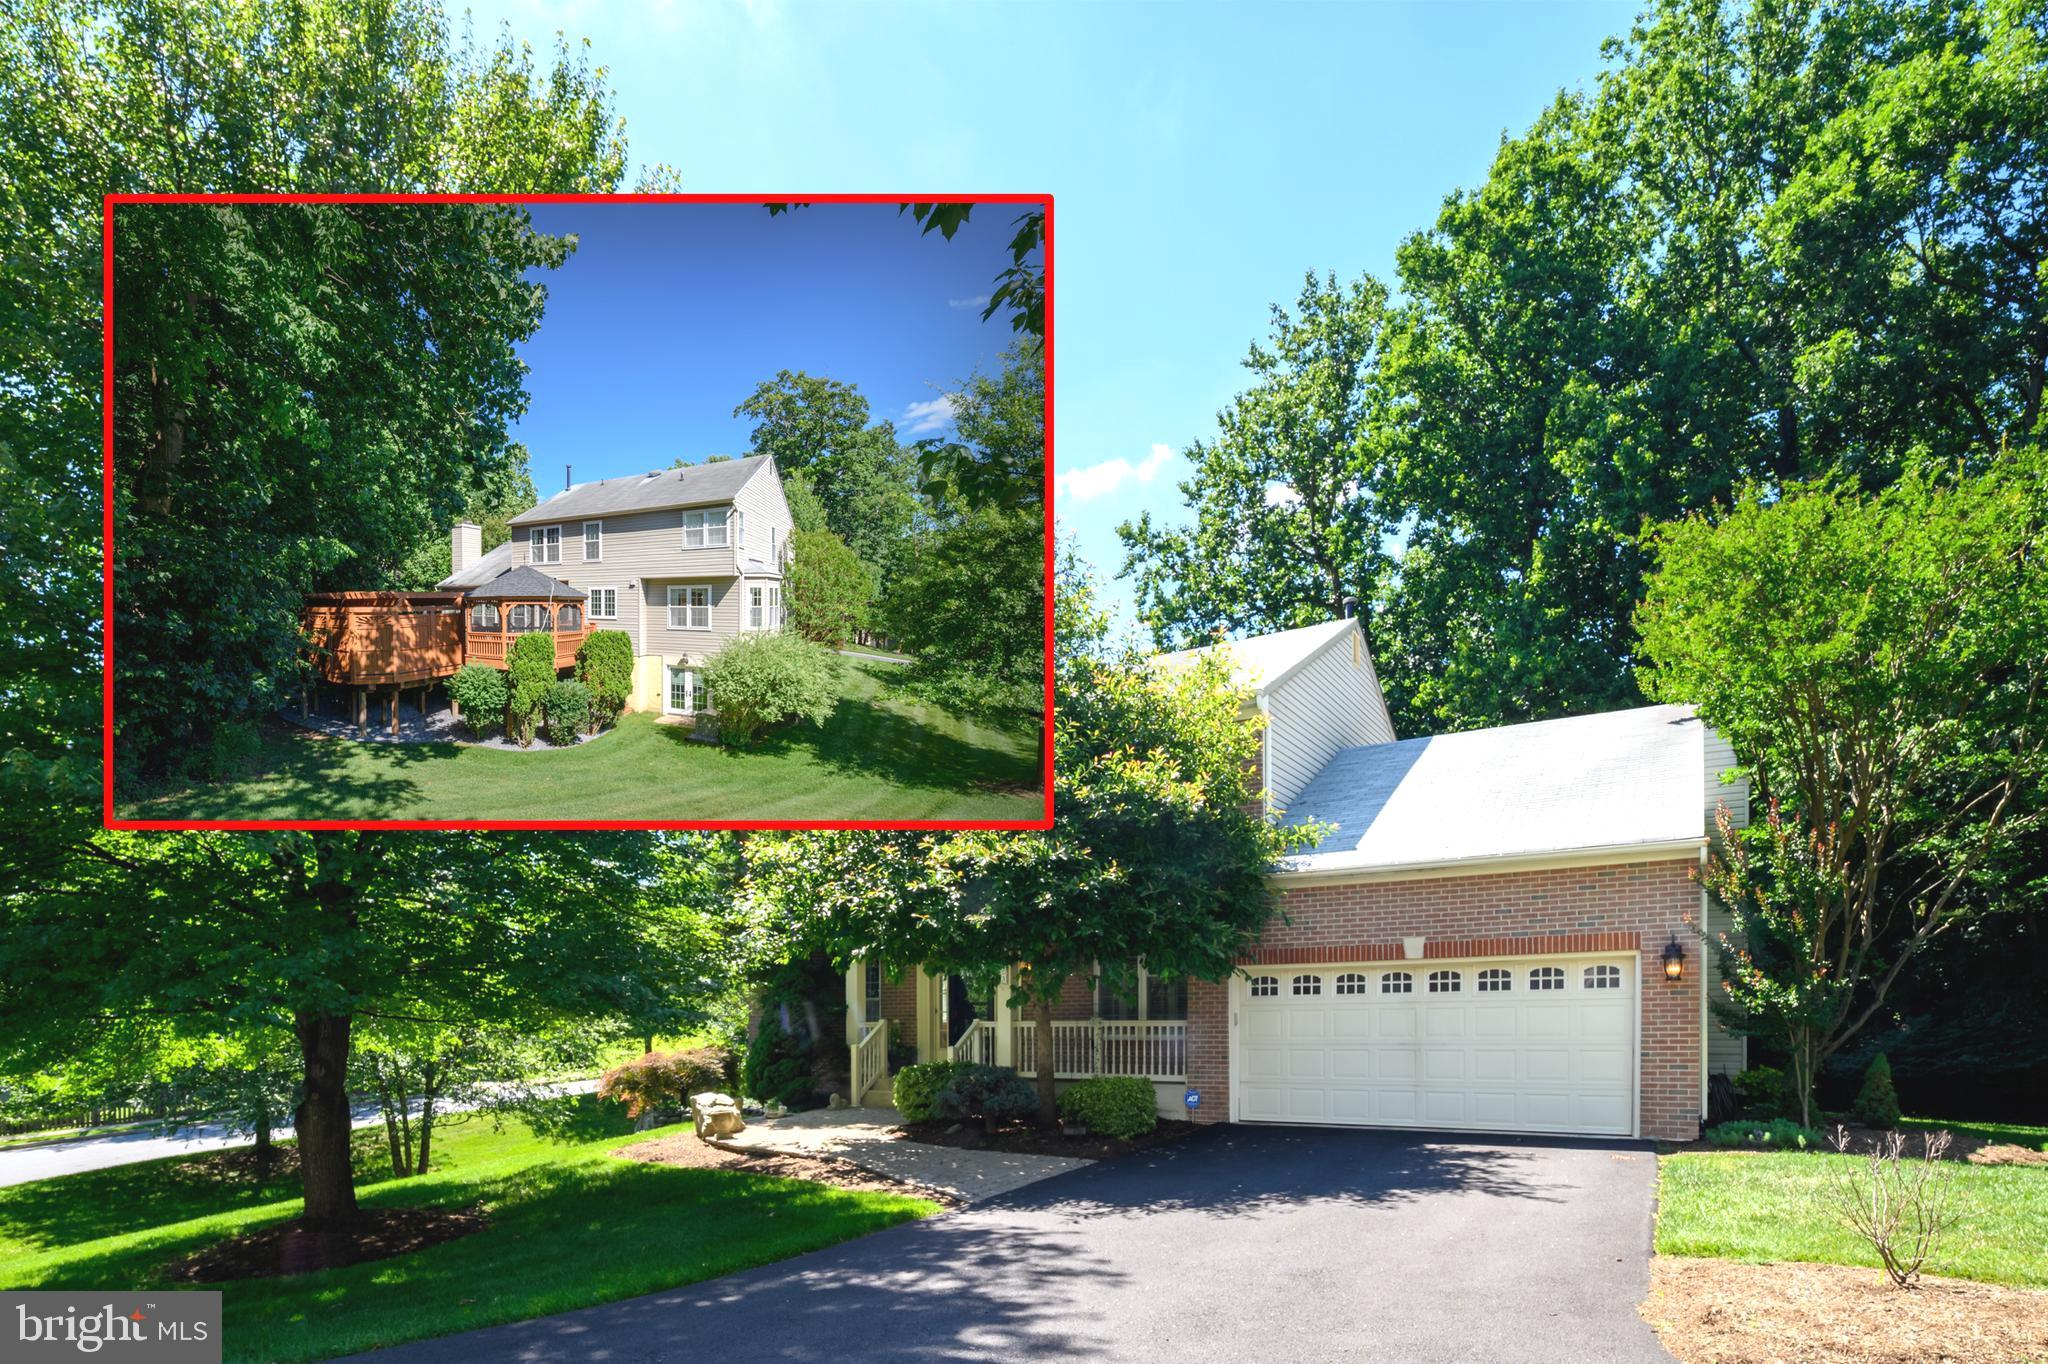
ELLICOTT CITY
4833 ELLICOTT WOODS LANE
4 Beds
3 Baths
3,262 Sq.Ft.
$1,050,000
MLS#: MDHW2069340

ELLICOTT CITY
9638 STONE WELL WAY
3 Beds
2 Baths
2,296 Sq.Ft.
$729,990
MLS#: MDHW2070730
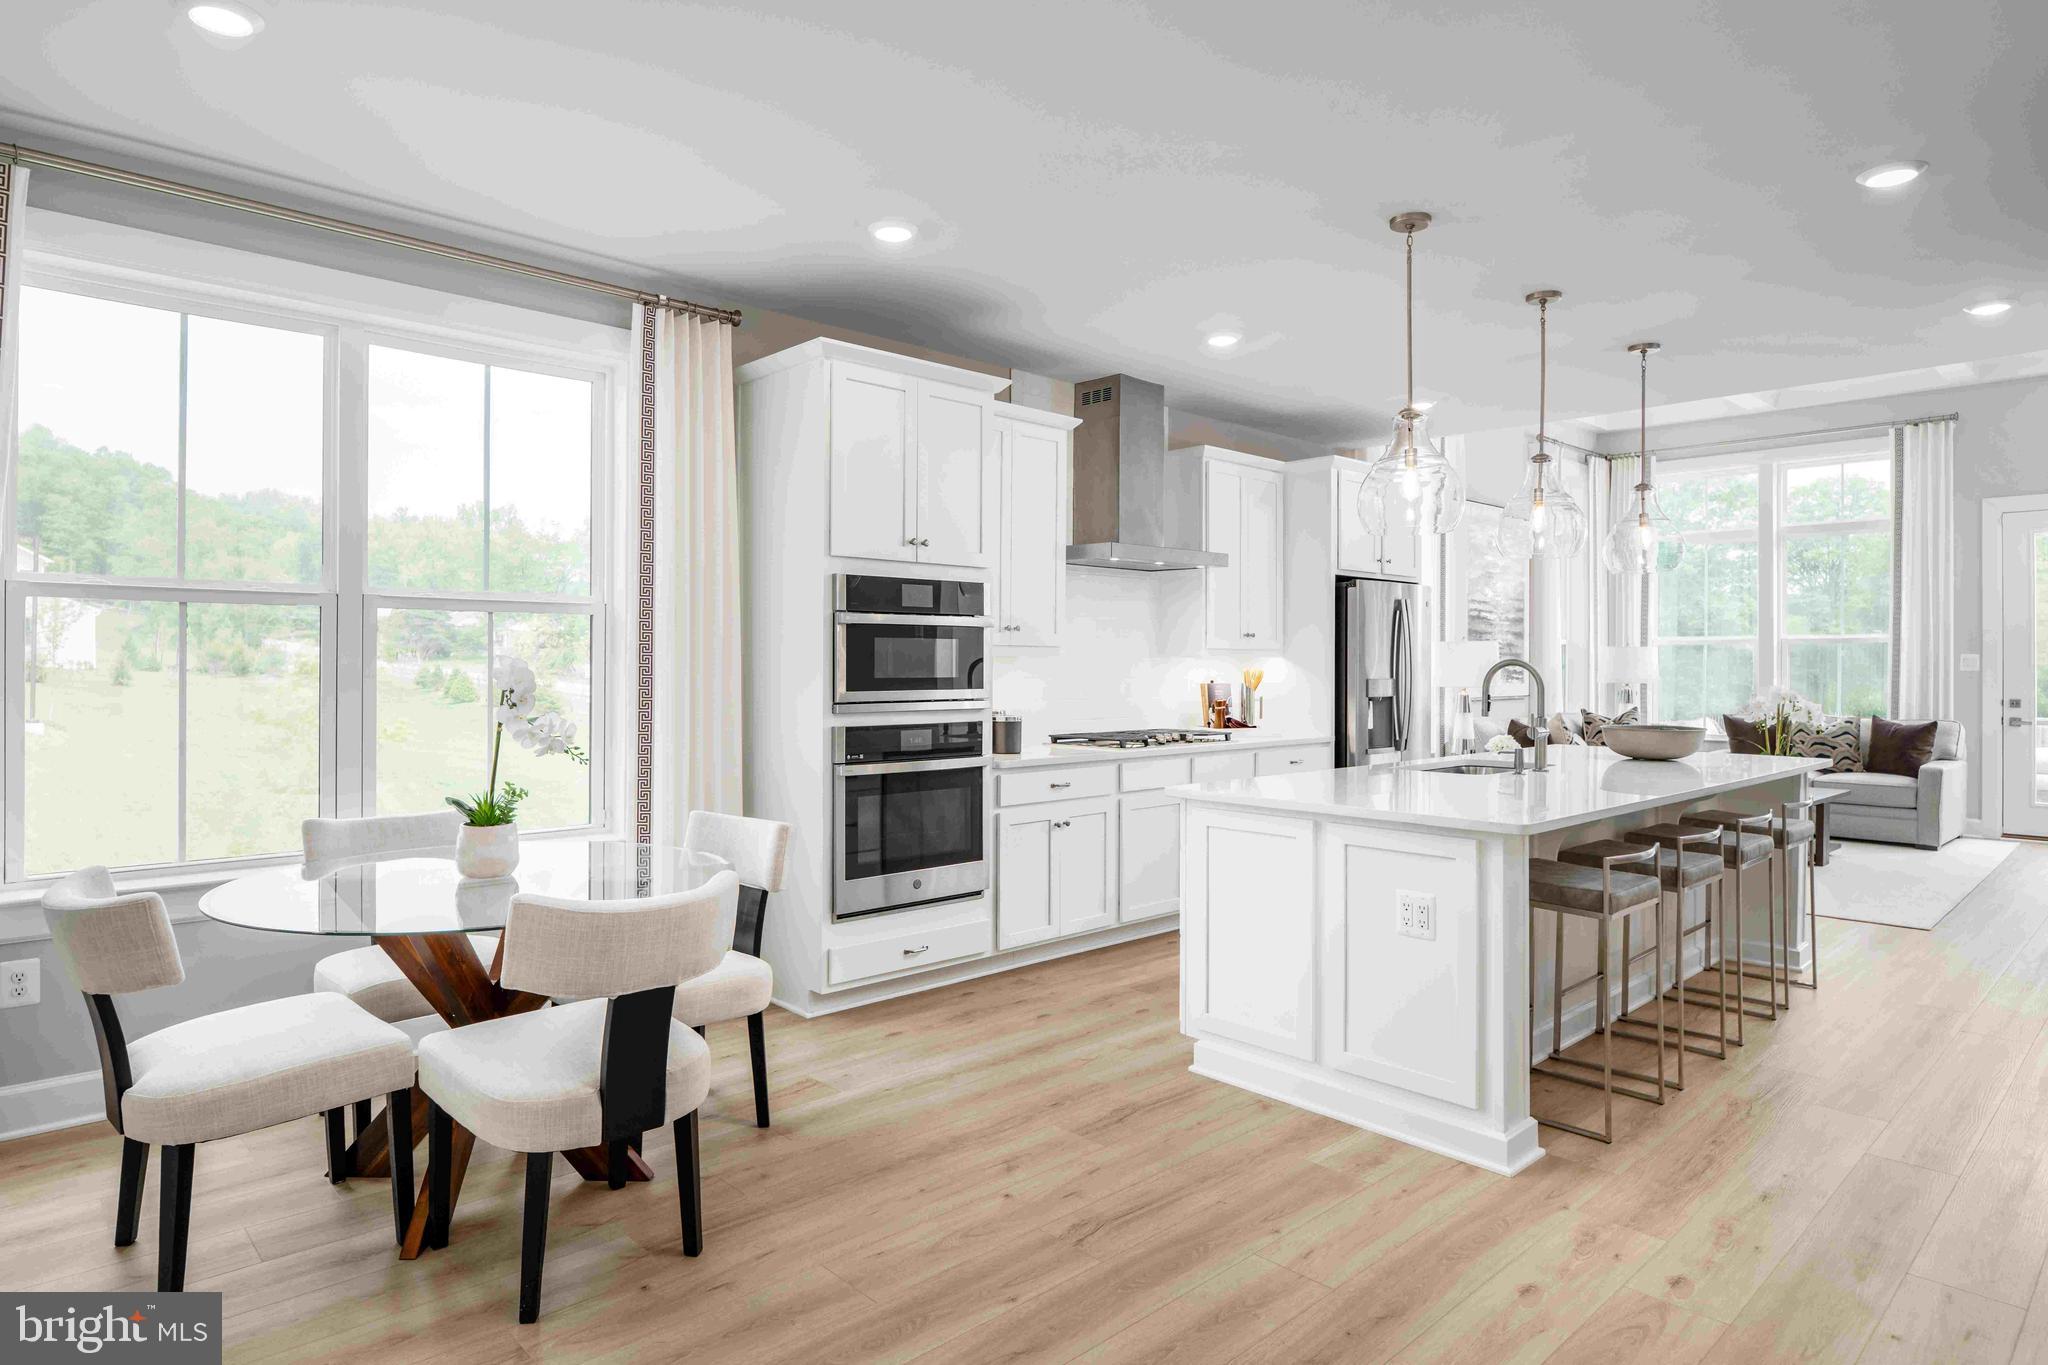
ELLICOTT CITY
5435 PONDVIEW LANE
3 Beds
2 Baths
2,110 Sq.Ft.
$719,990
MLS#: MDHW2065692
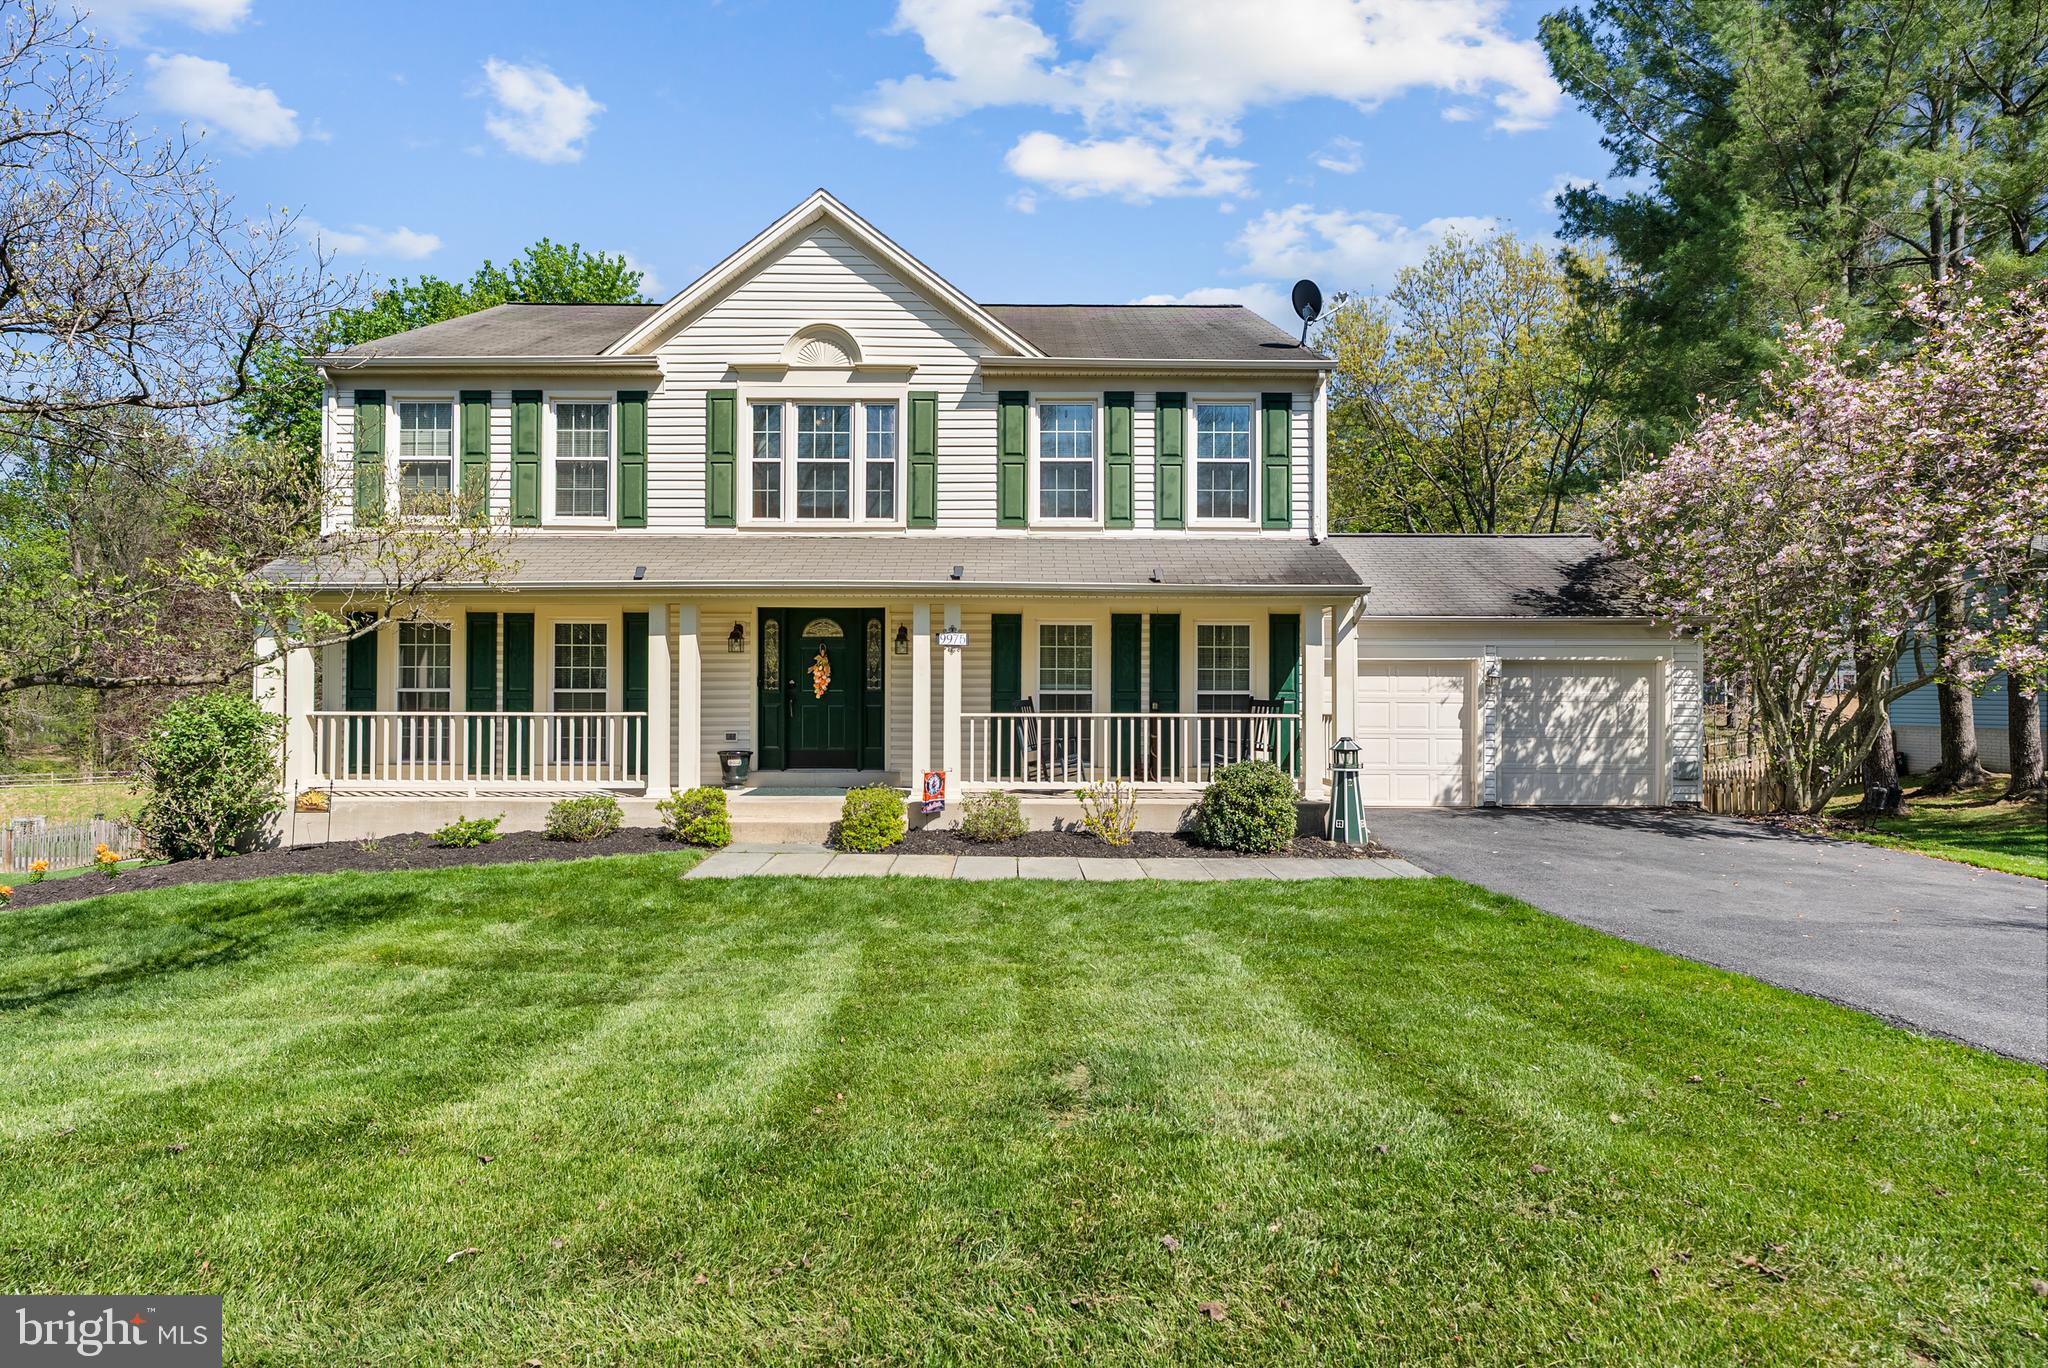
ELLICOTT CITY
9975 OLD MILL ROAD
6 Beds
3 Baths
3,472 Sq.Ft.
$875,000
MLS#: MDHW2066816
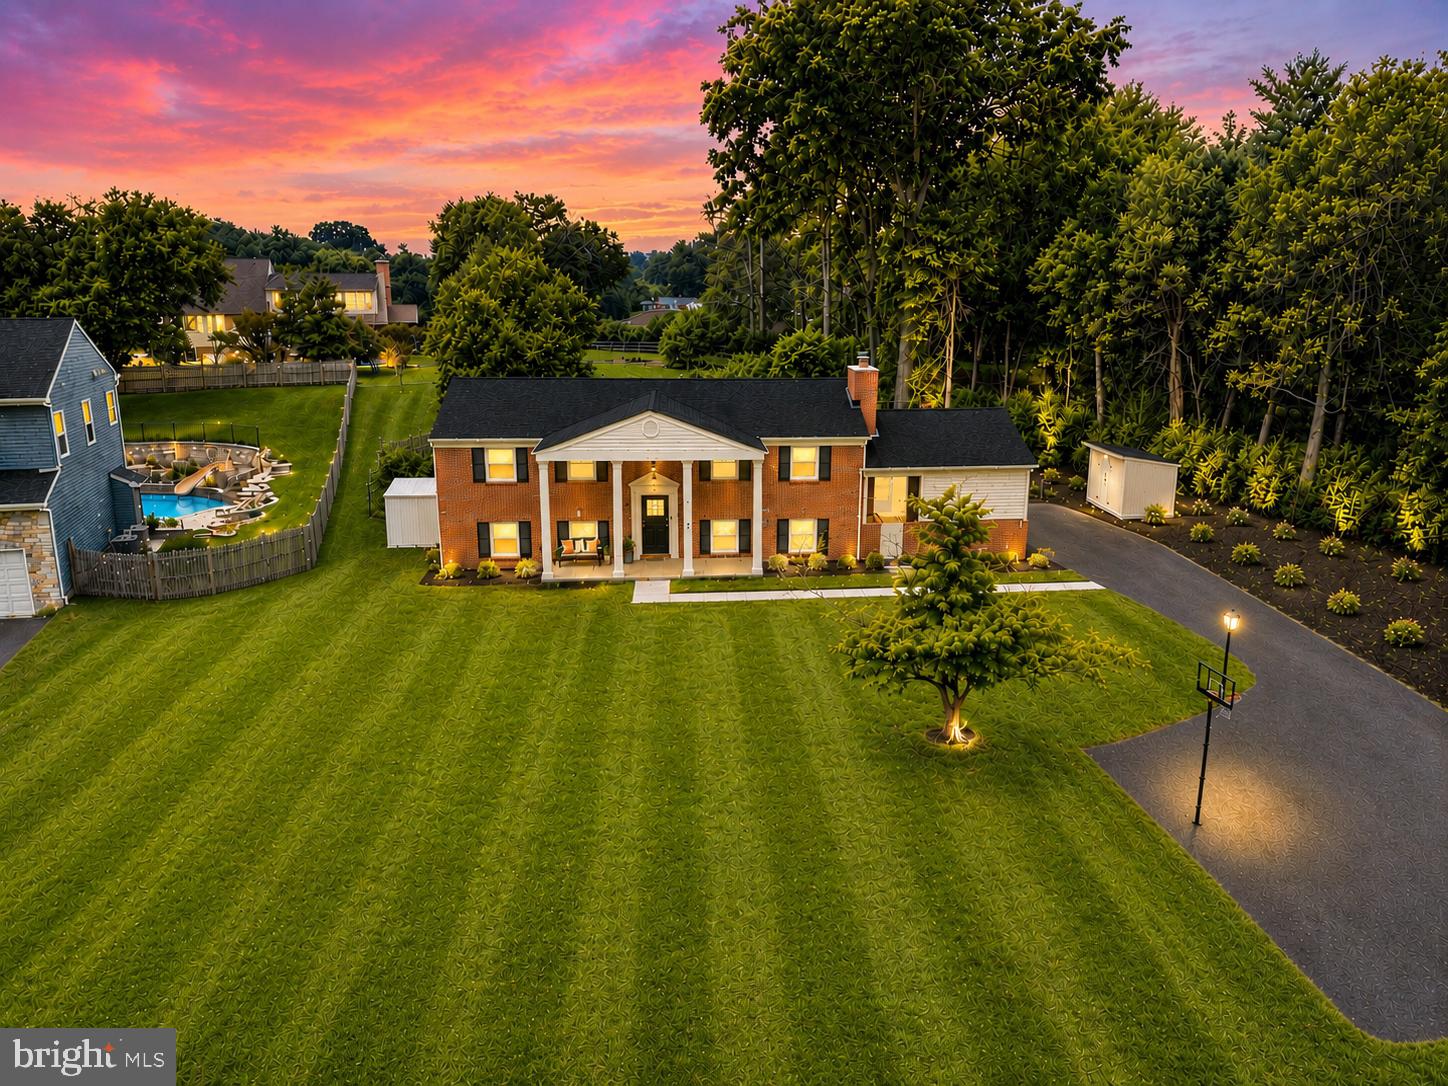
ELLICOTT CITY
3906 FOXHILL DRIVE
4 Beds
3 Baths
2,176 Sq.Ft.
$725,000
MLS#: MDHW2068980
ELLICOTT CITY
2605 ROCKHAMPTON ROAD
5 Beds
3 Baths
3,555 Sq.Ft.
$745,000
MLS#: MDHW2069406
.png)