Features & Amenities

Interior

  • Other Interior Features

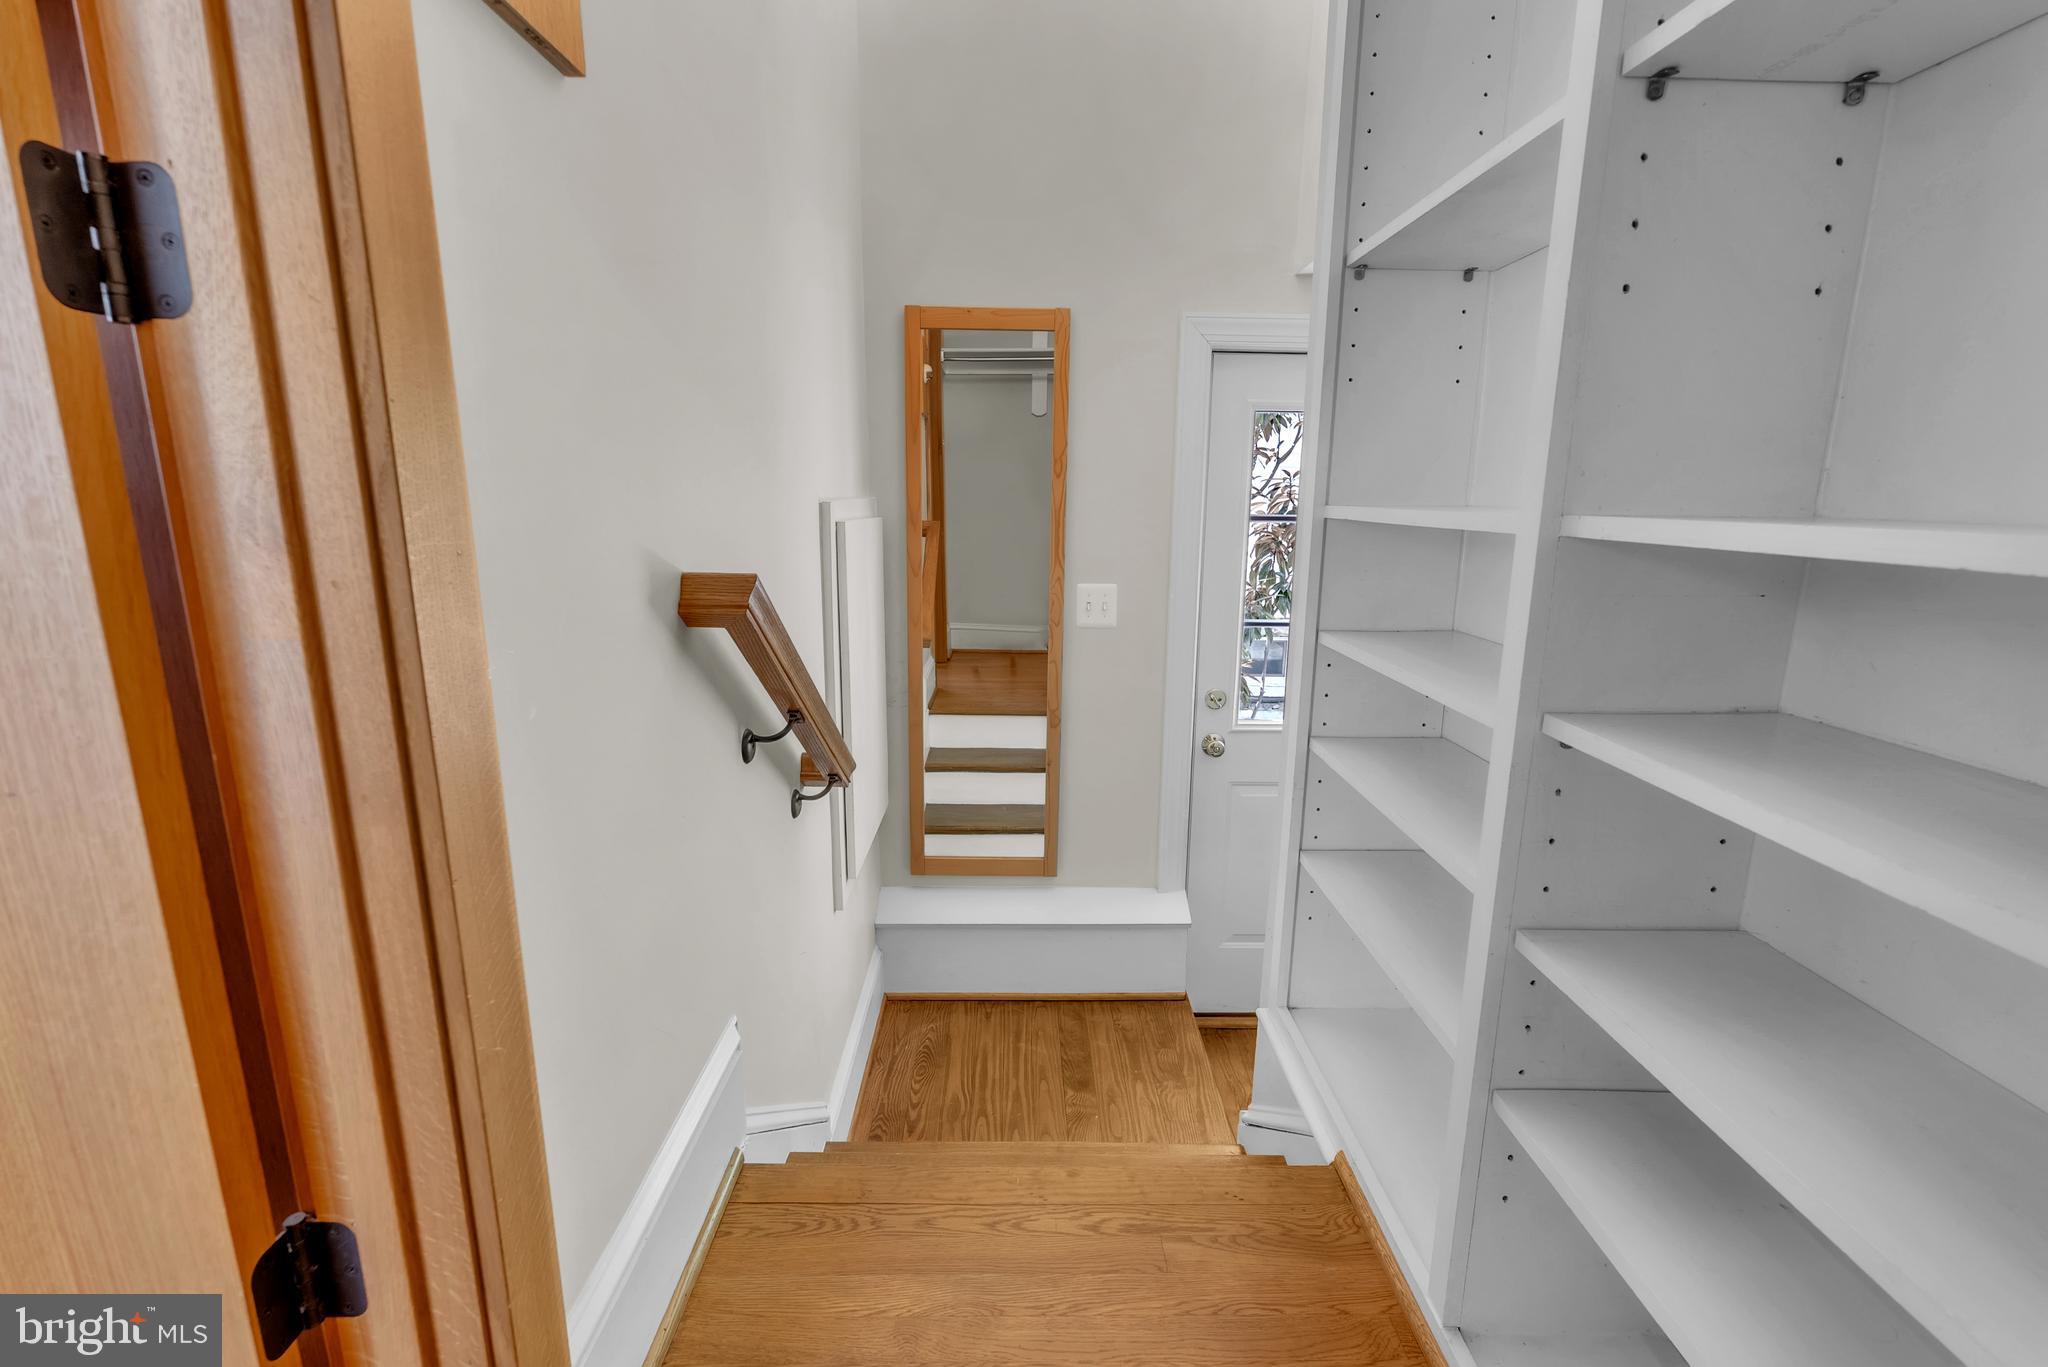
    Pantry, Built-in Features

  • Total Bedrooms

    3

  • Bathrooms

    1

  • 1/2 Bathrooms

    1

  • Above Grade Finished Area

    1659.0

  • Basement YN

    YES

  • Cooling YN

    YES

  • Cooling

    Central Air, Electric

  • Fireplace YN

    YES

  • Heating YN

    YES

  • Heating

    Natural Gas, Radiant

  • Pet friendly

    Yes

Exterior

  • Garage

    No

  • Construction Materials

    Frame

  • Parking

    On Street

  • Patio and Porch Features

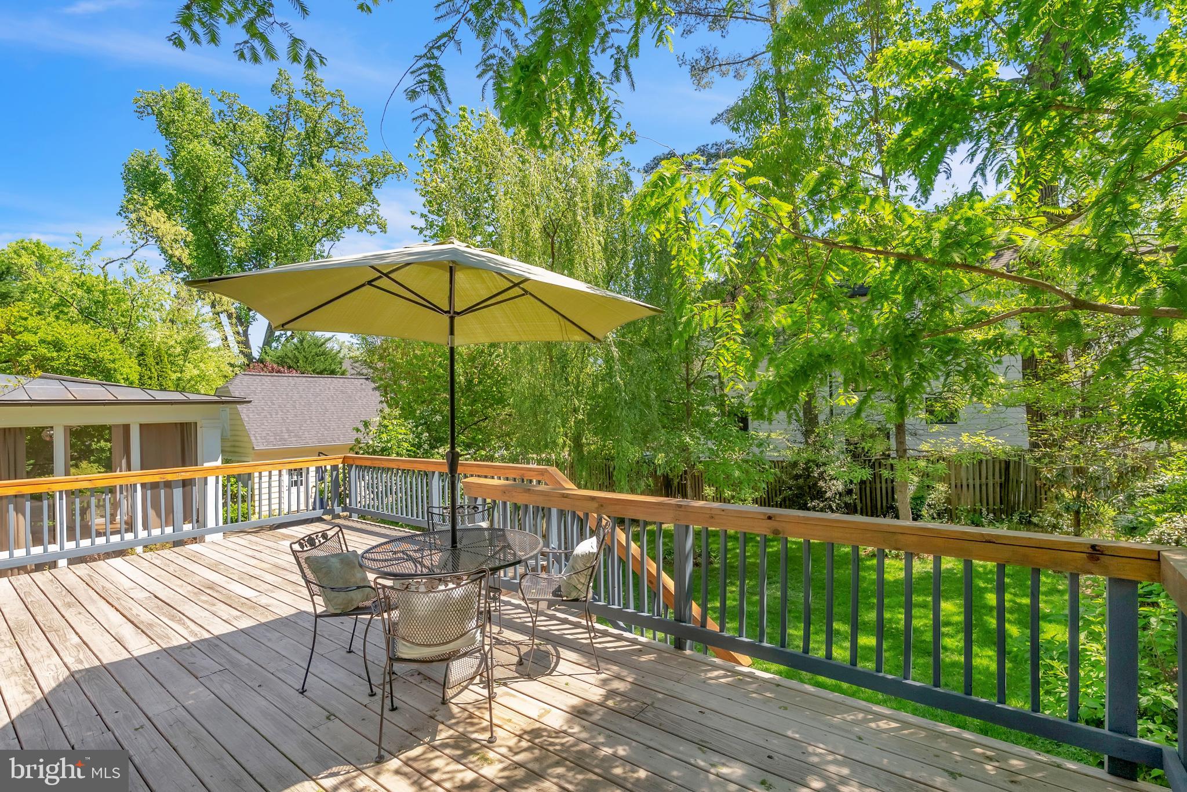
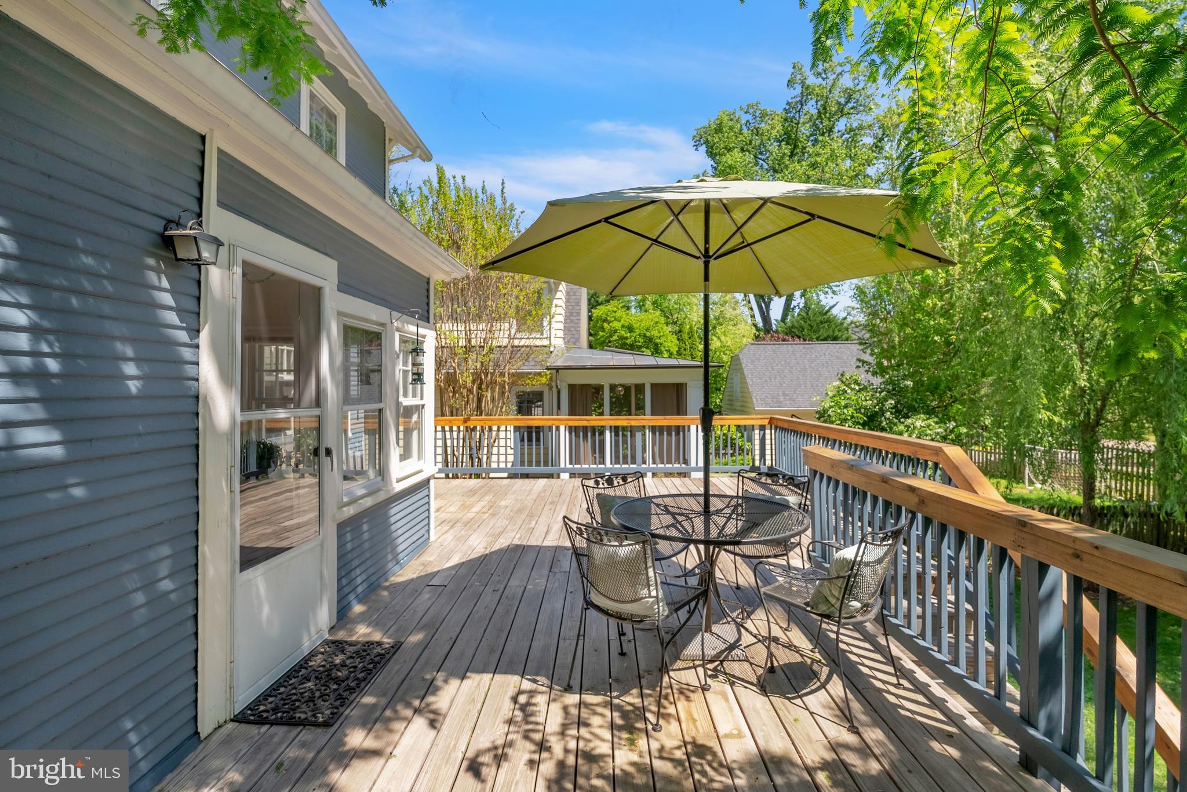
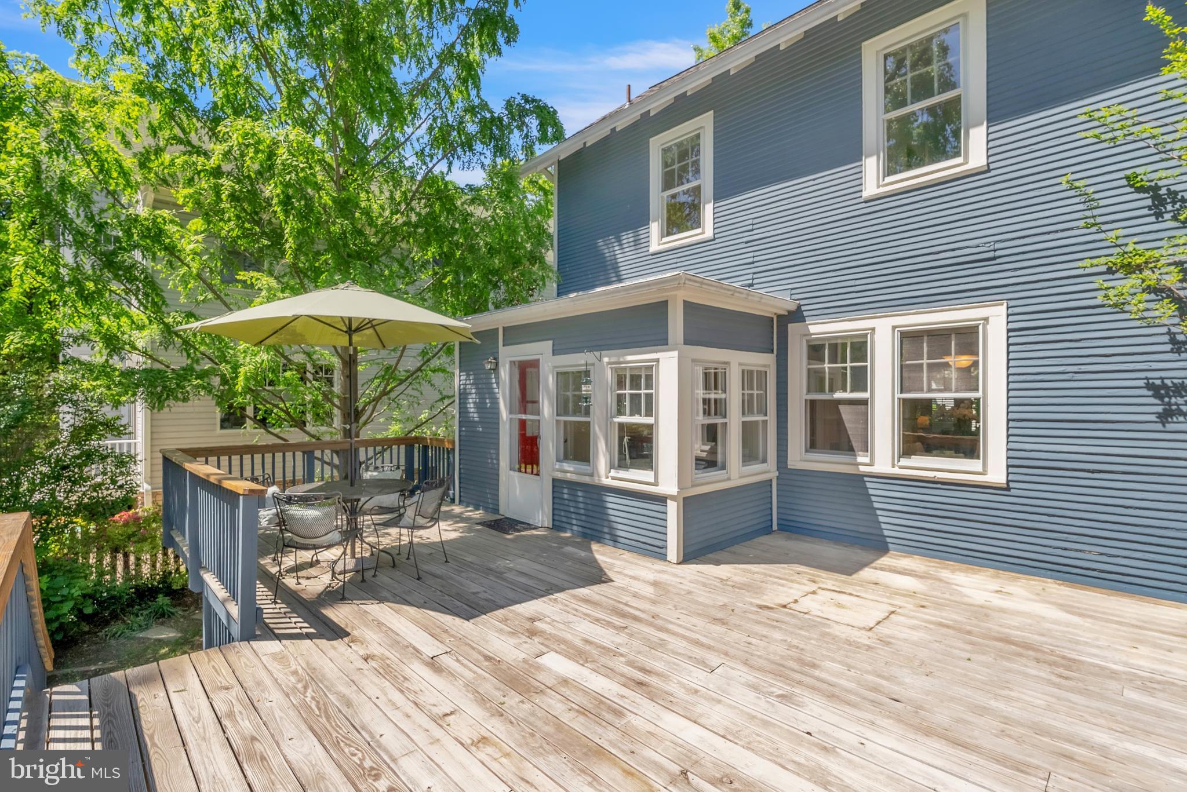
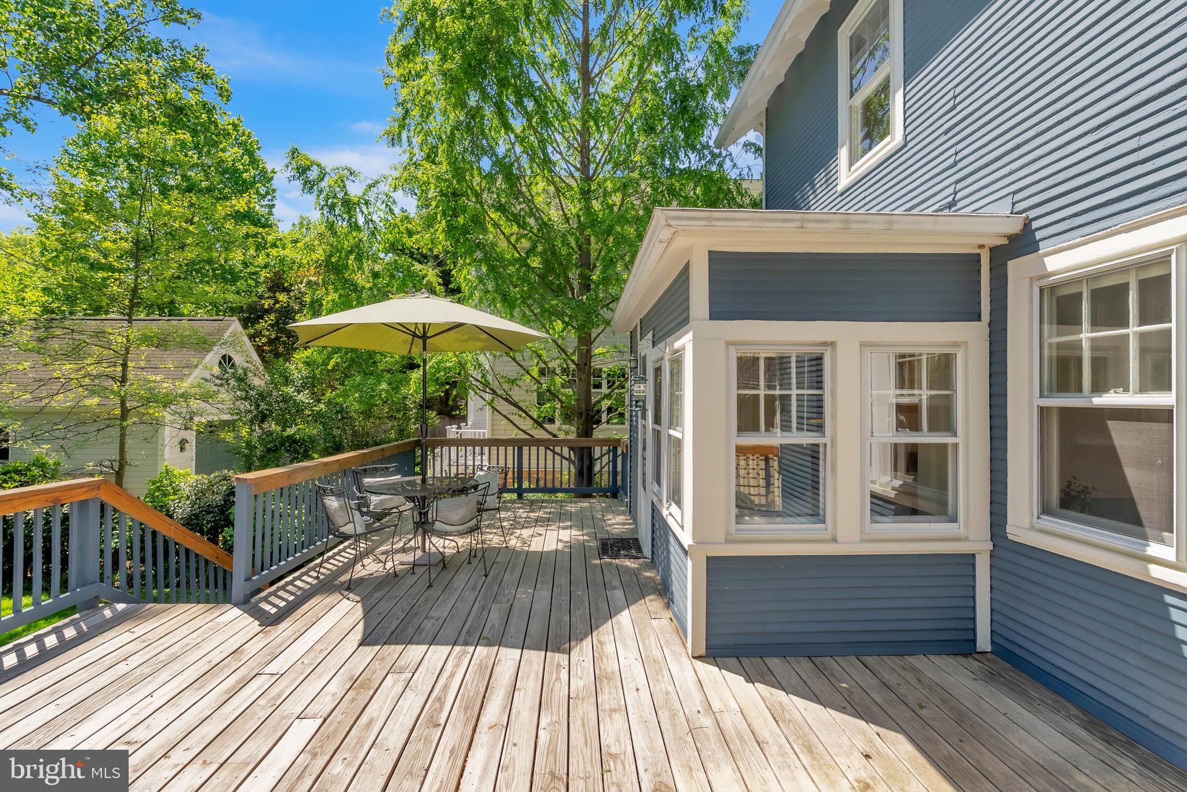
    Deck, Porch

  • Pool

    No

  • Waterfront YN

    NO

  • View

    Garden

Area & Lot

  • Lot Features

    Back Yard

  • Lot Size(acres)

    0.12

  • Lot Size(square feet)

    5313.0

  • Property Type

    Residential

  • Property Sub Type

    Single Family Residence

  • Architectural Style

    Bungalow

Price

  • Sales Price

    $1,225,000
  • Tax Amount

    $12,241

  • Sq. Footage

    1, 659

  • Price/SqFt

    $738

HOA

  • Association

    No

School District

  • Elementary School

    ROSEMARY HILLS

  • Middle School

    SILVER CREEK

  • High School

    BETHESDA-CHEVY CHASE

Property Features

  • Stories

    3

  • New Construction

    NO

  • Foundation Details

    Other

  • Senior Community YN

    NO

  • Sewer

    Public Sewer

  • Tax Lot

    P11

  • Water Source

    Public

Schedule a Showing

Showing scheduled successfully.

<
>
IN PERSON
VIA CHAT

What is 3 + 4 ?


Change time

Mortgage calculator

Estimate your monthly mortgage payment, including the principal and interest, property taxes, and HOA. Adjust the values to generate a more accurate rate.

Your payment

Principal and Interest:

$

Property taxes:

$

HOA fees:

$

Total loan payment:

$

Total interest amount:

$

Location

County

MONTGOMERY

Elementary School

ROSEMARY HILLS

Middle School

SILVER CREEK

High School

BETHESDA-CHEVY CHASE

Listing Courtesy of Caroline Heinen , TTR Sotheby's International Realty

RealHub Information is provided exclusively for consumers' personal, non-commercial use, and it may not be used for any purpose other than to identify prospective properties consumers may be interested in purchasing. All information deemed reliable but not guaranteed and should be independently verified. All properties are subject to prior sale, change or withdrawal. RealHub website owner shall not be responsible for any typographical errors, misinformation, misprints and shall be held totally harmless.

Agent Lorene Cannella

AGENT

Lorene Cannella

Call Lorene today to schedule a private showing.


* Listings on this website come from the FMLS IDX Compilation and may be held by brokerage firms other than the owner of this website. The listing brokerage is identified in any listing details. Information is deemed reliable but is not guaranteed. If you believe any FMLS listing contains material that infringes your copyrighted work please click here to review our DMCA policy and learn how to submit a takedown request.© 2024 FMLS.
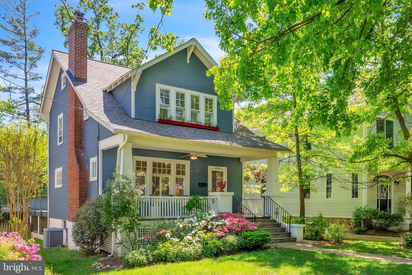
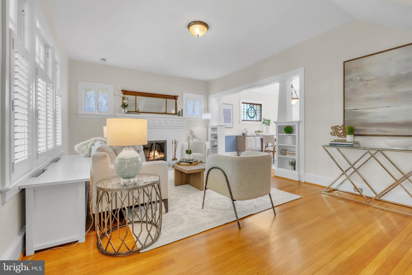
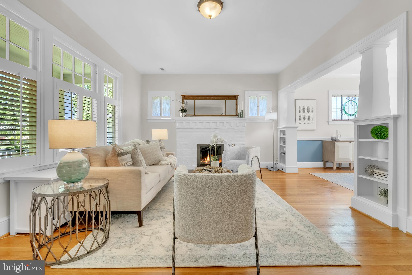
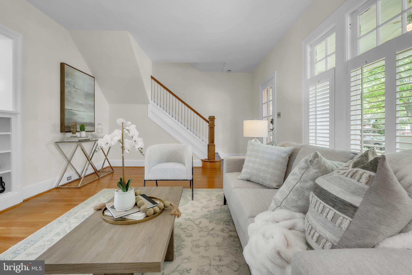
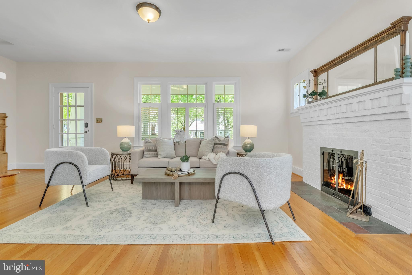
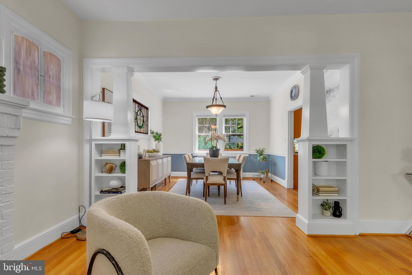
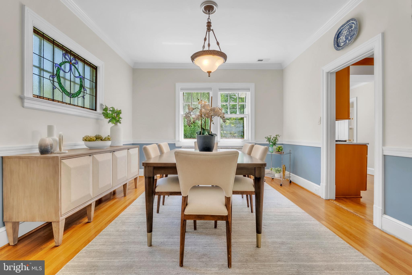
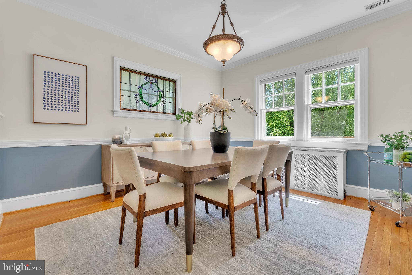
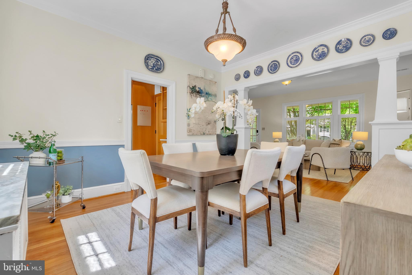
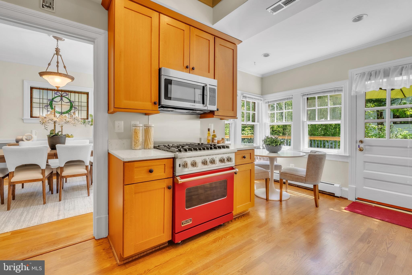
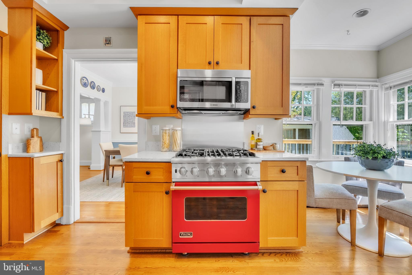
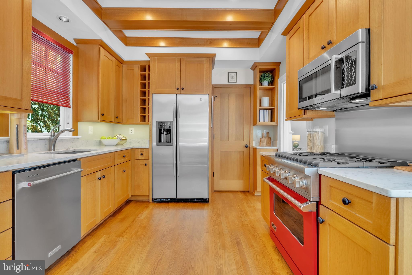
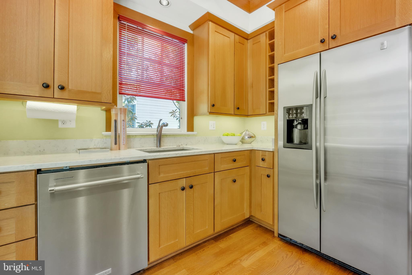
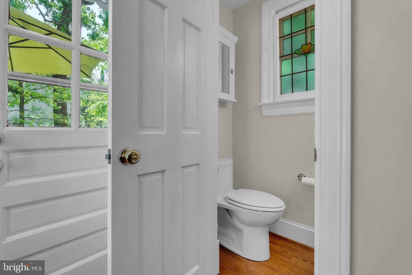
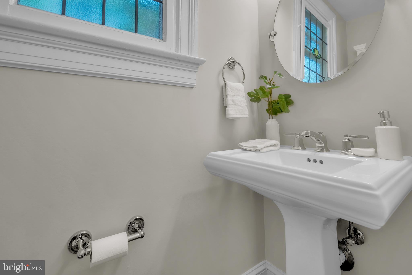
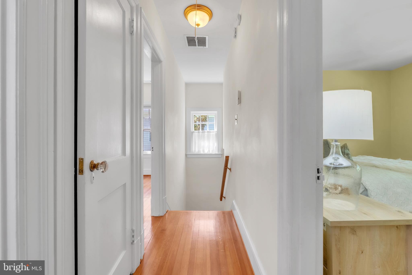
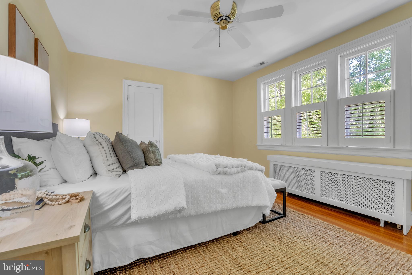
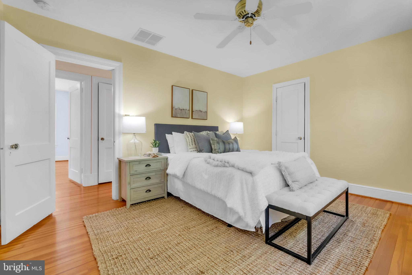
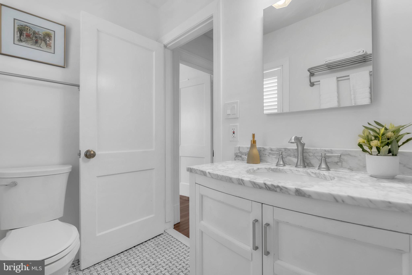
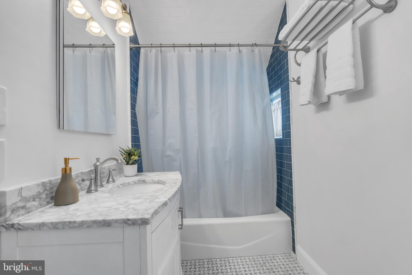
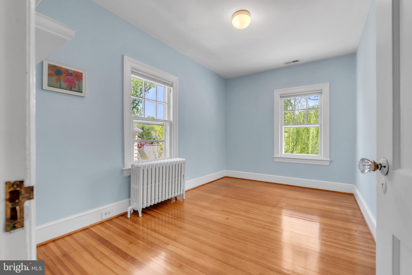
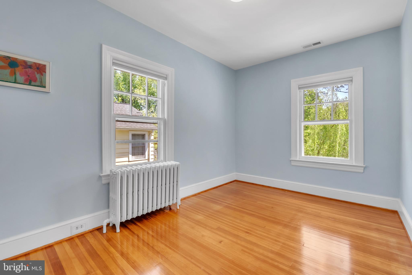
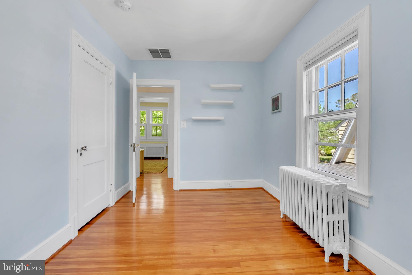
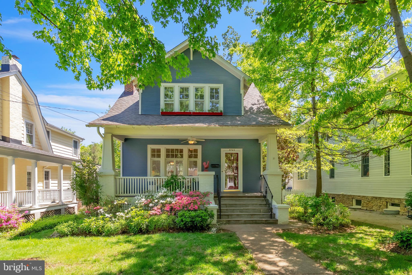
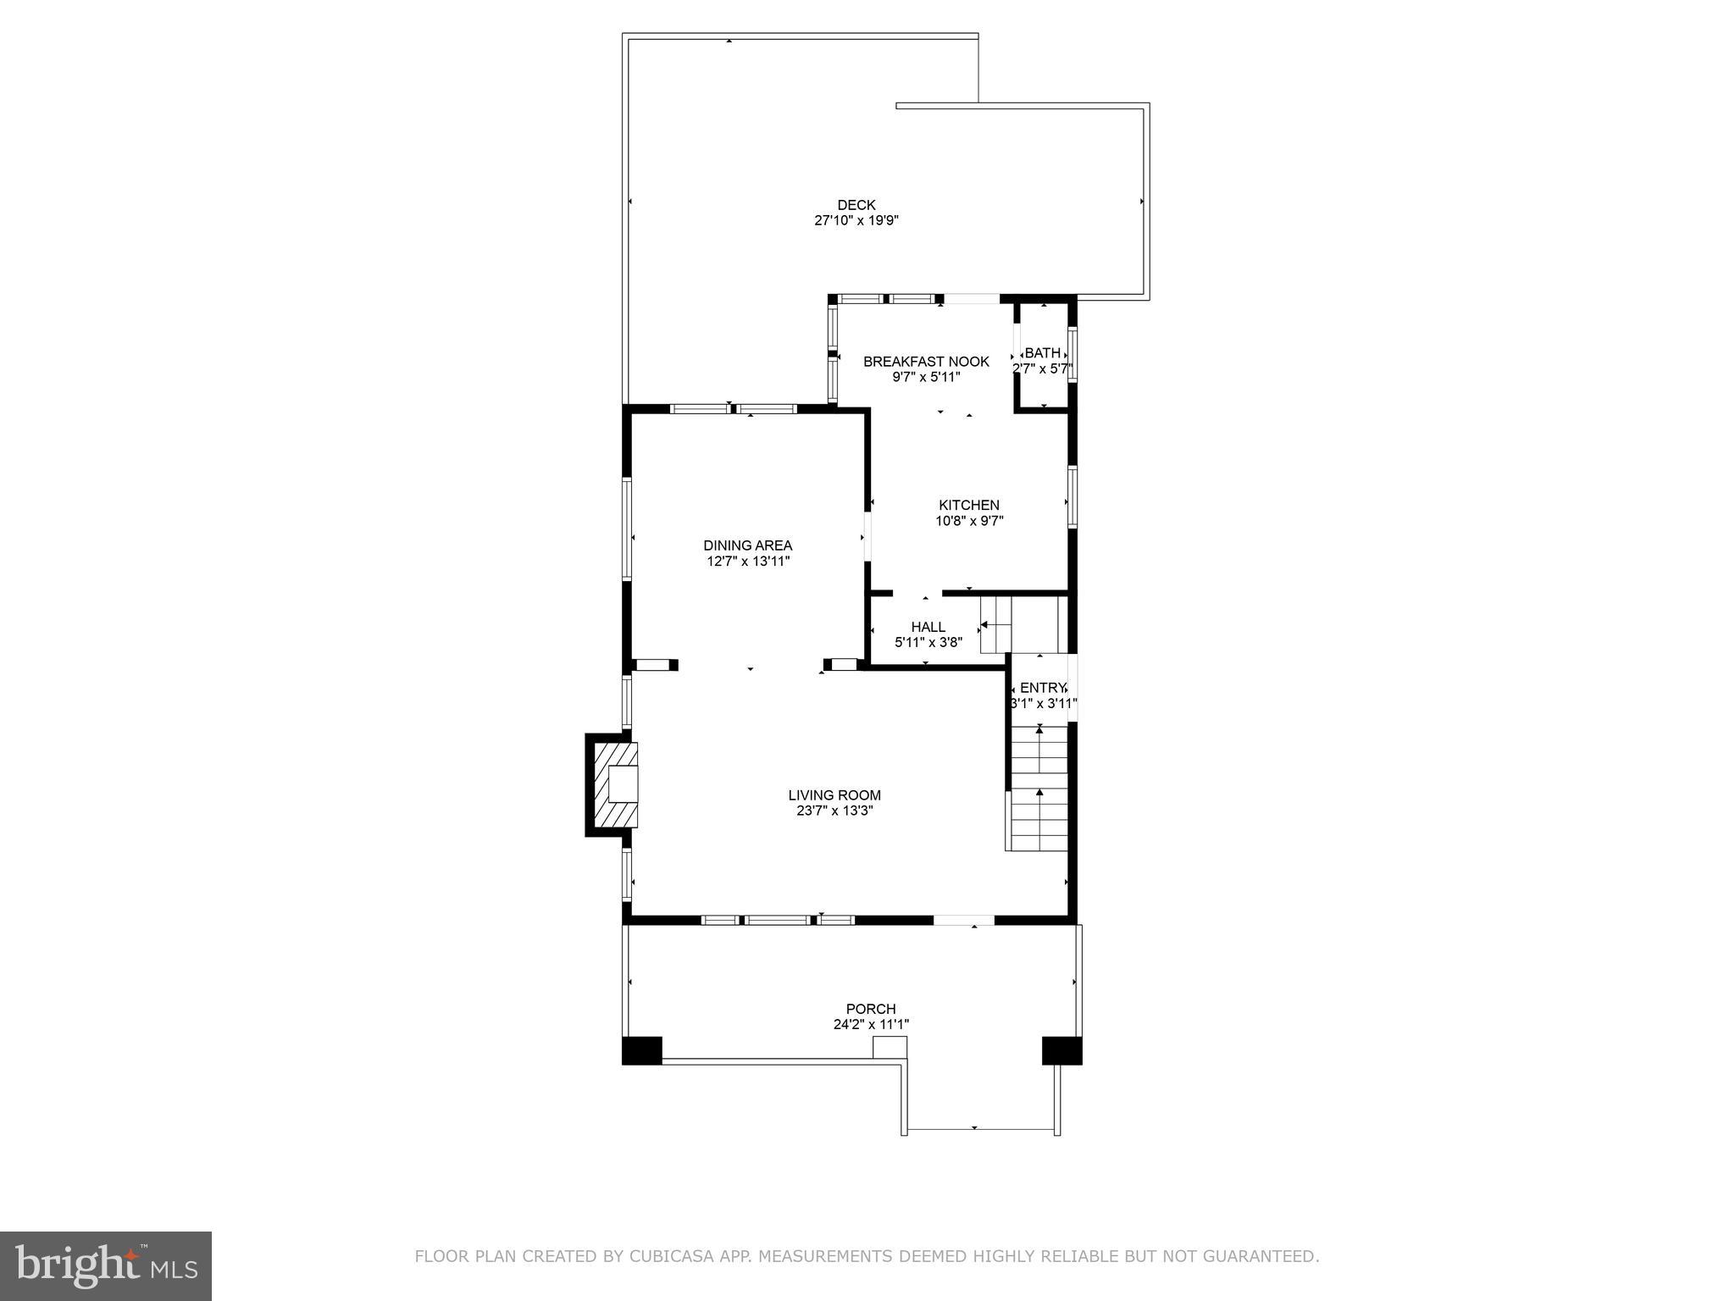
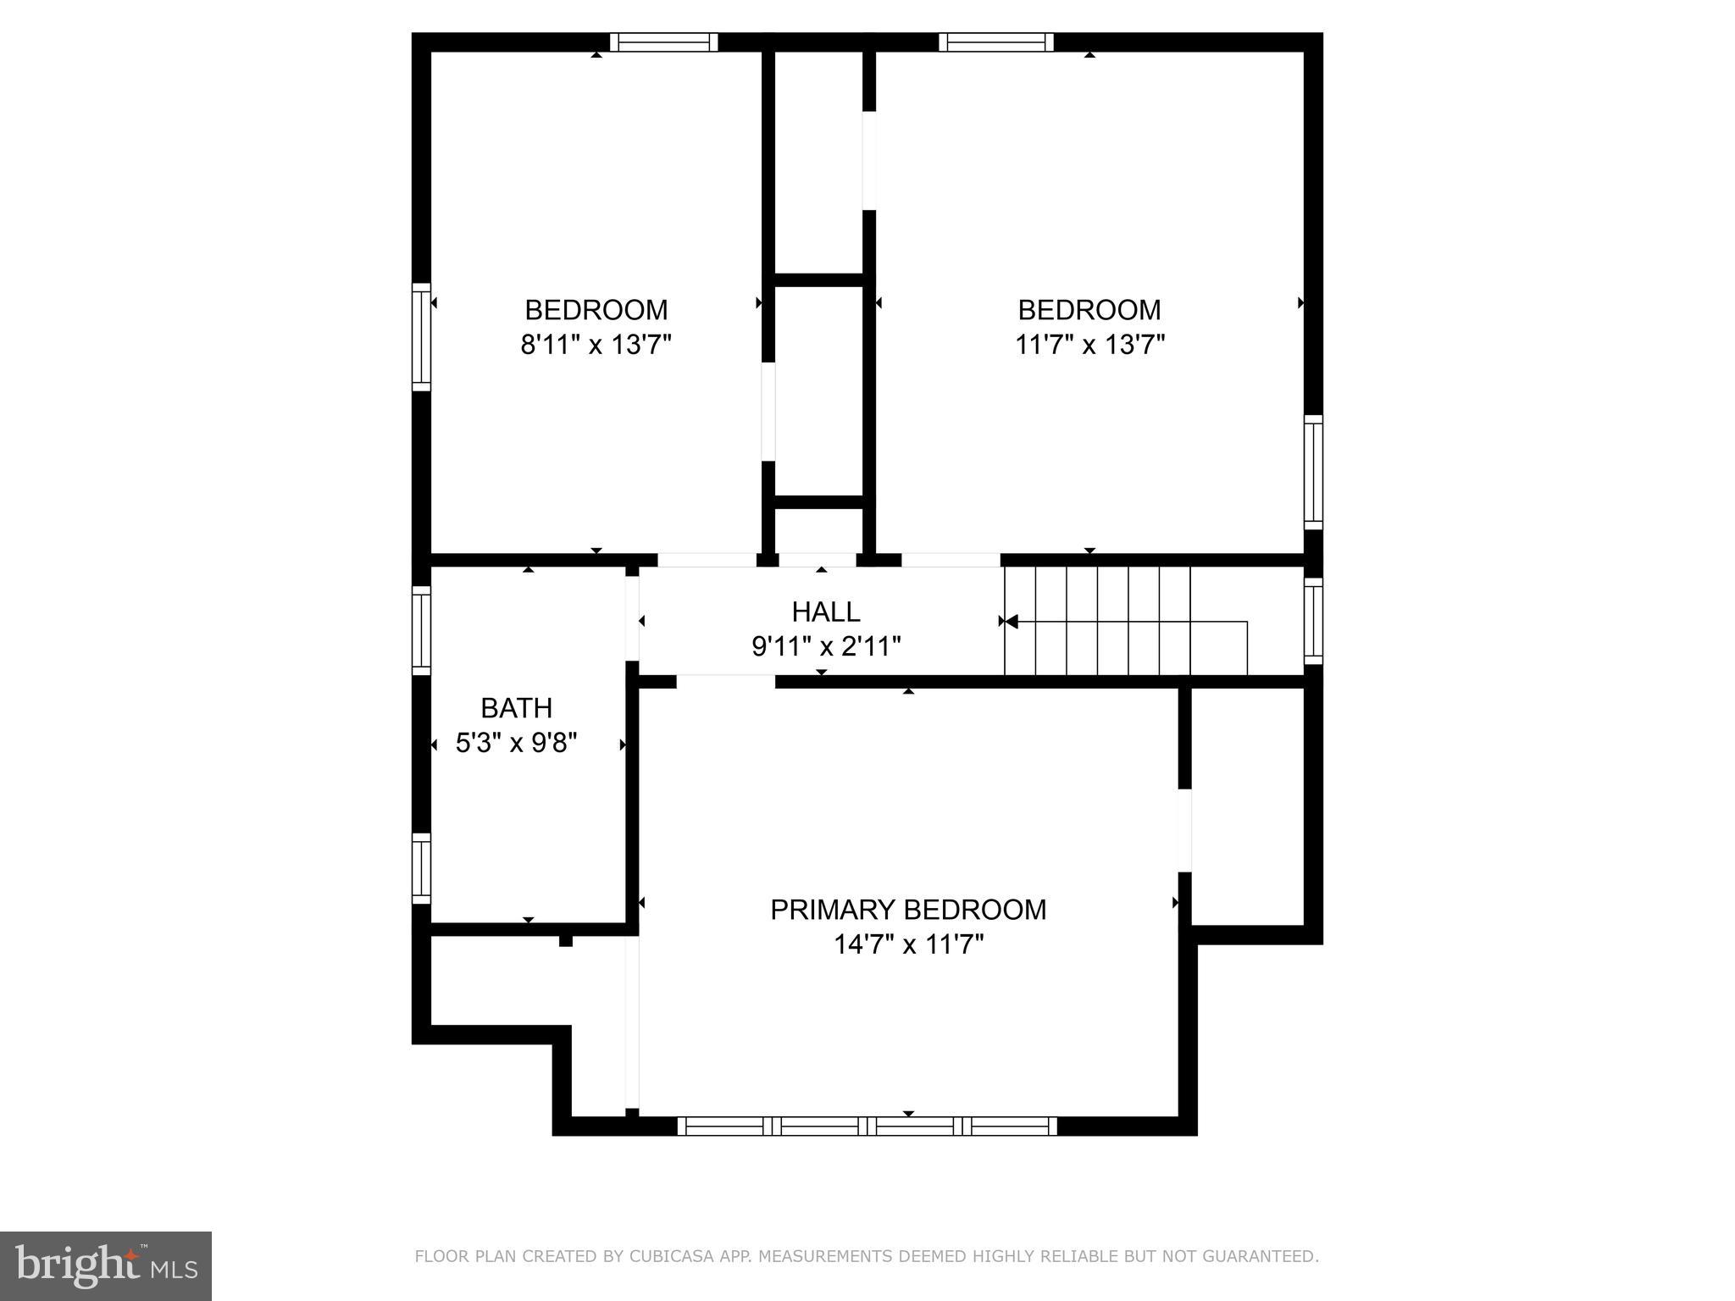
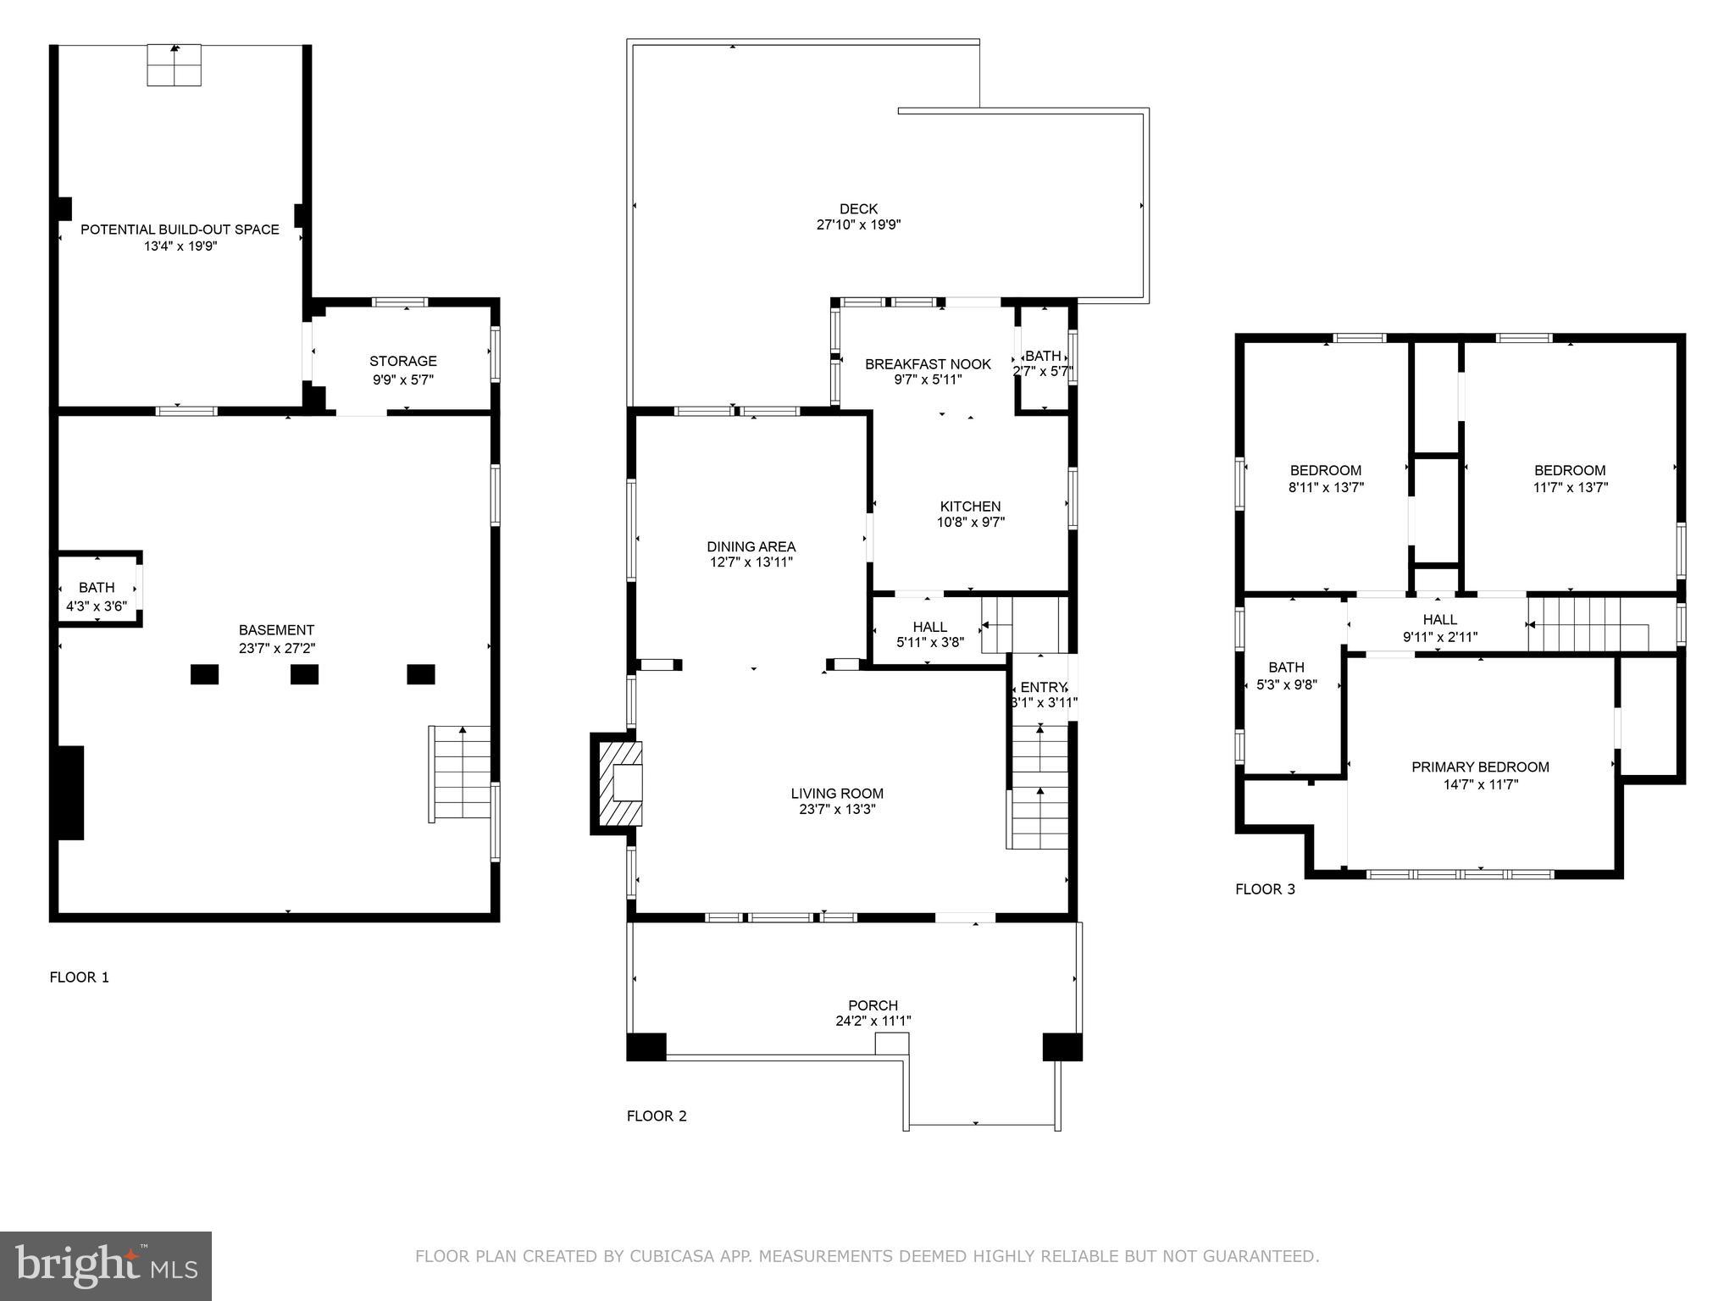
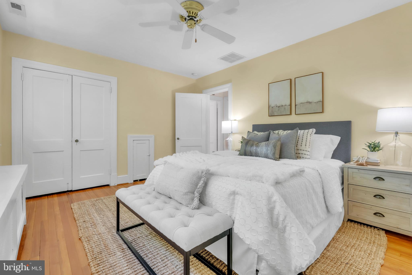
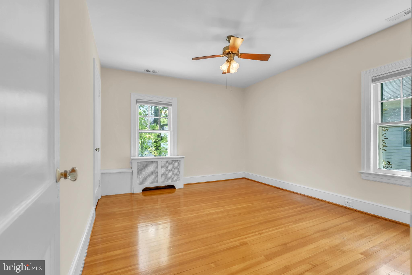
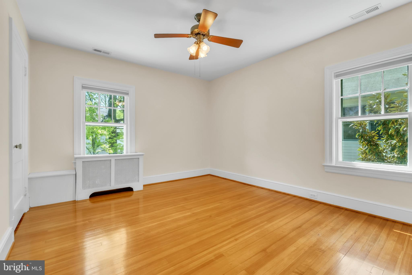
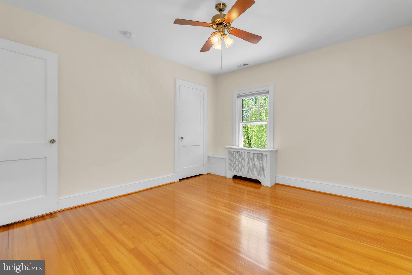
Nestled in the heart of Chevy Chase Section 5, this 1923 bungalow blends timeless architectural character with thoughtfully integrated modern updates. The home offers 3 bedrooms, 1.5 bathrooms, plus a convenient quarter bath in the lower level. A 2014 kitchen renovation with a striking red Viking gas stove, and a beautifully refreshed upper-level bathroom in 2019 provide contemporary comfort, while original hardwood floors, a wood-burning fireplace, and classic built-ins preserve the home’s historic charm and craftsmanship.

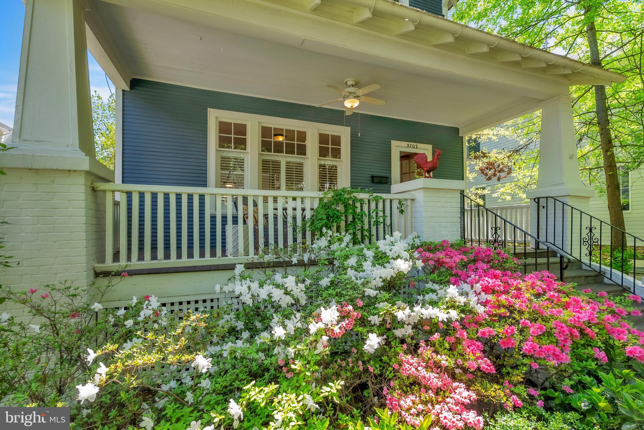
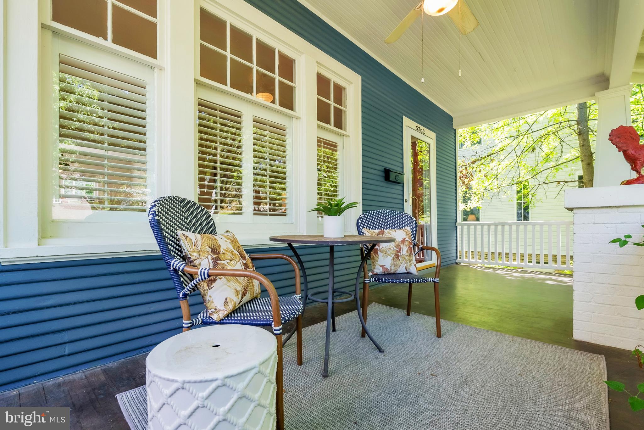
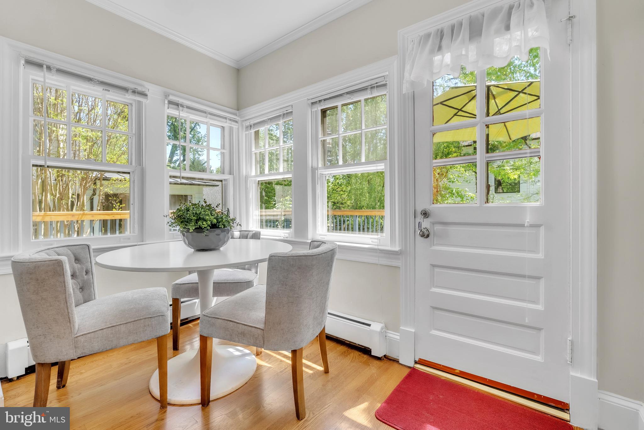
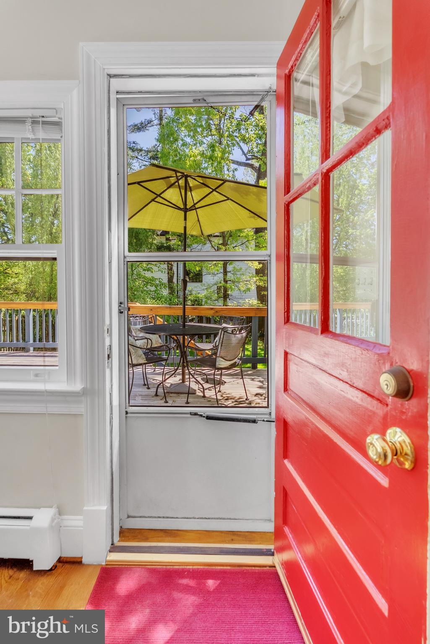
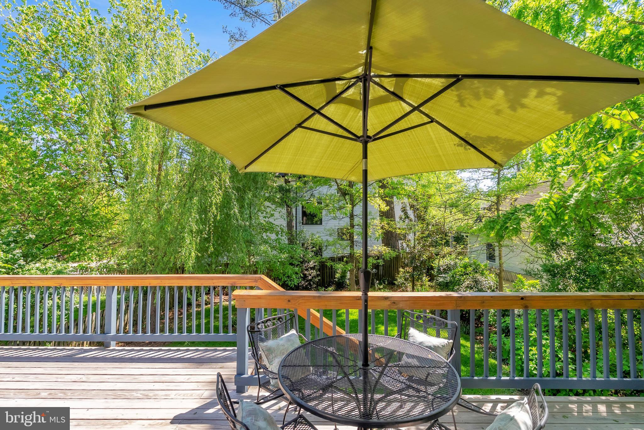
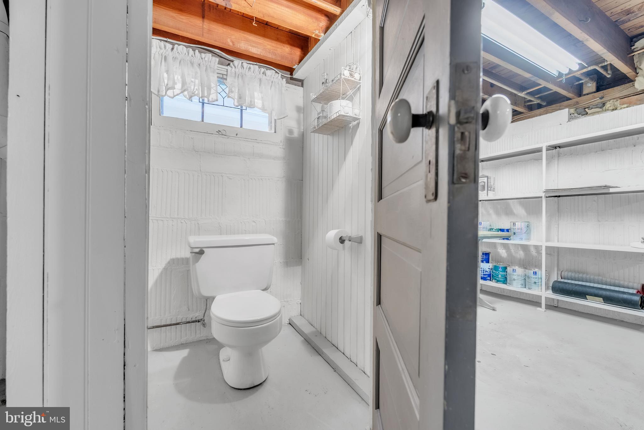
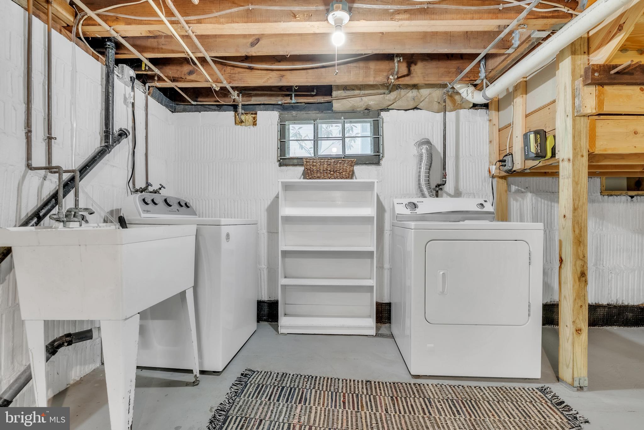
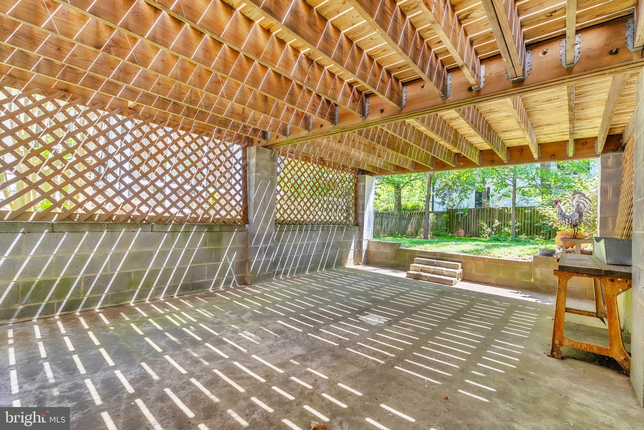
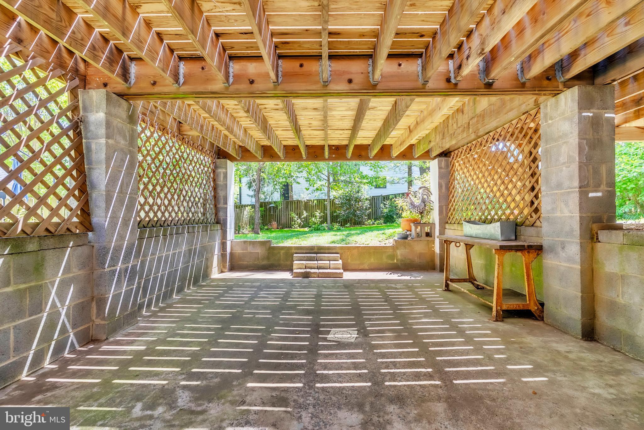
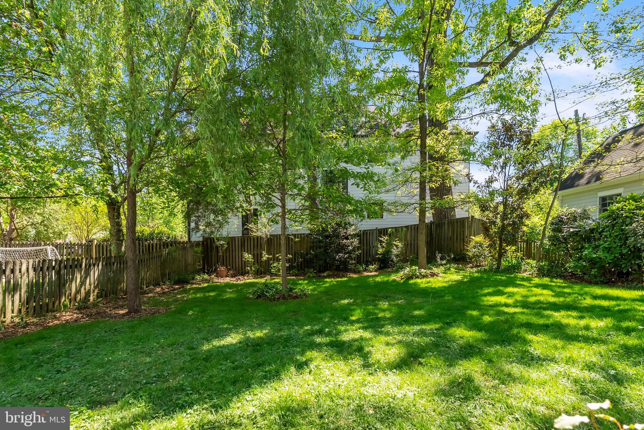
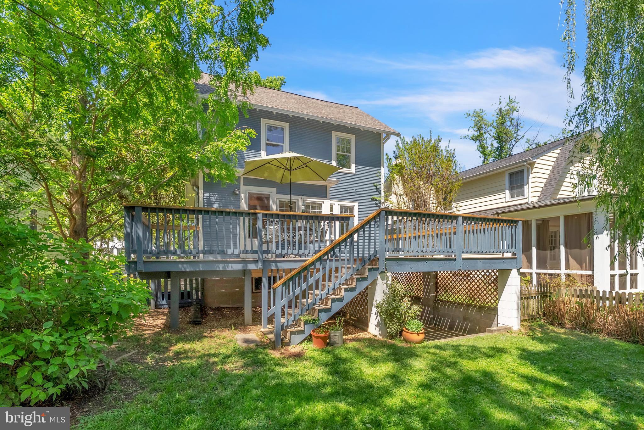
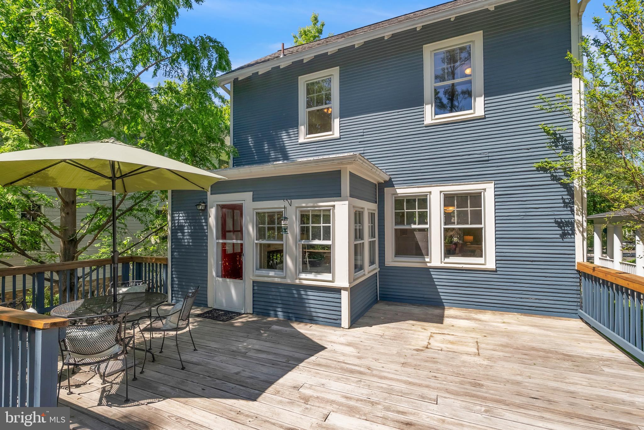
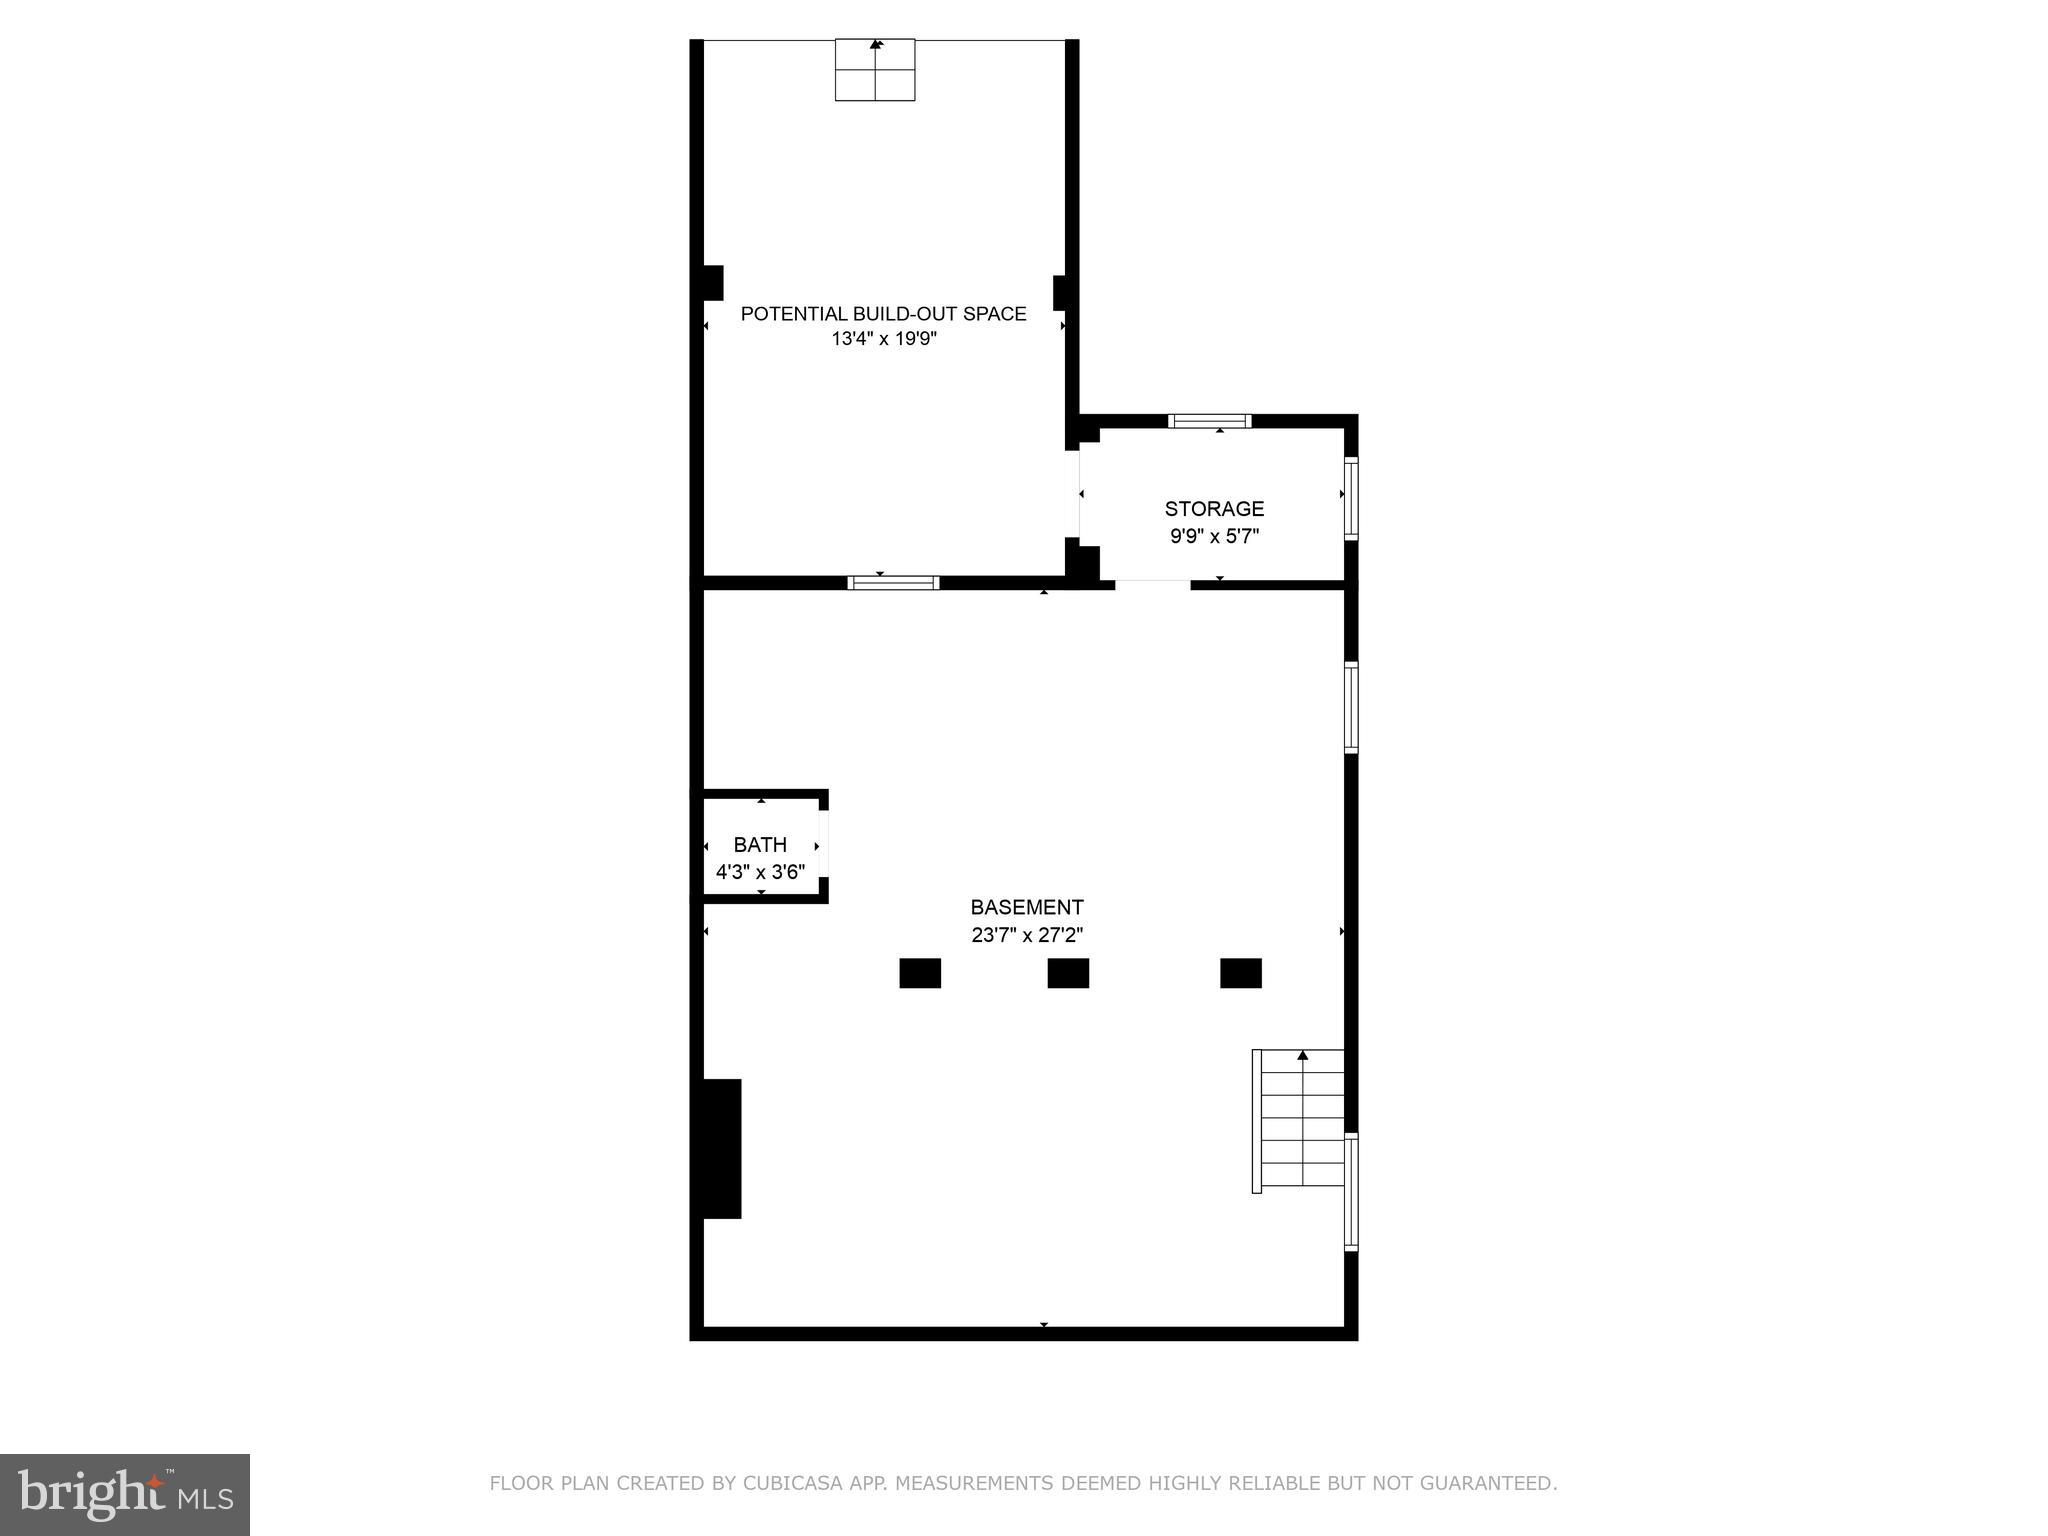
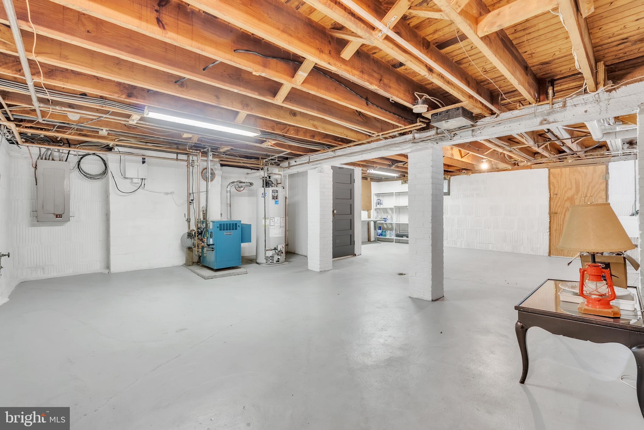
Set on a 5,313 square foot lot, the inviting front porch and expansive rear deck—both rebuilt in 2018—offer ideal spaces for outdoor enjoyment, with the fully fenced backyard and lush garden adding privacy and serenity. Inside, generous storage is available throughout, including a charming pantry/mudroom area off of the kitchen, a complete unfinished lower level, and an attic space with semi-finished walls and painted wood flooring.

This home is truly move-in ready, yet offers outstanding potential for the renovation enthusiast. With existing architectural plans and exterior footings already in place, and prior approval for a 2–3 story addition, there is a unique opportunity to expand the home to include a luxurious primary suite and two additional en-suite bedrooms.

Just blocks away, the Brookville Road commercial corridor offers a small-town village feel with the convenience of a neighborhood market, deli, pharmacy, the acclaimed La Ferme restaurant, and a beloved weekend farmers market.

Topped off with a brand-new roof installed in April 2025, this home offers comfort, character, and room to grow in one of Chevy Chase’s most sought-after neighborhoods.

3702 THORNAPPLE STREET

Message successfully sent.

What would you like to know?

What is 3 + 4 ?

I agree to receive email communication and understand I can unsubscribe at any time.

I agree to be contacted by Charis Realty Group via call, email, and text for real estate services. To opt out, you can reply 'stop' at any time or reply 'help' for assistance. You can also click the unsubscribe link in the emails. Message and data rates may apply. Message frequency may vary. Privacy Policy

Related Properties

SAMPLE LISTING 
At Chevy Chase Crossing, every detail is designed with modern living in mind. The Friesian floor plan exemplifies this thoughtful design, offering flexibility, comfort, and style for a variety of lifestyles. Step into a welcoming foyer that leads to a versatile flex room—perfect for a home office, gym, or quiet retreat. On the second level, an open-concept layout creates a bright and inviting space where the great room, kitchen, and dining area flow seamlessly together. The gourmet kitchen features an oversized center island with a breakfast bar, abundant cabinetry, ample counter space, and a walk-in pantry. Upstairs, the serene primary suite offers a relaxing retreat with a spacious walk-in closet and a beautifully appointed bathroom, complete with a dual-sink vanity, large shower with a built-in seat, and a private water closet. Two additional bedrooms, a full hall bath, and a conveniently located laundry area complete the third level. The fourth floor is home to your private rooftop terrace—an ideal space for entertaining or simply enjoying views of the community. Additional highlights include Powder rooms on both the first and second floors, Everyday entry from the garage, Ample storage throughout.  Chevy Chase Crossing invites you to experience the perfect balance of elegance, comfort, and accessibility in one of the region’s most desirable locations. Pricing indicates base pricing only, please see sales representative for home site and option pricing details.
#MDMC2215556

CHEVY CHASE

8606 ERDEM PLACE

3 Beds

2 Baths

2,523 Sq.Ft.

$1,199,950

MLS#: MDMC2215556

Some homes are built to sell. This one was built to last a lifetime — and it has.

Designed and built in 1958 by acclaimed mechanical engineer Fredrick G. Williams as his own personal residence, 9115 Levelle Drive is a testament to a level of intentional, uncompromising craftsmanship rarely seen today. Every proportion, sight line, and material choice reflects the vision of a man who knew exactly what he was doing — and who was building not for the market, but for his family. Now offered for only the second time in its history, this is a once-in-a-generation opportunity to steward a true original.

Set on nearly an acre (.89 acres) in one of Chevy Chase’s coveted enclaves and positioned at the end of a quiet dead-end street, the property unfolds with a sense of privacy and arrival. Mature trees and gardens — lovingly tended over decades — frame the home and yard,creating beauty across every season.

The architecture is quintessential mid-century modern: clean horizontal lines, an effortless connection between interior and exterior, and an atmosphere of calm, purposeful elegance. Expansive floor-to-ceiling windows flood the home with natural light and draw the landscape in, reinforcing the sense of openness and retreat. At the heart of it all, a monumental fireplace surrounded by Pecky Cyprus wood which commands the main living space — the kind of architectural anchor that draws people together and defines a room. It isn't a feature. It's the soul of the home.

With five bedrooms and three full bathrooms and over 3900 square feet, the layout is as generous as it is thoughtful. The main levels offer gracious, light-filled living, while the walk-out lower level opens up an entirely separate world of possibility: two generous bedrooms, a full bathroom, a sprawling family room, a dedicated office, and a laundry room — with room left over to imagine. Guest suite, au pair quarters, creative studio, or home gym — the lower level adapts to the life you want to live.

Outside, a swimming pool anchors the rear grounds, inviting long summer afternoons and effortless entertaining surrounded by the privacy of tall trees and mature plantings. A two-car carport and additional driveway provide ample, easy parking — practical notes to a property that has thought of everything.. Overlooking a green lawn rather than a street, the only passersby are on foot or bicycle.

To own 9115 Levelle Drive is to join a remarkably short line of custodians — just two families before you. The stories held within these walls, the care layered into these gardens, the integrity engineered into every beam: all of it passes to you.

Homes like this don't come back around. This one is ready for its next chapter.
#MDMC2222314

CHEVY CHASE

9115 LEVELLE DRIVE

5 Beds

3 Baths

3,375 Sq.Ft.

$1,445,000
MLS#: MDMC2222314

This elevator-equipped luxury townhome is truly stunning, thoughtfully designed with high-end touches throughout. The entry-level features a versatile bedroom - perfect as a guest suite, home office, or private retreat. On the second floor, you'll find a spacious, open-concept layout that seamlessly connects a chef-inspired kitchen, generous dining area, and an expansive great room—ideal for entertaining. A walk-in pantry and access to a covered deck complete the kitchen space, combining function and style. Upstairs, the third level offers two expansive primary suites, each with ample closet space and elegant ensuite baths, providing comfort and privacy. Take your private elevator all the way to the rooftop terrace, a true showstopper, featuring a retractable awning and cozy fireplace—perfect for year-round relaxation or hosting under the stars. Best of all, our design team has carefully hand-selected every finish, fixture, and material to reflect a sense of effortless luxury. From rich textures to refined color palettes, each choice is made to elevate the space and create a warm, sophisticated atmosphere that feels both timeless and uniquely personal. All this, just minutes from the premier shopping, dining, and vibrant energy of Chevy Chase, Friendship Heights, and Washington, D.C.
#MDMC2201300

CHEVY CHASE

8612 ERDEM PLACE

3 Beds

3 Baths

2,424 Sq.Ft.

$1,275,000
MLS#: MDMC2201300

***EXCEPTIONALLY RARE OPPORTUNITY*** Repriced, MOVE IN READY, and ready for an amazing value play. When a home this size, on a lot this large, in Chevy Chase comes to market at this price point, it warrants a second look. Nearly 3,100 square feet of finished living space on an expansive lot, priced to move. This is one of the strongest value plays currently available in the Chevy Chase market, and the numbers back it up.

The all-brick raised ranch is built to last, with a layout that sets it apart from the typical floor plan. The lower level functions as a completely self-contained living wing with a spacious recreation room and wet bar, a full bedroom, a full bath, laundry, utility room, and direct garage access. No stairs required. Upstairs, hardwood floors run throughout a sun-drenched open flow connecting living, dining, and kitchen, with a sunroom that opens directly to a professionally landscaped, low-maintenance backyard. Two additional bedrooms and two full baths complete the upper level.

That lower level configuration is harder to find than most buyers realize. The potential to add a second kitchen and create fully independent one-level living within a single-family home, without giving anything up upstairs, is a setup buyers search for and rarely find in this market. The layout is there.

The lot is the other part of the story. Expansive by neighborhood standards and primed for whoever sees the long game, whether that is an addition, outdoor build-out, or simply the kind of breathing room that is increasingly rare this close to Rock Creek Park, the Beltway, downtown Bethesda, and DC.
#MDMC2220424

CHEVY CHASE

7908 ROCTON AVENUE

3 Beds

3 Baths

3,093 Sq.Ft.

$1,049,900

MLS#: MDMC2220424

New on site 1 day ago
Nestled on one of the premier streets in Chevy Chase Village, this enchanting 1920s home - a blend of English Country Cottage and Gothic Revival - marries storybook charm with elegant modern renovations. From the moment you step inside, beautiful hardwood floors guide you through a thoughtfully designed main level boasting multiple versatile living areas. Working from home is a delight in the sun-drenched main-level office, complete with a wall of custom built-in shelving. The inviting living room anchors the home with its cozy fireplace, flowing seamlessly into a spacious formal dining room and a well-appointed kitchen featuring stainless steel appliances and ample cabinet space. Serving as the true heart of the home, a spectacular family sunroom, enveloped in beautiful bay-panel windows, offers a serene retreat for everyday living.

As you ascend to the upper level, a distinctive circular window on the stair landing frames a picturesque view of the upper-level balcony. This floor hosts three generous bedrooms and two full bathrooms, including a peaceful rear bedroom with direct access to the private balcony—the perfect spot for starry nights and quiet morning coffee. Downstairs, the lower level provides excellent storage solutions to keep the home organized and clutter-free.

The exterior of the property is equally impressive,  exemplified by the texture, detail, and rich character of its genuine Vermont slate roof. Tucked away at the rear, a private alley-accessible two-car garage features an upper level with endless possibilities for your best ideas.

As you head out from the picturesque tree-lined streets and brick sidewalks of Chevy Chase Village, you are just moments away from the premier dining, shopping, and entertainment of downtown Bethesda and Friendship Heights. Commuting is effortless with two nearby Metro stations, while outdoor enthusiasts will love the proximity to the scenic trails of Rock Creek Park. Complete with easy access to both the Chevy Chase Club and Columbia Country Club, this property represents an unparalleled opportunity to own a piece of one of the area's most prestigious neighborhoods.
#MDMC2237052

CHEVY CHASE

113 OXFORD STREET

3 Beds

2 Baths

2,301 Sq.Ft.

$1,395,000
MLS#: MDMC2237052

Property Taxes, Water, and All Exterior Maintenance are INCLUDED in HOA/Co-op Fee . Assoc. Fee $641.54 + Taxes $654.96 = $1,296.50

Welcome to 3559 Hamlet Place — a beautifully updated and well maintained 3-bedroom, 2 full and 2 half bath townhome offering turnkey living in the heart of Chevy Chase. Designed for modern living, the main level features an open floor plan with seamless flow between the kitchen, dining, and living spaces — ideal for both everyday comfort and effortless entertaining. Hamlet Place is a hidden gem, perfectly positioned among towering mature trees and lush, curated plantings. This tranquil wooded backdrop creates a sense of privacy, beauty and quiet escape.

Hardwood floors, recessed lighting, and large windows create a bright, inviting atmosphere throughout. The ample sized kitchen is anchored by quartz countertops, updated appliances, and thoughtful finishes that blend style and function.

Upstairs, the spacious primary suite offers a fully renovated bath with walk-in shower and generous closet space, creating a true retreat. Two additional bedrooms and an updated hall bath complete the upper level.

The fully finished lower level provides flexible living space ideal for a family room, home office, or fitness area, along with a half bath and walk-out access to a private patio — perfect for outdoor dining or relaxing.

Enjoy the space and lifestyle buyers want — with significantly less exterior maintenance than a typical single-family home — all in a prime location moments from shops, dining, parks, and major commuter routes.
. No State or County Transfer or recordation fees with coop sale. Other closing costs apply. Ask Listing agent.  New to Co-ops? We can help. Happy to answer any questions you might have about the process.!
#MDMC2216988

CHEVY CHASE

3559 HAMLET PLACE

3 Beds

2 Baths

2,134 Sq.Ft.

$1,035,000
MLS#: MDMC2216988

Don't miss out on a rare opportunity to own a home with true generational history-
lovingly cared for by the same family for its entire life, where five children were raised and decades of wonderful memories made. This classic center hall colonial offers 4 bedrooms and 3.5 baths in a wonderful Chevy Chase neighborhood sandwiched between downtown Bethesda and Friendship Heights. Just a few blocks from beloved Norwood Park, this home provides exceptional access to shopping, dining, and multiple commuting options- including Metro bus service at the end of the street. The home features a traditional and functional layout with strong bones and timeless character, offering an excellent opportunity for thoughtful updates or a full renovation to make it your own. A standout feature is an expanded kitchen area leading to a family room with a  fireplace, built-ins and French doors opening directly to a large patio, creating a warm and seamless indoor-outdoor living space. Set on a generous lot with a deep backyard, there is ample outdoor space for gardening, play or entertaining. Whether commuting into DC (a mile and a half away), working from home, or simply looking for a long-term place to grow into, this location supports every stage of life in one of Montgomery County's most sought-after neighborhoods.
#MDMC2229824

CHEVY CHASE

4603 CHEVY CHASE BOULEVARD

4 Beds

3 Baths

2,772 Sq.Ft.

$1,399,000
MLS#: MDMC2229824

The sophisticated Marwari is an ideal blend of gathering spaces and relaxing retreats. On the second floor, gather in the impressive great room and charming casual dining area, and prepare gourmet meals in the kitchen equipped with a spacious island with breakfast bar seating. The primary bedroom is a tranquil haven featuring a large walk-in closet and a serene bath with a dual-sink vanity, a spacious shower with seat, and a private water closet. Two lovely secondary bedrooms are located down the hall from a full bath. Other highlights include a fourth-floor rooftop terrace retreat, powder room on the first and second floors, bedroom-level laundry, and plentiful storage.
#MDMC2236402

CHEVY CHASE

8618 ERDEM PLACE

4 Beds

3 Baths

3,025 Sq.Ft.

$1,450,000

MLS#: MDMC2236402

Welcome to 7100 Western Avenue, a delightful single-level home on a generous corner lot in the heart of Chevy Chase’s sought-after Rollingwood neighborhood. With 3 spacious bedrooms and 2 full baths, this home offers the perfect blend of comfort, charm, and everyday convenience.

Step inside and you’ll immediately feel the warmth of the light-filled living room, where oversized windows invite in sunshine and create a cozy, welcoming space to relax or gather with loved ones. The kitchen is both stylish and functional, featuring granite countertops, stainless steel appliances, and light wood cabinetry, while big windows bring the outdoors in. A dedicated dining area nearby is ideal for enjoying meals together or hosting friends.

The bedrooms provide plenty of room to unwind, along with generous storage. Recent updates—including a new roof, all new windows, and an upgraded HVAC system—add peace of mind, comfort, and energy efficiency.

Life extends easily outdoors with two private patios designed for relaxation and entertaining. The back patio, complete with a built-in fireplace, is perfect for cozy evenings, while the fenced front patio offers a private retreat for morning coffee or playtime. A paved driveway ensures everyday convenience.

Best of all, you’re just a short stroll from Rock Creek Park and Candy Cane Park, where trails, playgrounds, and green space become an extension of your backyard. This is a home that makes it easy to enjoy the best of both indoor comfort and outdoor living.
#MDMC2222304

CHEVY CHASE

7100 WESTERN AVENUE

3 Beds

2 Baths

1,405 Sq.Ft.

$994,500

MLS#: MDMC2222304

Welcome to this mid century modern ranch corner lot residence featuring 3 bedrooms, 3.5 bathrooms set on 0.35 acres in  Chevy Chase neighborhood. Offering nearly 3,107  square feet ( buyer to verify; tax records may differ) of beautifully designed living space, including the expansive heated swimming pool with waterfall, 2 car garage, and fully fenced yard. This move-in-ready home blends timeless craftsmanship, modern comfort, and an array of unique features. From the moment you enter, the home reveals an elegant and thoughtfully curated interior. A stunning great room addition with soaring ceilings and a dramatic stone fireplace creates a warm yet grand focal point for everyday living and entertaining. Two additional fireplaces in the family room and master bedroom, all recently renovated. The open luxury kitchen is beautifully appointed with Electrolux appliances, a Bosch dishwasher, induction cook top, granite countertops, soft-close drawers, and seamless flow into the dining area and family room, complete with a bar area designed for effortless gatherings.
One of the home’s most distinctive features is its hidden spa retreat, tucked discreetly behind a library door. This private sanctuary offers a jetted tub with heat pump, a Viking sauna for five, and oversized skylight that fills the space with natural light, creating a serene, resort-like ambiance. Ceiling speakers throughout the home (inside and outside) allow for a fully immersive atmosphere, ideal for music, relaxation, and entertaining.
The spacious primary suite is a true retreat, featuring a newly renovated bathroom with dual sinks, marble countertops, an electric fireplace, and custom his and hers closet organization along with a dedicated cedar closet. A large integrated study is attached to the primary suite, perfect for work, coffee bar and sitting room. The primary suite and great rooms have also been thoughtfully updated with new Mitsubishi mini-split HVAC systems with Wi-Fi app control, fresh paint, new hypoallergenic carpet installed in 2024, and new automatic blinds. A bonus room provides excellent flexibility for a home office, gym, or guest space.
Outside, the property continues to impress. The expanded driveway includes a 30-amp receptacle for an RV. The backyard is designed for exceptional outdoor living, with a heated swimming pool, a new composite deck, WiFi controlled landscape lighting and electric heaters under the waterproof pergola with adjustable louvers—perfect for entertaining or quiet evenings at home. Surrounded by lush landscaping and mature trees enclosed by a private cedar fence, the yard also features a Wi-Fi-controlled sprinkler system for ease and convenience.
Additional updates and features include kitchen remodel (2013), closet cabinetry (2014), Spa (2016), 3 large exterior siding door panels with access to deck (2016), pool recently renovated (2021), Driveway expanded (2022), 2 new electrical panels with whole house surge protection (2023), master bedroom and master bath (2023), new roof with ridge vents and skylights (2024), landscaping including sprinkler (2024), replacement windows, doors, by Andersen and Window World, with transferable lifetime warranties (2025) and a gym area is also included, with equipment negotiable. Plenty of storage and shelving in the attached shed with room for lawn equipment, bicycles, holiday supplies and wood working tools.
Ideally located near downtown Bethesda, Friendship Heights, New Purple Line Metro access (10 min walk), The Shops at Wisconsin Place, Trader Joe’s, over 300 popular and boutique dining destinations, this home also offers close proximity to Rock Creek Park, Woodend Sanctuary, Meadowbrook Stables, and Meadowbrook Local Park. With easy access to the Beltway, Silver Spring, Bethesda, and Washington, D.C., this remarkable property delivers the perfect balance of refined indoor living, exceptional outdoor enjoyment, and unmatched convenience.
#MDMC2228768

CHEVY CHASE

3707 EAST WEST HIGHWAY

3 Beds

3 Baths

3,107 Sq.Ft.

$1,450,000

MLS#: MDMC2228768

 - property

Send a message

Message successfully sent.

Your message

What is 3 + 4 ?

Reason for contacting?

I agree to receive email communication and understand I can unsubscribe at any time.

I agree to be contacted by Charis Realty Group via call, email, and text for real estate services. To opt out, you can reply 'stop' at any time or reply 'help' for assistance. You can also click the unsubscribe link in the emails. Message and data rates may apply. Message frequency may vary. Privacy Policy

Sign Out

Virtual Assistant

Would you like to take the next step with this property? We can help you schedule a showing or virtual tour, or send you more details.

Yes, I would like more information.

Thank You for Your Reply, One of Our Agents will contact you as soon as possible

No, maybe later.

Thank you, you can always contact me via email, phone number or through the contact form.

Realhub AI

Lucy - Your AI-Powered Realtor

Update Your Temporary Password

Personalize your search

Enter your email and we'll notify you immediately when new listings match what you're looking for.

or enter email address

Already have an account ? Login here

Continue your home search

I agree to receive communications and understand I can unsubscribe at any time.

I agree to be contacted by Charis Realty Group via call, email, and text for real estate services. To opt out, you can reply 'stop' at any time or reply 'help' for assistance. You can also click the unsubscribe link in the emails. Message and data rates may apply. Message frequency may vary. Privacy Policy

Already have an account ? Login here

We use cookies

We use cookies primarily for analytics to enhance your experience. By accepting, you agree to our use of these cookies. You can manage your preferences or learn more about our cookies policy.