Features & Amenities

Interior

  • Other Interior Features

    Ceiling Fan(s), Kitchen Island, Pantry, Recessed Lighting, Walk-In Closet(s), High Ceilings, Built-in Features, Crown Molding, Open Floorplan, Soaking Tub

  • Total Bedrooms

    6

  • Bathrooms

    3

  • 1/2 Bathrooms

    1

  • Above Grade Finished Area

    2620.0

  • Basement YN

    YES

  • Cooling YN

    YES

  • Cooling

    Central Air, Ceiling Fan(s), Electric

  • Fireplace YN

    YES

  • Heating YN

    YES

  • Heating

    Exhaust Fan, Natural Gas, Heat Pump

  • Main Level Bedrooms

    4

  • Pet friendly

    N/A

Exterior

  • Garage

    Yes

  • Garage spaces

    2

  • Construction Materials

    Stone, Vinyl Siding

  • Other Exterior Features

    Lighting

  • Parking

    Garage Door Opener, Garage, Driveway, Attached

  • Patio and Porch Features

    Patio, Porch

  • Pool

    No

  • Waterfront YN

    NO

Area & Lot

  • Lot Size(acres)

    0.19

  • Lot Size(square feet)

    8,099

  • Property Type

    Residential

  • Property Sub Type

    Single Family Residence

  • Architectural Style

    Colonial

Price

  • Sales Price

    $585,000

  • Tax Amount

    $6,981

  • Sq. Footage

    3,640

  • Price/SqFt

    $160

HOA

  • Association

    YES

  • Association Fee

    $88

  • Association Fee Frequency

    Monthly

  • Association Fee Includes

    N/A

School District

  • Elementary School

    N/A

  • Middle School

    N/A

  • High School

    N/A

Property Features

  • New Construction

    NO

  • Foundation Details

    Concrete Perimeter

  • Senior Community YN

    NO

  • Sewer

    Public Sewer

  • Tax Lot

    102

  • Water Source

    Public

Schedule a Showing

Showing scheduled successfully.

<
>
IN PERSON
VIA CHAT

What is 3 + 4 ?


Change time

Mortgage calculator

Estimate your monthly mortgage payment, including the principal and interest, property taxes, and HOA. Adjust the values to generate a more accurate rate.

Your payment

Principal and Interest:

$

Property taxes:

$

HOA fees:

$

Total loan payment:

$

Total interest amount:

$

Location

County

CHARLES

Elementary School

Middle School

High School

Listing Courtesy of Frank A Mcknew, RE/MAX Realty Group

RealHub Information is provided exclusively for consumers' personal, non-commercial use, and it may not be used for any purpose other than to identify prospective properties consumers may be interested in purchasing. All information deemed reliable but not guaranteed and should be independently verified. All properties are subject to prior sale, change or withdrawal. RealHub website owner shall not be responsible for any typographical errors, misinformation, misprints and shall be held totally harmless.

Agent Lorene Cannella

Salesperson, Realtor

Lorene Cannella

Call Lorene today to schedule a private showing.


* Listings on this website come from the FMLS IDX Compilation and may be held by brokerage firms other than the owner of this website. The listing brokerage is identified in any listing details. Information is deemed reliable but is not guaranteed. If you believe any FMLS listing contains material that infringes your copyrighted work please click here to review our DMCA policy and learn how to submit a takedown request.© 2024 FMLS.
Welcome to this beautifully renovated Colonial, where thoughtful upgrades, elegant finishes, and an open-concept design come together across three finished levels. Hardwood flooring has been replaced throughout the main and upper levels, complemented by extensive crown molding, chair rail, upgraded lighting, and custom details. A covered front porch with decorative columns opens to a dramatic two-story foyer filled with natural light from the transom, sidelights, and atrium window. Decorative iron railings, a catwalk overlooking the foyer, and front and rear staircases add architectural character and convenience. At the heart of the home is the renovated island kitchen featuring quartz countertops, quartz tile backsplash, abundant cabinetry, recessed lighting, and upgraded stainless steel appliances. The adjoining breakfast area offers additional quartz counter seating, pantry storage, and access to the backyard. The kitchen flows seamlessly into the family room with 9-foot ceilings, luxury crown molding, and a gas fireplace with stone tile surround, wood mantel, and oversized windows. The main level also features open formal living and dining spaces, a private office, and remodeled powder room. Upstairs are 4 spacious bedrooms, 2 renovated baths, and a convenient laundry room with new washer and dryer. French doors introduce the impressive owner's suite with crown molding, two closets including a walk-in, and a beautifully renovated spa-inspired bath featuring dual marble-top vanities, freestanding soaking tub, and floor-to-ceiling tiled shower with rainfall and body-spray fixtures. The renovated hall bath showcases a double sink vanity, designer tile, glass-enclosed shower, and multi-spray shower system. The finished lower level expands the living space with 9-foot ceilings, recessed lighting, wood-look LVP flooring, an enormous recreation room, updated full bath and 5th bedroom with closet and designer accent wall. Outdoors, the fenced backyard is designed for relaxing and entertaining with a large stamped-concrete patio, retaining walls with landscape lighting, professional landscaping, decorative walkways with slate stepping stones, and a wooden gazebo that conveys. Complete with a front-load two-car garage and beautifully maintained grounds, this move-in-ready home delivers exceptional space, style, and versatility inside and out.

2994 DEVONFIELD AVENUE

Message successfully sent.

What would you like to know?

What is 3 + 4 ?

I agree to receive email communication and understand I can unsubscribe at any time.

I agree to be contacted by Charis Realty Group - Christine Issler, Broker via call, email, and text for real estate services. To opt out, you can reply 'stop' at any time or reply 'help' for assistance. You can also click the unsubscribe link in the emails. Message and data rates may apply. Message frequency may vary. Privacy Policy

Related Properties

NEW PRICE AND MOTIVATED SELLERS! THIS HOME IS SOLD AS-IS. ATTRACTIVE COLONIAL WITH IMPRESSIVE 2 STORY FOYER IN QUIET NEIGHBORHOOD. LG KITCHEN W/ISLAND, OAK CABINETS, STAINLESS STEEL APPLIANCES & DECORATIVE LIGHTING ADJACENT TO FR W/FP. WOOD FLOORS & W/W CARPET. HUGE MBR W/SITTING ROOM. FINISHED BASEMENT. HUGE BACKYARD. PLENTY OF SPACE TO PLAY AND ENTERTAIN. TAKE THE OPPORTUNITY TO SCHEDULE A PRIVATE SHOWING RIGHT AWAY! COME OUT TO OUR OPEN HOUSE ON 08/29/26 FROM 12:00PM TO 2:00PM.
#MDCH2057348

WALDORF

3355 ELSA AVENUE

4 Beds

3 Baths

3,814 Sq.Ft.

$609,999

MLS#: MDCH2057348

Beautiful Well Maintained 2 Level, 2 car garage with garage door opener. This Colonial Home featuring 3 Bedrooms and 2.5 Bathrooms. An eat in kitchen, Family room off the kitchen with a breakfast bar. A Separate Dining Room.  A Flex room that is currently being used as a gym. The home has been dated with new HVAC/Heating Pump 2026, new Furnace System 2026. New Microwave and Garbage disposal 2025.  Newer Flooring throughout 2025.  Newer Paint throughout and Crown Molding on the 1st Level 2025. Newer Kitchen Counter tops, sinks and faucet 2025. Newer Bathroom vanities, faucets and toilets 2025.  Guest Bathroom has new tub and shower 2025. Primary Bathroom has new shower 2026. New Mirrors and lighting in all bathrooms.  Enjoy the private fully fenced backyard.  Perfect for family gatherings! Do not wait.  This property will go FAST!
#MDCH2057722

WALDORF

2896 PORTOBELLO COURT

3 Beds

2 Baths

1,734 Sq.Ft.

$499,990

MLS#: MDCH2057722

Tucked away on 2.57 acres of pristine, wooded privacy, this architecturally striking mid‑century modern estate offers a rare blend of timeless design and sophisticated modern living. Fully renovated with an eye for elegance, the home showcases clean lines, expansive windows, and a seamless connection to the surrounding landscape.
Perched above a sprawling, full‑size basement, the residence provides exceptional space for custom luxury amenities, a private gym, wine cellar, home theater, or studio. The chef‑inspired kitchen is both spacious and beautifully appointed, designed for elevated entertaining and everyday refinement.
A newly built deck extends the living experience outdoors, overlooking a serene, tree‑lined backdrop that ensures unmatched seclusion. With the property backing to mature woods and a deeply private backyard, this home lives like a modern retreat, offering tranquility without compromise.
#MDCH2055690

WALDORF

12081 LAPLATA ROAD

4 Beds

2 Baths

2,597 Sq.Ft.

$490,000

MLS#: MDCH2055690

Welcome to 2413 Pinefield Road, a spacious 4-bedroom, 3-full-bath split-level home on a generous corner lot in Waldorf’s established Pinefield community.

Most homes at this price make you choose — space or location, yard or garage, flexibility or privacy. 2413 Pinefield Road gives you all of it.

Located on a generous corner lot in Waldorf’s established Pinefield community, this spacious 4-bedroom, 3-full-bath split-level home offers the room, function, and flexibility today’s buyers are looking for.

The main level features a comfortable living and dining area, along with an eat-in kitchen designed for everyday convenience. The upper level includes three bedrooms, including a private primary suite with its own full bath, plus two additional bedrooms and a full hall bath.

The lower level is where this home truly stands out. A spacious family room with a wood-burning brick fireplace creates the perfect place to relax, gather, and unwind. A private fourth bedroom with an attached full bath offers excellent flexibility for guests, multi-generational living, a home office, or a quiet retreat with real separation from the rest of the home.

A bright sunroom-style bonus space adds even more versatility — ideal for dining, relaxing, entertaining, plants, play space, or simply enjoying natural light throughout the day.

Outside, the corner lot offers room to enjoy, and with no HOA, you have added freedom and flexibility. The attached 2-car garage, driveway parking, public water and sewer, and convenient access to commuter routes, Joint Base Andrews, National Harbor, DC, and surrounding areas make this home as practical as it is inviting.

Space, flexibility, parking, location, and no HOA — this is the kind of home that checks the boxes buyers are tired of compromising on.

Buy with added peace of mind! The seller is offering a transferable American Home Shield home warranty. The HVAC system has also been professionally inspected.
#MDCH2055696

WALDORF

2413 PINEFIELD ROAD

4 Beds

3 Baths

2,374 Sq.Ft.

$475,000

MLS#: MDCH2055696
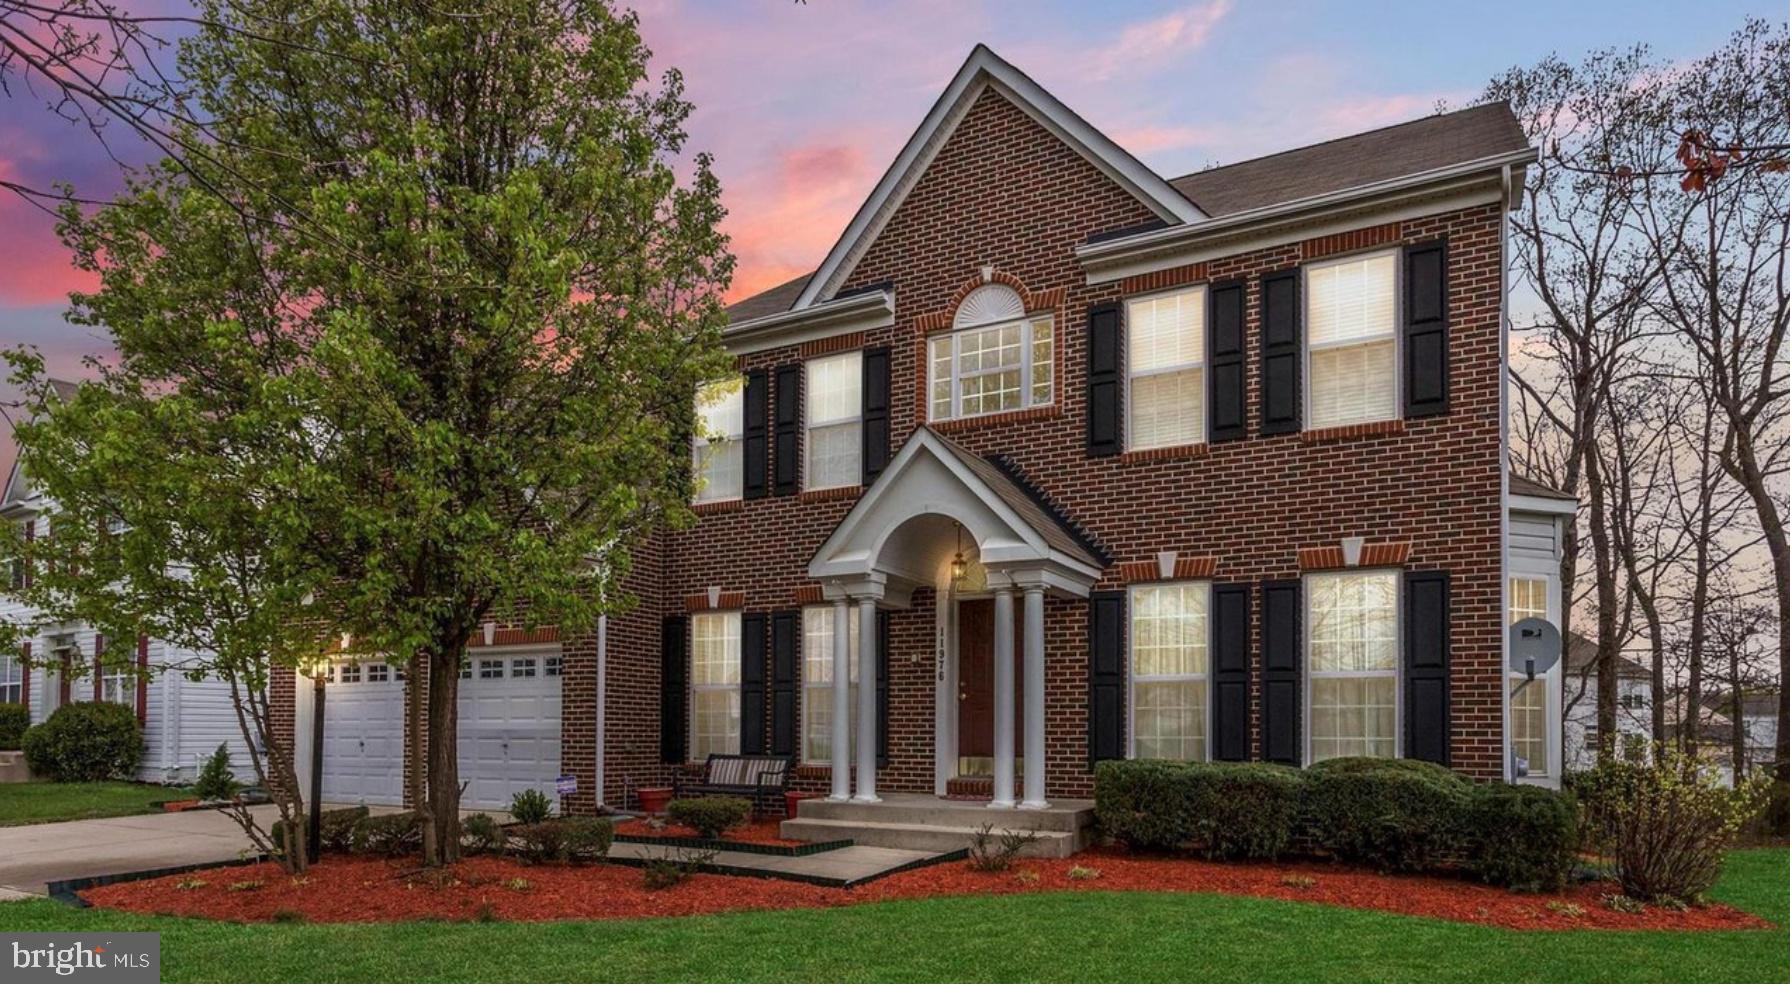
Welcome Home to Elegance!
This stunning 5-bedroom, 3.5-bath colonial in the highly sought-after Sheffield community offers over 4,300+ sq ft of beautifully finished living space. Enjoy gleaming hardwood floors, separate living and dining rooms, a cozy family room with fireplace, and a private office.

The open-concept kitchen features stainless steel appliances, a center island, and flows seamlessly into an oversized sunroom leading to a spacious deck. The luxurious primary suite includes two walk-in closets, a sitting area, and a spa-style bath.

Additional highlights include upper-level laundry and a fully finished basement with 2 additional bedrooms and full bath. So in total 4 Rooms upstairs, 2 In the basement, and the office can serve as a room if needed.
#MDCH2053506

WALDORF

11976 CASTLE PINES LANE

5 Beds

3 Baths

4,366 Sq.Ft.

$585,000

MLS#: MDCH2053506

The Brexton plan at Spring Haven offers a warm, inviting layout designed for comfortable everyday living. With thoughtfully designed spaces, an open-concept feel, and plenty of room to relax or entertain, the Brexton is a place that feels like home from the moment you walk in.
#MDCH2059376

WALDORF

2772 BEAR CLAW PLACE

3 Beds

2 Baths

2,095 Sq.Ft.

$492,901

MLS#: MDCH2059376

Welcome to 3009 N Declaration Ct, a spacious Colonial situated on a generous corner lot of over half an acre in the established Constitution Hills community of Waldorf. This home offers approximately 2,936 square feet of above-grade living space, featuring a traditional floor plan, hardwood flooring, a fireplace, eat-in kitchen, and plenty of room for comfortable everyday living and entertaining.

The expansive primary suite includes a sitting area, walk-in closet, and private bath. Additional highlights include a full unfinished basement offering excellent potential for future living space, storage, recreation, or a home gym. Outside, enjoy the rear deck, spacious yard, and convenient side-entry two-car garage.

With its generous room sizes, large lot, and opportunity to customize and update to your personal taste, this property offers tremendous potential for an owner-occupant or investor.

Property is being sold strictly AS-IS. Seller will make no repairs. Buyers are encouraged to conduct inspections for informational purposes and perform their own due diligence regarding the property’s condition. This is a probate/estate sale. PLEASE KNOCK SOMEONE IS ALWAYS HOME.
#MDCH2055992

WALDORF

3009 N DECLARATION COURT

4 Beds

2 Baths

2,936 Sq.Ft.

$575,000

MLS#: MDCH2055992

VA Assumable loan, 4.750%. Modern comfort, natural light, and everyday convenience come together in this newer Waldorf home built in 2025. The open floor plan creates an easy connection between the main living spaces, giving you room to relax, gather, and entertain with a comfortable sense of flow. The kitchen is designed for everyday function with generous counter space, stainless steel appliances, and ample cabinetry for keeping essentials organized. Natural light enhances the open layout and creates a bright, inviting atmosphere throughout the main living areas. The primary suite provides a relaxing place to recharge, complemented by a primary bath with dual sinks and a separate shower. Step outside onto the deck for morning coffee, outdoor dining, or time in the fresh air. An attached two-car garage adds the convenience of covered parking along with useful storage space. The location puts shopping, dining, groceries, recreation, and everyday essentials within convenient reach. St. Charles Towne Center and the surrounding Waldorf retail and dining corridor provide a variety of options close to home, while nearby parks and recreation opportunities offer additional ways to enjoy time outside. Access to U.S. Route 301, Maryland Route 5, and Maryland Route 228 helps connect you to destinations throughout Southern Maryland and the greater Washington, DC region. With newer construction, bright interiors, comfortable gathering spaces, outdoor living, an attached garage, nearby conveniences, and access to major commuter routes, this home brings together the details that can make everyday life easier. Photos may be virtually staged
#MDCH2058256

WALDORF

10303 ALTA PLACE

3 Beds

3 Baths

2,460 Sq.Ft.

$500,000

MLS#: MDCH2058256
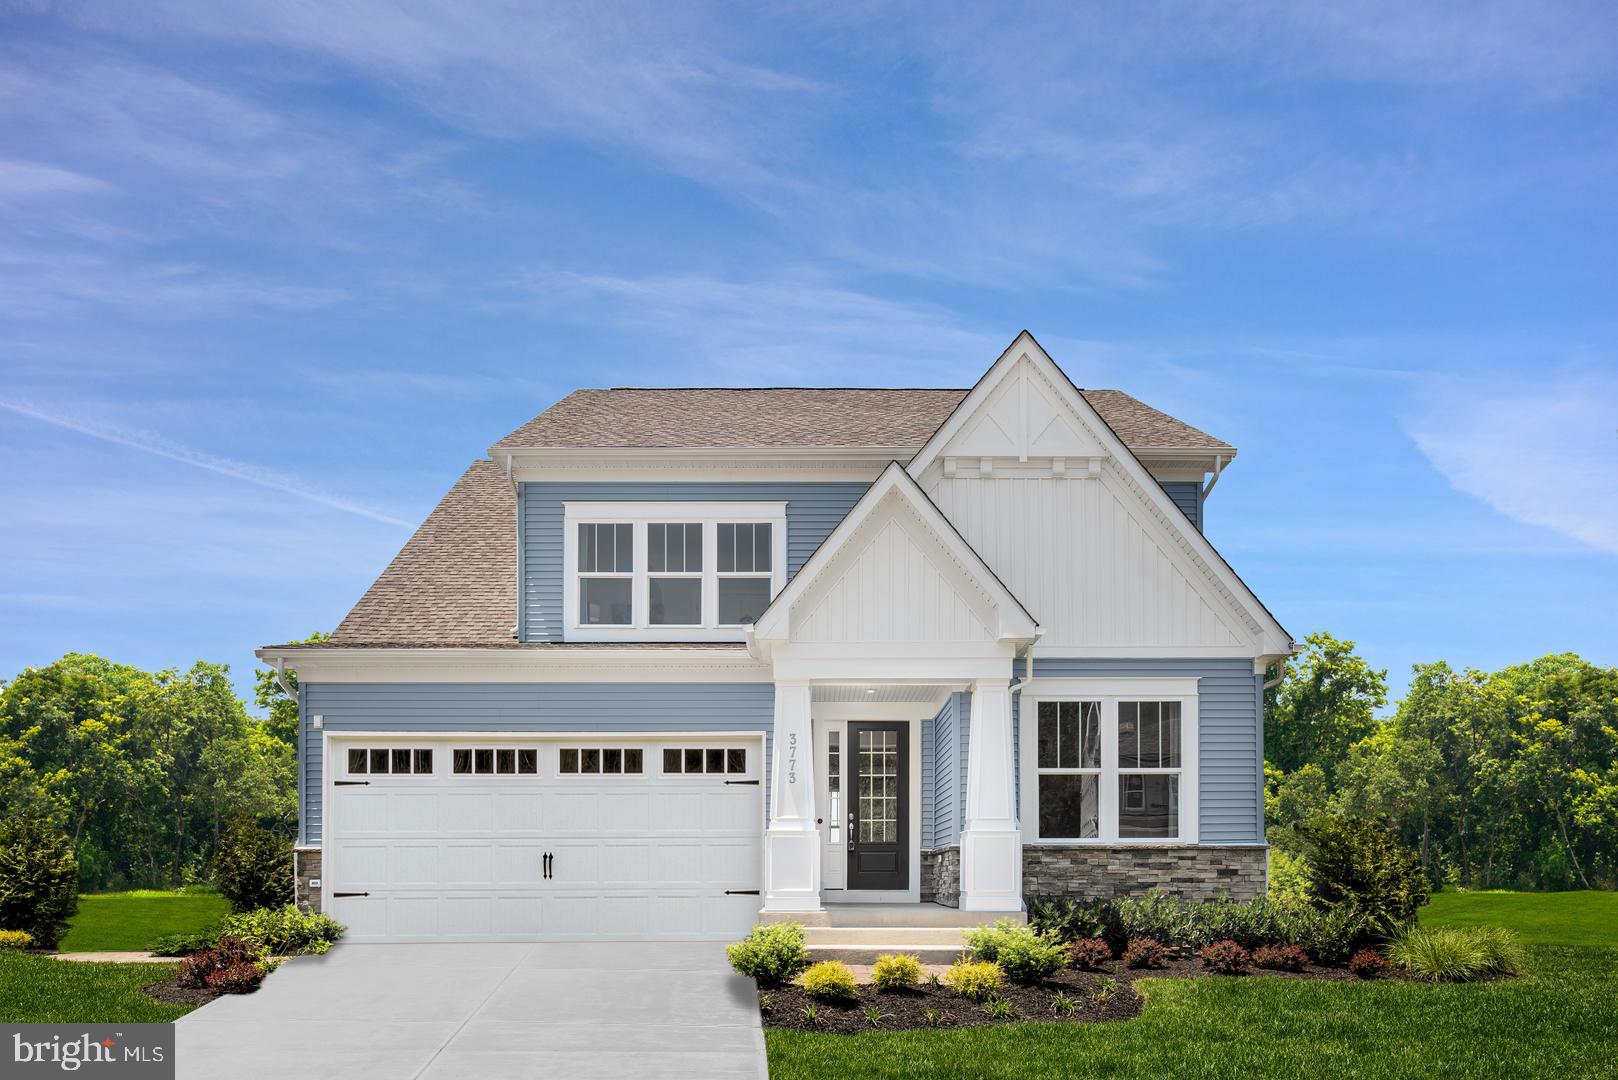
Welcome home to this beautifully upgraded Elizabeth at Sunstone Preserve, offering the space, finishes, and flexibility today’s buyers are looking for. This home features a finished lower-level recreation room with a full bath, a morning room extension, gourmet kitchen, and a fireplace in the family room, creating plenty of room to relax, entertain, work from home, or host overnight guests.

The kitchen is designed to impress with Barnett Linen cabinetry, Frost White quartz countertops, a white mosaic backsplash, stainless-steel appliances, gas cooktop, and double wall ovens. Throughout the home, you’ll also find Natural luxury vinyl plank flooring, recessed lighting, additional windows for natural light, a French-door refrigerator, and an upgraded washer and dryer package.

The lower level adds even more value with additional finished recreation space, a full bath, an areaway, and a rough-in for a future wet bar—giving you the flexibility to create the perfect entertaining area, guest retreat, or additional living space.

Homes with this combination of finished space, upgraded selections, and designer features do not come around often. Don’t wait until someone else makes it theirs—schedule your private tour today and see why this home should be at the top of your list.
#MDCH2052936

WALDORF

10425 HALMSTAD DRIVE

4 Beds

3 Baths

3,482 Sq.Ft.

$689,990

MLS#: MDCH2052936

Send a message

Message successfully sent.

Your message

What is 3 + 4 ?

Reason for contacting?

I agree to receive email communication and understand I can unsubscribe at any time.

I agree to be contacted by Charis Realty Group - Christine Issler, Broker via call, email, and text for real estate services. To opt out, you can reply 'stop' at any time or reply 'help' for assistance. You can also click the unsubscribe link in the emails. Message and data rates may apply. Message frequency may vary. Privacy Policy

Sign Out

Virtual Assistant

Would you like to take the next step with this property? We can help you schedule a showing or virtual tour, or send you more details.

Yes, I would like more information.

Thank You for Your Reply, One of Our Agents will contact you as soon as possible

No, maybe later.

Thank you, you can always contact me via email, phone number or through the contact form.

Realhub AI

Lucy - Your AI-Powered Realtor

Update Your Temporary Password

Personalize your search

Enter your email and we'll notify you immediately when new listings match what you're looking for.

or enter email address

Already have an account ? Login here

Continue your home search

I agree to receive communications and understand I can unsubscribe at any time.

I agree to be contacted by Charis Realty Group - Christine Issler, Broker via call, email, and text for real estate services. To opt out, you can reply 'stop' at any time or reply 'help' for assistance. You can also click the unsubscribe link in the emails. Message and data rates may apply. Message frequency may vary. Privacy Policy

Already have an account ? Login here

We use cookies

We use cookies primarily for analytics to enhance your experience. By accepting, you agree to our use of these cookies. You can manage your preferences or learn more about our cookies policy.
