Features & Amenities

Interior

  • Other Interior Features

    Ceiling Fan(s), Kitchen Island, Other, Open Floorplan

  • Total Bedrooms

    3

  • Bathrooms

    3

  • 1/2 Bathrooms

    1

  • Above Grade Finished Area

    2480.0

  • Basement YN

    YES

  • Cooling YN

    YES

  • Cooling

    Ceiling Fan(s), Other

  • Fireplace YN

    NO

  • Heating YN

    YES

  • Heating

    Electric

  • Main Level Bedrooms

    1

  • Pet friendly

    N/A

Exterior

  • Garage

    Yes

  • Garage spaces

    2

  • Construction Materials

    Frame, Asphalt, Vinyl Siding, Blown-In Insulation

  • Parking

    Garage, Attached

  • Pool

    No

  • Waterfront YN

    NO

Area & Lot

  • Lot Size(acres)

    0.11

  • Lot Size(square feet)

    4,617

  • Property Type

    Residential

  • Property Sub Type

    Townhouse

  • Architectural Style

    Carriage House

Price

  • Sales Price

    $585,000

  • Tax Amount

    $5,387

  • Financing Options

    Conventional, Cash, FHA, VA

  • Sq. Footage

    3,425

  • Price/SqFt

    $170

HOA

  • Association

    YES

  • Association Fee

    $185

  • Association Fee Frequency

    Monthly

  • Association Fee Includes

    N/A

School District

  • Elementary School

    N/A

  • Middle School

    N/A

  • High School

    N/A

Property Features

  • New Construction

    NO

  • Foundation Details

    Other

  • Senior Community YN

    NO

  • Sewer

    Public Sewer

  • Tax Lot

    123

  • Water Source

    Public

Schedule a Showing

Showing scheduled successfully.

<
>
IN PERSON
VIA CHAT

What is 3 + 4 ?


Change time

Mortgage calculator

Estimate your monthly mortgage payment, including the principal and interest, property taxes, and HOA. Adjust the values to generate a more accurate rate.

Your payment

Principal and Interest:

$

Property taxes:

$

HOA fees:

$

Total loan payment:

$

Total interest amount:

$

Location

County

HARFORD

Elementary School

Middle School

High School

Listing Courtesy of Brendan Butler , Cummings & Co Realtors

RealHub Information is provided exclusively for consumers' personal, non-commercial use, and it may not be used for any purpose other than to identify prospective properties consumers may be interested in purchasing. All information deemed reliable but not guaranteed and should be independently verified. All properties are subject to prior sale, change or withdrawal. RealHub website owner shall not be responsible for any typographical errors, misinformation, misprints and shall be held totally harmless.

Agent Lorene Cannella

AGENT

Lorene Cannella

Call Lorene today to schedule a private showing.


* Listings on this website come from the FMLS IDX Compilation and may be held by brokerage firms other than the owner of this website. The listing brokerage is identified in any listing details. Information is deemed reliable but is not guaranteed. If you believe any FMLS listing contains material that infringes your copyrighted work please click here to review our DMCA policy and learn how to submit a takedown request.© 2024 FMLS.
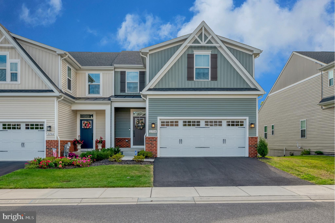
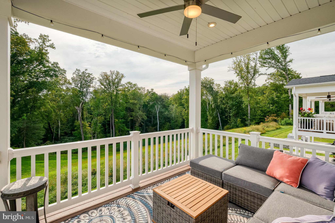
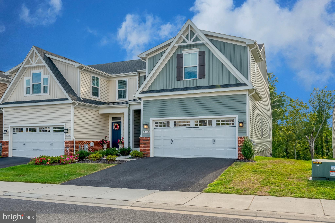
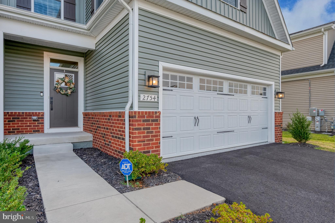
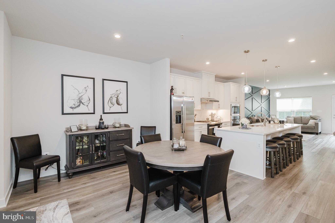
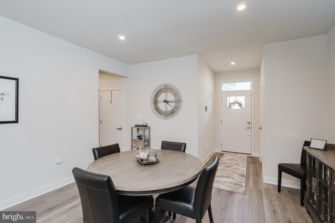
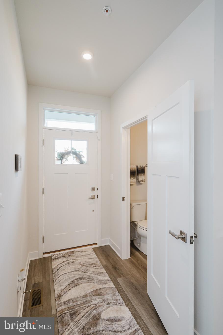
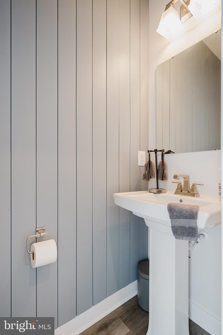
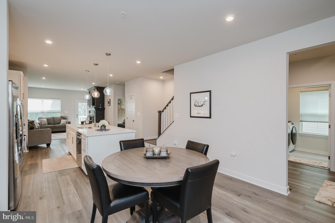
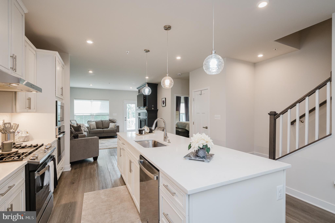
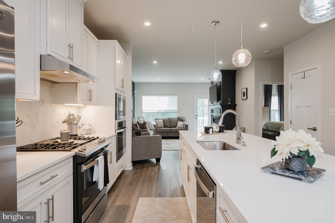
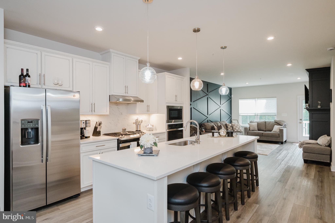
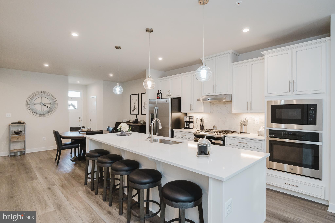
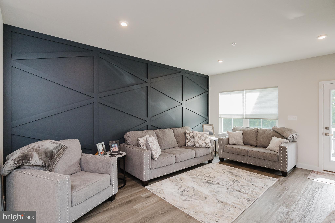
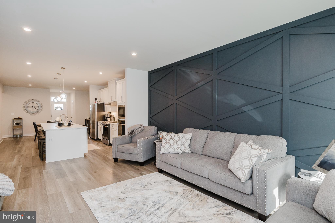
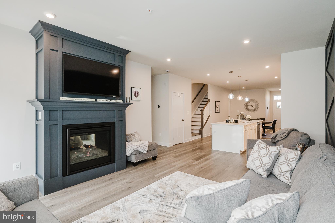
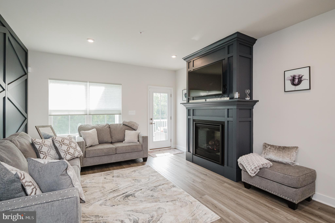
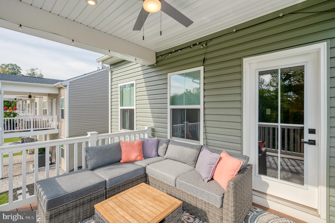
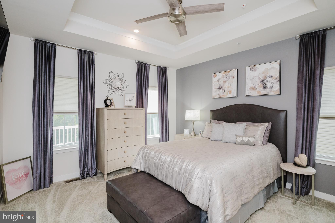
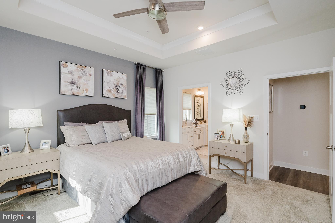
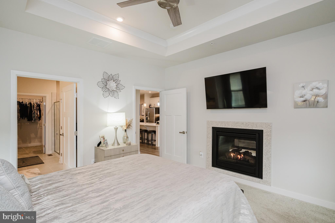
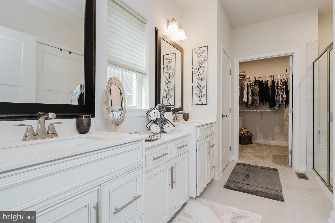
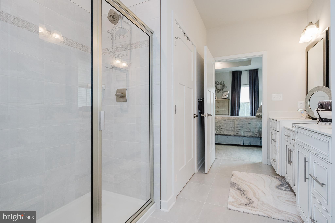
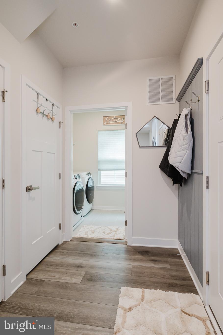
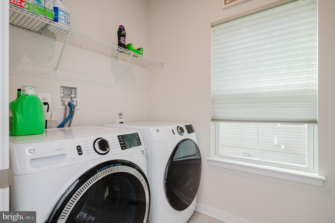
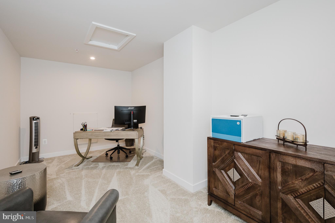
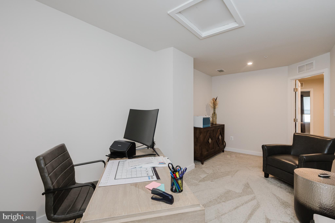
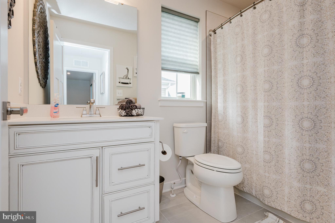
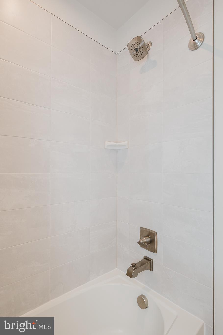
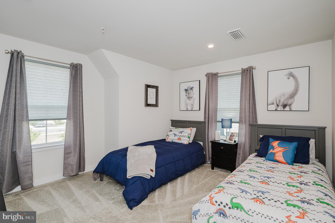
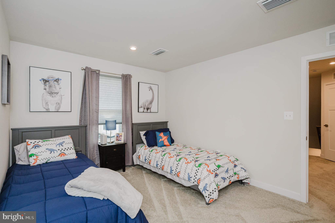
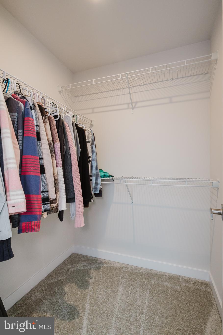
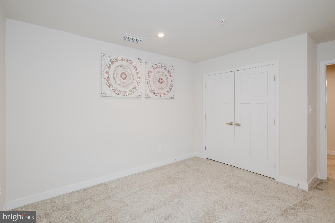
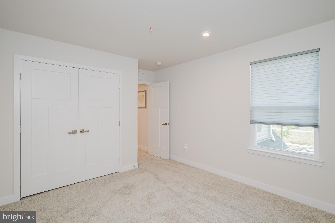
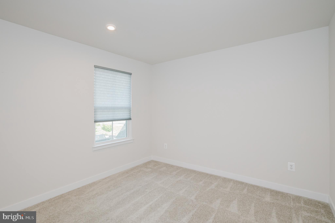
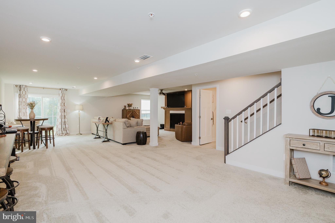
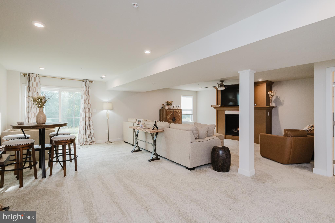
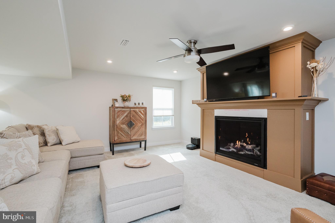
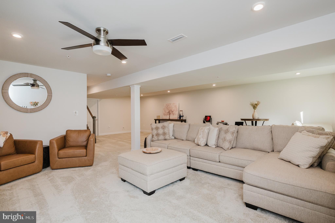
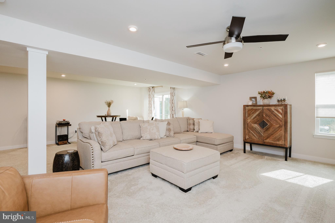
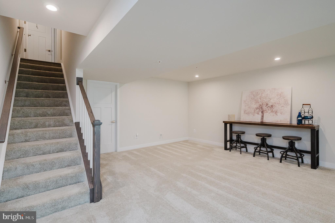
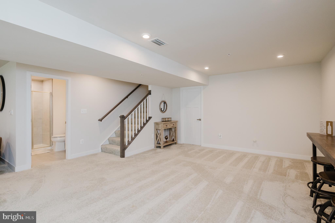
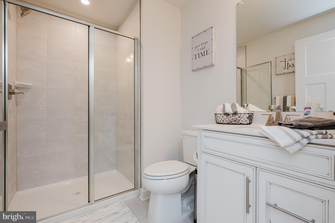
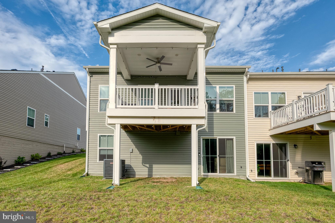
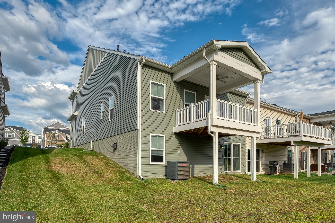
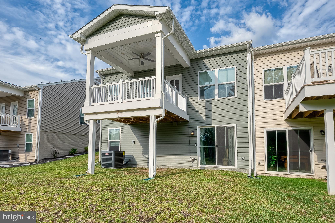
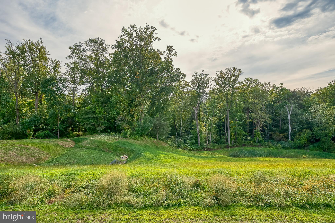
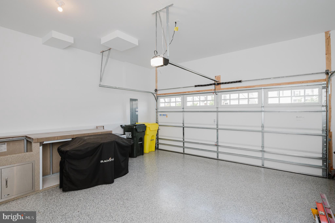
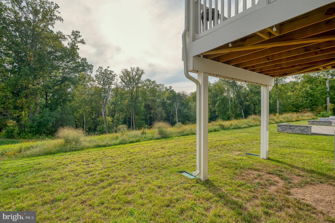
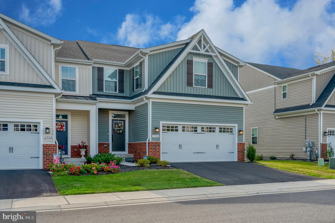
Welcome to this beautifully upgraded end-of-group Caroline Model carriage home offering over 3,700 square feet. With 3 bedrooms, 3 full baths, and 1 half bath, this home perfectly blends luxury, comfort, and functionality. Designed for convenient main-level living, the first floor features a spacious owner’s suite and laundry room, along with an open-concept layout ideal for everyday living and entertaining. The gourmet kitchen boasts upgraded cabinetry and countertops, tile backsplash, under-cabinet lighting, wall oven, and a large center island overlooking the dining area and living room. Upgraded luxury vinyl plank flooring enhances the entire main level. Upstairs, an oak staircase leads to two generously sized bedrooms, a full tile bathroom, and a dedicated office/study space, perfect for working from home or flexible living needs. The fully finished walkout lower level offers a large family room, a third full tile bathroom, LED lighting, wet bar plumbing rough-in, and a dedicated circuit for a second refrigerator, ideal for entertaining or guest accommodations. Situated on a premium lot backing to woods, the home offers added privacy and serene views from the 12x10 covered deck. Additional highlights include a tankless hot water heater, custom blinds throughout, and extensive post-settlement upgrades: a 36” double-sided fireplace between the living room and owner’s suite with floor-to-ceiling surround and mantle, an additional 42” fireplace with floor-to-ceiling surround, accent wall in the living room, shiplap in the powder room and garage entry wall, new kitchen pendant lighting, ceiling fans (lower level, owner’s suite, and porch), washer and dryer installation, and a finished garage with painted walls and floor coating. A rare opportunity to own a HIGHLY upgraded end-unit in one of Bel Air’s most sought-after communities. Schedule your tour today!

2754 QUICKSILVER WAY

Message successfully sent.

What would you like to know?

What is 3 + 4 ?

I agree to receive email communication and understand I can unsubscribe at any time.

I agree to be contacted by Charis Realty Group via call, email, and text for real estate services. To opt out, you can reply 'stop' at any time or reply 'help' for assistance. You can also click the unsubscribe link in the emails. Message and data rates may apply. Message frequency may vary. Privacy Policy

Related Properties

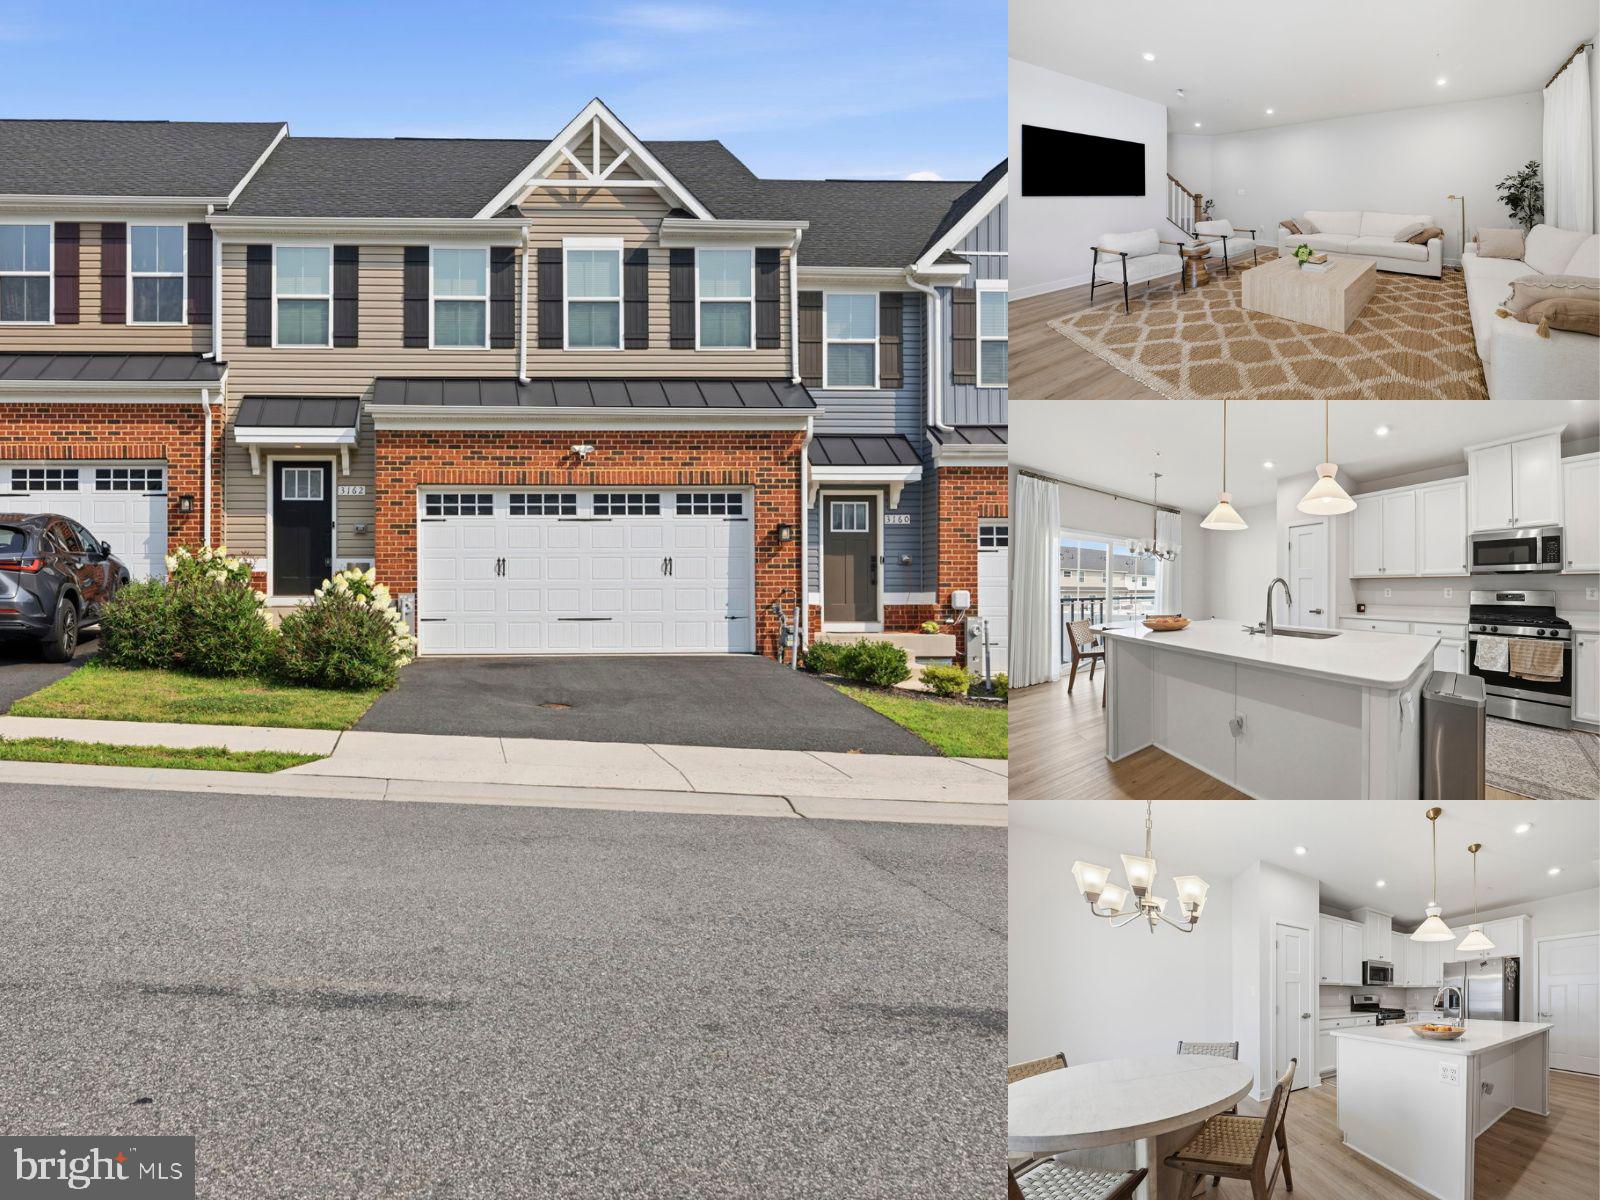
This 3-bedroom, 3.5-bath traditional interior townhome in James Run offers an open-concept main level, a finished lower level, a generous fenced rear yard, and a 2-car garage. The bright main level features wide-plank flooring and recessed lighting throughout the spacious living and dining areas. The kitchen is finished with white cabinetry, light countertops, stainless steel appliances, pendant lighting, and a large center island with seating. A sliding glass door opens to the rear deck and extends the living space toward the fenced backyard, while a powder room and direct garage access complete the level. Upstairs, the primary suite features a tray ceiling, two walk-in closets, and a private bath with a dual vanity and walk-in shower. Two additional bedrooms, a full hall bath, a dedicated laundry room, and a versatile landing area complete the bedroom level. The finished lower level provides even more flexibility with a large recreation room, a separate bonus room suited for an office, fitness space, or guest area, another full bath, and dedicated storage. A concrete driveway with parking for two additional vehicles complements the front-entry 2-car garage.
#MDHR2057684

BEL AIR

3162 STRASBAUGH DRIVE

3 Beds

3 Baths

2,394 Sq.Ft.

$479,900

MLS#: MDHR2057684

Welcome to this beautifully updated split-level home tucked away on a large cul-de-sac lot in the desirable Fountain Glen community of Bel Air. Designed for both comfortable everyday living and entertaining, the main level features a spacious living room, formal dining room, and an expansive eat-in chef's kitchen complete with quartz countertops, a breakfast bar, and abundant cabinetry. Just off the kitchen, the inviting family room provides the perfect gathering space.The upper level offers a spacious primary suite with a private en suite bath featuring dual vanities, along with three additional generously sized bedrooms and a full hall bath. Step outside to your own backyard retreat featuring a large, fully fenced yard and an in-ground saltwater pool. Recent pool updates include a saltwater system, glass media filter and pool pump (2023), making it ready for summer enjoyment. Additional updates provide peace of mind, including a new HVAC system (2022), roof (2017), and sump pump (2023). Conveniently located near shopping, dining, parks, and top-rated schools, with easy access to MD-24, US-1, and I-95, this home offers the perfect combination of space, modern updates, and an exceptional Bel Air location.
#MDHR2058300

BEL AIR

1404 BANAVIE TERRACE W

4 Beds

2 Baths

2,190 Sq.Ft.

$575,000

MLS#: MDHR2058300
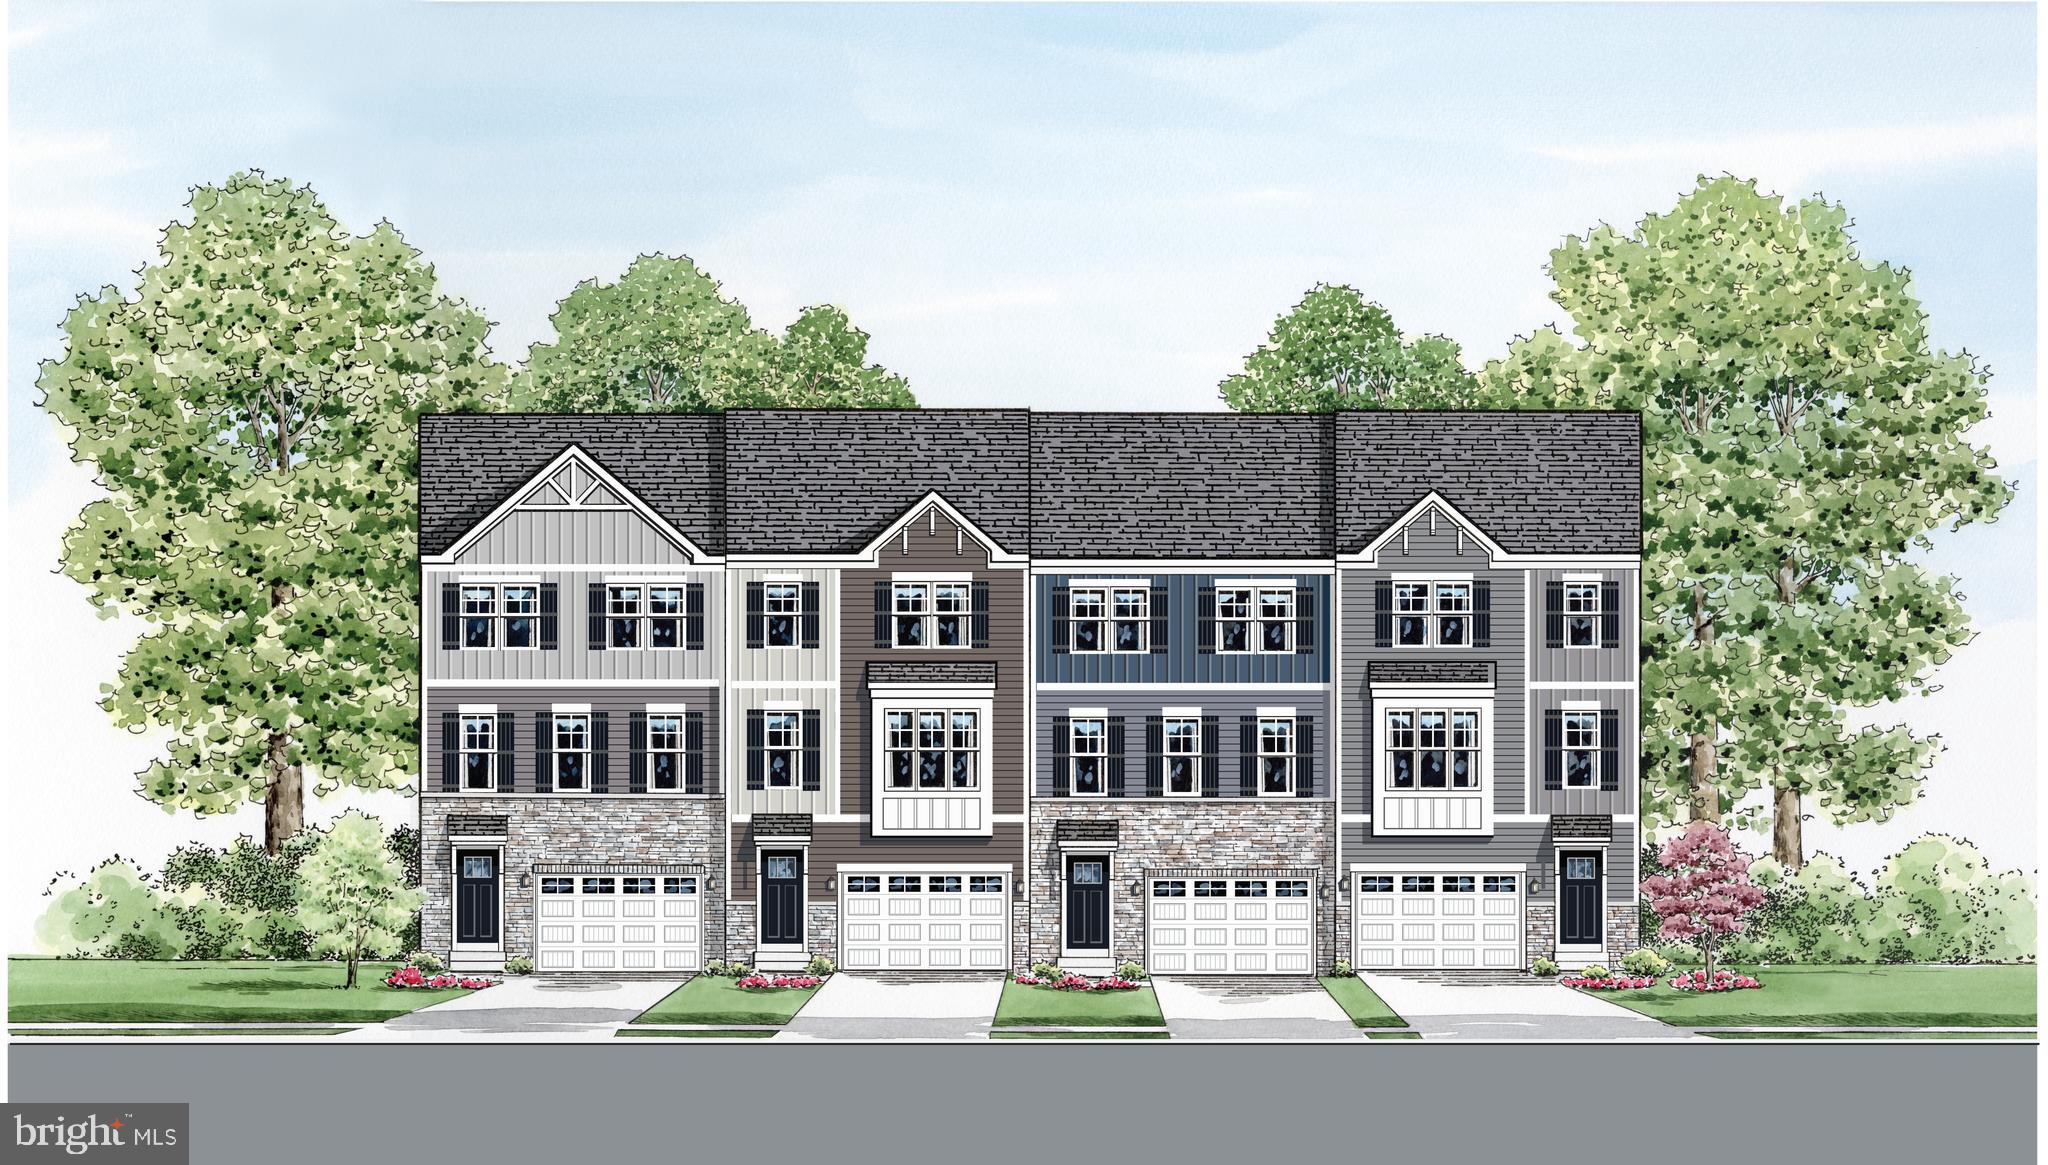
DECORATED MODEL NOW OPEN = 2302  Bells Tower Court, Belair

Only 38 townhomes will be built in the Premier Location in Bel Air.  A cul de sac community located off  West Wheel Road.

The Parkland is a stunning, Craftsman style 3 level townhome.  Featuring an oversized garage, 3 spacious bedrooms, 2.5 baths, bedroom level laundry.  The main level is open, front to back allowing for gracious entertaining and plenty of natural light. This design is innovative, functional and down right gorgeous!!

Plenty of included features adorn this amazing plan.  Features include, but are not limited to, granite kitchen countertops, a full stainless steel kitchen appliance package including S/S refrigerator, Laminate Plank flooring in select locations,  front load washer/dryer, 16x10 rear deck, ceramic tile in all baths and more.

This is our starting BASE Price on a To Be Built Home
#MDHR2052218

BEL AIR

2313 BELL'S TOWER COURT

3 Beds

2 Baths

2,282 Sq.Ft.

$489,990

MLS#: MDHR2052218

This beautiful new construction home in Bel Air is sure to please all who enter.  Gemcraft Homes Bristol III offers a 4 bedrooms, 2 1/2 baths and a 2 car garage close to all the  conveniences the town has to offer.  The main floor features a large kitchen with 42" cabinets, granite counter tops, island and stainless steel appliances.  You can entertain your family and guest while in your kitchen while everyone is enjoying their selves in the spacious family room with a fire place.  On the upper level you will find a spectacular owners suite with a walk-in closet, and large bath with a double vanity.  In addition on the upper level, there are 3 large bedrooms, a hall bath and laundry.  The home is situated close to the Ma & Pa trail, the equestrian center, shopping and all major commuting routes.  The taxes are estimated and photo's are of a like model.
#MDHR2058278

BEL AIR

305 TOLLGATE ROAD N

4 Beds

2 Baths

2,400 Sq.Ft.

$626,990

MLS#: MDHR2058278

WELCOME HOME!  Are you looking for a Move in Ready townhome with an abundance of living space?  The original owners have taken excellent care of this spacious home & pride of ownership shows throughout.  As you enter the home you will find the elegant living room &  dining areas that are filled with lots of natural sunlight. The home offers an open floor plan featuring a  gourmet  kitchen with breakfast nook, stainless steel appliances, upgraded cabinets, granite counter tops, tile backsplash, under cabinet lighting & pantry.  Adjoining the kitchen is a large family room that is great for relaxing & entertaining your guests.  The French glass door allows access the deck off the kitchen area which is very convenient  for those summertime BBQ's. The upper level of the home hosts a spacious primary bedroom suite with private full bathroom & a walk in closet with an amazing floor to ceiling closet organizer system.  The other two bedrooms are generous in size and share the full bathroom located off the hallway.  The laundry room is located on the upper level across from the bathroom. There is an access to the attic in the laundry room. The finished  lower level of the home provides an additional space for recreation & a full bathroom, storage room & utility room. The one car garage with upgraded painted floor ( 2020) provides plenty of space for additional storage. Estimated ages of systems:  New roof in 2026 , New Microwave 2026, Refrigerator 2021, Gas Range 2016, Dishwasher 2016, Tankless Hot Water Heater 2016, Windows 2016, Gas Furnace & A/C 2016 , Clothes Washer & Dryer 2021. PLEASE NOTE THE POSTAL ZIPCODE IS 21015,  HOWEVER THE TAX RECORD INDICATES ZIPCODE AS 21014.
#MDHR2058452

BEL AIR

1259 COLONNADE LANE

3 Beds

3 Baths

2,659 Sq.Ft.

$495,000

MLS#: MDHR2058452

Nestled on a quiet cul-de-sac in one of Bel Air's beautiful, established communities, this
meticulously maintained Colonial offers the perfect blend of comfort, space, and timeless
appeal. Boasting 4 bedrooms, 2 full baths, and 2 half baths, this exceptional home features
generous living areas, numerous quality updates, and the pride of ownership that is evident
throughout.
The welcoming main level features a formal living room, formal dining room, convenient half bath,
and beautiful hardwood flooring in the foyer and kitchen. The spacious eat-in kitchen offers a center
island, two pantries, and plenty of cabinet space. Just off the kitchen is the impressive family room
addition (2007), complete with custom built-in cabinetry and countertop, creating the perfect
gathering space for family and friends. A private office/den with a cozy gas fireplace provides an
ideal work-from-home space or quiet retreat. The main-level laundry room offers convenient access
to the attached garage.
The upper level features a spacious Primary Suite with an updated private bath offering a walk-in
shower, double vanity with quartz countertop, and linen closet. Three additional generously sized
bedrooms are served by the updated hall bath featuring a tub, double vanity with quartz countertop,
and linen closet.
The finished lower level expands your living space with an additional family room, media room
pre-wired for surround sound, updated half bath, and a spacious storage room with built-in shelving.
Step outside to the new maintenance-free composite deck (2025) overlooking the level, partially
fenced backyard—an ideal setting for outdoor entertaining, summer barbecues, gardening, or
simply relaxing.
Numerous improvements include the family room addition (2007), second-floor windows (2010),
garage door and opener (2023), new roof and gutters (2025), and a maintenance-free composite
deck (2025).
Conveniently located near shopping, restaurants, parks, schools, and major commuter routes, this
exceptional home offers the perfect combination of location, comfort, and quality.
#MDHR2058080

BEL AIR

2213 AUTUMN GLOW COURT

4 Beds

2 Baths

3,168 Sq.Ft.

$700,000

MLS#: MDHR2058080

Welcome home to 910 Bergen Court, a beautifully maintained 4-bedroom, 2.5-bathroom home nestled in the sought-after Brentwood Park community. From the moment you arrive, it's clear this home has been lovingly cared for, with pride of ownership evident throughout every space.

Step inside to a warm and inviting interior featuring fresh paint and updated luxury vinyl plank flooring, creating a bright, modern feel from the moment you enter. The updated kitchen offers granite countertops, Beautiful cabinetry, and a functional layout that flows seamlessly into the spacious dining area. A perfect space for everyday living or entertaining. One of the home's standout improvements came during the 2024 renovation, when the wall between the living room and formal dining room was removed to create a more open and connected floor plan. This thoughtful update provides a spacious, modern feel and offers a layout that sets this home apart from many others in the Brentwood Park community. A convenient main-level powder room completes the first floor.

Upstairs, you'll find four generously sized bedrooms, including a spacious primary suite with a beautifully updated private en suite bath and a walk-in closet. Both full bathrooms have been tastefully renovated, offering stylish finishes and modern convenience.

The finished lower level provides valuable additional living space, whether you're looking for a recreation room, home office, playroom, or fitness area. You'll also appreciate the dedicated laundry and storage space.

Outside, enjoy your own private backyard retreat. The level yard offers plenty of room to play or garden, while the deck and tranquil koi pond create the perfect setting for relaxing or entertaining outdoors. A storage shed keeps lawn equipment and tools tucked away, allowing the attached garage to remain available for parking and additional storage.

Major updates provide peace of mind for years to come, including windows and rear sliding door (2024), luxury vinyl plank flooring (2024), shutters (2024), water heater (2021), and roof (2017).

With its thoughtful updates, functional layout, exceptional condition, and desirable location, 910 Bergen Court is truly move-in ready and waiting to welcome its next owners home.
#MDHR2058028

BEL AIR

910 BERGEN COURT

4 Beds

2 Baths

2,450 Sq.Ft.

$599,999

MLS#: MDHR2058028

Welcome to 305 Rolling Knoll Drive, a classic brick, four bedroom 2.5 bath home, nestled on 1.10 acre in Bel Air's sought after community of Glenwood Country Club Park.   Both Kitchen and dining room flow naturally to the deck, making indoor-outdoor living effortless.  A nature lovers dream! You will love enjoying your coffee/tea or perhaps your evening beverage out on your expansive deck while entertaining guests or just relaxing with a good book.   For those who love to entertain, the home offers a gracious dining room for more formal occasions, and a spacious family room, complete with a cozy fireplace with large brick hearth perfect for casual gatherings. Head upstairs to the second level, where you will find four bedrooms, including a spacious primary suite with a large bathroom and generous sized closets. 
The fully finished lower level is a spectacular crowd-pleaser, featuring a walk-out to the back yard, abundant natural light, Dry Sauna, 4 persons with LED lights, Inlaid stone wet bar, pool table, foosball, weight room, storage room. Ideal for gatherings, recreation, or additional space for relaxing.
Outside, the serene backyard is an oasis, with an expansive deck that overlooks beautiful views. The property offers 1.10 acres, has a stream, a fire pit, and is an ideal space for relaxation and outdoor enjoyment. 
Also included is a very large permitted custom built shed, 10' X18' with 12 foot ceilings, loft, windows. and a workbench.
This is a home designed for comfort, connection, and carefree outdoor summer living. 

Located in a fantastic neighborhood just minutes from Bel Air and I-95, you’ll enjoy an easy commute to Baltimore or APG. Don’t miss the opportunity to call this exceptional home yours!
#MDHR2057638

BEL AIR

305 ROLLING KNOLL DRIVE

4 Beds

2 Baths

3,412 Sq.Ft.

$649,900

MLS#: MDHR2057638

End of court location. Backs to protected wooded area. Watch nature at its best from your huge brick paver patio and observation deck. Great for outdoor parties and Barbeques. 3 bedrooms. 2.5 baths. Updated kitchen with granite counters and stainless-steel exhaust hood, secretary and breakfast bar. Tile and hardwood throughout. 1st floor laundry with extra cabinet storage. Vaulted ceiling in the 1st floor family room with adjoining office or den. Formal dining room and living room leave plenty of room to spread out. Wide base, crown, chair and picture frame moldings throughout. Extra-long concrete drive to oversized storage shed. Plenty of off-street parking for 6 cars. Brick and Vinyl siding. Architectural roof. Covered front porch. 1 car garage with auto opener. Call today for appointment.
#MDHR2057412

BEL AIR

800 MAY COURT

3 Beds

2 Baths

1,768 Sq.Ft.

$515,333

MLS#: MDHR2057412

New on site 3 days ago
Welcome to 20 Brooks Road, where quality craftsmanship and modern design come together in the heart of the Town of Bel Air. Completely renovated with high-end finishes throughout, this move-in-ready home offers the perfect combination of style, functionality, and an unbeatable location. Enjoy the convenience of being just a short walk to Main Street, local shops, restaurants, parks, and the Bel Air Farmers Market.

The main level features a bright, open-concept floor plan designed for today's lifestyle. The stunning renovated kitchen is appointed with quartz countertops, stainless steel appliances, custom cabinetry, and seamlessly flows into the living and dining areas, making it ideal for both everyday living and entertaining. New flooring extends throughout the home, and the main level also includes a beautifully renovated full bathroom.

Step outside to the covered rear patio overlooking the fully fenced backyard, providing the perfect space for outdoor dining, relaxing, or entertaining.

The finished lower level offers exceptional additional living space, including a spacious family room, a fourth bedroom with a proper egress window, and a beautifully renovated full bathroom, ideal for guests, extended family, or a private home office.

Every detail of this exceptional renovation has been thoughtfully completed with quality materials and timeless finishes. If you're looking for a turnkey home within walking distance of everything downtown Bel Air has to offer, this is one you won't want to miss.
#MDHR2058582

BEL AIR

20 BROOKS ROAD

4 Beds

2 Baths

2,099 Sq.Ft.

$475,000

MLS#: MDHR2058582

 - property

Send a message

Message successfully sent.

Your message

What is 3 + 4 ?

Reason for contacting?

I agree to receive email communication and understand I can unsubscribe at any time.

I agree to be contacted by Charis Realty Group via call, email, and text for real estate services. To opt out, you can reply 'stop' at any time or reply 'help' for assistance. You can also click the unsubscribe link in the emails. Message and data rates may apply. Message frequency may vary. Privacy Policy

Sign Out

Virtual Assistant

Would you like to take the next step with this property? We can help you schedule a showing or virtual tour, or send you more details.

Yes, I would like more information.

Thank You for Your Reply, One of Our Agents will contact you as soon as possible

No, maybe later.

Thank you, you can always contact me via email, phone number or through the contact form.

Realhub AI

Lucy - Your AI-Powered Realtor

Update Your Temporary Password

Personalize your search

Enter your email and we'll notify you immediately when new listings match what you're looking for.

or enter email address

Already have an account ? Login here

Continue your home search

I agree to receive communications and understand I can unsubscribe at any time.

I agree to be contacted by Charis Realty Group via call, email, and text for real estate services. To opt out, you can reply 'stop' at any time or reply 'help' for assistance. You can also click the unsubscribe link in the emails. Message and data rates may apply. Message frequency may vary. Privacy Policy

Already have an account ? Login here

We use cookies

We use cookies primarily for analytics to enhance your experience. By accepting, you agree to our use of these cookies. You can manage your preferences or learn more about our cookies policy.