Features & Amenities

Interior

  • Other Interior Features

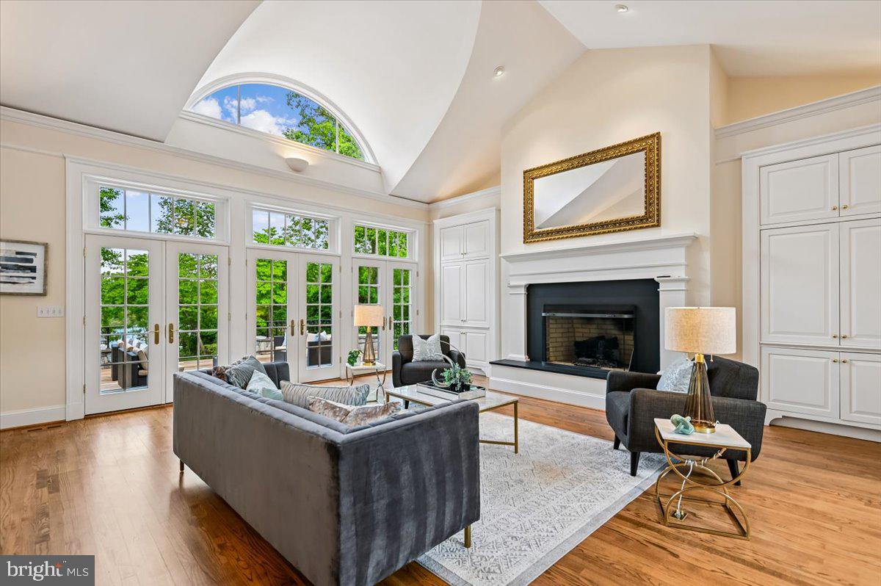
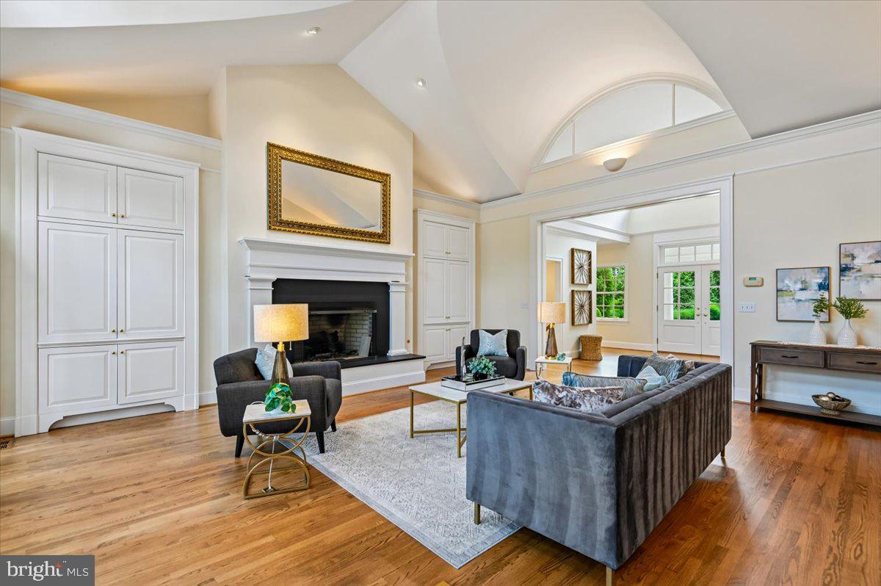
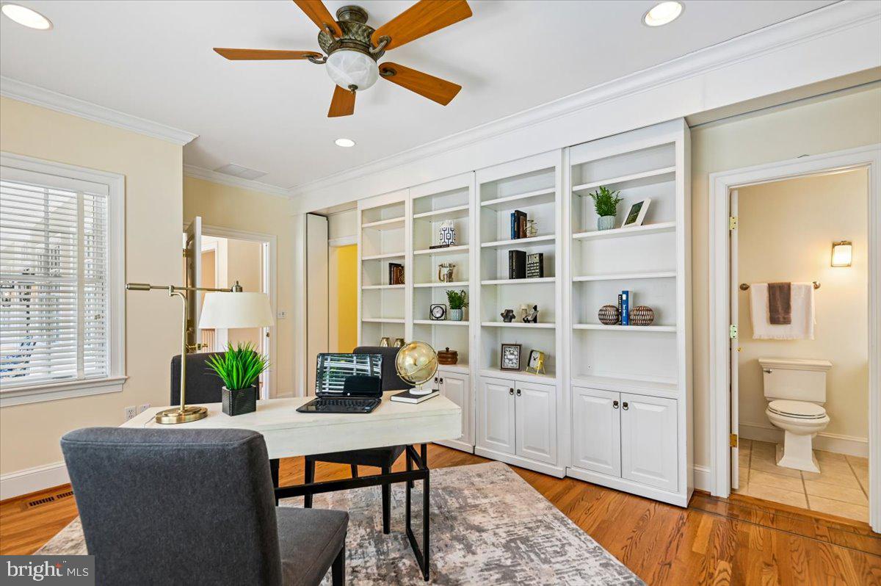
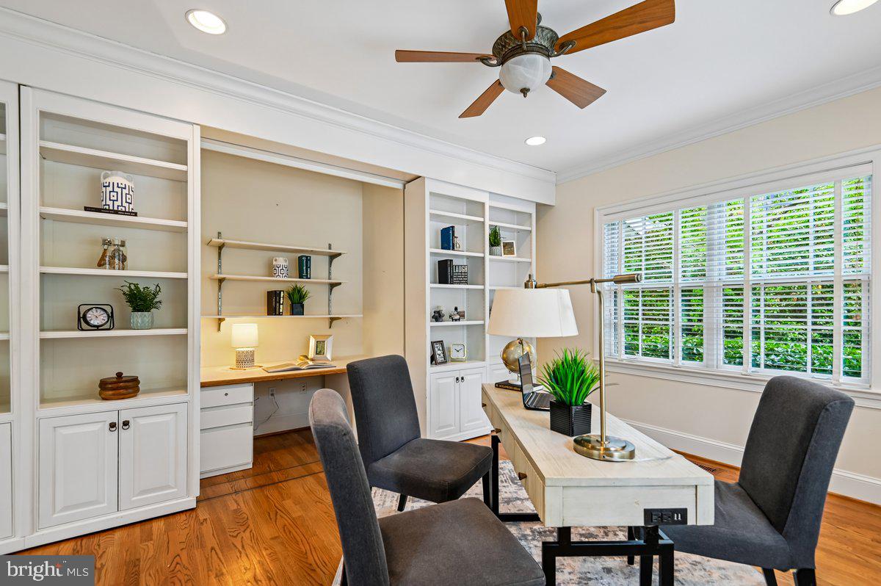
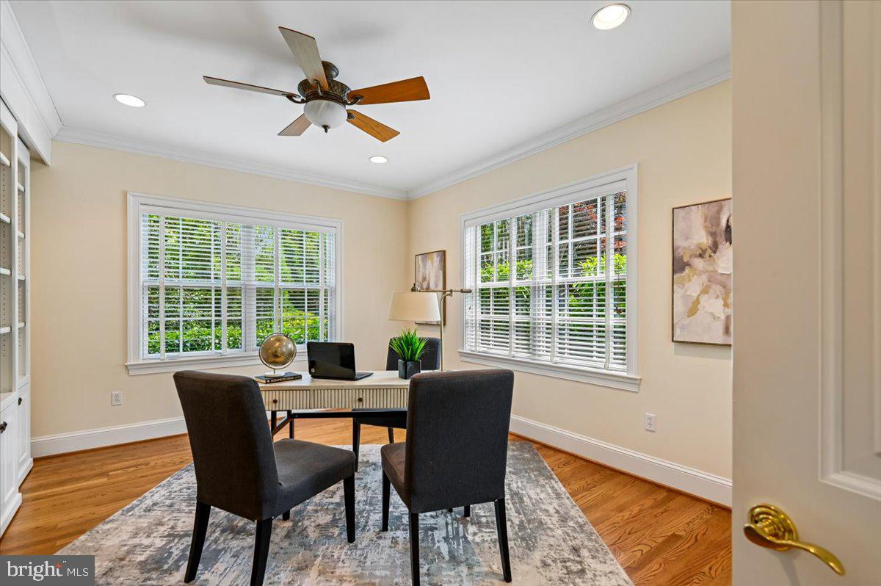
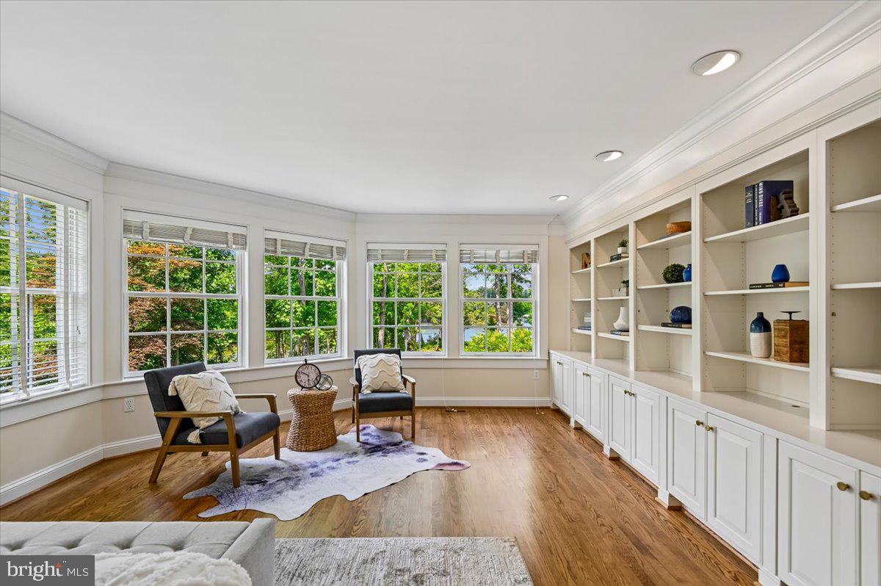
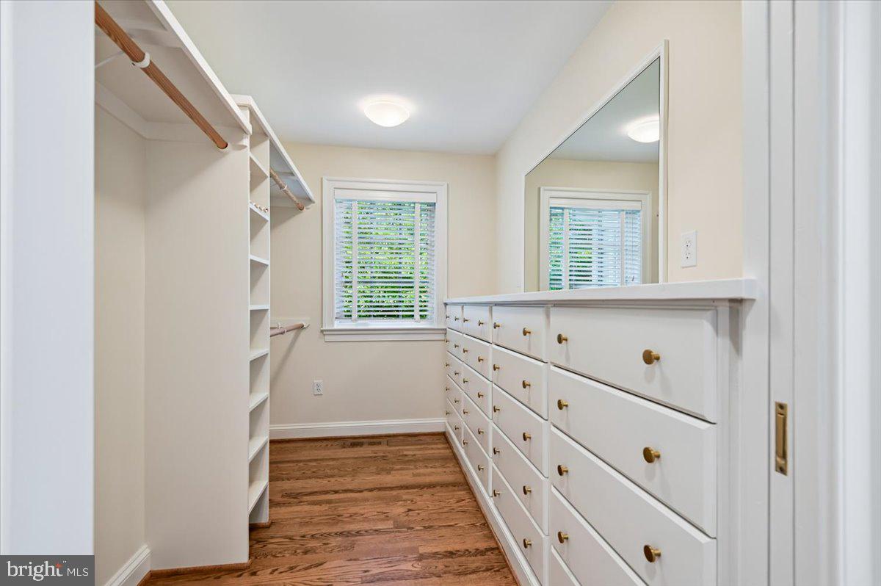
    Eat-in Kitchen, Ceiling Fan(s), Kitchen Island, Pantry, Recessed Lighting, Walk-In Closet(s), Cathedral Ceiling(s), Built-in Features, Crown Molding, Open Floorplan

  • Total Bedrooms

    5

  • Bathrooms

    5

  • 1/2 Bathrooms

    2

  • Above Grade Finished Area

    3871.0

  • Basement YN

    YES

  • Cooling YN

    YES

  • Cooling

    Central Air, Ceiling Fan(s), Electric

  • Fireplace YN

    YES

  • Heating YN

    YES

  • Heating

    Exhaust Fan, Propane, Forced Air

  • Main Level Bedrooms

    4

  • Pet friendly

    N/A

Exterior

  • Garage

    Yes

  • Garage spaces

    3

  • Construction Materials

    Cedar, Stone

  • Other Exterior Features

    Lighting

  • Parking

    Oversized, Garage Door Opener, Garage, Driveway, Inside Entrance, Attached

  • Patio and Porch Features

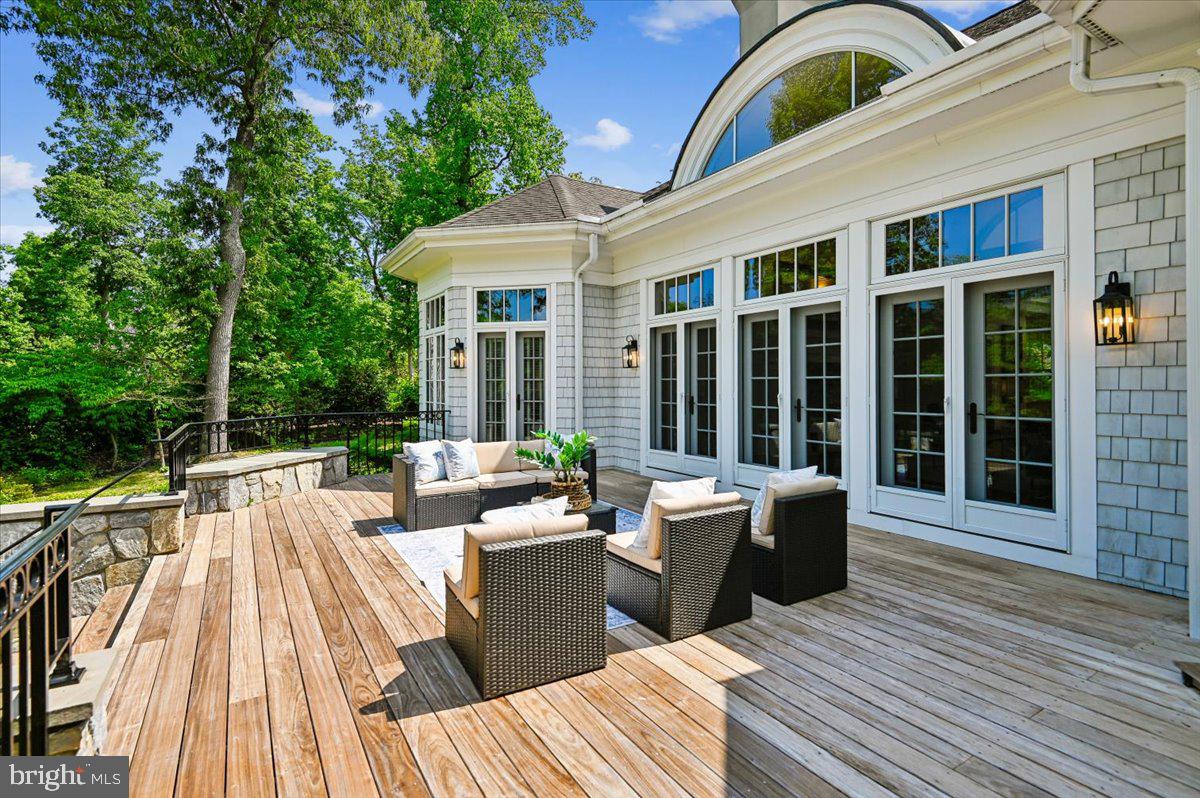
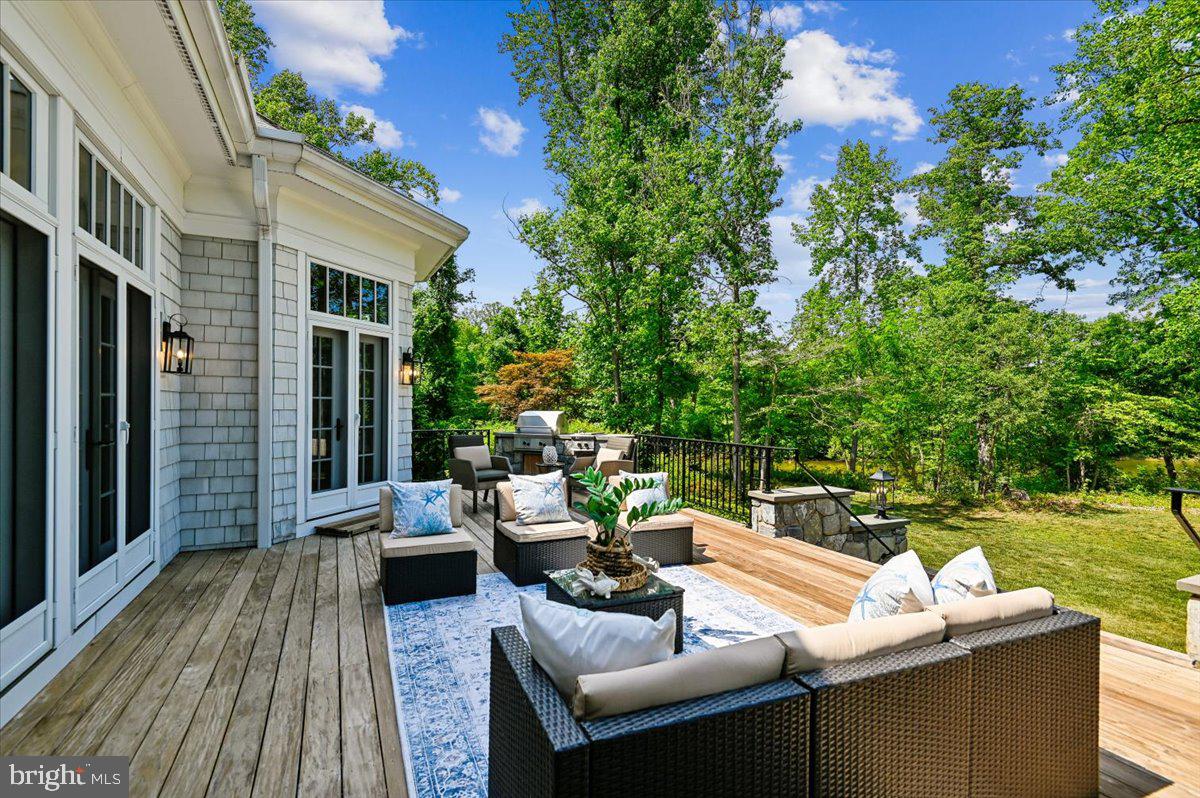
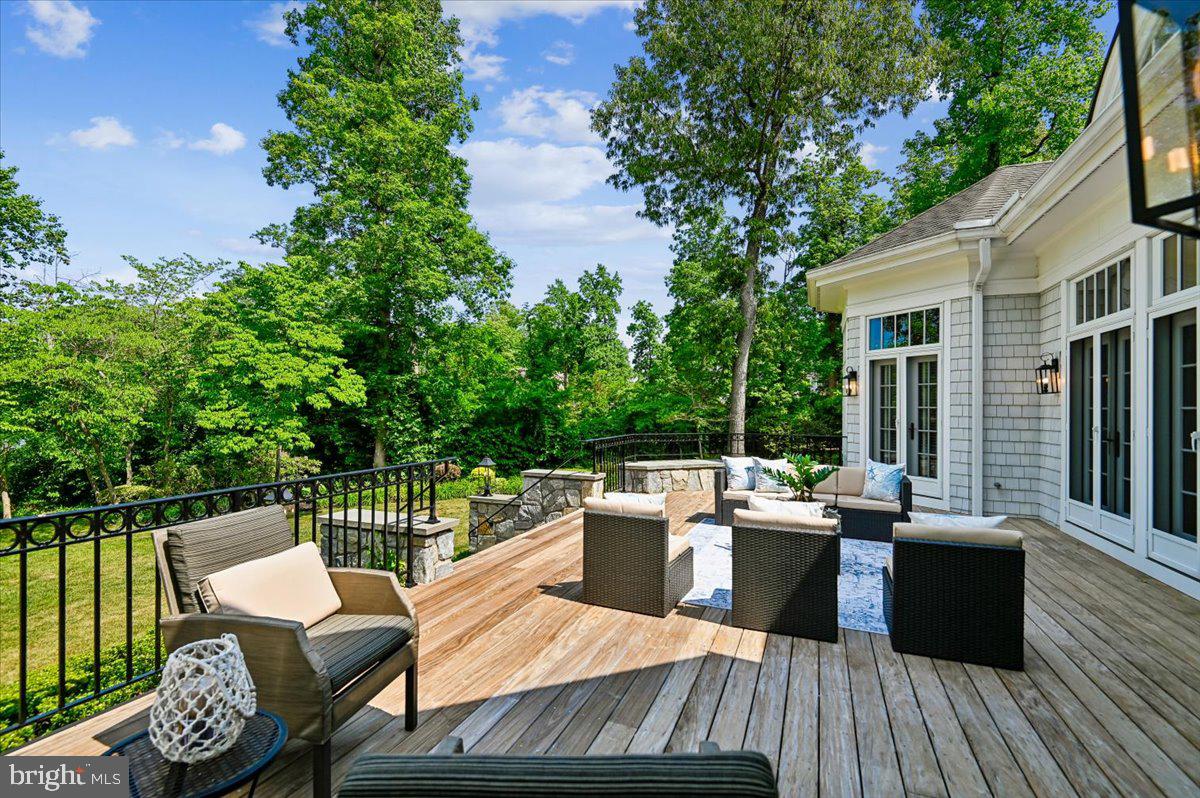
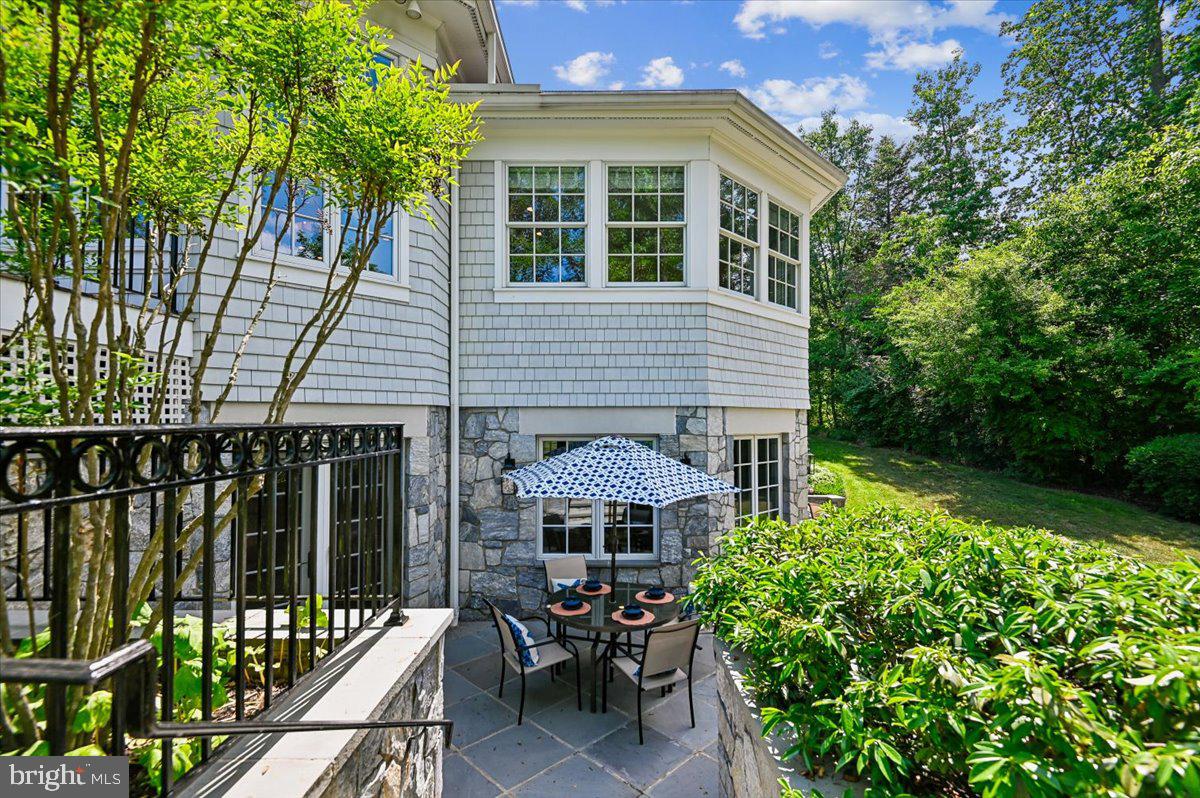
    Deck, Porch, Patio

  • Pool

    No

  • Waterfront YN

    YES

  • View

    Water

Area & Lot

  • Lot Features

    Waterfront

  • Lot Size(acres)

    1.35

  • Lot Size(square feet)

    58806.0

  • Property Type

    Residential

  • Property Sub Type

    Single Family Residence

  • Architectural Style

    Ranch/Rambler, Transitional

Price

  • Sales Price

    $3,399,000

  • Tax Amount

    $28,071

  • Sq. Footage

    6, 401

  • Price/SqFt

    $531

HOA

  • Association

    Yes

  • Association Fee

    $500

  • Association Fee Frequency

    Annually

  • Association Fee Includes

    N/A

School District

  • Elementary School

    EDGEWATER

  • Middle School

    CENTRAL

  • High School

    SOUTH RIVER

Property Features

  • New Construction

    NO

  • Association Amenities

    Boat Dock, Boat Slip

  • Foundation Details

    Other

  • Senior Community YN

    NO

  • Sewer

    Public Sewer

  • Tax Lot

    20

  • Water Source

    Well

Schedule a Showing

Showing scheduled successfully.

<
>
IN PERSON
VIA CHAT

What is 3 + 4 ?


Change time

Mortgage calculator

Estimate your monthly mortgage payment, including the principal and interest, property taxes, and HOA. Adjust the values to generate a more accurate rate.

Your payment

Principal and Interest:

$

Property taxes:

$

HOA fees:

$

Total loan payment:

$

Total interest amount:

$

Location

County

ANNE ARUNDEL

Elementary School

EDGEWATER

Middle School

CENTRAL

High School

SOUTH RIVER

Listing Courtesy of Dayna L Blumel , Compass

RealHub Information is provided exclusively for consumers' personal, non-commercial use, and it may not be used for any purpose other than to identify prospective properties consumers may be interested in purchasing. All information deemed reliable but not guaranteed and should be independently verified. All properties are subject to prior sale, change or withdrawal. RealHub website owner shall not be responsible for any typographical errors, misinformation, misprints and shall be held totally harmless.

Agent Lorene Cannella

AGENT

Lorene Cannella

Call Lorene today to schedule a private showing.


* Listings on this website come from the FMLS IDX Compilation and may be held by brokerage firms other than the owner of this website. The listing brokerage is identified in any listing details. Information is deemed reliable but is not guaranteed. If you believe any FMLS listing contains material that infringes your copyrighted work please click here to review our DMCA policy and learn how to submit a takedown request.© 2024 FMLS.
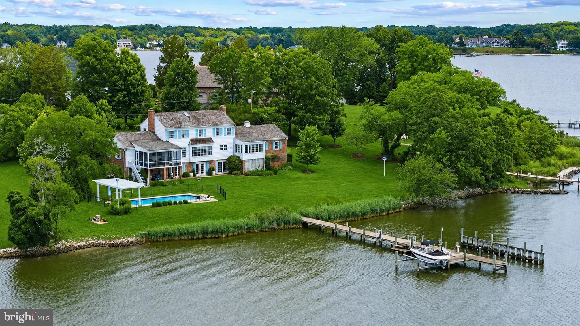
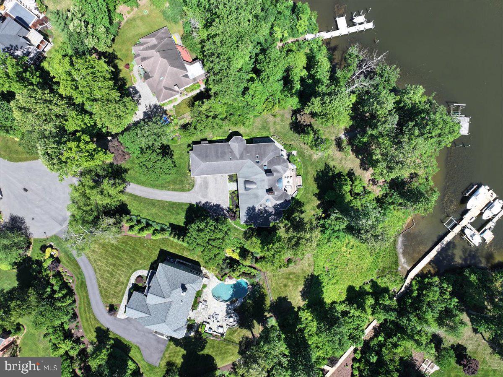
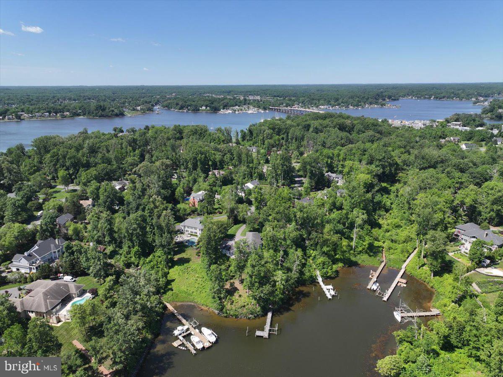
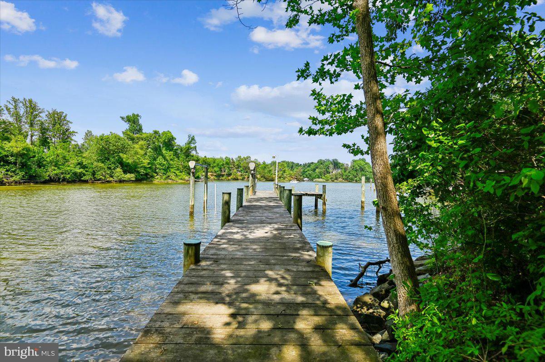
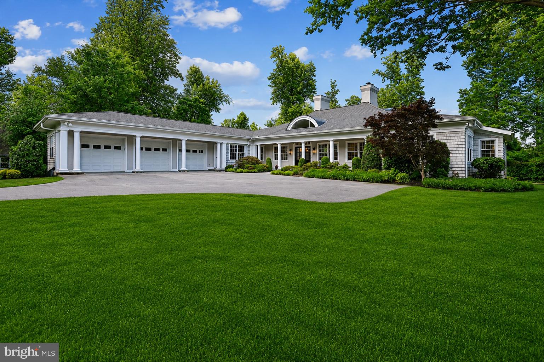
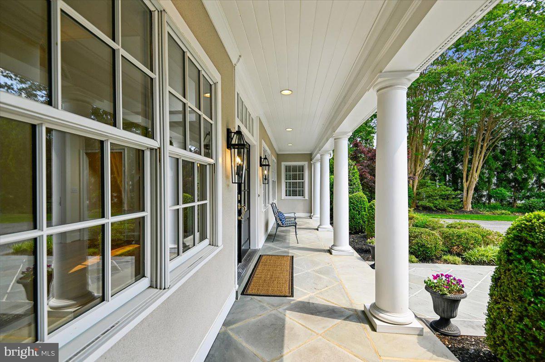
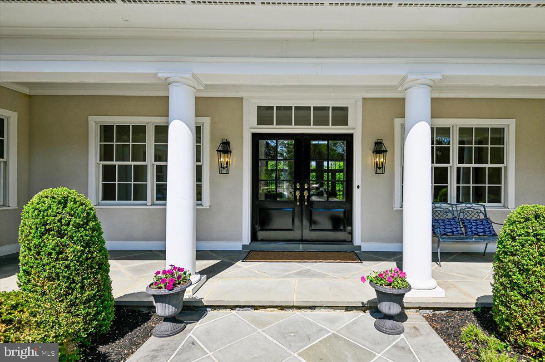
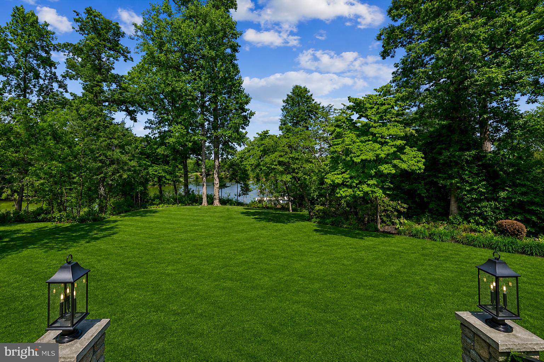
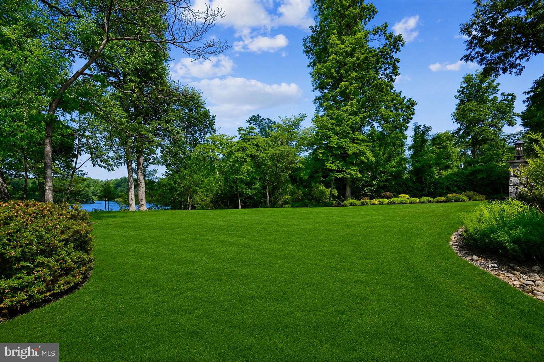
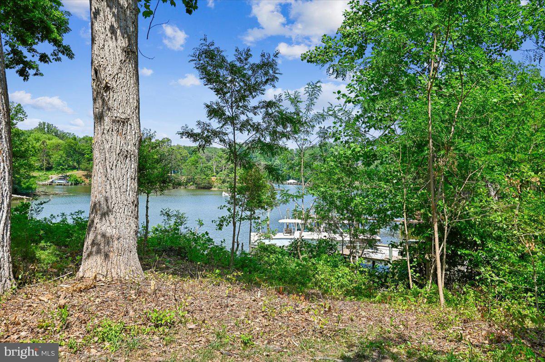
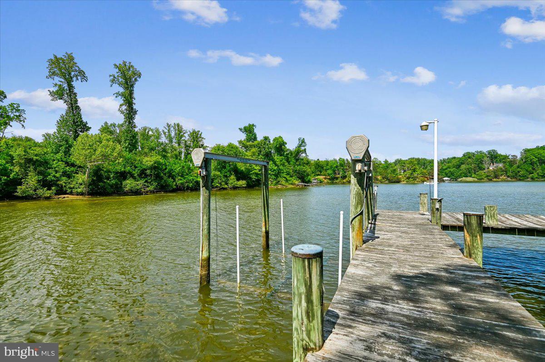
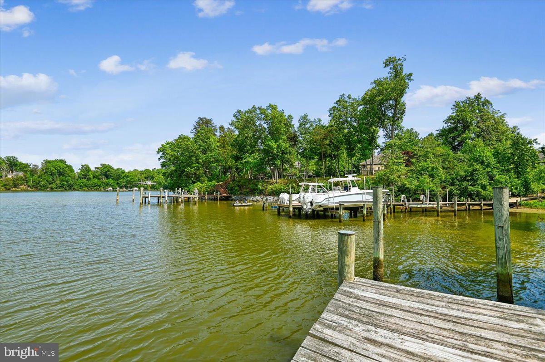
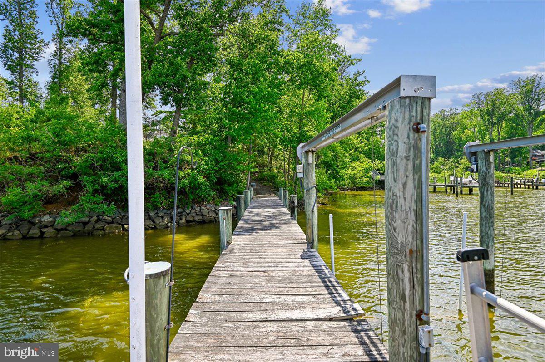
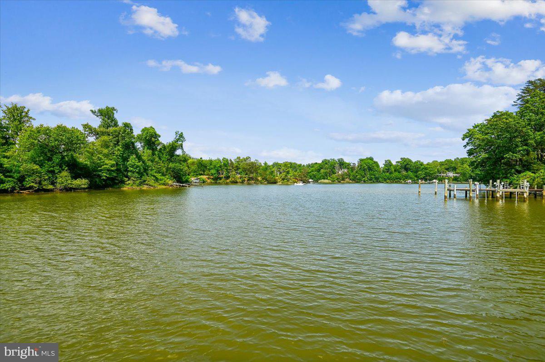
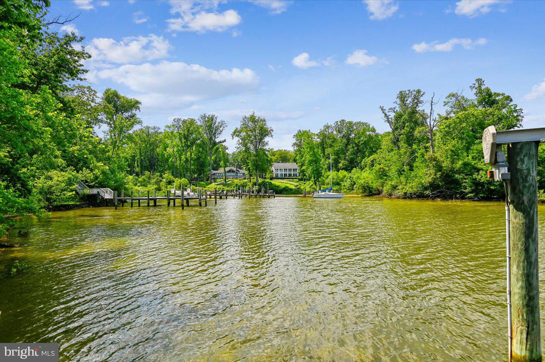
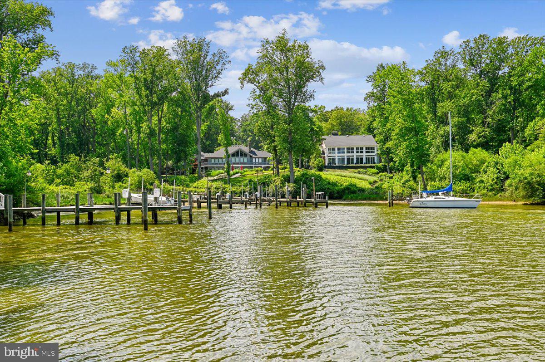
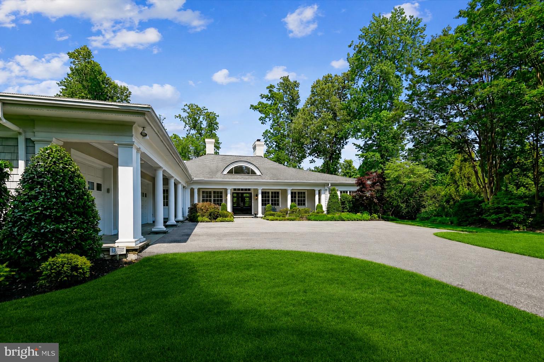
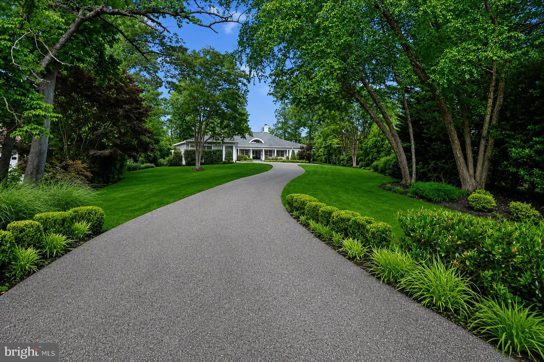
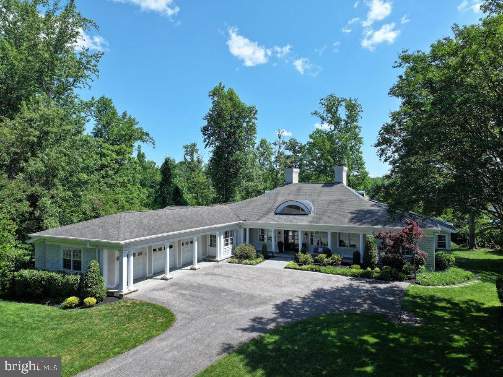
Nestled in the highly sought-after waterfront community of Poplar Point, this exceptional estate offers waterfront living at its finest on Church Creek just off the South River, complete with a private dock and boat lift for effortless days on the water. Tucked away at the top of a cul-de-sac and the end of a long driveway, the home offers a private and picturesque setting with exceptional indoor and outdoor living spaces designed to embrace the beauty of its surroundings.

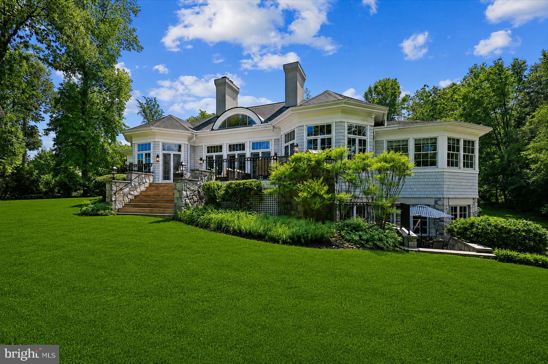
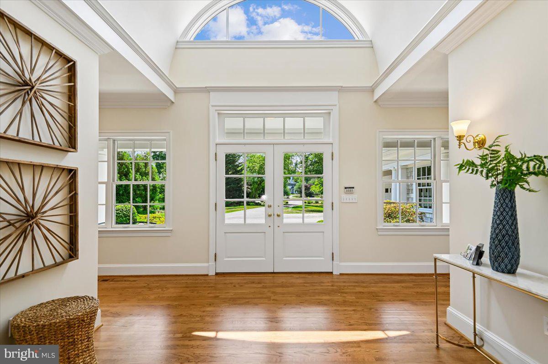
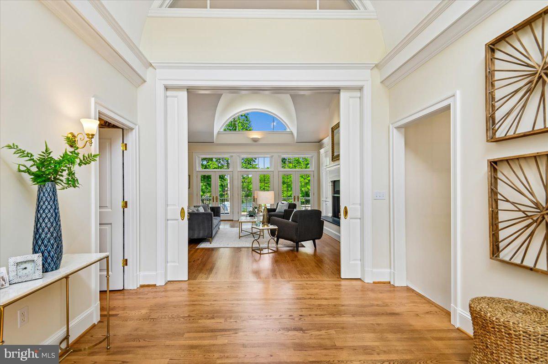
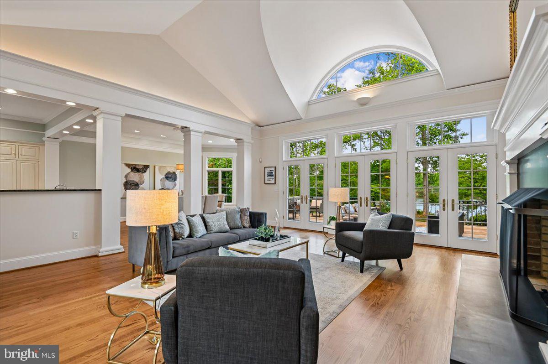
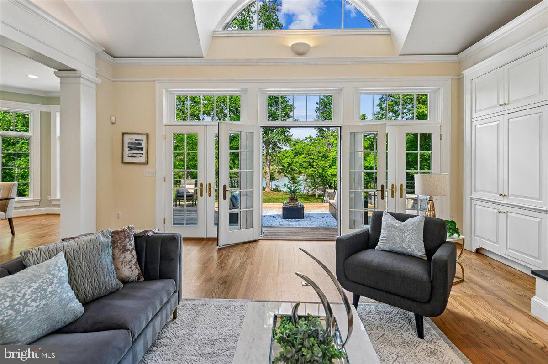
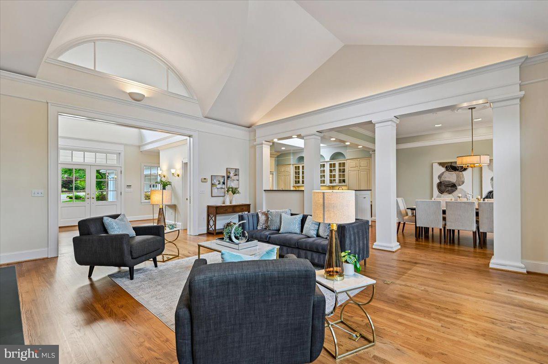
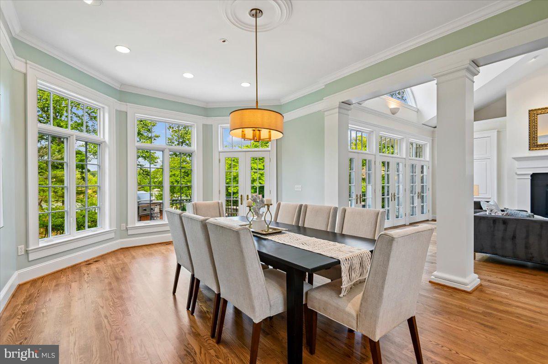
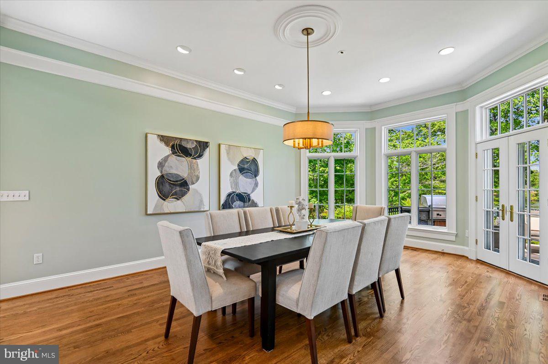
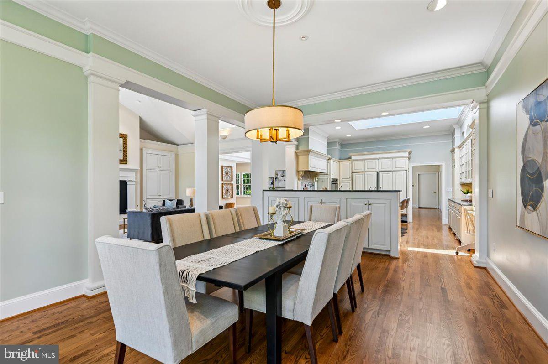
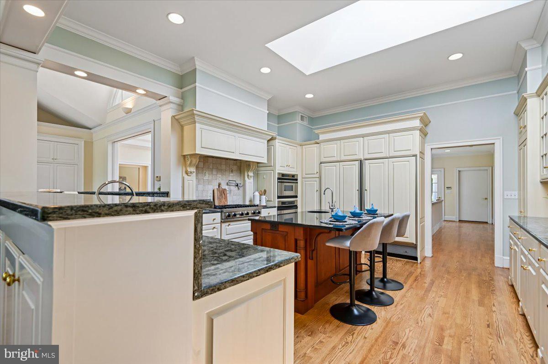
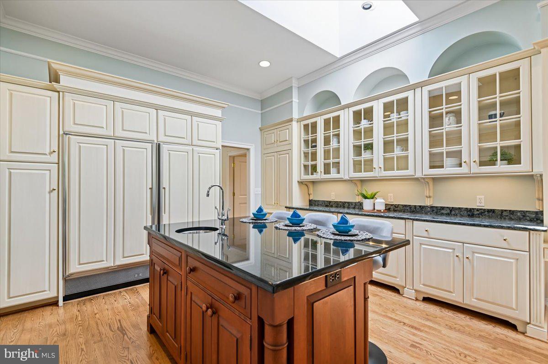
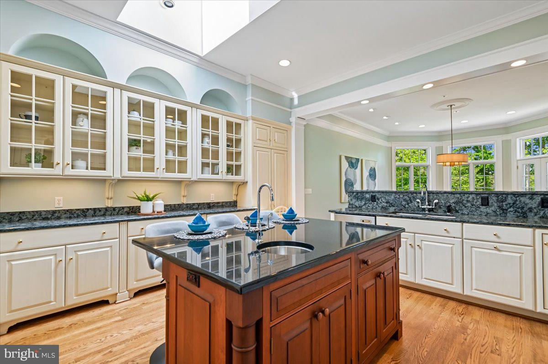
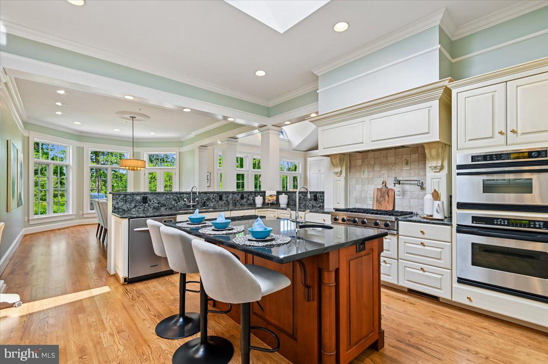
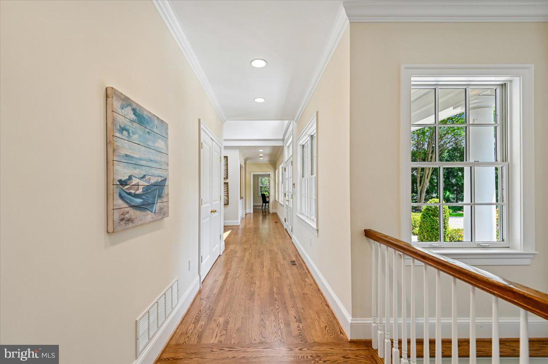
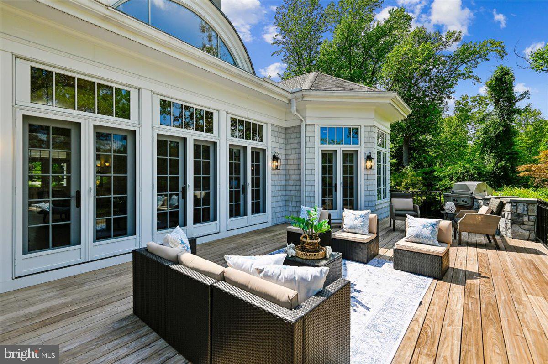
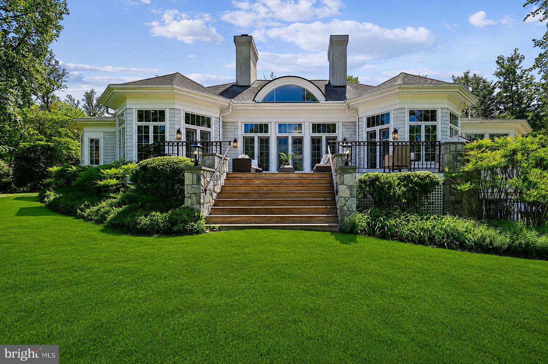
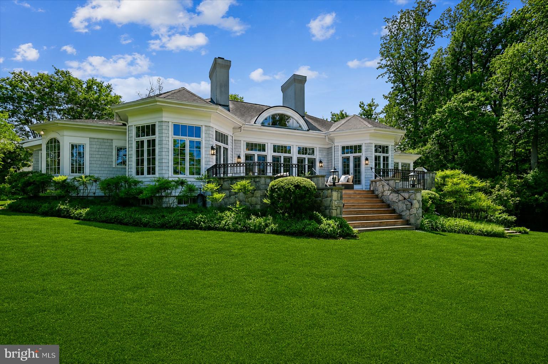
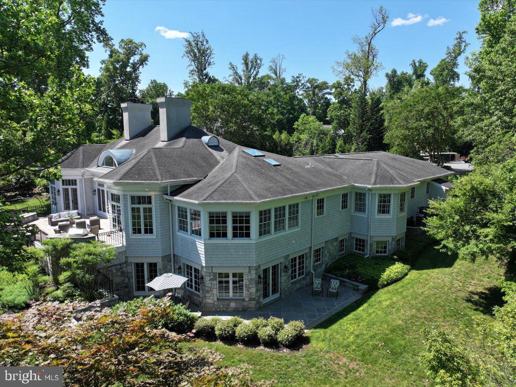
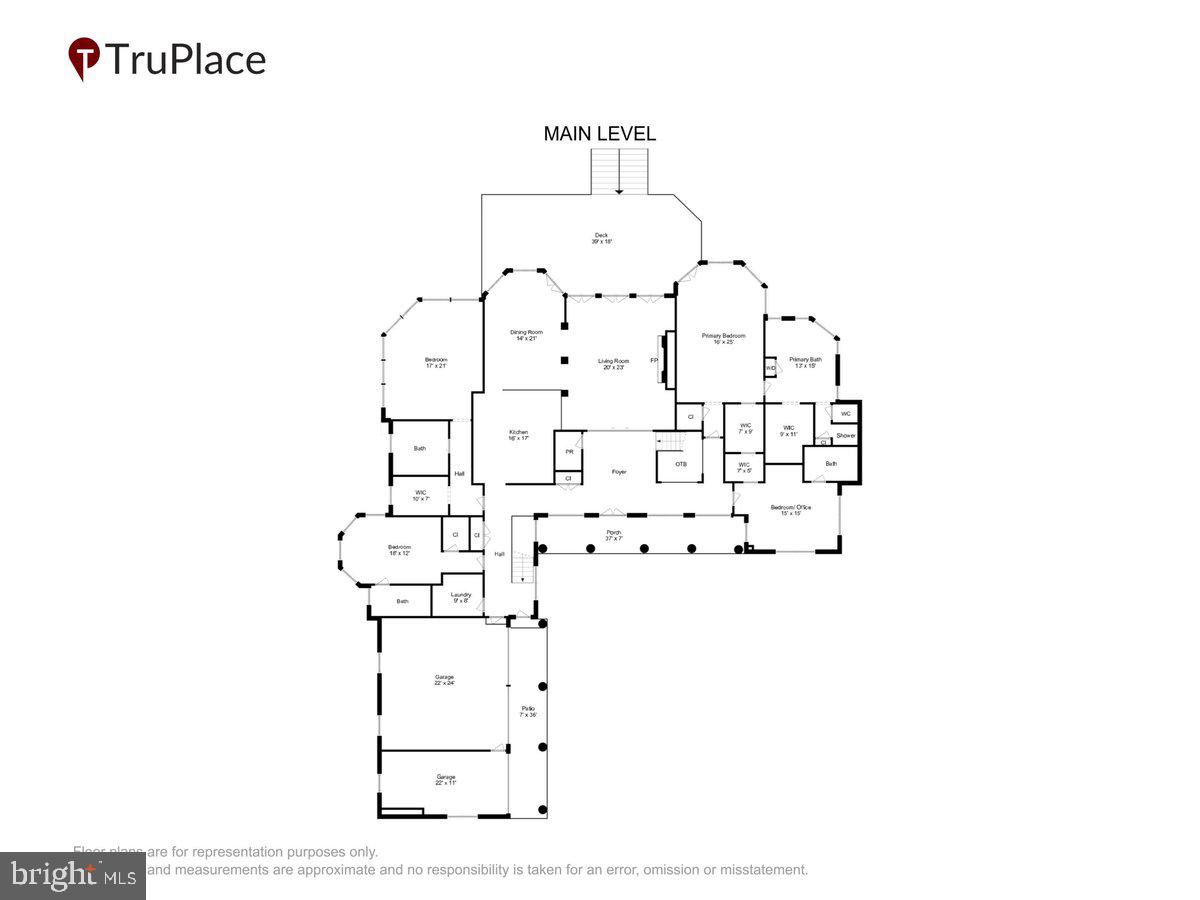
Thoughtfully designed for both everyday living and entertaining, the expansive open main level showcases soaring ceilings, a stunning living room with fireplace and custom built-ins, and walls of French doors that frame breathtaking waterfront views while seamlessly connecting indoor and outdoor spaces. The open layout, circular layout including the formal dining room offers access to the expansive back deck, creating the perfect flow for entertaining. The chef’s kitchen is beautifully appointed with a large center island, abundant cabinet and counter space, and top-of-the-line appliances sure to impress even the most discerning cook.

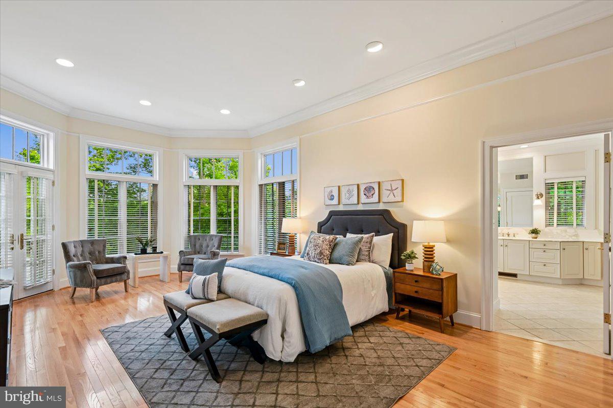
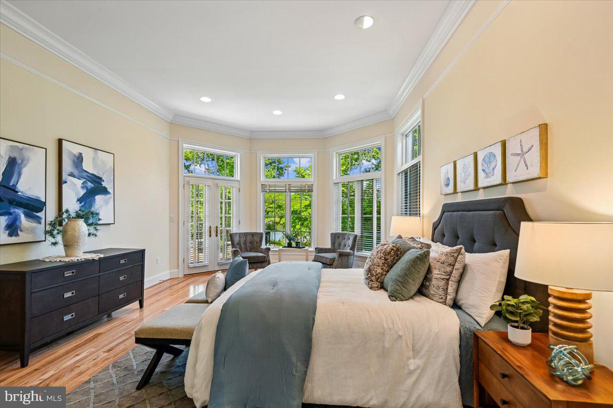
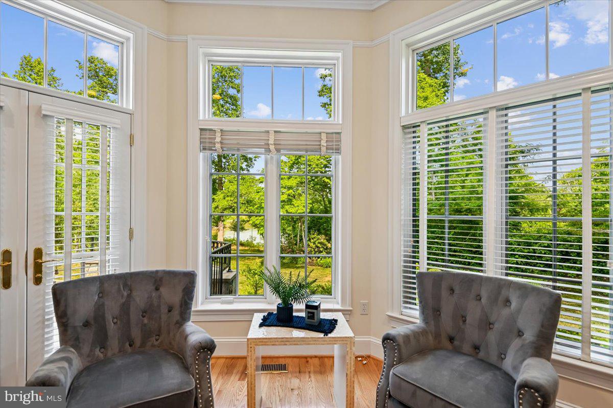
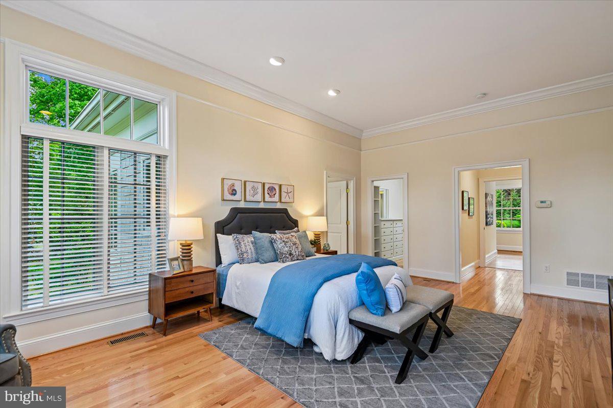
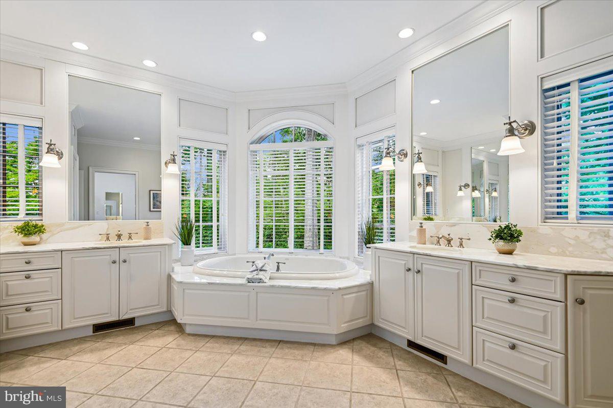
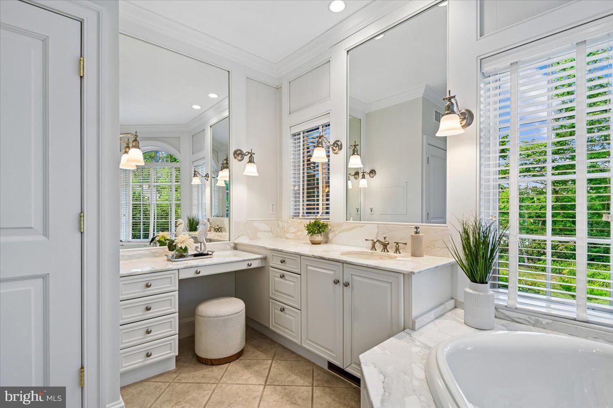
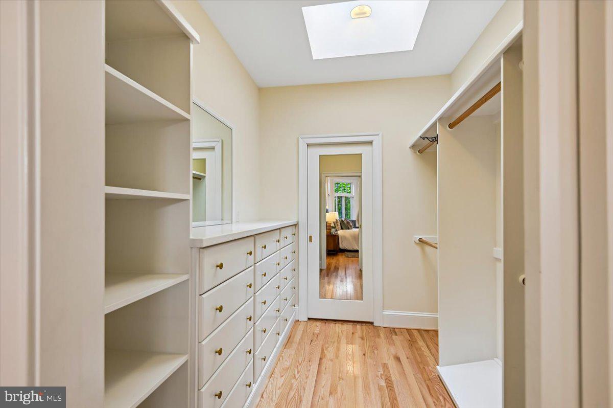
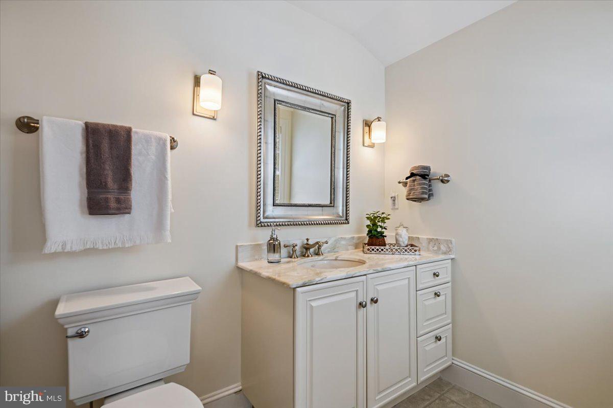
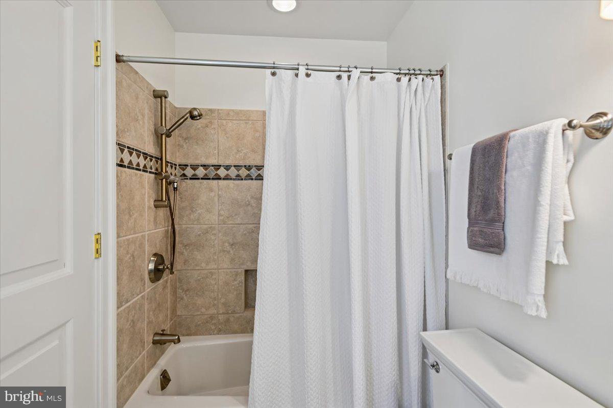
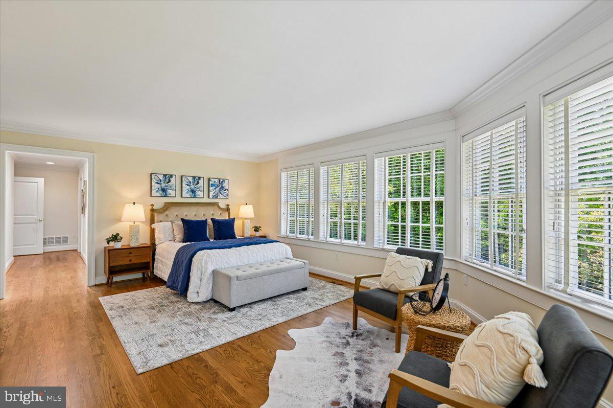
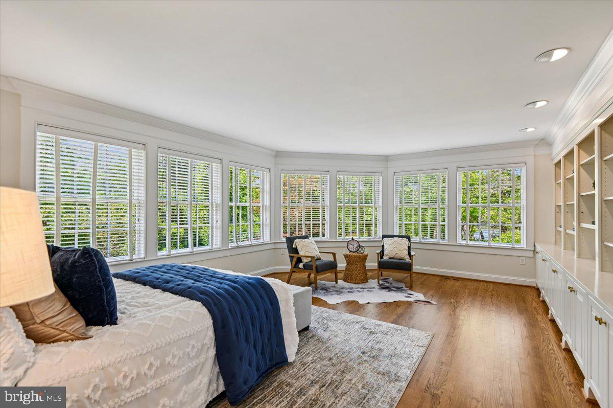
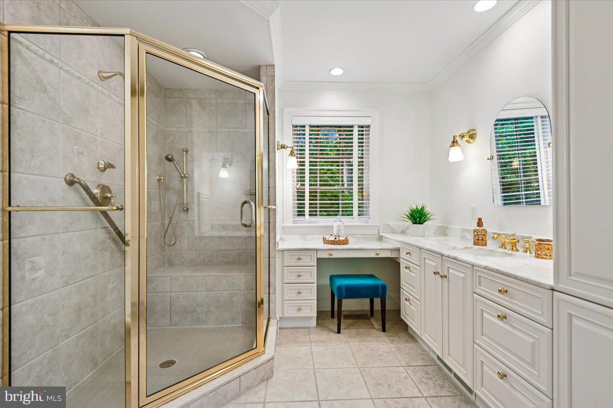
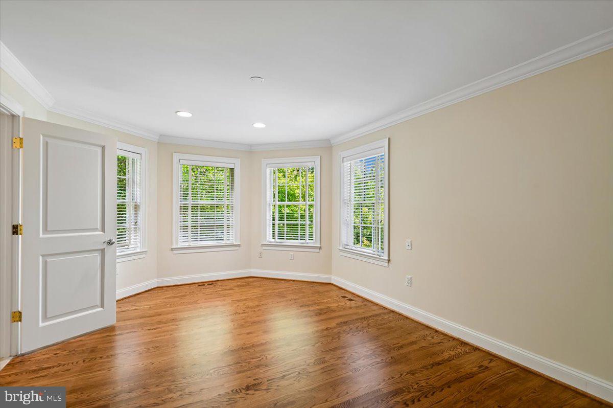
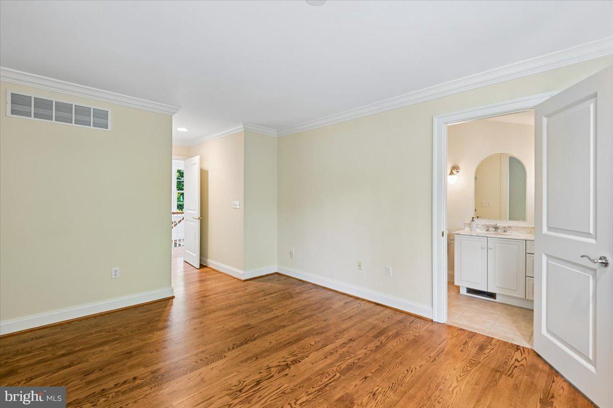
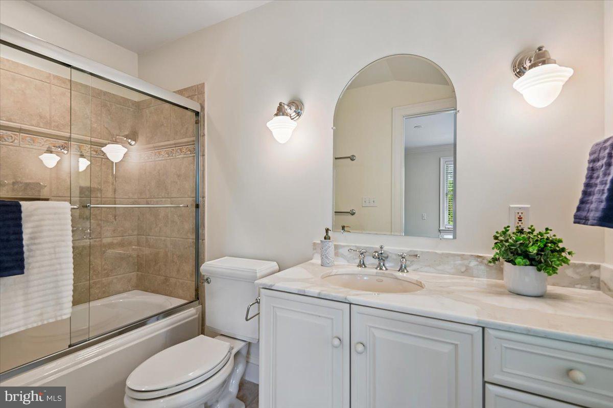
The main level features four generously sized bedroom suites, each with its own private bath, providing exceptional comfort and privacy for family and guests alike. The luxurious primary suite serves as a true retreat, offering a spacious light-filled bedroom, spa-inspired ensuite bath, and an oversized walk-in closet with custom organization and water views. The second primary suite offers wrap around windows that frame the water view, built ins for organized storage, ensuite bathroom, and walk-in closet.

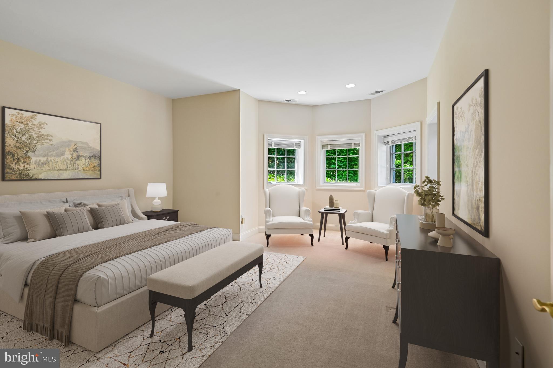
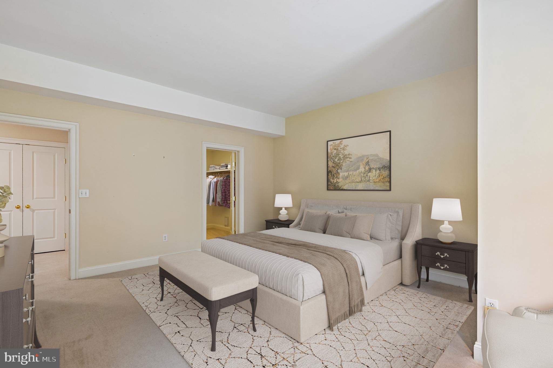
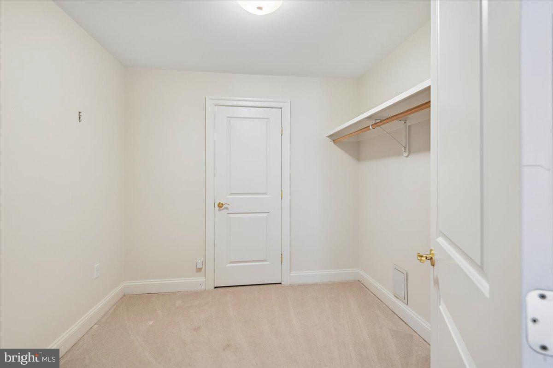
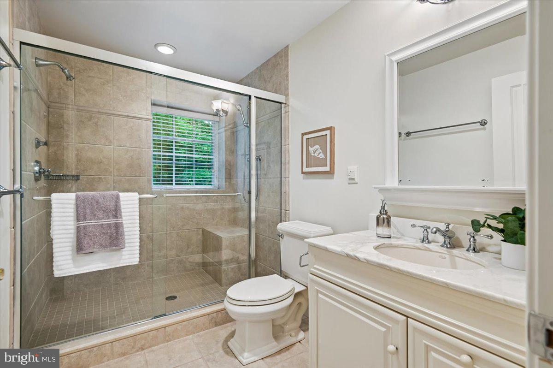
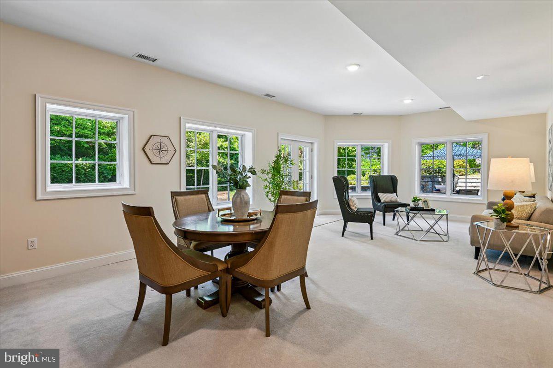
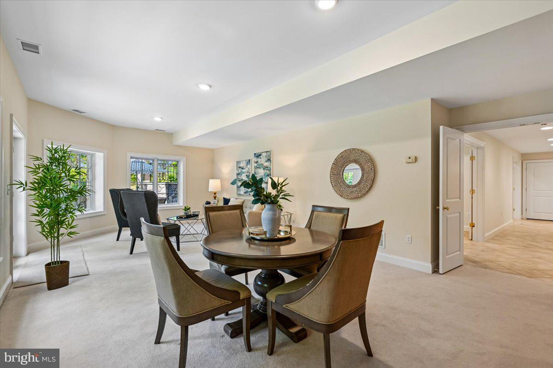
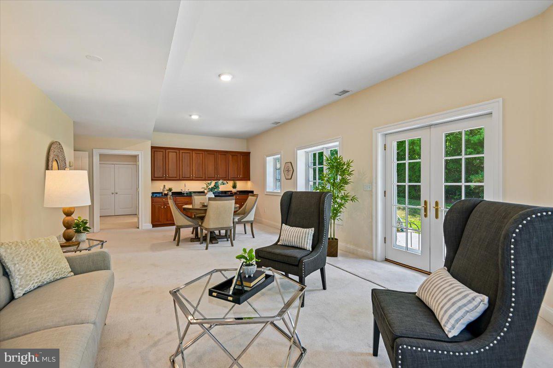
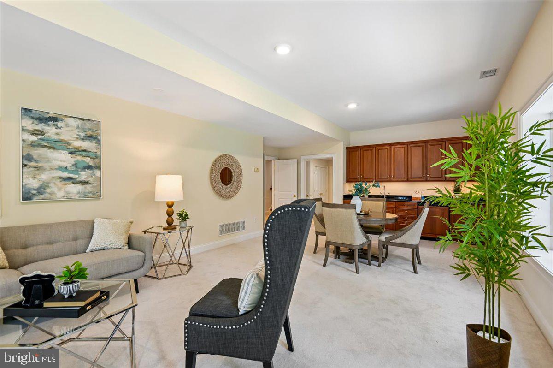
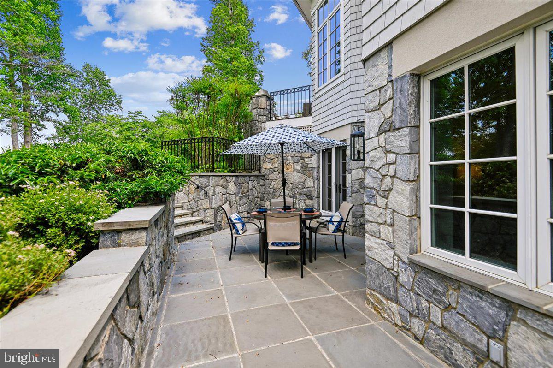
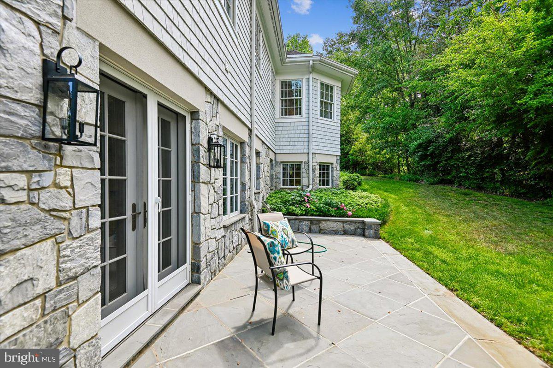
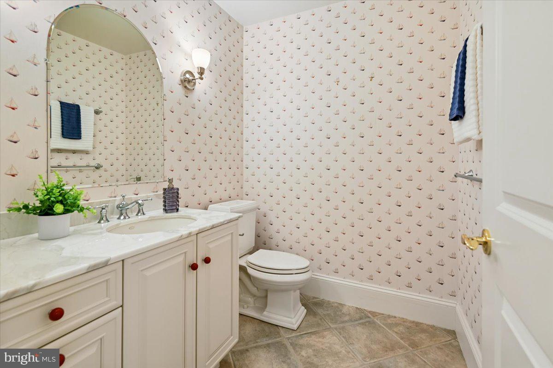
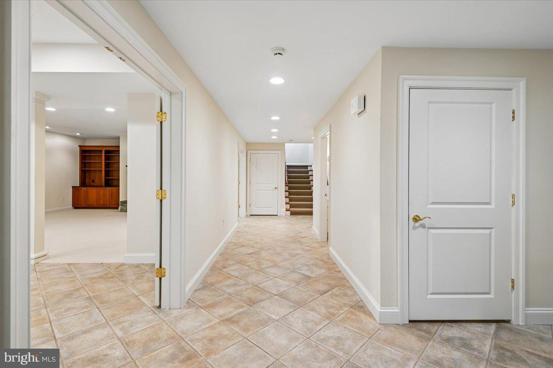
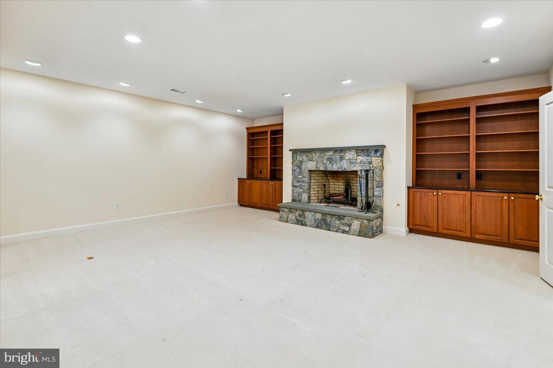
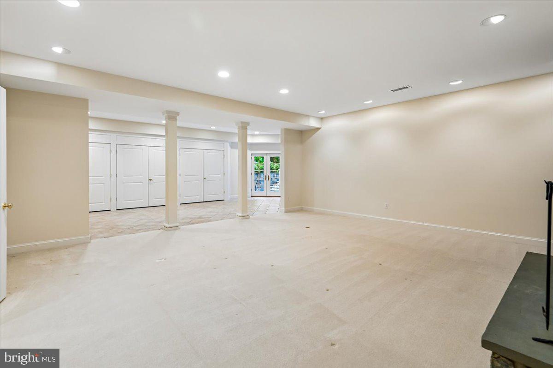
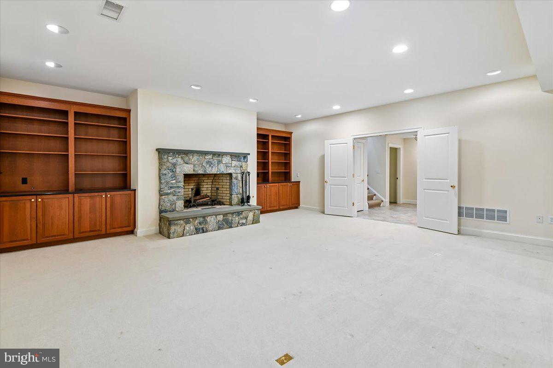
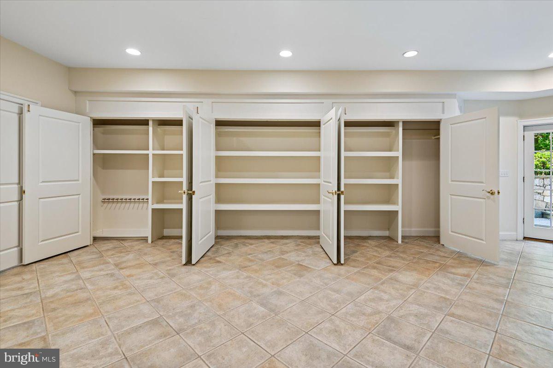
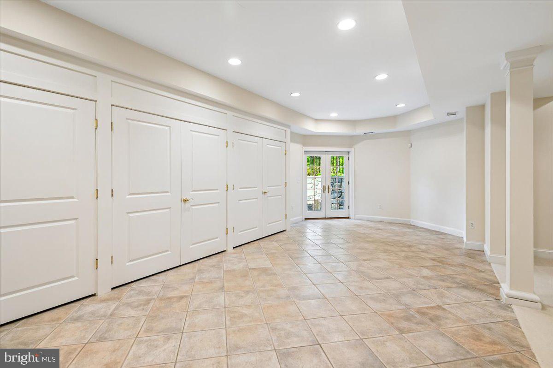
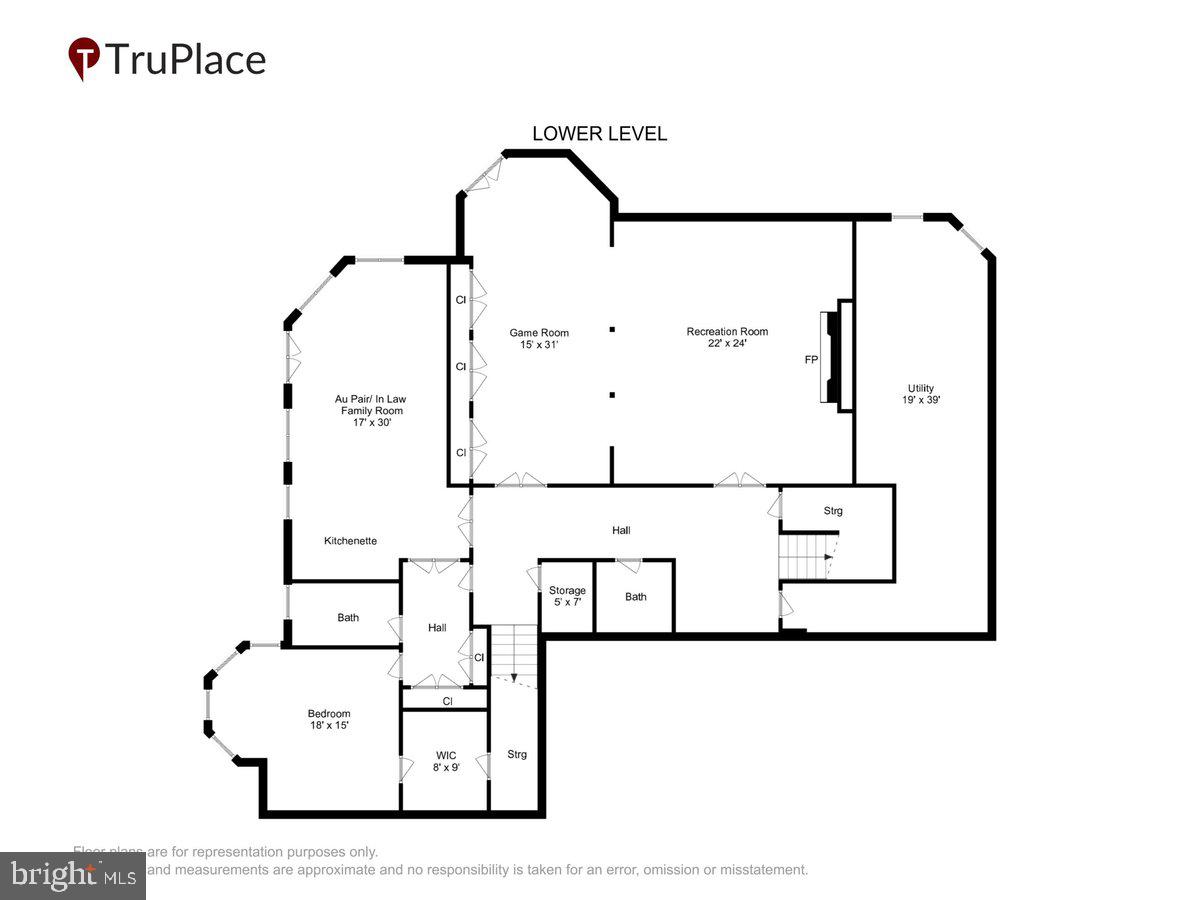
The fully finished walk-out lower level expands the home’s incredible living space and is ideal for entertaining, multigenerational living, or an au pair.  The private retreat features a bedroom with walk in closet, en suite bathroom, kitchenette, living room, and private patio. In addition to the private suite,  enjoy a spacious recreation room with fireplace, game area perfect for a pool table, half bathroom, and ample storage. 

Outside, the home is truly an entertainer’s delight. Multiple outdoor living spaces include an expansive deck off the main level overlooking the backyard and Church Creek. Whether enjoying quiet mornings by the creek, hosting summer gatherings, or heading out for a day on the South River from your private dock, every detail of this property has been designed to maximize the waterfront lifestyle.

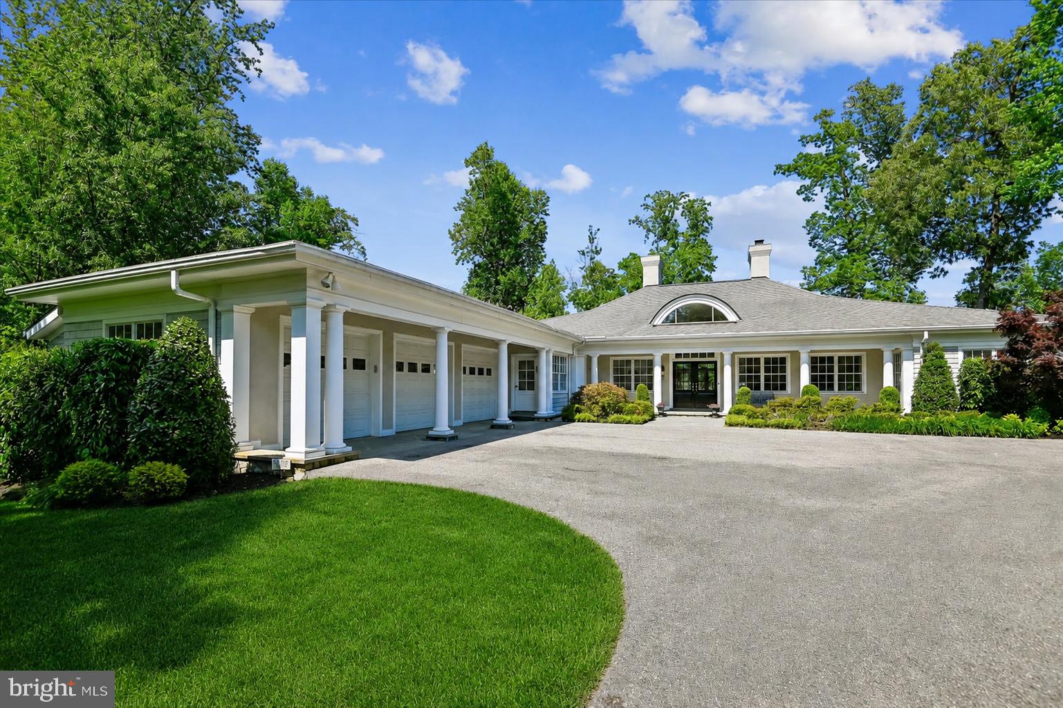
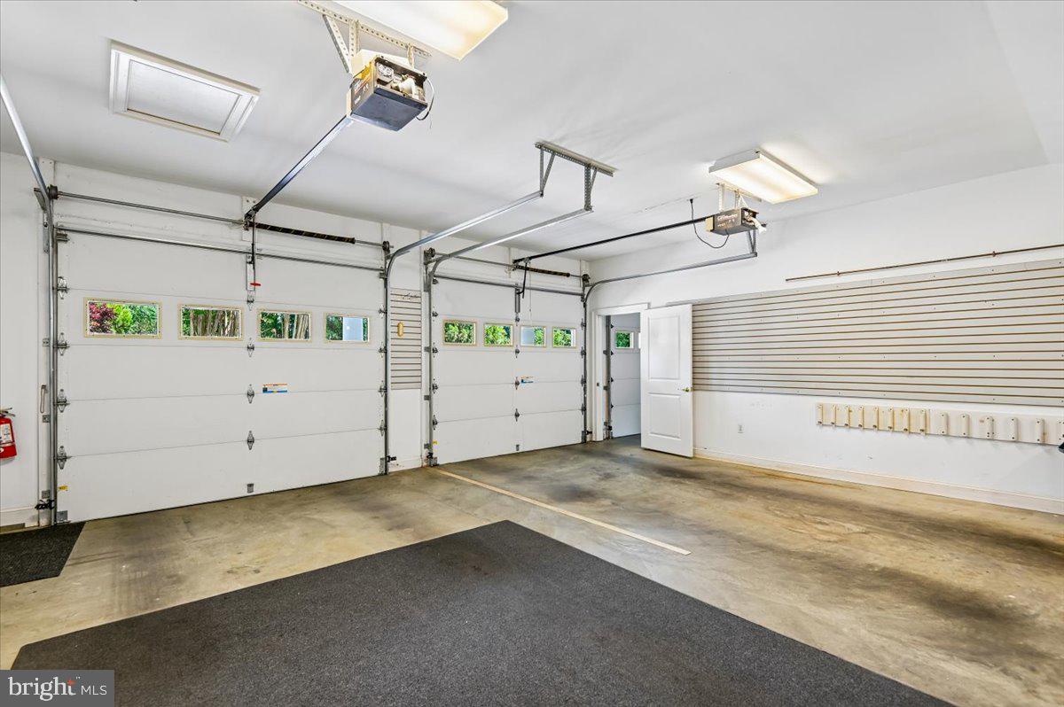
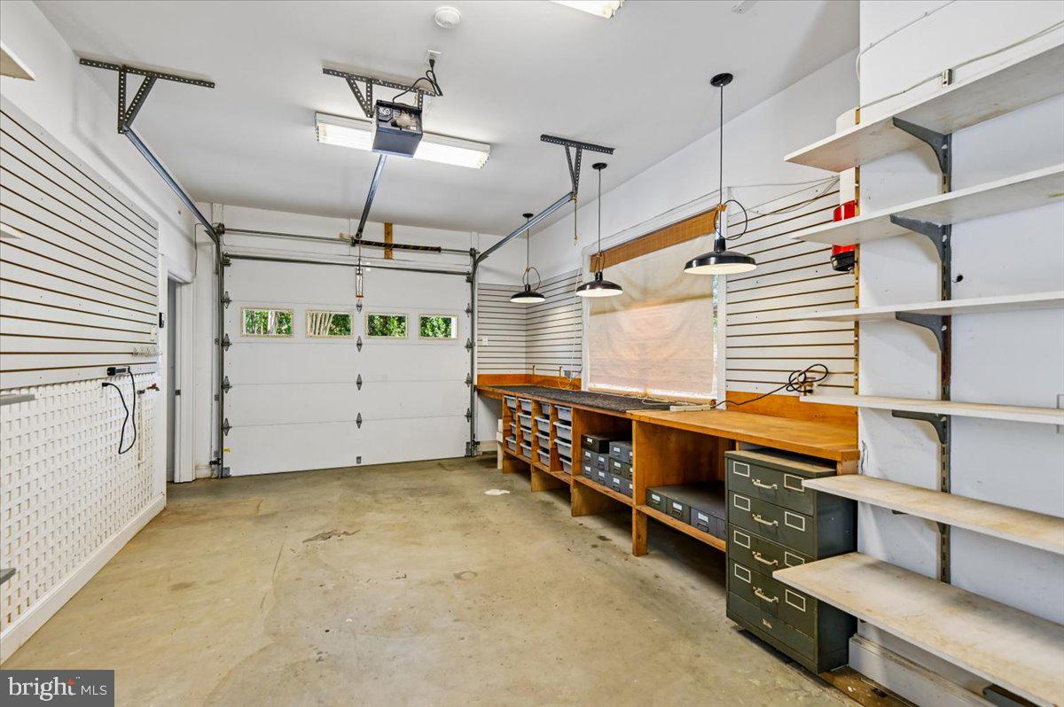
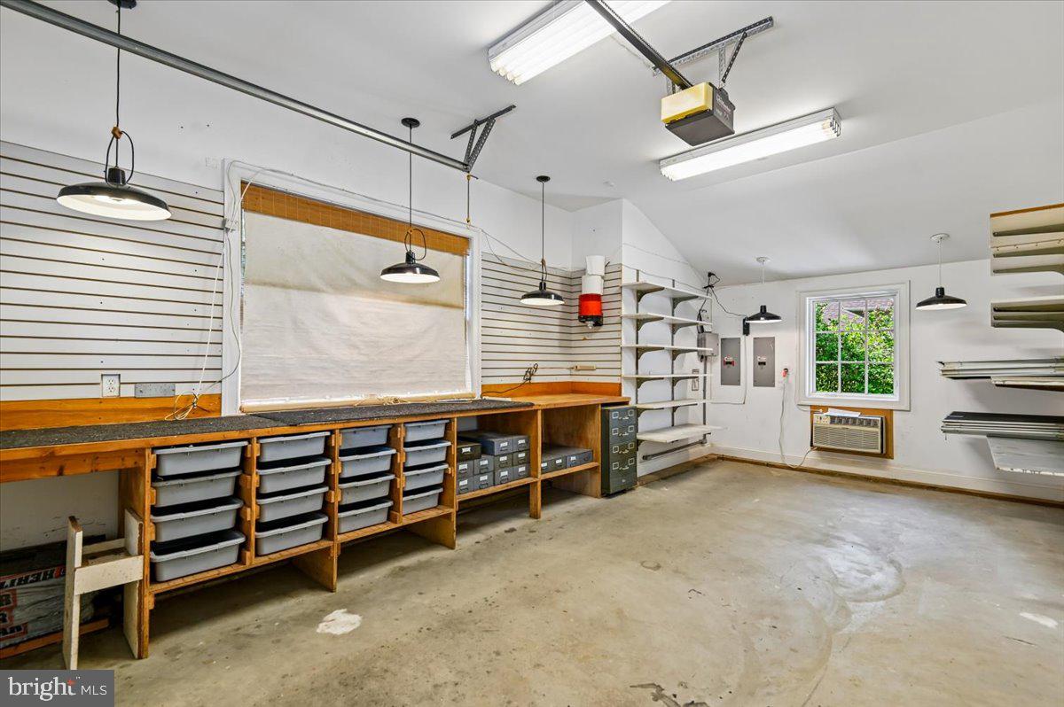
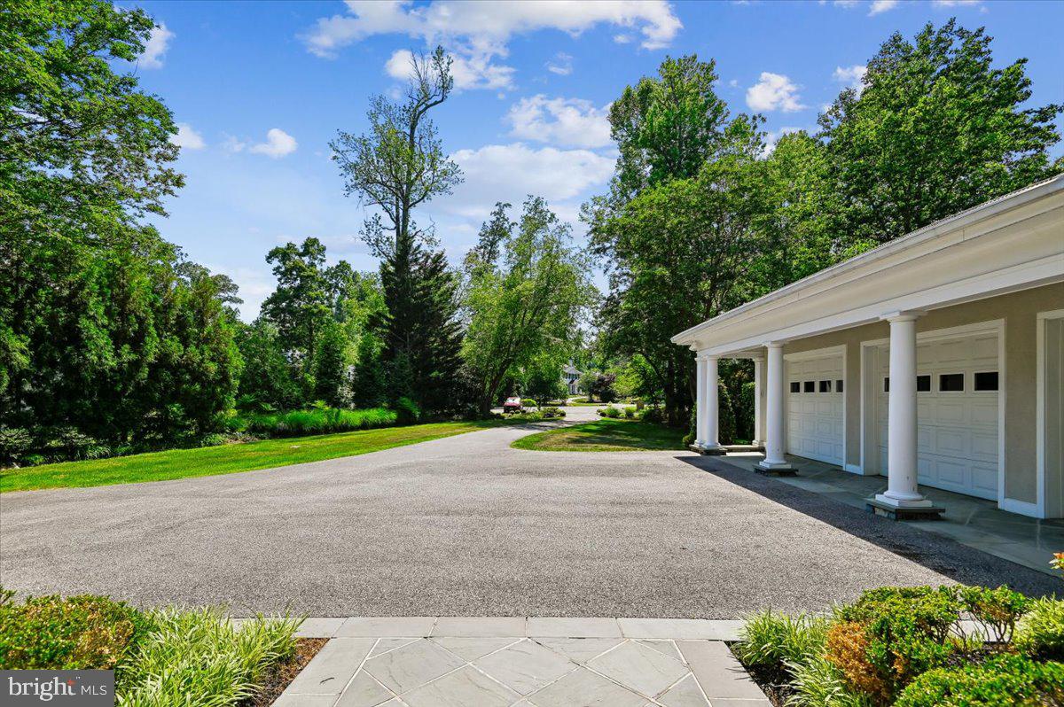
Completing the home is an oversized 3-car garage with a dedicated work area and bench, offering ample storage and functionality. Set within one of the area’s most desirable waterfront neighborhoods, this rare offering combines timeless elegance, thoughtful design, premier boating access, and exceptional waterfront living in an unmatched South River location.

Only minutes to Downtown Annapolis, easy access to the highway for commuters, and around the corner from shopping and restaurants, this one is not to be missed!

2700 FALLING TIMBER TRAIL

Message successfully sent.

What would you like to know?

What is 3 + 4 ?

I agree to receive email communication and understand I can unsubscribe at any time.

I agree to be contacted by Charis Realty Group via call, email, and text for real estate services. To opt out, you can reply 'stop' at any time or reply 'help' for assistance. You can also click the unsubscribe link in the emails. Message and data rates may apply. Message frequency may vary. Privacy Policy

Related Properties

We heard the Public and Seller is going to BE DOING MAJOR UPDATES, INCLUDING NEW SIDING, RAILINGS, ALL NEW INTERIOR PAINT, LANDSCAPING AND MORE!  COME BACK AT END OF MAY AND SEE THIS SPECTACULAR TRANSFORMATION!!!!  6+ BEDS AND 5 FULL BATHS with over 7700 Square Feet  of finished living! Private setting in the center of Edgewater!  This is a Waterfront home on 10.77 acres off of Beards Creek and located in Scotts Cove.  It has a private pier and 2 boat lifts.  Mean Low water is 18 inches.  It features 665 ft of creek front.  The tide does not accommodate a large boat, mostly kayaks and small watercraft.  There has been neighborhood talk of dredging. This home is for somebody looking for privacy as it is located on its own "little peninsula", NO HOA, R-2 ZONING, surrounded by wooded conservation easement ( the previous owner put into place with the county) - roughly about 9.12 acres worth are conserved.  This house is ready for your own personal touches to make it more spectacular! Window views throughout most of the rooms facing the water! Many special details: '22 New Elevator, Newly installed 4 Geo Thermal heat pumps '22-23- 5 zones, '23 Tankless Water heater, '3 working Steam Showers -2 on upper level and one in the basement, 24 Well line, '22 all new decking (railings need work) '20 Deck Swim Spa, 2018 Whole House Generator., 108 Solar panels owned and so much more! This is a Natural Cedar Siding home, which is very indigenous to the wooded surroundings.  Needs to be maintained regularly for it to shine! Wonderful and convenient location- located off of Route 2 south, Near Lee Airport, Village at Lee Airport for shopping and many restaurants, including Yellowfin and close to Route 50 and 97 for easy access commuting! Down town Annapolis is Minutes away as well as a quick drive to Bowie, BWI and Washtington DC!
#MDAA2141326

EDGEWATER

126 GILBERT COURT

6 Beds

5 Baths

7,752 Sq.Ft.

$2,800,000

MLS#: MDAA2141326

Set behind a private automated gate on nearly 3 acres, this solid brick estate offers nearly 10,000 sq ft fin. space inc. a detached garage, blending resort-style living, privacy, & modern-meets-classic design. Since 2019, the home has undergone an extensive renovation, inc. plumbing, electrical, UV-protected windows, & a 3-level double door French Style elevator. A newly expanded circular paver driveway & walkways—illuminated by handmade lanterns & low-voltage lighting—wind through curated grounds featuring a "white and pastel" floral palette, Norway Spruces, & a cascading waterfall pond. While backing to the 5th hole on the member-only Golf Club, the estate maintains a deep natural buffer w/ a private 750-ft wooded walking trail & "bird sanctuary". The arrival is marked by a grand gated entrance, setting the tone for this exceptional residence. A dramatic 2-story, sun-filled foyer welcomes you, highlighted by a Schonbek chandelier, a custom double front door, & a sweeping curved staircase. Distressed maple floors & exceptional artisan-crafted millwork create a sense of cohesion & craftsmanship throughout the home. The main level unfolds with beautifully appointed living spaces designed for both elegant entertaining & everyday comfort. A formal parlor w/ a fireplace offers a refined gathering space, while an artisan-crafted, richly paneled library features a coffered ceiling, a Napoleon Style lighting fixture, & a stately built-in desk. The private dining room is enclosed by a custom metal & glass wall w/double doors, creating an intimate yet dramatic setting for hosting dinners for 12+  guests. The family room—featuring pocket doors & surround sound—is anchored by a striking marble fireplace. It flows seamlessly into the kitchen & opens to private stone balconies, beautifully blending indoor and outdoor living. The chef’s kitchen is both sophisticated and functional, featuring a large central island, premium stainless-steel appliances by Viking and Sub-Zero, a warming drawer, integrated specialty appliances, and 2 climate-controlled walk-in pantries. The sunroom is the most beloved space in the residence. With soaring cathedral ceilings, a dramatic 72-inch linear steel fireplace, & panoramic views of the fairway, it offers an extraordinary retreat. Completing the main level-a spacious mudroom & 2 elegant half-baths, including a distinctive powder room finished w/Belgium blue stone flooring. The French Style 3-floor elevator leads to the upper level featuring 4 spacious bedrooms & three full baths. Enjoy the primary suite, w/a sitting room, double-sided fireplace, oversized closets, & a spa bath w/ marble, mosaic tile, steam shower, &  Schonbek lighting (laundry hookups in-suite). 2 additional bedrooms share a Jack & Jill bath w/stamped marble floors, while the 4th guest suite has a private luxe jacuzzi bath. The walk-out lower level includes a family room w/a fireplace, an executive office w/custom woodwork &  dedicated mini split HVAC, a private guest suite w/ a rainfall shower, & a fitness room w/ a sauna & red-light therapy. It is anchored by a custom mahogany bar w/ black granite flooring, a tap pump, 200+ bottle wine storage, & a kitchenette area. This level features LED-lit steps, Coretec flooring, a large covered stone patio ideal for outdoor gatherings, a spectacular laundry center, specialized utility rooms, and 2023 custom-cabinetry storage. The home offers unparalleled infrastructure: a 2019 well with 3 HP pump, dual Generac generators, four HVAC systems with five zones and mini-splits, instant-hot water, and a certified CertainTeed Presidential roof. A 2024 AV rack seamlessly controls Sonos, Lutron, and battery-backed Ubiquiti Wi-Fi. The 2,000 sq. ft. (est) detached stone building, boasts soaring bays, a cargo lift, EV charging, and natural stone detailing—a collector’s dream for cars, boats, or hobbies. Resort-style amenities:pools, tennis/pickleball, playground, walking paths & picnic area.
#MDAA2136600

EDGEWATER

17 PERDER LANE

5 Beds

4 Baths

8,326 Sq.Ft.

$2,995,000

MLS#: MDAA2136600

 - property

Send a message

Message successfully sent.

Your message

What is 3 + 4 ?

Reason for contacting?

I agree to receive email communication and understand I can unsubscribe at any time.

I agree to be contacted by Charis Realty Group via call, email, and text for real estate services. To opt out, you can reply 'stop' at any time or reply 'help' for assistance. You can also click the unsubscribe link in the emails. Message and data rates may apply. Message frequency may vary. Privacy Policy

Sign Out

Virtual Assistant

Would you like to take the next step with this property? We can help you schedule a showing or virtual tour, or send you more details.

Yes, I would like more information.

Thank You for Your Reply, One of Our Agents will contact you as soon as possible

No, maybe later.

Thank you, you can always contact me via email, phone number or through the contact form.

Realhub AI

Lucy - Your AI-Powered Realtor

Update Your Temporary Password

Personalize your search

Enter your email and we'll notify you immediately when new listings match what you're looking for.

or enter email address

Already have an account ? Login here

Continue your home search

I agree to receive communications and understand I can unsubscribe at any time.

I agree to be contacted by Charis Realty Group via call, email, and text for real estate services. To opt out, you can reply 'stop' at any time or reply 'help' for assistance. You can also click the unsubscribe link in the emails. Message and data rates may apply. Message frequency may vary. Privacy Policy

Already have an account ? Login here

We use cookies

We use cookies primarily for analytics to enhance your experience. By accepting, you agree to our use of these cookies. You can manage your preferences or learn more about our cookies policy.