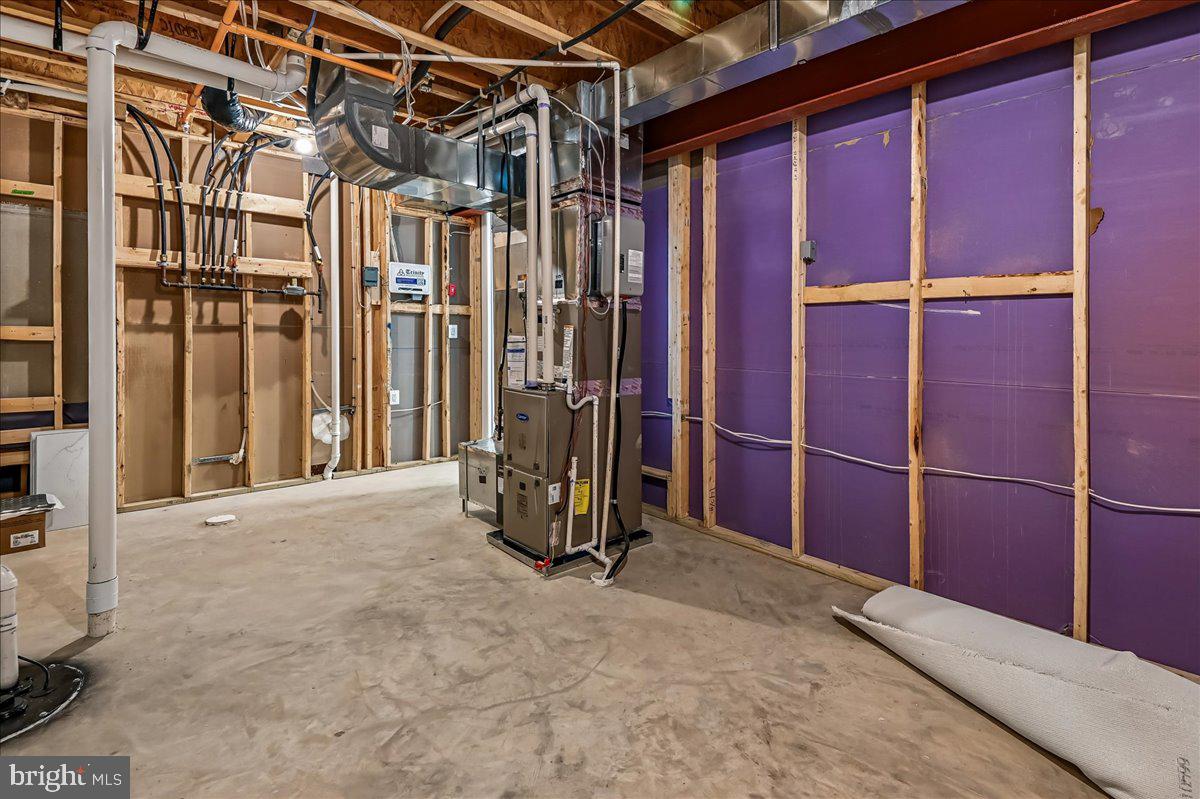
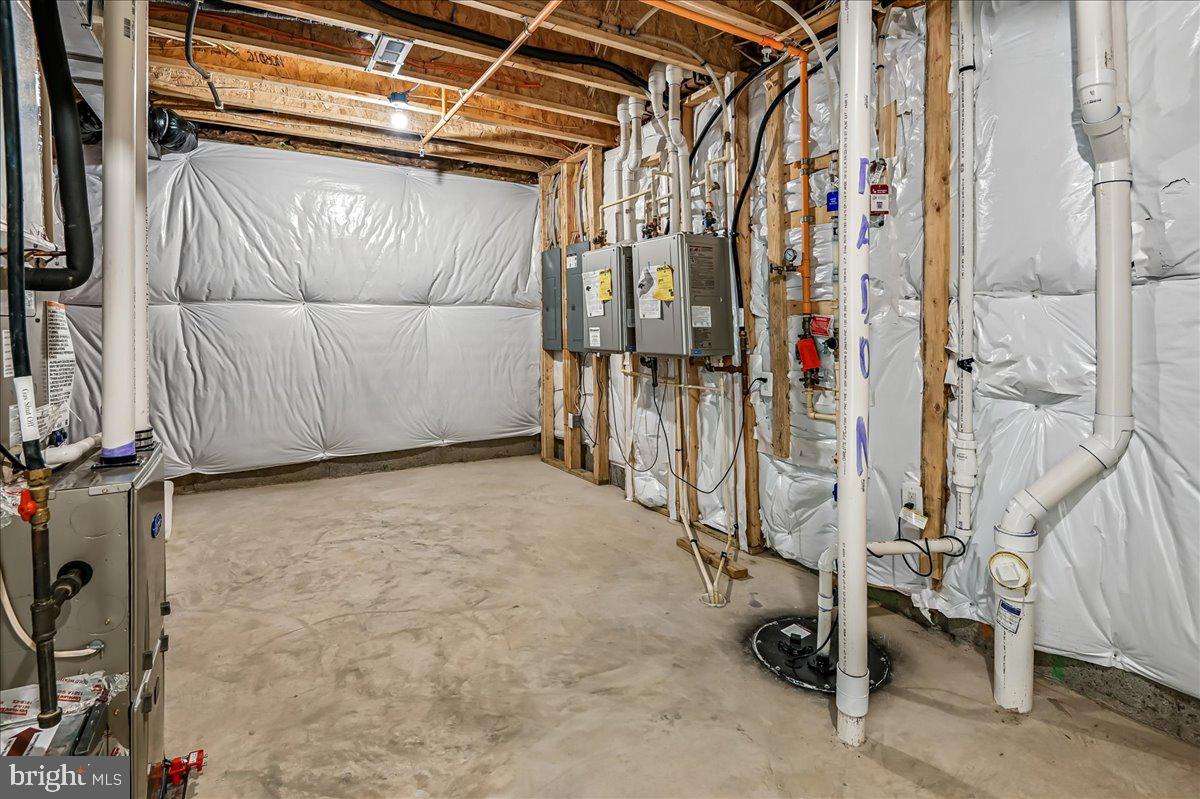
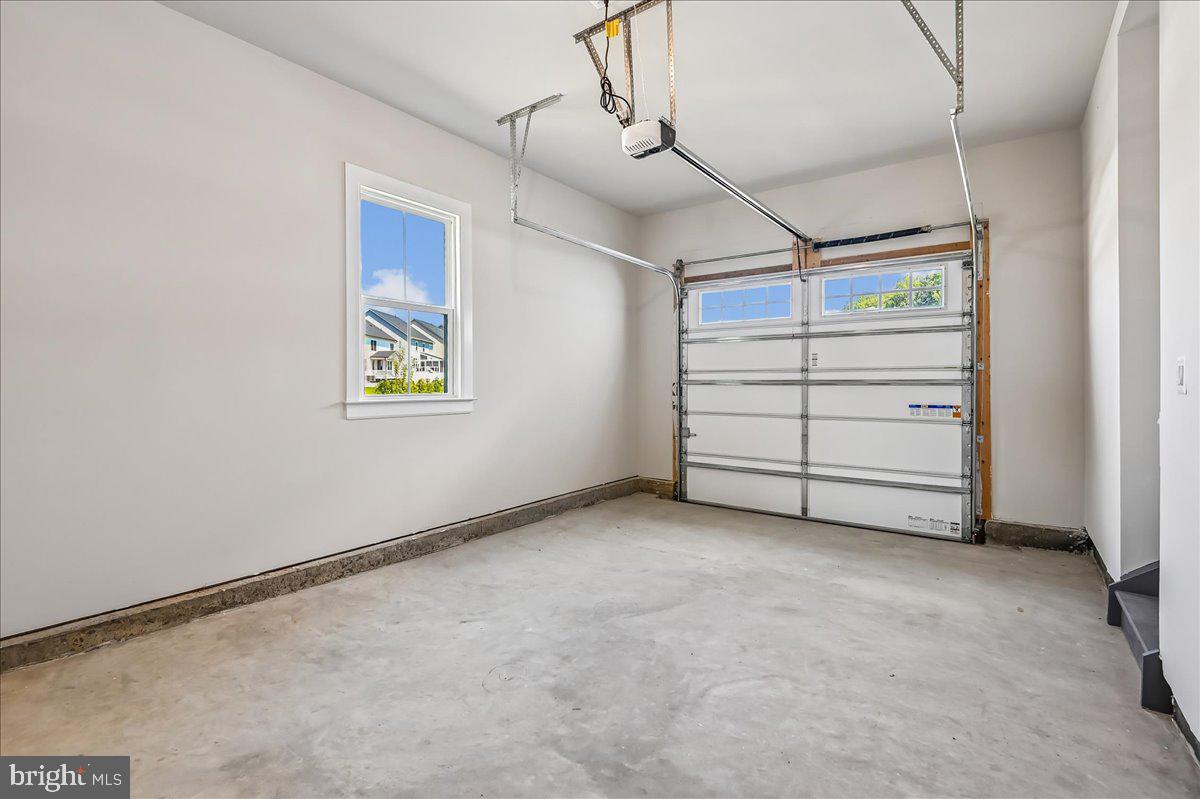
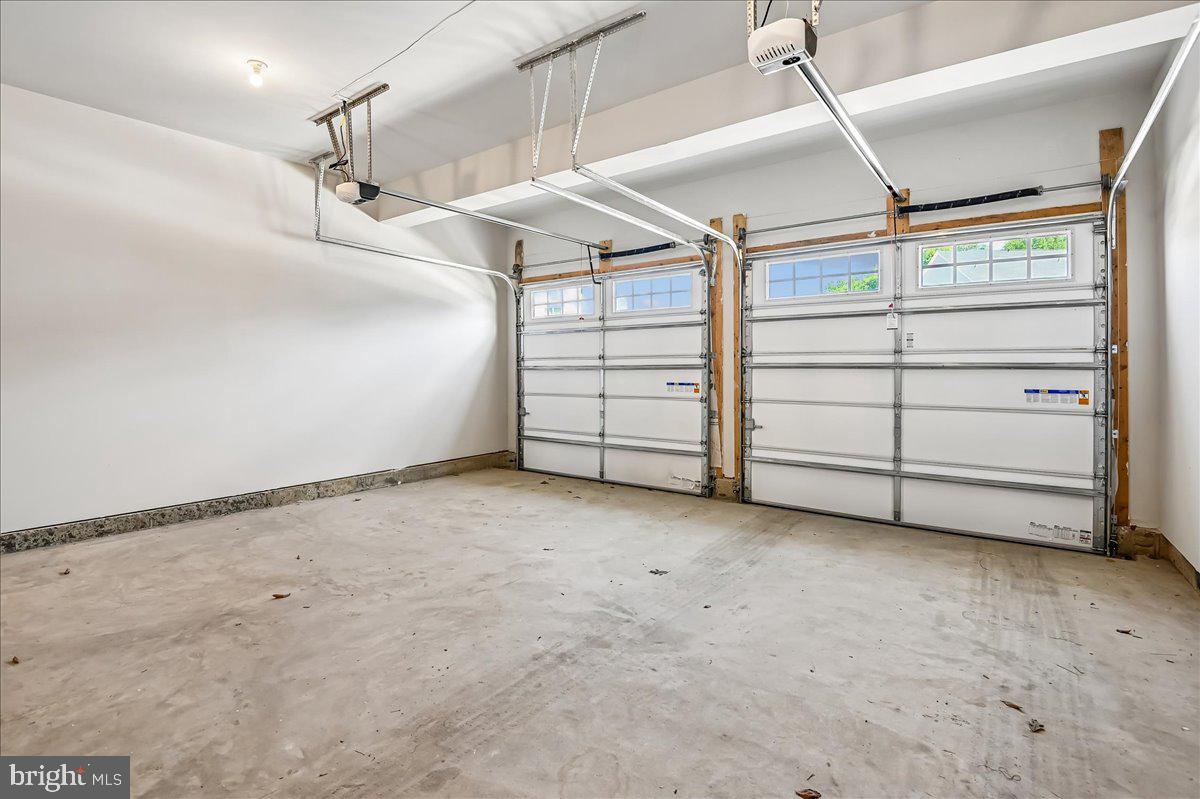
Features & Amenities

Interior

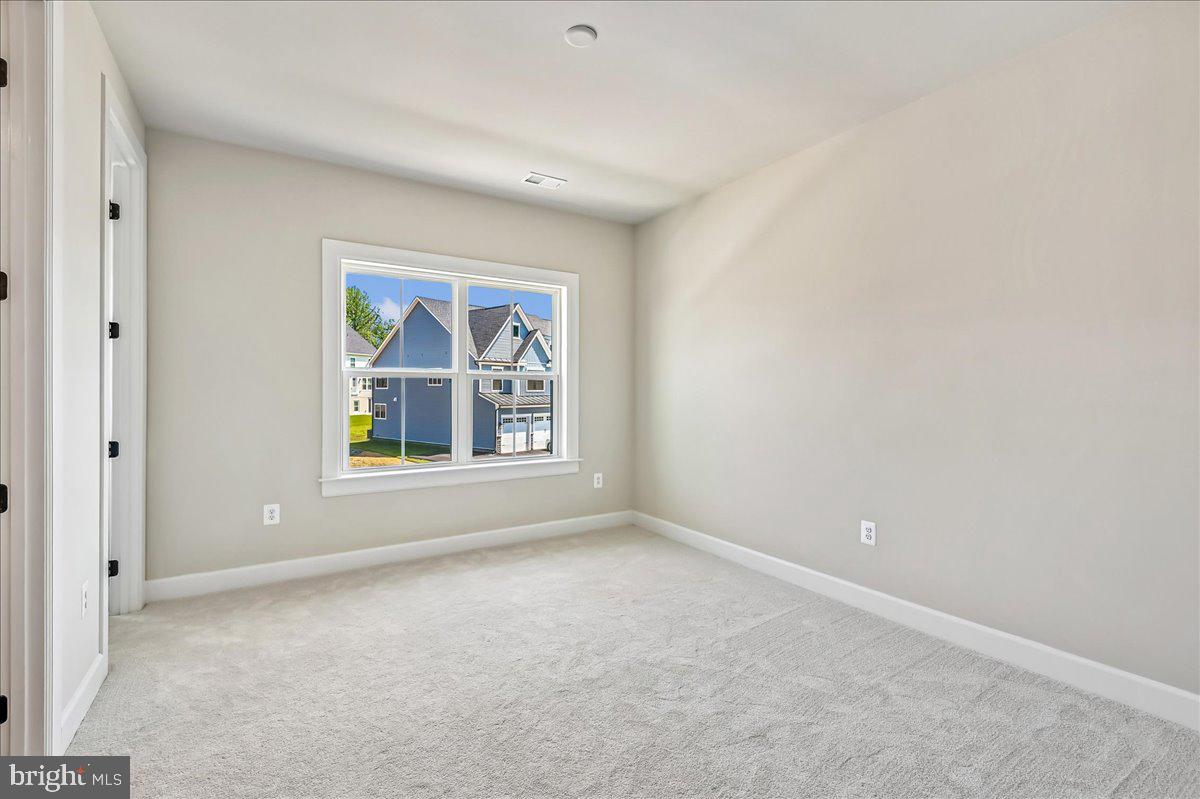
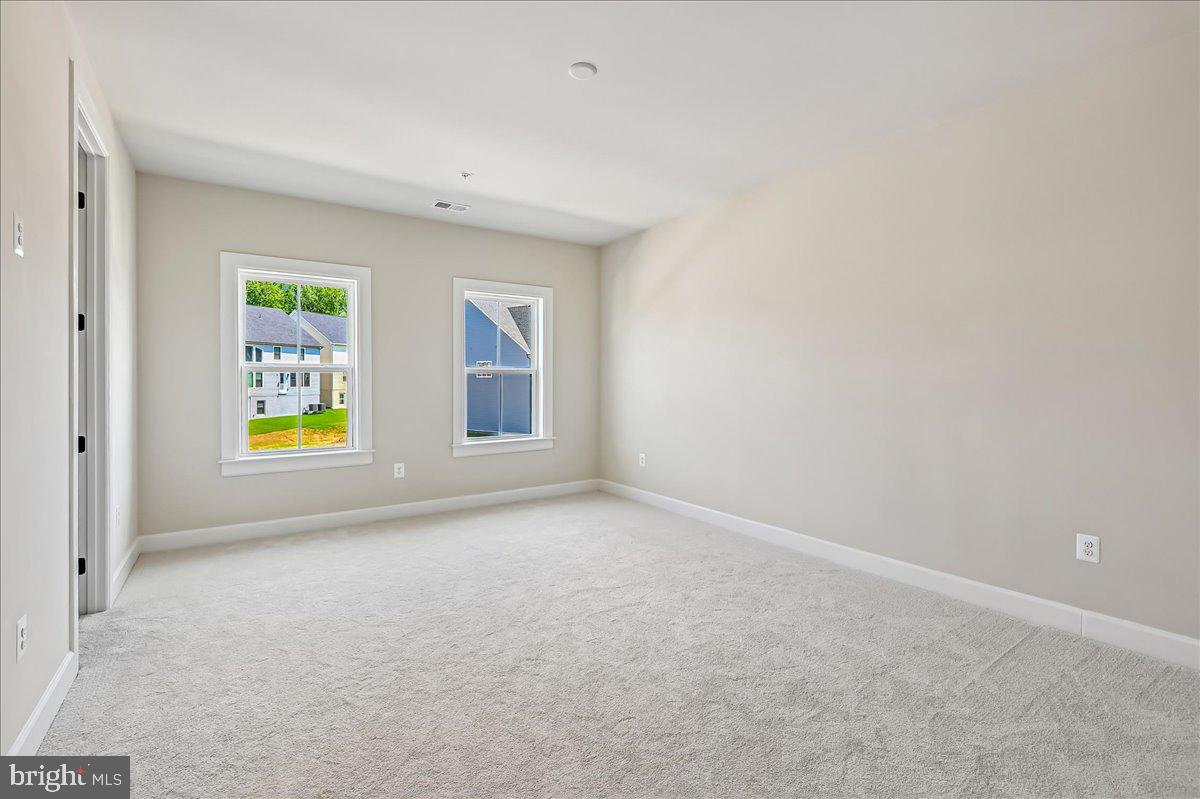
  • Total Bedrooms

    5

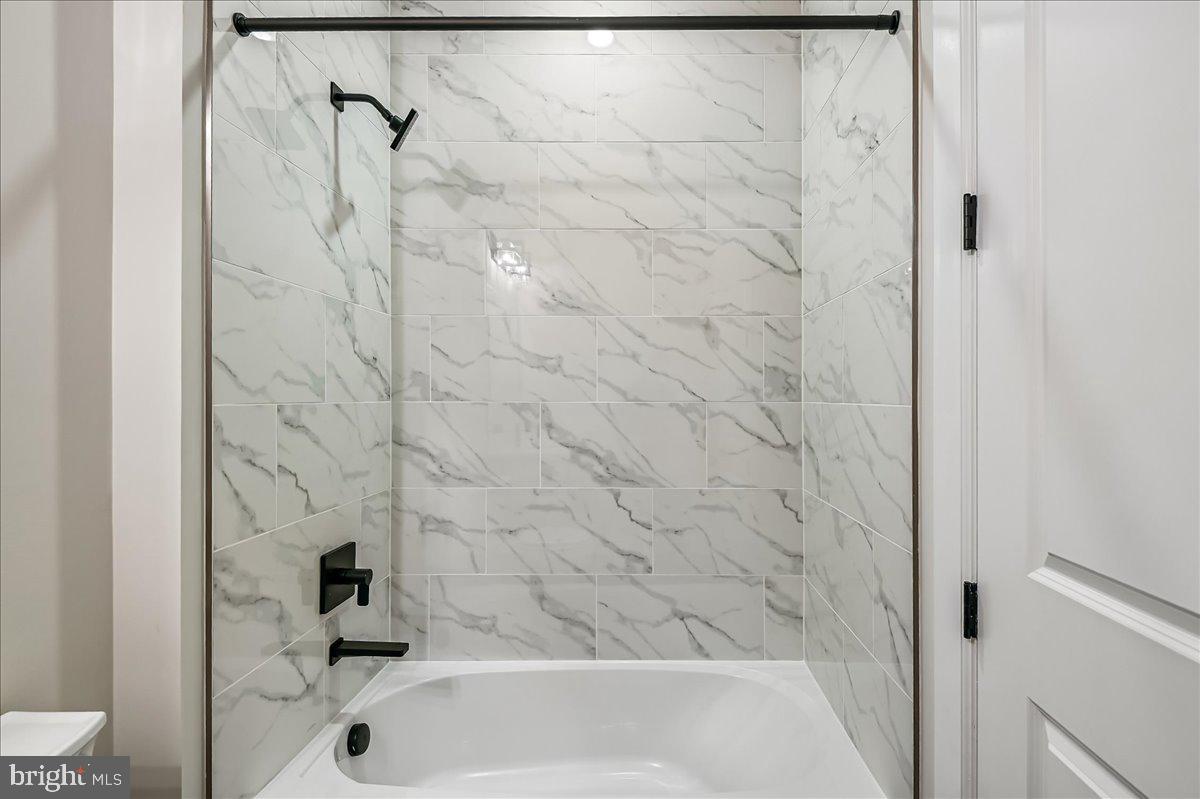
  • Bathrooms

    5

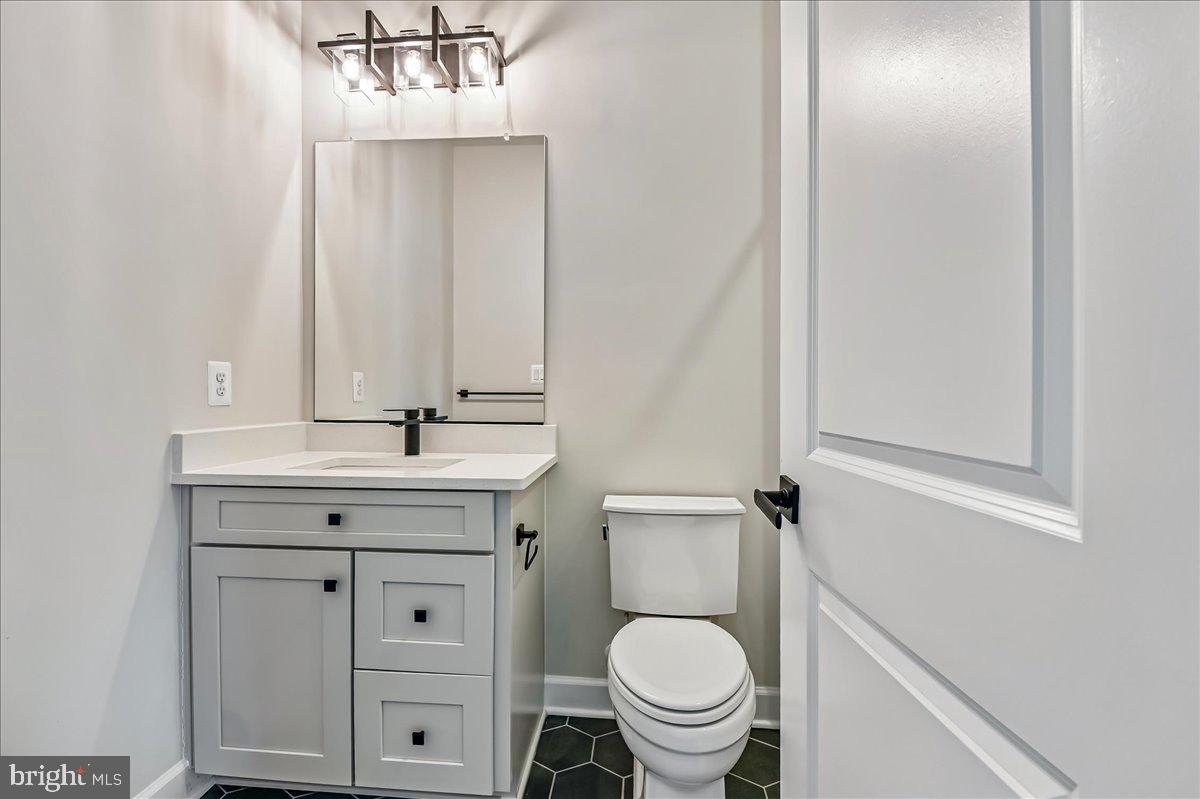
  • 1/2 Bathrooms

    1

  • Above Grade Finished Area

    4808.0

  • Basement YN

    YES

  • Cooling YN

    YES

  • Cooling

    Central Air, Electric

  • Fireplace YN

    NO

  • Heating YN

    YES

  • Heating

    Natural Gas, Central, Forced Air

  • Main Level Bedrooms

    1

  • Pet friendly

    N/A

Exterior

  • Garage

    Yes

  • Garage spaces

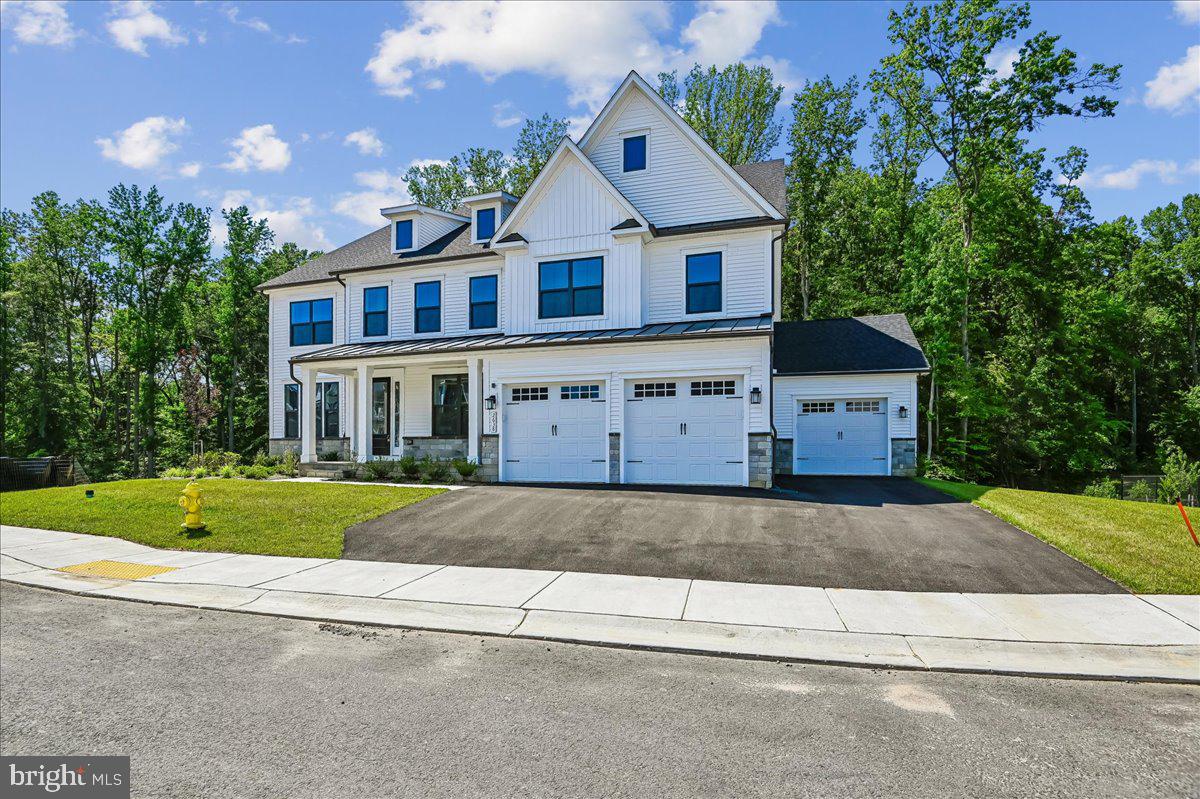
    3

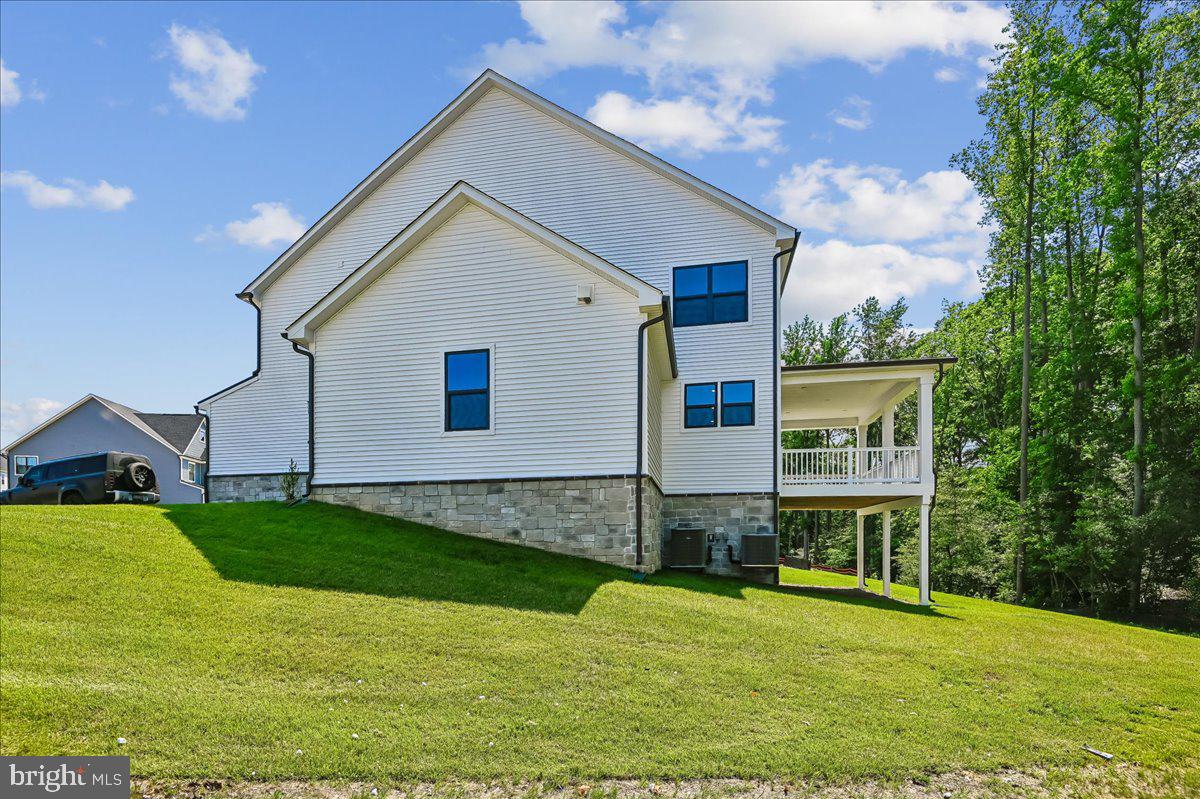
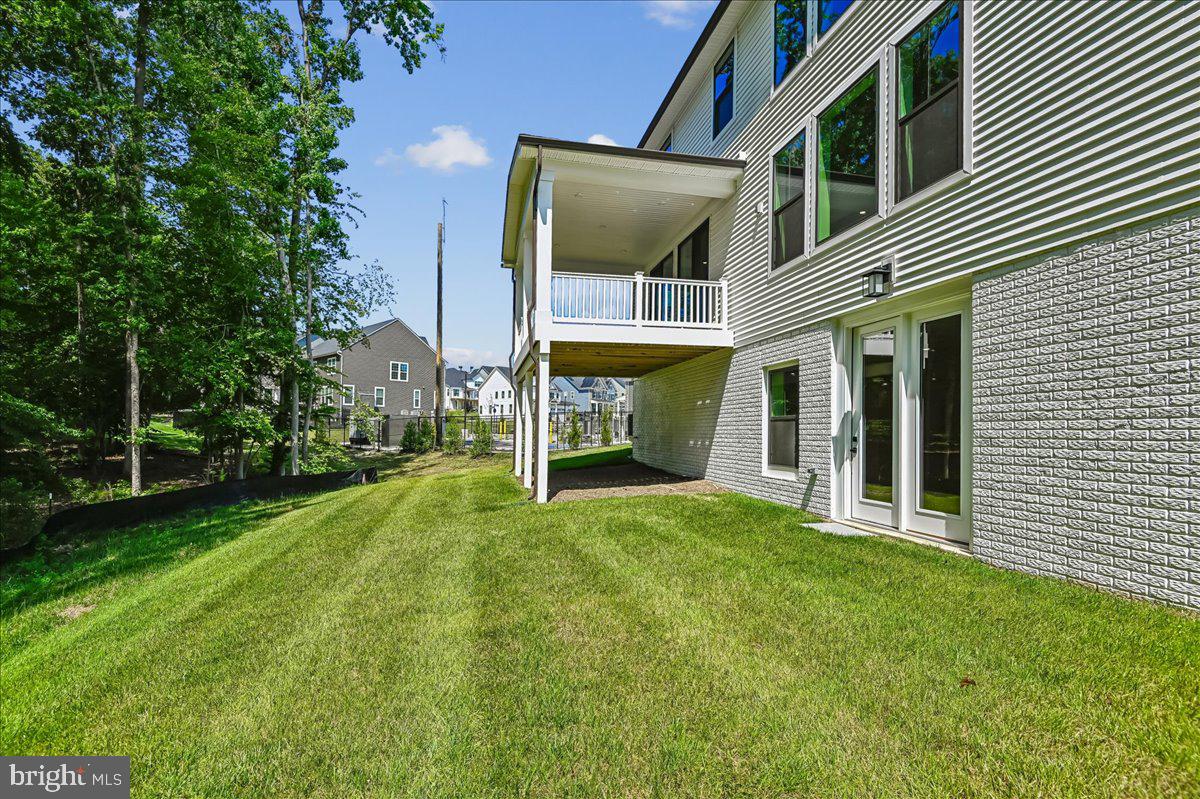
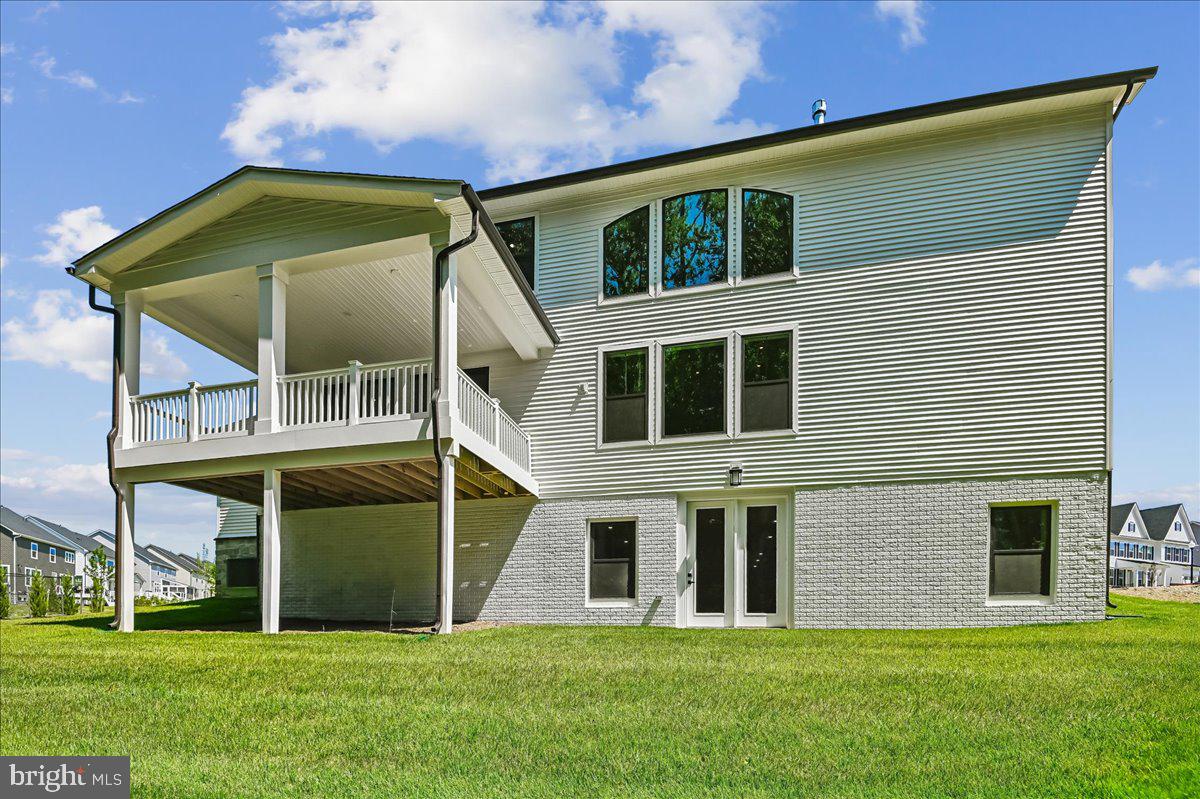
  • Construction Materials

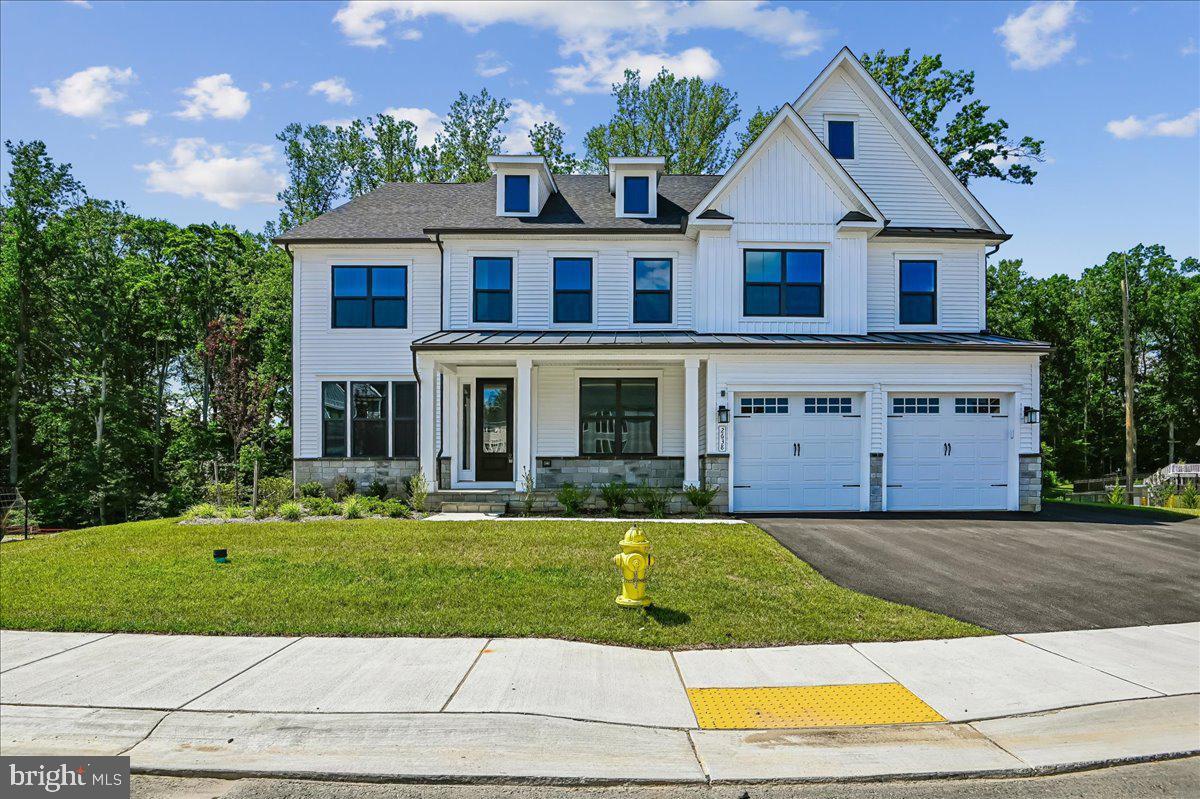
    Vinyl Siding, Stone

  • Parking

    Garage, Attached

  • Pool

    Yes

  • Pool Features

    Community

  • Waterfront YN

    NO

Area & Lot

  • Lot Size(acres)

    0.18

  • Lot Size(square feet)

    7963.0

  • Property Type

    Residential

  • Property Sub Type

    Single Family Residence

  • Architectural Style

    Colonial

Price

  • Sales Price

    $1,444,990

  • Tax Amount

    $1,171

  • Sq. Footage

    6, 580

  • Price/SqFt

    $219

HOA

  • Association

    YES

  • Association Fee

    $205

  • Association Fee Frequency

    Monthly

  • Association Fee Includes

    N/A

School District

  • Elementary School

    N/A

  • Middle School

    N/A

  • High School

    N/A

Property Features

  • New Construction

    NO

  • Foundation Details

    Slab

  • Senior Community YN

    NO

  • Sewer

    Public Sewer

  • Tax Lot

    E-156

  • Water Source

    Public

Schedule a Showing

Showing scheduled successfully.

<
>
IN PERSON
VIA CHAT

What is 3 + 4 ?


Change time

Mortgage calculator

Estimate your monthly mortgage payment, including the principal and interest, property taxes, and HOA. Adjust the values to generate a more accurate rate.

Your payment

Principal and Interest:

$

Property taxes:

$

HOA fees:

$

Total loan payment:

$

Total interest amount:

$

Location

County

ANNE ARUNDEL

Elementary School

Middle School

High School

Listing Courtesy of CHRISTOPHER PERRY , Compass

RealHub Information is provided exclusively for consumers' personal, non-commercial use, and it may not be used for any purpose other than to identify prospective properties consumers may be interested in purchasing. All information deemed reliable but not guaranteed and should be independently verified. All properties are subject to prior sale, change or withdrawal. RealHub website owner shall not be responsible for any typographical errors, misinformation, misprints and shall be held totally harmless.

Agent Lorene Cannella

AGENT

Lorene Cannella

Call Lorene today to schedule a private showing.


* Listings on this website come from the FMLS IDX Compilation and may be held by brokerage firms other than the owner of this website. The listing brokerage is identified in any listing details. Information is deemed reliable but is not guaranteed. If you believe any FMLS listing contains material that infringes your copyrighted work please click here to review our DMCA policy and learn how to submit a takedown request.© 2024 FMLS.
TWO RIVERS - Residential

2638 BROADHORN DR

Message successfully sent.

What would you like to know?

What is 3 + 4 ?

I agree to receive email communication and understand I can unsubscribe at any time.

I agree to be contacted by Charis Realty Group via call, email, and text for real estate services. To opt out, you can reply 'stop' at any time or reply 'help' for assistance. You can also click the unsubscribe link in the emails. Message and data rates may apply. Message frequency may vary. Privacy Policy

Related Properties

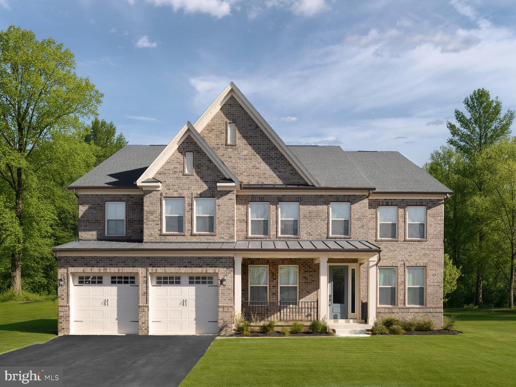
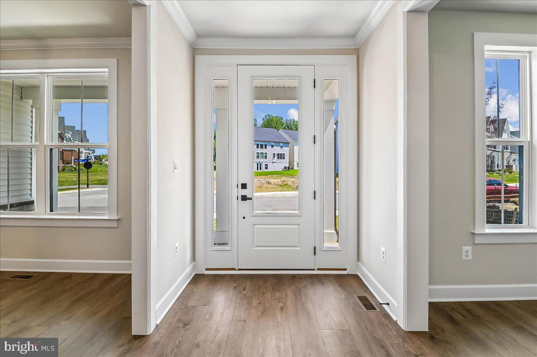
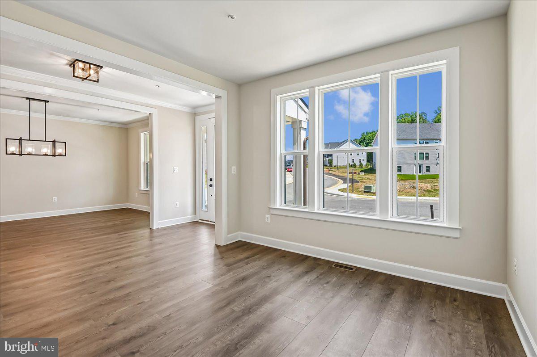
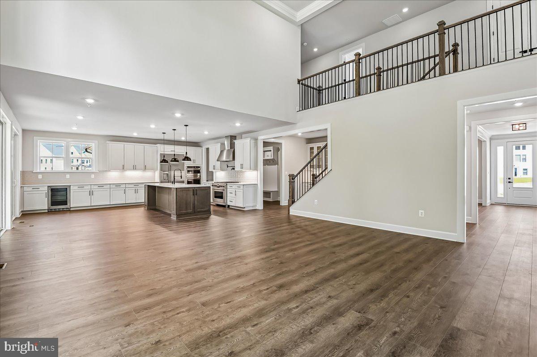
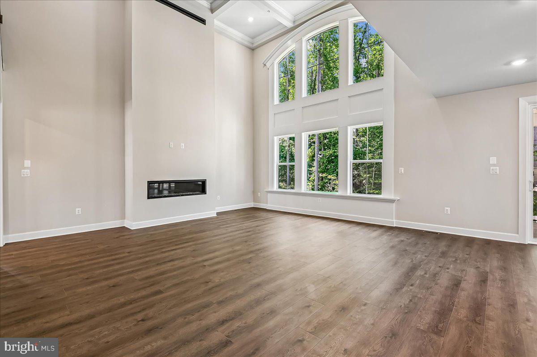
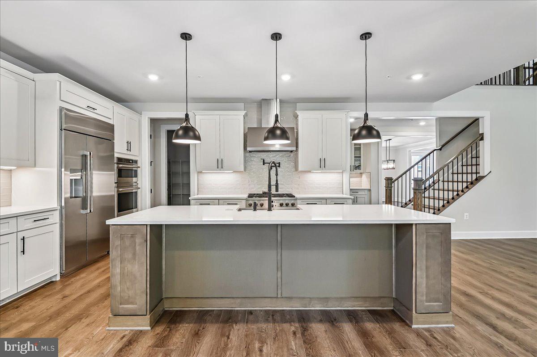
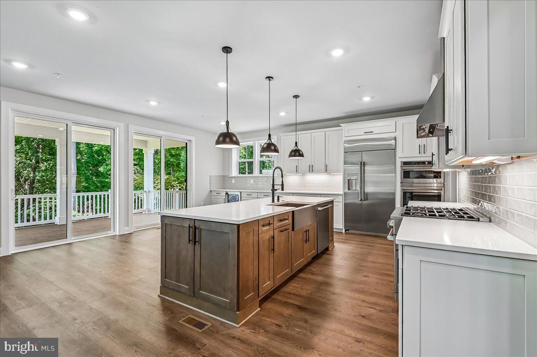
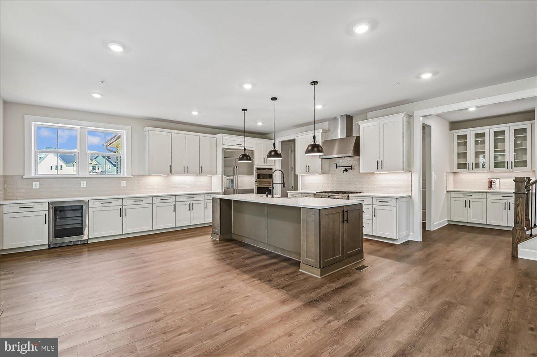
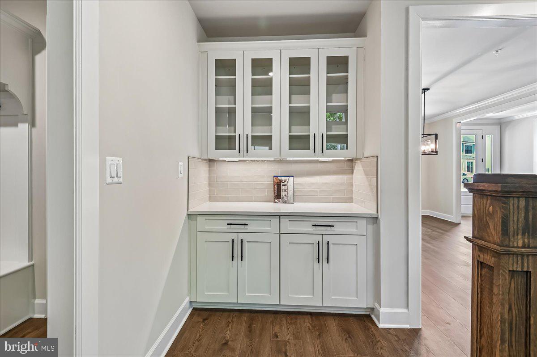
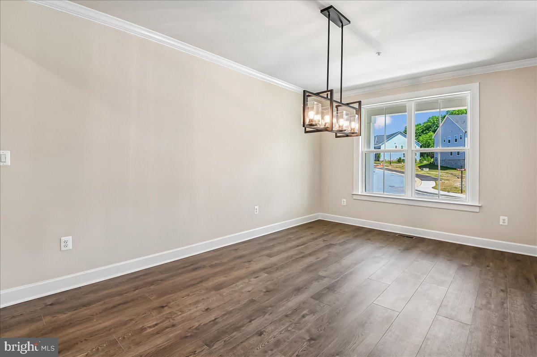
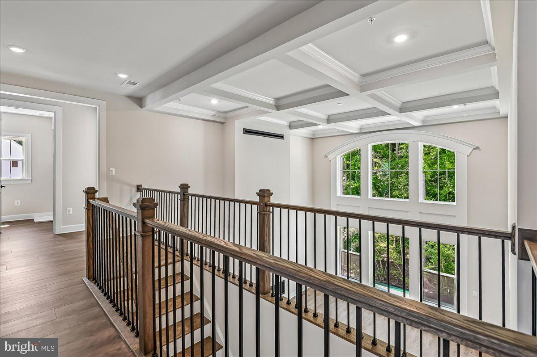
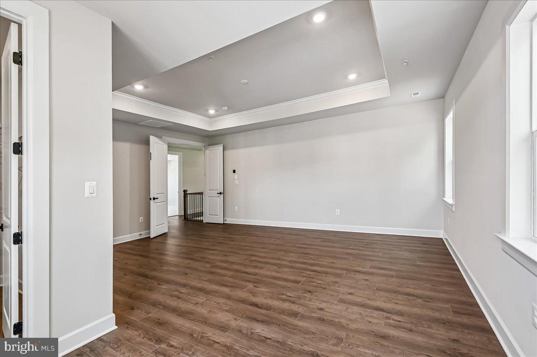
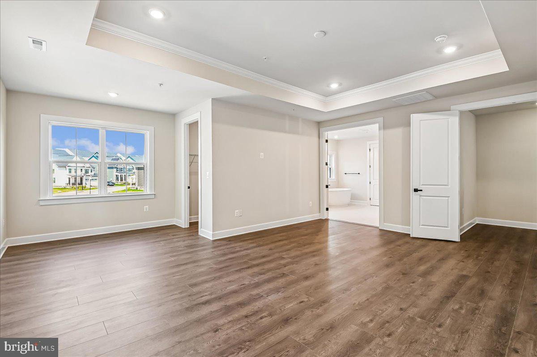
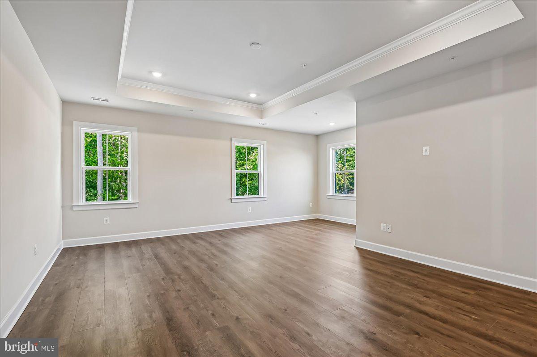
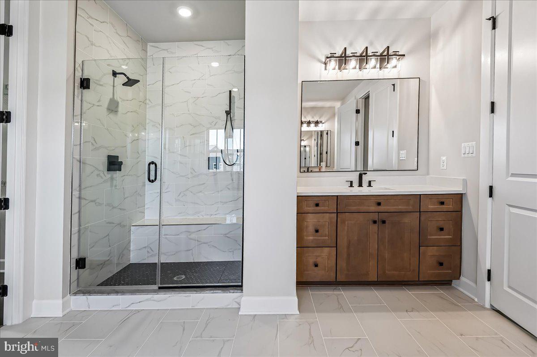
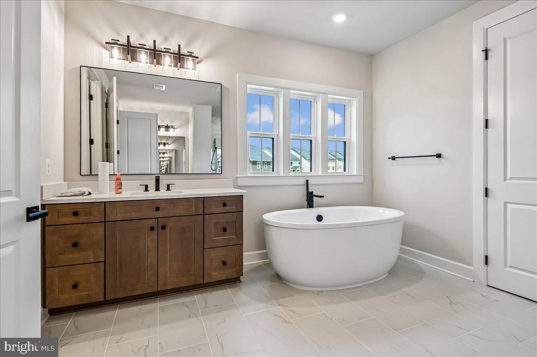
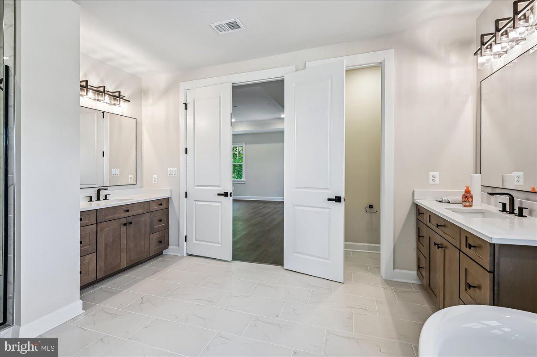
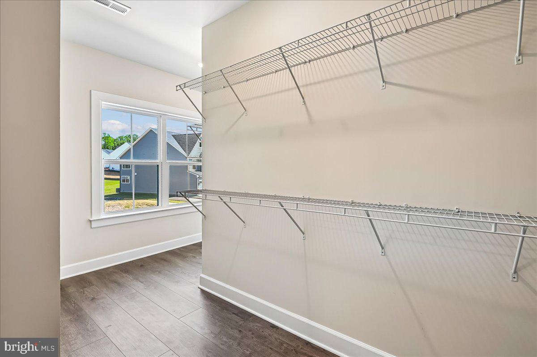
NVHomes at Two Rivers for ALL Ages. The Santorini design is a stunning 2-car garage single-family home defined by luxury design. The grand foyer is framed on either side by a formal dining room and versatile flex space. A tucked away study makes working from home easy. The gourmet kitchen includes an island and overlooks the 2-story family room and dining area. Enjoy outdoor living on the optional covered porch. Upstairs, 3 bedrooms include en-suite baths and walk-in closets. The luxury owner’s suite features 2 enormous walk-in closets and a spa-like dual vanity bath. Options in this home are comparable to those shown in our onsite Santorini model.Photos are for viewing only - taken at a model.  Contact Sales Office for more information.
#MDAA2143332

ODENTON

2682 BROADHORN LANE

4 Beds

4 Baths

5,846 Sq.Ft.

$1,378,225

MLS#: MDAA2143332
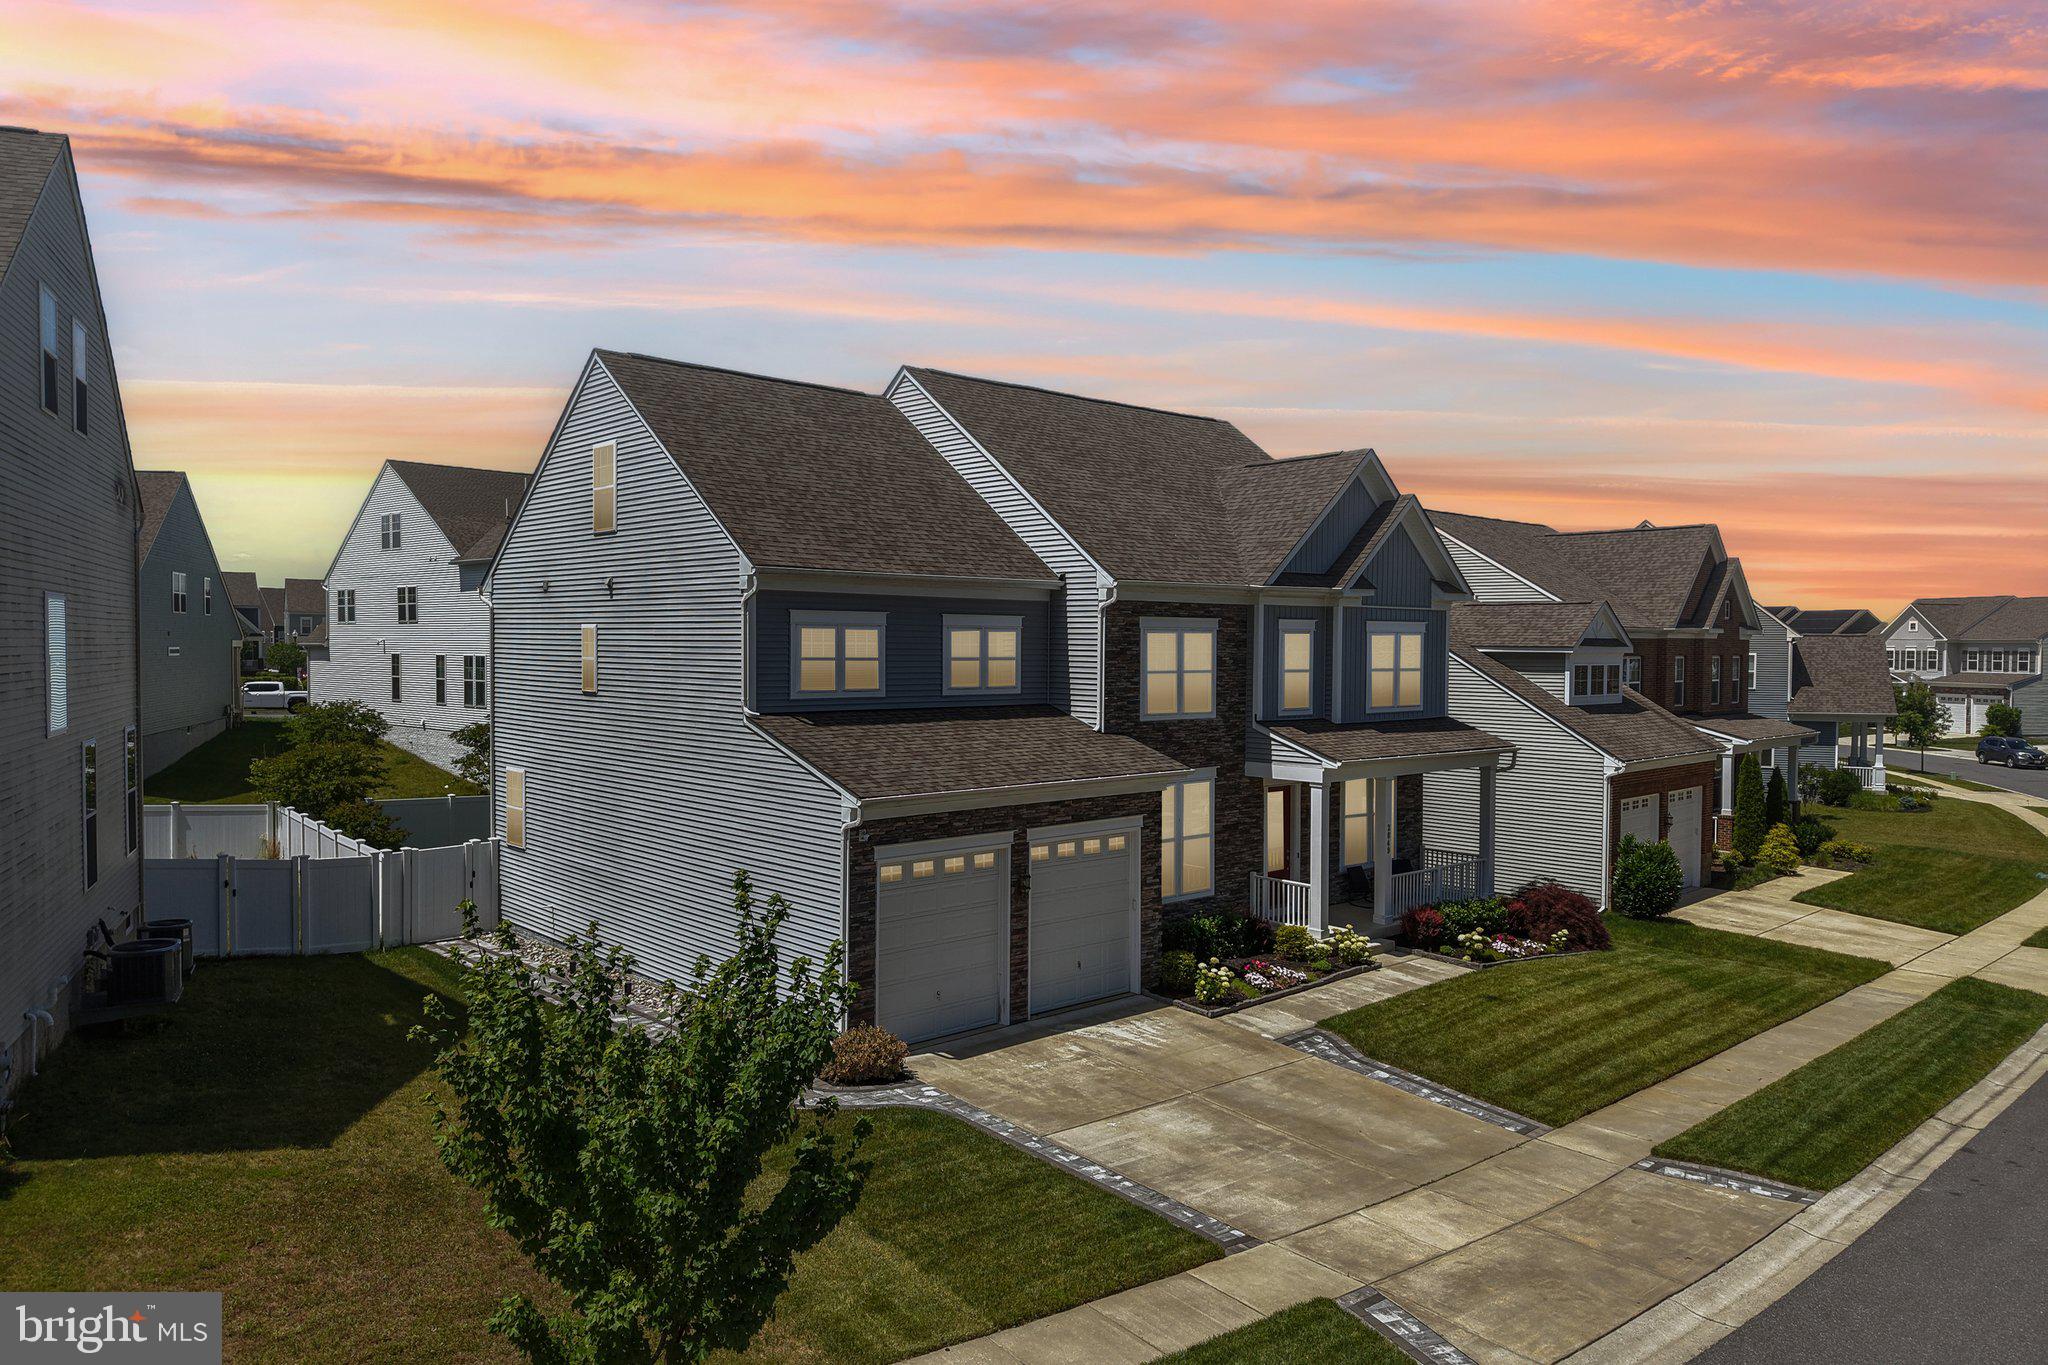
New on site 3 days ago
Welcome to 2849 Broad Wing Drive, an exceptional four-level luxury residence located in the highly sought-after Two Rivers community of Odenton. Designed with today's discerning buyer in mind, this move-in ready home offers 5 bedrooms, 5.5 bathrooms, upscale finishes, and resort-style living at its finest.

A charming front porch and beautifully landscaped yard welcome you inside, where luxury vinyl plank flooring flows throughout the main level. The elegant formal dining room features crown molding, chair railing, and shadow box trim, while a private office provides the perfect work-from-home space.

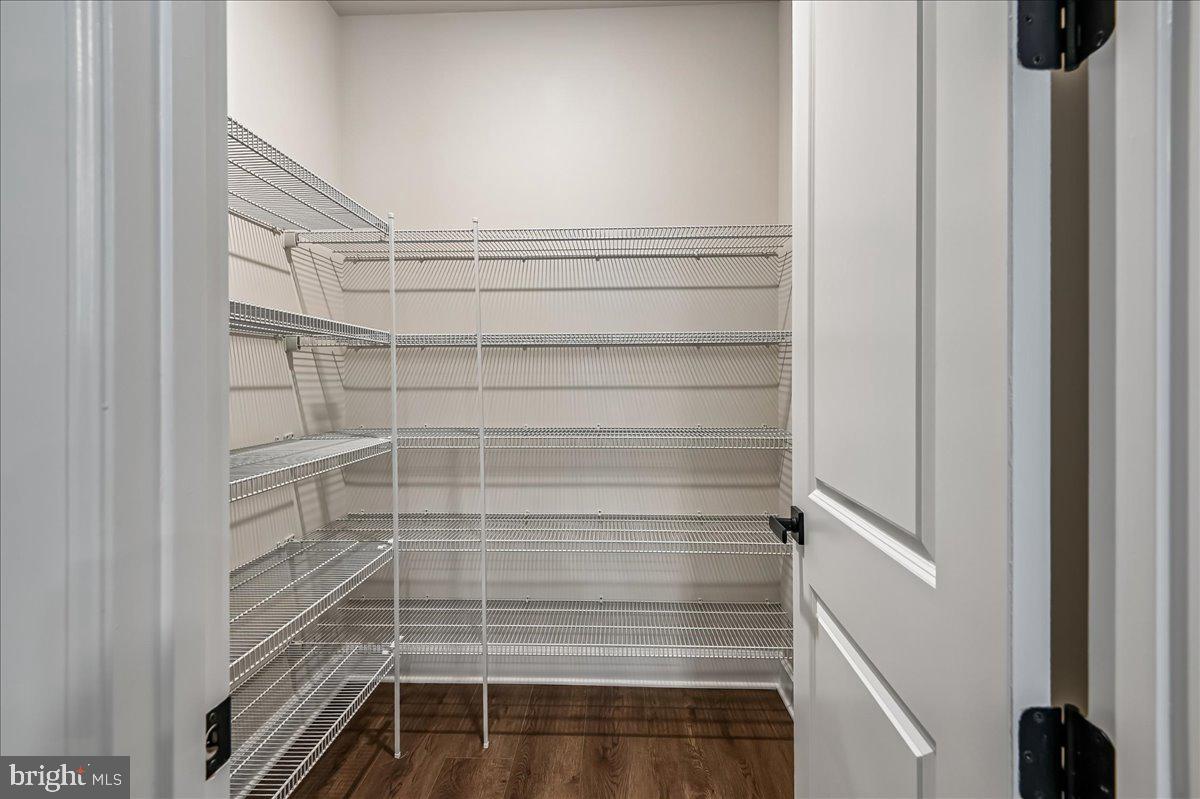
The stunning chef's kitchen is the centerpiece of the home, boasting quartz countertops, a massive center island with pendant lighting and seating, designer cabinetry with illuminated display lighting, 2 ovens, stainless steel appliances, farmhouse sink, wine refrigerator, decorative backsplash, recessed lighting, and a spacious walk-in pantry. Just off the kitchen is a sun-filled morning room and an additional flex space with custom cabinetry, ideal for a second office, homework station, or lounge.

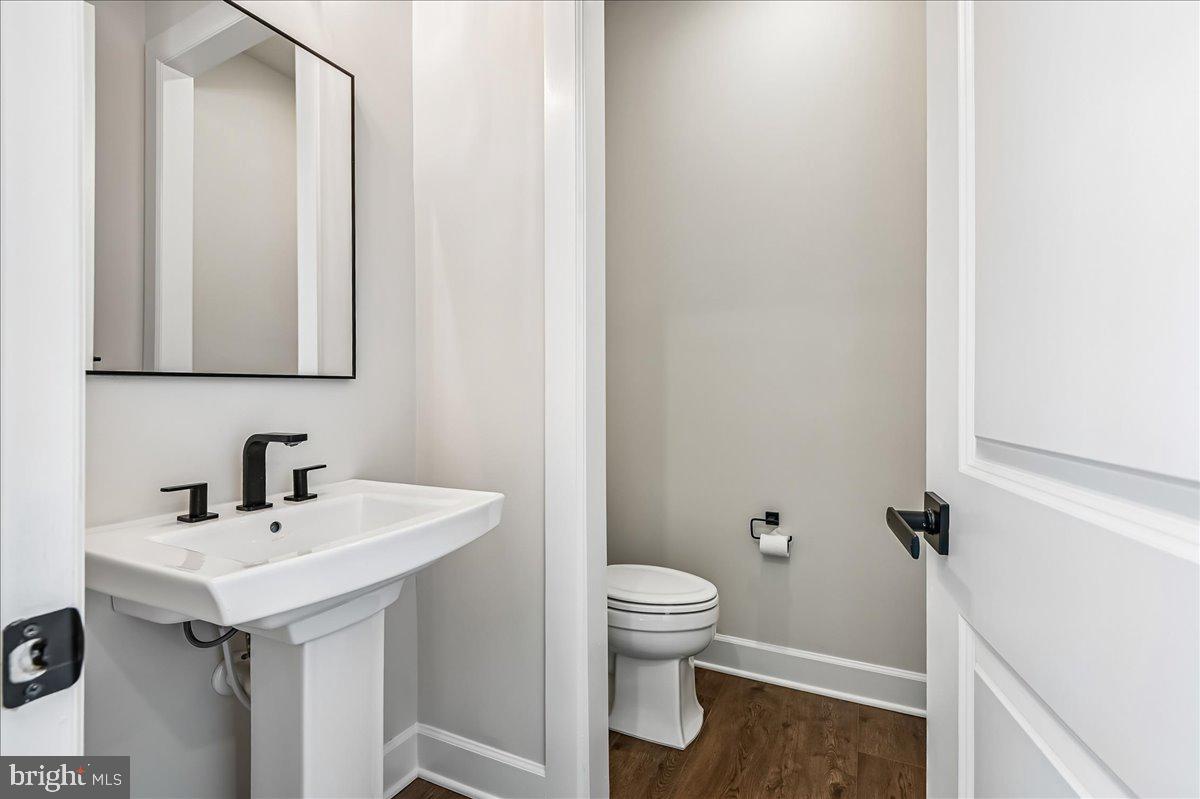
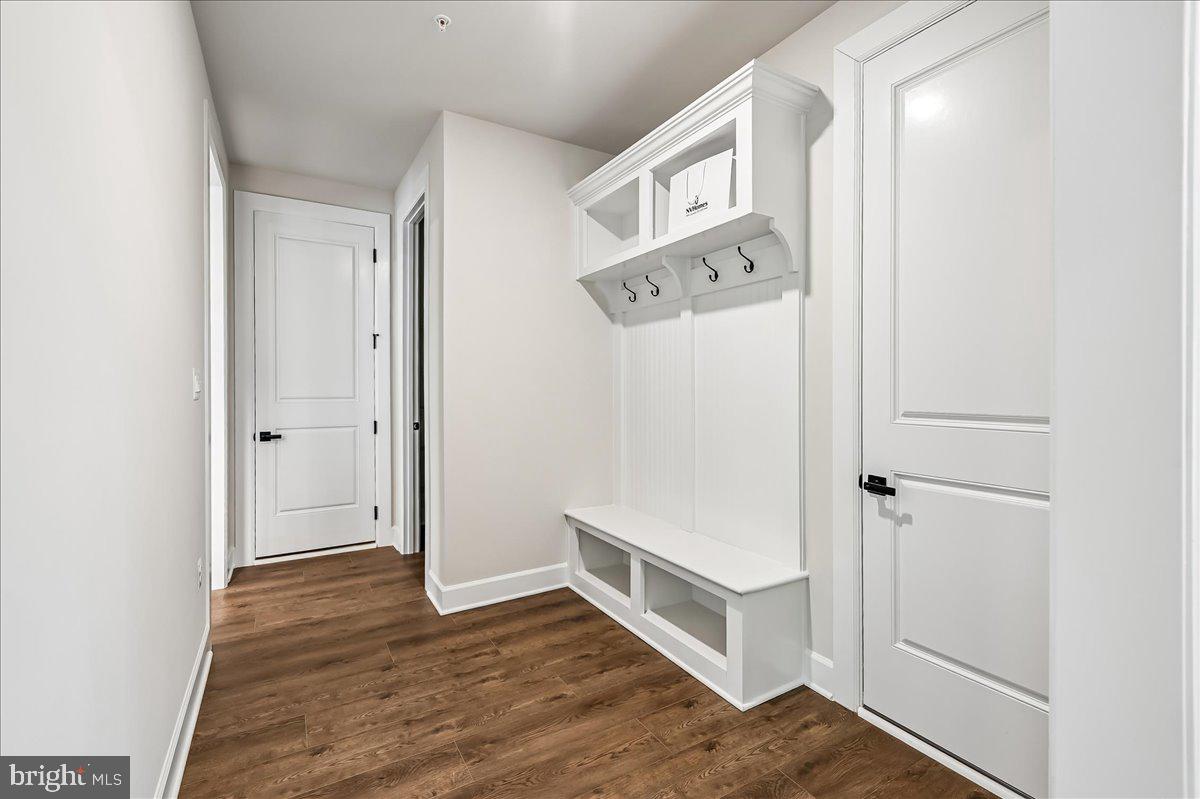
The spacious family room showcases a dramatic floor-to-ceiling stone gas fireplace and elegant tray ceilings with recessed lighting. A mudroom with built-in storage leads to the oversized two-car garage featuring custom non-slip flooring, while a stylish powder room completes the main level.

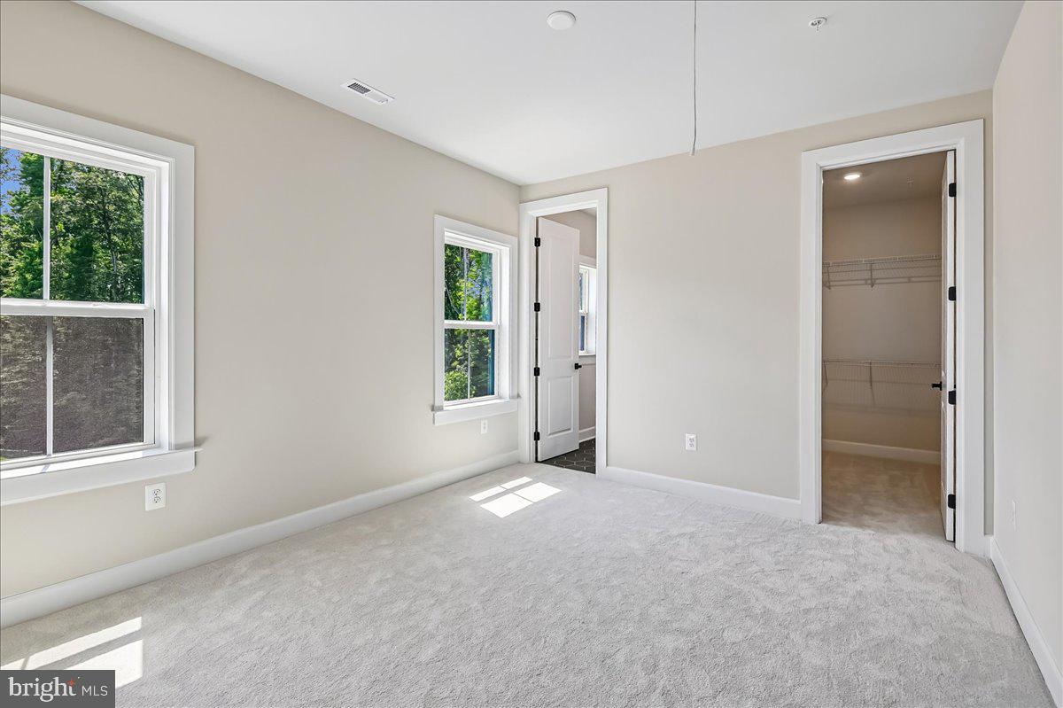
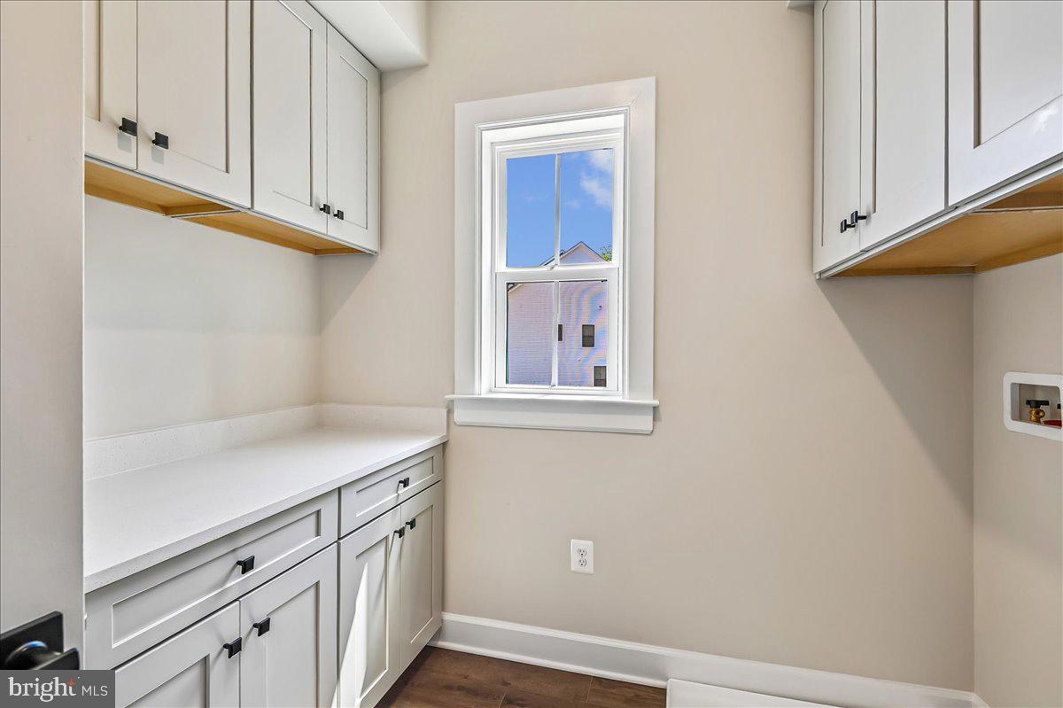
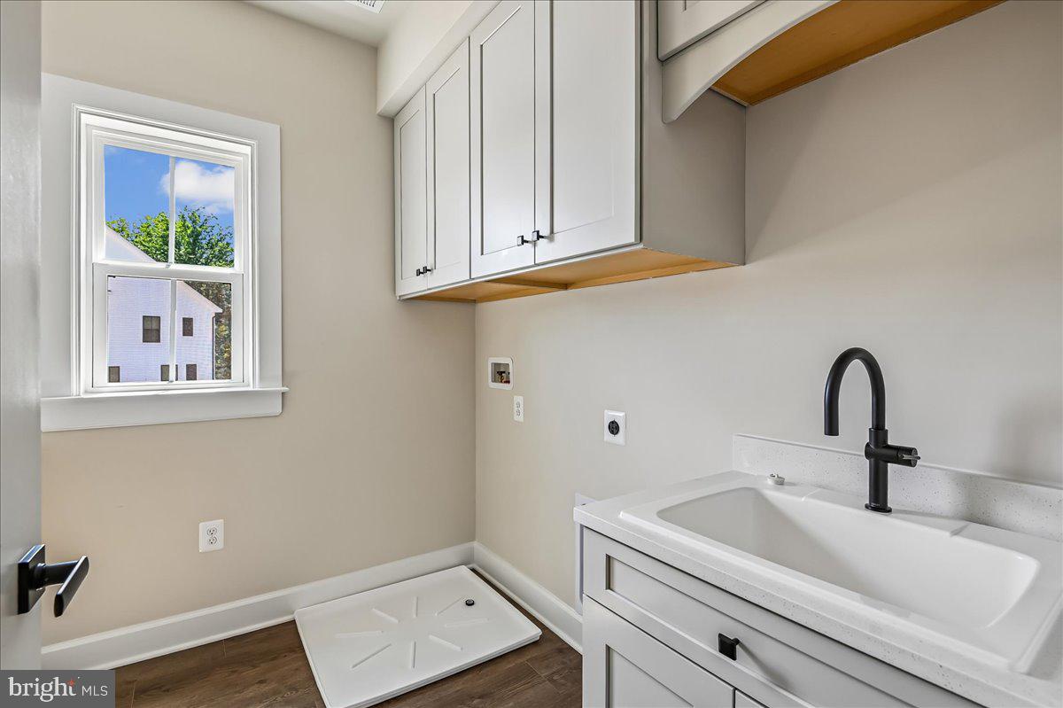
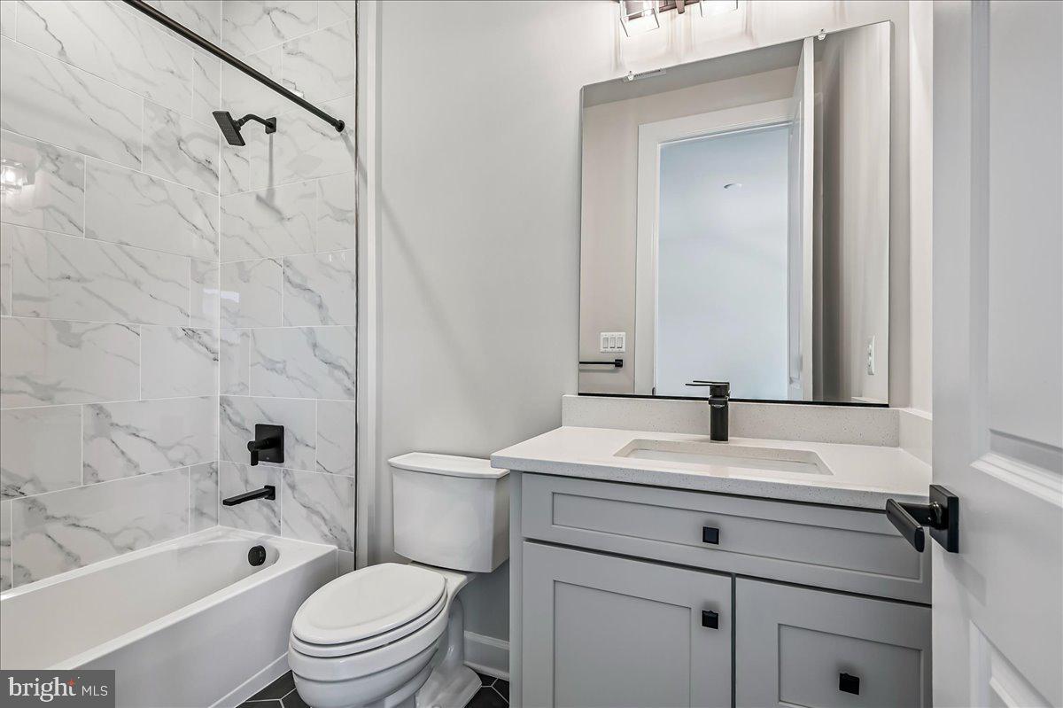
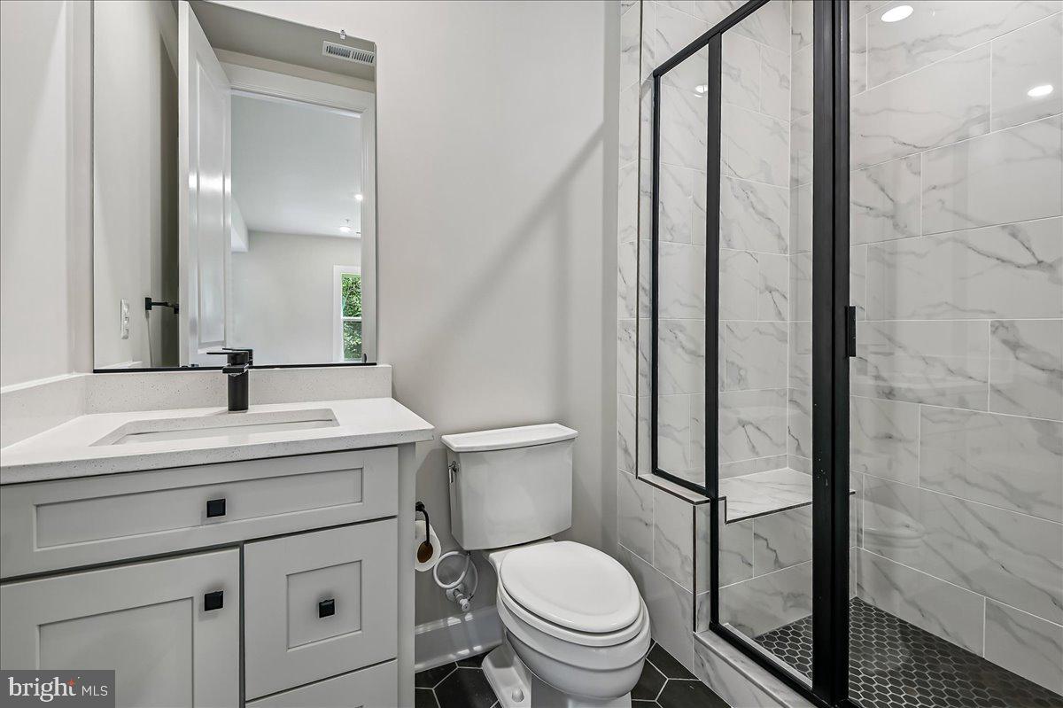
The luxurious primary suite offers a sitting area, crown molding, two custom walk-in closets, and a spa-inspired bath featuring an oversized waterfall shower, soaking tub, designer tile, and dual vanities. Three additional spacious bedrooms occupy this level, all with walk-in closets, including one with a private en-suite bath. A beautifully appointed hall bath and conveniently located laundry room with utility sink complete the level.

The fourth floor provides exceptional flexibility with a loft, full bathroom, spacious bedroom with walk-in closet, and an incredible rooftop deck perfect for relaxing or entertaining.

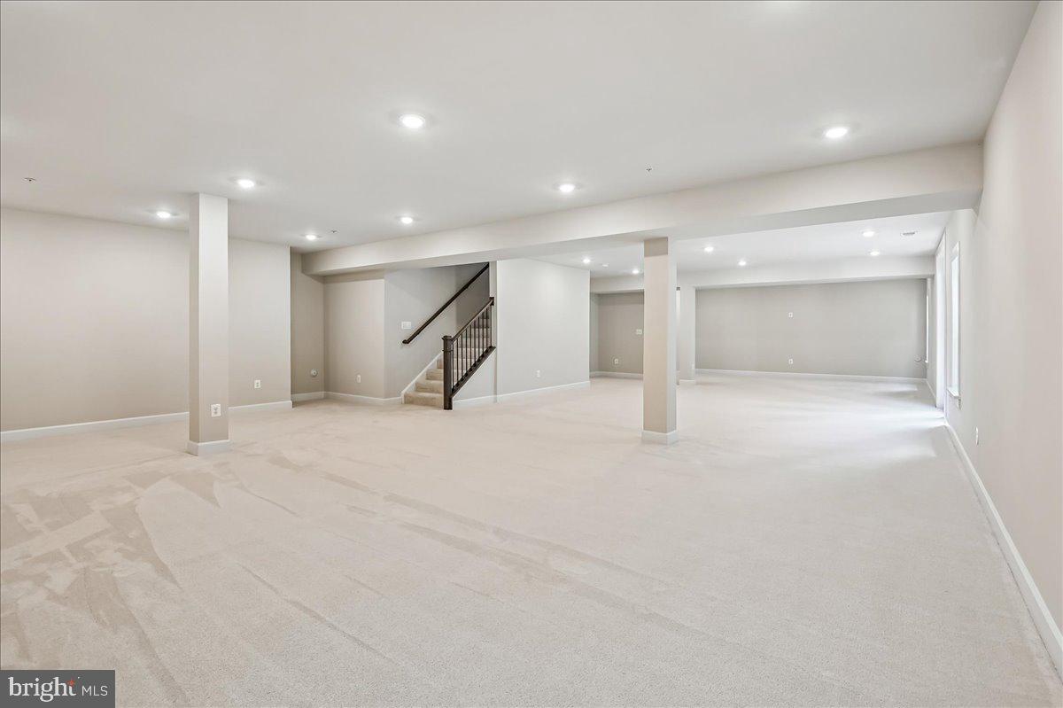
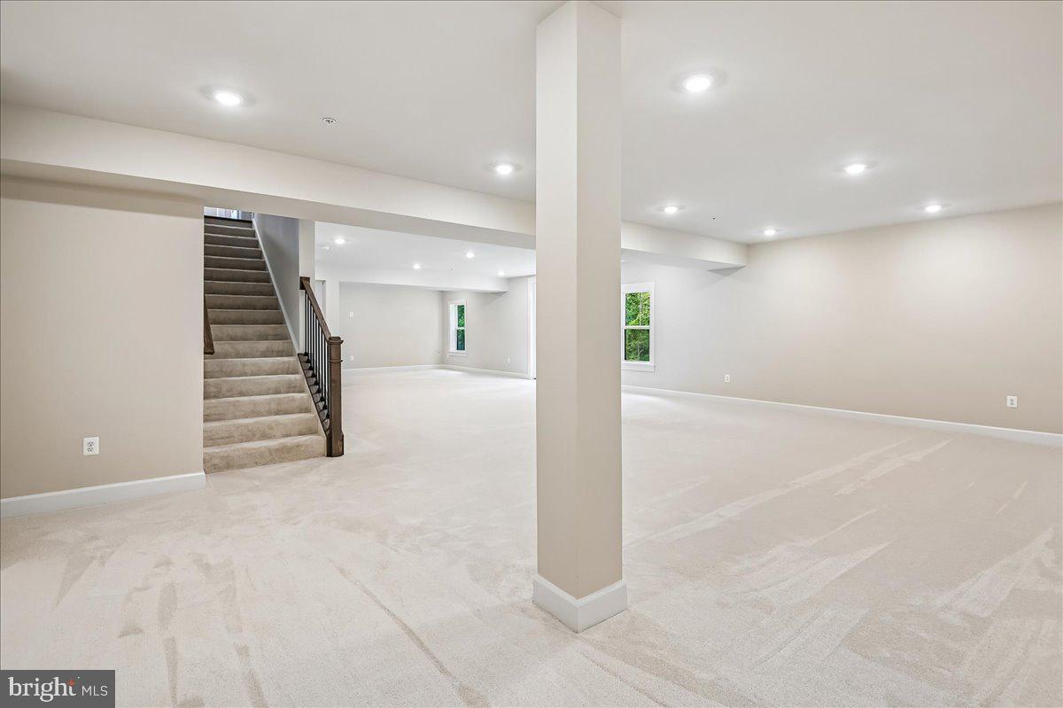
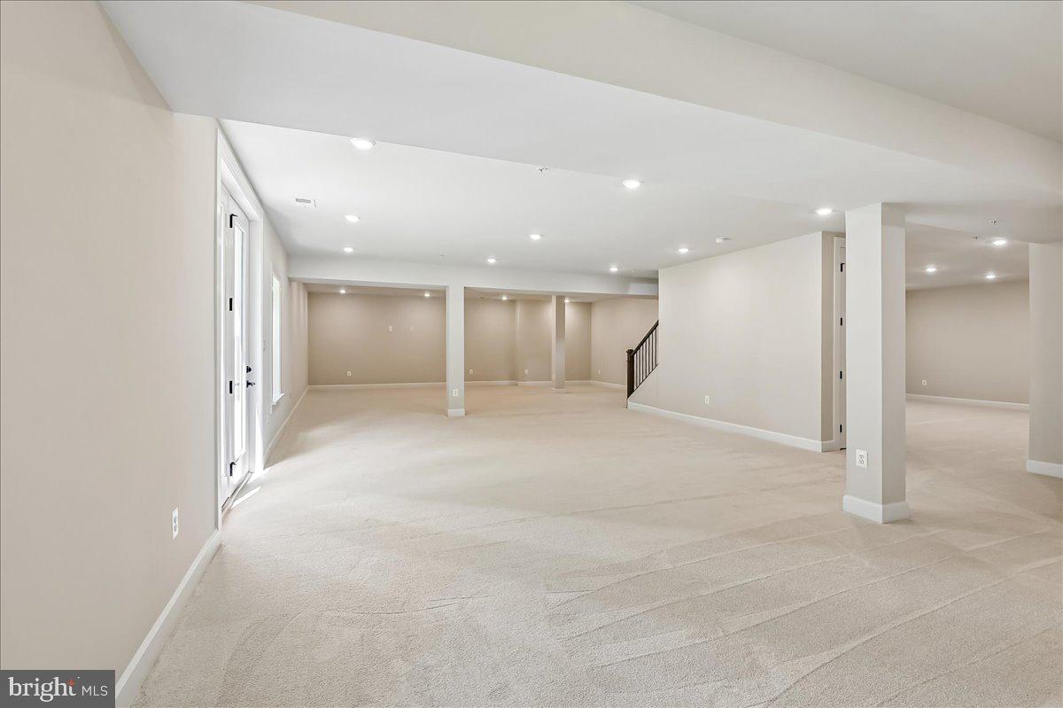
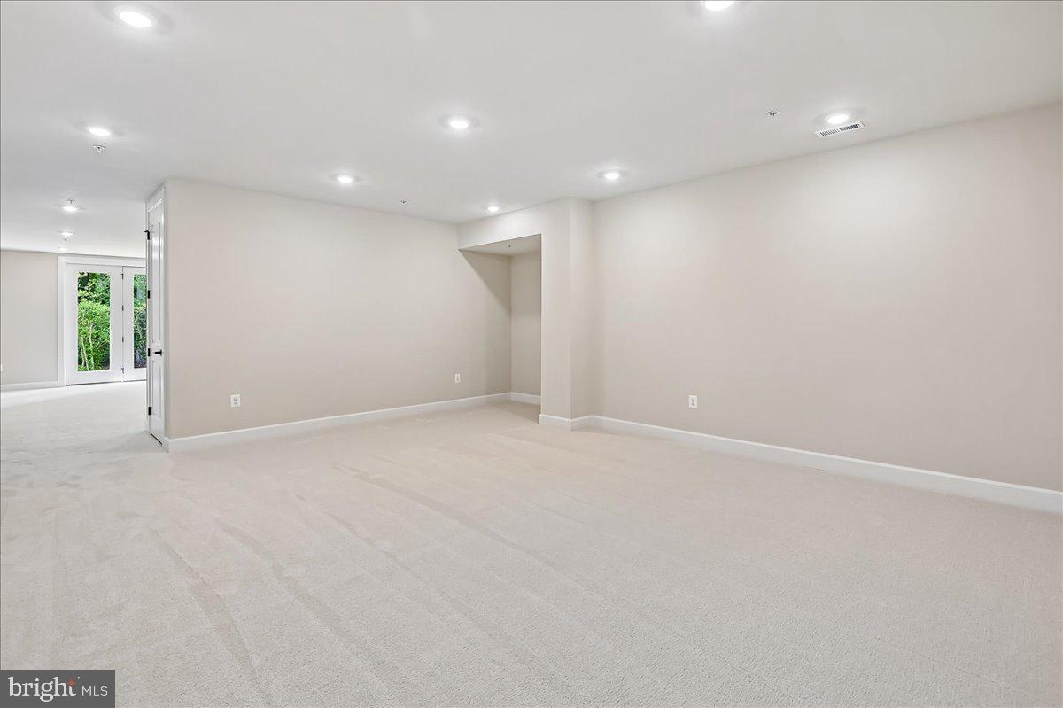
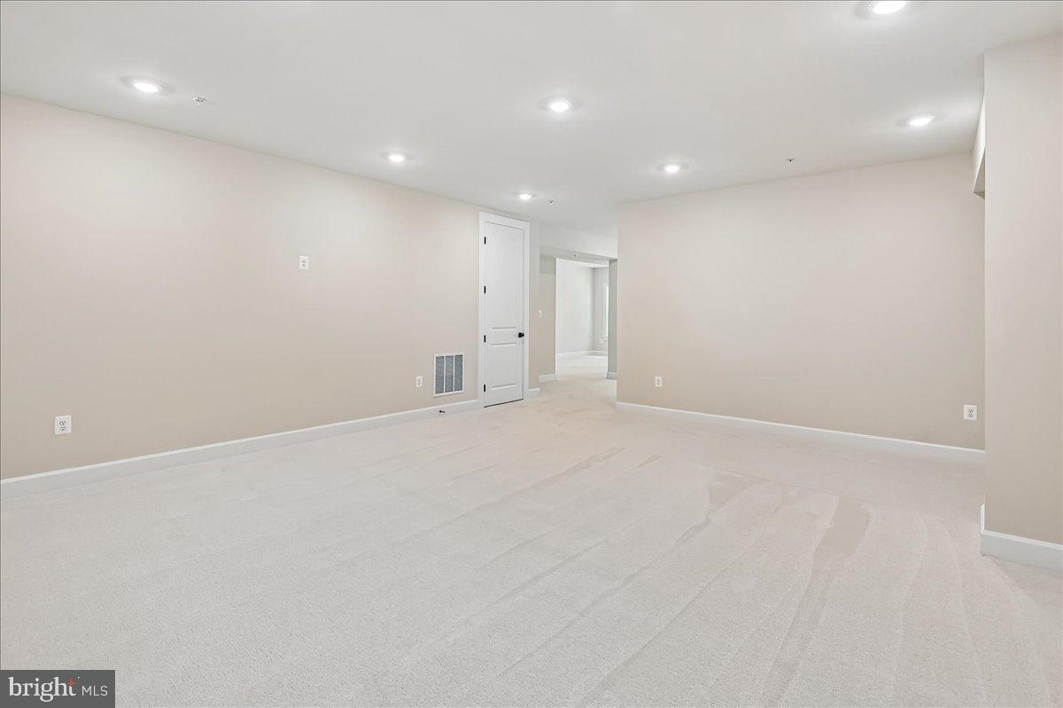
The finished walkout lower level offers an expansive recreation area, full bathroom, dedicated fitness room or optional sixth bedroom, recessed lighting, and a rough-in for a future wet bar.

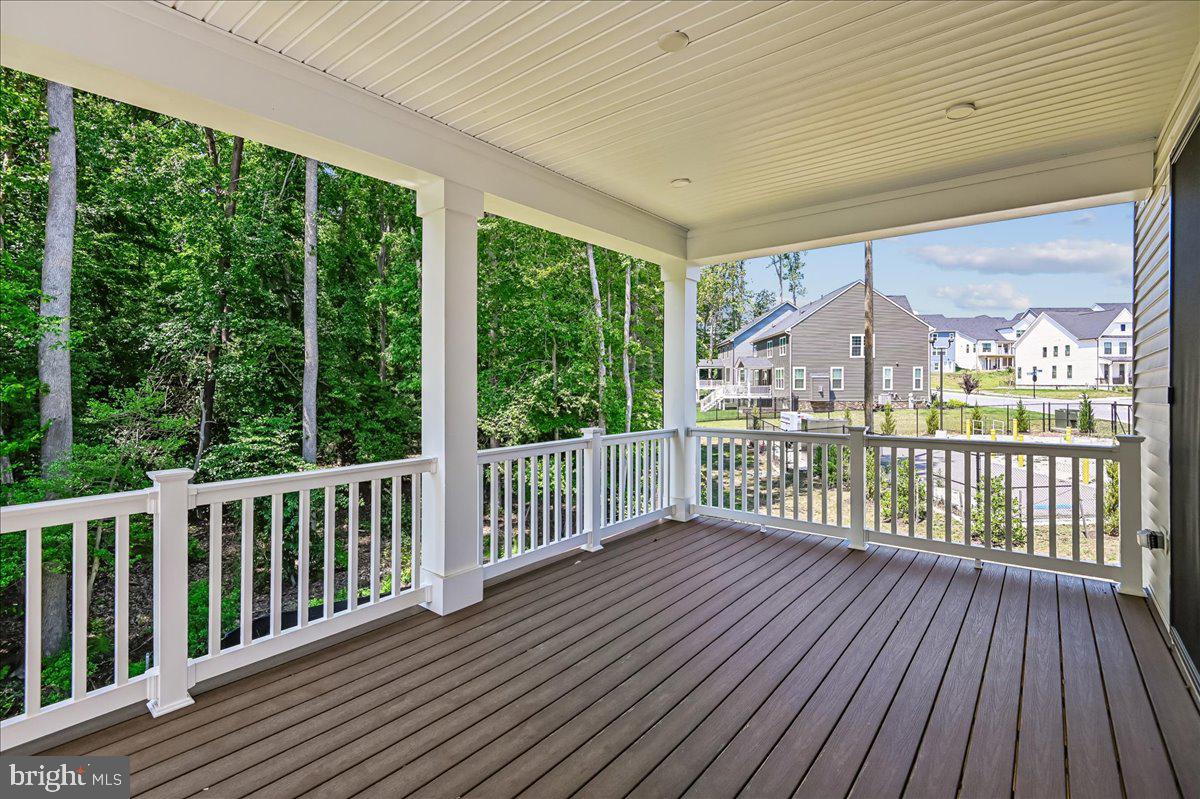
Outdoor living is equally impressive with a huge low-maintenance deck featuring illuminated post caps and walk-down stairs, a custom gray stone patio with built-in seating, professionally designed landscape lighting, a fully fenced flat backyard, and mature landscaping.

Additional features include dual-zone HVAC, lawn irrigation system, CAT 6 wiring throughout, high-end blinds, and four exterior security cameras.  SEE 3D TOUR and VIDEO TOUR

Residents of Two Rivers enjoy resort-style amenities including a clubhouse, fitness center, outdoor pool, community lake, tennis, pickleball, volleyball, indoor and outdoor basketball courts, dog park, playgrounds, and miles of walking and biking trails. Conveniently located near Fort Meade, major commuter routes, shopping, and dining, this extraordinary home delivers luxury, comfort, and an unmatched lifestyle.

Some photos have been virtually staged.
#MDAA2149744

ODENTON

2849 BROAD WING DRIVE

5 Beds

5 Baths

4,911 Sq.Ft.

$1,300,000

MLS#: MDAA2149744
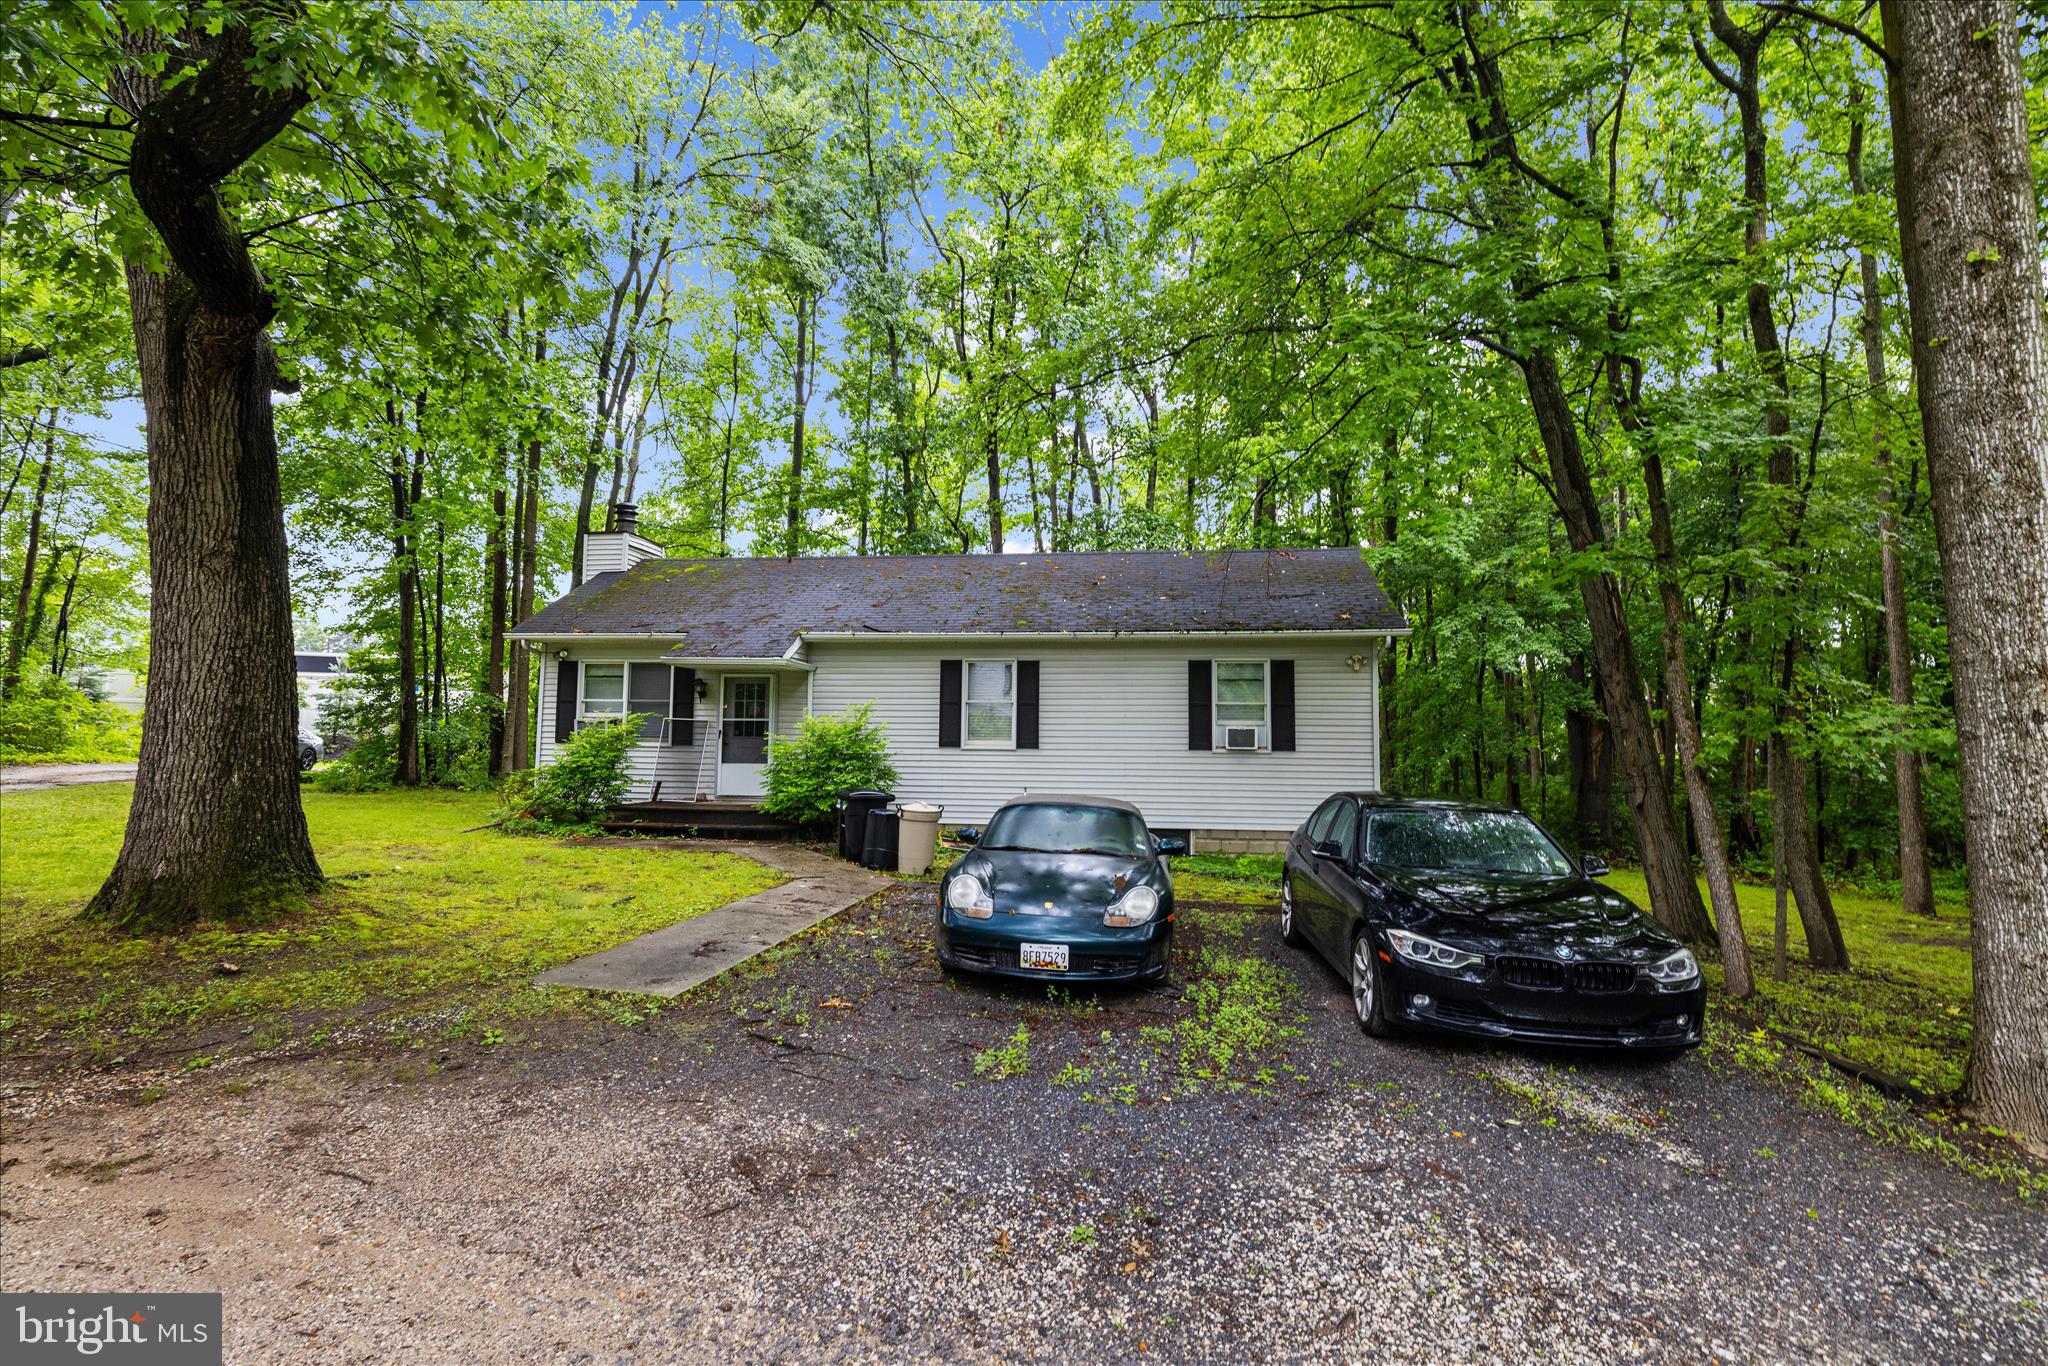
Looking for a Family Compound - Currently used as with work garage with half bath! This is a Highly sought-after Mixed-Use Property included in Odenton Town Center Master Plan Section 2.   Directly in back of Odenton Self Storage with shared driveway easement.  SEE DRONE VIDEO FOR THIS PRISTINE PROPERTY !  Access & Maintenance Agreement in place.  See Site plan.
#MDAA2141188

ODENTON

1520 ANNAPOLIS ROAD

2 Beds

1 Baths

2,500 Sq.Ft.

$1,300,000

MLS#: MDAA2141188

 - property

Send a message

Message successfully sent.

Your message

What is 3 + 4 ?

Reason for contacting?

I agree to receive email communication and understand I can unsubscribe at any time.

I agree to be contacted by Charis Realty Group via call, email, and text for real estate services. To opt out, you can reply 'stop' at any time or reply 'help' for assistance. You can also click the unsubscribe link in the emails. Message and data rates may apply. Message frequency may vary. Privacy Policy

Sign Out

Virtual Assistant

Would you like to take the next step with this property? We can help you schedule a showing or virtual tour, or send you more details.

Yes, I would like more information.

Thank You for Your Reply, One of Our Agents will contact you as soon as possible

No, maybe later.

Thank you, you can always contact me via email, phone number or through the contact form.

Realhub AI

Lucy - Your AI-Powered Realtor

Update Your Temporary Password

Personalize your search

Enter your email and we'll notify you immediately when new listings match what you're looking for.

or enter email address

Already have an account ? Login here

Continue your home search

I agree to receive communications and understand I can unsubscribe at any time.

I agree to be contacted by Charis Realty Group via call, email, and text for real estate services. To opt out, you can reply 'stop' at any time or reply 'help' for assistance. You can also click the unsubscribe link in the emails. Message and data rates may apply. Message frequency may vary. Privacy Policy

Already have an account ? Login here

We use cookies

We use cookies primarily for analytics to enhance your experience. By accepting, you agree to our use of these cookies. You can manage your preferences or learn more about our cookies policy.