


Property
Beds
3
Full Baths
2
1/2 Baths
1
Year Built
1999
Sq.Footage
1,992
Welcome to sought-after Worman’s Mill, where inviting living spaces, a main-level primary suite, and a vibrant community lifestyle come together in this beautifully appointed three-bedroom, two-and-a-half-bath home. A bright, open foyer welcomes you inside, leading to a gracious formal dining room perfect for holiday meals and special gatherings. A charming sitting room with views of the front porch offers a comfortable space for reading, conversation, or welcoming guests. The dining room flows into the open kitchen, featuring abundant cabinetry, upgraded countertops, stainless steel appliances, and pantry storage. Overlooking the backyard, the kitchen includes a breakfast nook—the perfect spot for morning coffee—and opens to the welcoming family room. A built-in desk area adds everyday functionality, while the comfortable layout creates an ideal setting for relaxing evenings and watching your favorite shows. The main-level primary suite offers a peaceful retreat with a private ensuite bathroom, while a convenient main-level laundry room with storage makes daily routines effortless. Upstairs, two additional generously sized bedrooms and a full bathroom provide flexible space for guests, bedrooms, or a home office. The lower level offers ample storage and room to create a home gym tailored to your needs. A spacious two-car garage adds further convenience. Step outside onto the back deck to enjoy summer barbecues, outdoor dining, and quiet moments overlooking the backyard. Discover all that makes Worman’s Mill such a desirable place to call home, with walking trails, summer concerts, food trucks, and restaurants and shopping within walking distance. This home offers a wonderful combination of comfort, convenience, and community.
Features & Amenities
Interior
-
Total Bedrooms
3
-
Bathrooms
2
-
1/2 Bathrooms
1
-
Above Grade Finished Area
1992.0
-
Basement YN
YES
-
Cooling YN
YES
-
Cooling
Central Air, Ceiling Fan(s), Electric
-
Heating YN
YES
-
Heating
Natural Gas, Forced Air
-
Main Level Bedrooms
1
-
Pet friendly
N/A
Exterior
-
Garage
Yes
-
Garage spaces
2
-
Construction Materials
Vinyl Siding
-
Parking
Garage, Driveway, Attached
-
Patio and Porch Features
Deck
-
Pool
Yes
-
Pool Features
Community
-
Waterfront YN
NO
Area & Lot
-
Lot Size(acres)
0.14
-
Lot Size(square feet)
6,034
-
Property Type
Residential
-
Property Sub Type
Single Family Residence
-
Architectural Style
Colonial
Price
-
Sales Price
$537,500
-
Tax Amount
$8,239
-
Sq. Footage
1,992
-
Price/SqFt
$269
HOA
-
Association
YES
-
Association Fee
$158
-
Association Fee Frequency
Monthly
-
Association Fee Includes
N/A
School District
-
Elementary School
WALKERSVILLE
-
Middle School
WALKERSVILLE
-
High School
WALKERSVILLE
Property Features
-
New Construction
NO
-
Foundation Details
Other
-
Senior Community YN
NO
-
Sewer
Public Sewer
-
Tax Lot
41
-
Water Source
Public
Schedule a Showing
Showing scheduled successfully.
Mortgage calculator
Estimate your monthly mortgage payment, including the principal and interest, property taxes, and HOA. Adjust the values to generate a more accurate rate.
Your payment
Principal and Interest:
$
Property taxes:
$
HOA fees:
$
Total loan payment:
$
Total interest amount:
$
Location
County
FREDERICK
Elementary School
WALKERSVILLE
Middle School
WALKERSVILLE
High School
WALKERSVILLE
Listing Courtesy of Lori W Rogers, Keller Williams Realty Centre
RealHub Information is provided exclusively for consumers' personal, non-commercial use, and it may not be used for any purpose other than to identify prospective properties consumers may be interested in purchasing. All information deemed reliable but not guaranteed and should be independently verified. All properties are subject to prior sale, change or withdrawal. RealHub website owner shall not be responsible for any typographical errors, misinformation, misprints and shall be held totally harmless.

Salesperson, Realtor
Lorene Cannella
Call Lorene today to schedule a private showing.

* Listings on this website come from the FMLS IDX Compilation and may be held by brokerage firms other than the owner of this website. The listing brokerage is identified in any listing details. Information is deemed reliable but is not guaranteed. If you believe any FMLS listing contains material that infringes your copyrighted work please click here to review our DMCA policy and learn how to submit a takedown request.© 2024 FMLS.
Related Properties

FREDERICK
5120 CONSTITUTION STREET
3 Beds
2 Baths
2,244 Sq.Ft.
$510,000
MLS#: MDFR2088908

FREDERICK
623 ANGELWING LANE
4 Beds
3 Baths
2,768 Sq.Ft.
$585,000
MLS#: MDFR2090700

FREDERICK
618 WILSON PLACE
3 Beds
2 Baths
2,803 Sq.Ft.
$525,000
MLS#: MDFR2089762

FREDERICK
9536 LIBERTY ROAD
4 Beds
4 Baths
2,732 Sq.Ft.
$575,000
MLS#: MDFR2089738

FREDERICK
118 W ALL SAINTS STREET
2 Beds
2 Baths
N/A
$499,000
MLS#: MDFR2083498

FREDERICK
6144 MOUNT PHILLIP ROAD
3 Beds
2 Baths
2,800 Sq.Ft.
$470,000
MLS#: MDFR2085544

FREDERICK
120 W ALL SAINTS STREET
3 Beds
2 Baths
1,526 Sq.Ft.
$475,000
MLS#: MDFR2083500

FREDERICK
17 W 3RD STREET
4 Beds
1 Baths
2,064 Sq.Ft.
$575,000
MLS#: MDFR2073018

FREDERICK
3601 KATHERINE WAY
4 Beds
4 Baths
2,200 Sq.Ft.
$625,000
MLS#: MDFR2088854
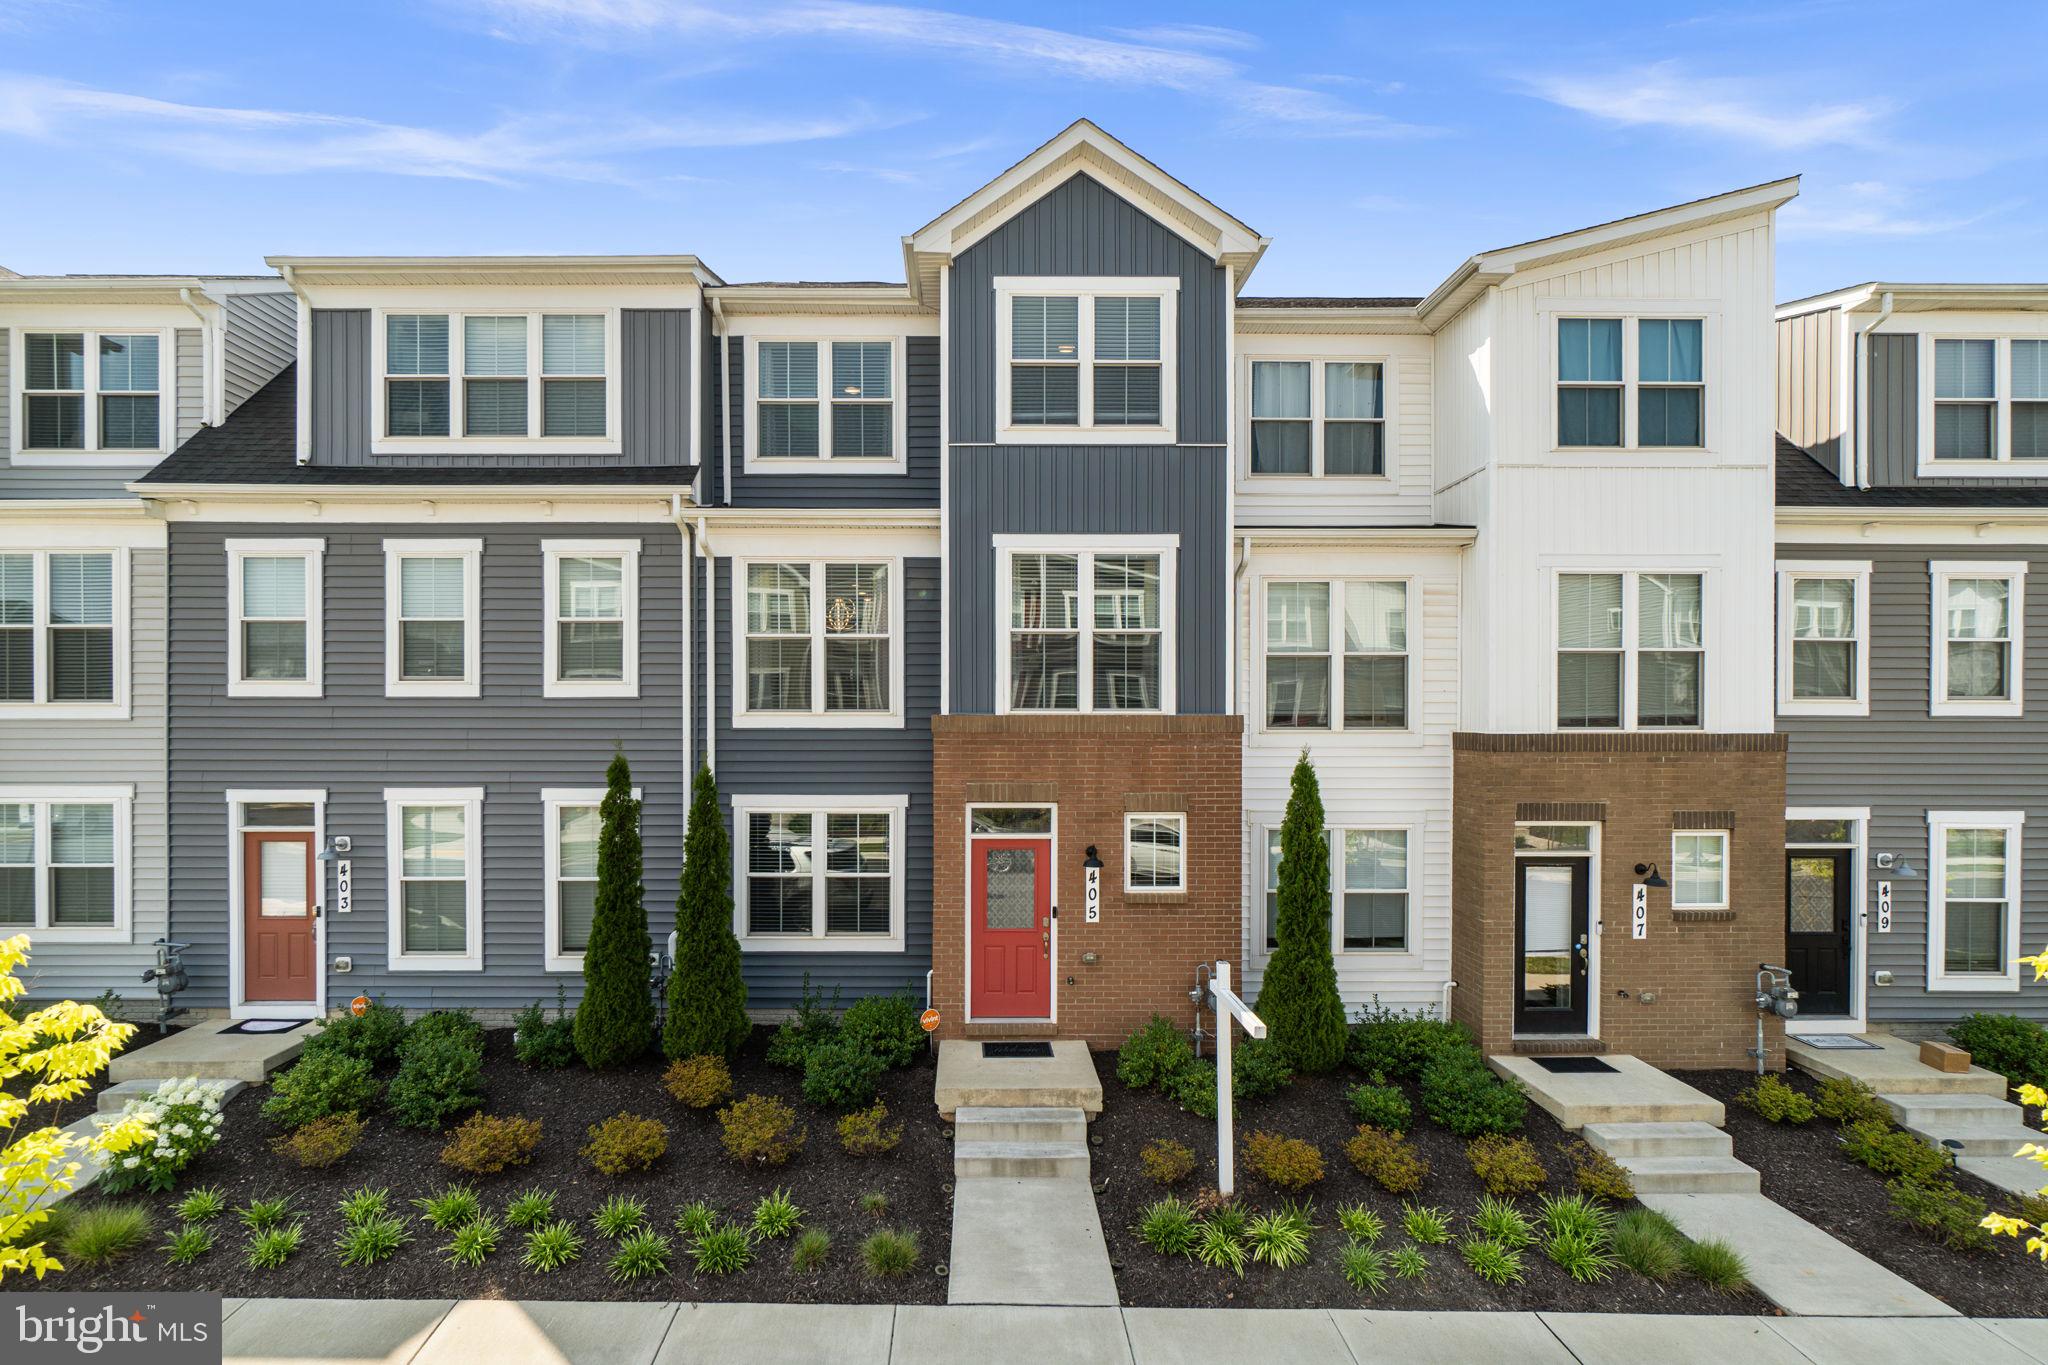
FREDERICK
405 GILLESPIE DRIVE
3 Beds
3 Baths
2,688 Sq.Ft.
$485,000
MLS#: MDFR2086136
.png)