


Property
Beds
3
Full Baths
2
1/2 Baths
1
Year Built
1973
Sq.Footage
2,544
Welcome to 25 Larbo Road, where sprawling one-level living meets your own private backyard oasis! Situated on a beautifully landscaped .546-acre corner lot, this impressive rancher offers an exceptional combination of space, comfort, and indoor-outdoor living. A welcoming covered front porch leads into a spacious, thoughtfully designed floor plan featuring three generously sized bedrooms and two-and-a-half bathrooms on the main level. The kitchen is well equipped for everyday living and entertaining with 42-inch cabinetry, granite countertops, abundant storage, and plenty of workspace. The impressive primary suite addition creates a retreat of its own, featuring vaulted ceilings, a large walk-in closet with a custom organization system, and a spacious private bath with a separate shower and soaking tub. The family room opens to the bright, conditioned sunroom overlooking the backyard and pool, providing a natural extension of the living space and a seamless connection to the outdoors. Step outside and it’s easy to see what makes this property special. The large in-ground pool, resurfaced just a few years ago, is complemented by expansive patio space, a fenced rear yard, mature landscaping, and fruit trees. From summer pool parties and cookouts to Maryland crab feasts with friends, this backyard was made for gathering, relaxing, and enjoying the warmer months. The lower level adds even more versatility with additional recreation and flex space, along with a brick fireplace featuring a wood-stove insert. An oversized two-car attached garage provides ample parking and storage, while the expansive corner lot offers a sense of space and privacy that can be difficult to find. With its sprawling one-level layout, impressive primary suite, multiple living spaces, fireplaces, oversized garage, and resort-style pool, 25 Larbo Road is more than a place to live—it’s a home designed to be enjoyed. Conveniently located in Millersville with easy access to major commuter routes serving Baltimore, Annapolis, and Washington, D.C.
Features & Amenities
Interior
-
Other Interior Features
Eat-in Kitchen, Ceiling Fan(s), Recessed Lighting, Walk-In Closet(s), Crown Molding, Soaking Tub
-
Total Bedrooms
3
-
Bathrooms
2
-
1/2 Bathrooms
1
-
Above Grade Finished Area
2024.0
-
Basement YN
YES
-
Cooling YN
YES
-
Cooling
Central Air, Ceiling Fan(s), Ductless, Electric
-
Fireplace YN
YES
-
Heating YN
YES
-
Heating
Fireplace Insert, Electric, Oil, Forced Air, Wood Stove
-
Main Level Bedrooms
3
-
Pet friendly
N/A
Exterior
-
Garage
Yes
-
Garage spaces
2
-
Construction Materials
Brick, Vinyl Siding
-
Parking
Oversized, Garage Door Opener, Garage, Driveway, Inside Entrance, Attached
-
Patio and Porch Features
Porch, Patio
-
Pool
Yes
-
Pool Features
In Ground, Fenced, Filtered, Private
-
Waterfront YN
NO
Area & Lot
-
Lot Size(acres)
0.55
-
Lot Size(square feet)
23,800
-
Property Type
Residential
-
Property Sub Type
Single Family Residence
-
Architectural Style
Ranch/Rambler
Price
-
Sales Price
$625,000
-
Tax Amount
$5,750
-
Financing Options
Conventional, FHA, VA
-
Sq. Footage
2,544
-
Price/SqFt
$245
HOA
-
Association
No
School District
-
Elementary School
SOUTHGATE
-
Middle School
OLD MILL MIDDLE NORTH
-
High School
OLD MILL
Property Features
-
New Construction
NO
-
Foundation Details
Block
-
Senior Community YN
NO
-
Sewer
Septic Tank
-
Tax Lot
42
-
Water Source
Public
Schedule a Showing
Showing scheduled successfully.
Mortgage calculator
Estimate your monthly mortgage payment, including the principal and interest, property taxes, and HOA. Adjust the values to generate a more accurate rate.
Your payment
Principal and Interest:
$
Property taxes:
$
HOA fees:
$
Total loan payment:
$
Total interest amount:
$
Location
County
ANNE ARUNDEL
Elementary School
SOUTHGATE
Middle School
OLD MILL MIDDLE NORTH
High School
OLD MILL
Listing Courtesy of Kevin M Bonk , Keller Williams Flagship
RealHub Information is provided exclusively for consumers' personal, non-commercial use, and it may not be used for any purpose other than to identify prospective properties consumers may be interested in purchasing. All information deemed reliable but not guaranteed and should be independently verified. All properties are subject to prior sale, change or withdrawal. RealHub website owner shall not be responsible for any typographical errors, misinformation, misprints and shall be held totally harmless.

AGENT
Lorene Cannella
Call Lorene today to schedule a private showing.

* Listings on this website come from the FMLS IDX Compilation and may be held by brokerage firms other than the owner of this website. The listing brokerage is identified in any listing details. Information is deemed reliable but is not guaranteed. If you believe any FMLS listing contains material that infringes your copyrighted work please click here to review our DMCA policy and learn how to submit a takedown request.© 2024 FMLS.
Related Properties
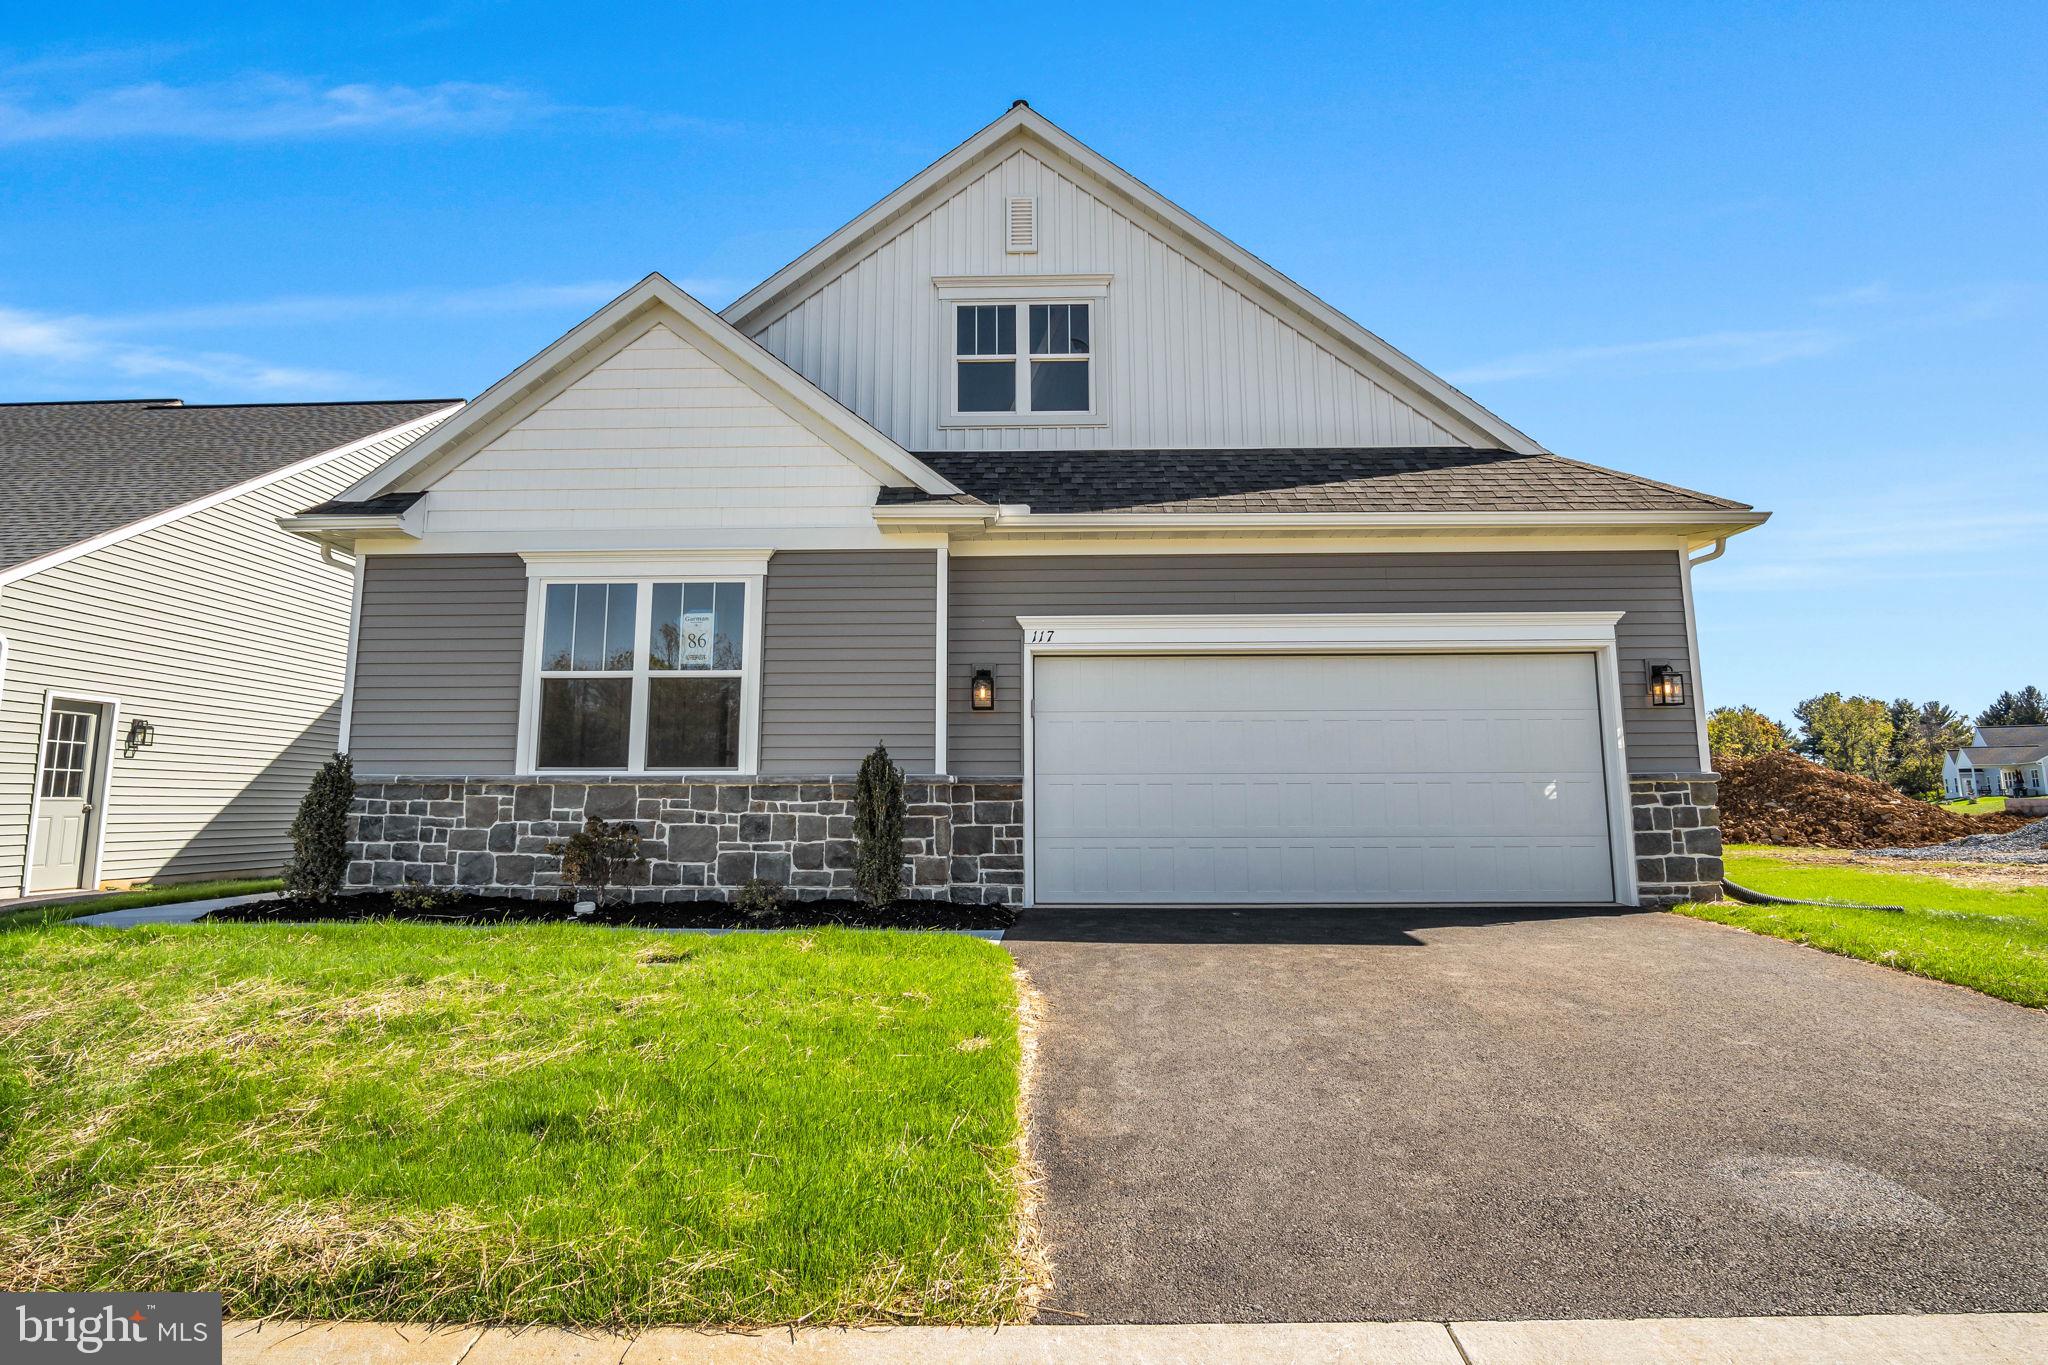
MILLERSVILLE
107 FIELD LANE
3 Beds
2 Baths
2,487 Sq.Ft.
$555,990
MLS#: PALA2087800
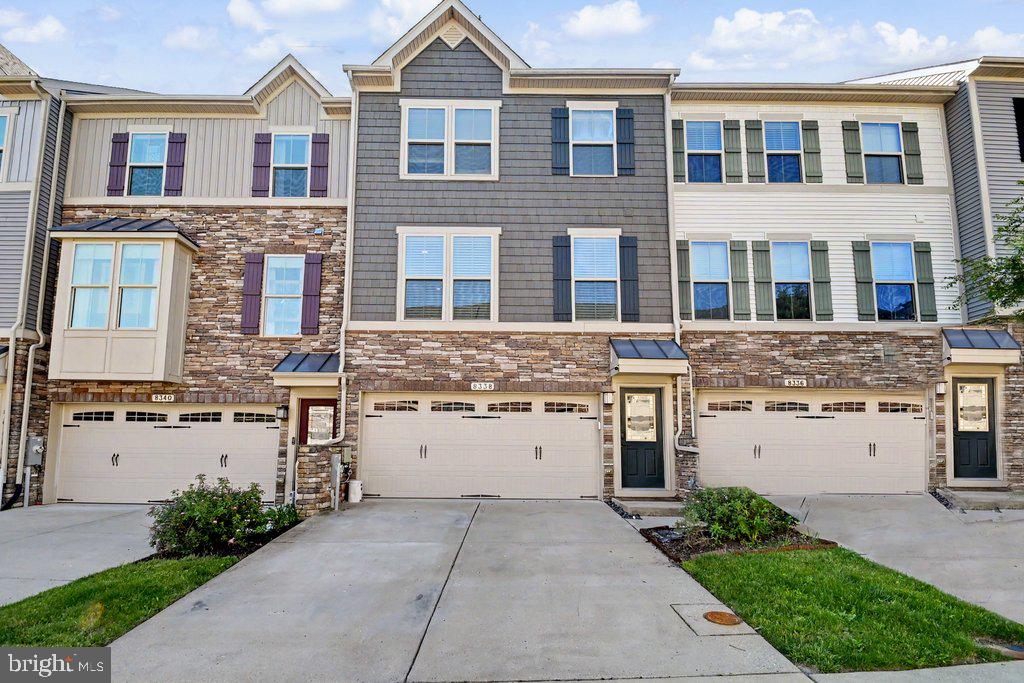
MILLERSVILLE
8338 KIPPIS ROAD
3 Beds
3 Baths
2,412 Sq.Ft.
$549,000
MLS#: MDAA2147540

MILLERSVILLE
112 SAWGRASS DRIVE
3 Beds
3 Baths
2,641 Sq.Ft.
$539,900
MLS#: PALA2092602
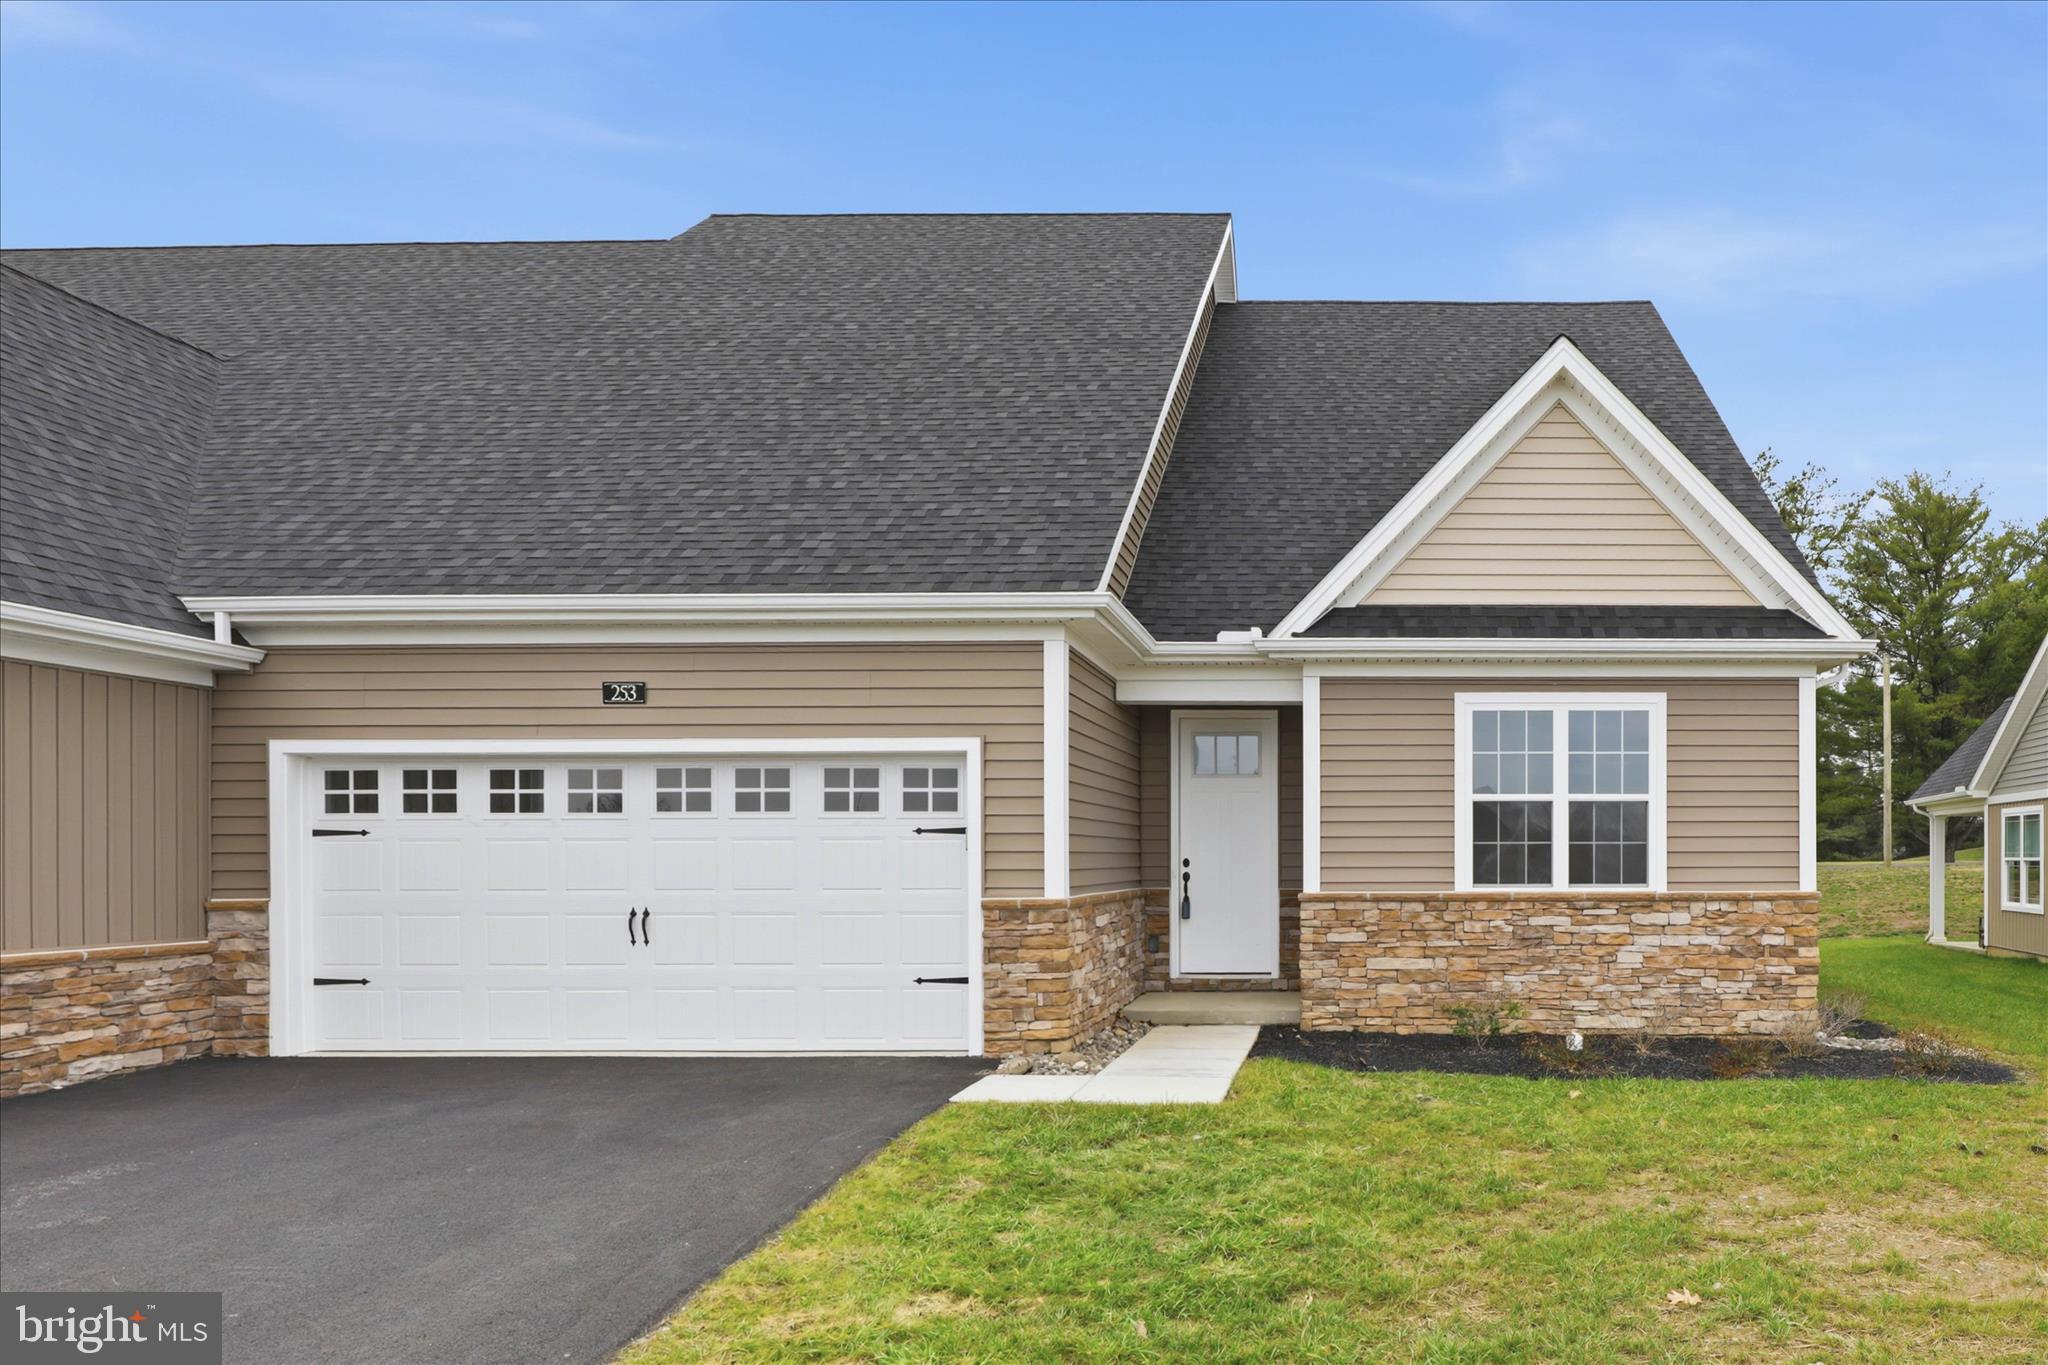
MILLERSVILLE
253 BELLARIDE LANE 52
4 Beds
3 Baths
2,236 Sq.Ft.
$559,900
MLS#: PALA2077034
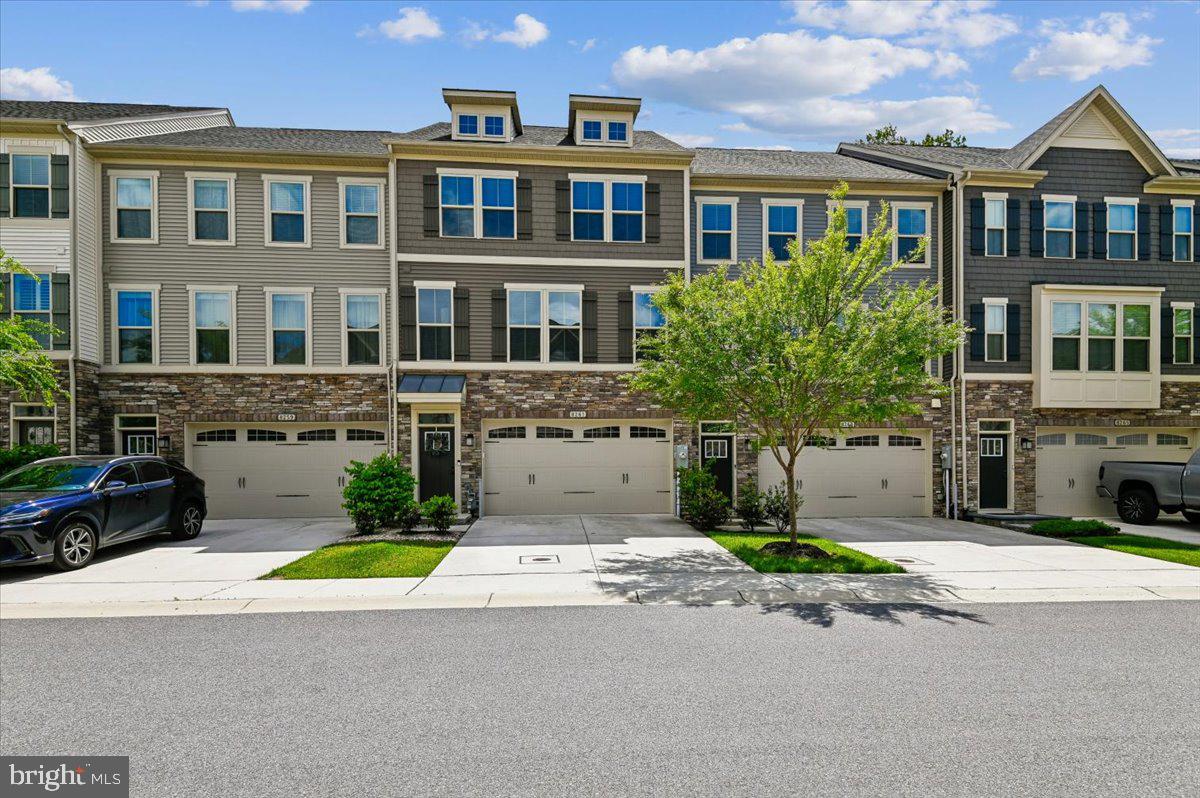
MILLERSVILLE
8261 KIPPIS ROAD
4 Beds
3 Baths
2,664 Sq.Ft.
$579,000
MLS#: MDAA2144516
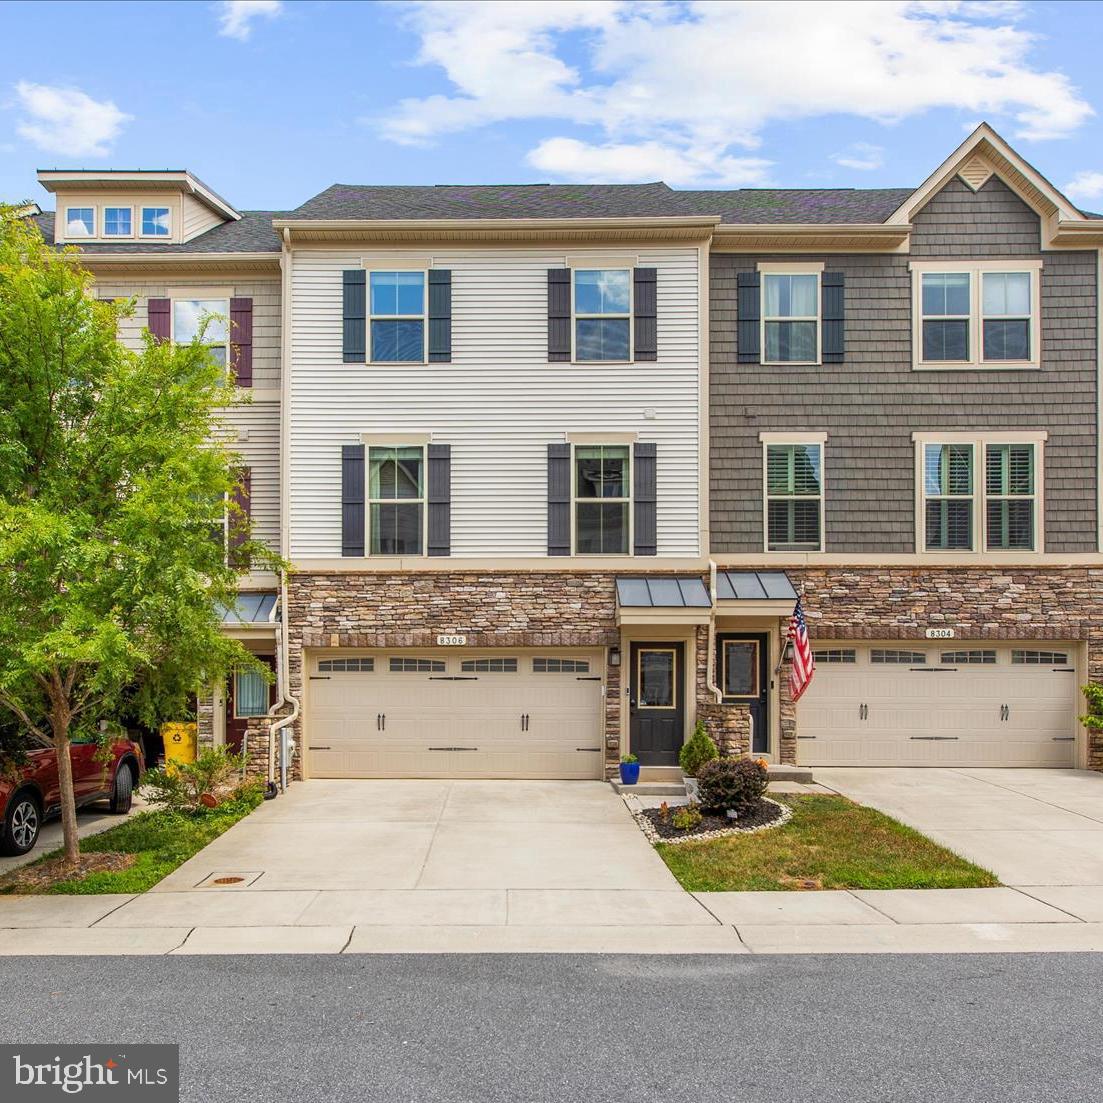
MILLERSVILLE
8306 KIPPIS ROAD
3 Beds
3 Baths
2,684 Sq.Ft.
$569,000
MLS#: MDAA2148164
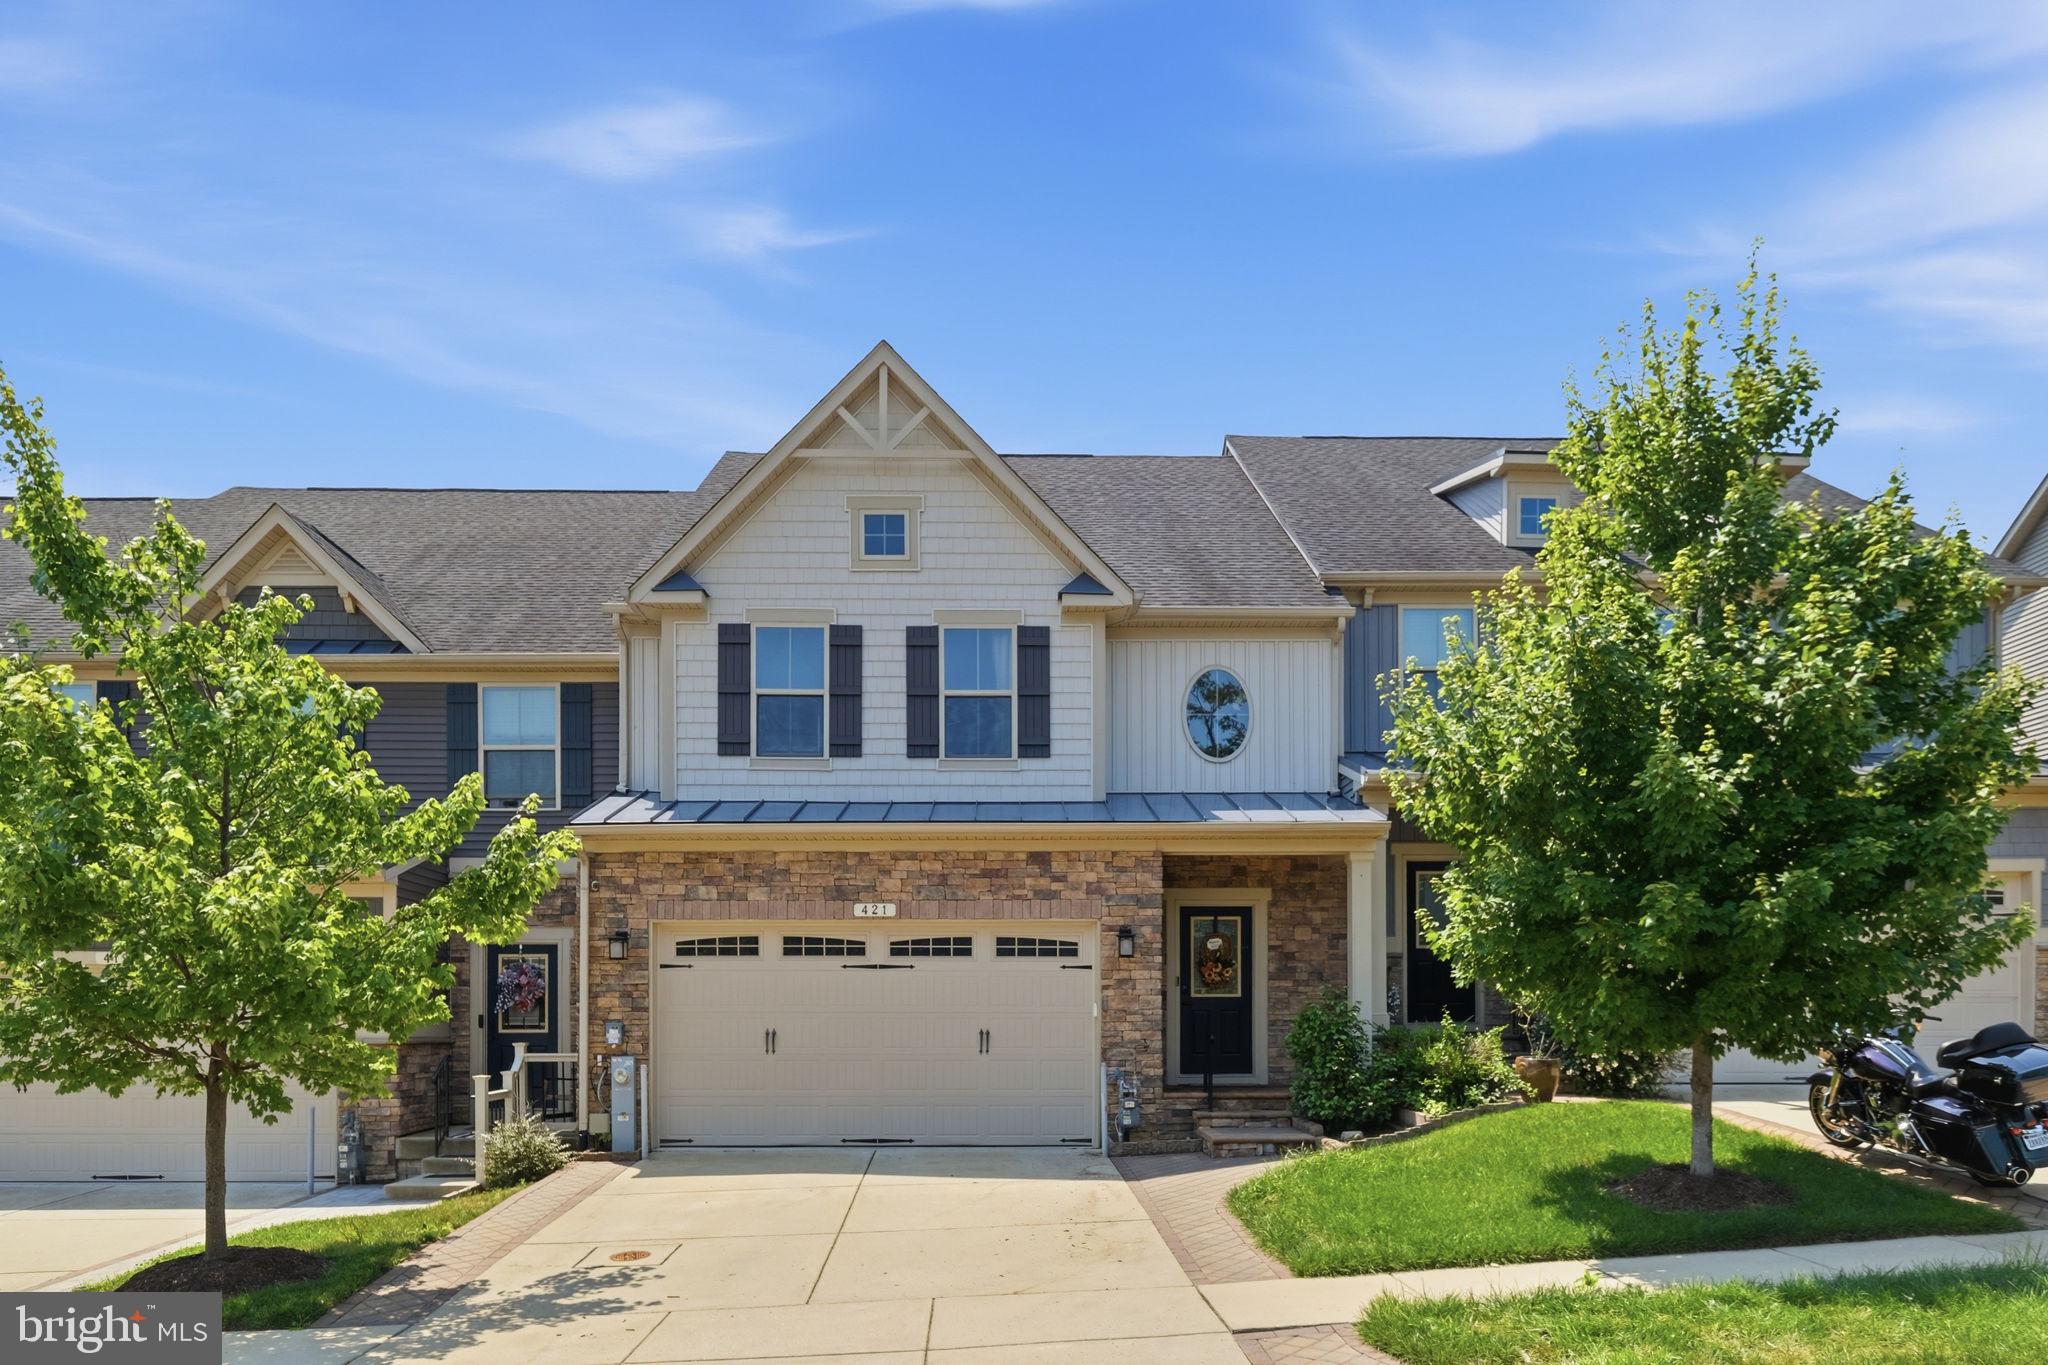
MILLERSVILLE
421 ZEMAN DRIVE
3 Beds
2 Baths
3,340 Sq.Ft.
$699,000
MLS#: MDAA2151584
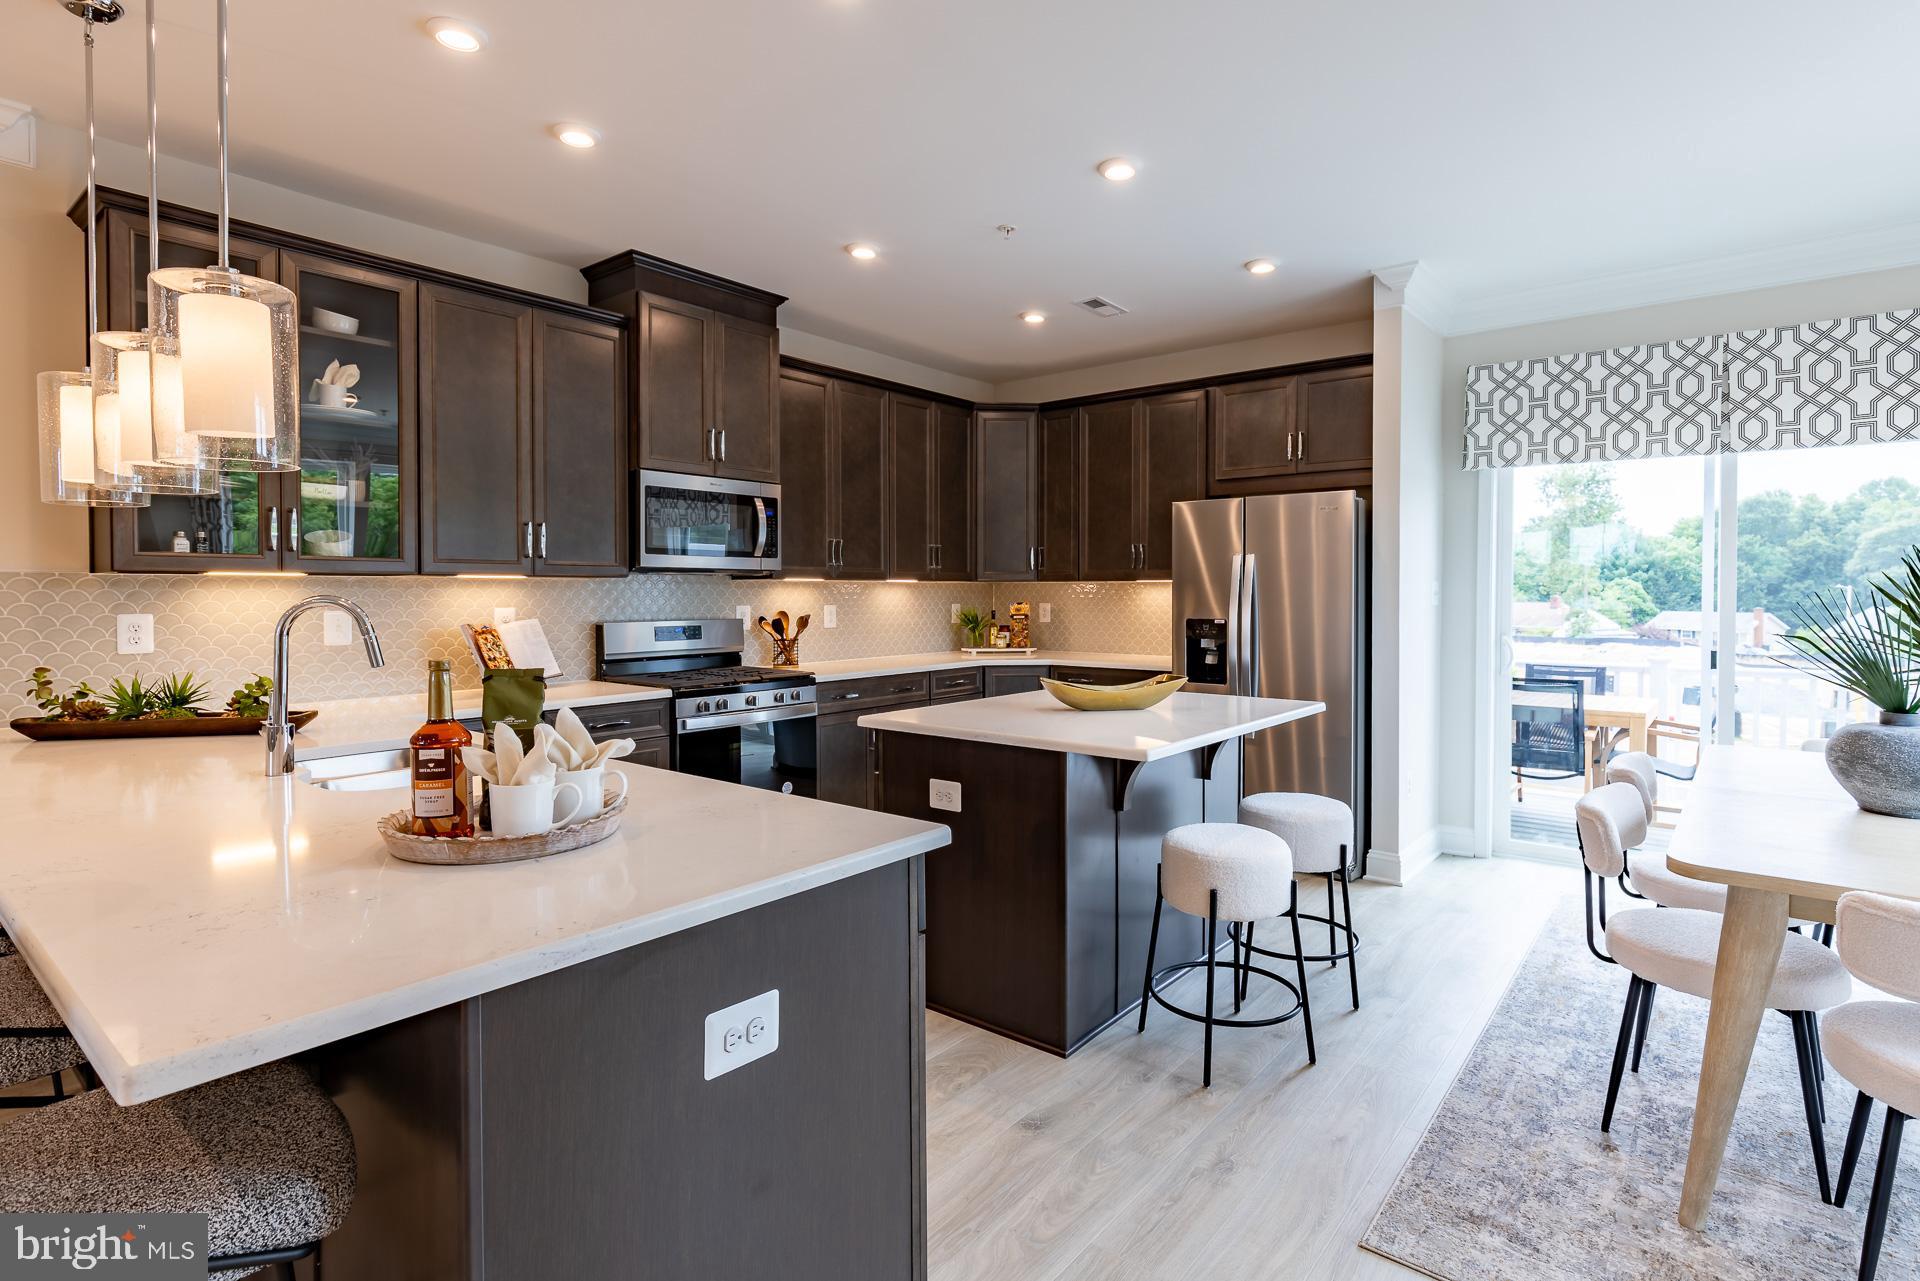
![Enjoy a 3.99% Limited Time 5/1 ARM [5.819% APR] FHA Rate with a Choice Lender on Quick Move-In Homes!* This is ready for June move in!! Make Millersville’s newest community, The Willows, the place you call home! The EASTON offers an oversized 1-car garage, lower level recreation room for entertaining, an open-concept layout and well-appointed finishes. Enjoy a chef-inspired kitchen with stainless steel appliances, granite countertops, 42” maple cabinets, and a center island. The kitchen overlooks a spacious dining area and great room. Hard surface floors are located throughout the kitchen and dining area. Upstairs you can utilize the conveniently located laundry room, near all three bedrooms, including the primary suite. Relax and unwind in this comfortable suite featuring an en-suite bath and a large walk-in closet. Additional features in this home include: main-level powder room, quartz countertops in all baths, and more. **Photos of the home. Pricing, features, and availability subject to change without notice. MHBR No. 93 2023 Beazer Homes. * This listing reflects the base pricing for this model on a to-be-built lot in the community.](https://api.realhub365.com/storage/mlsgrid/1774/f401eb0854978283815678132b5b0d1e/2671846623.jpeg?d=880)
MILLERSVILLE
8294 LONGFORD ROAD
3 Beds
2 Baths
2,202 Sq.Ft.
$574,990
MLS#: MDAA2151438
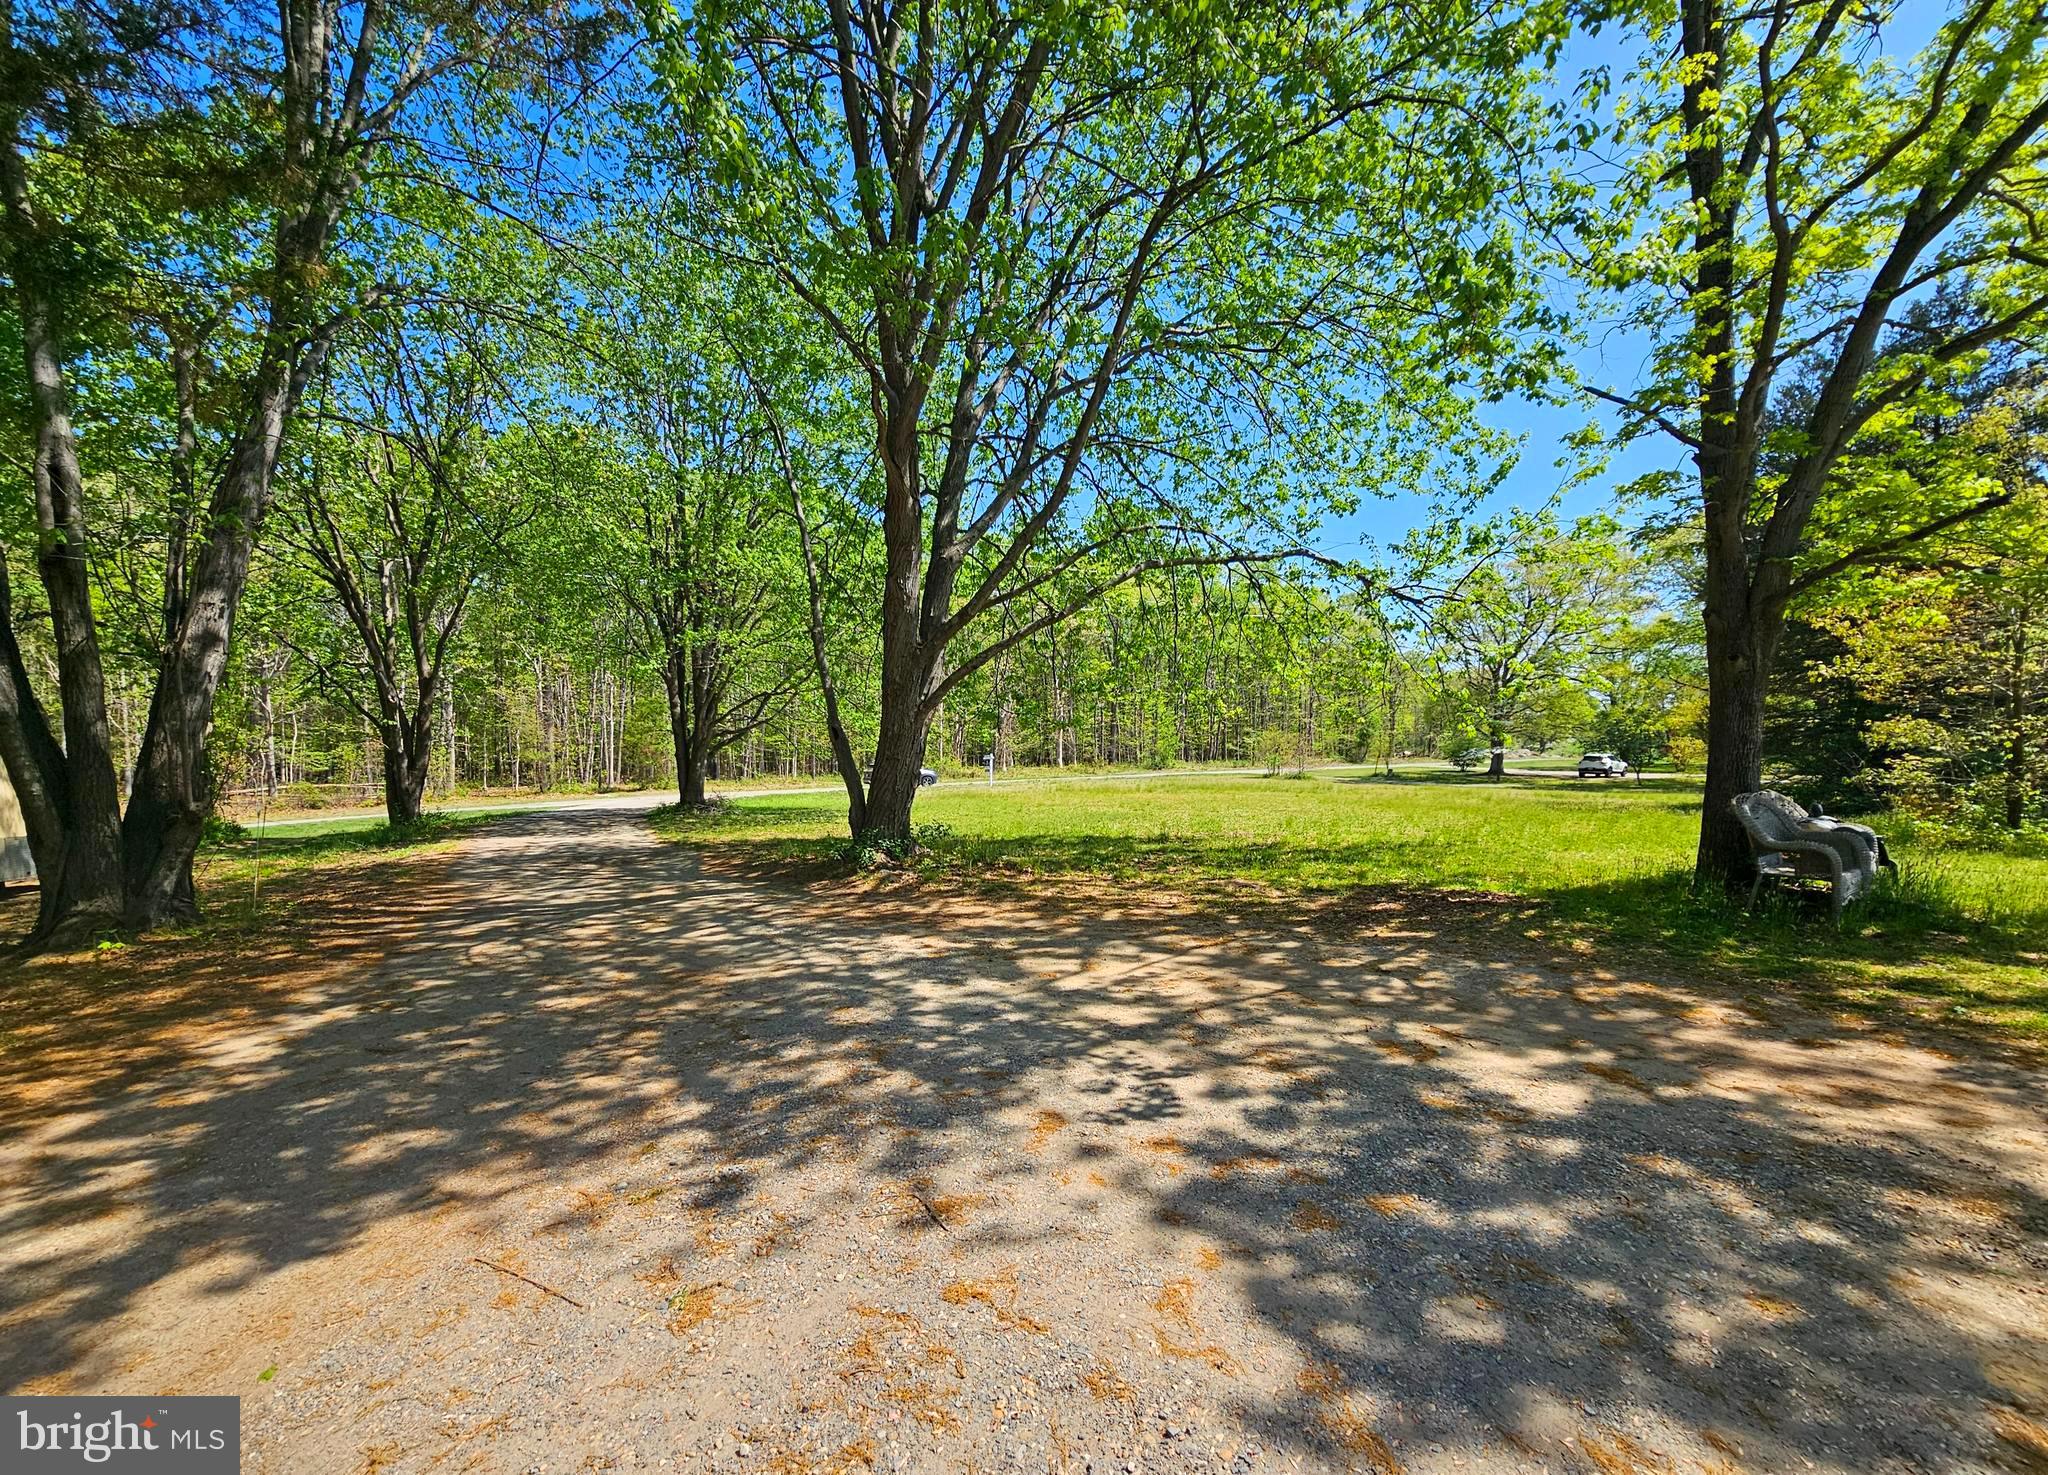
MILLERSVILLE
8299 LONGFORD ROAD
3 Beds
2 Baths
2,122 Sq.Ft.
$549,990
MLS#: MDAA2149980
MILLERSVILLE
836 GENERALS HIGHWAY
3 Beds
2 Baths
1,708 Sq.Ft.
$550,000
MLS#: MDAA2133120
.png)