


Property
Beds
5
Full Baths
3
1/2 Baths
1
Year Built
1988
Sq.Footage
4,004
Welcome to 2327 Ashboro Drive, a beautifully designed 5-bedroom, 3.5-bathroom residence masterfully engineered for spectacular entertaining and everyday comfort. A dramatic, light-filled foyer draws you into an airy, open floor plan built for effortless social flow. The expansive main-level great room anchors the space with a sleek fireplace, transitioning seamlessly into the dining area and a gourmet kitchen that was extensively remodeled in 2020 with custom cabinetry and quartz countertops. Perfect for indoor-outdoor hosting, the main level living area leads out to a private rear patio and a lush, expansive yard. The entertainment footprint further expands down to a separate, grand lower-level recreation room ideal for a media lounge or game space. For quiet retreats, the home features a private owner’s suite with a custom walk-in closet and spa bath, plus four additional sun-filled bedrooms—including one with an en suite full bathroom. The property is meticulously maintained and features premium updates, including a 2020 roof, a 2023 water softener, and a brand-new solar panel system, full HVAC, and a whole-home humidifier all installed in 2024. Nestled on a premier tree-lined street next to Rock Creek Park with close proximity to downtown Bethesda and Silver Spring, this home offers unparalleled neighborhood convenience. Families will love being just a 5-minute walk from Rock Creek Forest Elementary School, part of the highly-rated Montgomery County Public Schools (MCPS) system. Even better, this nearby spot serves as the neighborhood bus pickup for Silver Creek Middle School and Bethesda-Chevy Chase (BCC) High School, making the morning routine incredibly seamless. Complete with a 2-car garage, an oversized driveway, and ample on-street parking, this home perfectly blends luxury, location, and community layout.
Features & Amenities
Interior
-
Total Bedrooms
5
-
Bathrooms
3
-
1/2 Bathrooms
1
-
Above Grade Finished Area
4004.0
-
Basement YN
NO
-
Cooling YN
YES
-
Cooling
Central Air, Electric
-
Heating YN
YES
-
Heating
Natural Gas, Central
-
Main Level Bedrooms
1
-
Pet friendly
N/A
Exterior
-
Garage
Yes
-
Garage spaces
2
-
Construction Materials
Brick
-
Parking
Asphalt, Garage, Driveway, Attached
-
Pool
No
-
Waterfront YN
NO
Area & Lot
-
Lot Size(acres)
0.17
-
Lot Size(square feet)
7,280
-
Property Type
Residential
-
Property Sub Type
Single Family Residence
-
Architectural Style
Art Deco
Price
-
Sales Price
$1,545,000
-
Tax Amount
$16,328
-
Sq. Footage
4,004
-
Price/SqFt
$385
HOA
-
Association
No
School District
-
Elementary School
N/A
-
Middle School
N/A
-
High School
N/A
Property Features
-
New Construction
NO
-
Foundation Details
Permanent
-
Senior Community YN
NO
-
Sewer
Public Sewer
-
Water Source
Public
Schedule a Showing
Showing scheduled successfully.
Mortgage calculator
Estimate your monthly mortgage payment, including the principal and interest, property taxes, and HOA. Adjust the values to generate a more accurate rate.
Your payment
Principal and Interest:
$
Property taxes:
$
HOA fees:
$
Total loan payment:
$
Total interest amount:
$
Location
County
MONTGOMERY
Elementary School
Middle School
High School
Listing Courtesy of Massimo De Biasi, Compass
RealHub Information is provided exclusively for consumers' personal, non-commercial use, and it may not be used for any purpose other than to identify prospective properties consumers may be interested in purchasing. All information deemed reliable but not guaranteed and should be independently verified. All properties are subject to prior sale, change or withdrawal. RealHub website owner shall not be responsible for any typographical errors, misinformation, misprints and shall be held totally harmless.

Salesperson, Realtor
Lorene Cannella
Call Lorene today to schedule a private showing.

* Listings on this website come from the FMLS IDX Compilation and may be held by brokerage firms other than the owner of this website. The listing brokerage is identified in any listing details. Information is deemed reliable but is not guaranteed. If you believe any FMLS listing contains material that infringes your copyrighted work please click here to review our DMCA policy and learn how to submit a takedown request.© 2024 FMLS.
Related Properties

CHEVY CHASE
4705 MORGAN DRIVE
3 Beds
2 Baths
2,215 Sq.Ft.
$1,300,000
MLS#: MDMC2252148

CHEVY CHASE
4418 RIDGE STREET
6 Beds
2 Baths
4,219 Sq.Ft.
$1,749,000
MLS#: MDMC2254158

CHEVY CHASE
8605 ERDEM PLACE
4 Beds
3 Baths
3,586 Sq.Ft.
$1,635,000
MLS#: MDMC2242064

CHEVY CHASE
4702 ESSEX AVENUE
6 Beds
5 Baths
3,800 Sq.Ft.
$1,739,000
MLS#: MDMC2250072

CHEVY CHASE
7314 DELFIELD STREET
4 Beds
2 Baths
2,120 Sq.Ft.
$1,300,000
MLS#: MDMC2251674
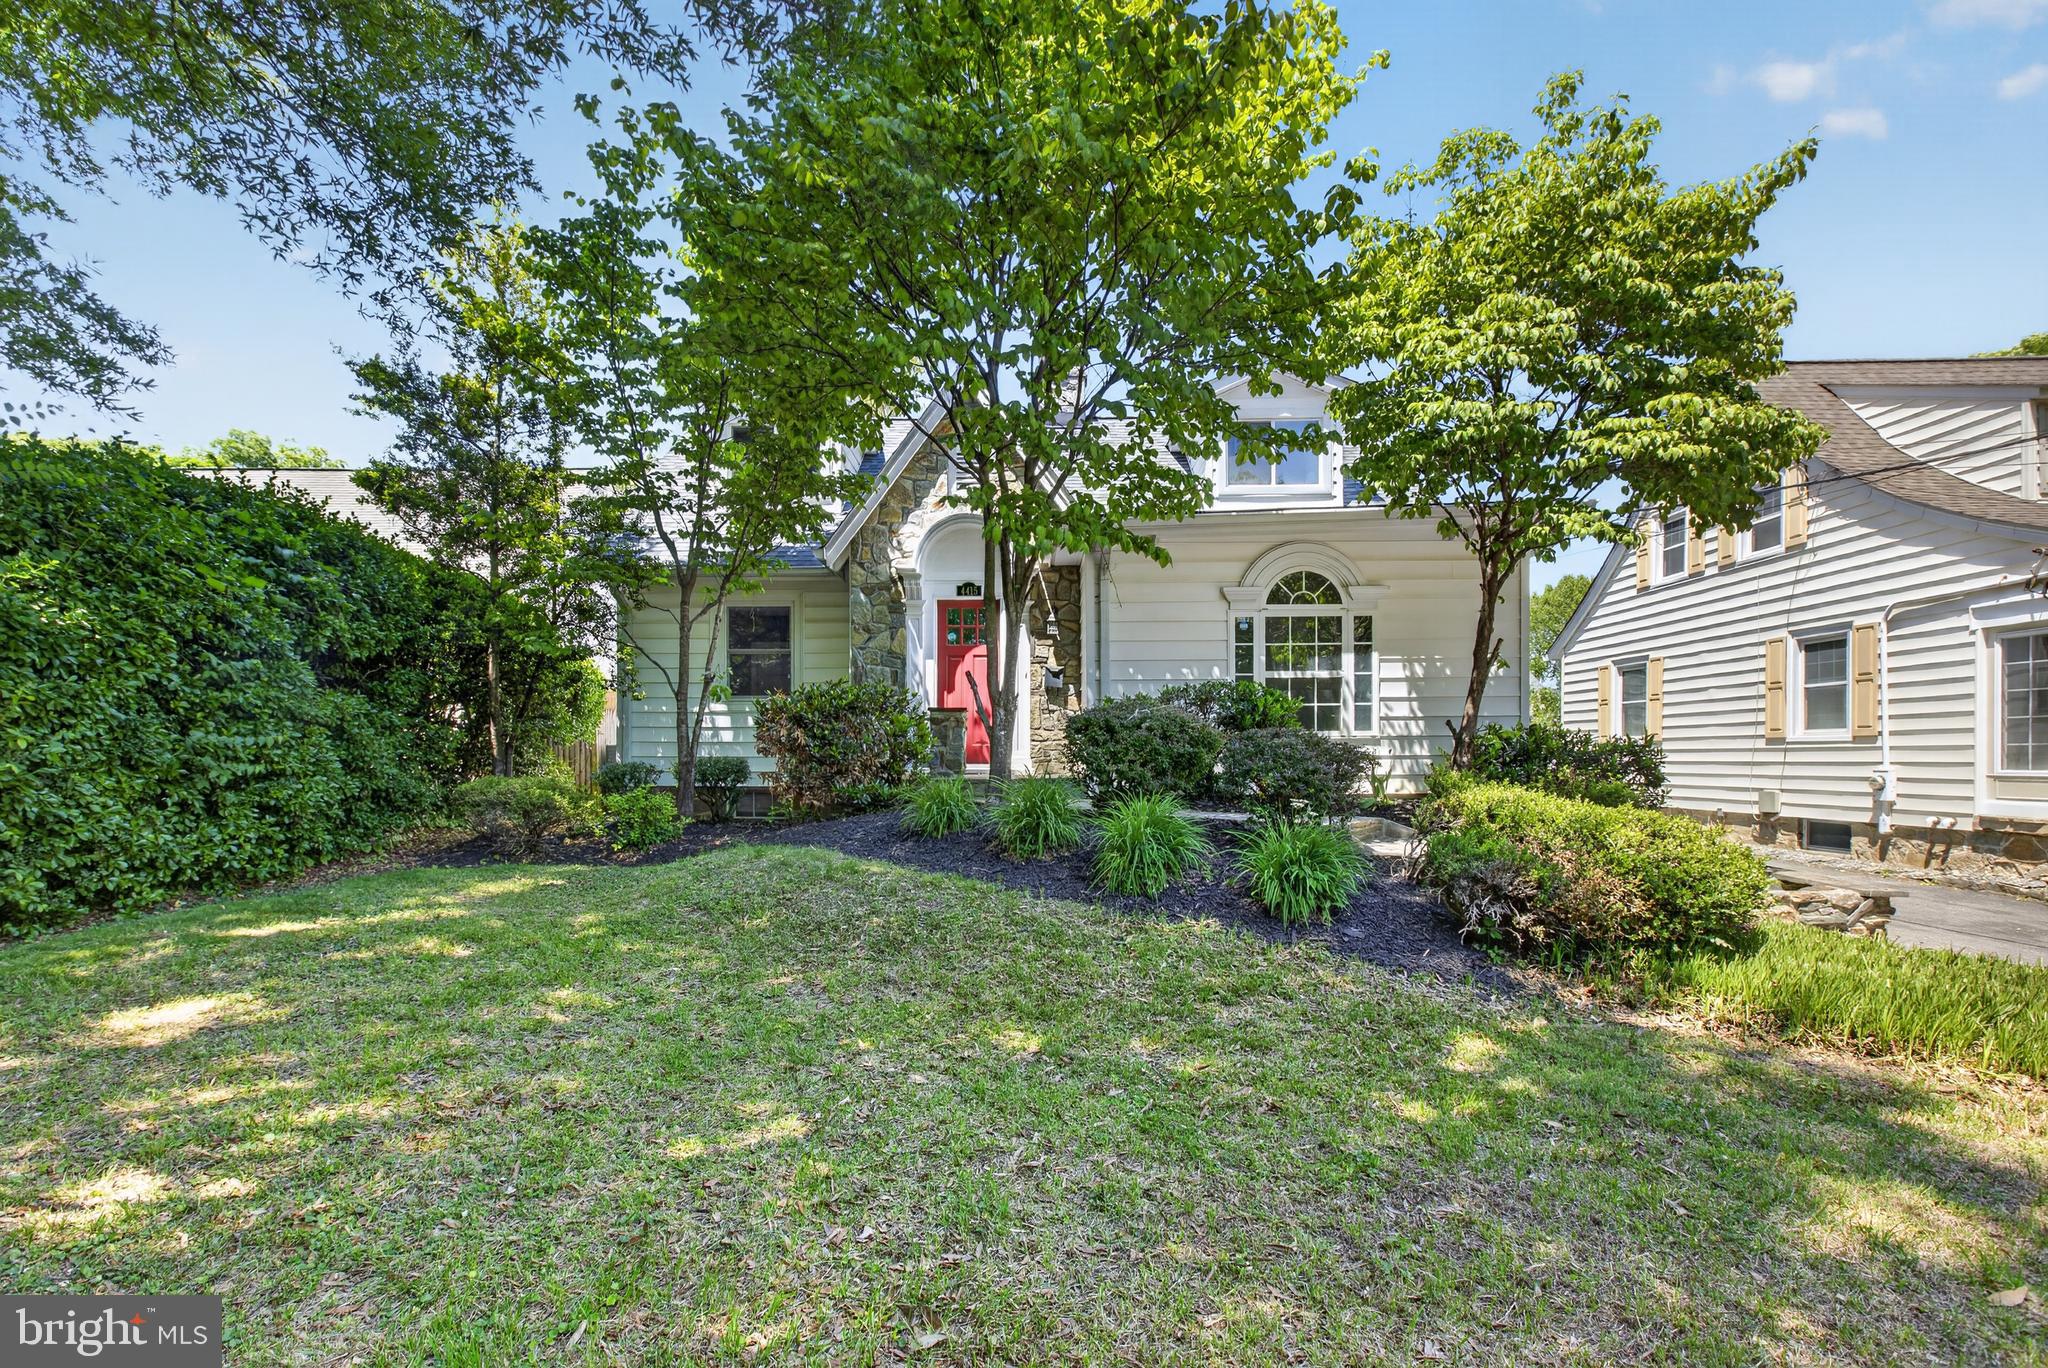
CHEVY CHASE
4415 BRADLEY LANE
6 Beds
3 Baths
3,370 Sq.Ft.
$1,589,000
MLS#: MDMC2232290
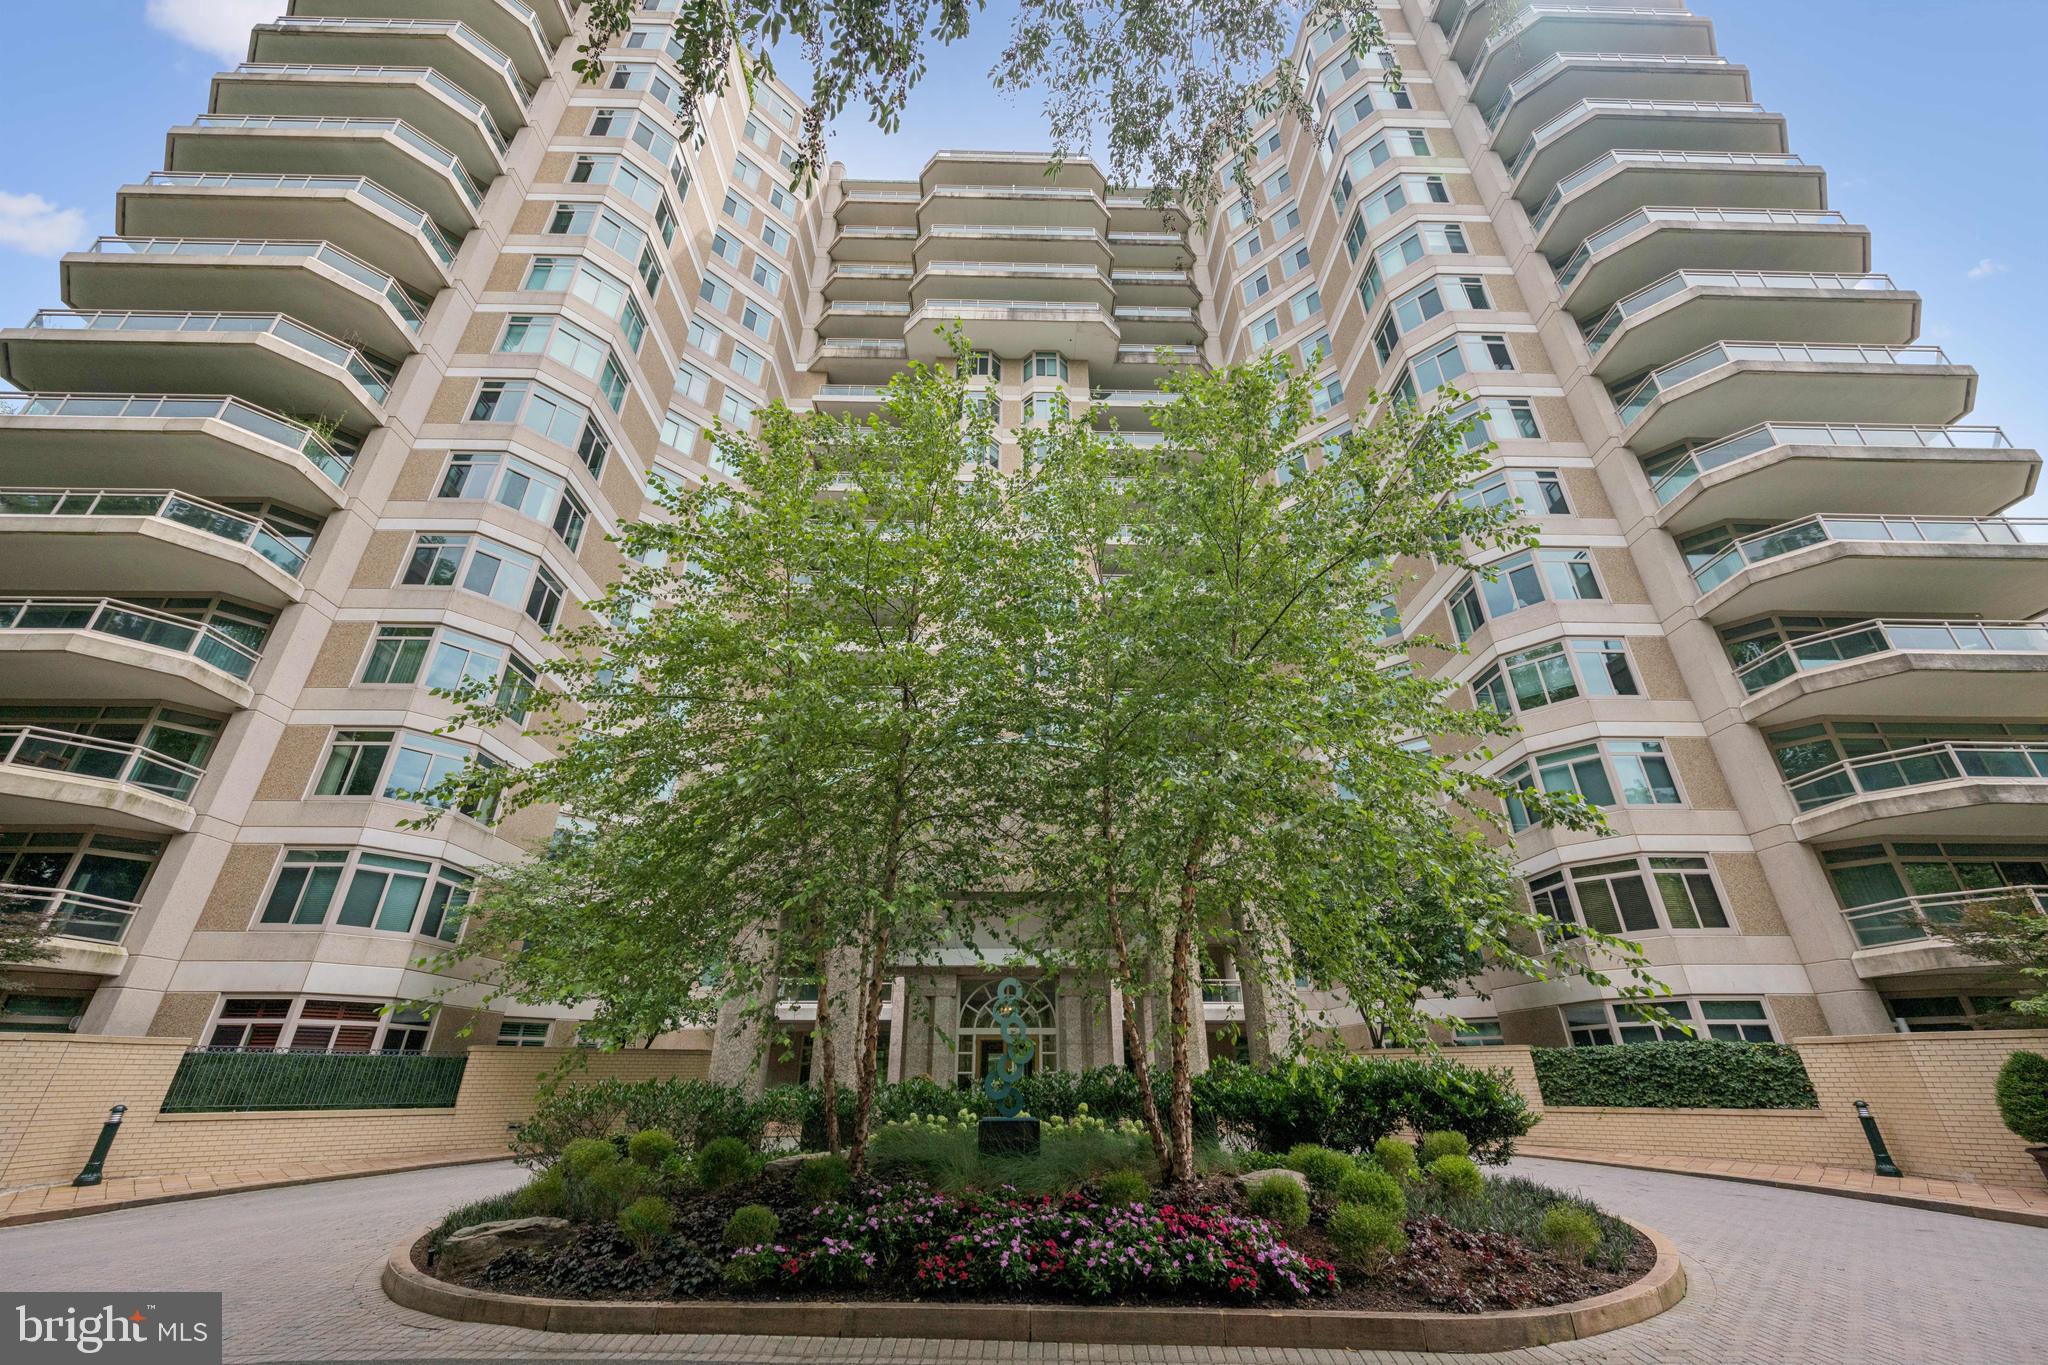
CHEVY CHASE
5630 WISCONSIN AVENUE 506
2 Beds
2 Baths
1,814 Sq.Ft.
$1,675,000
MLS#: MDMC2227558

CHEVY CHASE
3500 MANOR ROAD
3 Beds
2 Baths
2,920 Sq.Ft.
$1,499,000
MLS#: MDMC2243350

CHEVY CHASE
3201 PAULINE DRIVE
5 Beds
5 Baths
4,233 Sq.Ft.
$1,575,000
MLS#: MDMC2227592

CHEVY CHASE
3905 LAIRD PLACE
4 Beds
3 Baths
2,336 Sq.Ft.
$1,249,000
MLS#: MDMC2255208
.png)