Features & Amenities

Interior

  • Other Interior Features

    Ceiling Fan(s), Walk-In Closet(s), Built-in Features, Soaking Tub

  • Total Bedrooms

    4

  • Bathrooms

    2

  • 1/2 Bathrooms

    1

  • Above Grade Finished Area

    2796.0

  • Basement YN

    NO

  • Cooling YN

    YES

  • Cooling

    Ceiling Fan(s), Other, Electric

  • Fireplace YN

    YES

  • Heating YN

    YES

  • Heating

    Electric, Heat Pump

  • Main Level Bedrooms

    1

  • Pet friendly

    N/A

Exterior

  • Garage

    Yes

  • Garage spaces

    2

  • Construction Materials

    Frame

  • Parking

    Garage, Attached

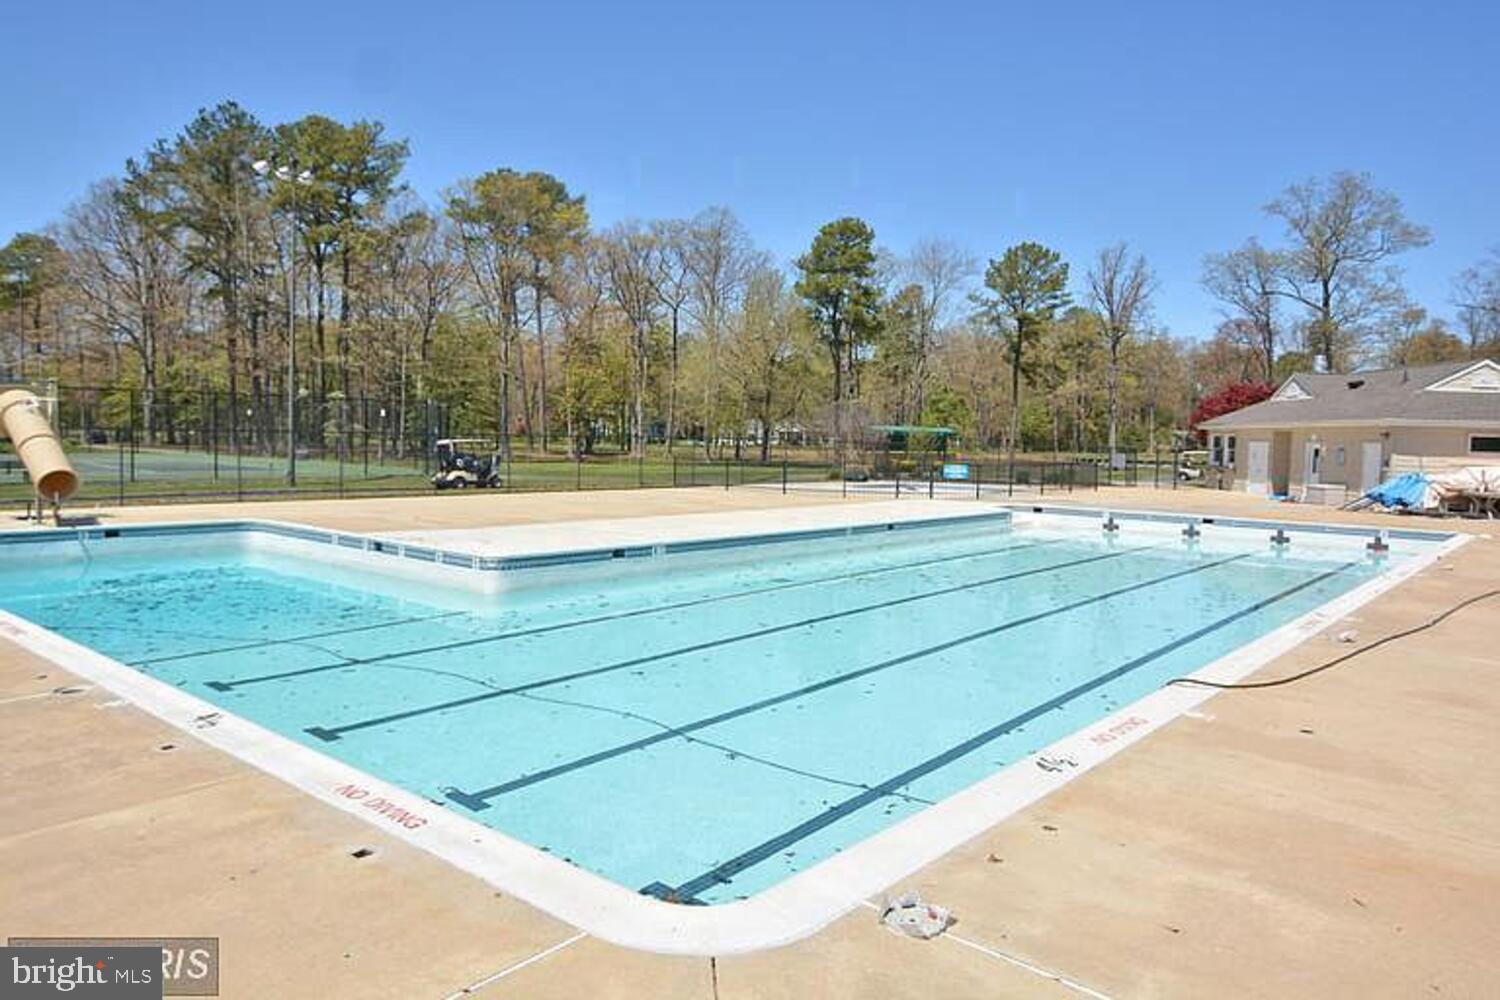
  • Pool

    Yes

  • Pool Features

    Community

  • Waterfront YN

    YES

  • View

    Water, Scenic

Area & Lot

  • Lot Features

    Cul-De-Sac, Waterfront

  • Lot Size(acres)

    1.01

  • Lot Size(square feet)

    43,996

  • Property Type

    Residential

  • Property Sub Type

    Single Family Residence

  • Architectural Style

    Contemporary

Price

  • Sales Price

    $1,650,000
  • Tax Amount

    $9,152

  • Financing Options

    Cash

  • Sq. Footage

    2,796

  • Price/SqFt

    $590

HOA

  • Association

    YES

  • Association Fee

    $678

  • Association Fee Frequency

    Monthly

  • Association Fee Includes

    N/A

School District

  • Elementary School

    N/A

  • Middle School

    N/A

  • High School

    N/A

Property Features

  • New Construction

    NO

  • Association Amenities

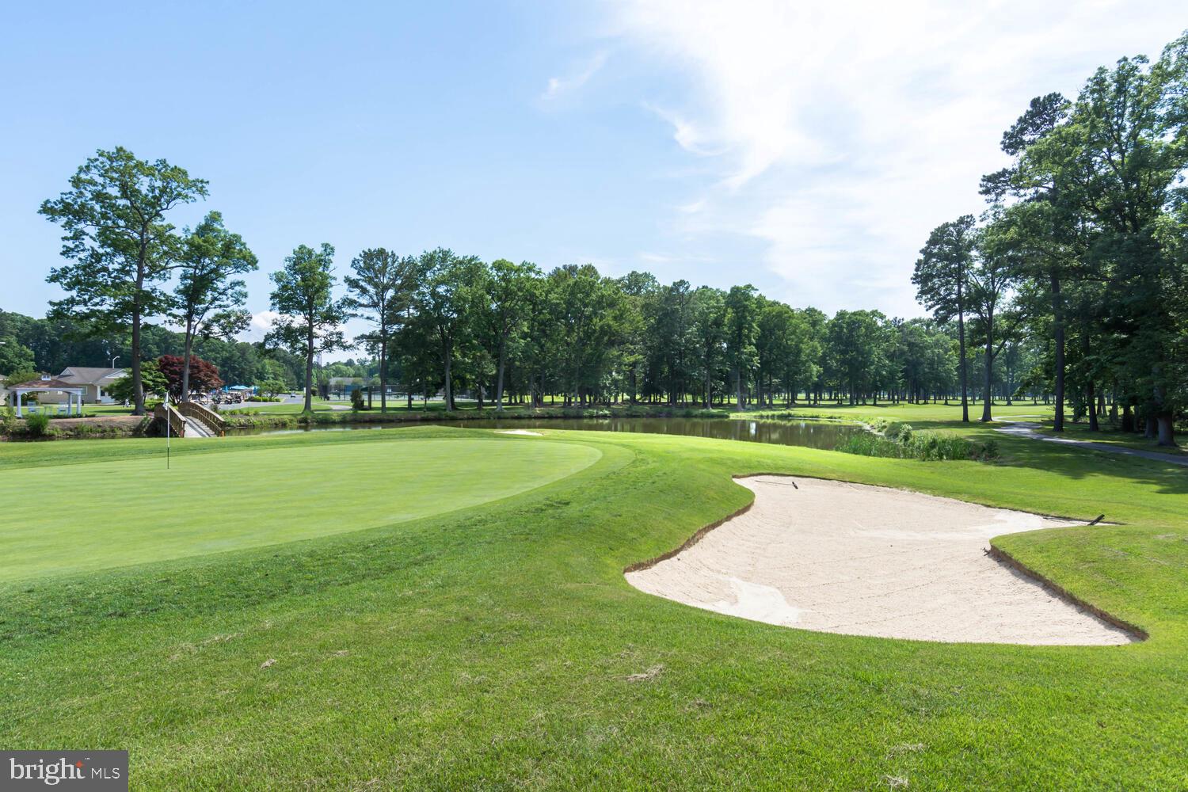
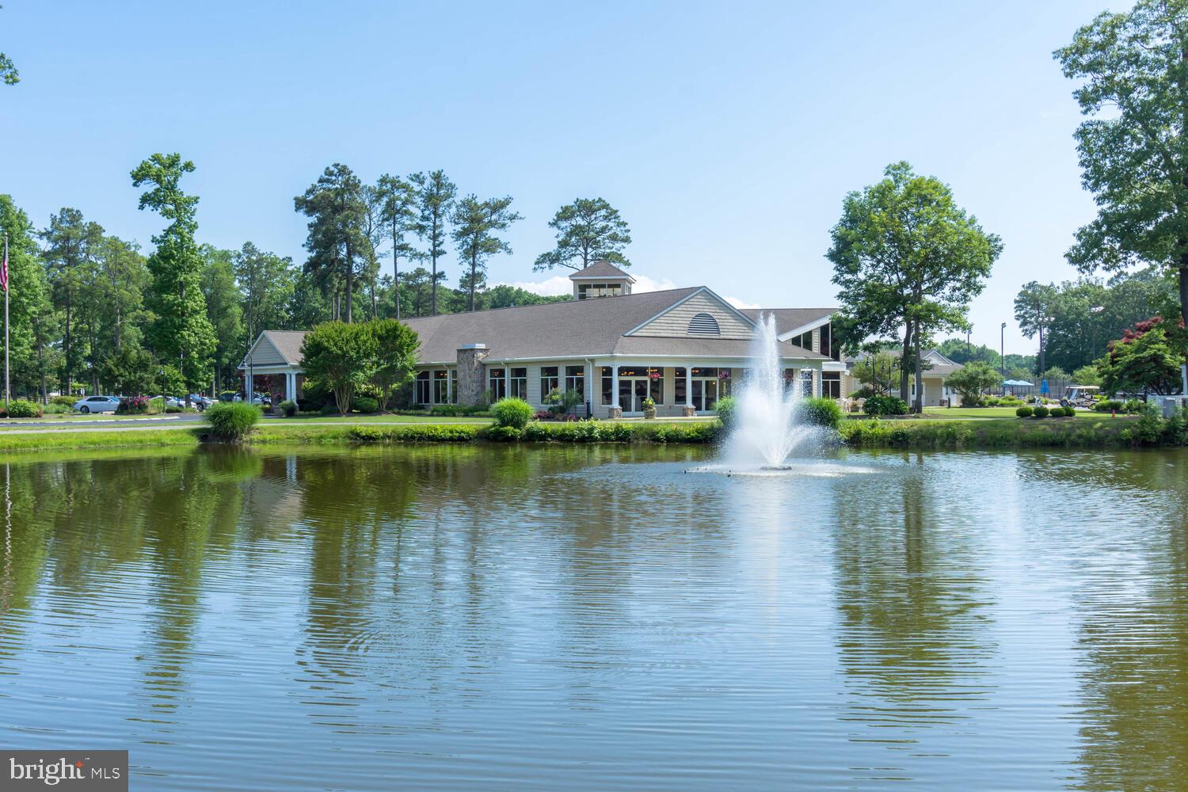
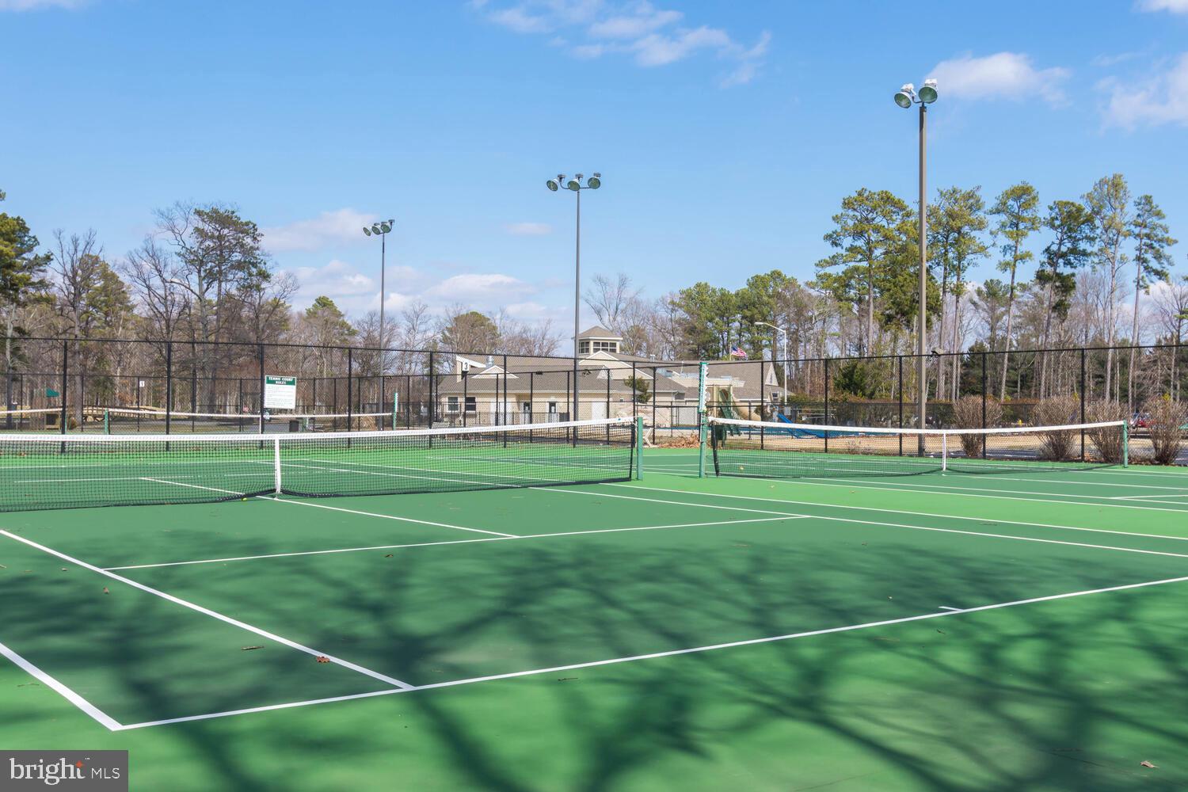
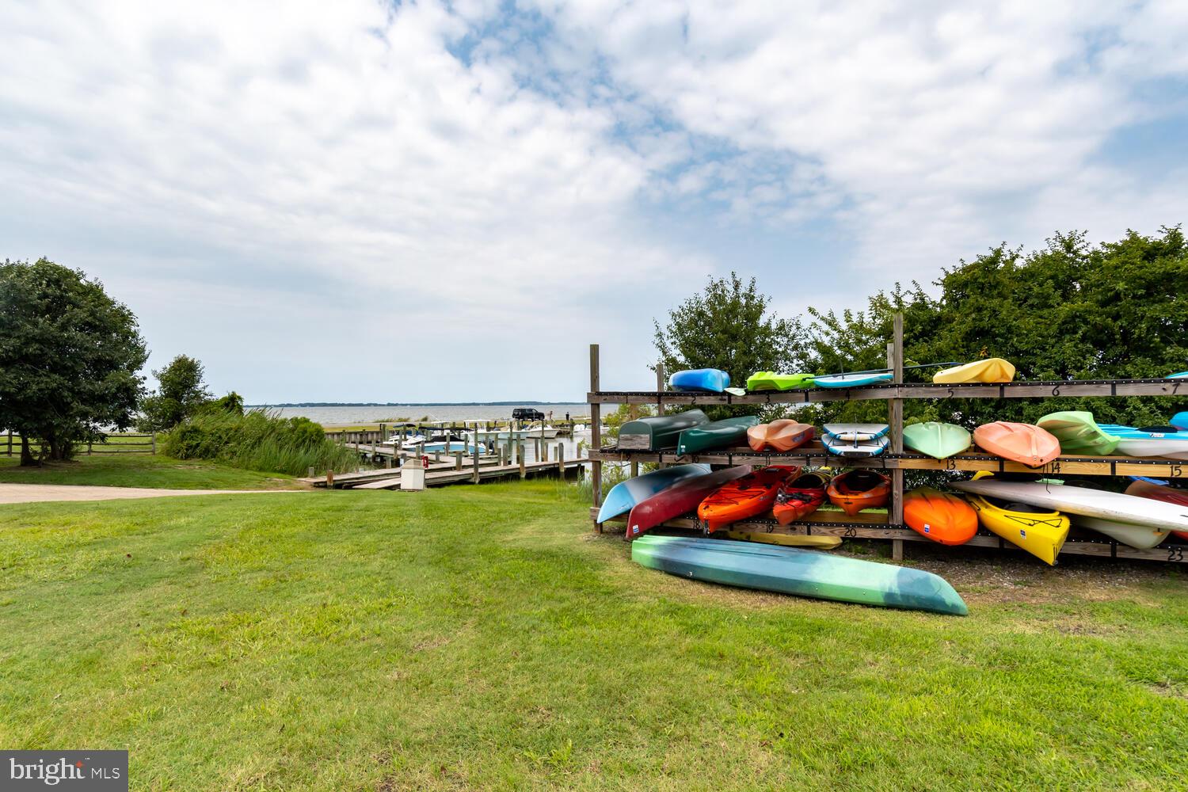
    Clubhouse, Golf Course, Meeting Room, Party Room, Tennis Court(s), Boating, Jogging Path, Playground

  • Senior Community YN

    NO

  • Sewer

    Public Sewer

  • Tax Lot

    190

  • Water Source

    Public

Schedule a Showing

Showing scheduled successfully.

<
>
IN PERSON
VIA CHAT

What is 3 + 4 ?


Change time

Mortgage calculator

Estimate your monthly mortgage payment, including the principal and interest, property taxes, and HOA. Adjust the values to generate a more accurate rate.

Your payment

Principal and Interest:

$

Property taxes:

$

HOA fees:

$

Total loan payment:

$

Total interest amount:

$

Location

County

QUEEN ANNES

Elementary School

Middle School

High School

Listing Courtesy of Jimmy J White Jr., Long & Foster Real Estate, Inc.

RealHub Information is provided exclusively for consumers' personal, non-commercial use, and it may not be used for any purpose other than to identify prospective properties consumers may be interested in purchasing. All information deemed reliable but not guaranteed and should be independently verified. All properties are subject to prior sale, change or withdrawal. RealHub website owner shall not be responsible for any typographical errors, misinformation, misprints and shall be held totally harmless.

Agent Lorene Cannella

Salesperson, Realtor

Lorene Cannella

Call Lorene today to schedule a private showing.


* Listings on this website come from the FMLS IDX Compilation and may be held by brokerage firms other than the owner of this website. The listing brokerage is identified in any listing details. Information is deemed reliable but is not guaranteed. If you believe any FMLS listing contains material that infringes your copyrighted work please click here to review our DMCA policy and learn how to submit a takedown request.© 2024 FMLS.
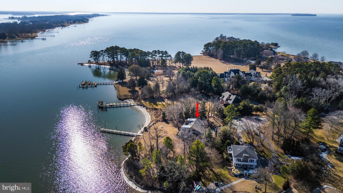
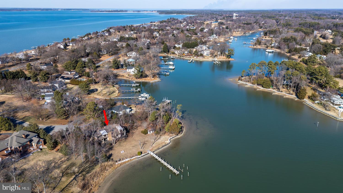
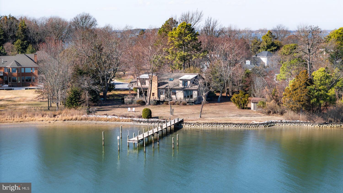
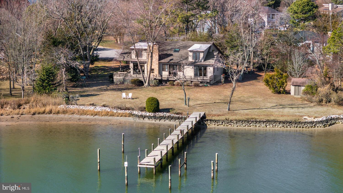
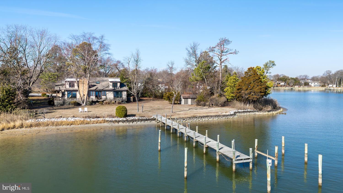
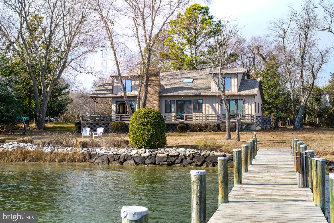
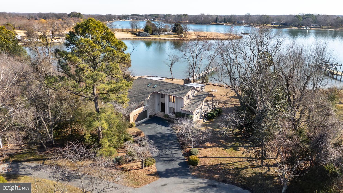
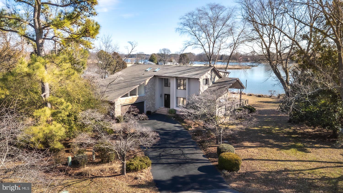
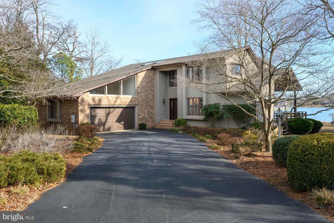
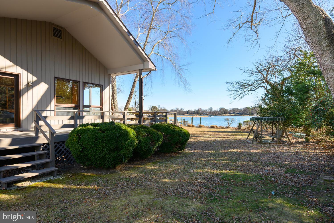
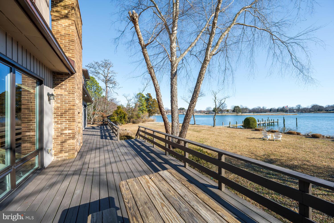
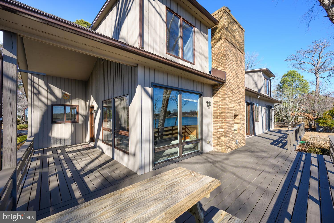
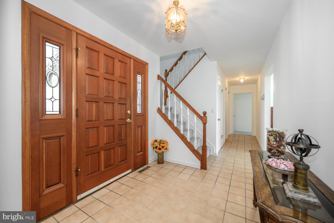
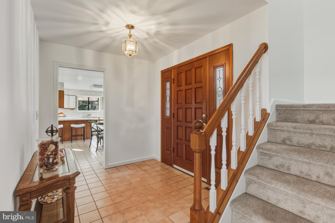
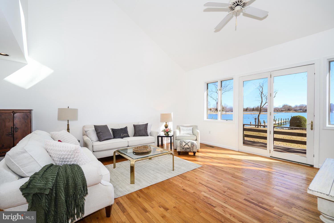
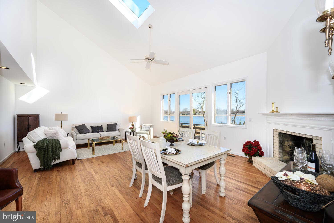
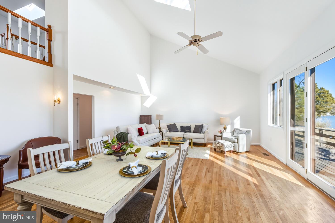
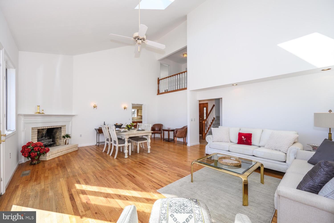
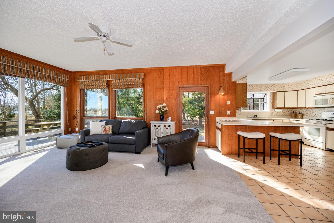
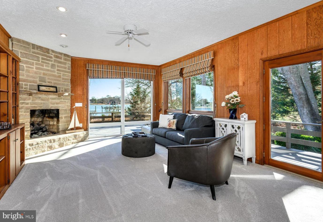
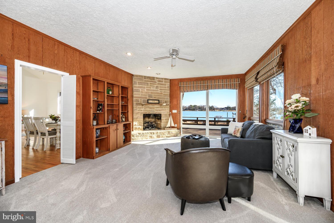
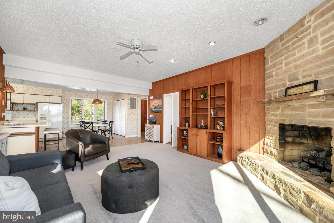
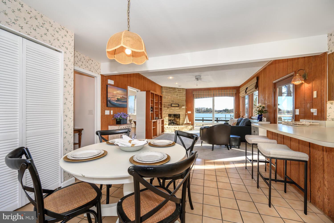
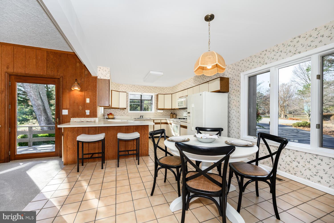
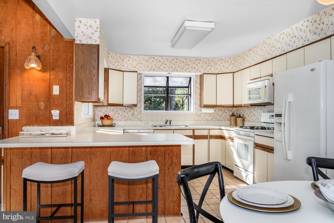
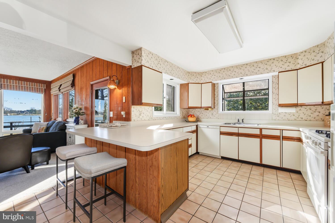
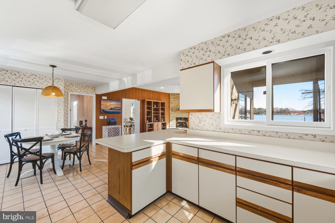
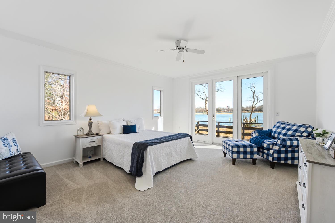
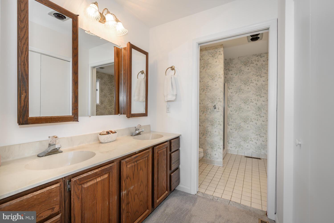
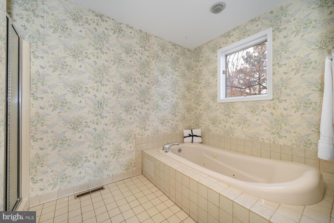
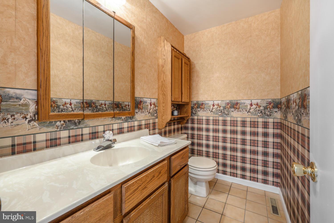
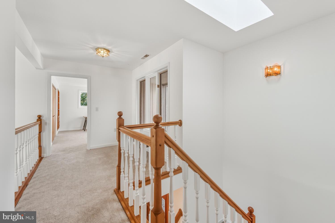
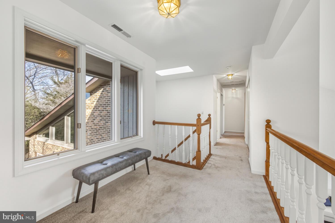
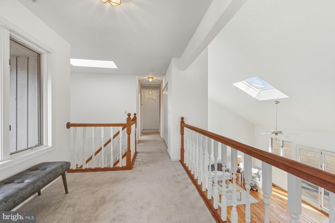
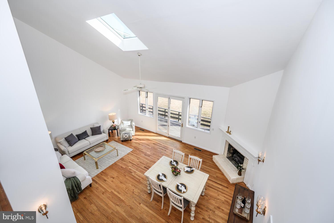
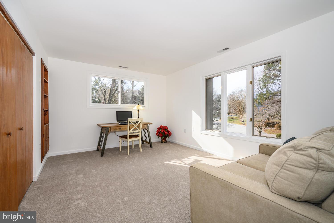
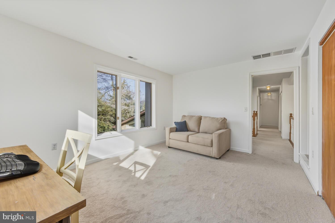
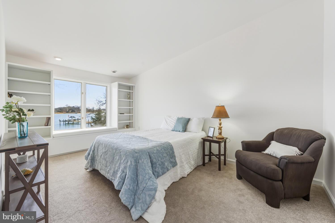
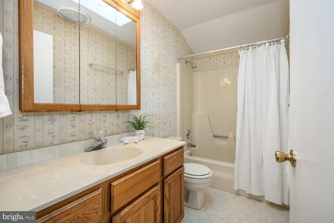
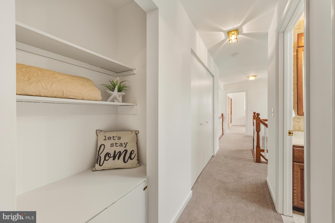
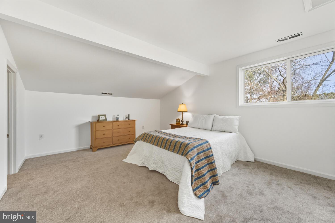
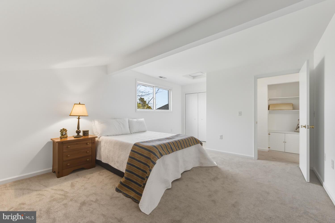
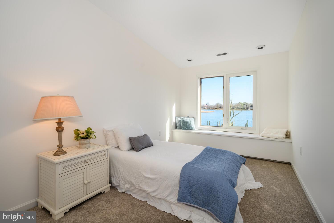
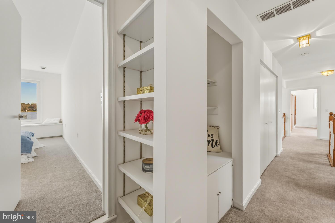
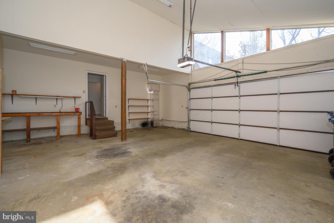
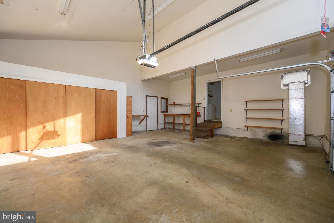
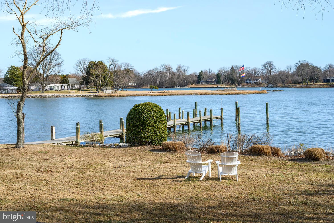
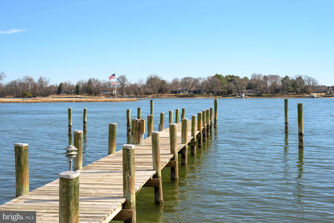
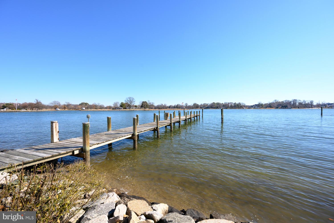
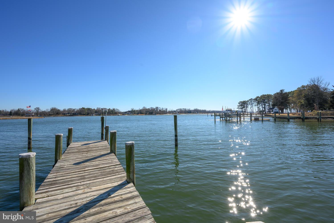
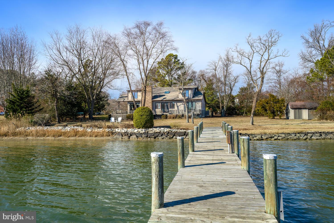
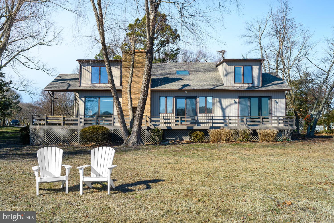
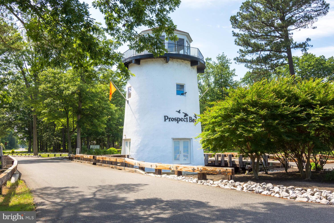
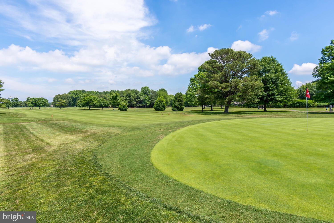
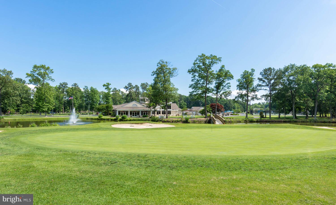
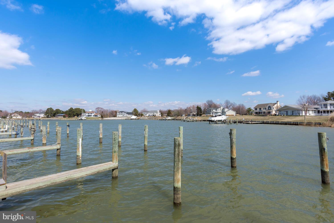
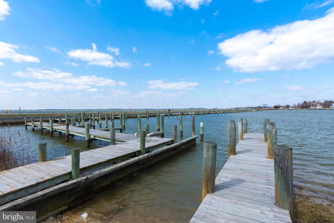
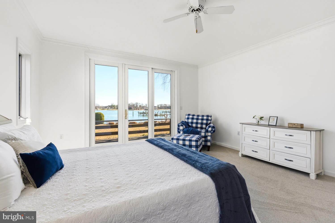
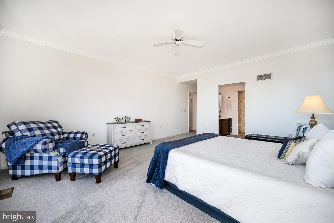
This lovely waterfront home is tucked away on a quiet cul-de-sac in desirable Prospect Bay. Thoughtfully designed and built by the original owners, this home offers approximately 2796' of well-planned living space providing 4 bedrooms and 2.5 baths.  The open-concept floor plan is enhanced by distinctive architectural details and abundant natural light.  A bright kitchen opens to the family room with fireplace—perfect for everyday living and entertaining. The spacious living room features a vaulted ceiling with skylights and opens to a loft area above.  The main-level primary bedroom offers water views, a large walk-in closet, and a full bath with soaking tub and walk-in shower.  Upstairs, you’ll find three additional bedrooms plus a dedicated office space.  Enjoy outdoor living on the wrap-around deck, accessible from the living room, kitchen, and primary bedroom.  Additional features include an oversized two-car garage and private pier on a tranquil waterfront setting. Roof is 2 years old and carpet is new.  Home is being sold As-Is. Buyer to verify water depth.  Prospect Bay amenities include Golf, Pool, Boat Ramp, Tennis Ct, Club House with restaurant/bar/grill plus more.

222 PINEY POINT LANDING

Message successfully sent.

What would you like to know?

What is 3 + 4 ?

I agree to receive email communication and understand I can unsubscribe at any time.

I agree to be contacted by Charis Realty Group - Christine Issler, Broker via call, email, and text for real estate services. To opt out, you can reply 'stop' at any time or reply 'help' for assistance. You can also click the unsubscribe link in the emails. Message and data rates may apply. Message frequency may vary. Privacy Policy

Related Properties

Waterfront living with lifestyle, location and luxury! Located at the mouth of the Chester River, this home is in the perfect spot for days on the Bay, boat rides to Kent Narrows restaurants, golf at Queenstown and shopping the outlets, all just minutes from the Bay Bridge. This beautifully updated home delivers the best of Eastern Shore living with 259' of waterfront, a community pier, a school district ranked #7 among the Best School Districts in Maryland, and easy access to Annapolis and beyond.

The deeded slip (with boat and PWC lifts) makes life on the water effortless. The water views and natural wetlands of Winchester Creek offer sunsets, privacy and abundant birdlife. A mowed path leads to water's edge for kayak and paddleboard launches.

This home features more than 4,400 square feet on three finished levels, with west-facing water views from expansive windows that fill the home with natural light. The two-story family room features a rebuilt luxury fireplace with custom trim work, creating an everyday space that's upscale and comfortable. The renovated gourmet kitchen offers quartz countertops, heated floors, stainless steel appliances, abundant cabinetry, a breakfast nook and a redesigned island perfect for gathering. The first floor also includes a two-story foyer, formal dining room and a comfortable living room/study with large windows and a second fireplace. Hardwood floors, custom millwork, fresh paint and designer finishes create a timeless coastal feel throughout.

Single-floor living is easy with two first-level bedroom ensuites. The primary suite offers beautiful water views, California Closets, a remodeled spa-inspired bath and a cozy bay window sitting area. The second ensuite has great water views and is ideal for guests, extended family or a second primary. The second level features three additional bedrooms and a large bonus room perfect for a home office, homework, crafting or playroom. The entire third level is built for entertaining with a wet bar, beverage cooler, full bath and surround sound.

Set on 1.37 acres, the property offers privacy, an expansive front and back lawn, updated landscaping and sweeping water views bordered by natural wetlands and habitat. Enjoy morning coffee as the sun rises on the water and glowing sunsets from the new TimberTech deck and covered porch. The slip is steps away from the house and Homeport's private pier (4' MLW) is directly adjacent to the Chester River and Chesapeake for day trips or sunset cruises.

Recent improvements include dual Bosch high-efficiency HVAC systems (2023 and 2024), a Rinnai tankless water heater and a whole-house smart water treatment and management system, all housed in a dedicated utility room. Plus, smart thermostats on each floor, Vector security system, invisible pet fence, ceiling fans throughout, professional landscaping, nearly all-new lighting and updated bathrooms.

Enjoy Chesapeake living with great views, great schools and easy access to Annapolis and beyond.
#MDQA2018622

GRASONVILLE

109 STARBOARD COURT

5 Beds

4 Baths

4,418 Sq.Ft.

$1,400,000

MLS#: MDQA2018622

New on site today
Some homes are simply places to live. This is a lifestyle. Welcome to 228 Prospect Bay Dr W, an exceptionally maintained and thoughtfully updated home where beautiful water views, resort-style outdoor living, and the coveted Prospect Bay community come together in one unforgettable property.

From the moment you arrive, the setting makes an impression. Mature landscaping, a gracious exterior and glimpses of the water create a sense of arrival that feels distinctly Eastern Shore. Step inside and you’ll quickly see that this home has been meticulously cared for and intentionally improved, blending timeless coastal character with sophisticated, modern updates. Hardwood floors extend throughout both levels, while custom trim work, designer wall treatments, updated lighting and carefully selected finishes give each space its own personality.

The beautifully updated kitchen is designed for both everyday living and entertaining, featuring new countertops and backsplash, an enhanced island with additional storage, pull-out cabinetry and under-cabinet lighting. Just beyond, the sunroom provides a light-filled retreat overlooking the pool and outdoor living spaces. Formal living and dining areas offer an elevated place to gather, while the family room centers around a striking shiplap accent wall, electric fireplace and quartz hearth.

Upstairs, the primary suite feels like a private escape, complete with water views, a masonry fireplace, expanded custom closet and beautifully remodeled spa-like bath with a tiled shower, marble seat, soaking tub and dual vanities. Three additional bedrooms and a well-appointed guest bath provide plenty of room for family and guests, while the bonus space over the garage offers flexibility for an office, studio, additional sleeping space or storage.

Outside is where the Prospect Bay lifestyle truly comes alive. The backyard has been transformed into a private resort with a large inground pool, extensive hardscaping, Trex decking, hot tub, pergola and lush landscaping, all surrounded by mature trees for privacy. Steps from the pool, the charming separate guest house creates an incredible space for extended stays, offering its own bedroom, full bath, kitchenette and living area.

And while the beauty of this home is immediately apparent, what sets it apart is the level of care behind the scenes. Major improvements include a new roof and gutters in 2024, three high-efficiency heat pumps in 2023, an encapsulated crawlspace in 2023, generator hookup, upgraded electrical service, repaved driveway, updated garage, new washer and dryer in 2026, fresh paint and new landscaping in 2026, along with extensive improvements throughout the kitchen, bathrooms, lighting, flooring, trim and outdoor spaces.

All of this is set within Prospect Bay, one of the Eastern Shore’s most sought-after golf course communities, where residents enjoy an 18-hole golf course, clubhouse with restaurant and bar, driving range, tennis and pickleball, community pool, playground, private boat launch and more.

Spend summer afternoons by your pool, host friends in the guest house, enjoy quiet mornings overlooking the water, play a round of golf, or launch the boat and spend the day exploring the Eastern Shore.

228 Prospect Bay Dr W isn’t simply a beautifully updated home, it’s the opportunity to live the Prospect Bay lifestyle every single day.
#MDQA2018936

GRASONVILLE

228 PROSPECT BAY DRIVE W

5 Beds

3 Baths

3,707 Sq.Ft.

$1,495,000

MLS#: MDQA2018936

Enjoy broad water views and spectacular sunsets from this beautifully situated 1.02-acre waterfront property, with water views enjoyed throughout much of the home. Designed for comfortable one-level living, this spacious residence offers 4 bedrooms, 3.5 baths providing 3,137 square feet of living space.

The bright kitchen features a skylight, center island with seating, and an open layout connecting seamlessly to the family room with fireplace. The waterfront primary suite takes full advantage of the views and includes a large walk-in closet, private bath with soaking tub, walk-in shower and dual vanities, plus primary has direct access to a semi-private deck. An additional guest bedroom features its own ensuite bath. Oversized 2 Car Garage.

Outdoor living is a highlight, with a swimming pool, deck with awning, patio, generous backyard, riprapped shoreline, and a new pier completed in 2026, Roof New in 2021.  This property offers an ideal setting for relaxing, entertaining, and enjoying life on the water. 

The community offers resort-style amenities, including an 18-hole championship golf course, clubhouse with restaurant/bar/grill, swimming pool, tennis and pickleball courts plus.

With expansive water views, beautiful sunsets, one-level living, a private pool and pier, this exceptional property offers the Eastern Shore waterfront lifestyle at its best.
#MDQA2018878

GRASONVILLE

251 PROSPECT BAY DRIVE W

4 Beds

3 Baths

3,137 Sq.Ft.

$1,650,000
MLS#: MDQA2018878

Send a message

Message successfully sent.

Your message

What is 3 + 4 ?

Reason for contacting?

I agree to receive email communication and understand I can unsubscribe at any time.

I agree to be contacted by Charis Realty Group - Christine Issler, Broker via call, email, and text for real estate services. To opt out, you can reply 'stop' at any time or reply 'help' for assistance. You can also click the unsubscribe link in the emails. Message and data rates may apply. Message frequency may vary. Privacy Policy

Sign Out

Virtual Assistant

Would you like to take the next step with this property? We can help you schedule a showing or virtual tour, or send you more details.

Yes, I would like more information.

Thank You for Your Reply, One of Our Agents will contact you as soon as possible

No, maybe later.

Thank you, you can always contact me via email, phone number or through the contact form.

Realhub AI

Lucy - Your AI-Powered Realtor

Update Your Temporary Password

Personalize your search

Enter your email and we'll notify you immediately when new listings match what you're looking for.

or enter email address

Already have an account ? Login here

Continue your home search

I agree to receive communications and understand I can unsubscribe at any time.

I agree to be contacted by Charis Realty Group - Christine Issler, Broker via call, email, and text for real estate services. To opt out, you can reply 'stop' at any time or reply 'help' for assistance. You can also click the unsubscribe link in the emails. Message and data rates may apply. Message frequency may vary. Privacy Policy

Already have an account ? Login here

We use cookies

We use cookies primarily for analytics to enhance your experience. By accepting, you agree to our use of these cookies. You can manage your preferences or learn more about our cookies policy.