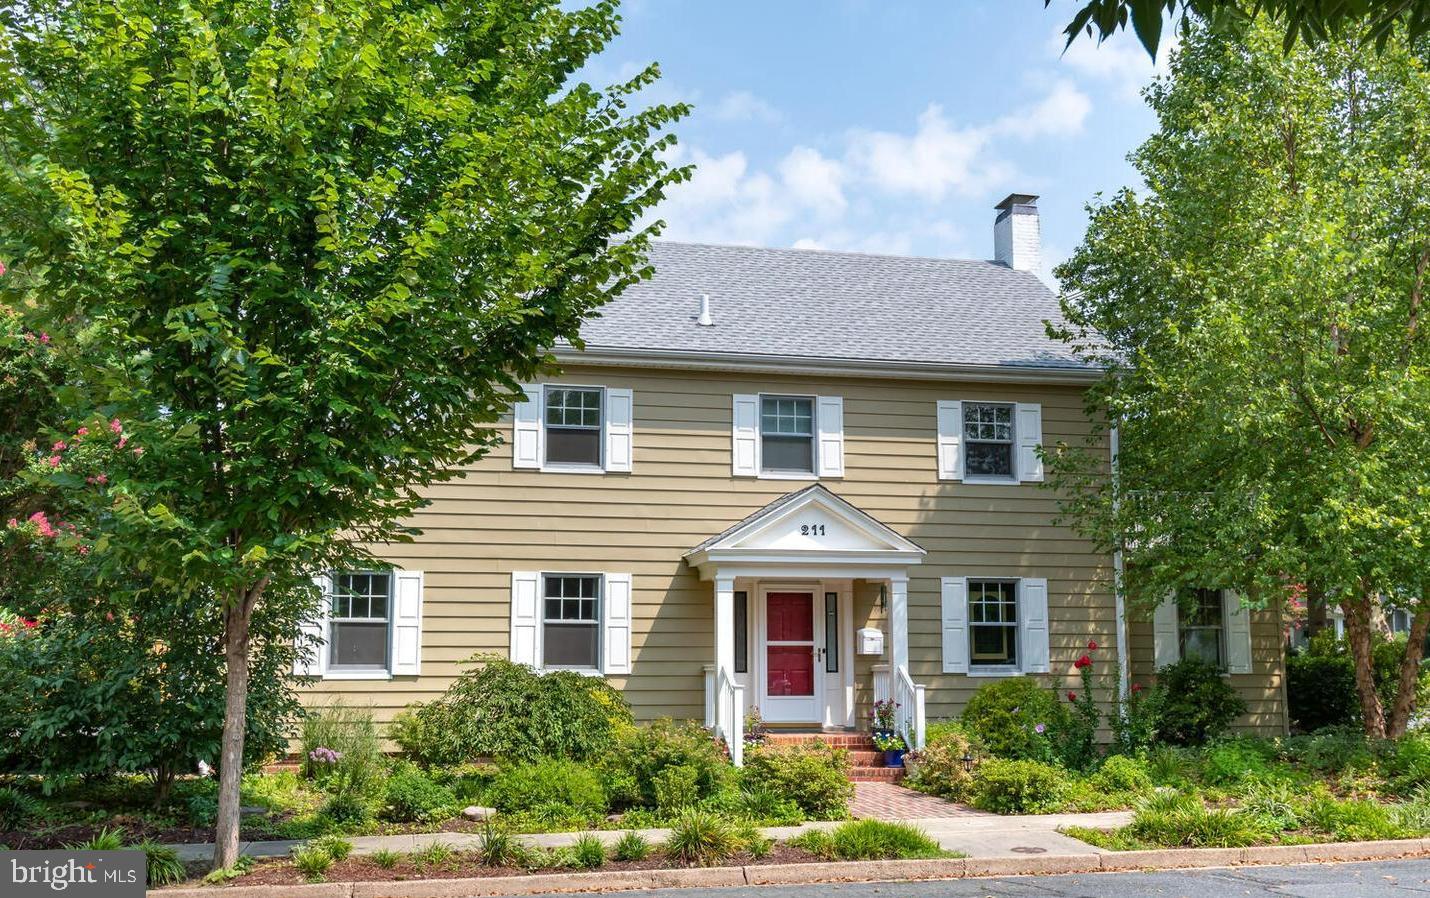
Features & Amenities

Interior

  • Total Bedrooms

    4

  • Bathrooms

    3

  • 1/2 Bathrooms

    1

  • Above Grade Finished Area

    3162.0

  • Basement YN

    YES

  • Cooling YN

    YES

  • Cooling

    Central Air, Heat Pump

  • Fireplace YN

    YES

  • Heating YN

    YES

  • Heating

    Electric, Oil

  • Pet friendly

    N/A

Exterior

  • Garage

    Yes

  • Garage spaces

    2

  • Parking

    Detached

  • Pool

    No

  • Waterfront YN

    NO

Area & Lot

  • Lot Size(acres)

    0.18

  • Lot Size(square feet)

    7,800

  • Property Type

    Residential

  • Property Sub Type

    Single Family Residence

  • Architectural Style

    Colonial

Price

  • Sales Price

    $819,000

  • Tax Amount

    $4,690

  • Financing Options

    Cash

  • Sq. Footage

    3,162

  • Price/SqFt

    $259

HOA

  • Association

    No

School District

  • Elementary School

    N/A

  • Middle School

    N/A

  • High School

    N/A

Property Features

  • Foundation Details

    Block

  • Senior Community YN

    NO

  • Sewer

    Public Sewer

  • Water Source

    Public

Schedule a Showing

Showing scheduled successfully.

<
>
IN PERSON
VIA CHAT

What is 3 + 4 ?


Change time

Mortgage calculator

Estimate your monthly mortgage payment, including the principal and interest, property taxes, and HOA. Adjust the values to generate a more accurate rate.

Your payment

Principal and Interest:

$

Property taxes:

$

HOA fees:

$

Total loan payment:

$

Total interest amount:

$

Location

County

TALBOT

Elementary School

Middle School

High School

Listing Courtesy of Jana Meredith , Meredith Fine Properties

RealHub Information is provided exclusively for consumers' personal, non-commercial use, and it may not be used for any purpose other than to identify prospective properties consumers may be interested in purchasing. All information deemed reliable but not guaranteed and should be independently verified. All properties are subject to prior sale, change or withdrawal. RealHub website owner shall not be responsible for any typographical errors, misinformation, misprints and shall be held totally harmless.

Agent Lorene Cannella

AGENT

Lorene Cannella

Call Lorene today to schedule a private showing.


* Listings on this website come from the FMLS IDX Compilation and may be held by brokerage firms other than the owner of this website. The listing brokerage is identified in any listing details. Information is deemed reliable but is not guaranteed. If you believe any FMLS listing contains material that infringes your copyrighted work please click here to review our DMCA policy and learn how to submit a takedown request.© 2024 FMLS.
EASTON - Residential

211 E EARLE AVENUE

Message successfully sent.

What would you like to know?

What is 3 + 4 ?

I agree to receive email communication and understand I can unsubscribe at any time.

I agree to be contacted by Charis Realty Group via call, email, and text for real estate services. To opt out, you can reply 'stop' at any time or reply 'help' for assistance. You can also click the unsubscribe link in the emails. Message and data rates may apply. Message frequency may vary. Privacy Policy

Related Properties

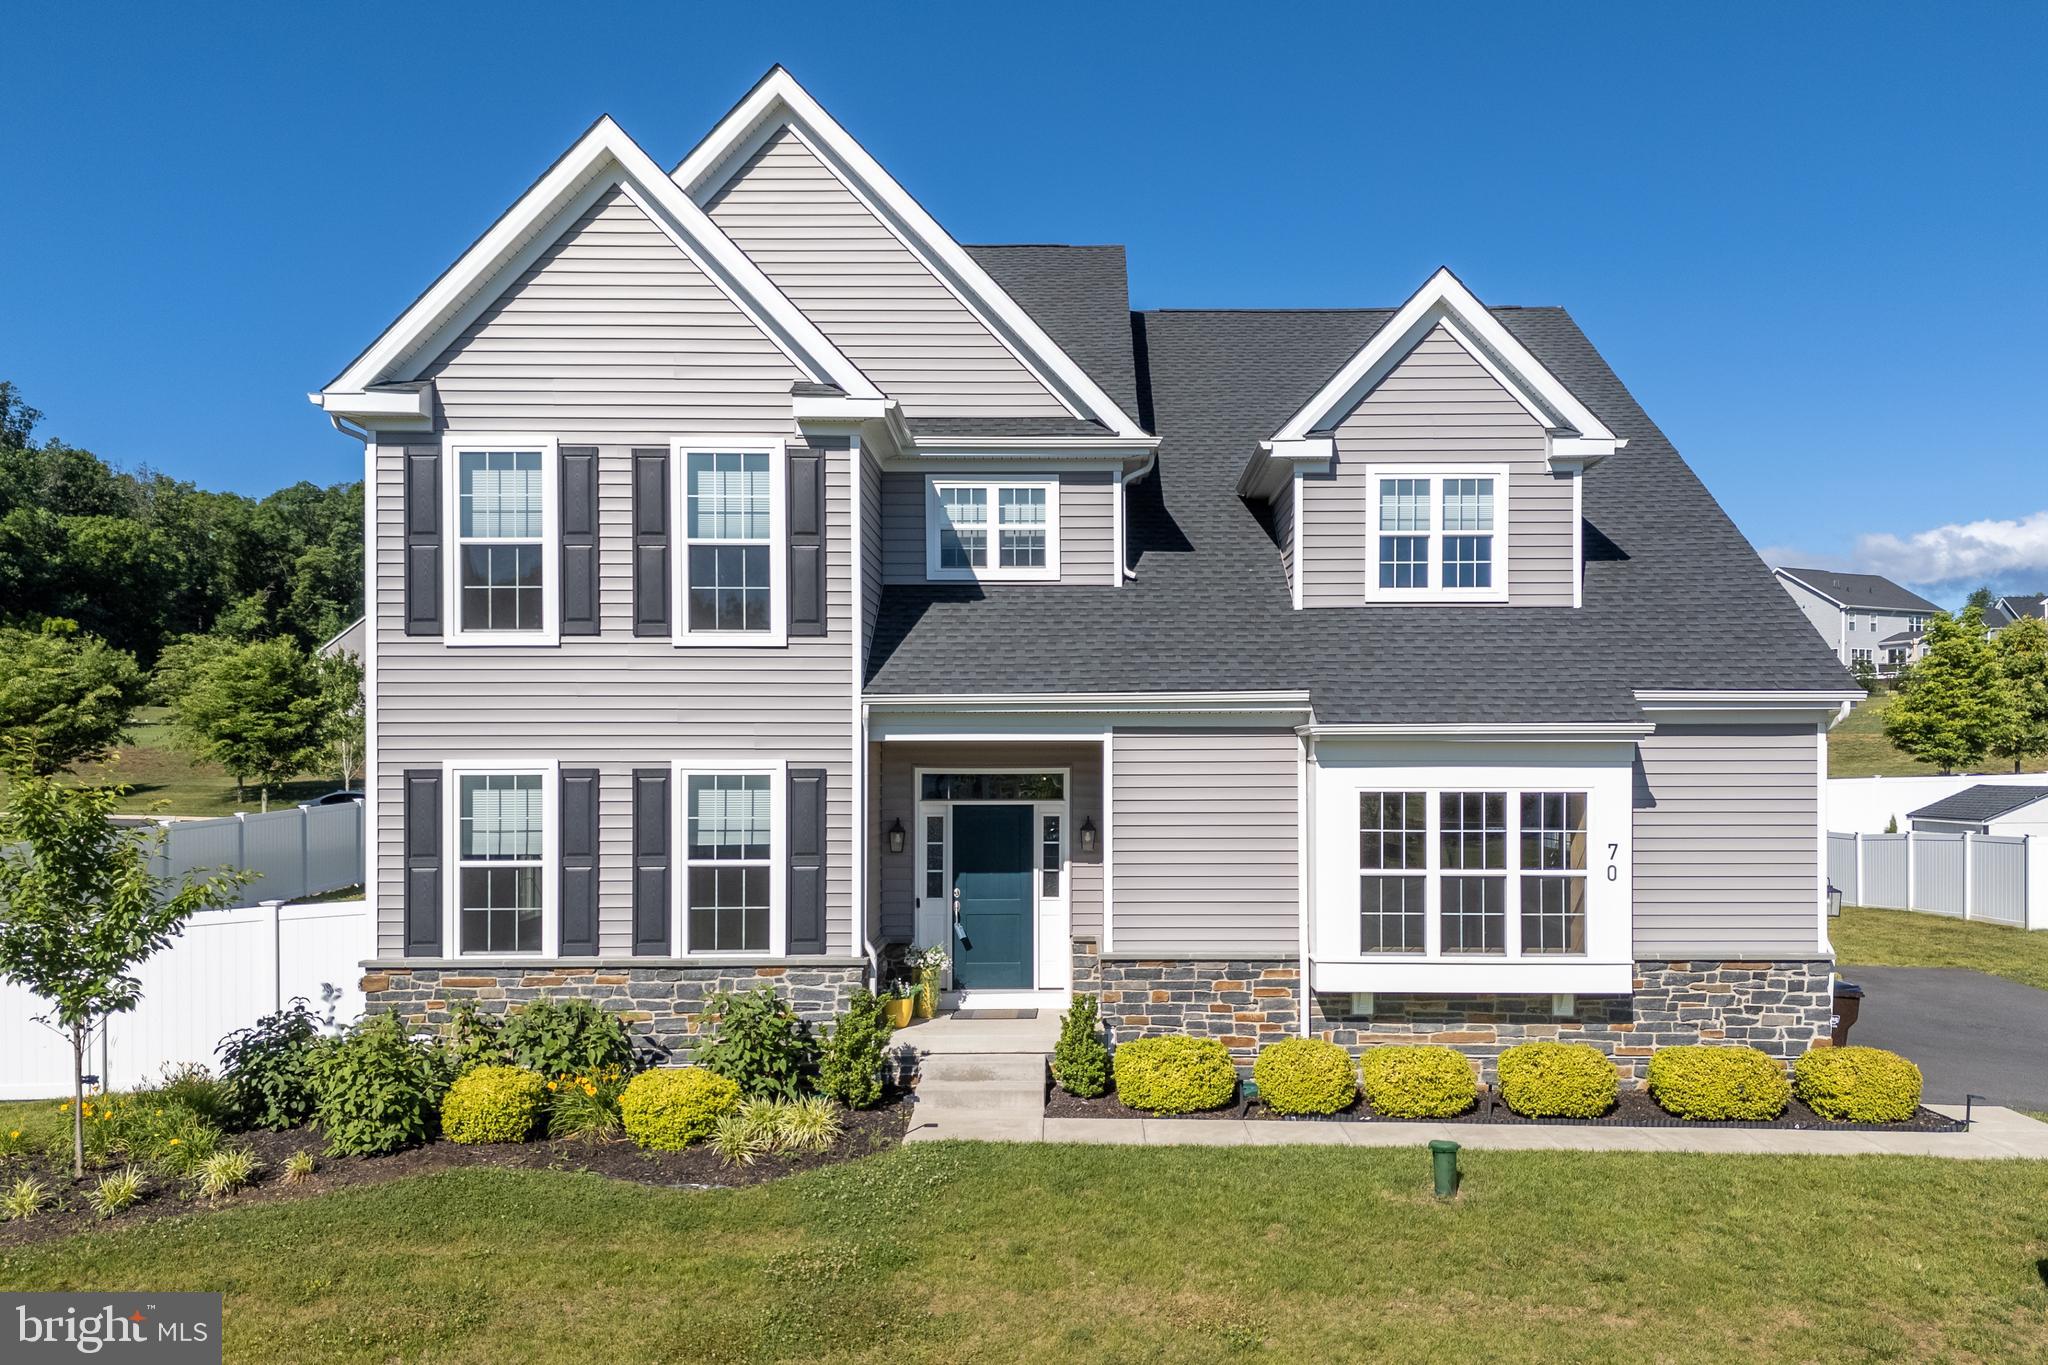
OPEN HOUSE SUNDAY 7/26, 1:00-3:00 Seller is highly motivated and will consider all reasonable offers on this thoughtfully upgraded, well maintained home, just minutes to I-78, where you’ll enjoy easy access to both Manhattan and Philadelphia in only 90 minutes. This 2023 home features wide plank LUXURY VINYL FLOORING for a seamless, inviting feel. A light-filled SUNROOM offers a perfect spot to relax, while a LARGE BACK DECK with both a COVERED and OPEN AREA equipped with a GAS CONNECTION for your BBQ grill extends living outdoors. The backyard is FULLY FENCED giving you privacy. A MAIN-LEVEL FULL BATH adds convenience and connects to a study that can serve as a guest room or bedroom. The kitchen features grey cabinetry, a blue island, quartz countertops, tile backsplash, and pendant lighting, with Whirlpool double ovens, a gas cooktop, and a Samsung refrigerator, completing this well-appointed kitchen. Additional upgrades include a 3-STAGE WATER FILTRATION SYSTEM and BLINDS THROUGHOUT, and a 3-CAR GARAGE. This home is move-in ready. The unfinished lower level offers ample storage and is PLUMBED FOR A BATHROOM, allowing for customization. A recent home inspection report is available upon request.
#PANH2009622

EASTON

70 KATE COURT

4 Beds

4 Baths

3,394 Sq.Ft.

$795,000

MLS#: PANH2009622
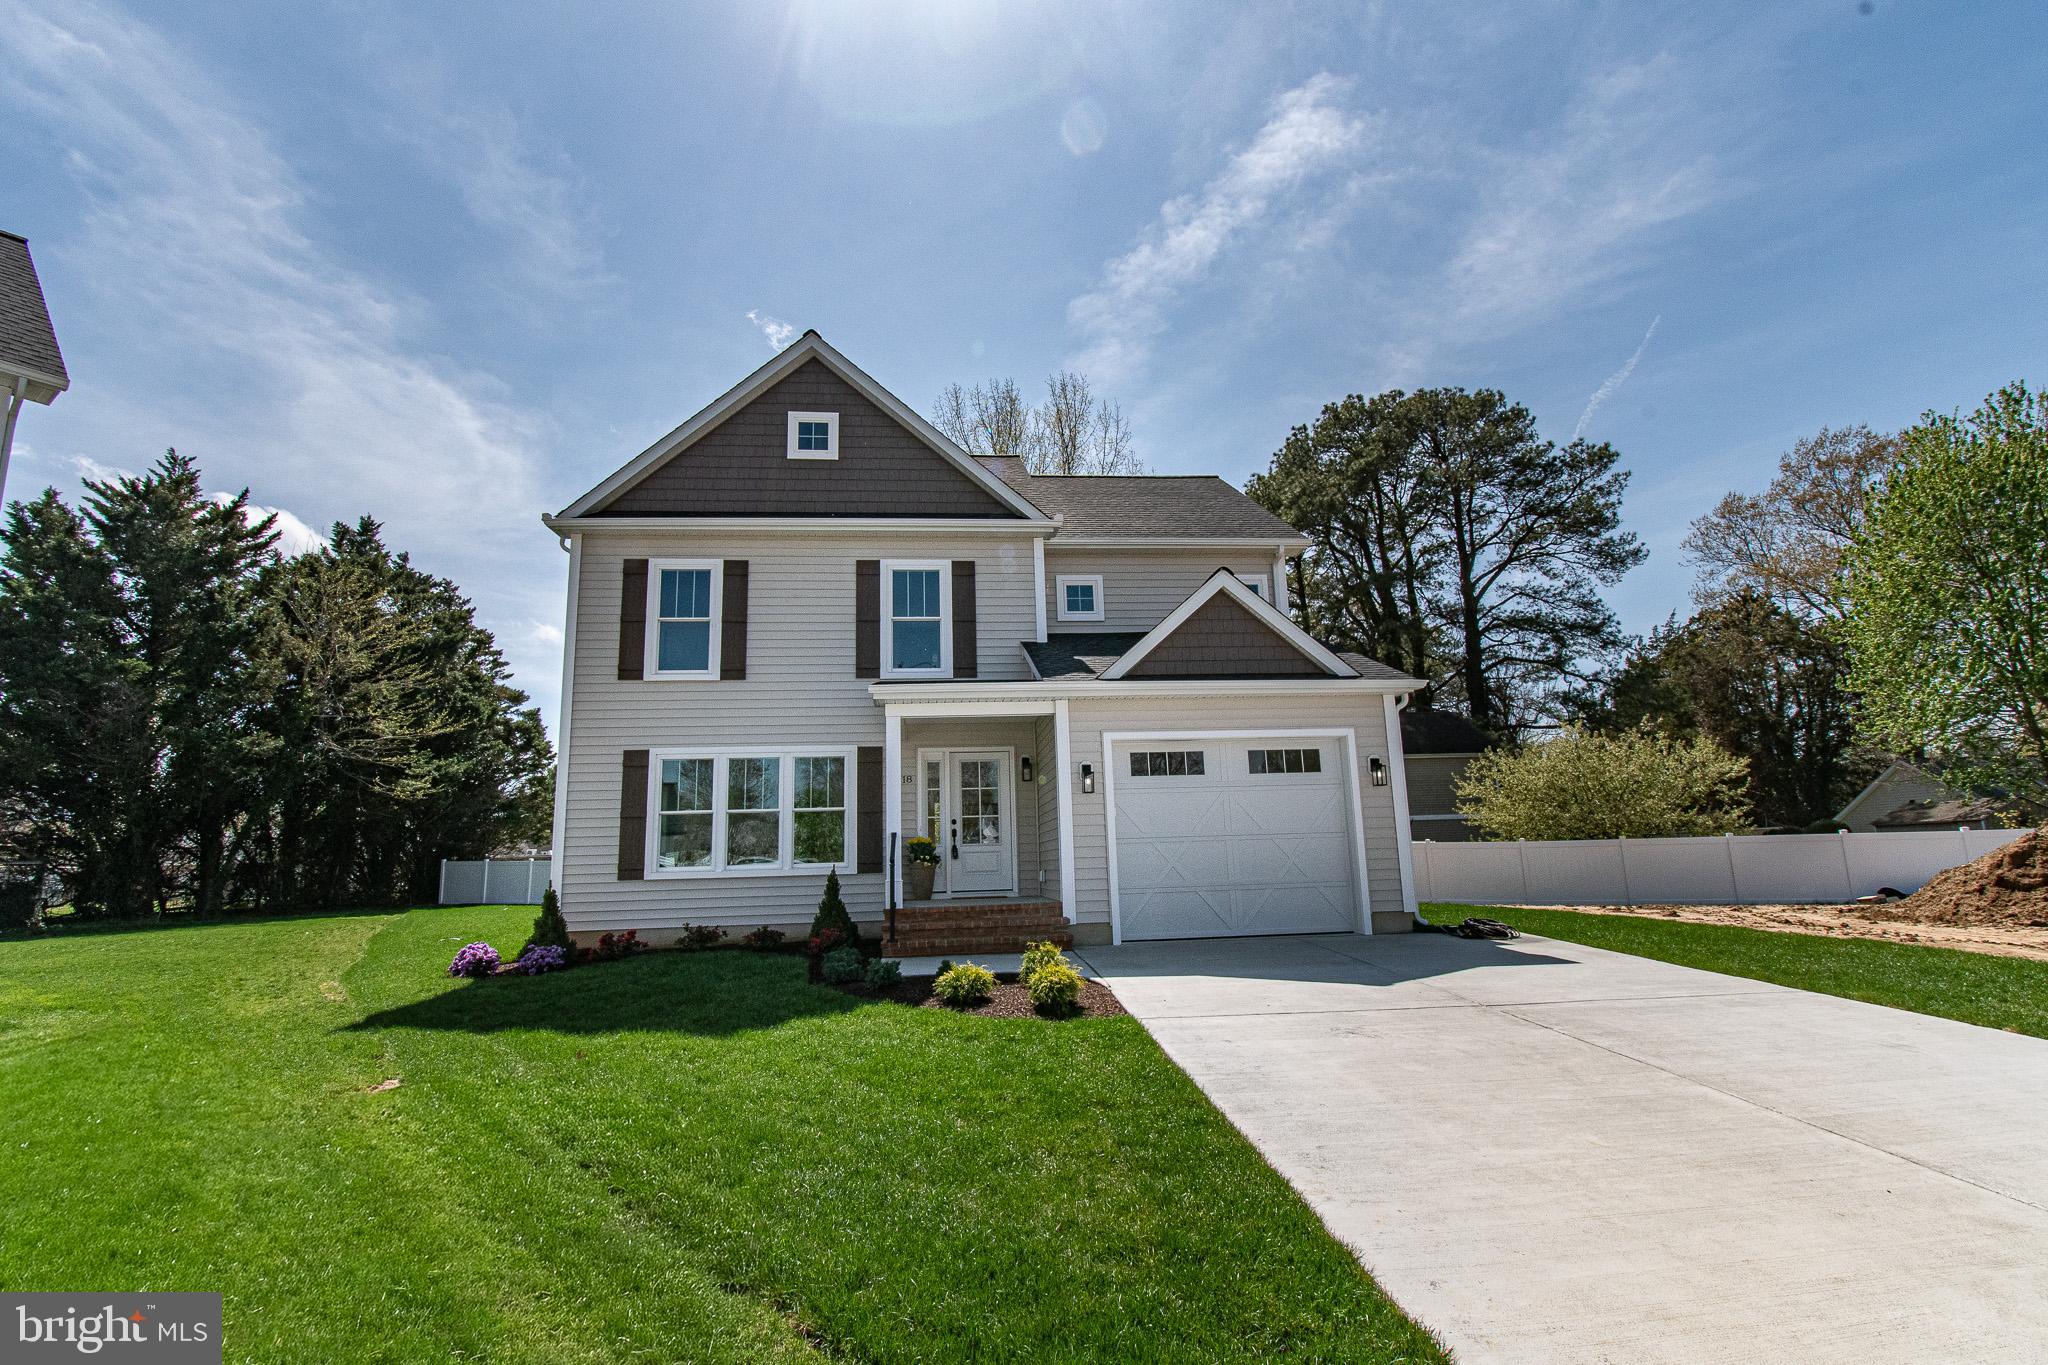
Significant $24k price improvement and move in ready! Nestled in the charming town of Easton Maryland, this exquisite new construction offers a perfect blend of modern luxury and traditional elegance.  The sixth of Sandy Lane's ten total homes to be built, this design is the first two story that includes a first-floor primary suite with gorgeous en-suite bath and a huge walk-in closet.  There are two additional bedrooms up and a 320sf family room, providing a second spacious gathering place for tv watching, reading, homework, pool table, games, the works!  It is a thoughtfully designed custom layout providing plenty of space for privacy, relaxation and entertainment. Step inside to discover an inviting open floor plan that seamlessly connects the gourmet kitchen to the dining and living areas. The kitchen as designed is a cook's dream, with an island providing ample workspace and seating for four.  The kitchen is equipped with custom cabinetry and elegant countertops as well as stainless appliances. The kitchen island serves as a focal point for gatherings, while recessed lighting and ceiling fans enhance the ambiance throughout the home. The interior is fitted with luxurious vinyl plank flooring and carpeting, creating a warm and comfortable atmosphere. The first-floor primary suite features a huge walk-in closet and a private, beautifully finished bathroom with a custom-tiled shower.  Next to the interior entrance to the garage, you will find a convenient, dedicated laundry room and private powder room.  Outside, the property is equally impressive. The extensive hardscape and beautifully landscaped front yard create a picturesque setting, with a rear patio and front porch perfect for outdoor entertaining or quiet evenings spent enjoying the neighborhood views.  In addition to an encapsulated and climate-controlled crawl space, features include energy-efficient double-pane windows, Certified IECC Energy Efficient insulation (R-49 ceiling, R 21 walls), exterior lighting, and a well-designed gutter system, ensuring both functionality and aesthetic appeal.  Whether you are retired, work from home or have a growing family, this flexible floorplan will suit your needs. Parking is a breeze with an attached garage with electric car charger, driveway space for two vehicles, and additional on-street parking available. Located on a cul-de-sac, this home offers a sense of privacy while still being in the heart of downtown, where the vibrant community life of Easton awaits.  You can experience the luxury of modern living in a prime downtown Easton location, where every detail has been meticulously crafted to provide comfort and elegance. Don't miss the opportunity to make this stunning residence your own and enjoy the exclusive lifestyle offered on Sandy Lane.  Sandy Lane homes are subject to recorded Covenants and Restrictions (attached in docs) but there is no HOA or fees.  Developer: Sandy Lane, LLC, MHBR 9512.  Builder: Stansbury and Sons Home Improvement Inc., MHBR 8351. BUILDER CONTRACT REQUIRED.
#MDTA2011950

EASTON

18 SANDY LANE

3 Beds

2 Baths

1,872 Sq.Ft.

$675,000

MLS#: MDTA2011950
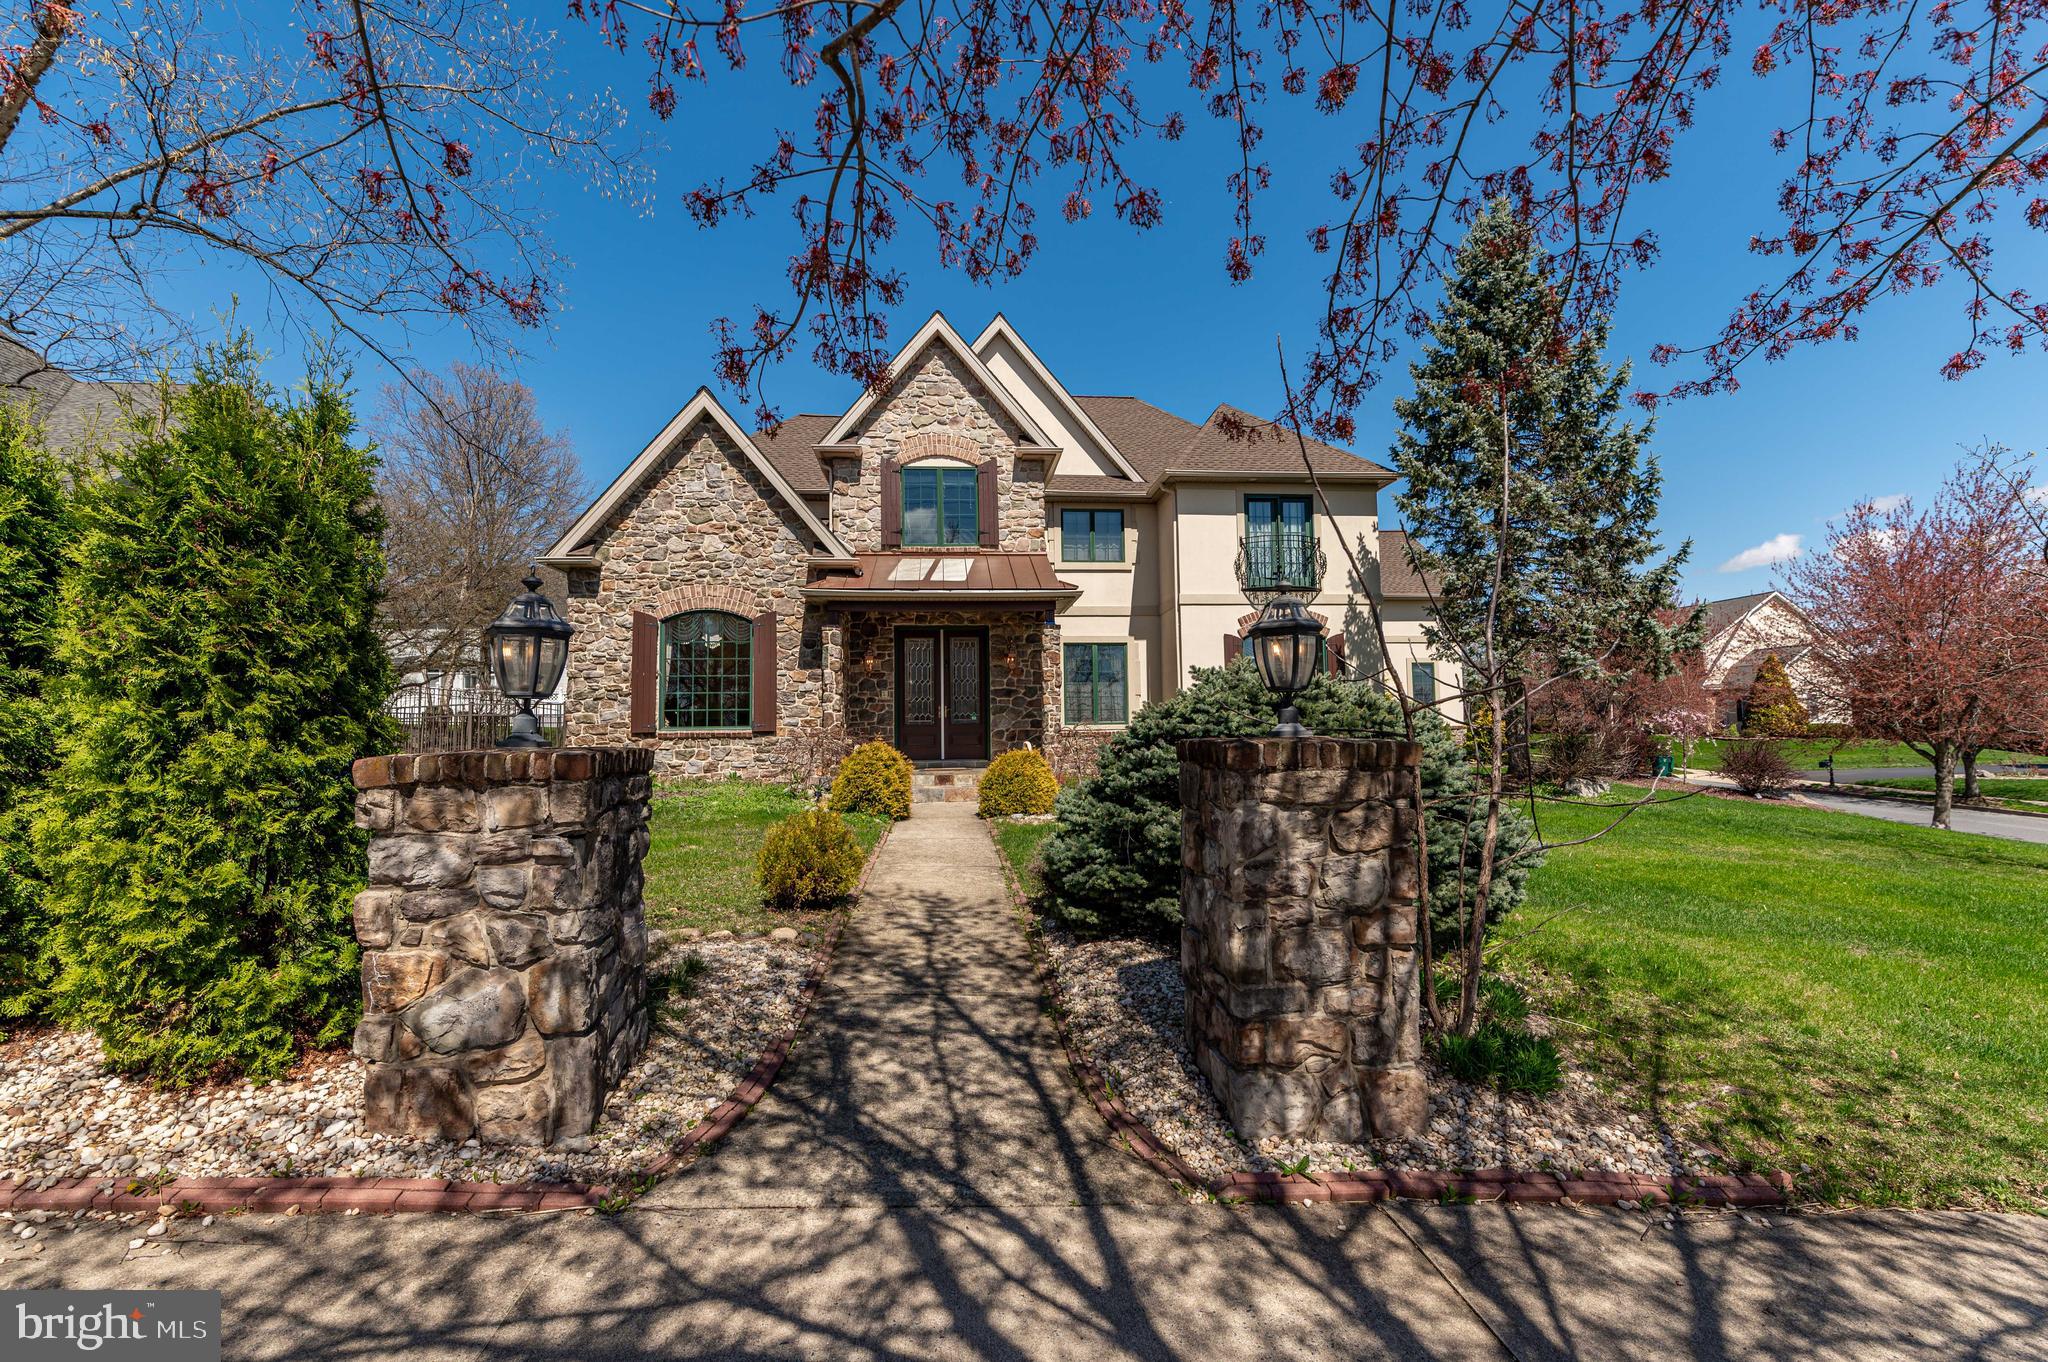
xperience timeless elegance in this exquisite 4-bed, 3F/2H bath French Provincial Colonial set on a premium corner lot in ultra-luxurious Parkview Estates, showcasing European-inspired custom décor throughout. A grand double-door entry welcomes you into a stunning central hall foyer feat a dramatic staircase w/intricate wrought iron detailing. The formal LR offers rich HW floors, baseboard & crown molding, shadow boxes, & recessed lighting, while the formal DR impresses w/tile flooring, a tray ceiling w/detailed molding, & equally refined finishes. French doors open to a sophisticated den/study/office w/HW floors, chair rails, & elegant millwork. The breathtaking two-story FR boasts a vaulted ceiling, plush carpeting, recessed lights, ceiling fan, & a tiled gas fireplace w/mantel. The bright gourmet kitchen is beautifully appointed w/tile floors, granite countertops, stainless steel appliances, tiled backsplash, pantry, & a bi-level center island w/sink & breakfast seating, along w/a sunlit eating area. A tiled mudroom w/decorative molding, a well-equipped laundry room w/utility sink and storage, & a stylish powder room complete the main level. Upstairs, double doors lead to a luxurious master suite feat a deep tray ceiling, extensive molding, recessed lighting, an oversized custom walk-in closet, & a spa-like bath w/vaulted ceiling, granite dual vanities, tiled walk-in shower w/glass enclosure, soaking tub, & private commode. A princess suite offers its own walk-in closet & private full bath, while 2 add'l bedrooms share a Jack & Jill bath w/dual sinks & a separate tub/shower area. The fully finished basement is an entertainer’s dream, feat tile floors, elegant trim work, & recessed lighting throughout, w/dedicated spaces for a media/theater room, game area, & a wet bar w/granite countertops & tiled backsplash, along w/a half bath & a versatile guest bedroom or office. Step outside to your private backyard retreat complete w/a paver stone patio, in-ground pool, stone firepit, & fully fenced yard w/black wrought iron fencing—perfect for entertaining or relaxing in style. Add'l highlights include a 3-car side-entry garage, paved driveway, a brand new roof w/a 50-year warranty, & newer central AC & heating systems (just 2 years old), making this exceptional home the perfect blend of luxury, comfort, & peace of mind.
#PANH2009746

EASTON

49 CREST BOULEVARD

4 Beds

3 Baths

6,394 Sq.Ft.

$899,900

MLS#: PANH2009746
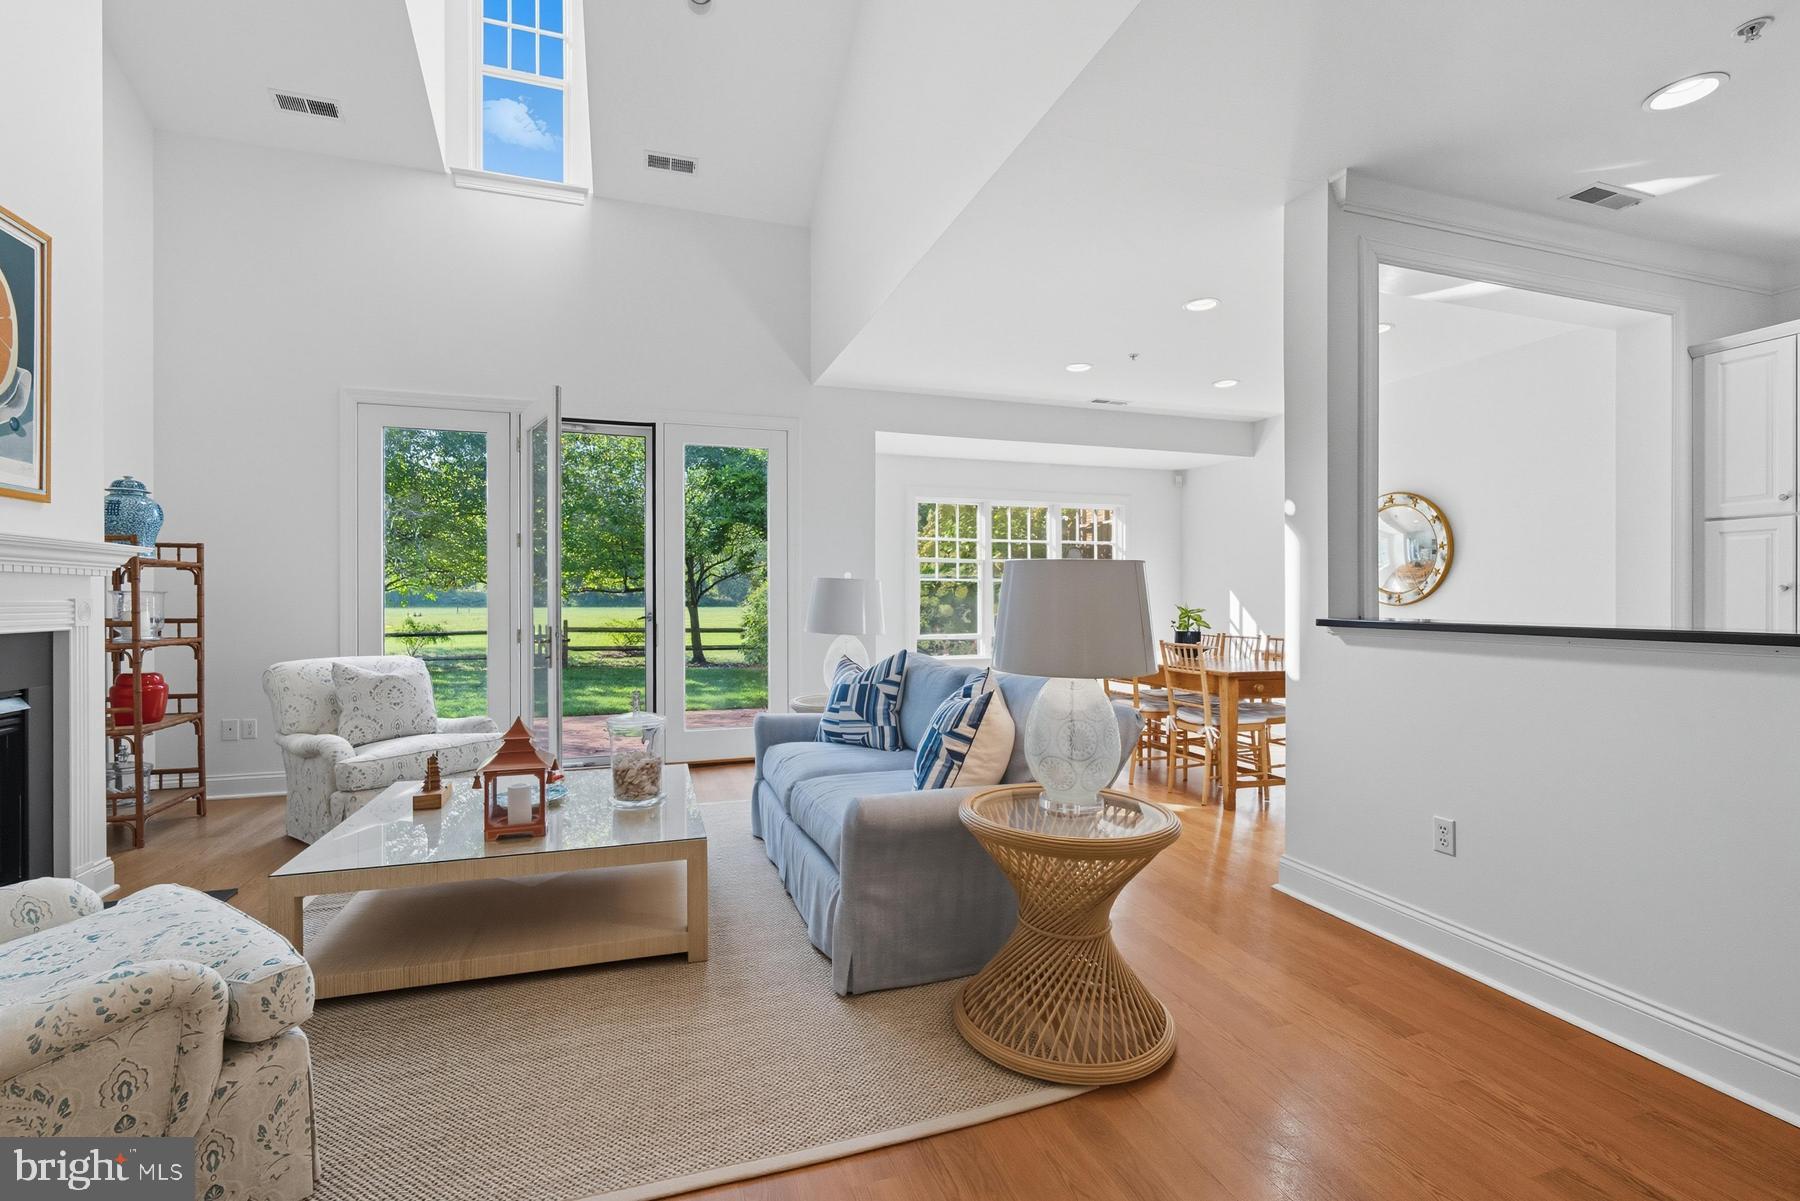
Beautifully positioned as an end-unit with southern field views, this townhouse offers 2,433 square feet of living space with 4 bedrooms, 3 full baths, and 1 half bath. Recently painted throughout, the home features gorgeous hardwood floors throughout the first floor and a well-designed floor plan for everyday living and entertaining.

The open-concept living and dining areas connect to the kitchen, while two-story ceilings, skylights, and large windows provide abundant natural light. A gas fireplace is the focal point of the main living area.

The first-floor primary suite includes two walk-in closets and an ensuite bath. A den, true laundry room, and powder room complete the main level.

The upper-level loft overlooks the main living area and provides flexible space for a home office, sitting area, or reading nook. One guest bedroom has an ensuite bath, while two additional bedrooms share a second full bath—making this the only townhouse currently available with two full bathrooms on the upper level. Ample walk-in attic storage provides additional space for seasonal items and storage.

The landscaped backyard overlooks open fields and is bordered by mature trees, offering privacy and pleasant views. An attached two-car garage adds everyday convenience.

Located in Cooke's Hope, residents enjoy access to ponds, walking trails, tennis courts, a fitness center, dog park, picnic pavilion, and a community dock, all just minutes from downtown Easton.
#MDTA2011766

EASTON

28933 JASPER LANE

4 Beds

3 Baths

2,531 Sq.Ft.

$729,000

MLS#: MDTA2011766

A distinctive Eastern Shore residence where historic character, generous living spaces and mature gardens come together in a setting that feels established and remarkably private. The home has evolved, creating a spacious interior with original architectural elements complemented by later additions designed to bring more light and garden views into the house, along with modern conveniences.

Wood floors, substantial trim, original wood doors, exposed brick, built-in cabinetry, and bookcases preserve much of the home's character. The main level offers a series of interconnected gathering spaces rather than a conventional modern floor plan. A formal dining room provides a more traditional setting for entertaining, while the large kitchen offers a substantial center island, an informal dining area, and casual living space.

The house opens dramatically toward the gardens. The family room is centered around a large brick fireplace and surrounded by built-in bookcases, while broad windows overlook the grounds. An adjoining garden room sits several steps below the principal living level and is wrapped in windows and glazed doors, creating an exceptional transition between indoors and out. Brick flooring reinforces the connection to the adjoining brick terraces and garden.

Upstairs, the bedrooms are notably generous in scale, with abundant natural light and the irregularities and details that distinguish an older home from newer construction. Multiple baths serve the upper level, and wood flooring, traditional doors, and architectural details continue throughout. 

Outside, brick terraces extend the living areas into a mature landscape of lawn, established trees, perennial garden beds, and an ornamental pond. The grounds have the feeling of a garden developed over many years rather than newly installed landscaping. A detached two-car garage provides additional utility and storage with a conditioned second-floor fitness room or studio.

Located minutes from downtown Easton and within the rural setting of Talbot County, this new offering is sure to please the discerning buyer.
#MDTA2014594

EASTON

30595 KINGSTON ROAD

5 Beds

3 Baths

4,051 Sq.Ft.

$865,000

MLS#: MDTA2014594

Stunning 5-bedroom, 3.5-bath home situated perfectly on a half-acre lot in the highly desirable Estate of Bushkill Creek in Forks Township. Nestled within this meticulously maintained neighborhood, this exceptional property offers an impressive blend of elegance, comfort, and thoughtful design. Step through the grand, high-ceilinged foyer, which opens seamlessly into a formal sitting area and a spacious formal dining room—perfect for entertaining and creating lasting memories. Continue through the expansive hallway to find a convenient half bath and a generously sized first-floor bedroom, ideal for guests, an office, or flexible living space. The heart of the home is the breathtaking open-concept living room, featuring soaring ceilings, floor-to-ceiling windows, and abundant natural light. Custom-painted ceilings add an artistic touch and beautifully complement the home's character. The spacious kitchen sits just off the living area and features a convenient eat-in space, making everyday meals and entertaining effortless. Just beyond the kitchen, a bright and inviting sunroom provides the perfect place to enjoy your morning coffee or unwind in the afternoon while taking in peaceful views of the private backyard. The main level also offers a large laundry area and an oversized garage, providing plenty of storage and everyday convenience. Upstairs, you'll find three additional spacious bedrooms and a full bathroom, along with the impressive primary suite. The primary bedroom offers a private retreat complete with a luxurious primary bathroom and walk-in closet. The finished basement adds even more versatility to this already remarkable home. Featuring a full bathroom and wet bar, this expansive space is perfectly suited for entertaining, hosting guests, creating a game room, or simply enjoying additional living space. From the grand entry and stunning architectural details to the private backyard and incredible finished basement, this exceptional Forks Township home offers the space, style, and amenities you've been searching for. A truly special property in one of the area's most desirable neighborhoods.
#PANH2010560

EASTON

18 CREEK COURT

5 Beds

3 Baths

4,627 Sq.Ft.

$749,900

MLS#: PANH2010560

Welcome to 30300 Kings Meadow Place!  This spacious home is what peaceful country living is all about!  Located on 1.5 acres just outside Easton town limits, you will enjoy nature at its best.  A beautiful 3200+ sq. ft. home loaded with amenities - wood floors throughout the main level, with a recently renovated kitchen that now boasts an open floorplan to the Living room with a gas fireplace surrounded by built-in bookcases & Breakfast area with direct access to the rear covered porch.  You will enjoy Quartz countertops, stainless steel appliances including a gas oven/range to prepare your meals that you can serve in the large formal dining room for those special guests.  The Primary bedroom is located on the opposite side of the house than the other bedrooms for privacy & boasts a spacious spa-like bath, double walk-in closet and access to the rear covered porch.  Two additional en-suite bedrooms on the main floor and a powder room give your guests or other family members their own privacy! A main floor fully-equipped laundry room is ideal! Did I mention that there is a covered front porch as well?

Upstairs you will find a spacious loft that overlooks the kitchen which can be a whatever you desire - a family room, an office, a workout space.  Also you will find the 4th bedroom and another room that could be a game room or play room.  There is lots of storage in the house but you will love the attached 3 car garage with a workbench and even more storage.  Currently there is no pool but there is certainly plenty of room to add one!

If you are in the market for a lovely home in a peaceful country setting, you don't want to miss this one!

Some of the furnishings may be purchased separately as well as great Harley Davidson motorcycle!
#MDTA2014836

EASTON

30300 KINGS MEADOW PLACE

4 Beds

3 Baths

3,255 Sq.Ft.

$775,000

MLS#: MDTA2014836

Attention investors huge price reduction!!!  This custom-built duplex, located in the heart of historic Easton, is a one-of-a-kind investment opportunity. Featuring three bedrooms and two and a half baths in each home, the homes offer an ensuite primary bedroom complete with a walk-in closet and private bath. Designed with modern luxury in mind, it includes new stainless-steel appliances, Marvin windows, a rich wood front door, and high-end luxury vinyl plank flooring. The driveway is elegantly finished with pavers, adding to the home's curb appeal. Equipped with charging station for each unit for electric vehicles.  As a newly constructed property, it combines timeless charm with contemporary finishes—perfect for homeowners or investors alike. Rental income is $3,100. Owner will consider some owner financing.
#MDTA2010656

EASTON

607 NORTH STREET A&B

6 Beds

4 Baths

3,400 Sq.Ft.

$895,000

MLS#: MDTA2010656

No showings until Aug. 25, 2026. Stunning and spacious, this 4703-square-foot residence rests gracefully on a meticulously landscaped 2-acre parcel adorned with majestic trees. A tranquil goldfish pond, home to over 40 fish, adds a serene touch and can remain with the property, or the owner can rehome the fish.

Upon entering, you're greeted by soaring 9+ foot ceilings and an impressive cathedral ceiling in the great room, complemented by recessed lighting throughout the home. The home features cutting-edge Geo-thermal heating and central air conditioning for comfort in all seasons.
Entertainment options abound, with a well-appointed wet bar complete with a fridge. Luxurious flooring finishes include marble, hardwood, and Berber carpet upstairs. Dual primary bedroom suites on the main level offer versatility, one boasting a private deck overlooking the picturesque fishpond and gas fireplace. Each suite includes a spacious walk-in closet. The home offers an intercom.
A large loft with a catwalk offers a commanding view of the main living area, enhanced by a striking window wall. Relax on the screened porch or enjoy the outdoors from the expansive front porch adorned with stately columns. Or the rear exterior charm is found on the deck with brick façade and wrought-iron railings.

The home office/den and convenient laundry room are on the main level for added functionality. With four bedrooms—two upstairs and two downstairs—and 3.5 bathrooms, there's ample space for family and guests alike. Crown mouldings in the lower level and large columns throughout the interior add a touch of elegance.

The gourmet kitchen is a chef's delight, featuring granite countertops, all-new stainless-steel appliances, and a double-wall oven. A breakfast room and formal dining room, open and defined by elegant columns, provide flexible dining options.
This home offers an open main level, kitchen, breakfast area, living room, dining room, great room and large foyer.

Blacktop Driveway and parking area, and 3 car garage. 
Additional features are the unique advantage of being one of only three properties excluded from HOA fees. This exceptional property offers a rare blend of luxury, functionality, and serene surroundings, making it truly one-of-a-kind.
#MDTA2008302

EASTON

32675 DISCOVERY DRIVE

4 Beds

3 Baths

4,703 Sq.Ft.

$979,000

MLS#: MDTA2008302

Welcome to this spacious 5-bedroom, 3.5-bath Hamilton Model Colonial, ideally situated on a beautifully landscaped corner lot in desirable Forks Township. A grand two-story foyer welcomes you into a thoughtfully designed floor plan featuring hardwood flooring, elegant formal living and dining rooms. The spacious eat-in kitchen is equipped with granite countertops, stainless steel appliances, a gas cooktop, center island with breakfast seating, and a bright dining area overlooking the backyard. The adjacent family room impresses with its soaring vaulted ceiling, skylights, and cozy gas fireplace, creating the perfect gathering space. A private first-floor office, and a convenient first-floor laundry room complete this level. Upstairs, the expansive primary suite offers a peaceful retreat with multiple closets, a versatile sitting room ideal for a home office, nursery, or fitness area, and a luxurious en-suite bath featuring dual vanities, a whirlpool tub, and a separate shower. Three additional generously sized bedrooms share the beautifully updated hallway bathroom. The home was also freshly painted throughout in 2023, creating a bright, move-in-ready interior. The fully finished walkout basement adds exceptional living space and features a large recreation area, a fifth bedroom, and a full bathroom with a walk-in shower, making it ideal for guests, extended family, a private home office, or multi-generational living. Additional highlights include 3-zone gas heating, central air, a 3-car attached garage, and a beautifully landscaped corner lot with a pergola-covered patio offers a perfect outdoor retreat. Conveniently located near parks, shopping, dining, and major commuter routes, this exceptional home offers the perfect blend of space, comfort, and versatility.
#PANH2010462

EASTON

2295 LEIGH DRIVE

5 Beds

3 Baths

4,266 Sq.Ft.

$719,900

MLS#: PANH2010462

 - property

Send a message

Message successfully sent.

Your message

What is 3 + 4 ?

Reason for contacting?

I agree to receive email communication and understand I can unsubscribe at any time.

I agree to be contacted by Charis Realty Group via call, email, and text for real estate services. To opt out, you can reply 'stop' at any time or reply 'help' for assistance. You can also click the unsubscribe link in the emails. Message and data rates may apply. Message frequency may vary. Privacy Policy

Sign Out

Virtual Assistant

Would you like to take the next step with this property? We can help you schedule a showing or virtual tour, or send you more details.

Yes, I would like more information.

Thank You for Your Reply, One of Our Agents will contact you as soon as possible

No, maybe later.

Thank you, you can always contact me via email, phone number or through the contact form.

Realhub AI

Lucy - Your AI-Powered Realtor

Update Your Temporary Password

Personalize your search

Enter your email and we'll notify you immediately when new listings match what you're looking for.

or enter email address

Already have an account ? Login here

Continue your home search

I agree to receive communications and understand I can unsubscribe at any time.

I agree to be contacted by Charis Realty Group via call, email, and text for real estate services. To opt out, you can reply 'stop' at any time or reply 'help' for assistance. You can also click the unsubscribe link in the emails. Message and data rates may apply. Message frequency may vary. Privacy Policy

Already have an account ? Login here

We use cookies

We use cookies primarily for analytics to enhance your experience. By accepting, you agree to our use of these cookies. You can manage your preferences or learn more about our cookies policy.