
Colonial
2 ARDEN VALLEY COURT
SPARKS GLENCOE, MD 21152
MLS#: MDBC2168228
$1,199,000
Property
Beds
5
Full Baths
3
1/2 Baths
1
Year Built
1984
Sq.Footage
4,770
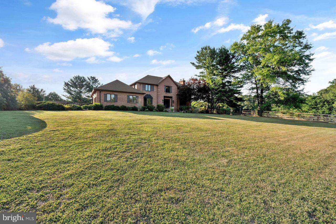
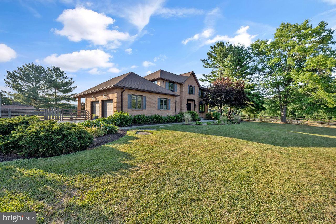
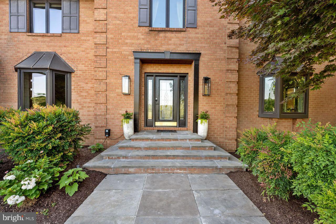
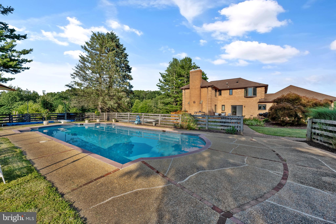
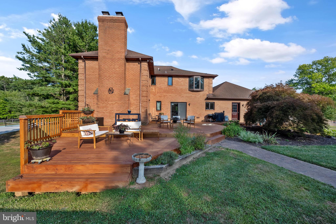
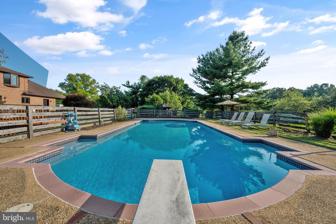
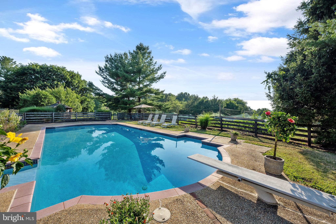
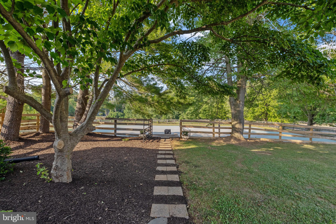
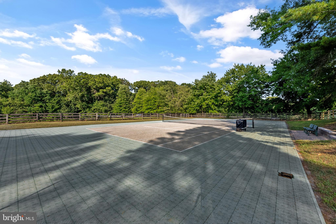
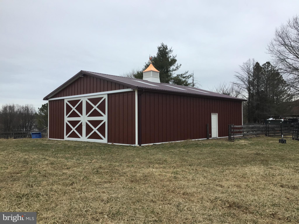
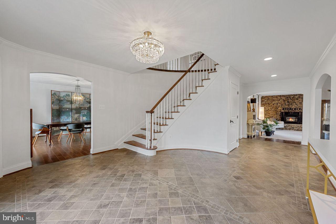
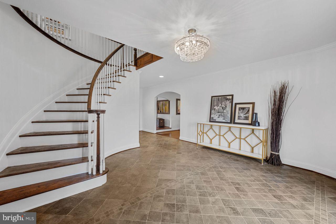
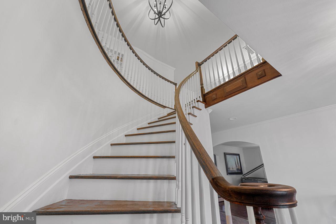
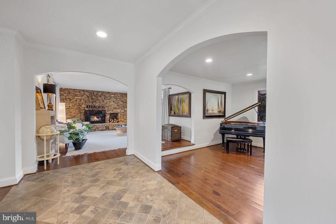
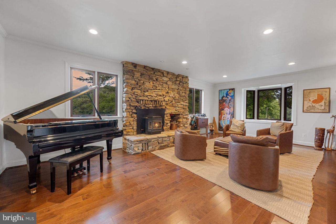
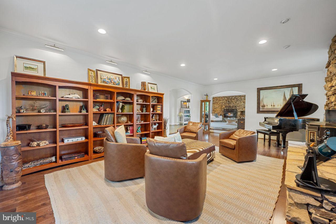
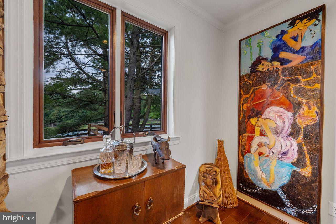
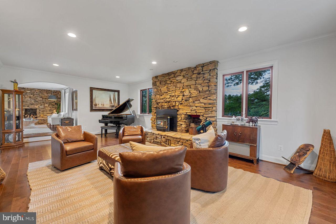
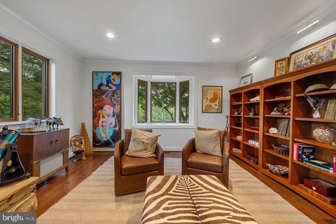
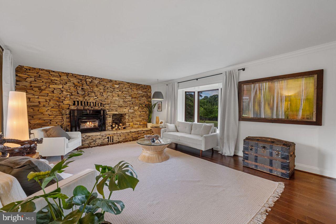
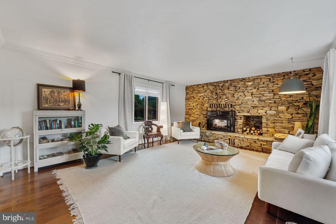
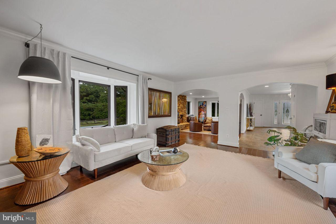
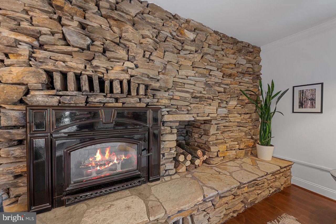
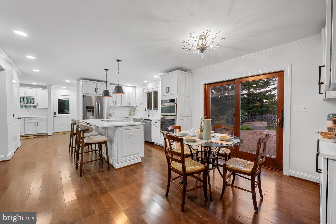
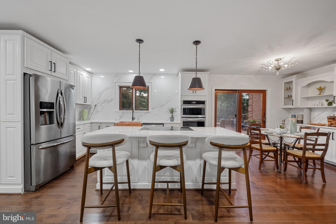
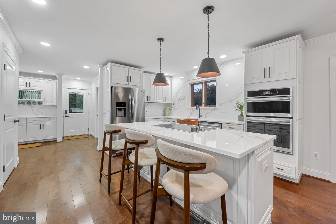
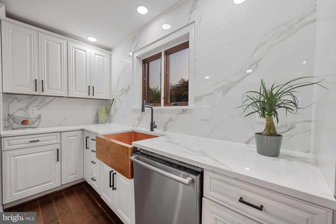
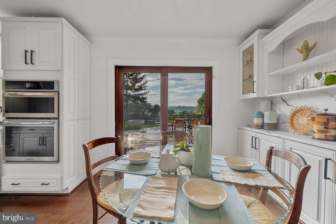
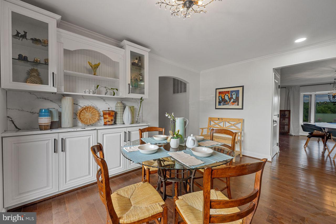
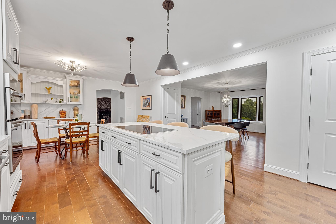
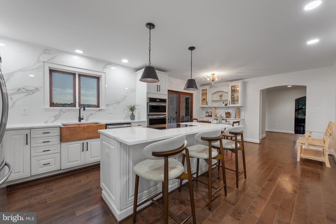
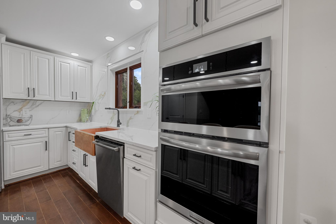
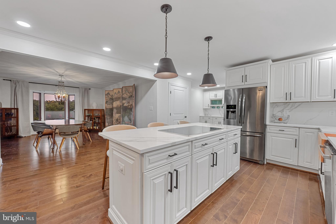
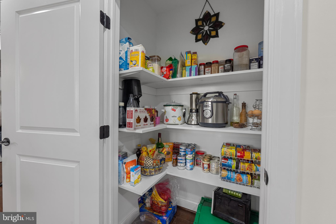
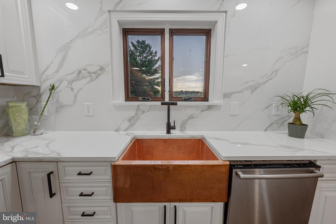
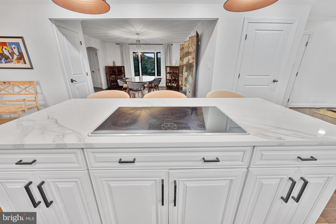
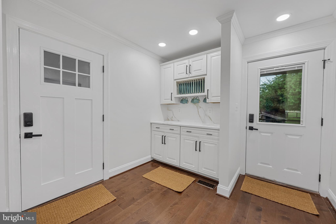
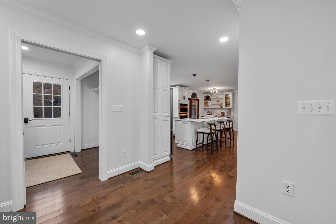
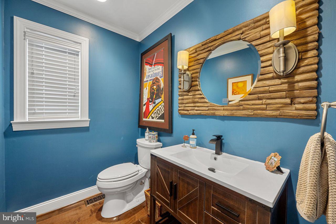
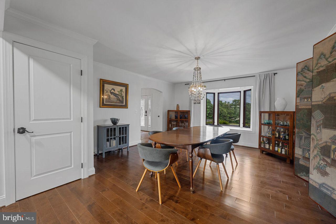
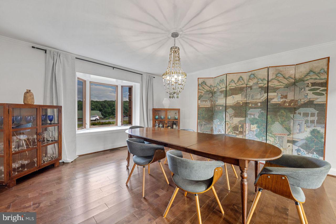
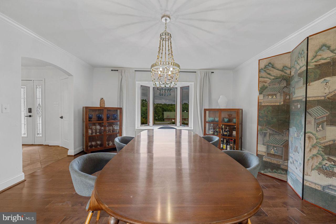
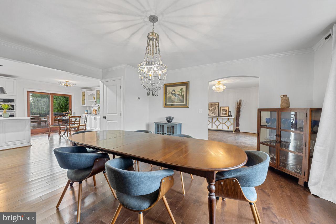
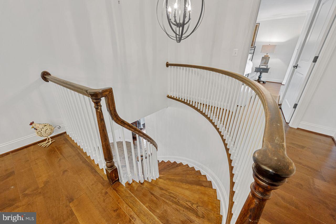
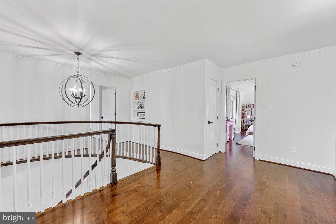
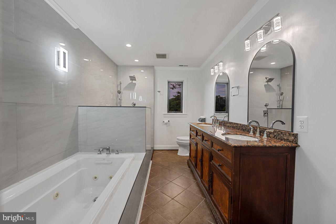
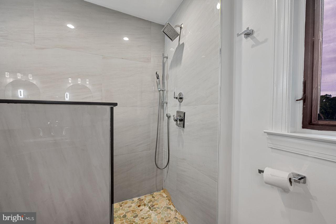
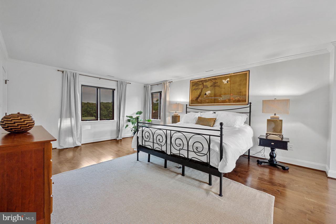
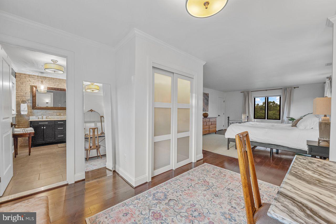
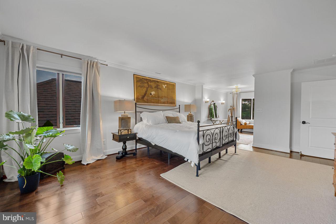
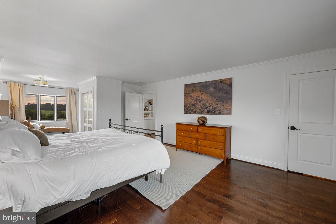
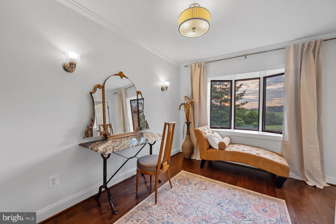
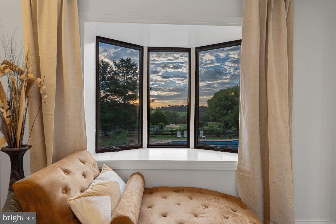
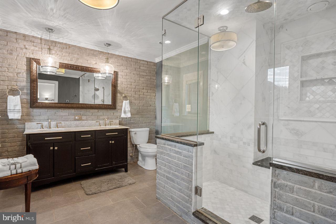
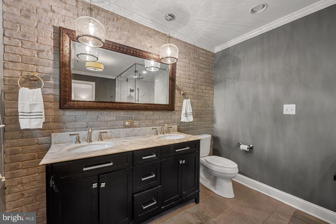
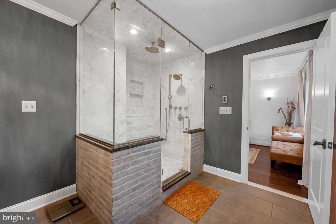
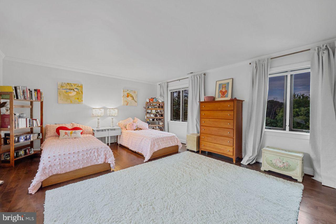
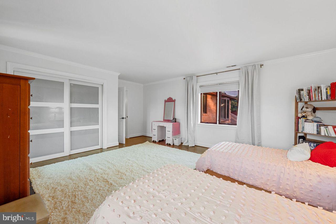
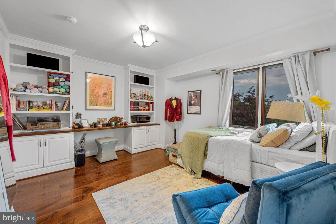
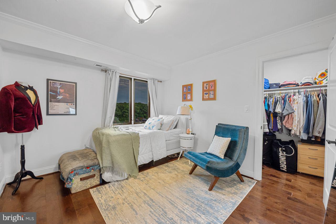
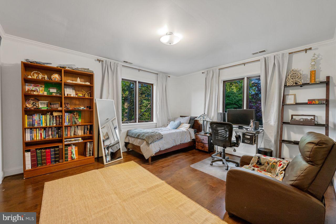
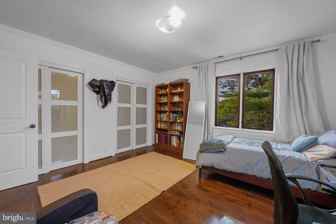
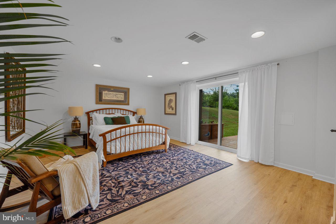
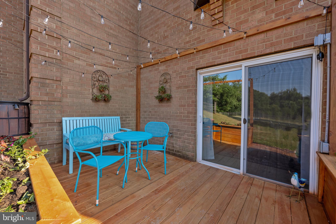
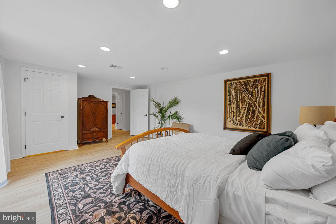
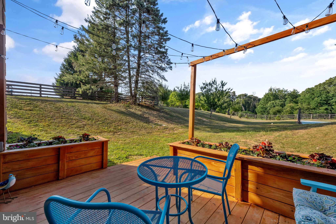
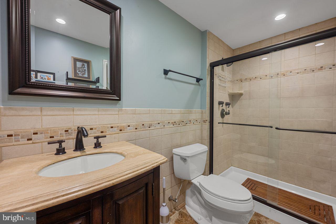
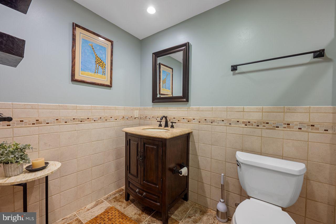
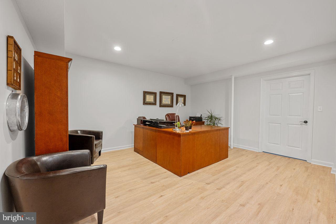
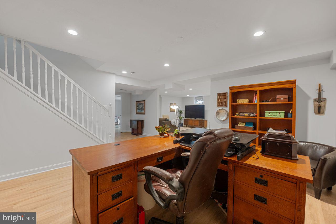
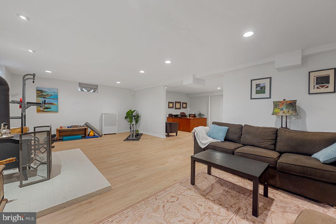
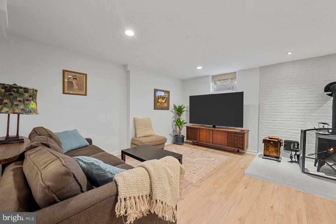
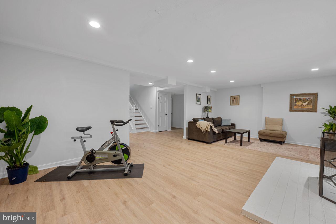
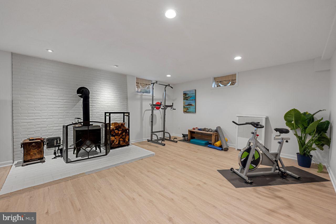
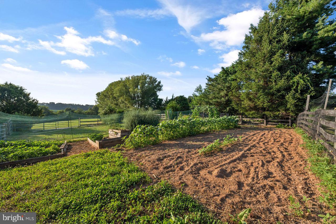
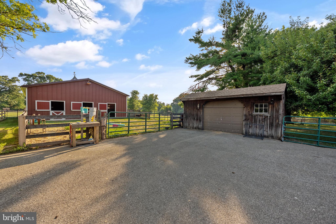
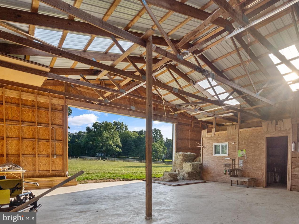
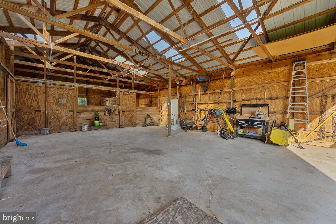
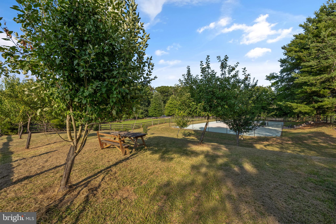
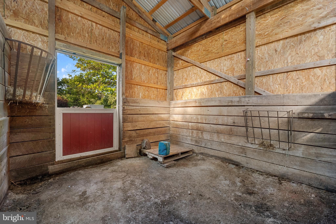
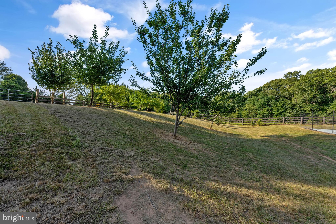
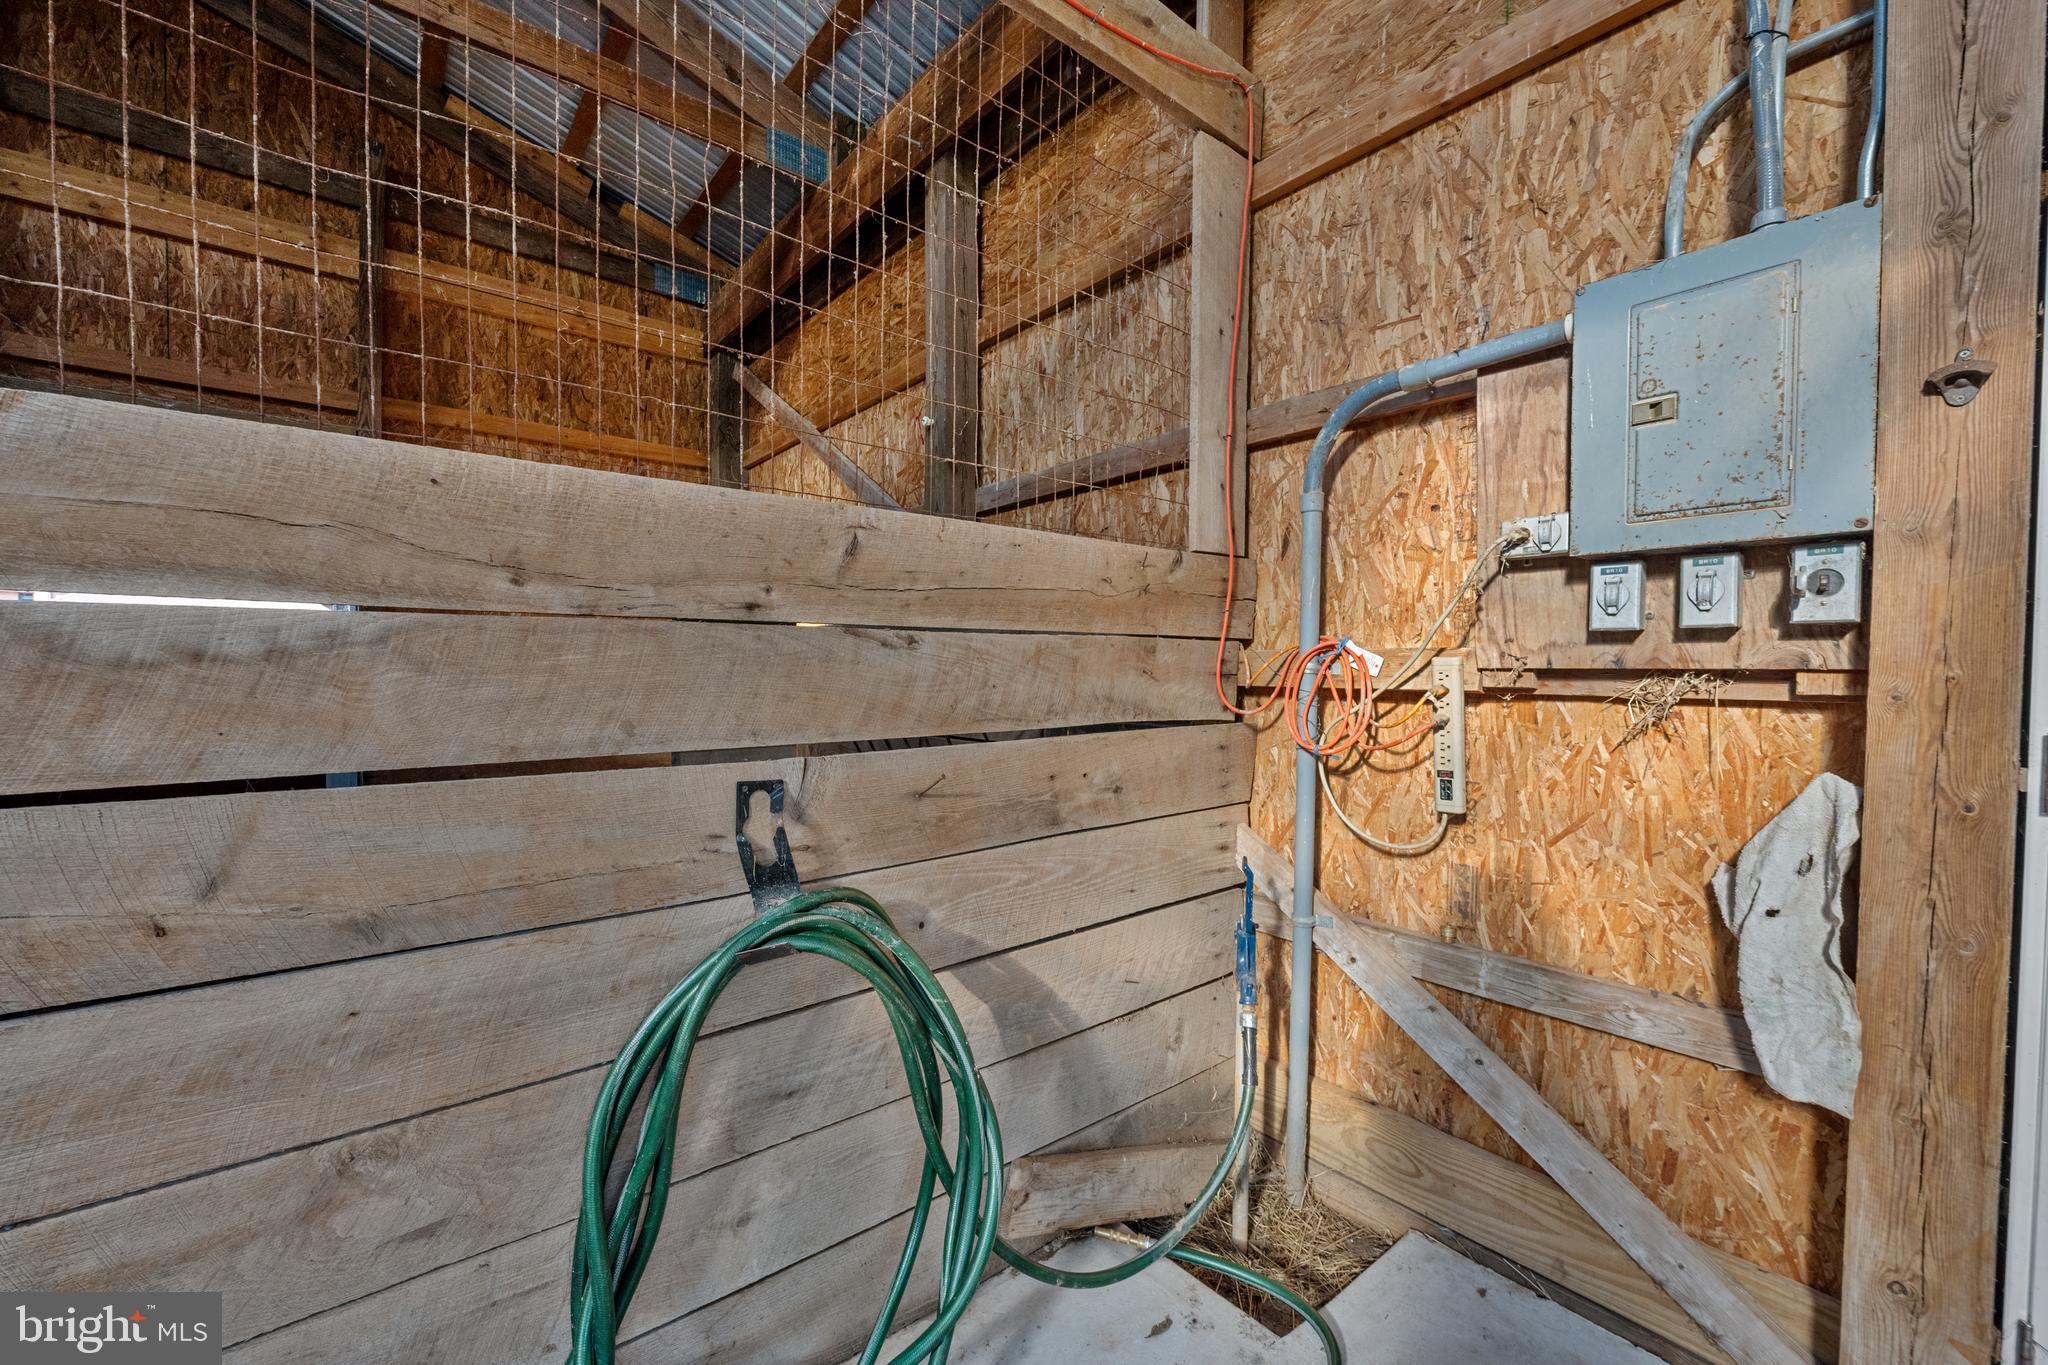
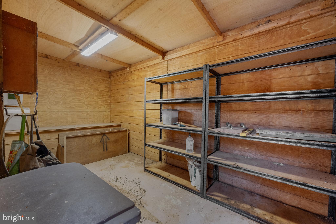
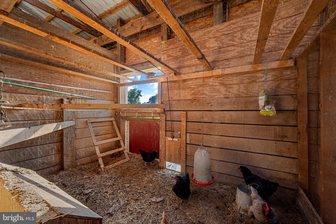
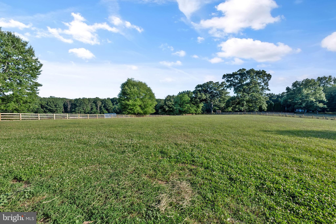
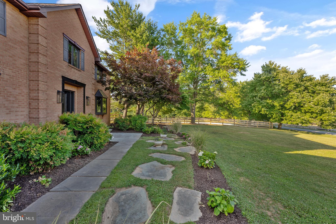
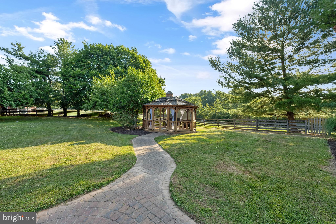
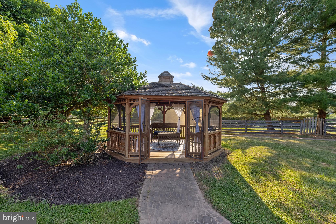
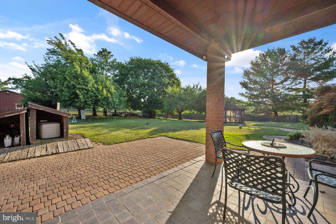
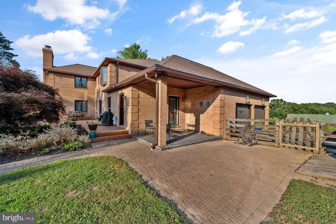
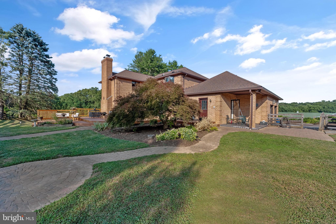
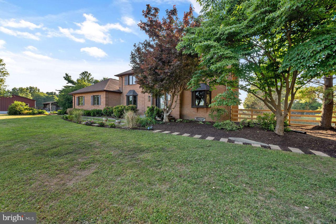
Welcome to your private sanctuary. Positioned on just under 7 rolling, fenced acres this commanding all-brick, 3-story stately home offers 5 bedrooms and 3.5 baths of meticulously renovated living space. Completely updated from top to bottom, this property represents a rare market opportunity where architectural beauty, high-end functionality, and a luxury recreational lifestyle converge. Top of the line Hereford School Zone! Architectural Elegance & Curated Interiors From the moment you step inside, the home’s thoughtful design and structural integrity are immediately apparent: Grand First Impression: A dramatic foyer centers around a stunning, fluidly curved staircase, setting a tone of timeless elegance. Light & Flow: Classic arched transitions guide you effortlessly between main-level rooms, while expansive custom windows flood the home with natural light and frame the landscape. The Chef’s Kitchen: Engineered for premium functionality, the expansive kitchen features a custom quartz island, induction cooking, high-end stainless steel appliances, and a striking copper sink. Smart storage additions include an appliance garage alongside dedicated coffee and breakfast stations wrapped in full-height quartz backsplashes. Premier Outdoor Amenities & Equestrian Infrastructure Designed for the seamless transition between active recreation and quiet relaxation: Resort-Style Living: An entertainer’s dream featuring an in-ground saltwater pool, a private tennis/pickleball court, a charming gazebo, and a mature, fruit producing orchard. Turnkey Equestrian Facilities: A premier 4-stall barn equipped with a large tack room, dedicated water, and electricity—perfect for enthusiasts or hobby farmers. Advanced Efficiency & Sustainability Smart buyers will appreciate the significant capital investments made toward low-overhead, eco-friendly operations: 3 Year old Geothermal System: Top-of-the-line geothermal system provides unparalleled year-round climate control. Enhanced Thermal Envelope: Recently upgraded, blown-in insulation maximizes energy retention and ensures exceptionally low utility costs for an estate of this scale. Unparalleled Panoramas True luxury is defined by your surroundings. Positioned perfectly to capture the landscape, this estate offers breathtaking, unobstructed views from every single angle. Experience the tranquility of spectacular sunrises to start your morning and watch the day fade away with striking sunset vistas. The Bottom Line: A rare, asset-rich find that perfectly balances sophisticated updates with sustainable, self-contained acreage living. Lifestyle property!
Features & Amenities
Interior
-
Total Bedrooms
5
-
Bathrooms
3
-
1/2 Bathrooms
1
-
Above Grade Finished Area
3770.0
-
Basement YN
YES
-
Cooling YN
YES
-
Cooling
Central Air, Geothermal
-
Fireplace YN
YES
-
Heating YN
YES
-
Heating
Geothermal, Forced Air, Zoned
-
Pet friendly
N/A
Exterior
-
Garage
Yes
-
Garage spaces
2
-
Construction Materials
Brick
-
Parking
Garage, Driveway, Inside Entrance, Attached
-
Pool
Yes
-
Pool Features
Private
-
Waterfront YN
NO
Area & Lot
-
Lot Size(acres)
6.8
-
Lot Size(square feet)
296,208
-
Property Type
Residential
-
Property Sub Type
Single Family Residence
-
Architectural Style
Colonial
Price
-
Sales Price
$1,199,000
-
Tax Amount
$10,326
-
Sq. Footage
4,770
-
Price/SqFt
$251
HOA
-
Association
YES
-
Association Fee
$240
-
Association Fee Frequency
Annually
-
Association Fee Includes
N/A
School District
-
Elementary School
FIFTH DISTRICT
-
Middle School
HEREFORD
-
High School
HEREFORD
Property Features
-
New Construction
NO
-
Foundation Details
Block
-
Senior Community YN
NO
-
Sewer
Septic Tank
-
Tax Lot
7
-
Water Source
Well
Schedule a Showing
Showing scheduled successfully.
Mortgage calculator
Estimate your monthly mortgage payment, including the principal and interest, property taxes, and HOA. Adjust the values to generate a more accurate rate.
Your payment
Principal and Interest:
$
Property taxes:
$
HOA fees:
$
Total loan payment:
$
Total interest amount:
$
Location
County
BALTIMORE
Elementary School
FIFTH DISTRICT
Middle School
HEREFORD
High School
HEREFORD
Listing Courtesy of Kelley F Dunn-Feliz, Long & Foster Real Estate, Inc.
RealHub Information is provided exclusively for consumers' personal, non-commercial use, and it may not be used for any purpose other than to identify prospective properties consumers may be interested in purchasing. All information deemed reliable but not guaranteed and should be independently verified. All properties are subject to prior sale, change or withdrawal. RealHub website owner shall not be responsible for any typographical errors, misinformation, misprints and shall be held totally harmless.

Salesperson, Realtor
Lorene Cannella
Call Lorene today to schedule a private showing.

* Listings on this website come from the FMLS IDX Compilation and may be held by brokerage firms other than the owner of this website. The listing brokerage is identified in any listing details. Information is deemed reliable but is not guaranteed. If you believe any FMLS listing contains material that infringes your copyrighted work please review our DMCA policy and learn how to submit a takedown request.© 2024 FMLS.
