Features & Amenities

Interior

  • Other Interior Features

    Cathedral Ceiling(s)

  • Total Bedrooms

    5

  • Bathrooms

    6

  • 1/2 Bathrooms

    1

  • Above Grade Finished Area

    5690.0

  • Basement YN

    NO

  • Cooling YN

    YES

  • Cooling

    Central Air, Electric

  • Fireplace YN

    YES

  • Heating YN

    YES

  • Heating

    Exhaust Fan, Propane, Forced Air, Heat Pump

  • Pet friendly

    N/A

Exterior

  • Garage

    Yes

  • Garage spaces

    2

  • Construction Materials

    Brick

  • Parking

    Garage, Driveway, Attached

  • Pool

    No

  • Waterfront YN

    NO

  • View

    Water, Trees/Woods, River

Area & Lot

  • Lot Features

    Level, Few Trees

  • Lot Size(acres)

    3.31

  • Lot Size(square feet)

    144,184

  • Property Type

    Residential

  • Property Sub Type

    Single Family Residence

  • Architectural Style

    Transitional, Tudor

Price

  • Sales Price

    $1,399,900

  • Tax Amount

    $8,762

  • Financing Options

    Conventional, Cash, VA

  • Sq. Footage

    5,690

  • Price/SqFt

    $246

HOA

  • Association

    YES

  • Association Fee

    $350

  • Association Fee Frequency

    Annually

  • Association Fee Includes

    N/A

School District

  • Elementary School

    N/A

  • Middle School

    N/A

  • High School

    N/A

Property Features

  • New Construction

    NO

  • Senior Community YN

    NO

  • Sewer

    Septic Tank

  • Tax Lot

    1

  • Water Source

    Well

Schedule a Showing

Showing scheduled successfully.

<
>
IN PERSON
VIA CHAT

What is 3 + 4 ?


Change time

Mortgage calculator

Estimate your monthly mortgage payment, including the principal and interest, property taxes, and HOA. Adjust the values to generate a more accurate rate.

Your payment

Principal and Interest:

$

Property taxes:

$

HOA fees:

$

Total loan payment:

$

Total interest amount:

$

Location

County

SAINT MARYS

Elementary School

Middle School

High School

Listing Courtesy of Jennifer L Goddard , CENTURY 21 New Millennium

RealHub Information is provided exclusively for consumers' personal, non-commercial use, and it may not be used for any purpose other than to identify prospective properties consumers may be interested in purchasing. All information deemed reliable but not guaranteed and should be independently verified. All properties are subject to prior sale, change or withdrawal. RealHub website owner shall not be responsible for any typographical errors, misinformation, misprints and shall be held totally harmless.

Agent Lorene Cannella

AGENT

Lorene Cannella

Call Lorene today to schedule a private showing.


* Listings on this website come from the FMLS IDX Compilation and may be held by brokerage firms other than the owner of this website. The listing brokerage is identified in any listing details. Information is deemed reliable but is not guaranteed. If you believe any FMLS listing contains material that infringes your copyrighted work please click here to review our DMCA policy and learn how to submit a takedown request.© 2024 FMLS.
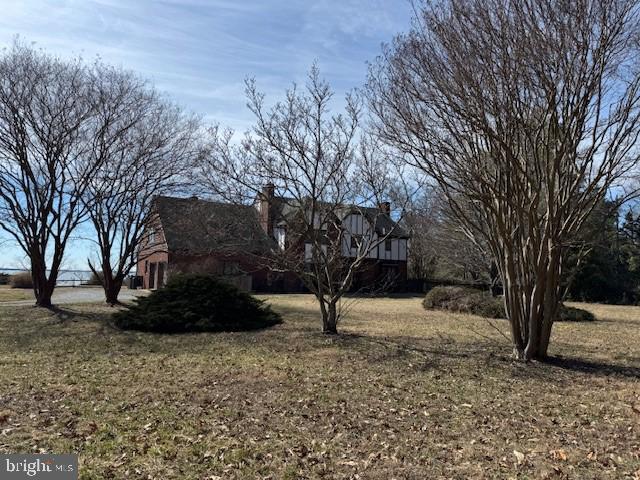
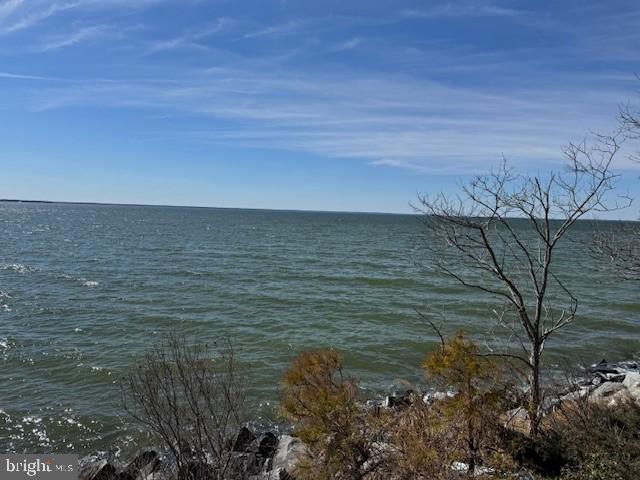
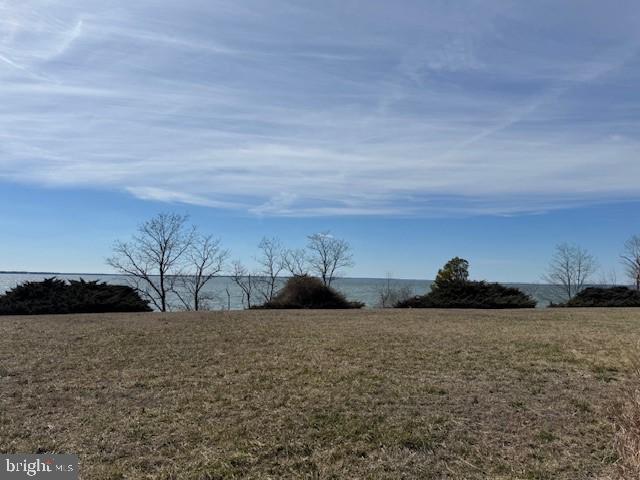
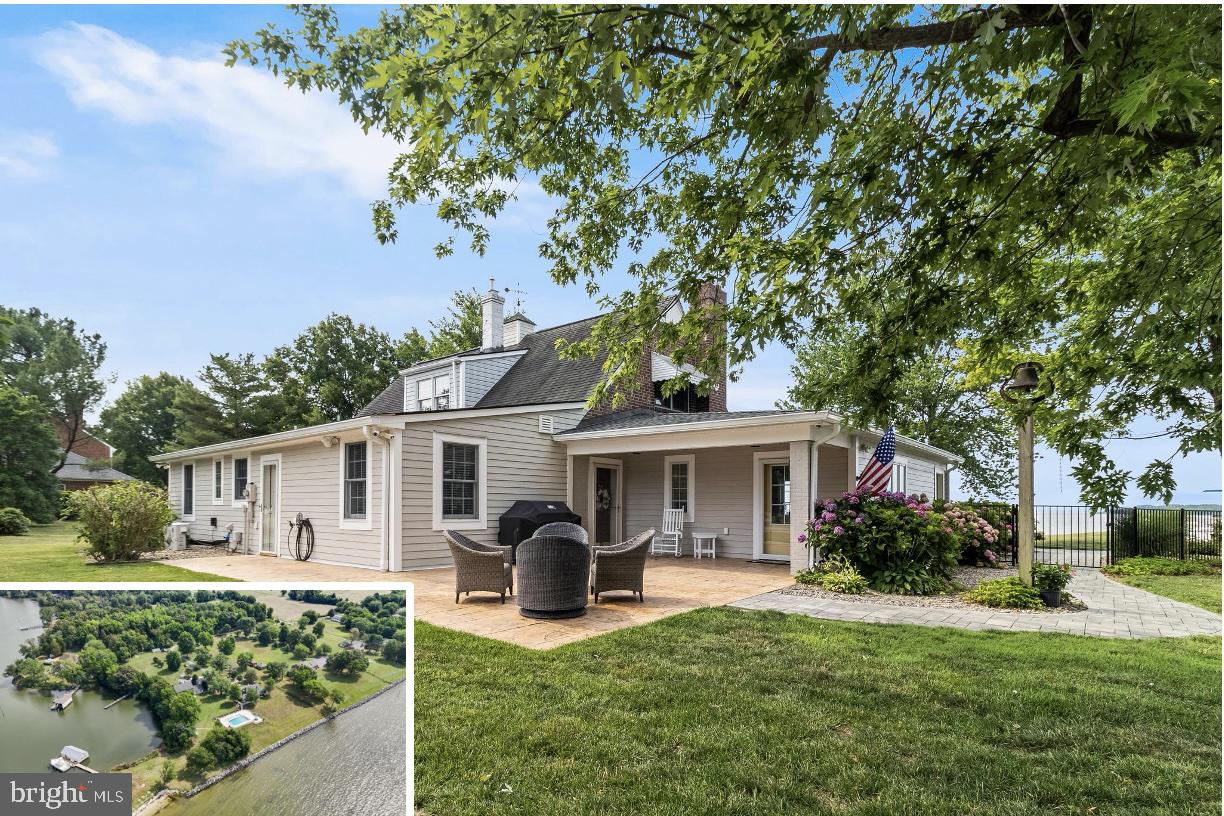
Private 3.31 acre lot with beautiful views across the Potomac River.  Home is almost 6000 square feet with close to 200 feet of rip rapped water frontage.  6 bedrooms and 5.5 baths including a  private in law suite.   Main level formal living room with doors leading to sunroom, formal dining room, private office with custom built ins, large family room  off kitchen with wood burning fireplace and a wine room Upper level bedrooms are very generously sized and all but one have their own private baths attached.  House sits high above the river with views to Virginia.  No flood insurance required.

19710 TOWER HILL

Message successfully sent.

What would you like to know?

What is 3 + 4 ?

I agree to receive email communication and understand I can unsubscribe at any time.

I agree to be contacted by Charis Realty Group via call, email, and text for real estate services. To opt out, you can reply 'stop' at any time or reply 'help' for assistance. You can also click the unsubscribe link in the emails. Message and data rates may apply. Message frequency may vary. Privacy Policy

Related Properties

Welcome to an extraordinary waterfront experience in the Rosebank community of Leonardtown, where panoramic views of Breton Bay, a private sandy beach peninsula, deep-water boating access, and comfort-inspired amenities create one of St. Mary’s County’s remarkable waterfront offerings this year. 

Perfectly positioned to capture breathtaking water views, this exceptional property offers a rare opportunity to own a private waterfront oasis with an expansive shoreline along both Breton Bay and Combs Creek, extending all the way to the point of its sandy beach peninsula. Enhanced riprap protection, extensive landscaping, and mature surroundings create a truly unforgettable setting. Enjoy 1,545 feet of bay-front water life. Kayakers, yachters, dolphin enthusiasts, fishers, crabbers, and star-gazers are just a few who may find interest in this exemplary waterfront gem. 

The centerpiece of the outdoor living experience is the spectacular saltwater pool, thoughtfully designed for both relaxation and entertaining. The saltwater pool is finished with premium Wet Edge Premier Stone and Artistic Paver tiles, (featuring embedded seashells sourced from Miami).  The tanning ledge measures approximately 8x16'  providing the perfect place to lounge and enjoy waterfront views, while a diving board adds to the fun. A dedicated pool pump house and separate dual pool storage unit with its own half bath supports the pool operation. 

Water enthusiasts will appreciate the exceptional marine amenities. Walking down the hill from the residence leads to a private boathouse and pier system designed with serious boaters in mind. The pier features new stringers, updated power and water service, two slips including the boathouse, and one open slip, a fish cleaning station, and kayak launch area. Low water depth  at the end of the pier averages approximately eight feet, making this deep-water location highly desirable for larger vessels and year-round boating. The boathouse, along with the pier, pool house, and detached garage, are all serviced through a dedicated electrical panel system. Water is also available on the pier. 

Inside, the home has undergone substantial improvements over the years, including a complete transformation of the kitchen and dining areas, creating a stunning gourmet gathering space that serves as the heart of the home.  Updated Andersen windows, updated flooring, fresh interior paint, and a beautifully finished laundry and utility room further enhance the home’s appeal. The impressive enclosed sunroom, encompassing approximately 440 square feet, offers year-round enjoyment and flexible living space while showcasing the property’s incredible waterfront views in all seasons. 

Additional improvements include HardiePlank fiber cement siding, a whole-house generator capable of operating the kitchen and well systems during outages, and a detached 2.5-car garage with a raised floor to improve site grading. The garage offers exceptional storage and future potential for additional finished space should a buyer desire to build up. 

The well is approximately eight years old. When drilled, the well and pump were upgraded to provide for the additional water needs of the pool, pier and future lawn irrigation. The laundry and utility area features a Navien boiler installed in 2016, providing domestic hot water as well as support for the home’s heating systems.

For added value and future convenience, the sellers are in the process of connecting the property to public sewer, which is available within the property.
We cannot wait for you to come see the lifestyle that Combs Creek Way has to offer you.
#MDSM2032002

LEONARDTOWN

40115 COMBS CREEK WAY

5 Beds

3 Baths

2,993 Sq.Ft.

$1,590,000

MLS#: MDSM2032002

 - property

Send a message

Message successfully sent.

Your message

What is 3 + 4 ?

Reason for contacting?

I agree to receive email communication and understand I can unsubscribe at any time.

I agree to be contacted by Charis Realty Group via call, email, and text for real estate services. To opt out, you can reply 'stop' at any time or reply 'help' for assistance. You can also click the unsubscribe link in the emails. Message and data rates may apply. Message frequency may vary. Privacy Policy

Sign Out

Virtual Assistant

Would you like to take the next step with this property? We can help you schedule a showing or virtual tour, or send you more details.

Yes, I would like more information.

Thank You for Your Reply, One of Our Agents will contact you as soon as possible

No, maybe later.

Thank you, you can always contact me via email, phone number or through the contact form.

Realhub AI

Lucy - Your AI-Powered Realtor

Update Your Temporary Password

Personalize your search

Enter your email and we'll notify you immediately when new listings match what you're looking for.

or enter email address

Already have an account ? Login here

Continue your home search

I agree to receive communications and understand I can unsubscribe at any time.

I agree to be contacted by Charis Realty Group via call, email, and text for real estate services. To opt out, you can reply 'stop' at any time or reply 'help' for assistance. You can also click the unsubscribe link in the emails. Message and data rates may apply. Message frequency may vary. Privacy Policy

Already have an account ? Login here

We use cookies

We use cookies primarily for analytics to enhance your experience. By accepting, you agree to our use of these cookies. You can manage your preferences or learn more about our cookies policy.