


Property
Beds
5
Full Baths
4
1/2 Baths
None
Year Built
1997
Sq.Footage
4,015
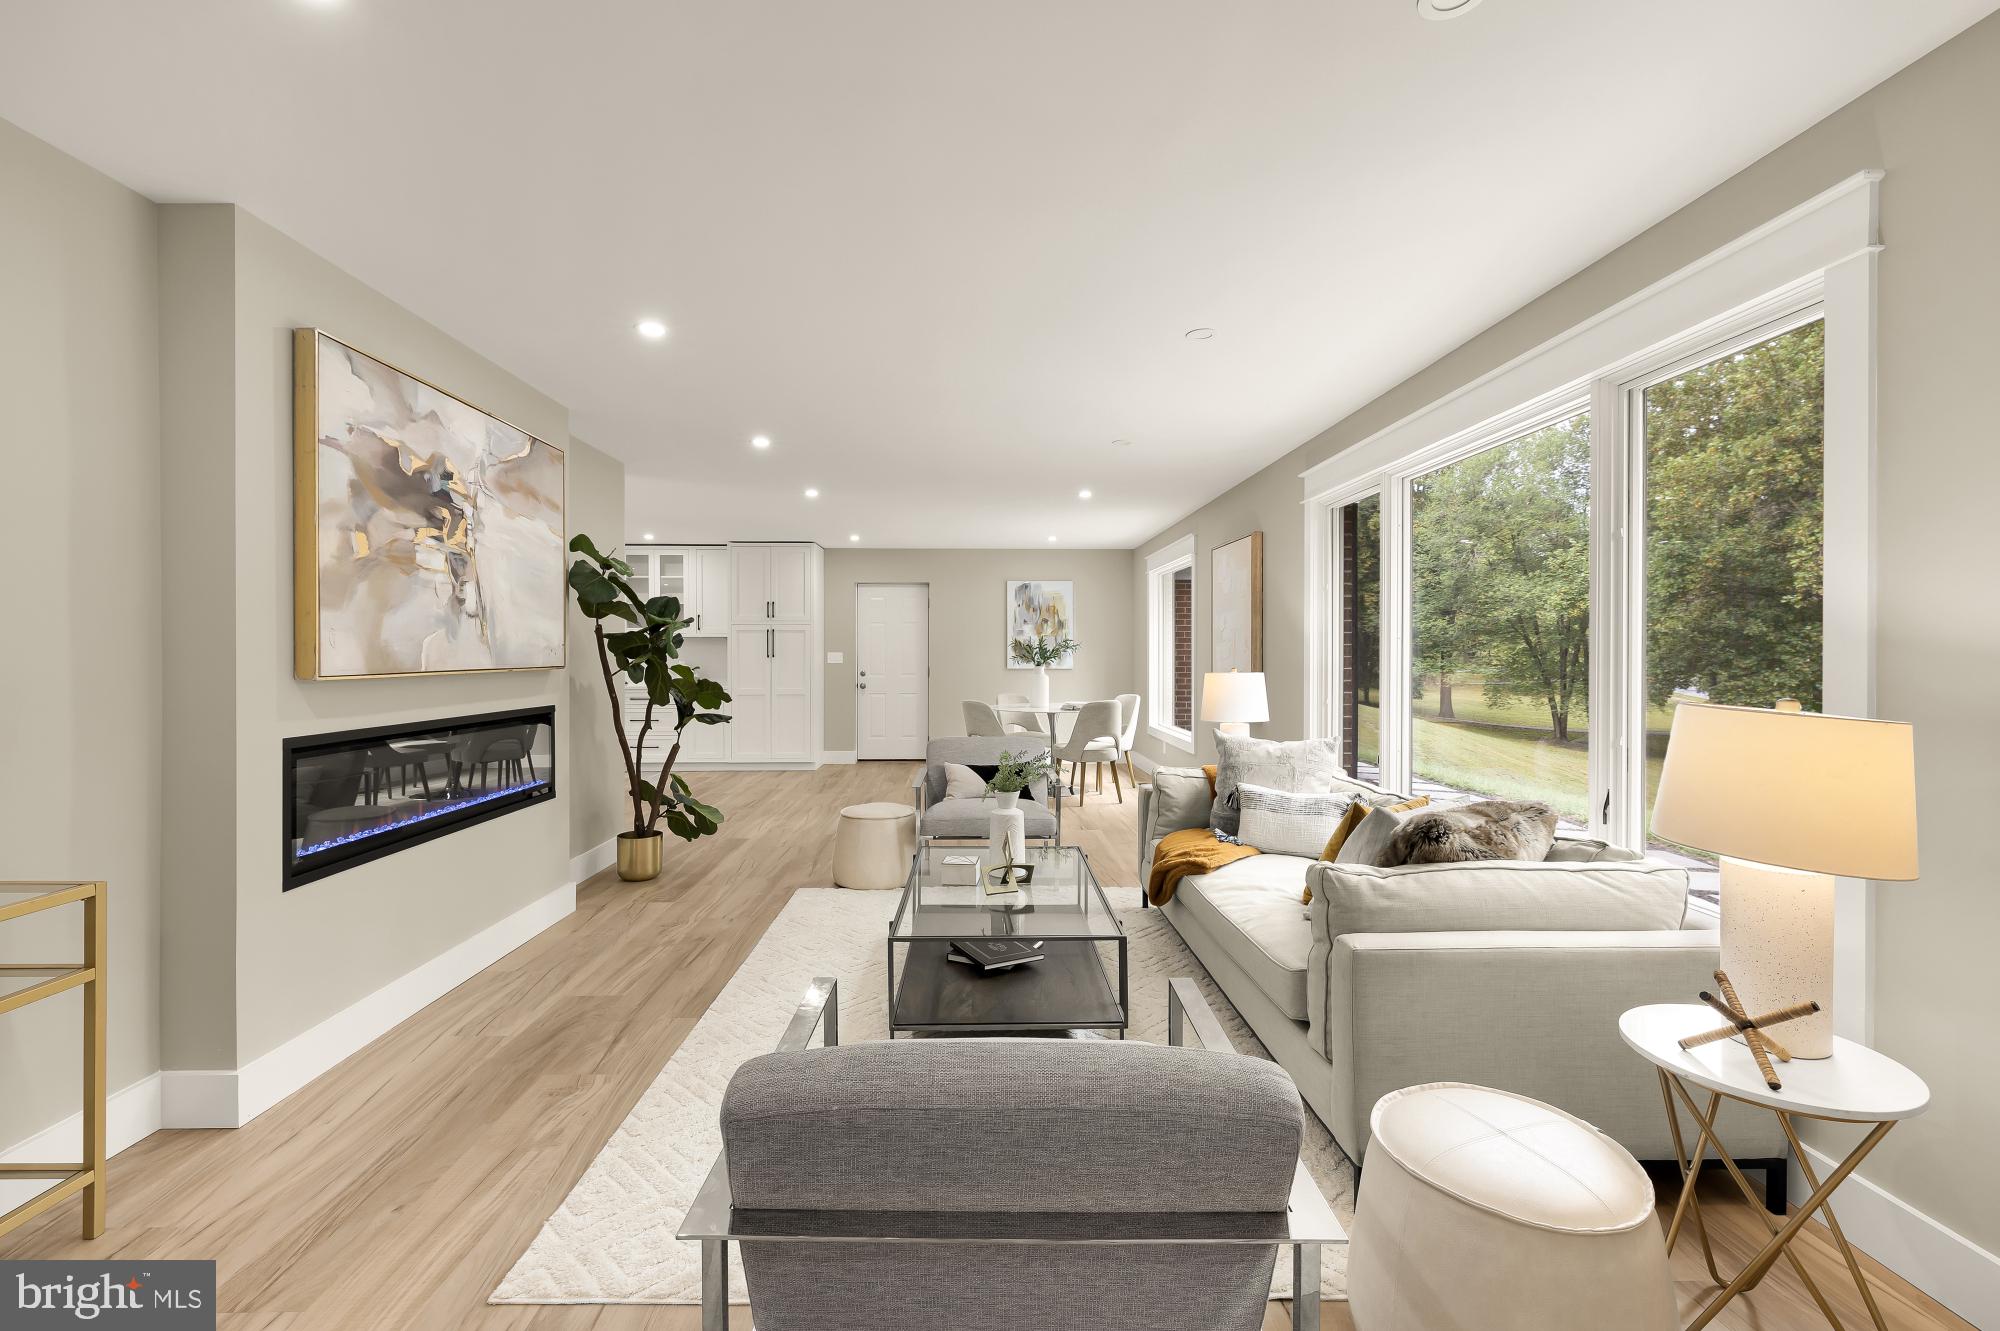
A grand two-story foyer and sweeping staircase set an impressive tone for this spacious, thoughtfully designed home. The elegant living room sits on one side of the foyer, while the formal dining room on the opposite side connects to the kitchen through a convenient butler’s pantry. At the rear of the home, the dramatic two-story family room features a gas fireplace. The expansive kitchen features a center island and opens into an open breakfast area and a bright morning room with a gas fireplace that leads to the deck. A main-level bedroom or home office with access to a dual-entry full bath adds valuable flexibility. Beautiful hardwood floors cover the entire main and upper levels, and all baths have been thoughtfully renovated. Upstairs, the generous primary suite includes a private sitting area, an ensuite bath with dual vanities, a separate tub and shower, and an oversized walk-in closet. A second bedroom features its own private bath, while two additional bedrooms share another full bath. Enjoy outdoor living on the recently built rear deck, featuring state-of-the-art landscaping and a patio, while a two-car side-loading garage and solar panels complete the home. The lower level offers a large, open, unfinished area and ample storage space. Hampshire Greens is a golf community in Montgomery County, Maryland. Built between the 1990s and 2001, the community consists of 286 single-family homes set atop large, private lots of half an acre or more. Most homes are adjacent to the golf course's fairways and greens, with the serious golfer in mind. The community also includes amenities such as tennis and pickleball courts, brand-new playgrounds, and picnic areas for its residents. The community offers easy access to DC, Baltimore, Virginia, and Frederick, with a short drive to the area's three main airports.
Features & Amenities
Interior
-
Other Interior Features
Ceiling Fan(s), Kitchen Island, Pantry, Recessed Lighting, Walk-In Closet(s), Crown Molding, Soaking Tub
-
Total Bedrooms
5
-
Bathrooms
4
-
Above Grade Finished Area
4015.0
-
Basement YN
YES
-
Cooling YN
YES
-
Cooling
Central Air, Ceiling Fan(s), Zoned, Electric
-
Fireplace YN
YES
-
Heating YN
YES
-
Heating
Natural Gas, Central, Forced Air
-
Main Level Bedrooms
1
-
Pet friendly
Yes
Exterior
-
Garage
Yes
-
Garage spaces
2
-
Construction Materials
Frame
-
Parking
Garage Door Opener, Asphalt, Off Street, Garage, Driveway, Covered, Inside Entrance, Attached
-
Patio and Porch Features
Deck, Patio
-
Pool
No
-
Waterfront YN
NO
-
View
Scenic
Area & Lot
-
Lot Size(acres)
0.58
-
Lot Size(square feet)
25,136
-
Property Type
Residential
-
Property Sub Type
Single Family Residence
-
Architectural Style
Colonial
Price
-
Sales Price
$1,150,000
-
Tax Amount
$682
-
Financing Options
Cash, Conventional, FHA, VA, Other
-
Sq. Footage
4,015
-
Price/SqFt
$286
HOA
-
Association
YES
-
Association Fee
$620
-
Association Fee Frequency
Semi-Annually
-
Association Fee Includes
N/A
Property Resources
-
Horse Property
NO
School District
-
Elementary School
N/A
-
Middle School
N/A
-
High School
N/A
Property Features
-
Stories
3
-
New Construction
NO
-
Association Amenities
Clubhouse, Picnic Area, Tennis Court(s), Other, Trail(s), Playground, Sport Court
-
Foundation Details
Slab
-
Senior Community YN
NO
-
Sewer
Public Sewer
-
Tax Lot
4
-
Water Source
Public
Schedule a Showing
Showing scheduled successfully.
Mortgage calculator
Estimate your monthly mortgage payment, including the principal and interest, property taxes, and HOA. Adjust the values to generate a more accurate rate.
Your payment
Principal and Interest:
$
Property taxes:
$
HOA fees:
$
Total loan payment:
$
Total interest amount:
$
Location
County
MONTGOMERY
Elementary School
Middle School
High School
Listing Courtesy of Carmen C Fontecilla, Compass
RealHub Information is provided exclusively for consumers' personal, non-commercial use, and it may not be used for any purpose other than to identify prospective properties consumers may be interested in purchasing. All information deemed reliable but not guaranteed and should be independently verified. All properties are subject to prior sale, change or withdrawal. RealHub website owner shall not be responsible for any typographical errors, misinformation, misprints and shall be held totally harmless.

AGENT
Lorene Cannella
Call Lorene today to schedule a private showing.

* Listings on this website come from the FMLS IDX Compilation and may be held by brokerage firms other than the owner of this website. The listing brokerage is identified in any listing details. Information is deemed reliable but is not guaranteed. If you believe any FMLS listing contains material that infringes your copyrighted work please click here to review our DMCA policy and learn how to submit a takedown request.© 2024 FMLS.
Related Properties

ASHTON
415 FIRESTONE DRIVE
4 Beds
3 Baths
4,599 Sq.Ft.
$1,275,000
MLS#: MDMC2254064
ASHTON
1325 PATUXENT DRIVE
5 Beds
3 Baths
4,160 Sq.Ft.
$1,250,000
MLS#: MDMC2241324
.png)