


Property
Beds
2
Full Baths
1
1/2 Baths
1
Year Built
1971
Sq.Footage
1,054
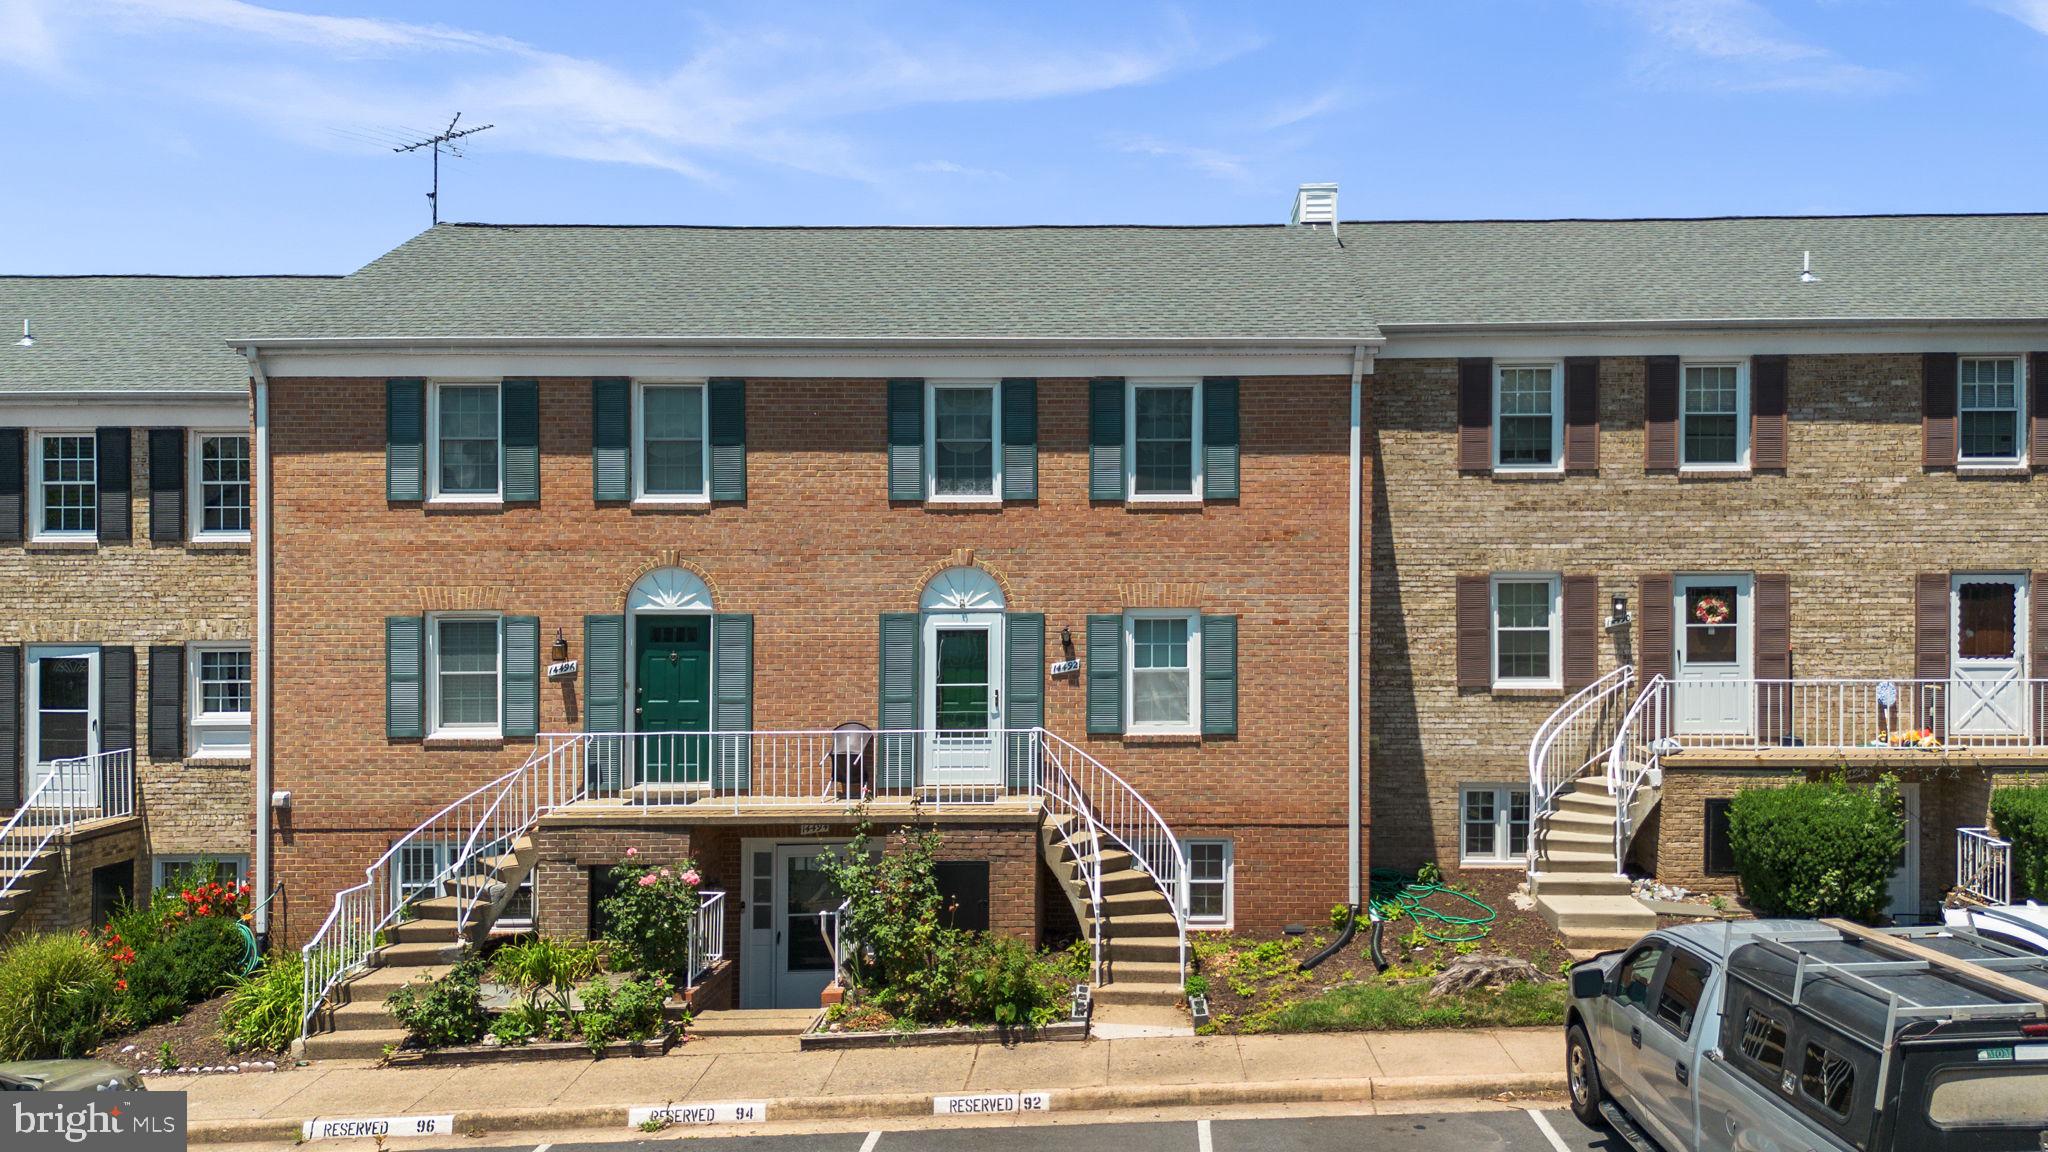
Effortless living and timeless style await you at 14419 Saint Germain Drive! Say goodbye to endless weekend DIY projects—every detail of this light-filled, 2-story home has been professionally renovated for you. From the moment you enter, newly installed luxury vinyl plank floors and crisp, fresh paint set a stylish, welcoming tone. Love to cook and entertain? The renovated kitchen boasts all-new cabinetry, gleaming countertops, and brand-new appliances ready for your favorite recipes. Enjoy over 1,000 sq. ft. of comfortable living space, highlighted by generous bedrooms, a private balcony made for outdoor dining, in-home laundry, and ample storage solutions. Tucked in a amenity-rich Centreville community featuring swimming pools, recreation areas, and abundant visitor parking, you’ll love the unbeatable location. With major commuter routes (I-66, Rt. 28, Rt. 29) and fantastic local shopping and dining right around the corner, this home truly has it all!
Features & Amenities
Interior
-
Other Interior Features
Ceiling Fan(s), Kitchen Island, Recessed Lighting, Open Floorplan
-
Total Bedrooms
2
-
Bathrooms
1
-
1/2 Bathrooms
1
-
Above Grade Finished Area
1054.0
-
Basement YN
NO
-
Cooling YN
YES
-
Cooling
Central Air, Ceiling Fan(s), Electric
-
Heating YN
YES
-
Heating
Natural Gas, Forced Air
-
Pet friendly
Breed Restrictions, Cats OK, Dogs OK, Yes
Exterior
-
Garage
No
-
Construction Materials
Aluminum Siding
-
Parking
Assigned, Parking Lot
-
Pool
Yes
-
Pool Features
Community
-
Waterfront YN
NO
Area & Lot
-
Property Type
Residential
-
Property Sub Type
Condominium
-
Architectural Style
Traditional
Price
-
Sales Price
$315,000
-
Tax Amount
$3,399
-
Sq. Footage
1,054
-
Price/SqFt
$298
HOA
-
Association
No
School District
-
Elementary School
N/A
-
Middle School
N/A
-
High School
N/A
Property Features
-
New Construction
NO
-
Foundation Details
Concrete Perimeter
-
Senior Community YN
NO
-
Sewer
Other
-
Water Source
Public
Schedule a Showing
Showing scheduled successfully.
Mortgage calculator
Estimate your monthly mortgage payment, including the principal and interest, property taxes, and HOA. Adjust the values to generate a more accurate rate.
Your payment
Principal and Interest:
$
Property taxes:
$
HOA fees:
$
Total loan payment:
$
Total interest amount:
$
Location
County
FAIRFAX
Elementary School
Middle School
High School
Listing Courtesy of Michael C Middleton, Pearson Smith Realty, LLC
RealHub Information is provided exclusively for consumers' personal, non-commercial use, and it may not be used for any purpose other than to identify prospective properties consumers may be interested in purchasing. All information deemed reliable but not guaranteed and should be independently verified. All properties are subject to prior sale, change or withdrawal. RealHub website owner shall not be responsible for any typographical errors, misinformation, misprints and shall be held totally harmless.

Salesperson, Realtor
Lorene Cannella
Call Lorene today to schedule a private showing.

* Listings on this website come from the FMLS IDX Compilation and may be held by brokerage firms other than the owner of this website. The listing brokerage is identified in any listing details. Information is deemed reliable but is not guaranteed. If you believe any FMLS listing contains material that infringes your copyrighted work please click here to review our DMCA policy and learn how to submit a takedown request.© 2024 FMLS.
Related Properties

CENTREVILLE
14409 TURIN LANE
2 Beds
1 Baths
1,054 Sq.Ft.
$289,900
MLS#: VAFX2333812

CENTREVILLE
5608 WILLOUGHBY NEWTON DRIVE 24
2 Beds
2 Baths
1,040 Sq.Ft.
$324,900
MLS#: VAFX2340350

CENTREVILLE
5612 WILLOUGHBY NEWTON DRIVE 35
2 Beds
2 Baths
1,119 Sq.Ft.
$355,000
MLS#: VAFX2327908

CENTREVILLE
118 RIDGEVIEW COURT
2 Beds
1 Baths
1,200 Sq.Ft.
$265,000
MLS#: MDQA2018918
CENTREVILLE
14492 RUSTLING LEAVES LANE 117C
3 Beds
2 Baths
1,302 Sq.Ft.
$359,800
MLS#: VAFX2327900

CENTREVILLE
5605 WILLOUGHBY NEWTON DRIVE 22
2 Beds
2 Baths
1,040 Sq.Ft.
$350,000
MLS#: VAFX2341022

CENTREVILLE
6078 NETHERTON STREET
2 Beds
1 Baths
968 Sq.Ft.
$375,000
MLS#: VAFX2340548

CENTREVILLE
14365 ST GERMAIN DRIVE
3 Beds
2 Baths
1,302 Sq.Ft.
$345,000
MLS#: VAFX2346430

CENTREVILLE
1645 RUTHSBURG ROAD
3 Beds
2 Baths
1,976 Sq.Ft.
$375,000
MLS#: MDQA2017626
