


Property
Beds
4
Full Baths
3
1/2 Baths
1
Year Built
1989
Sq.Footage
3,728
Brick-front colonial with an in-ground pool, screened porch, and finished walkout basement on a quiet cul-de-sac! This 4-bedroom, 3.5-bath brick-front colonial pairs generous living space with a backyard built for summer. It sits on a peaceful cul-de-sac with parkland just beyond the neighborhood. The home is comfortable to move into now, and gives you a chance to modernize room by room as your plans and budget allow. A dramatic 2-story foyer greets you at the door, with an oval window sending daylight down the staircase. The living and dining rooms each feature a walk-in bay window, creating a bright, gracious setting. The kitchen anchors the main level with granite countertops and a center island with bar seating. Recessed lighting keeps the workspace well lit. The breakfast area opens through French doors to the screened porch. A few steps down, the vaulted family room centers on a brick fireplace framed by arched windows. Two sets of sliding doors lead out to the porch as well, making it easy to move between indoor and outdoor living. Upstairs, your primary suite includes a private bath with dual sinks and a separate soaking tub and shower. Three more bedrooms complete the upper level. The finished walkout basement is another layer of living space for recreation, hobbies, or overnight guests. Outside, the backyard becomes your own private getaway. The screened porch, with its wood floor and decorative railings, overlooks an in-ground pool surrounded by a wide concrete deck to grill and gather. A privacy fence encloses it all. A 2-car garage and wide driveway handle parking and storage with ease. Just off Sequoia Farms Drive, you're steps from Round Lick Lane Park and a short walk to the ball fields and trails at EC Lawrence Park. Sully Road (Route 28) and Braddock Road (Route 620) are close by, and I-66 is just to the south for quick commutes. Sully Station Shopping Center handles everyday errands, and Walney Road Trail and historic Cabell's Mill are nearby when you want to explore. A pool, a screened porch, and a cul-de-sac setting rarely come together in one package. Come see how this home could fit your plans, and book your showing today.
Open Houses
Open house times are shown in the property’s local time.
-
Sunday
November 1, 2026
–
In progressYour time:
Features & Amenities
Interior
-
Other Interior Features
Eat-in Kitchen, Kitchen Island, Crown Molding, Open Floorplan
-
Total Bedrooms
4
-
Bathrooms
3
-
1/2 Bathrooms
1
-
Above Grade Finished Area
2428.0
-
Basement YN
YES
-
Cooling YN
YES
-
Cooling
Central Air, Electric
-
Fireplace YN
YES
-
Heating YN
YES
-
Heating
Exhaust Fan, Natural Gas, Forced Air
-
Pet friendly
N/A
Exterior
-
Garage
Yes
-
Garage spaces
2
-
Construction Materials
Brick
-
Parking
Garage Door Opener, Garage, Attached
-
Patio and Porch Features
Deck, Screened
-
Pool
Yes
-
Pool Features
In Ground, Private
-
Waterfront YN
NO
Area & Lot
-
Lot Size(acres)
0.2
-
Lot Size(square feet)
8,560
-
Property Type
Residential
-
Property Sub Type
Single Family Residence
-
Architectural Style
Colonial
Price
-
Sales Price
$900,000
-
Tax Amount
$10,017
-
Sq. Footage
3,728
-
Price/SqFt
$241
HOA
-
Association
YES
-
Association Fee
$112.95
-
Association Fee Frequency
Monthly
-
Association Fee Includes
N/A
-
Total Monthly Fees
true
School District
-
Elementary School
CUB RUN
-
Middle School
STONE
-
High School
WESTFIELD
Property Features
-
New Construction
NO
-
Association Amenities
Tennis Court(s), Basketball Court, Playground
-
Foundation Details
Permanent
-
Senior Community YN
NO
-
Sewer
Public Sewer
-
Tax Lot
321
-
Water Source
Public
Schedule a Showing
Showing scheduled successfully.
Mortgage calculator
Estimate your monthly mortgage payment, including the principal and interest, property taxes, and HOA. Adjust the values to generate a more accurate rate.
Your payment
Principal and Interest:
$
Property taxes:
$
HOA fees:
$
Total loan payment:
$
Total interest amount:
$
Location
County
FAIRFAX
Elementary School
CUB RUN
Middle School
STONE
High School
WESTFIELD
Listing Courtesy of Christopher Craddock, EXP Realty, LLC
RealHub Information is provided exclusively for consumers' personal, non-commercial use, and it may not be used for any purpose other than to identify prospective properties consumers may be interested in purchasing. All information deemed reliable but not guaranteed and should be independently verified. All properties are subject to prior sale, change or withdrawal. RealHub website owner shall not be responsible for any typographical errors, misinformation, misprints and shall be held totally harmless.

Salesperson, Realtor
Lorene Cannella
Call Lorene today to schedule a private showing.

* Listings on this website come from the FMLS IDX Compilation and may be held by brokerage firms other than the owner of this website. The listing brokerage is identified in any listing details. Information is deemed reliable but is not guaranteed. If you believe any FMLS listing contains material that infringes your copyrighted work please review our DMCA policy and learn how to submit a takedown request.© 2024 FMLS.
Related Properties

CENTREVILLE
400 PERLEE ROAD
5 Beds
4 Baths
2,971 Sq.Ft.
$789,000
MLS#: MDQA2018876

CENTREVILLE
622 SPANIARD NECK ROAD
4 Beds
3 Baths
2,044 Sq.Ft.
$729,900
MLS#: MDQA2019056

CENTREVILLE
14840 CRANOKE STREET
4 Beds
2 Baths
1,631 Sq.Ft.
$729,000
MLS#: VAFX2346194

CENTREVILLE
5559 SEQUOIA FARMS DRIVE
4 Beds
3 Baths
2,948 Sq.Ft.
$799,900
MLS#: VAFX2346154

CENTREVILLE
15541 EAGLE TAVERN LANE
4 Beds
3 Baths
3,463 Sq.Ft.
$955,000
MLS#: VAFX2329800

CENTREVILLE
153 WHITE TAIL COURT
5 Beds
2 Baths
3,286 Sq.Ft.
$725,000
MLS#: MDQA2018752
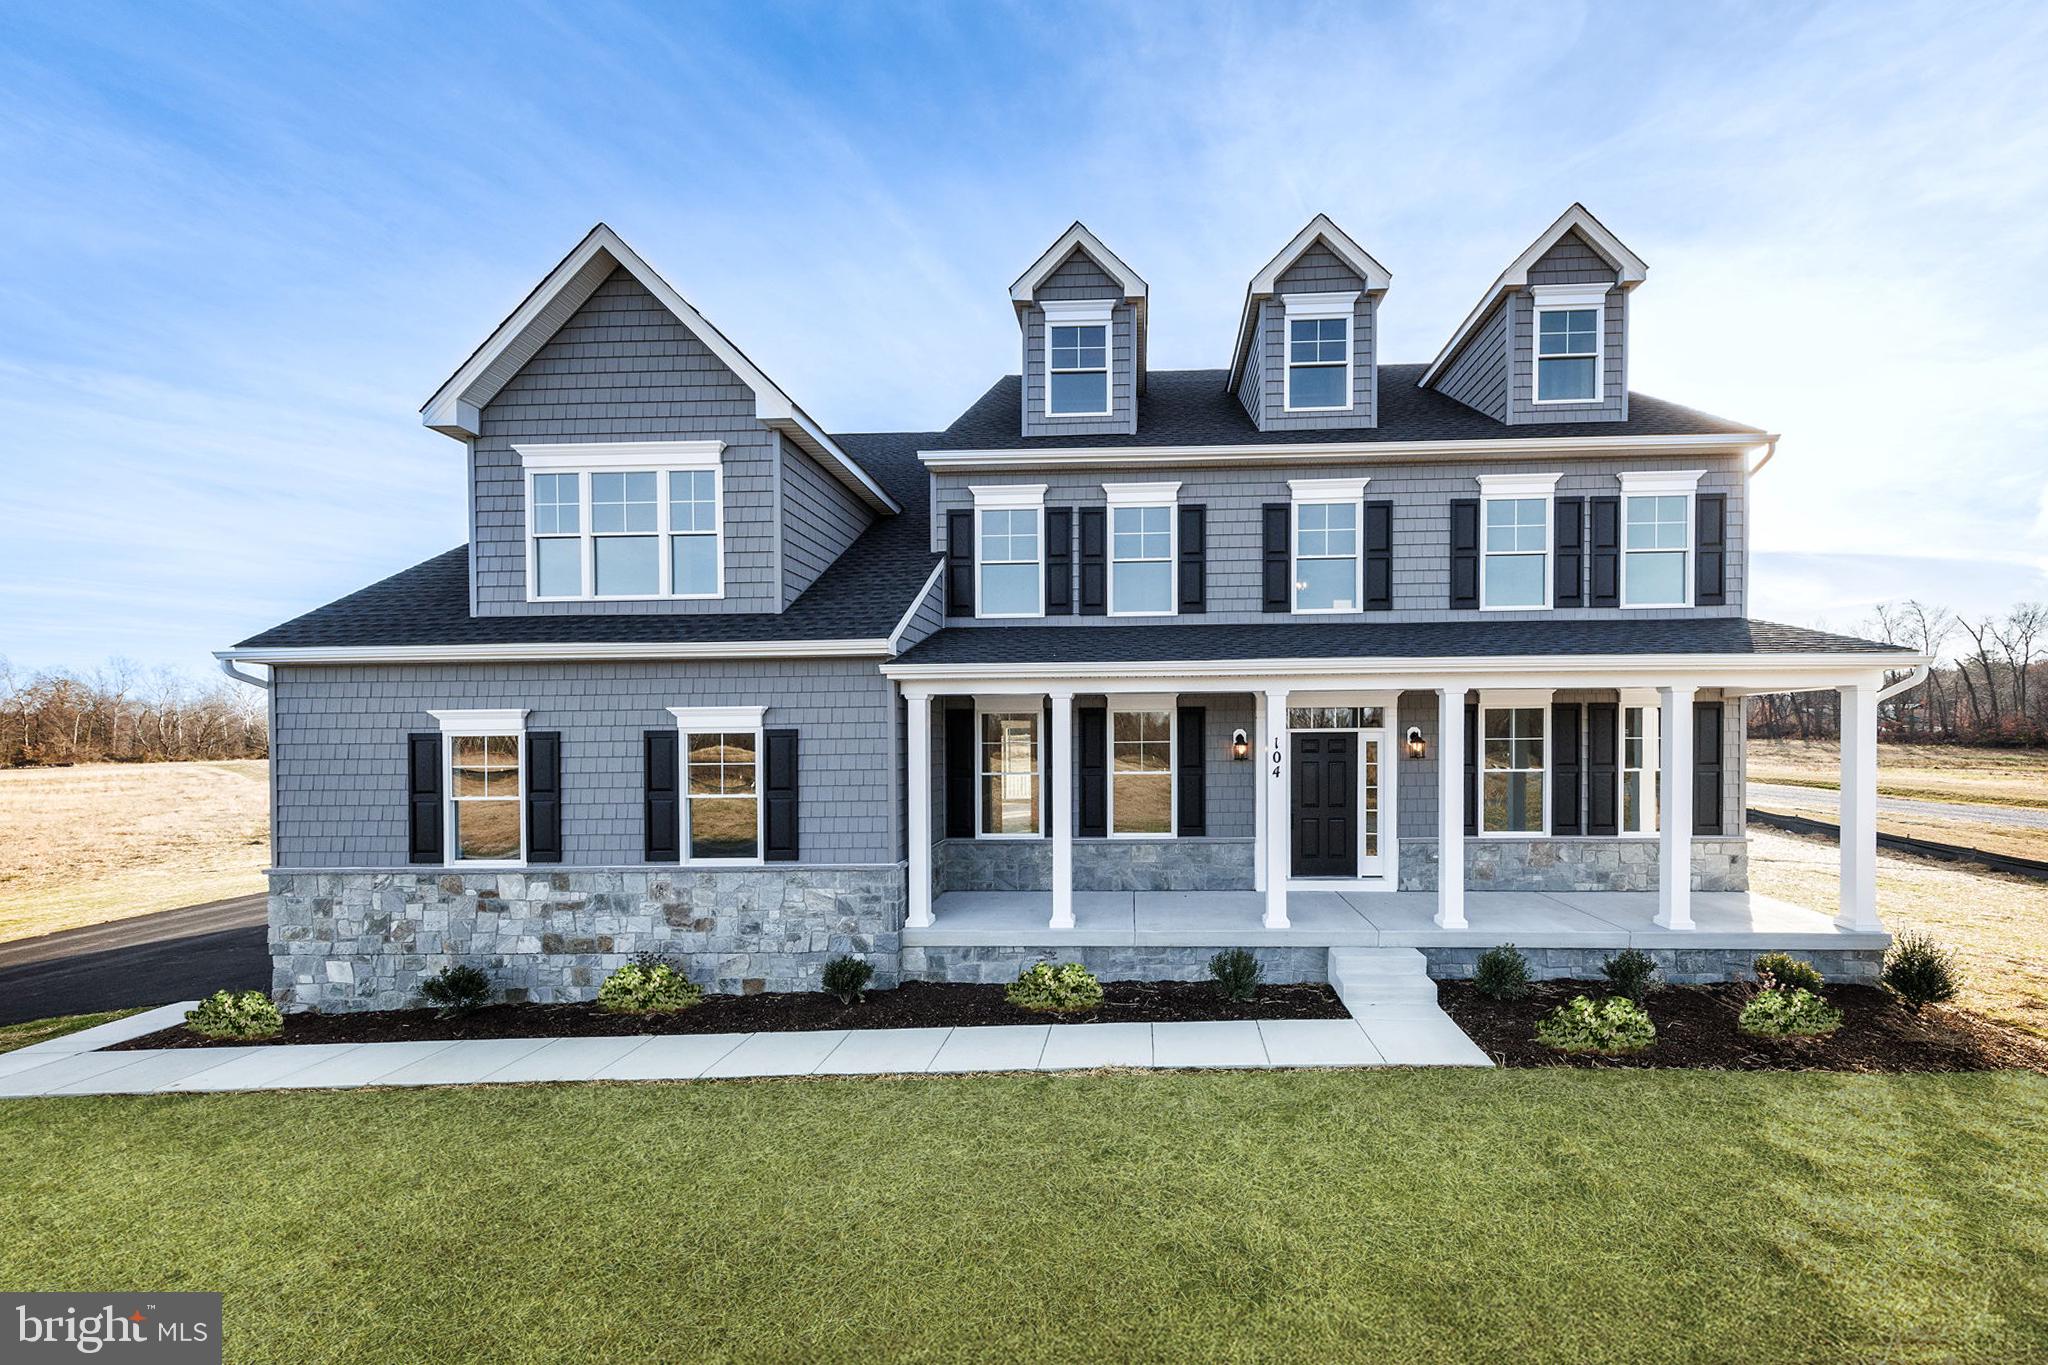
CENTREVILLE
104 PASTURE COURT
4 Beds
4 Baths
N/A
$973,607
MLS#: MDQA2014540

CENTREVILLE
6513 WHEAT MILL WAY
4 Beds
2 Baths
2,442 Sq.Ft.
$800,000
MLS#: VAFX2345582

CENTREVILLE
204 HUNTERS RIDGE ROAD
3 Beds
2 Baths
2,088 Sq.Ft.
$749,900
MLS#: MDQA2019038
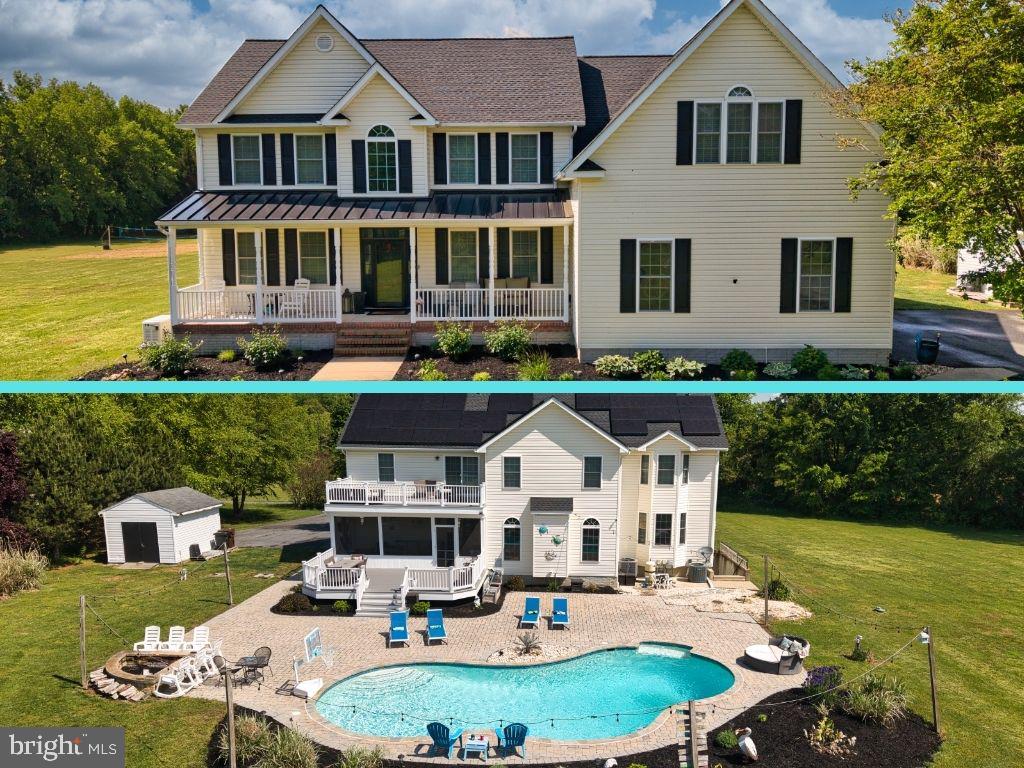
CENTREVILLE
218 UPLAND LANE
5 Beds
4 Baths
5,764 Sq.Ft.
$925,000
MLS#: MDQA2017302
