
Contemporary, Federal
142 W YORK STREET
BALTIMORE, MD 21230
MLS#: MDBA508212
$585,000


Property
Beds
2
Full Baths
2
1/2 Baths
None
Year Built
1820
Sq.Footage
2,448
Incredible architect-designed historic home in one of Baltimore's most coveted and convenient neighborhoods. Completely renovated and seamlessly combining historic details with contemporary updates, 142 W. York is truly one-of-a-kind with generously sized rooms, 4 fireplaces, exposed brick, cathedral ceilings and a custom metal and wood curved staircase that escorts you through the home. Located in Historic Otterbein -- along a 1-way cobblestone street with super easy parking -- this home has Southern, Eastern, and Western exposures that fill the space with light. A 2-story wall of windows houses the large kitchen that features Viking and Subzero appliances, a giant island with breakfast bar, custom floor-to-ceiling cabinetry and French doors that open onto a stone patio with a babbling fish pond, a mature weeping cherry tree and flowering plants galore. It's private, relaxing and it opens onto a gorgeous neighborhood park. The rest of the home's first floor features 9.5ft ceilings, refinished original wide heart-pine flooring and circa 1820's doors separating a more formal living room with fireplace, exposed brick and oversized recently replaced windows. The second fireplace is a focal point of the dining room along with an open, curving custom-designed staircase that takes you to the second floor which features an expansive family room with vaulted ceilings and a one-of-a-kind cantilevered couch. There is a separate cozy den in front of a third fireplace and exposed brick. The second floor also includes a full bath and the second bedroom. The third floor is where you'll find the master bedroom suite with spacious closets, a cathedral ceiling with skylight, and a fantastic floating master bath with glass walls, bathtub, large shower and more exposed brick. Recent updates include fresh paint, new windows, architectural shingle roof and gutters, water heater, and new landscaping. Don't let this opportunity to own a historic-meets-modern home in a sought-after neighborhood pass you by.
Features & Amenities
Interior
-
Other Interior Features
Eat-in Kitchen, Ceiling Fan(s), Kitchen Island, Recessed Lighting, Soaking Tub
-
Total Bedrooms
2
-
Bathrooms
2
-
Above Grade Finished Area
2448.0
-
Basement YN
YES
-
Cooling YN
YES
-
Cooling
Central Air, Ceiling Fan(s), Zoned
-
Fireplace YN
YES
-
Heating YN
YES
-
Heating
Exhaust Fan, Natural Gas, Forced Air
-
Pet friendly
N/A
Exterior
-
Garage
No
-
Construction Materials
Brick
-
Parking
On Street
-
Patio and Porch Features
Patio
-
Pool
No
-
Waterfront YN
NO
-
View
City, Trees/Woods
Area & Lot
-
Lot Features
Corner Lot
-
Lot Size(square feet)
0
-
Property Type
Residential
-
Property Sub Type
Townhouse
-
Architectural Style
Contemporary, Federal
Price
-
Sales Price
$585,000
-
Tax Amount
$9,902
-
Sq. Footage
2,448
-
Price/SqFt
$238
HOA
-
Association
YES
-
Association Fee
$285
-
Association Fee Frequency
Annually
-
Association Fee Includes
N/A
School District
-
Elementary School
N/A
-
Middle School
N/A
-
High School
N/A
Property Features
-
Association Amenities
Picnic Area
-
Senior Community YN
NO
-
Sewer
Public Sewer
-
Tax Lot
020
-
Water Source
Public
Schedule a Showing
Showing scheduled successfully.
Mortgage calculator
Estimate your monthly mortgage payment, including the principal and interest, property taxes, and HOA. Adjust the values to generate a more accurate rate.
Your payment
Principal and Interest:
$
Property taxes:
$
HOA fees:
$
Total loan payment:
$
Total interest amount:
$
Location
County
BALTIMORE CITY
Elementary School
Middle School
High School
Listing Courtesy of James M. Baldwin, Berkshire Hathaway HomeServices Homesale Realty
RealHub Information is provided exclusively for consumers' personal, non-commercial use, and it may not be used for any purpose other than to identify prospective properties consumers may be interested in purchasing. All information deemed reliable but not guaranteed and should be independently verified. All properties are subject to prior sale, change or withdrawal. RealHub website owner shall not be responsible for any typographical errors, misinformation, misprints and shall be held totally harmless.

Salesperson, Realtor
Lorene Cannella
Call Lorene today to schedule a private showing.

* Listings on this website come from the FMLS IDX Compilation and may be held by brokerage firms other than the owner of this website. The listing brokerage is identified in any listing details. Information is deemed reliable but is not guaranteed. If you believe any FMLS listing contains material that infringes your copyrighted work please review our DMCA policy and learn how to submit a takedown request.© 2024 FMLS.
Related Properties

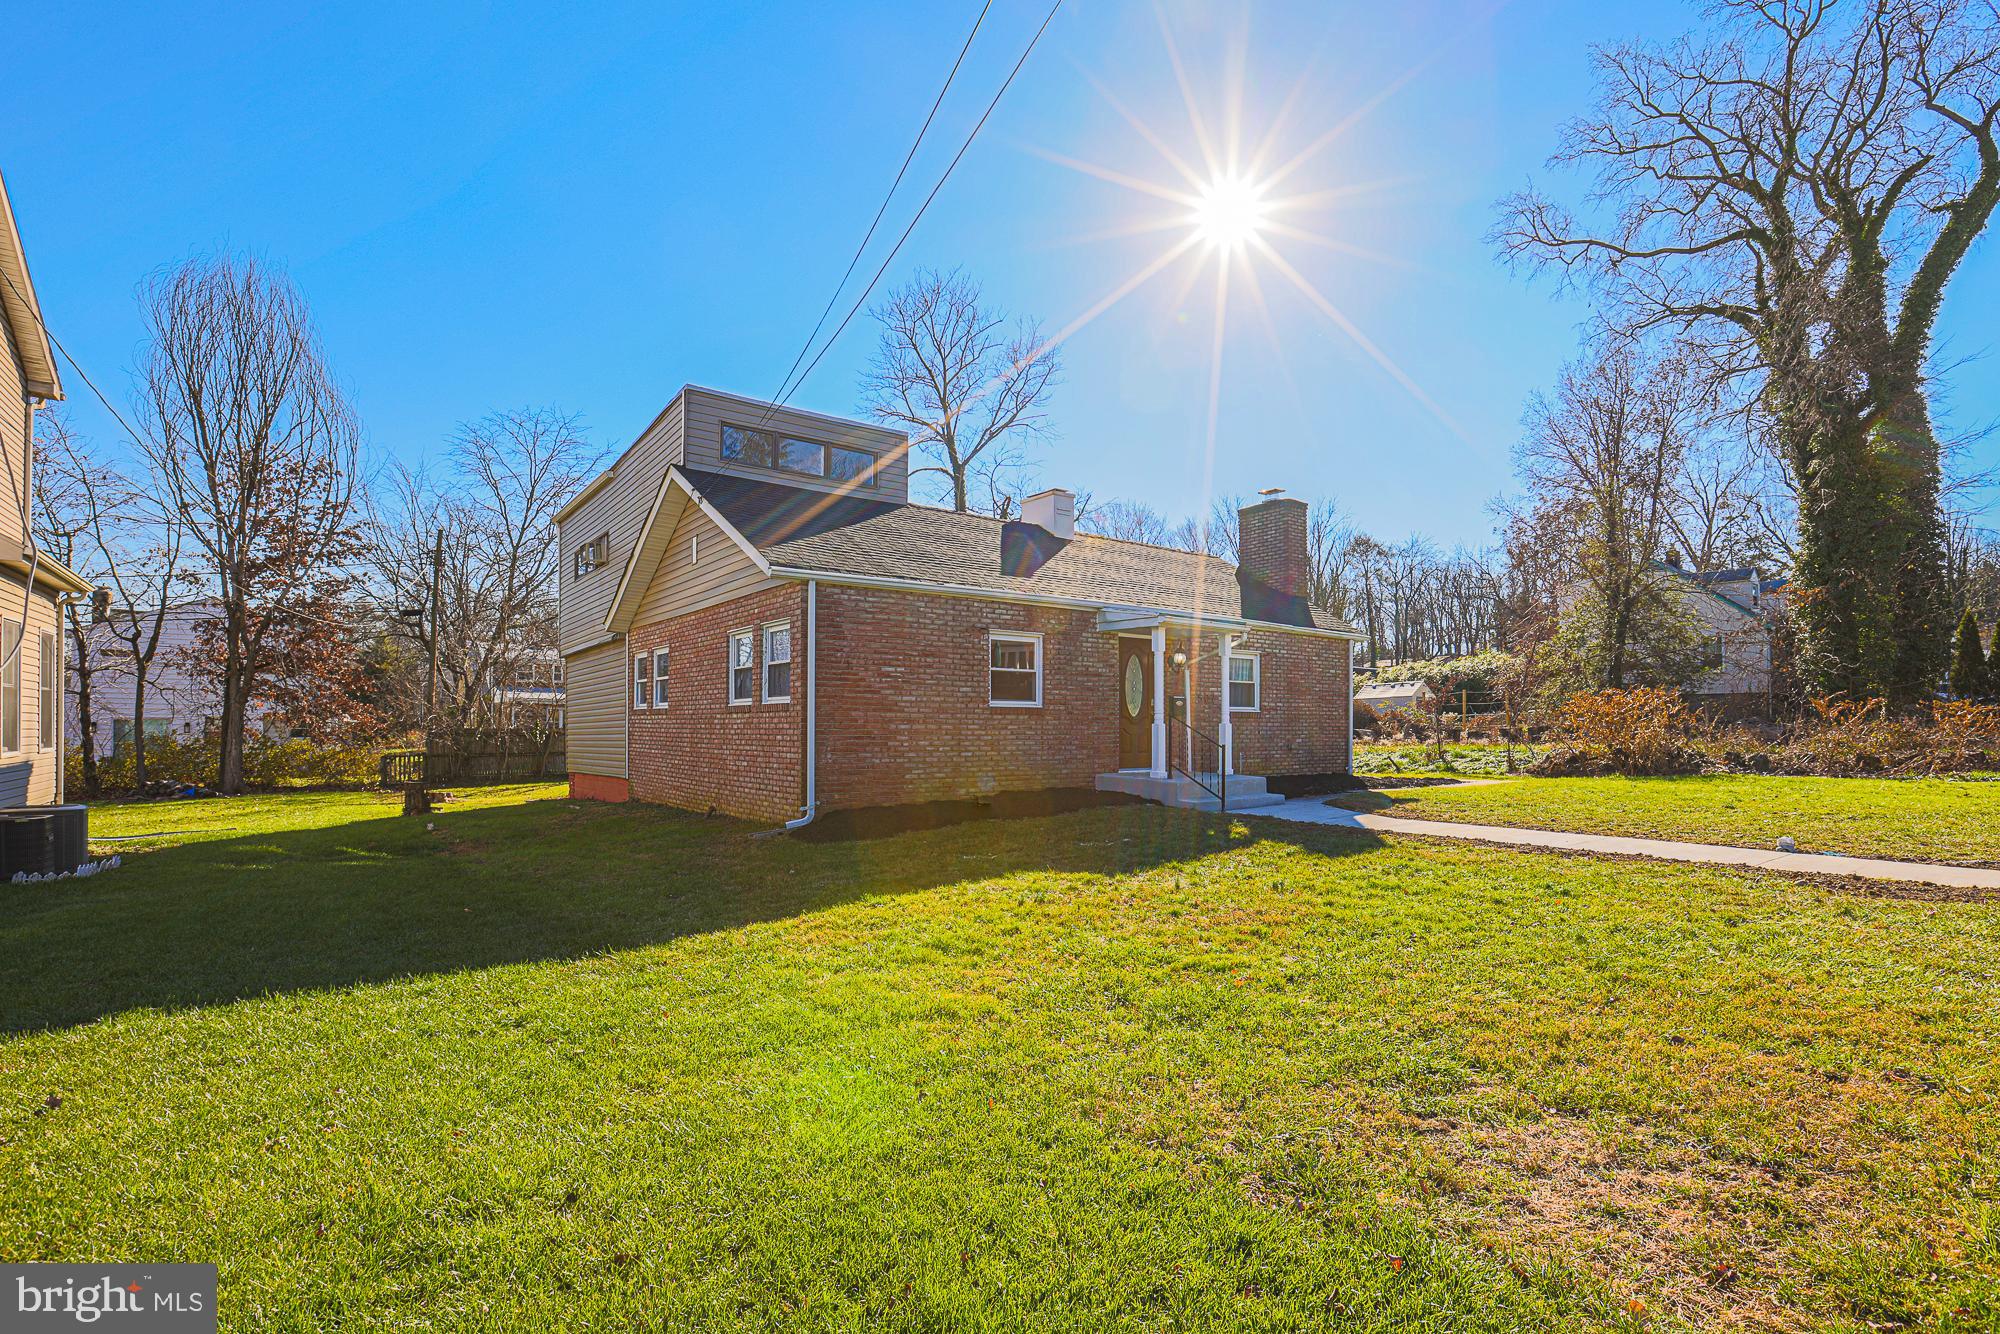
BALTIMORE
1218 W NORTHERN PARKWAY
4 Beds
3 Baths
1,890 Sq.Ft.
$492,500
MLS#: MDBA2231152
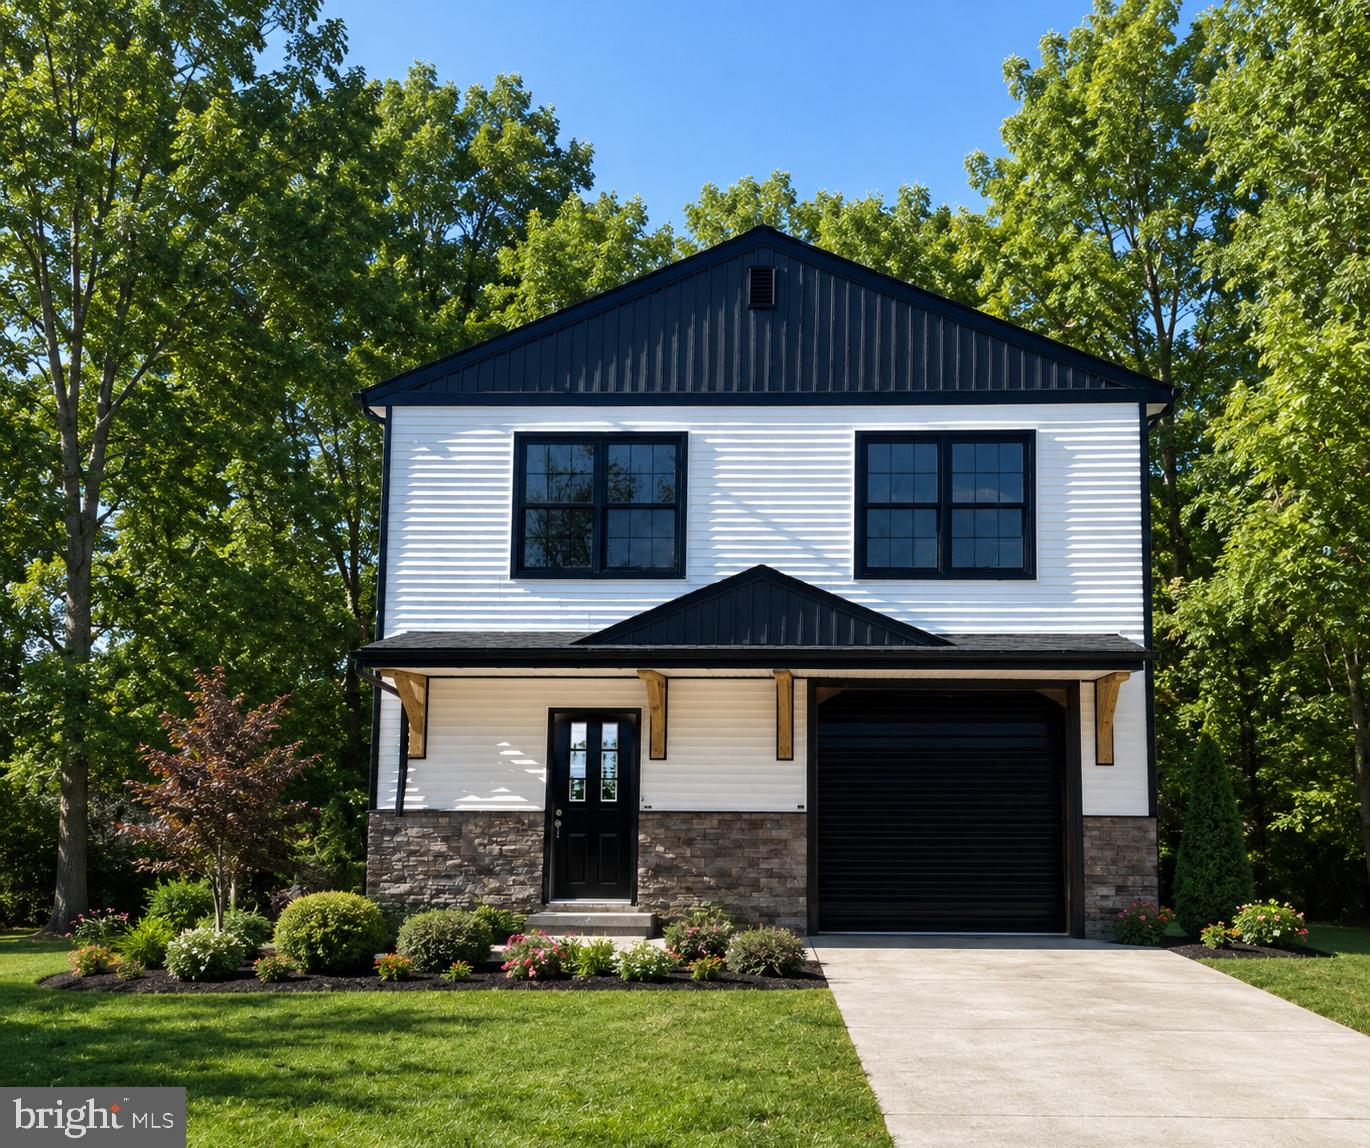
BALTIMORE
2507 TANEY ROAD
4 Beds
3 Baths
1,653 Sq.Ft.
$479,000
MLS#: MDBA2219024
BALTIMORE
821 MIDDLE ROAD
4 Beds
2 Baths
2,200 Sq.Ft.
$480,000
MLS#: MDBC2165228

BALTIMORE
112 GLASS LANE
4 Beds
4 Baths
2,061 Sq.Ft.
$537,000
MLS#: MDBA2227660
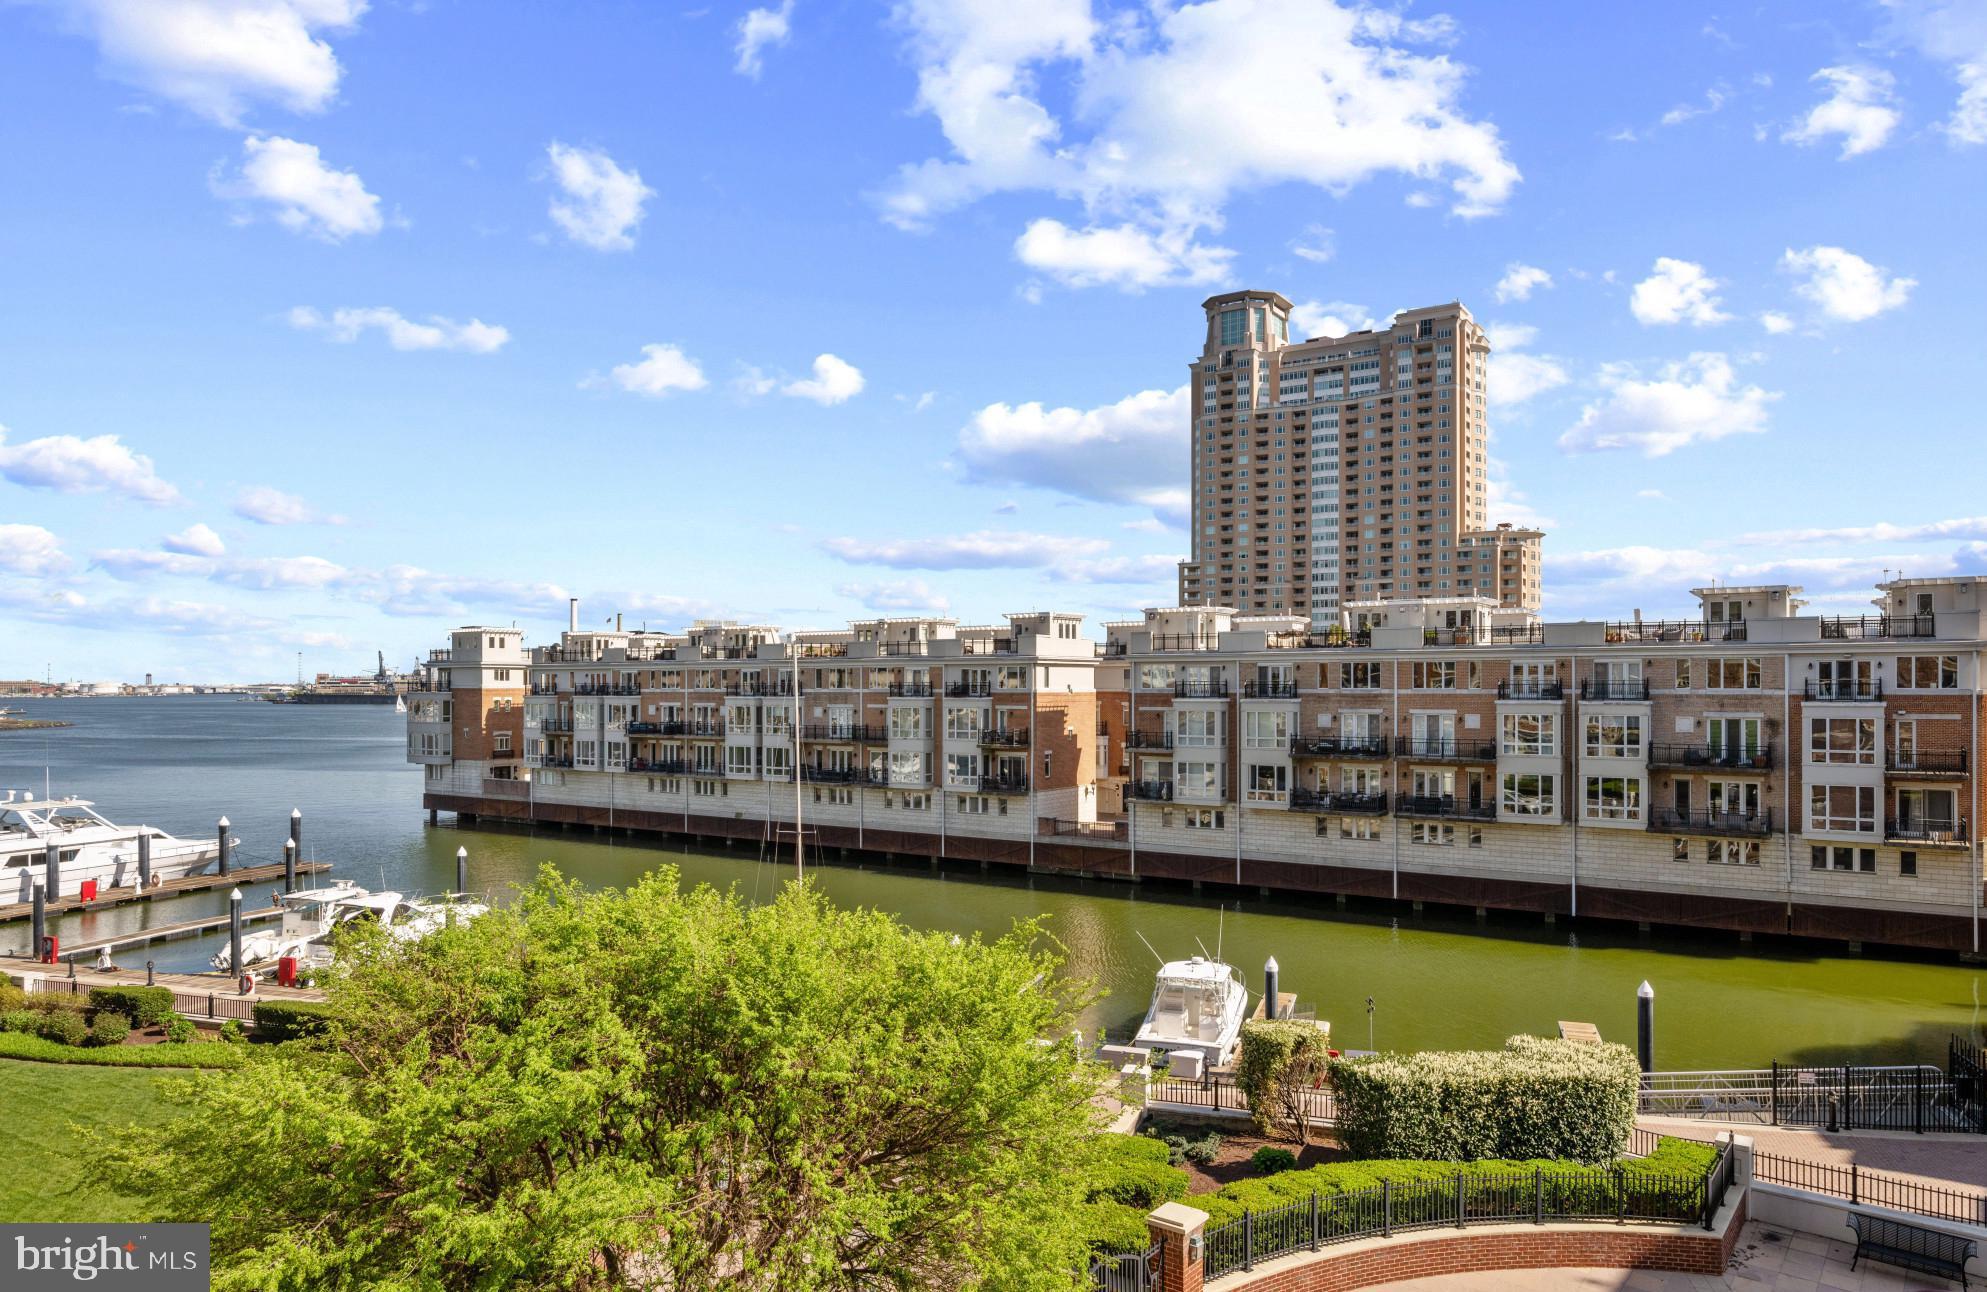
BALTIMORE
801 KEY HIGHWAY 458
2 Beds
2 Baths
1,926 Sq.Ft.
$699,000
MLS#: MDBA2217080

BALTIMORE
625 S CLINTON STREET
3 Beds
3 Baths
3,200 Sq.Ft.
$549,000
MLS#: MDBA2229822

BALTIMORE
10 CARMICHAEL COURT
3 Beds
3 Baths
2,860 Sq.Ft.
$529,000
MLS#: MDBC2175064

BALTIMORE
11 STRIDESHAM COURT
4 Beds
3 Baths
3,004 Sq.Ft.
$534,900
MLS#: MDBC2174900

BALTIMORE
675 PRESIDENT STREET 1903
2 Beds
2 Baths
1,114 Sq.Ft.
$530,000
MLS#: MDBA2226668
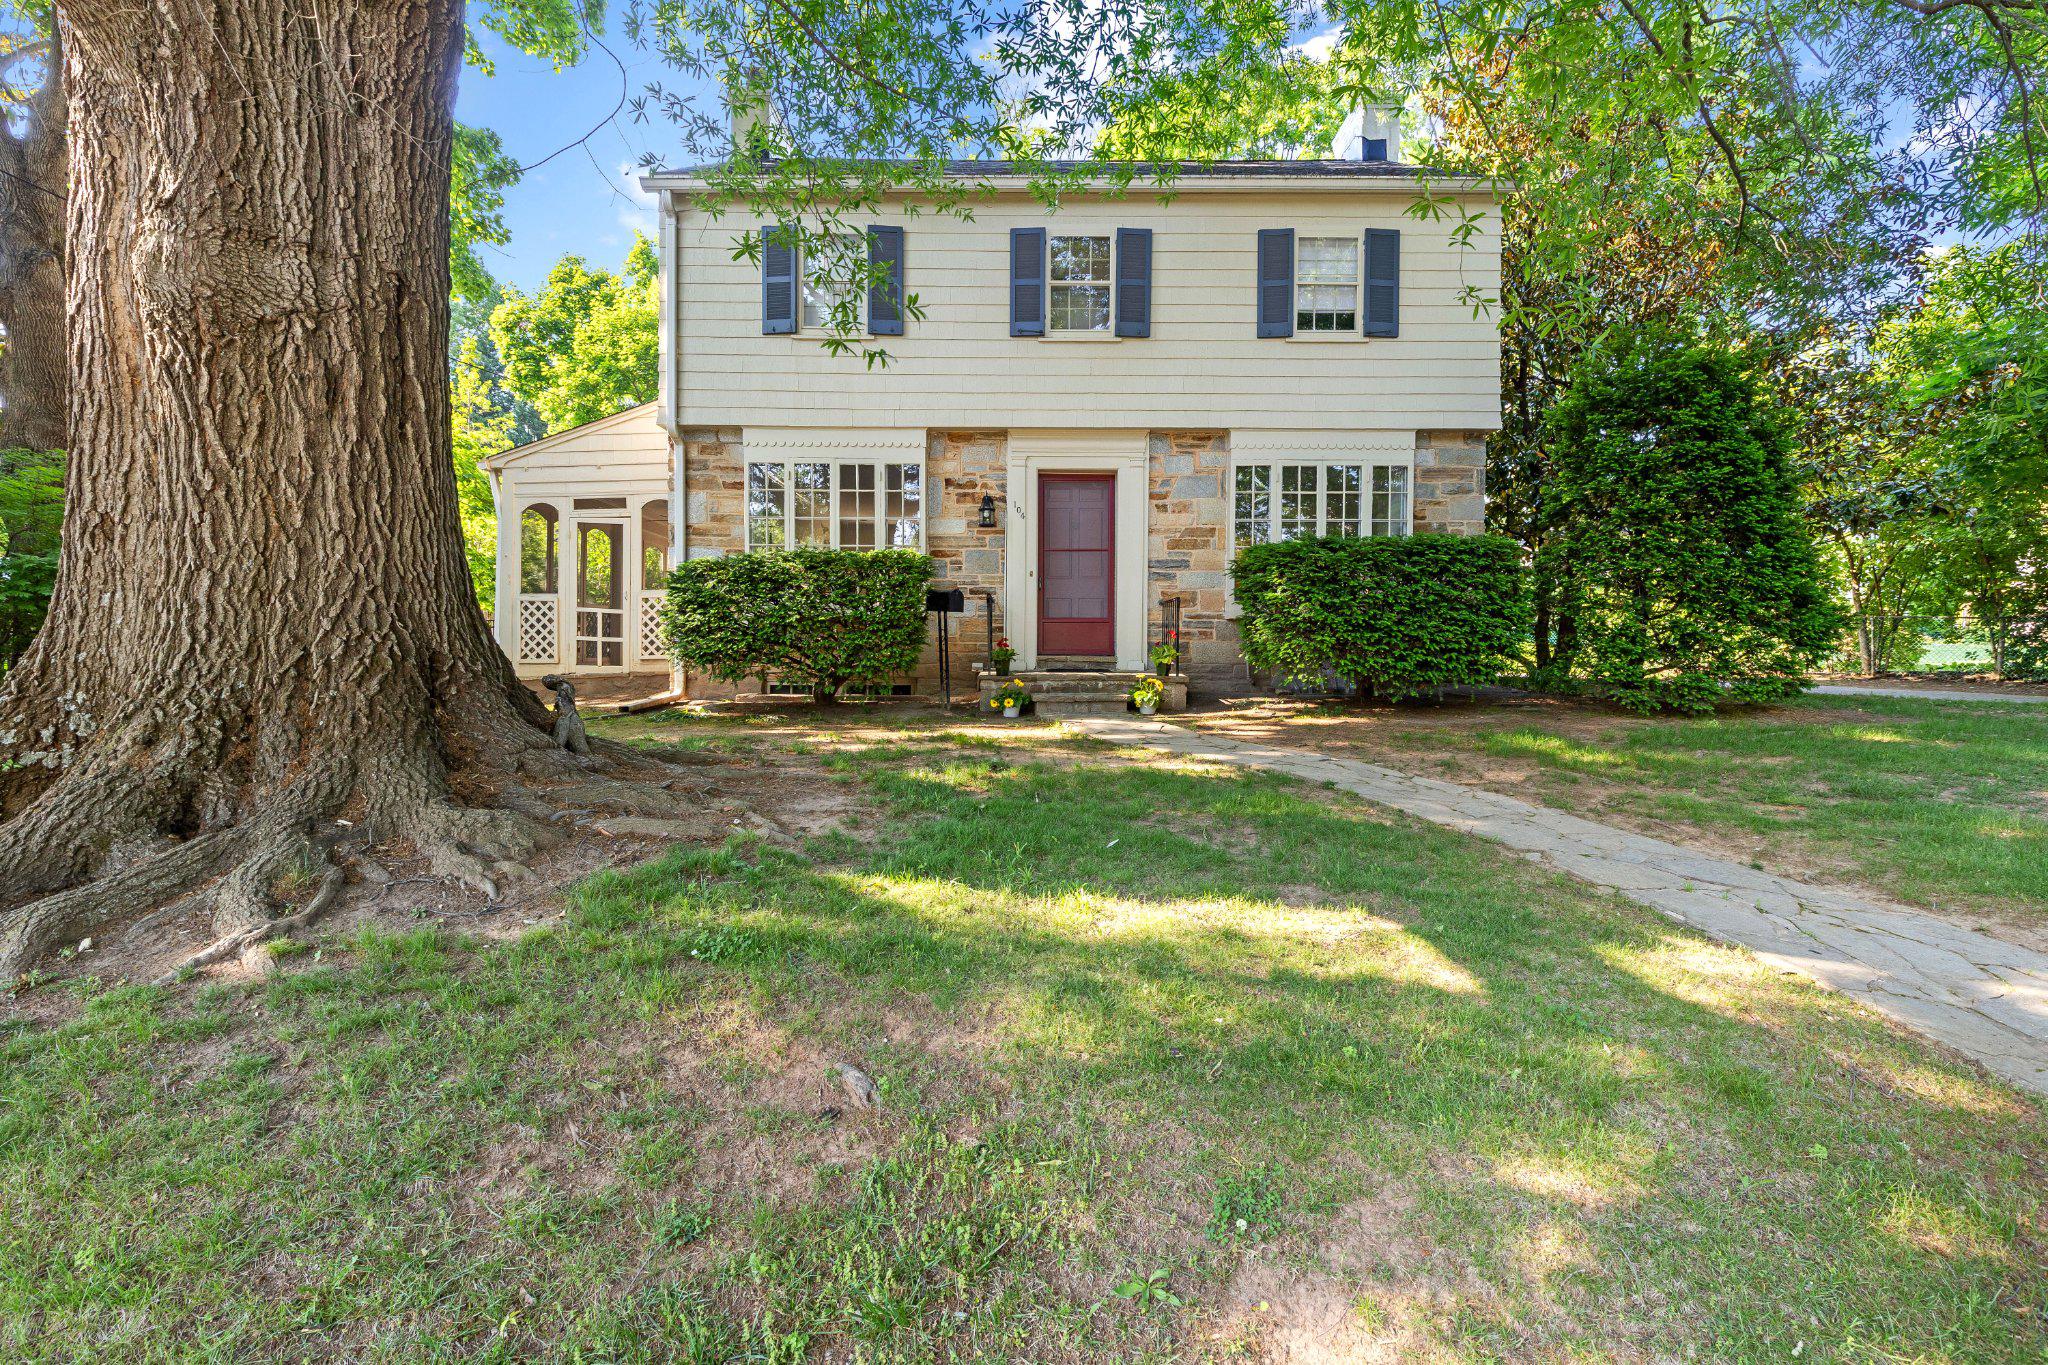
BALTIMORE
104 GITTINGS AVENUE
3 Beds
2 Baths
2,321 Sq.Ft.
$599,000
MLS#: MDBA2197188
