


Property
Beds
4
Full Baths
3
1/2 Baths
None
Year Built
2026
Sq.Footage
2,412
Welcome home to this brand new ranch-style residence in Huntingtown, thoughtfully designed with modern finishes, flexible living spaces, and a peaceful setting on a private 1-acre lot surrounded by mature trees. From the moment you arrive, the inviting front porch sets the tone for a home that blends comfort and functionality. Inside, 9+ foot ceilings, recessed lighting throughout, LVP flooring, and a cathedral ceiling create an open and airy atmosphere. The main level features a spacious kitchen with granite countertops, subway tile backsplash, center island with bar seating, and an open-concept living and dining area designed for everyday living and entertaining. The primary suite offers a walk-in closet and ensuite bathroom with double sinks and a walk-in shower. Two additional bedrooms and a full hall bathroom provide comfortable accommodations on the main level. The finished walk-out basement expands the living space with a large recreation area, additional bedroom with walk-in closet, full bathroom, and storage space. Step outside to enjoy multiple outdoor areas, including the front porch, low-maintenance Trex deck, and patio overlooking the wooded surroundings. Conveniently located near shopping, restaurants, entertainment, hospital services, and commuter routes to Washington, DC, Northern Virginia, and Annapolis. This home is also located in the Calvert County Public Schools system and offers the added benefit of no HOA. Experience the space, finishes, and setting this home has to offer. **Photos may be virtually staged**
Features & Amenities
Interior
-
Other Interior Features
Ceiling Fan(s), Kitchen Island, Recessed Lighting, Walk-In Closet(s), Cathedral Ceiling(s), High Ceilings, Built-in Features
-
Total Bedrooms
4
-
Bathrooms
3
-
Above Grade Finished Area
1423.0
-
Basement YN
YES
-
Cooling YN
YES
-
Cooling
Central Air, Ceiling Fan(s), Electric
-
Heating YN
YES
-
Heating
Exhaust Fan, Electric, Heat Pump
-
Main Level Bedrooms
3
-
Pet friendly
N/A
Exterior
-
Garage
Yes
-
Garage spaces
1
-
Construction Materials
Vinyl Siding
-
Parking
Garage, Driveway, Attached
-
Patio and Porch Features
Deck, Porch
-
Pool
No
-
Waterfront YN
NO
Area & Lot
-
Lot Size(acres)
1.0
-
Lot Size(square feet)
43,560
-
Property Type
Residential
-
Property Sub Type
Single Family Residence
-
Architectural Style
Ranch/Rambler
Price
-
Sales Price
$600,000
-
Tax Amount
$1,813
-
Sq. Footage
2,412
-
Price/SqFt
$248
HOA
-
Association
No
School District
-
Elementary School
HUNTINGTOWN
-
Middle School
PLUM POINT
-
High School
HUNTINGTOWN
Property Features
-
New Construction
YES
-
Foundation Details
Permanent
-
Senior Community YN
NO
-
Sewer
Septic Tank
-
Tax Lot
2R
-
Water Source
Well
Schedule a Showing
Showing scheduled successfully.
Mortgage calculator
Estimate your monthly mortgage payment, including the principal and interest, property taxes, and HOA. Adjust the values to generate a more accurate rate.
Your payment
Principal and Interest:
$
Property taxes:
$
HOA fees:
$
Total loan payment:
$
Total interest amount:
$
Location
County
CALVERT
Elementary School
HUNTINGTOWN
Middle School
PLUM POINT
High School
HUNTINGTOWN
Listing Courtesy of Joel R Wagner, Keller Williams Realty
RealHub Information is provided exclusively for consumers' personal, non-commercial use, and it may not be used for any purpose other than to identify prospective properties consumers may be interested in purchasing. All information deemed reliable but not guaranteed and should be independently verified. All properties are subject to prior sale, change or withdrawal. RealHub website owner shall not be responsible for any typographical errors, misinformation, misprints and shall be held totally harmless.

Salesperson, Realtor
Lorene Cannella
Call Lorene today to schedule a private showing.

* Listings on this website come from the FMLS IDX Compilation and may be held by brokerage firms other than the owner of this website. The listing brokerage is identified in any listing details. Information is deemed reliable but is not guaranteed. If you believe any FMLS listing contains material that infringes your copyrighted work please click here to review our DMCA policy and learn how to submit a takedown request.© 2024 FMLS.
Related Properties
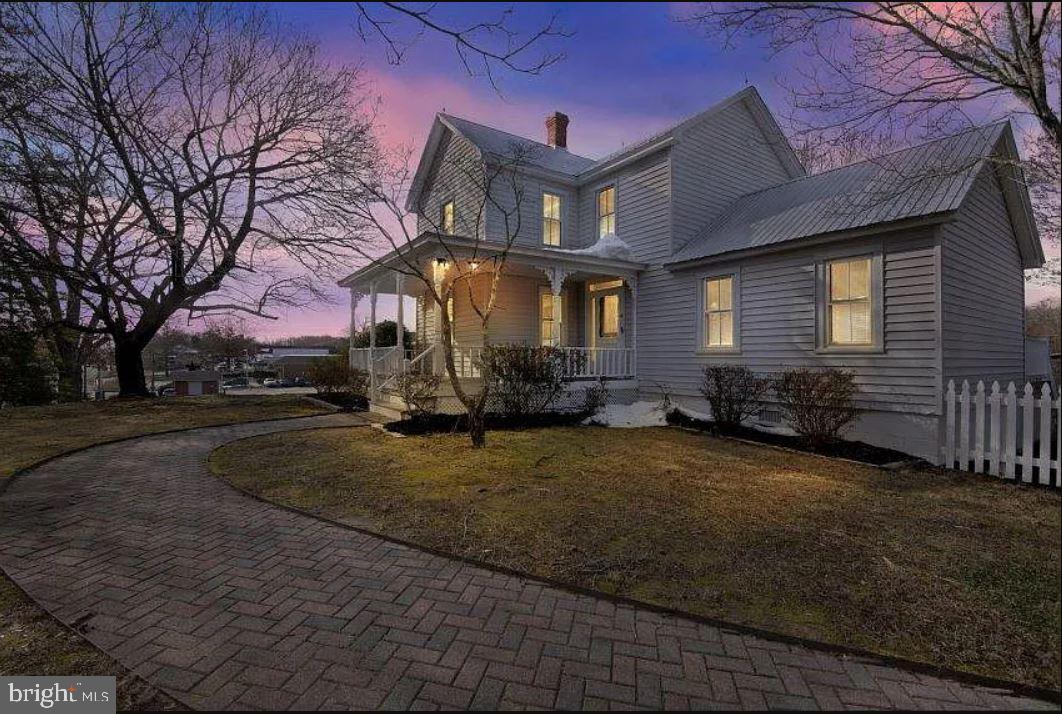
HUNTINGTOWN
4090 OLD TOWN ROAD
3 Beds
2 Baths
1,803 Sq.Ft.
$515,000
MLS#: MDCA2022864

HUNTINGTOWN
3230 SABER ROAD
4 Beds
3 Baths
4,044 Sq.Ft.
$599,000
MLS#: MDCA2030160
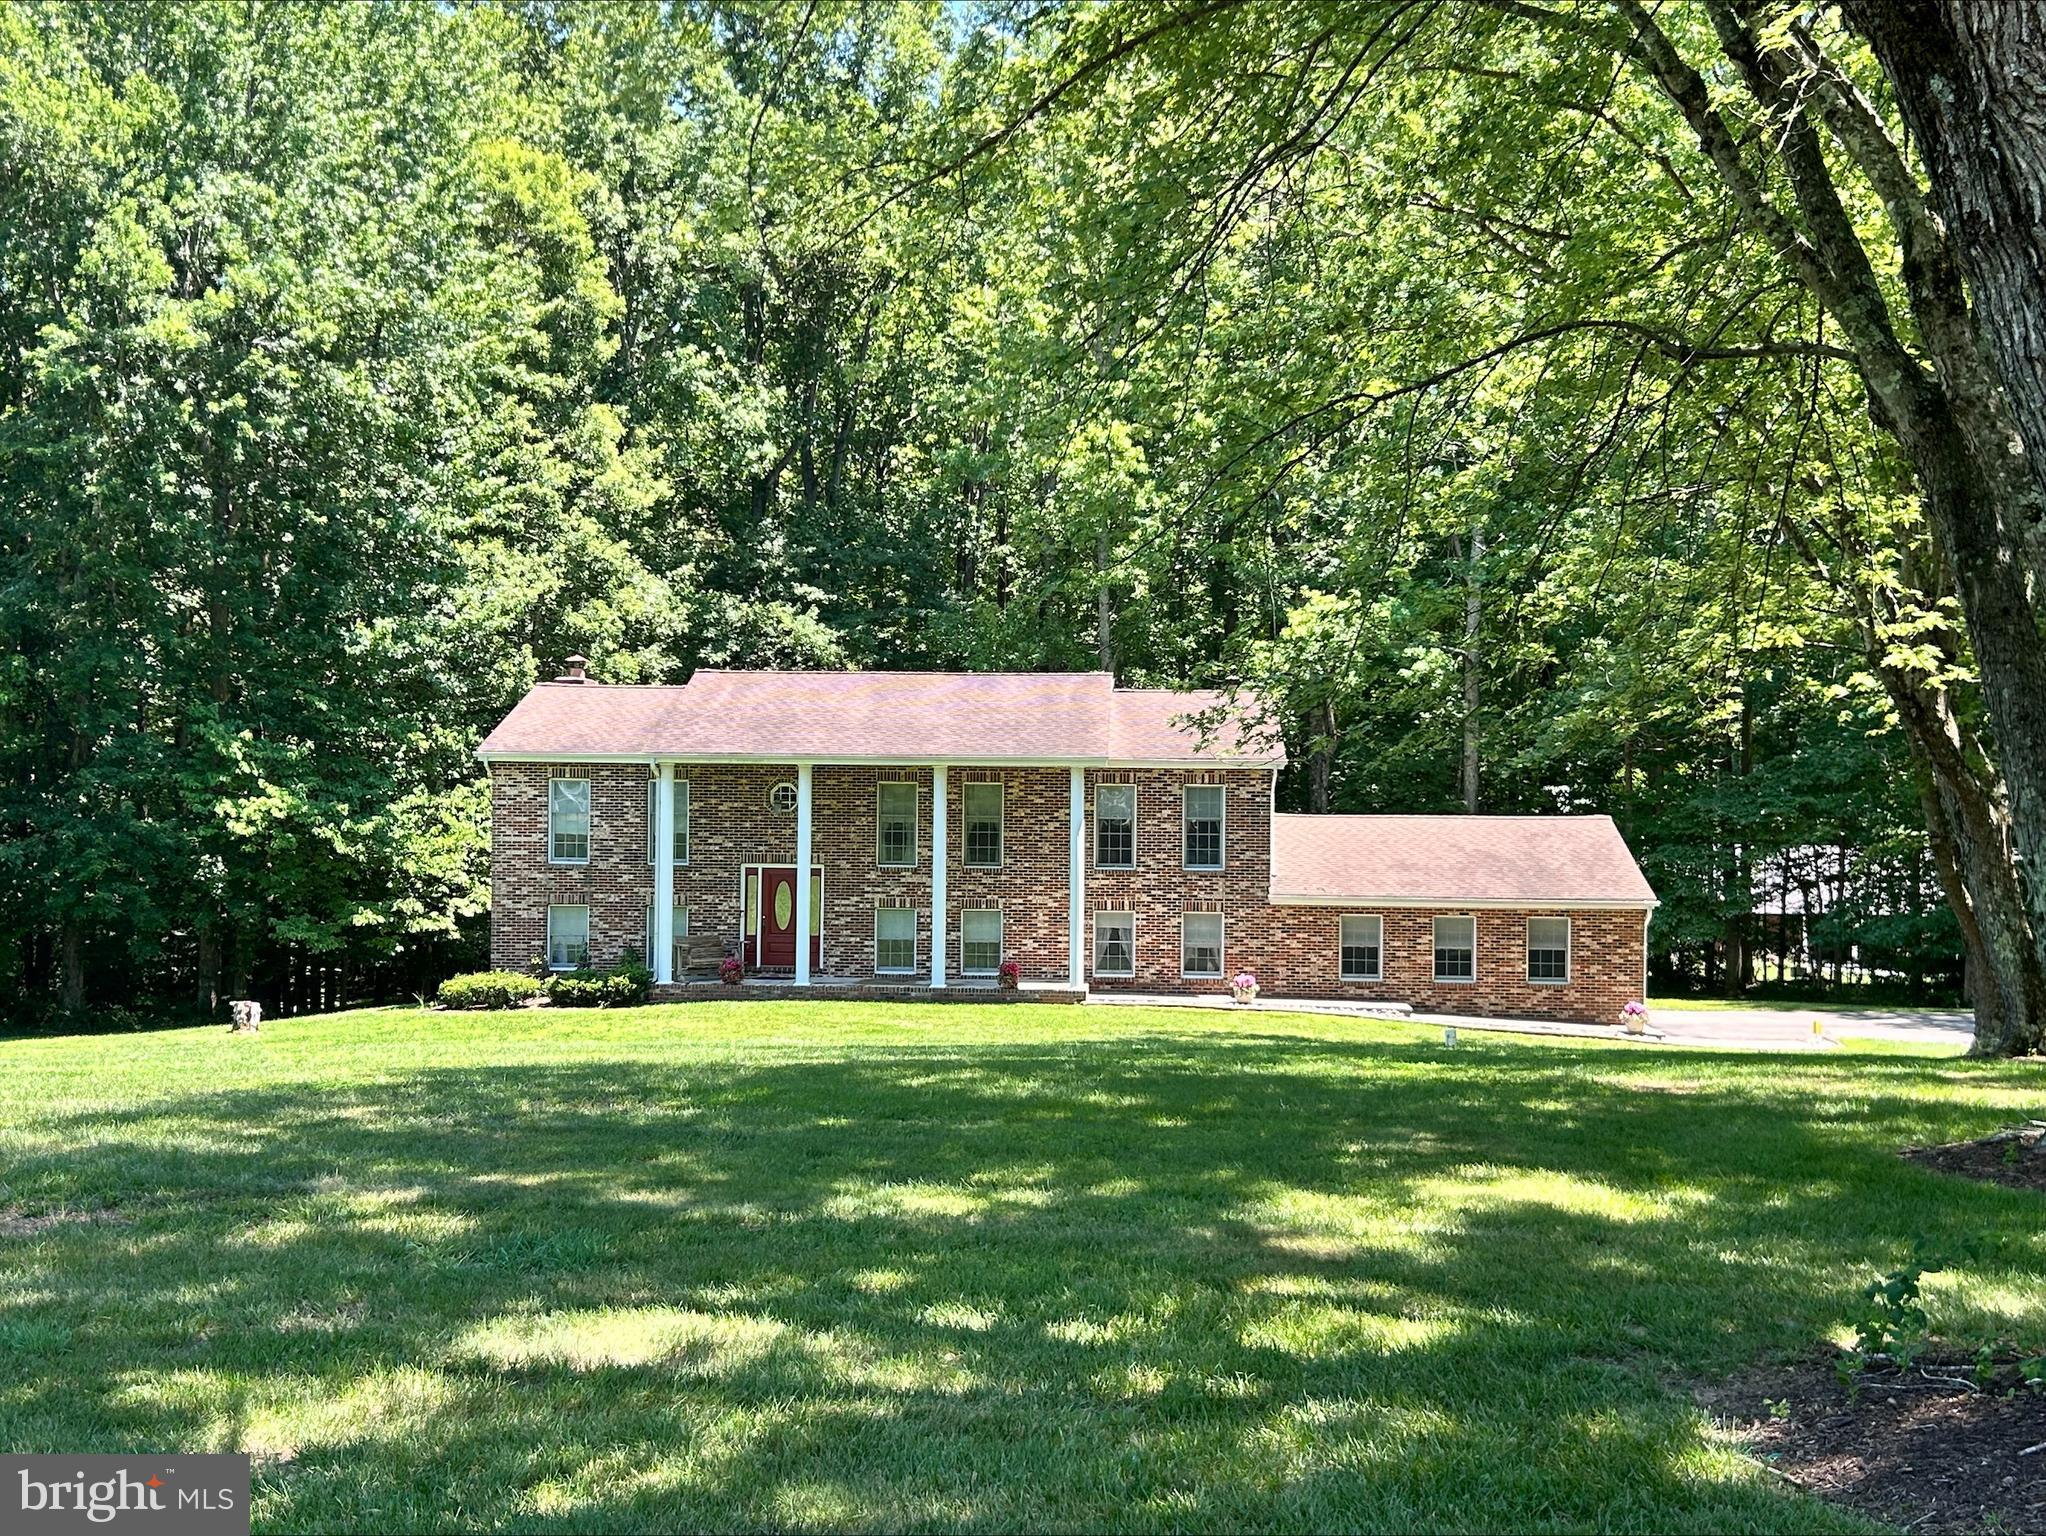
HUNTINGTOWN
1531 SUNRISE COURT
5 Beds
3 Baths
2,912 Sq.Ft.
$579,900
MLS#: MDCA2028120

HUNTINGTOWN
3580 DOTTY COURT
3 Beds
3 Baths
3,294 Sq.Ft.
$635,900
MLS#: MDCA2029710

HUNTINGTOWN
3841 SUNRISE DRIVE
5 Beds
2 Baths
2,200 Sq.Ft.
$624,900
MLS#: MDCA2029216

HUNTINGTOWN
1955 WILSON ROAD
4 Beds
2 Baths
2,514 Sq.Ft.
$525,000
MLS#: MDCA2030510

HUNTINGTOWN
2725 LOVING WAY
5 Beds
3 Baths
4,008 Sq.Ft.
$699,000
MLS#: MDCA2030932

HUNTINGTOWN
4331 ESTATE DRIVE
5 Beds
3 Baths
3,456 Sq.Ft.
$559,000
MLS#: MDCA2028124

HUNTINGTOWN
1401 EMMANUEL CHURCH ROAD
3 Beds
3 Baths
3,134 Sq.Ft.
$564,900
MLS#: MDCA2029690
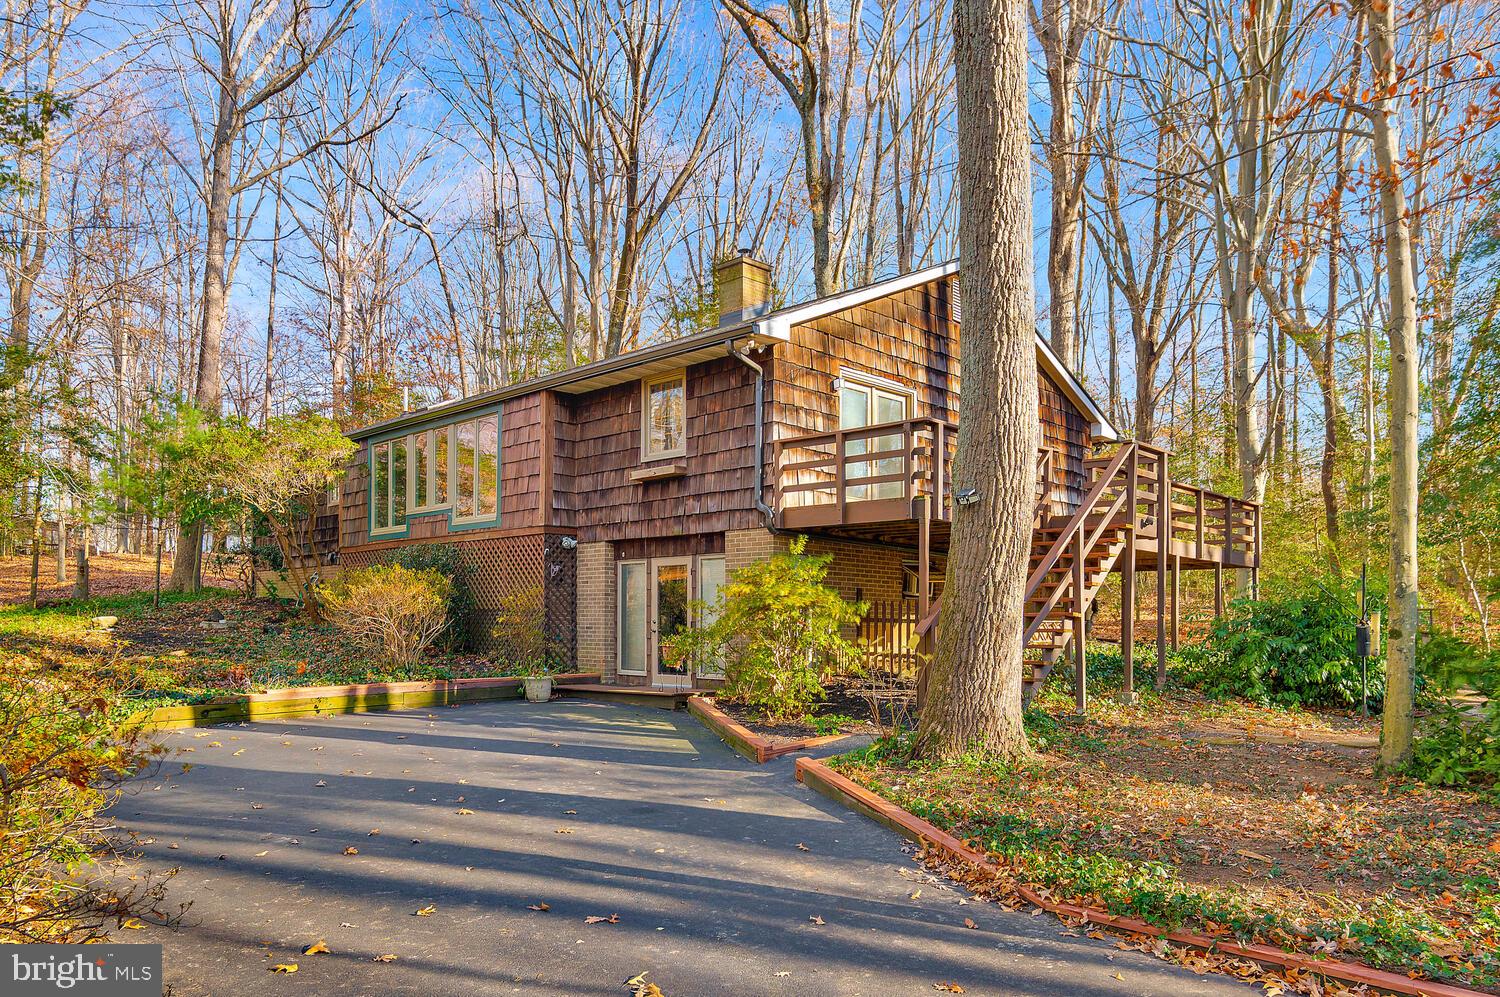
HUNTINGTOWN
111 AUTUMN COURT
3 Beds
2 Baths
3,230 Sq.Ft.
$515,000
MLS#: MDCA2029098
.png)