Features & Amenities

Interior

  • Total Bedrooms

    4

  • Bathrooms

    4

  • Above Grade Finished Area

    2240.0

  • Basement YN

    YES

  • Cooling YN

    YES

  • Cooling

    Central Air

  • Fireplace YN

    YES

  • Heating YN

    YES

  • Heating

    Electric, Propane

  • Main Level Bedrooms

    1

  • Pet friendly

    N/A

Exterior

  • Garage

    Yes

  • Garage spaces

    2

  • Construction Materials

    Brick, Aluminum Siding

  • Parking

    Garage Door Opener, Attached

  • Pool

    No

  • Waterfront YN

    NO

Area & Lot

  • Lot Size(acres)

    2.67

  • Lot Size(square feet)

    116,305

  • Property Type

    Residential

  • Property Sub Type

    Single Family Residence

  • Architectural Style

    Colonial

Price

  • Sales Price

    $720,000

  • Tax Amount

    $5,431

  • Sq. Footage

    2,240

  • Price/SqFt

    $321

HOA

  • Association

    No

Property Resources

  • Horse Property

    YES

School District

  • Elementary School

    MILLERSVILLE

  • Middle School

    OLD MILL MIDDLE SOUTH

  • High School

    OLD MILL

Property Features

  • Foundation Details

    Block, Slab

  • Senior Community YN

    NO

  • Sewer

    Septic Tank

  • Tax Lot

    2

  • Water Source

    Well

Schedule a Showing

Showing scheduled successfully.

<
>
IN PERSON
VIA CHAT

What is 3 + 4 ?


Mortgage calculator

Estimate your monthly mortgage payment, including the principal and interest, property taxes, and HOA. Adjust the values to generate a more accurate rate.

Your payment

Principal and Interest:

$

Property taxes:

$

HOA fees:

$

Total loan payment:

$

Total interest amount:

$

Location

County

ANNE ARUNDEL

Elementary School

MILLERSVILLE

Middle School

OLD MILL MIDDLE SOUTH

High School

OLD MILL

Listing Courtesy of Rick J Mudd, RE/MAX Executive

RealHub Information is provided exclusively for consumers' personal, non-commercial use, and it may not be used for any purpose other than to identify prospective properties consumers may be interested in purchasing. All information deemed reliable but not guaranteed and should be independently verified. All properties are subject to prior sale, change or withdrawal. RealHub website owner shall not be responsible for any typographical errors, misinformation, misprints and shall be held totally harmless.

Agent Lorene Cannella

Salesperson, Realtor

Lorene Cannella

Call Lorene today to schedule a private showing.


* Listings on this website come from the FMLS IDX Compilation and may be held by brokerage firms other than the owner of this website. The listing brokerage is identified in any listing details. Information is deemed reliable but is not guaranteed. If you believe any FMLS listing contains material that infringes your copyrighted work please review our DMCA policy and learn how to submit a takedown request.© 2024 FMLS.
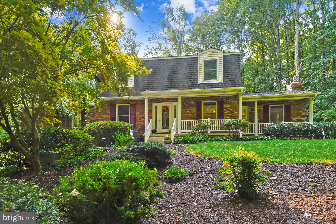
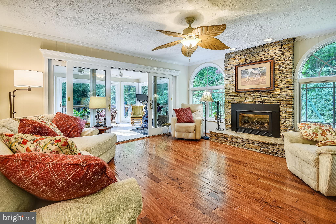
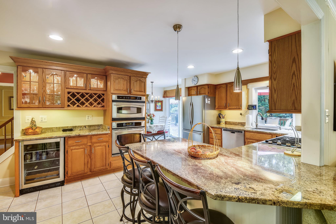
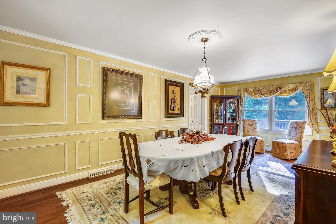
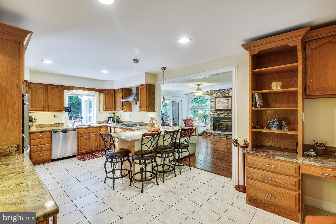
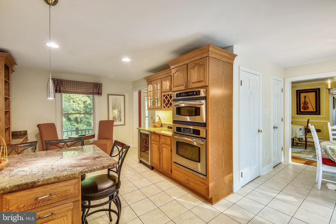
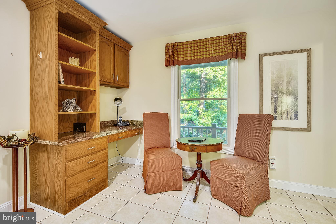
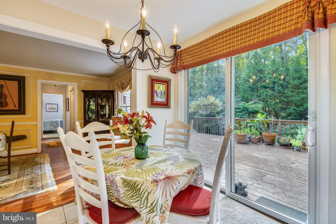
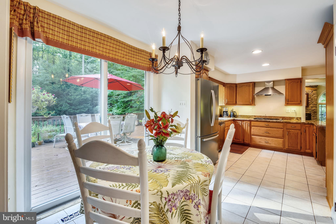
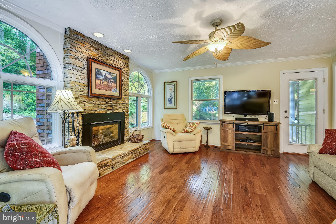
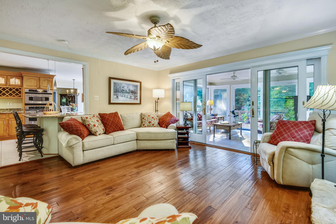
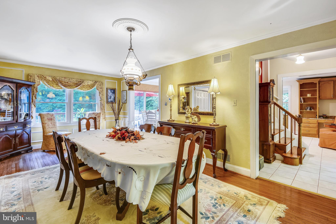
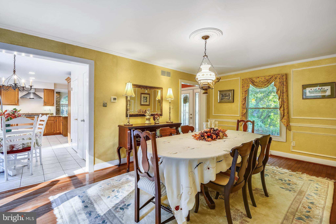
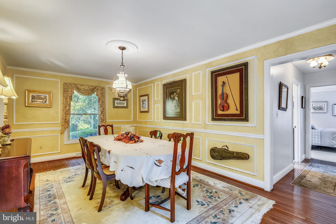
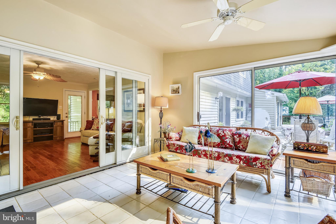
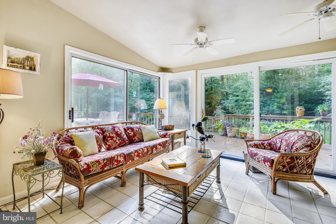
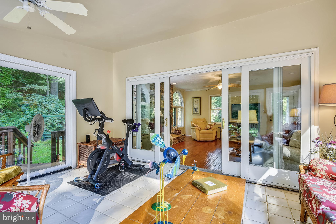
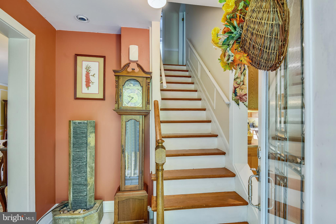
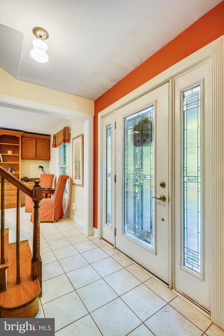
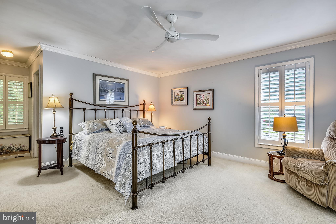
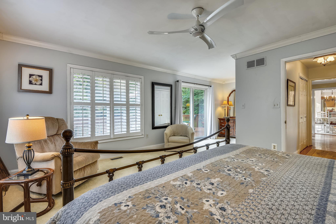
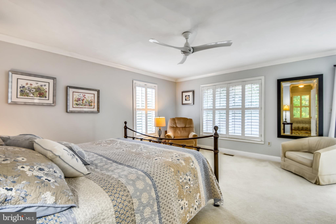
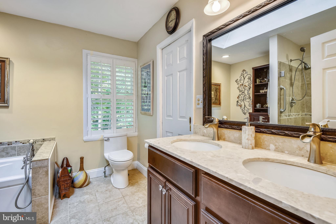
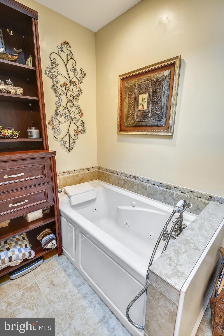
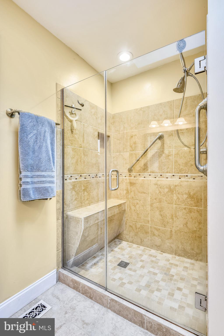
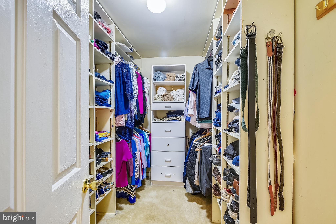
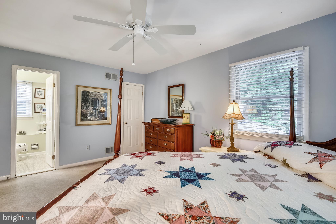
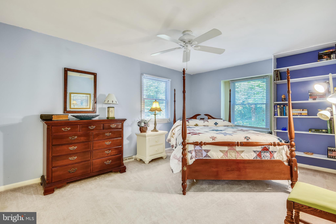
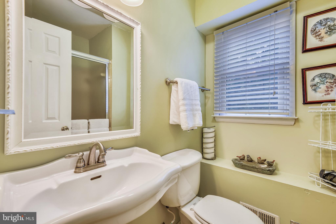
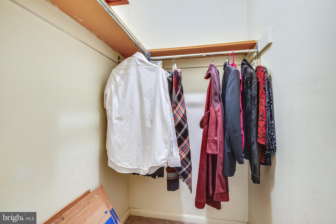
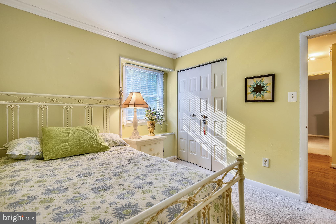
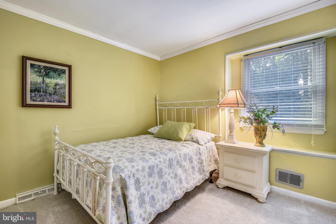
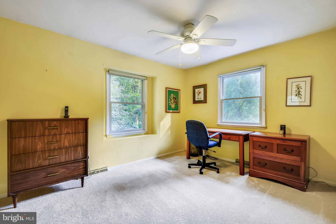
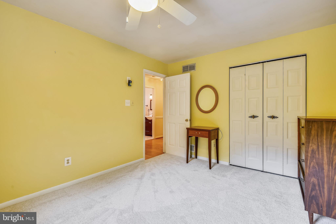
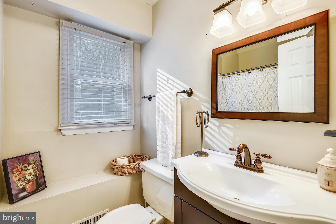
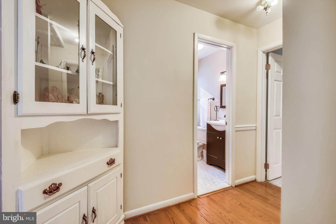
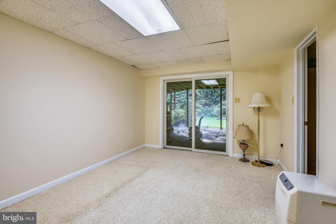
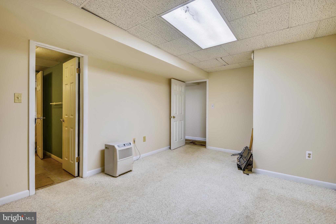
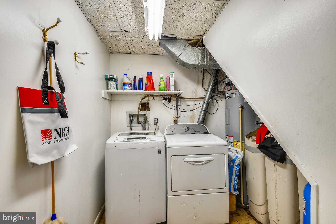
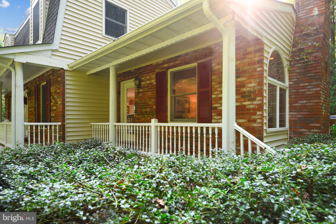
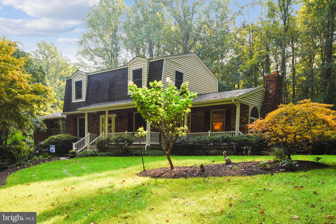
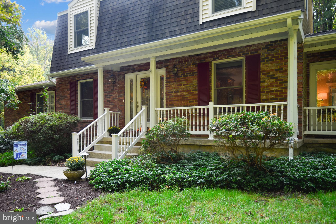
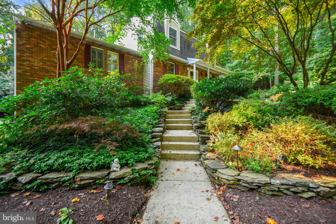
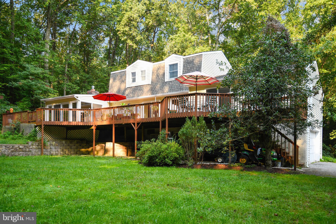
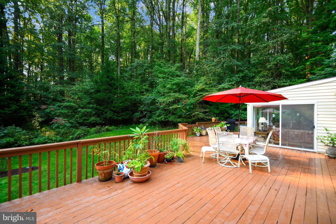
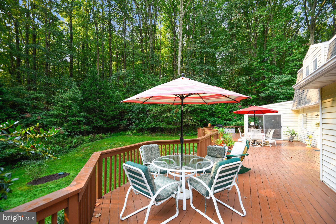
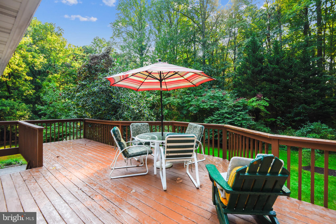
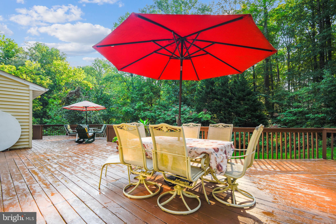
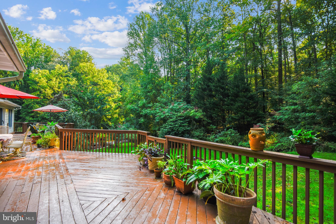
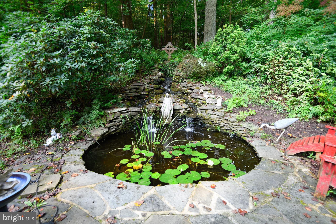
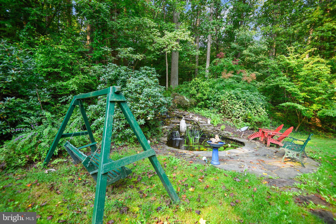
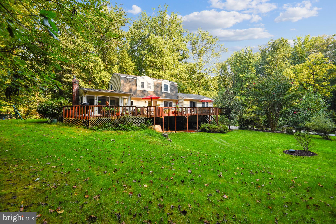
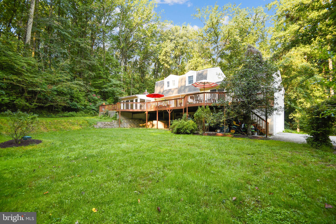
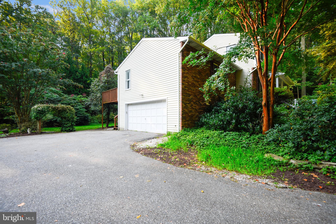
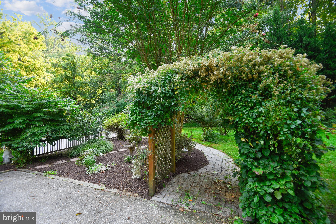
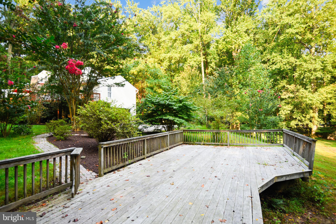
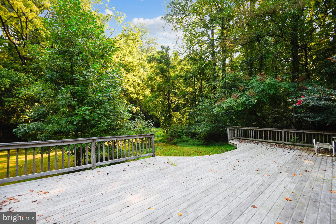
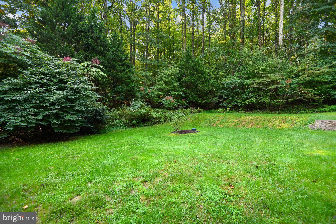
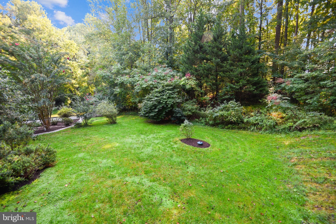
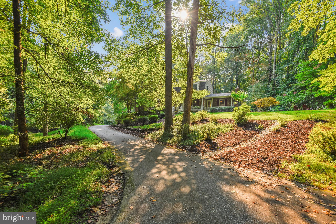
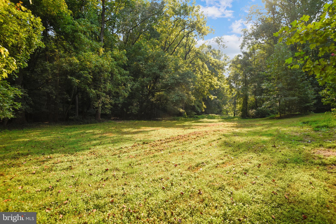
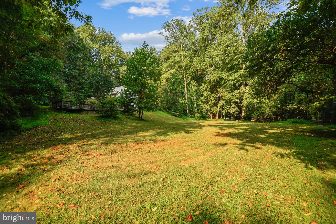
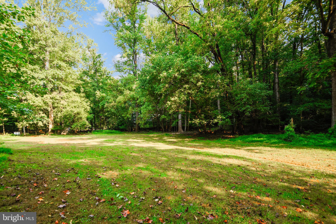
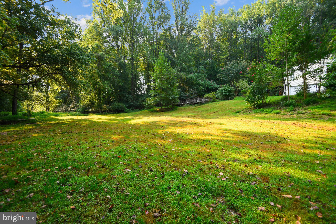
This 4 bedroom, 4 full bath dutch colonial in Crownsville is a hidden gem and a must see!  Located in Baldwin Hills South, 1298 Dorothy Road is tucked back at the end of the cul-de-sac, hidden from view from the road.  Your own oasis of privacy, it sits on almost 3 acres of land.  The open floor plan on the main level allows an easy flow from the living room and kitchen to the dining room.   The kitchen includes stainless steel appliances, granite countertops, and both recessed and pendant lighting.  The living room includes a stacked stone, gas fireplace, and opens into a spacious sun porch.  The main level primary suite is just off the dining room, with dual sinks, jacuzzi tub, walk in closet, and slider access to the deck.  The upper level offers a second primary suite, plus two bedrooms and an additional full bath.  The finished basement level includes a family room, full bath, two finished bonus / storage rooms, and the two car garage.  The attached deck offers over 1,200 square feet of entertaining space that looks out into the woods.  An additional detached deck offers over 500 square feet of space, designed to make an above-ground pool feel like an in-ground.  Outside the living room is the koi pond, with two waterfalls built into the side hill.  The entire property is extensively landscaped, for beautiful views of nature from every angle.  Just a couple blocks from the Baldwin Hills swim club, and a few minutes drive from all the shopping of Waugh Chapel and Crofton.  Easy commute to Washington DC, Annapolis, and Baltimore.  See it today!

1298 DOROTHY ROAD

Message successfully sent.

What would you like to know?

What is 3 + 4 ?

I agree to receive email communication and understand I can unsubscribe at any time.

I agree to be contacted by Charis Realty Group - Christine Issler, Broker via call, email, and text for real estate services. To opt out, you can reply 'stop' at any time or reply 'help' for assistance. You can also click the unsubscribe link in the emails. Message and data rates may apply. Message frequency may vary. Privacy Policy

Related Properties

New on site 1 day ago
2.375% Assumable VA Loan & STUNNING WATER VIEWS!!! Discover the perfect blend of modern comfort, versatile living, and waterfront charm at 840 Valentine View, nestled in the highly desirable water-privileged community of Arden on the Severn! Beautifully updated and thoughtfully designed, this exceptional home offers over 2,700 square feet of finished living space, four bedrooms, three full bathrooms, an oversized two-car garage, and captivating views of Valentine Creek.

From the moment you enter, you'll appreciate the abundance of natural light, gorgeous new solid hardwood floors, and an inviting open floor plan that effortlessly combines style and functionality. At the heart of the home, the beautifully updated kitchen showcases crisp white cabinetry, elegant granite countertops, a spacious center island, recessed lighting, and plenty of room for gathering and entertaining. The adjoining living and dining areas create a wonderful flow, while an electric fireplace adds warmth and character to the living room, complemented by peaceful water views.

An additional sun-filled living area offers even more space to unwind, with French doors leading to an expansive composite deck. Whether hosting summer gatherings, enjoying your morning coffee, or simply taking in the tranquil surroundings, this outdoor retreat is sure to become a favorite destination.

The spacious primary suite provides a relaxing escape, complete with a beautifully renovated private bathroom, dual closets, and wonderful natural light. Two additional generously sized bedrooms and a full hall bathroom complete the main level.

The fully finished lower level takes versatility to an entirely new level with house hacking potential!!!! Featuring a generous recreation room with fireplace, a second kitchen, a fourth bedroom with access to a full bathroom, a bonus room ideal for an office or flex space, dedicated laundry area, and its own private exterior entrance, this impressive level offers endless possibilities. Whether accommodating guests, creating a multigenerational living arrangement, or simply enjoying additional room to spread out, this thoughtfully designed space provides remarkable flexibility.

The oversized two-car garage is another standout feature, offering ample room for vehicles, recreational equipment, storage, and hobbies.

Recent improvements provide added value and peace of mind, including a new well, recent roof replacement, beautiful new solid hardwood flooring throughout the main level, and a split-system heating and cooling unit in the lower level.

Beyond the home itself, the lifestyle is truly something special! Arden on the Severn is celebrated for its scenic waterfront setting and exceptional community amenities, including private beaches, boat ramps, docks, playgrounds, and access to the beautiful Severn River. Spend your weekends boating, kayaking, paddleboarding, fishing, or simply relaxing by the water. With neighborhood activities, a welcoming community atmosphere, and convenient access to Annapolis and major commuter routes, you'll enjoy the best of both recreation and everyday convenience.

Offering an outstanding combination of beautiful updates, generous living spaces, exceptional flexibility, scenic creek views, and access to one of Crownsville's most sought-after waterfront communities, 840 Valentine View is more than a place to call home, it's an opportunity to embrace the Arden on the Severn lifestyle. Welcome home!
#MDAA2160510

CROWNSVILLE

840 VALENTINE VW

4 Beds

3 Baths

2,727 Sq.Ft.

$649,999

MLS#: MDAA2160510

Send a message

Message successfully sent.

Your message

What is 3 + 4 ?

Reason for contacting?

I agree to receive email communication and understand I can unsubscribe at any time.

I agree to be contacted by Charis Realty Group - Christine Issler, Broker via call, email, and text for real estate services. To opt out, you can reply 'stop' at any time or reply 'help' for assistance. You can also click the unsubscribe link in the emails. Message and data rates may apply. Message frequency may vary. Privacy Policy

Sign Out

Virtual Assistant

Would you like to take the next step with this property? We can help you schedule a showing or virtual tour, or send you more details.

Yes, I would like more information.

Thank You for Your Reply, One of Our Agents will contact you as soon as possible

No, maybe later.

Thank you, you can always contact me via email, phone number or through the contact form.

Realhub AI

Lucy - Your AI-Powered Realtor

Update Your Temporary Password

Personalize your search

Enter your email and we'll notify you immediately when new listings match what you're looking for.

or enter email address

Already have an account ? Login here

Continue your home search

I agree to receive communications and understand I can unsubscribe at any time.

I agree to be contacted by Charis Realty Group - Christine Issler, Broker via call, email, and text for real estate services. To opt out, you can reply 'stop' at any time or reply 'help' for assistance. You can also click the unsubscribe link in the emails. Message and data rates may apply. Message frequency may vary. Privacy Policy

Already have an account ? Login here

We use cookies

We use cookies primarily for analytics to enhance your experience. By accepting, you agree to our use of these cookies. You can manage your preferences or learn more about our cookies policy.