
Features & Amenities

Interior

  • Other Interior Features

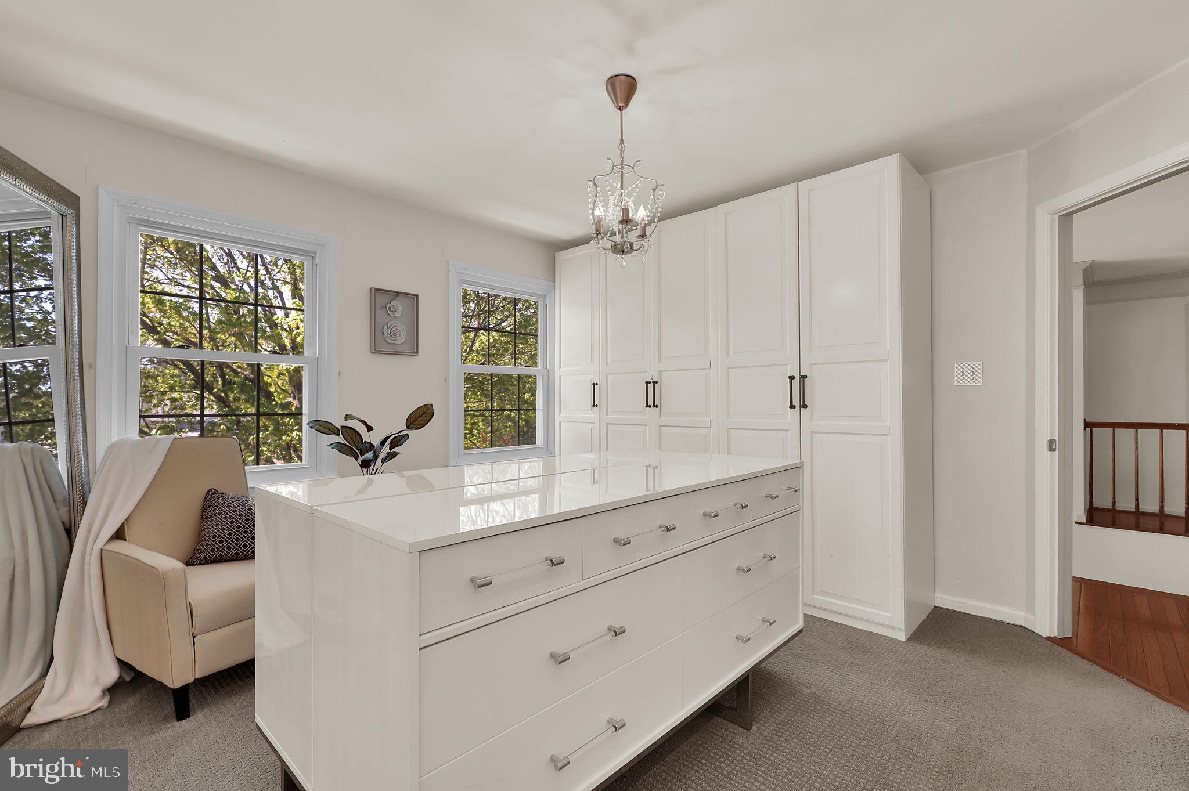
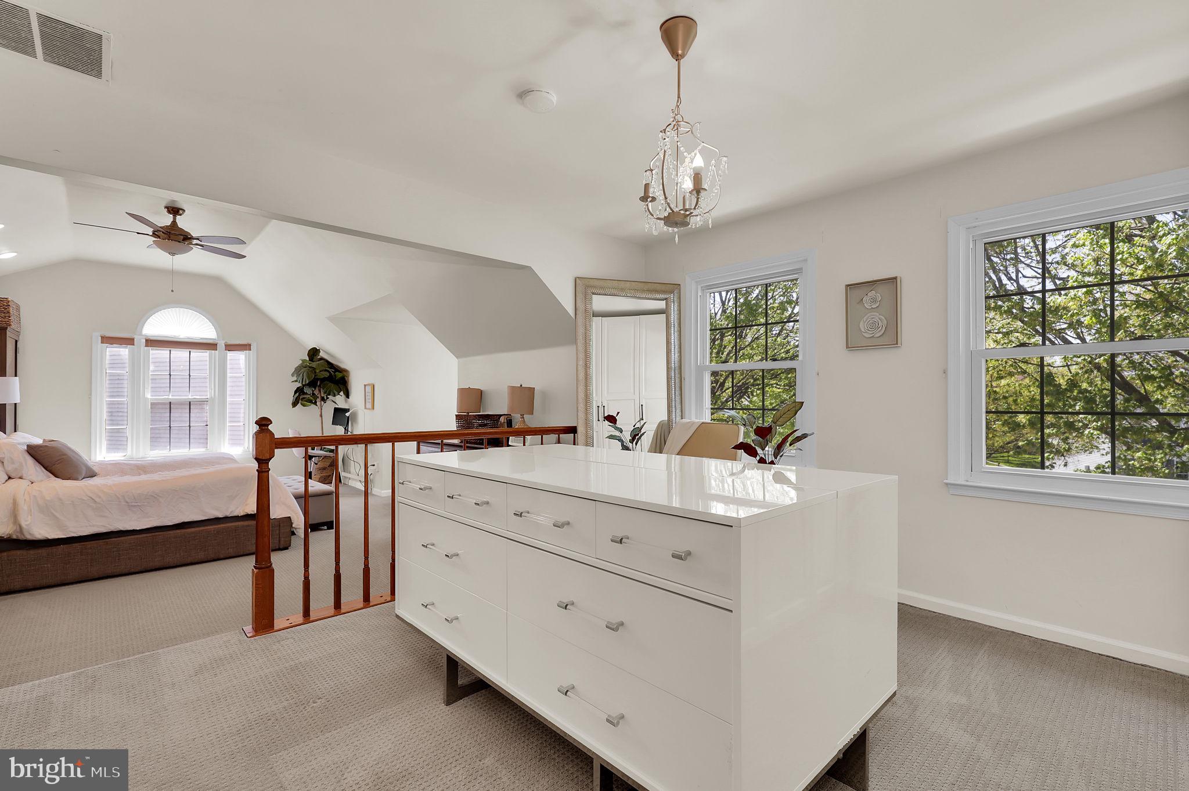
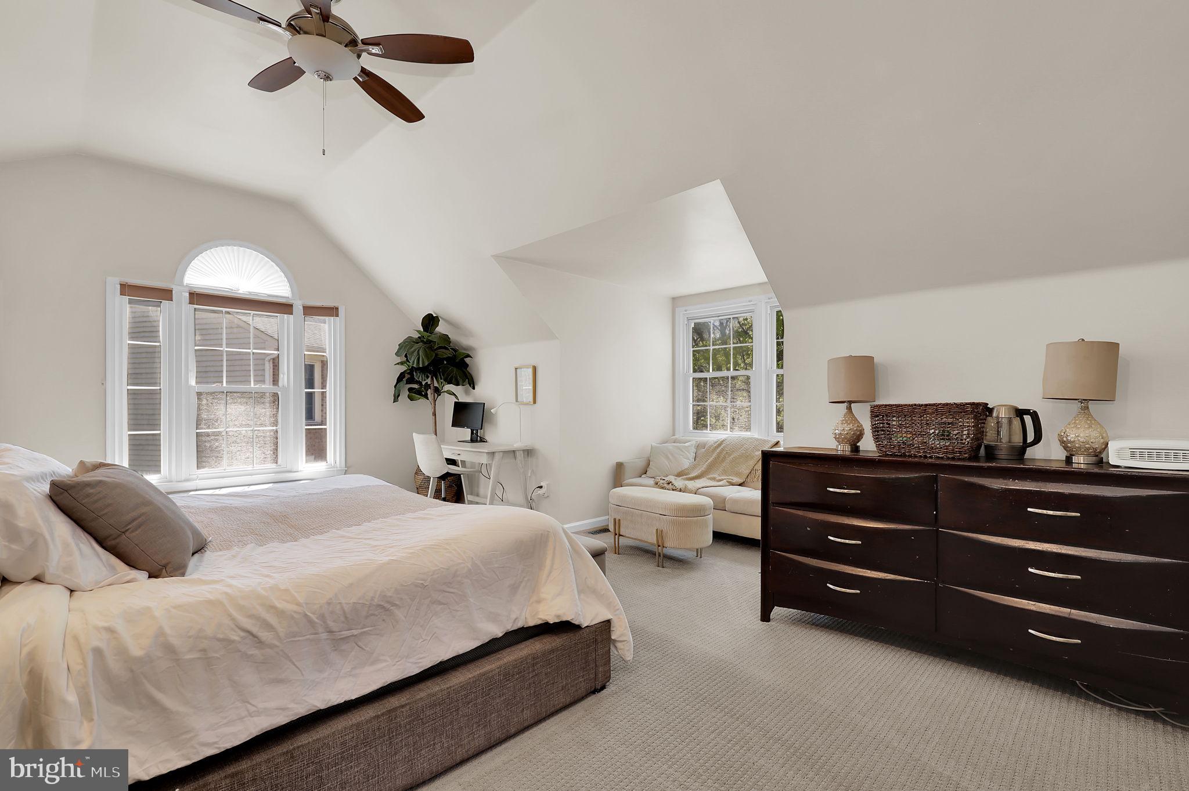
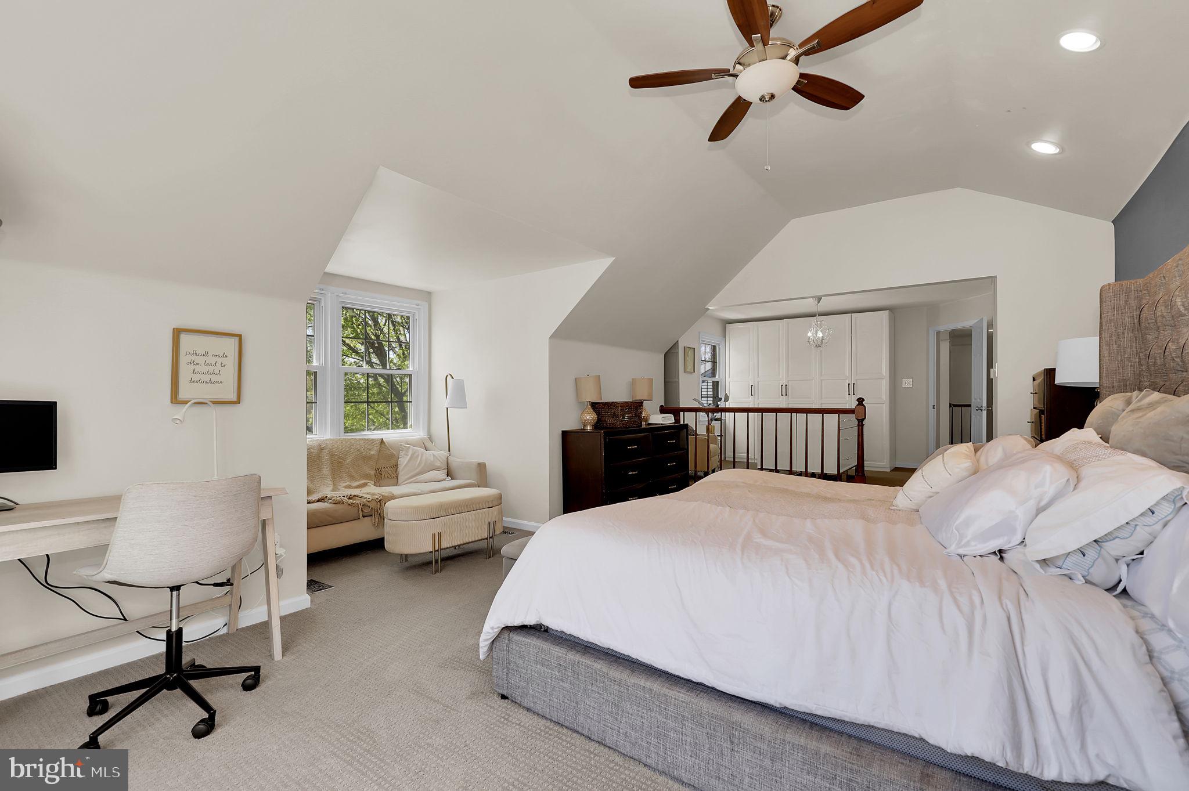
    Kitchen Island, Recessed Lighting, Walk-In Closet(s), Cedar Closet(s), Ceiling Fan(s), Vaulted Ceiling(s), Cathedral Ceiling(s), Built-in Features, Open Floorplan, Pantry

  • Total Bedrooms

    4

  • Bathrooms

    3

  • 1/2 Bathrooms

    1

  • Above Grade Finished Area

    2675.0

  • Basement YN

    YES

  • Cooling YN

    YES

  • Cooling

    Central Air, Ceiling Fan(s), Electric

  • Fireplace YN

    YES

  • Heating YN

    YES

  • Heating

    Natural Gas, Heat Pump

  • Pet friendly

    N/A

Exterior

  • Garage

    Yes

  • Garage spaces

    2

  • Construction Materials

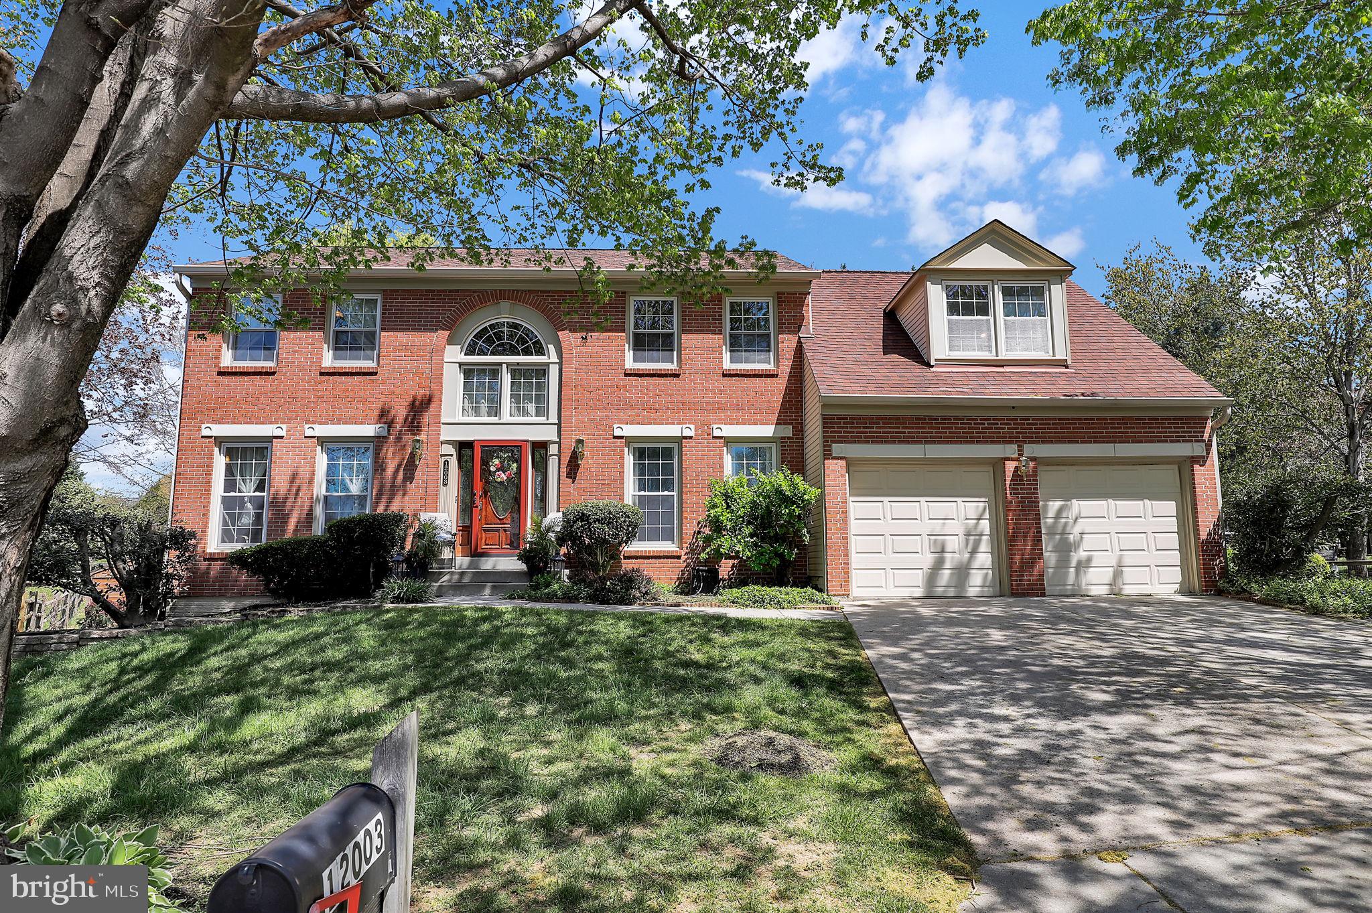
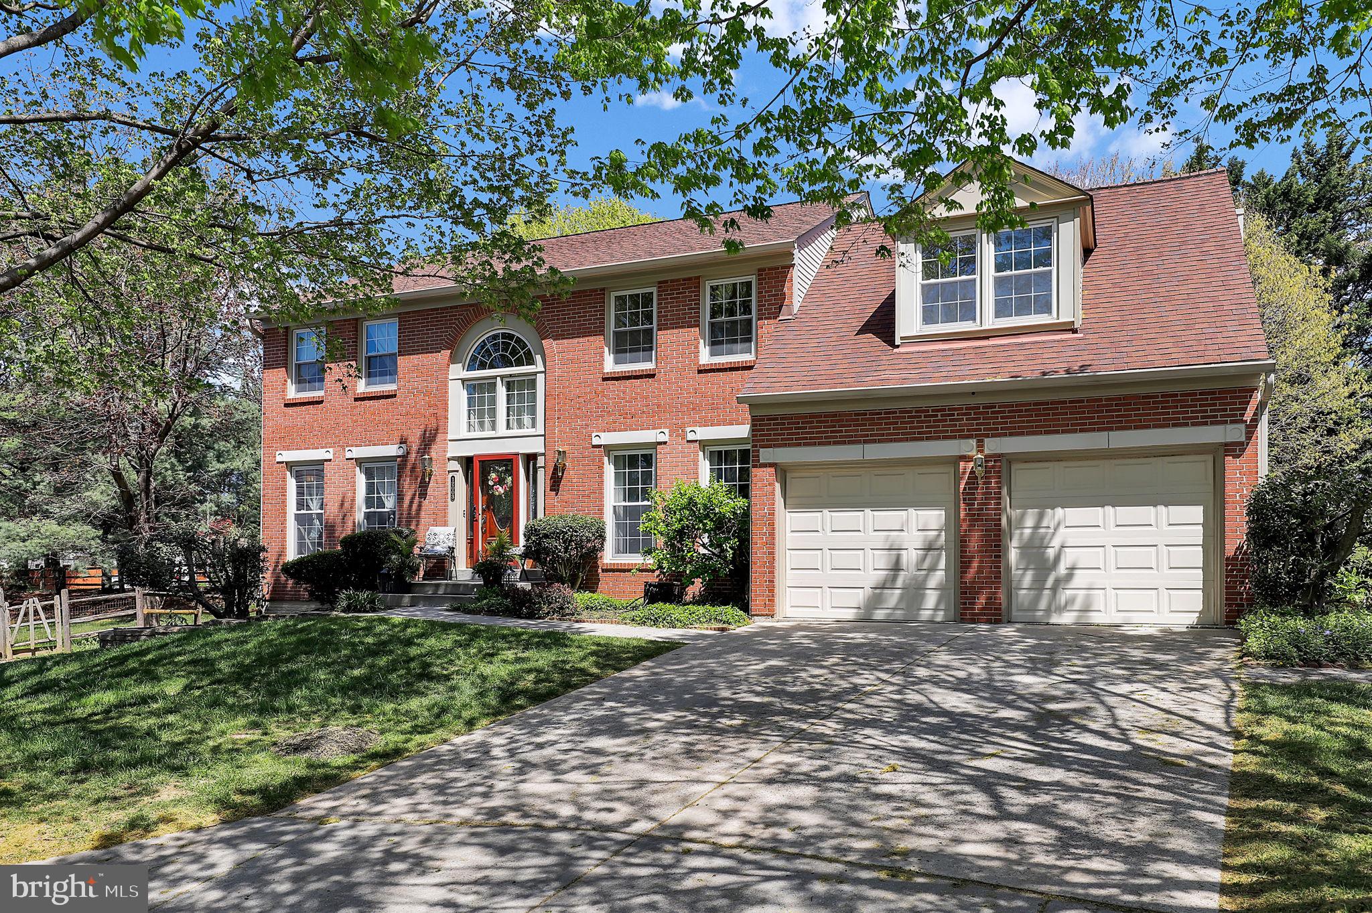
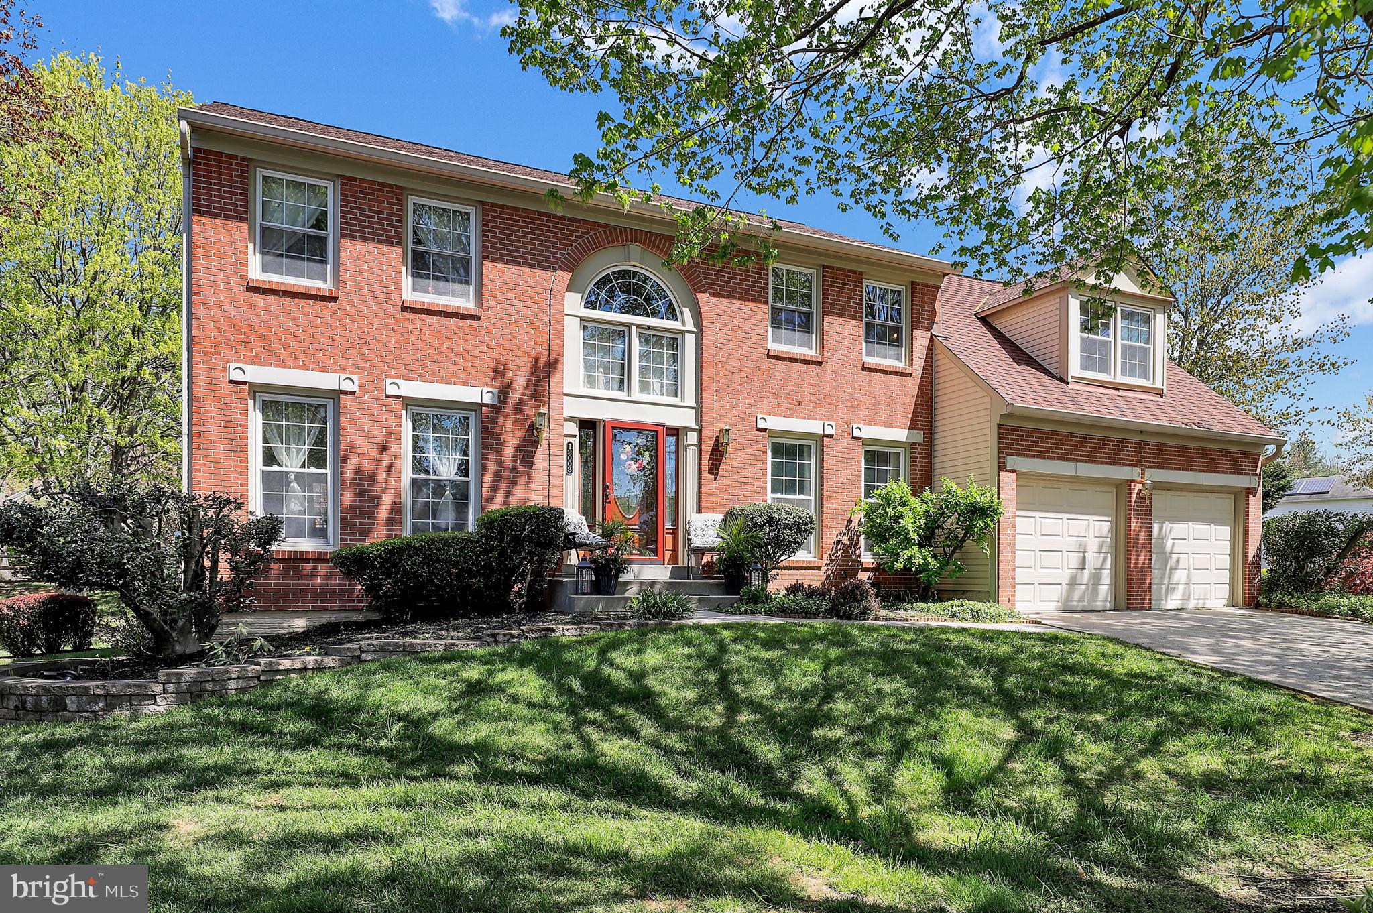
    Brick

  • Parking

    Garage Door Opener, Asphalt, Garage, Driveway, Inside Entrance, Attached

  • Patio and Porch Features

    Deck, Patio

  • Pool

    No

  • Waterfront YN

    NO

  • View

    Street, Trees/Woods, Scenic

Area & Lot

  • Lot Features

    Cul-De-Sac, Private, Secluded, Cleared, Back Yard

  • Lot Size(acres)

    0.35

  • Lot Size(square feet)

    15,303

  • Property Type

    Residential

  • Property Sub Type

    Single Family Residence

  • Architectural Style

    Colonial

Price

  • Sales Price

    $775,000

  • Tax Amount

    $7,687

  • Financing Options

    Conventional, Cash, FHA, VA

  • Sq. Footage

    3,775

  • Price/SqFt

    $205

HOA

  • Association

    YES

  • Association Fee

    $34

  • Association Fee Frequency

    Monthly

  • Association Fee Includes

    N/A

School District

  • Elementary School

    N/A

  • Middle School

    N/A

  • High School

    N/A

Property Features

  • New Construction

    NO

  • Foundation Details

    Other

  • Senior Community YN

    NO

  • Sewer

    Public Sewer

  • Tax Lot

    58

  • Water Source

    Public

Schedule a Showing

Showing scheduled successfully.

<
>
IN PERSON
VIA CHAT

What is 3 + 4 ?


Change time

Mortgage calculator

Estimate your monthly mortgage payment, including the principal and interest, property taxes, and HOA. Adjust the values to generate a more accurate rate.

Your payment

Principal and Interest:

$

Property taxes:

$

HOA fees:

$

Total loan payment:

$

Total interest amount:

$

Location

County

MONTGOMERY

Elementary School

Middle School

High School

Listing Courtesy of Eric T Hovanky , Redfin Corp

RealHub Information is provided exclusively for consumers' personal, non-commercial use, and it may not be used for any purpose other than to identify prospective properties consumers may be interested in purchasing. All information deemed reliable but not guaranteed and should be independently verified. All properties are subject to prior sale, change or withdrawal. RealHub website owner shall not be responsible for any typographical errors, misinformation, misprints and shall be held totally harmless.

Agent Lorene Cannella

AGENT

Lorene Cannella

Call Lorene today to schedule a private showing.


* Listings on this website come from the FMLS IDX Compilation and may be held by brokerage firms other than the owner of this website. The listing brokerage is identified in any listing details. Information is deemed reliable but is not guaranteed. If you believe any FMLS listing contains material that infringes your copyrighted work please click here to review our DMCA policy and learn how to submit a takedown request.© 2024 FMLS.
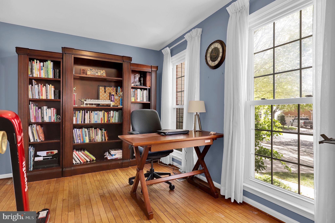
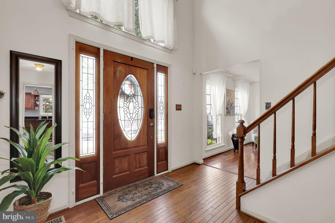
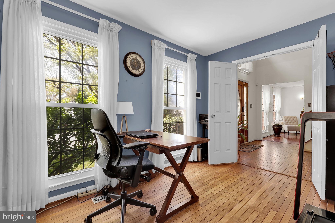
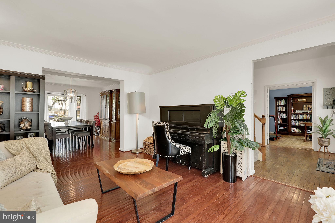
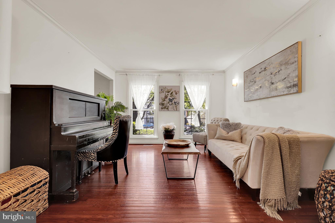
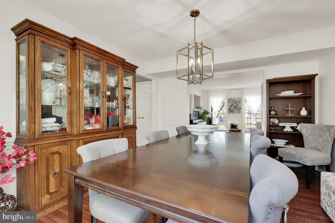
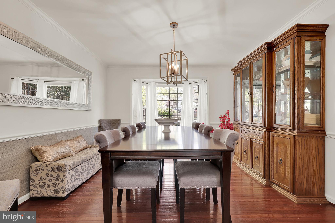
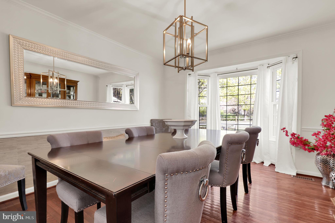
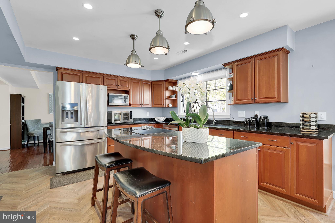
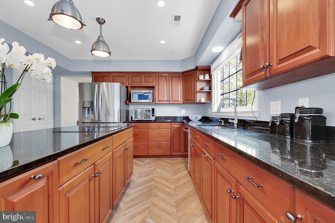
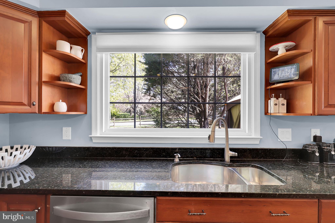
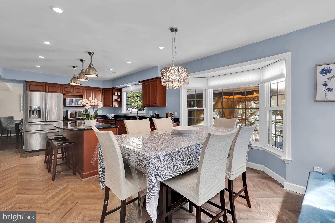
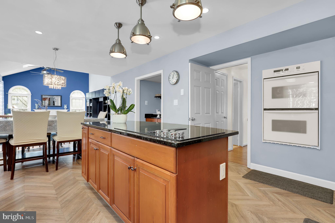
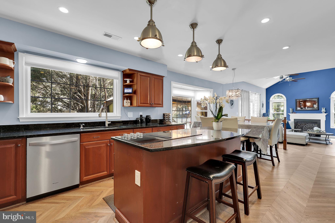
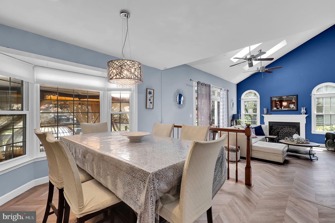
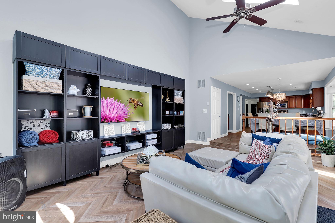
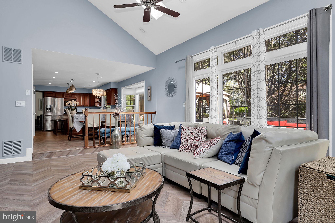
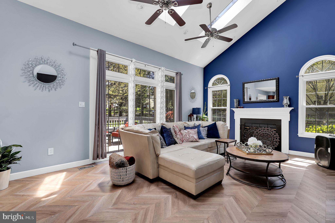
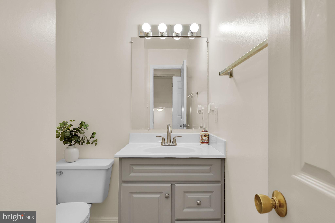
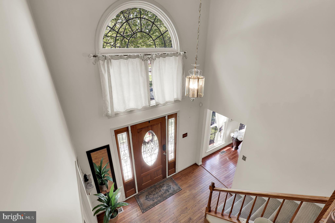
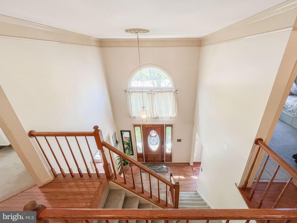
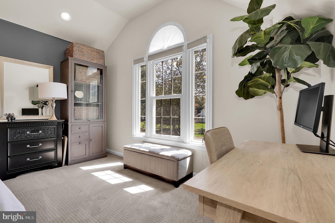
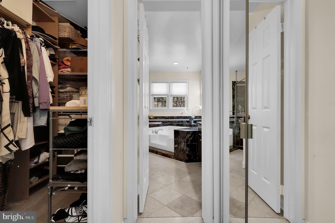
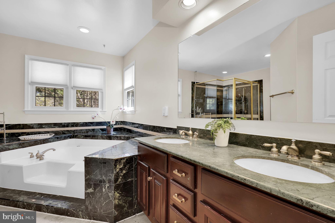
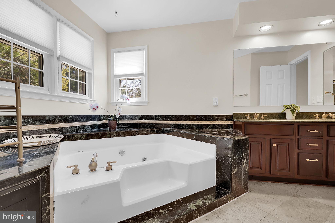
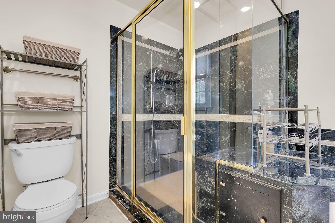
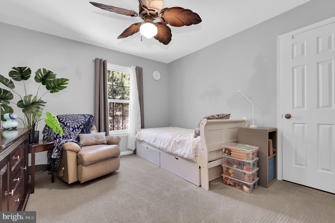
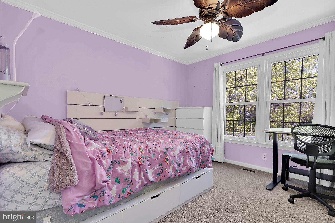
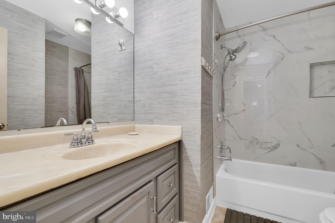
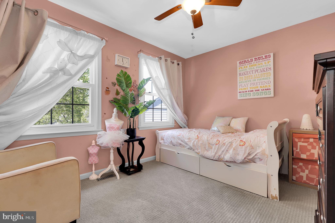
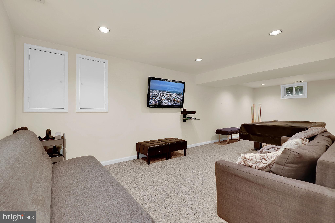
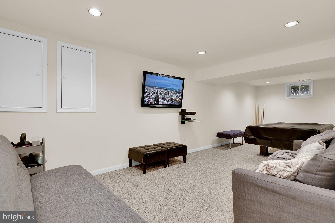
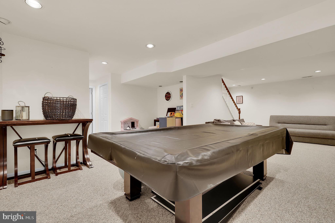
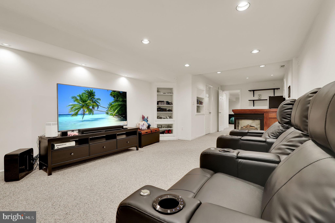
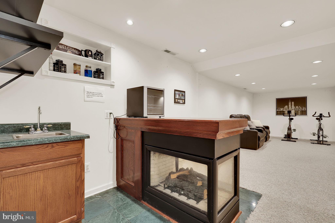
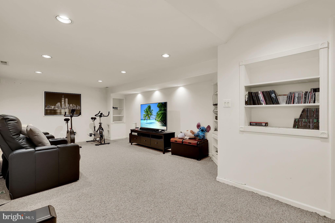
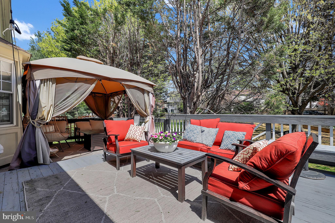
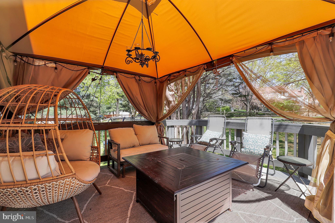
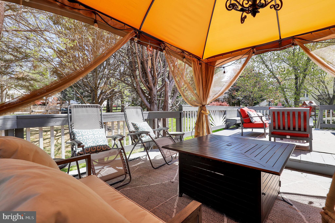
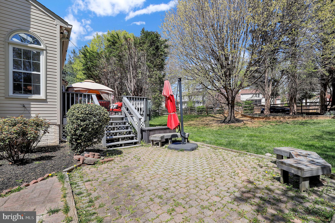
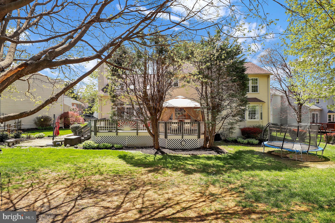
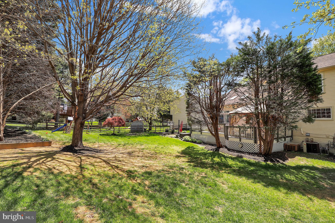
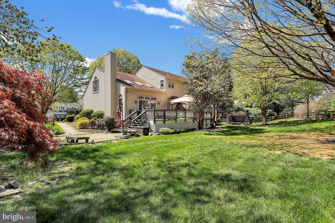
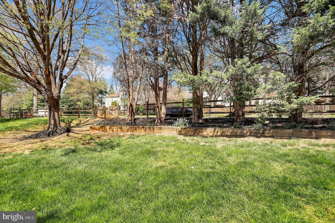
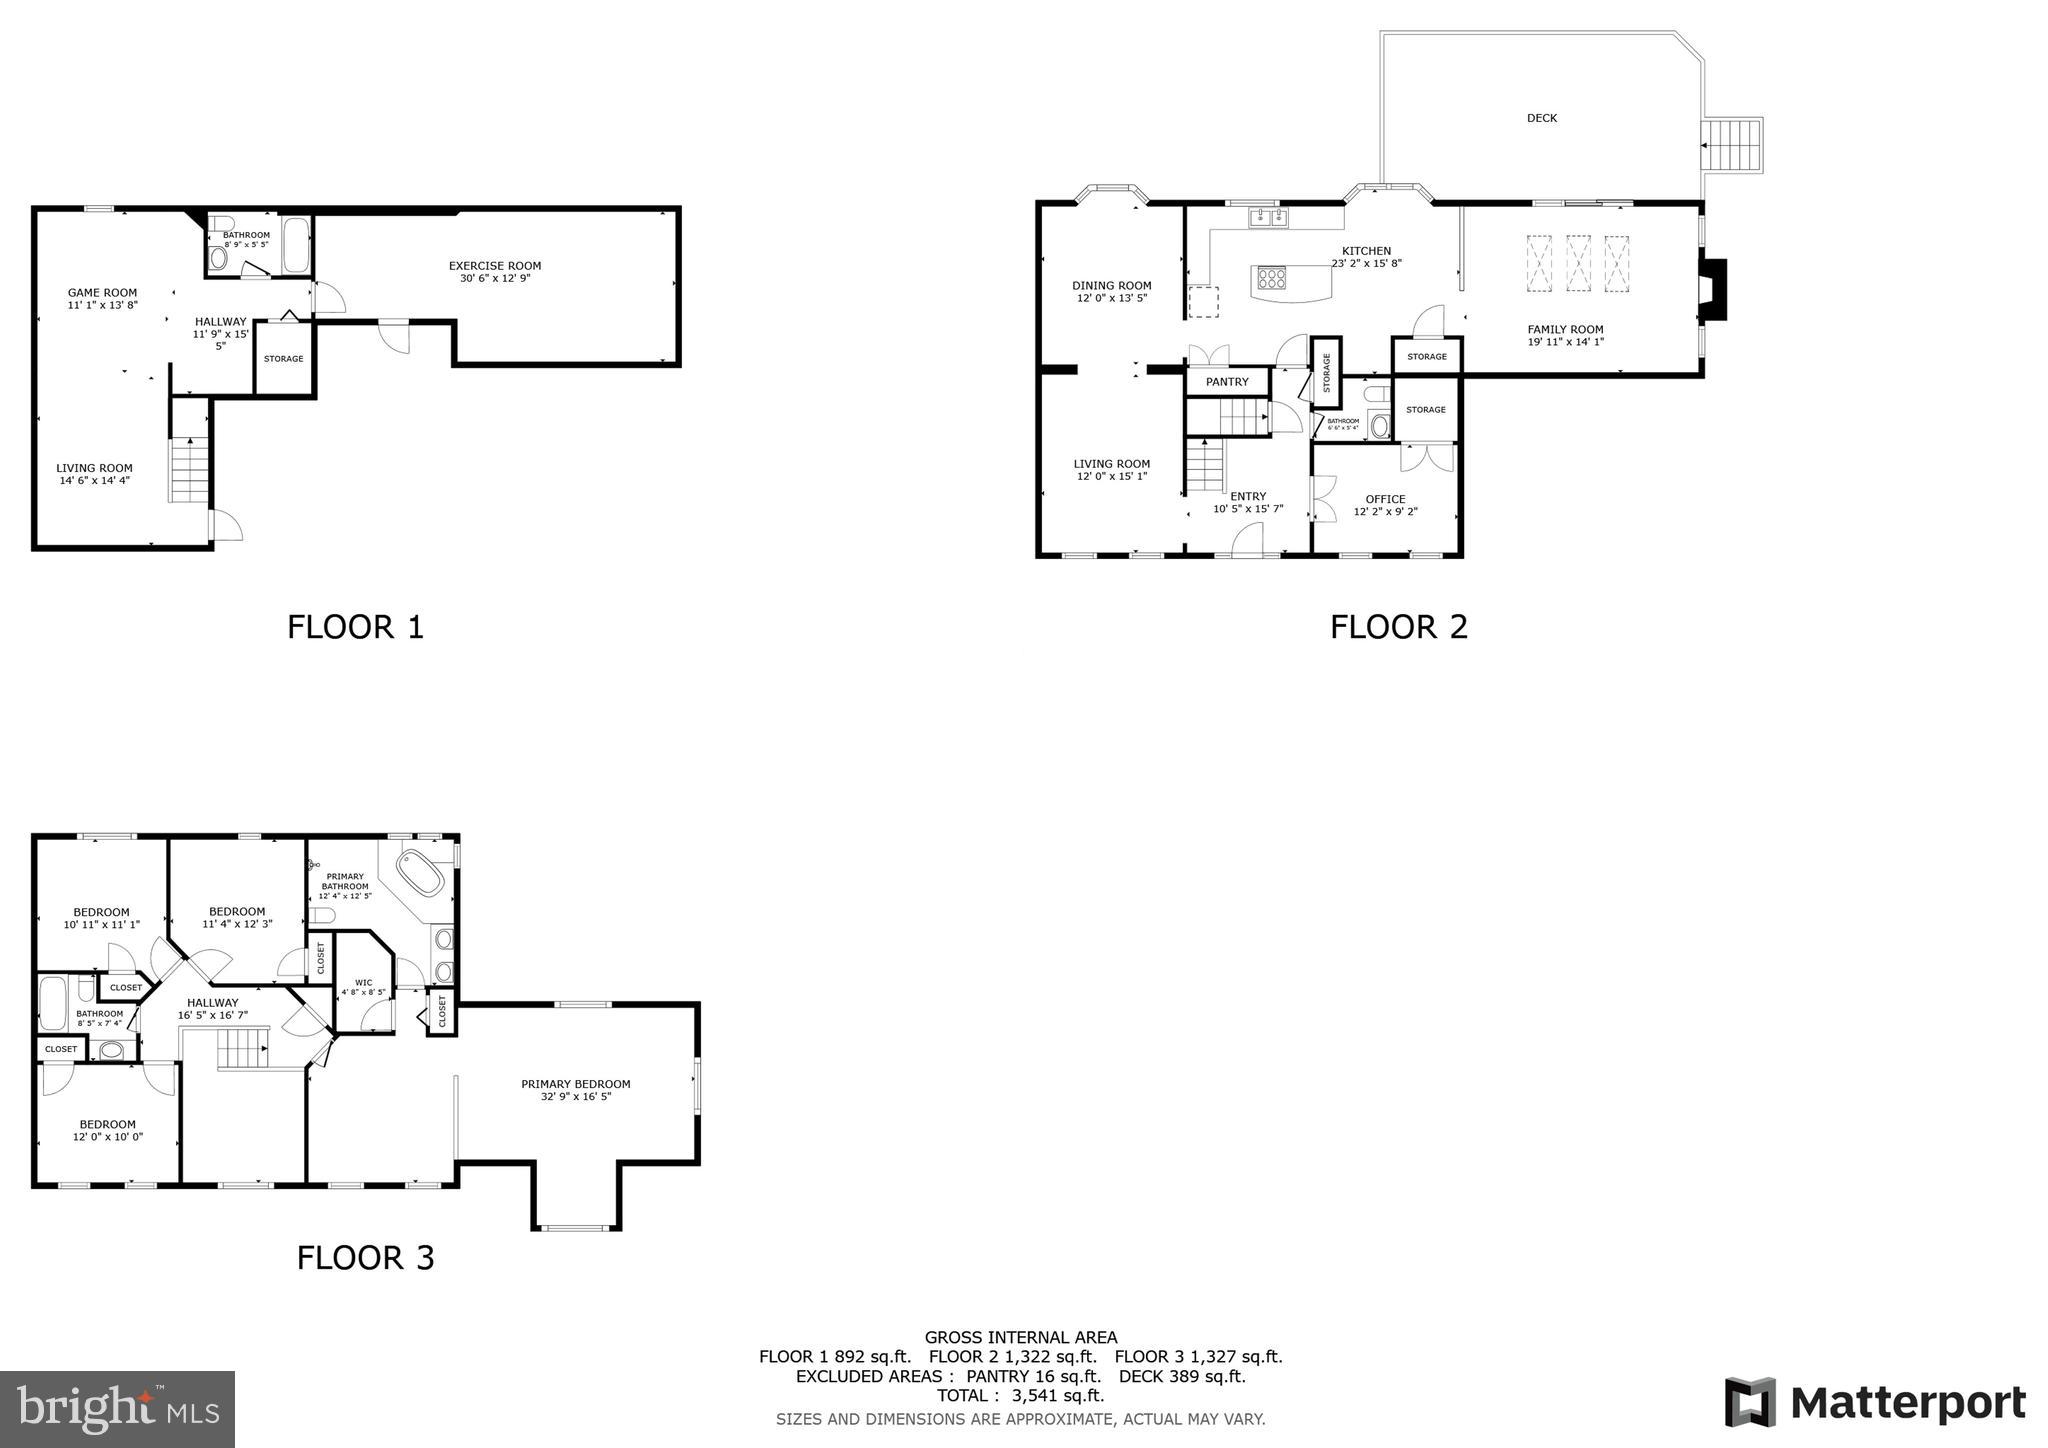
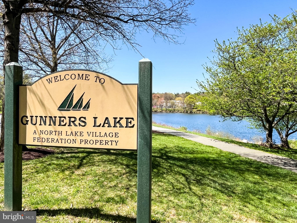
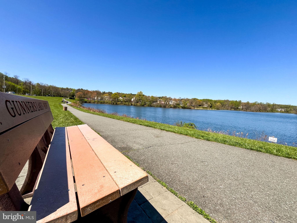
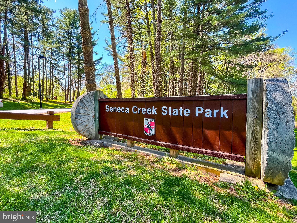
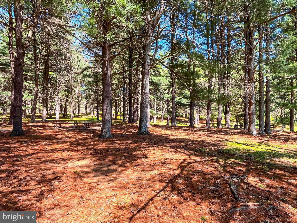
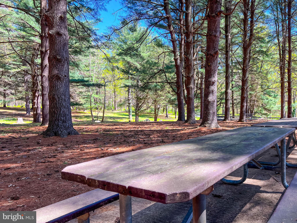
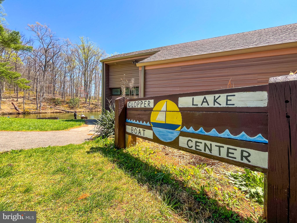
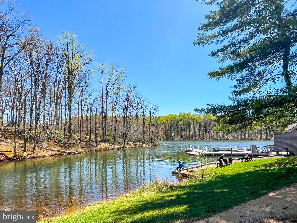
Tucked away on a quiet cul-de-sac in the highly sought-after Gunners Lake Village, this stunning brick-front Colonial blends timeless elegance, modern comfort, and everyday convenience. A spacious private driveway and attached two-car garage welcome you home.  Step inside to gleaming hardwood floors and a soaring two-story foyer that sets the stage for the refined touches throughout. The stately home office and formal dining room showcase tasteful design, while the living room—complete with a conveyed piano—offers a warm and inviting ambiance.  The open-concept gourmet kitchen is a true showstopper, featuring granite countertops, stainless steel appliances, an extended island, and a butler’s pantry—perfect for both everyday meals and entertaining. Adjacent to the kitchen are a charming bay-window breakfast nook and a sunlit family room, boasting cathedral ceilings, skylights, and ample space for relaxation or gathering with guests.  Upstairs, retreat to the luxurious Primary Suite—a true sanctuary with a cozy sitting area, vaulted ceiling, an oversized walk-in closet, and a spa-inspired en-suite bath complete with granite finishes and a whirlpool tub. Additional bedrooms are bright, spacious, and designed with comfort in mind.  The fully finished lower level offers versatile living space, including a home gym, a three-way fireplace, wet bar, full bath, and even a cedar closet—ideal for entertaining, working from home, or simply unwinding.  Step outside to enjoy the beautifully landscaped, fenced backyard and an expansive two-level deck—perfect for outdoor dining, summer barbecues, or relaxing in nature. Take a tranquil stroll to the nearby lake or explore the many nearby parks and trails.  With nearly 4,000 finished square feet across three levels, this home has it all. Move-in ready and impeccably maintained, it offers effortless access to Seneca Valley High School, Roberto Clemente Magnet Middle School, Montgomery College, Waring Station Local Park, Topgolf, shopping, dining, and I-270 for a smooth commute.


This home is a true gem—don’t miss your chance to make it yours!

12003 PROVOST WAY

Message successfully sent.

What would you like to know?

What is 3 + 4 ?

I agree to receive email communication and understand I can unsubscribe at any time.

I agree to be contacted by Charis Realty Group via call, email, and text for real estate services. To opt out, you can reply 'stop' at any time or reply 'help' for assistance. You can also click the unsubscribe link in the emails. Message and data rates may apply. Message frequency may vary. Privacy Policy

Related Properties

Beautifully updated and move-in ready, this spacious 5-bedroom, 2.5-bath single-family home with an attached two-car garage offers the perfect blend of comfort, style, and functionality. The main level features a bright and inviting floor plan highlighted by a fully renovated kitchen with modern cabinetry, updated countertops, and brand-new stainless-steel appliances, including a refrigerator, stove, dishwasher, and built-in microwave. The hall bathroom and primary en-suite bathroom have been tastefully remodeled with contemporary finishes. The finished lower-level features new flooring and provides versatile space for a recreation room, home office, gym, or playroom. Major improvements include a newer roof (2018), replacement upper-level windows (2024), and a new water heater, providing peace of mind for years to come. Step outside to a large rear deck overlooking the spacious backyard—an ideal setting for outdoor dining, entertaining, or simply relaxing. Conveniently located near parks, shopping, restaurants, schools, I-270, the MARC Train, and other commuter routes, this exceptional home combines modern updates, generous living space, and an excellent Germantown location.
#MDMC2245996

GERMANTOWN

19163 WARRIOR BROOK DRIVE

5 Beds

2 Baths

3,200 Sq.Ft.

$729,000

MLS#: MDMC2245996

Nestled in the charming Seneca Park North community, this stunning Colonial home offers a perfect blend of comfort and modern living. With 4 spacious bedrooms and 3.5 bathrooms, this residence boasts an inviting open floor plan that seamlessly connects the family room and a beautifully appointed kitchen featuring stainless steel appliances, upgraded countertops, and a convenient island for casual dining. The fully finished basement provides additional living space, ideal for entertaining or relaxation, while the main floor laundry adds to the home's practicality. Enjoy cozy evenings by the gas fireplace in the family room or unwind in the primary bath with a soaking tub and walk-in closet. Step outside to your private deck, perfect for summer barbecues or morning coffee. The community amenities include tot lots and playgrounds, fostering a friendly neighborhood atmosphere. With common area maintenance, trash, and snow removal included in the association fee, you can enjoy a low-maintenance lifestyle. Seneca Park North is conveniently located near top-rated schools, parks, and essential public services, making it an ideal place to call home. Don't miss the opportunity to make this your own!
#MDMC2246114

GERMANTOWN

19225 WHEATFIELD DRIVE

4 Beds

3 Baths

3,170 Sq.Ft.

$739,000

MLS#: MDMC2246114

Large Home, this 5 Bedroom, 3.5 Bath Colonial with Lower Level In-Law/ Au Pair Suite with a complete kitchen is a must see! Located on a Cul-de-sac in Germantown Estates, this Home is situated on . 21 Acre. Enter the Home from the Covered Porch into the Foyer with Gleaming Hardwood Floors which continues through most of the Home. The Bright Living Room features Crown Molding and Recessed Lighting and opens to the Dining Room with Chair Rail and Crown Molding. The Gourmet Eat-in Kitchen features Stainless Appliances, Granite Counters, Breakfast Bar with Pendant Lighting, Table Space, Pantry, Recessed Lighting and Window overlooking the Rear Yard. Off the Kitchen is the Family Room with Wood-burning Fireplace, Ceiling Fan, Crown Molding, and Sliders to the Rear Deck, the perfect spot for morning coffee or al fresco dining. Also on this Level is a Powder Room and access to the 2-Car Garage with additional carport space for 4 more vehicles (6 total). Continue upstairs to find Hardwood Floors throughout. The Primary Bedroom features a Walk-in Closet, Juliet Balcony, Ceiling Fan and attached Updated Primary Bath with Double Vanity with Granite, Updated Walk-in Shower and Tile Floors. Three additional Bedrooms with Ceiling Fans and a Second Full Bath with Tub/Shower are also on this level. The Lower Level In-Law/ Au Pair Suite with its own Separate Entrance features a Living Area, Kitchenette, 5th Bedroom with Walk-out to the Patio, Full Bath, Laundry Area and Storage/Utility Room. A New Water Heater was installed in Feb 2026. This Space also has Income Potential! Make your way outside to the Patio, Large Painted Deck and Yard which opens to Trees. Fully fenced in backyard great for pets of all sizes. Germantown Elementary School is .02 miles Walking distance, Kingsview Middle School is .04 miles, Roberto Clemente Middle 3. miles and Northwest High School is 1.5 miles distance from the home. Germantown Estates features Open Spaces, Community Pools, Gyms, Golf Driving Range, Parks, Walking and Biking Paths. Close to I-270 and the MARC Train Station. This Home is owner occupied yet Move-In Ready!
#MDMC2247004

GERMANTOWN

1 MCFARLIN COURT

5 Beds

3 Baths

3,125 Sq.Ft.

$675,000

MLS#: MDMC2247004

Welcome to this beautifully maintained 4-bedroom, 2.5-bath home nestled on a cul-de-sac in the highly sought-after Waters Landing community. Situated on an impressive 0.33-acre lot, this home offers over 3,200 square feet of total sqft, a huge fully fenced backyard and an unbeatable location.
Step inside to discover gleaming hardwood floors, crown molding, chair rail detailing, wainscoting, vaulted ceilings with skylights in the family room, and a cozy fireplace that creates a warm and inviting atmosphere. The thoughtfully renovated kitchen is designed to impress, featuring brand-new stainless steel appliances, new cabinetry, beautiful quartz countertops, and updated light fixtures throughout.
The spacious upper level offers four generously sized bedrooms and two full baths, while the unfinished basement with a rough-in provides endless possibilities to create additional living space, a home gym, theater, or guest suite tailored to your needs.
Major updates provide peace of mind, including updated windows, new carpet, and a Lennox Elite Series air handler that's only two years old. Outside, enjoy your private backyard retreat with a patio, dedicated hot tub platform, and plenty of room for entertaining, gardening, or play. The oversized two-car garage features a durable epoxy-coated floor, adding both style and functionality.
Living in Waters Landing means enjoying exceptional community amenities, including two swimming pools, a scenic lake, playgrounds, bus line access, and miles of hiking and biking trails connecting to Black Hill Regional Park and Little Seneca Lake. Conveniently located near shopping, dining, major commuter routes, and MARC rail access, this home offers the perfect balance of tranquility and accessibility.
This move-in ready home combines quality updates, generous living spaces, an incredible backyard, and one of Germantown's most desirable neighborhoods. Don't miss the opportunity to make it yours!
#MDMC2247850

GERMANTOWN

34 SPINNING WHEEL COURT

4 Beds

2 Baths

2,132 Sq.Ft.

$650,000

MLS#: MDMC2247850

Welcome to 15001 Darnestown Rd, this beautifully renovated home is designed with both style and functionality in mind. From the moment you arrive, you’ll notice the attention to detail from the inviting oversized front porch to the thoughtfully curated finishes throughout the home.

Inside, you’re welcomed by a bright, airy, open-concept layout that seamlessly connects the kitchen, dining, and living spaces, creating the perfect setting for entertaining or everyday living. The stunning kitchen features sleek cabinetry, high-end finishes, a farmhouse sink, stainless steel appliances, an oversized pantry, and an impressive design sure to be the heart of the home. The living room offers a cozy electric fireplace, adding warmth and character to the space. Making this space feel welcoming. 

The main level also includes a versatile bonus room ideal for a home office, guest suite, playroom, or a space to fit your lifestyle needs. Upstairs, you’ll find three spacious bedrooms, two beautifully updated full bathrooms, and a convenient full laundry room. The luxurious primary suite feels like a private spa retreat, complete with a dual vanity, soaking tub, and a beautifully designed walk-in shower.

The fully finished basement provides endless possibilities with additional living space perfect for a media room, home gym, office, guest quarters, or additional bedrooms. Step outside to your private backyard, ideal for relaxing evenings, entertaining guests, or simply enjoying peaceful everyday living.

Perfectly located with easy access to major highways, interstates, nearby shopping, and dining, this home offers the ideal balance of convenience and privacy. Schedule your private tour today before this exceptional home is gone!
#MDMC2233762

GERMANTOWN

15001 DARNESTOWN ROAD

3 Beds

2 Baths

3,171 Sq.Ft.

$759,900

MLS#: MDMC2233762

Welcome to this beautifully maintained Colonial in the highly sought-after Seneca Crossing community. Featuring 3 bedrooms, 3.5 baths. Step inside to discover a bright, thoughtfully designed floor plan featuring a welcoming living room, formal dining room, and spacious family room. Rich wood flooring flows throughout the home, while abundant natural light creates a warm and inviting atmosphere. Energy-efficient solar panels provide substantial savings on electricity costs, adding both value and sustainability.
The heart of the home is the beautifully appointed eat-in kitchen, complete with granite countertops, a large center island, stainless steel appliances, and ample cabinetry. A double sliding glass door opens to an expansive deck overlooking the private, fully fenced backyard—an ideal setting for outdoor entertainment, family gatherings, or peaceful evenings surrounded by nature.
Upstairs, you'll find three generously sized bedrooms and two full baths, including a luxurious primary suite featuring a spa-inspired bath with a Jacuzzi tub, walk-in shower, and an impressive custom walk-in closet with built-in shelving and organization systems.
The fully finished lower level provides exceptional flexibility with a spacious recreation area, bonus room, and full bath, making it perfect for guests, a home gym, media room, or additional living space.
Ideally located near some of Montgomery County's best outdoor amenities, including Gunners Lake, Seneca Creek State Park, the Germantown SoccerPlex, and Black Hill Regional Park. Commuters will appreciate easy access to I-270, the MARC Train, Germantown Town Center, Rio, shopping, dining, and entertainment.
This exceptional home offers the space, updates, and location today's buyers are searching for. Don't miss this incredible opportunity to make it yours.
#MDMC2240874

GERMANTOWN

11608 SCARLET LEAF CIRCLE

3 Beds

3 Baths

2,258 Sq.Ft.

$669,900

MLS#: MDMC2240874

Welcome to 2 Seneca Forest Court, a spectacular brick-front home perfectly situated on a quiet cul-de-sac along a picturesque tree-lined street in one of Germantown's most desirable neighborhoods. Ideally located within walking distance to the elementary school and nearby shopping, this exceptional home combines space, comfort, and convenience.
Designed for both everyday living and entertaining, the main level features beautiful hardwood floors, oversized windows that fill the home with natural light, and an inviting open-concept layout. The spacious great room flows seamlessly into the kitchen, while a stunning double-sided fireplace creates a warm and elegant focal point shared by the family room and private study/home office.
Upstairs, you'll find brand-new carpeting and generously sized bedrooms, while the finished walk-up lower level offers a recreation room, den, and full bath—ideal for guests, a home office, or additional living space.
An oversized three-car garage and expansive flagstone patio provide the perfect spaces for hobbies, entertaining, and outdoor gatherings. This exceptional home truly is love at first sight.
#MDMC2243302

GERMANTOWN

2 SENECA FOREST COURT

4 Beds

4 Baths

4,351 Sq.Ft.

$929,000

MLS#: MDMC2243302

This charming Colonial home in the desirable Churchill Town Sector offers a perfect blend of comfort and style. With its thoughtfully designed living space, this residence features three spacious bedrooms and two and a half baths, ideal for both relaxation and entertaining. The heart of the home is the updated kitchen, complete with upgraded cabinetry, countertops, stainless steel appliances and an eat-in area, seamlessly flowing into the family room, where a cozy wood-burning fireplace awaits for those chilly evenings. Beautiful hardwood flooring enhances the inviting atmosphere throughout. Step outside to enjoy the beautifully landscaped yard and custom patio on a level lot and cul-de-sac street. Perfect for outdoor gatherings or quiet moments. The community amenities are a true highlight, featuring two refreshing outdoor pools, tennis and basketball courts, playgrounds and scenic walking/biking paths that foster an active and vibrant lifestyle. Located within a friendly neighborhood and just doors down from the pool. Residents benefit from nearby Black Hills Regional Park, community center, and well-regarded schools, making it an ideal place to call home. The association handles common area maintenance of all of the amenities and trash services, allowing you to enjoy your surroundings without the hassle. With an attached garage and ample parking, convenience is at your fingertips. A new roof in 2025 protects this home. This is not just a place to live; it's a lifestyle waiting to be embraced. Experience the warmth and community spirit that this lovely property has to offer!
#MDMC2244872

GERMANTOWN

13520 SPINNING WHEEL DRIVE

3 Beds

2 Baths

2,081 Sq.Ft.

$633,000

MLS#: MDMC2244872

New on site 4 days ago
The entire home has been newly painted               Hardwood Floors on first and second floors. New carpet  in Basement Large kitchen with lots of counter     space. Open to family room. Deck off family room Tall ceilings. Large master bedroom with custom walk in closet and sitting area. Three other generous sized bedrooms upstairs. Basement with wet bar and office area and a very large family             downstairs with a walk up exit. Call today. Very   Spacious home for the money.
#MDMC2247926

GERMANTOWN

13814 CROWNSGATE WAY

4 Beds

2 Baths

4,016 Sq.Ft.

$850,000

MLS#: MDMC2247926

**Seller offering 3% Credit for Closing Costs!** NEWLY RENOVATED!! Enjoy easy living here on Sunnyview Drive. NEW kitchen cabinets, countertops, appliances, and backsplash! FRESHLY painted throughout, NEW doors, NEW floors, updated bathrooms, and more!!! Other recent updates include roof in 2018, deck and slider door 2021, windows and siding (with new insulation) 2021. Sitting on just under a half acre, enjoy an oversized driveway for plenty of parking, plus one car garage, ideal back yard with full privacy fence, and oversized deck with added coverage! Backing to nature preserve! Perfect for entertaining, playing, or gardening! Kitchen has great cabinet space, plus a walk in pantry! Plenty of counter space for prepping meals! Sunroom off kitchen for enjoying all of the seasons and sunshine!! Large family room for nights at home, and 3 spacious bedrooms plus 2 full bathrooms on the main level. Rebuilt stairs with new craftsman railing lead to the large finished basement, which includes a bonus room for home office or crafts, and separate laundry/utility room! Bonus storage rooms throughout basement as well. This property has been loved and cared for, and every inch updated over the last few years with major remodel this Spring. It is truly ready for YOU to enjoy all of the benefits of owning a spectacular property! NO HOA!! Conveniently located within 1 mile of several bus stops, 3 miles to MARC train, less than 5 minutes to get onto 270, plus all of the wonderful stores and restaurants that Germantown has to offer! Schedule your tour today, you're going to love it!
#MDMC2229328

GERMANTOWN

12117 SUNNYVIEW DRIVE

3 Beds

2 Baths

2,320 Sq.Ft.

$649,900

MLS#: MDMC2229328

 - property

Send a message

Message successfully sent.

Your message

What is 3 + 4 ?

Reason for contacting?

I agree to receive email communication and understand I can unsubscribe at any time.

I agree to be contacted by Charis Realty Group via call, email, and text for real estate services. To opt out, you can reply 'stop' at any time or reply 'help' for assistance. You can also click the unsubscribe link in the emails. Message and data rates may apply. Message frequency may vary. Privacy Policy

Sign Out

Virtual Assistant

Would you like to take the next step with this property? We can help you schedule a showing or virtual tour, or send you more details.

Yes, I would like more information.

Thank You for Your Reply, One of Our Agents will contact you as soon as possible

No, maybe later.

Thank you, you can always contact me via email, phone number or through the contact form.

Realhub AI

Lucy - Your AI-Powered Realtor

Update Your Temporary Password

Personalize your search

Enter your email and we'll notify you immediately when new listings match what you're looking for.

or enter email address

Already have an account ? Login here

Continue your home search

I agree to receive communications and understand I can unsubscribe at any time.

I agree to be contacted by Charis Realty Group via call, email, and text for real estate services. To opt out, you can reply 'stop' at any time or reply 'help' for assistance. You can also click the unsubscribe link in the emails. Message and data rates may apply. Message frequency may vary. Privacy Policy

Already have an account ? Login here

We use cookies

We use cookies primarily for analytics to enhance your experience. By accepting, you agree to our use of these cookies. You can manage your preferences or learn more about our cookies policy.