Features & Amenities

Interior

  • Total Bedrooms

    3

  • Bathrooms

    3

  • 1/2 Bathrooms

    1

  • Above Grade Finished Area

    1574.0

  • Basement YN

    YES

  • Cooling YN

    YES

  • Cooling

    Central Air, Electric

  • Fireplace YN

    YES

  • Heating YN

    YES

  • Heating

    Natural Gas, Forced Air

  • Main Level Bedrooms

    3

  • Pet friendly

    Yes

Exterior

  • Garage

    No

  • Construction Materials

    Frame

  • Parking

    Assigned, Parking Lot

  • Pool

    No

  • Waterfront YN

    NO

Area & Lot

  • Lot Size(acres)

    0.05

  • Lot Size(square feet)

    2,281

  • Property Type

    Residential

  • Property Sub Type

    Townhouse

  • Architectural Style

    Colonial, Contemporary, Loft with Bedrooms

Price

  • Sales Price

    $782,500
  • Tax Amount

    $8,031

  • Financing Options

    Conventional

  • Sq. Footage

    2,024

  • Price/SqFt

    $386

HOA

  • Association

    YES

  • Association Fee

    $361.1

  • Association Fee Frequency

    Quarterly

  • Association Fee Includes

    N/A

School District

  • Elementary School

    BEVERLY FARMS

  • Middle School

    HERBERT HOOVER

  • High School

    WINSTON CHURCHILL

Property Features

  • New Construction

    NO

  • Accessibility Features

    Accessible Doors

  • Foundation Details

    Brick/Mortar

  • Senior Community YN

    NO

  • Sewer

    Public Sewer

  • Tax Lot

    44

  • Water Source

    Public

Schedule a Showing

Showing scheduled successfully.

<
>
IN PERSON
VIA CHAT

What is 3 + 4 ?


Change time

Mortgage calculator

Estimate your monthly mortgage payment, including the principal and interest, property taxes, and HOA. Adjust the values to generate a more accurate rate.

Your payment

Principal and Interest:

$

Property taxes:

$

HOA fees:

$

Total loan payment:

$

Total interest amount:

$

Location

County

MONTGOMERY

Elementary School

BEVERLY FARMS

Middle School

HERBERT HOOVER

High School

WINSTON CHURCHILL

Listing Courtesy of Deborah A Fox , RLAH @properties

RealHub Information is provided exclusively for consumers' personal, non-commercial use, and it may not be used for any purpose other than to identify prospective properties consumers may be interested in purchasing. All information deemed reliable but not guaranteed and should be independently verified. All properties are subject to prior sale, change or withdrawal. RealHub website owner shall not be responsible for any typographical errors, misinformation, misprints and shall be held totally harmless.

Agent Lorene Cannella

AGENT

Lorene Cannella

Call Lorene today to schedule a private showing.


* Listings on this website come from the FMLS IDX Compilation and may be held by brokerage firms other than the owner of this website. The listing brokerage is identified in any listing details. Information is deemed reliable but is not guaranteed. If you believe any FMLS listing contains material that infringes your copyrighted work please click here to review our DMCA policy and learn how to submit a takedown request.© 2024 FMLS.
1st OPEN HOUSE:  Saturday May 2nd & Sunday May 3rd: 1:00-3:00. A Must See! 
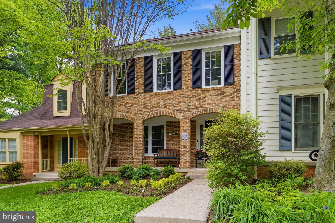
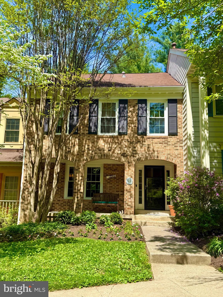
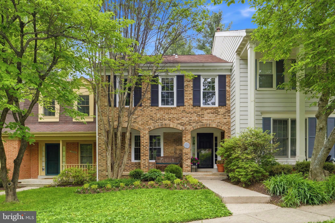
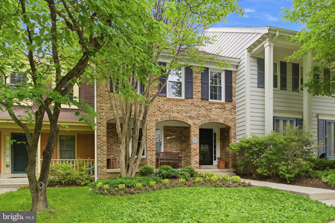
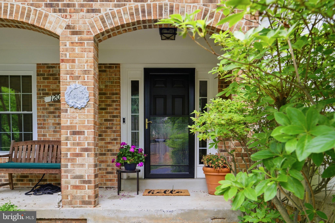
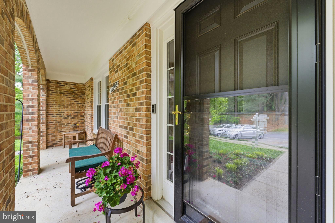
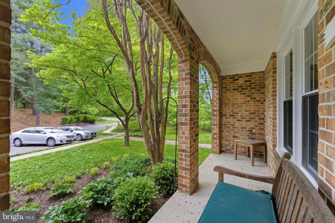
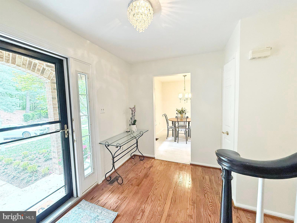
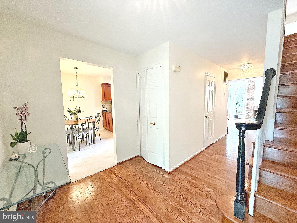
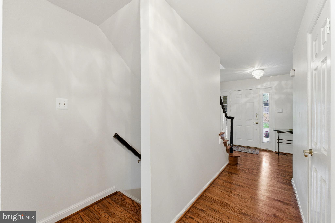
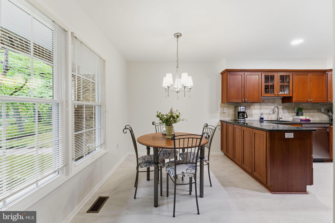
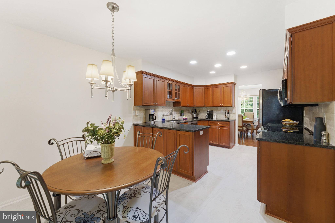
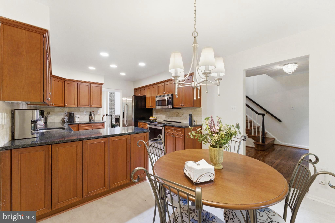
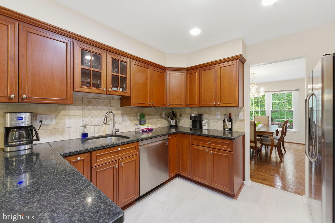
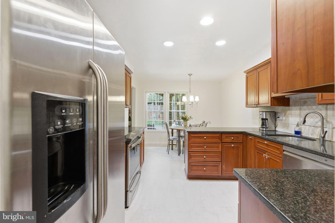
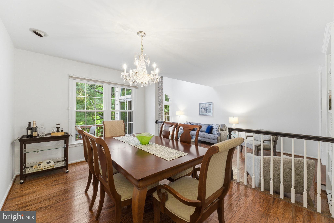
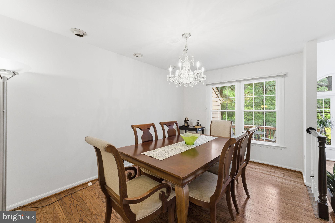
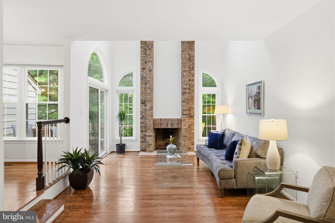
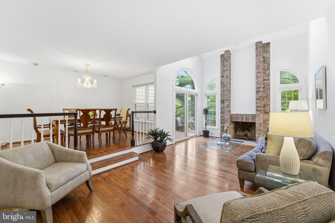
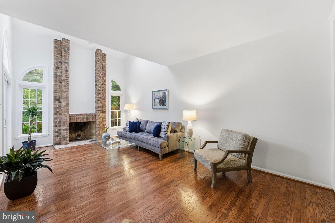
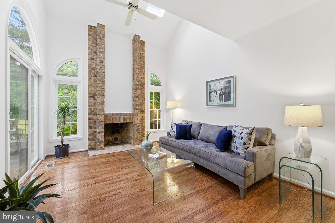
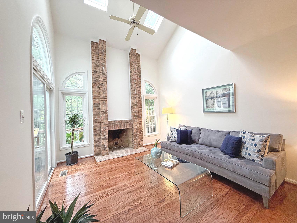
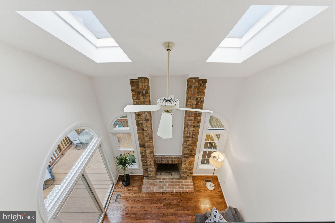
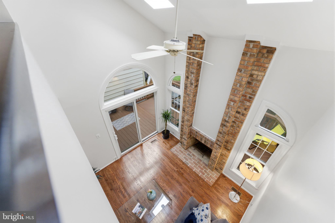
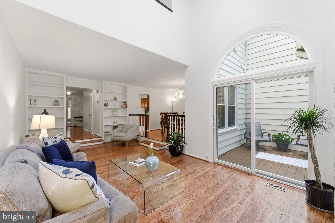
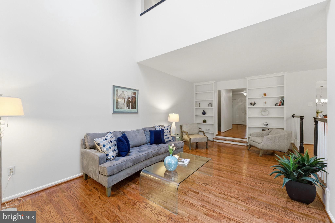
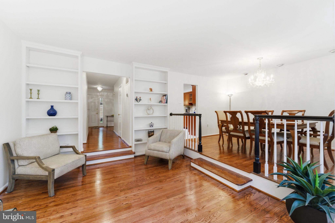
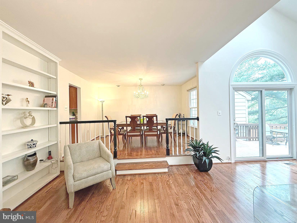
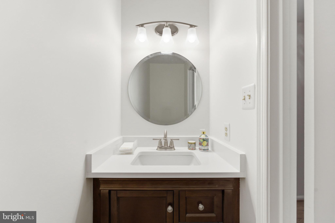
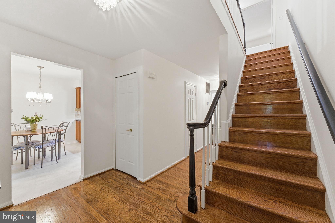
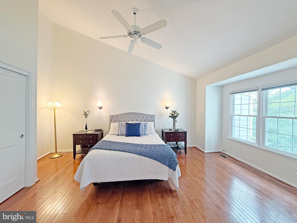
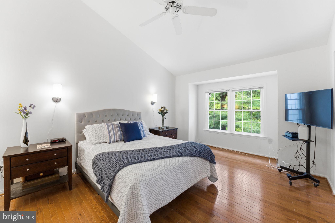
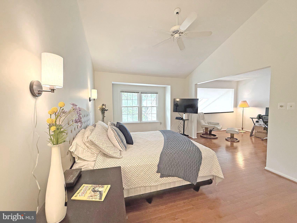
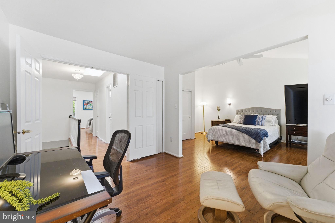
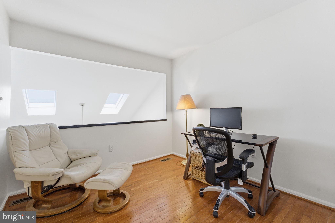
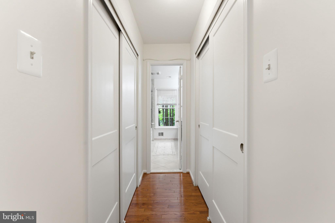
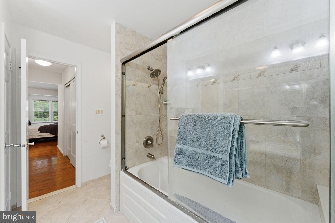
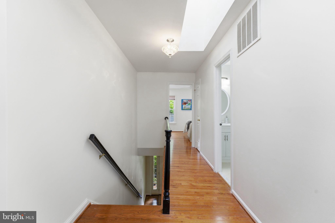
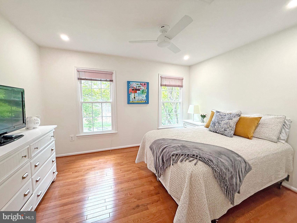
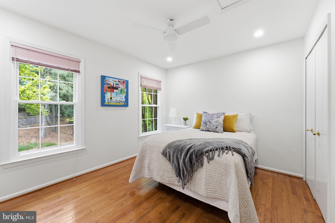
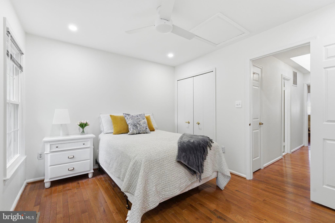
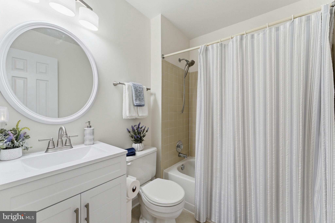
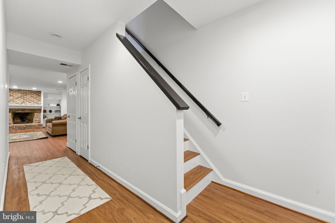
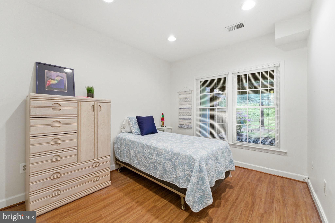
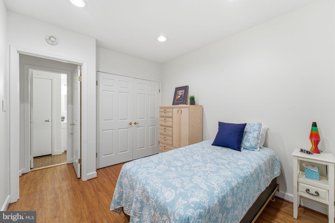
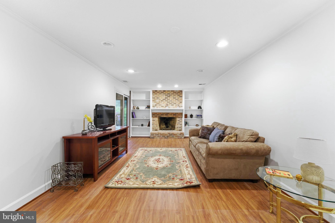
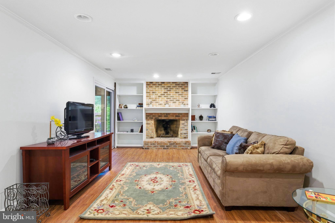
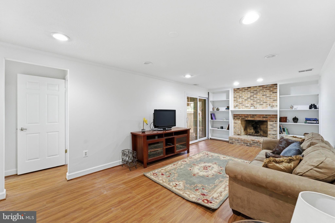
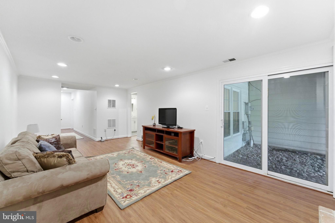
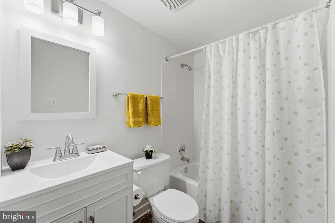
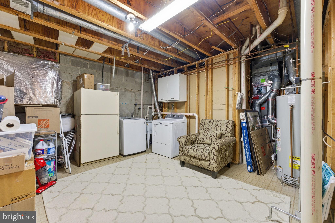
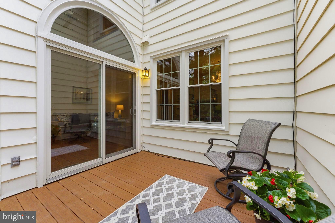
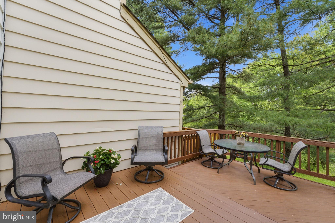
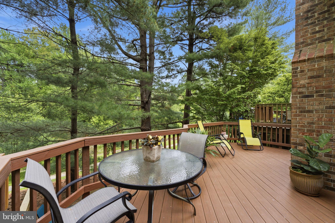
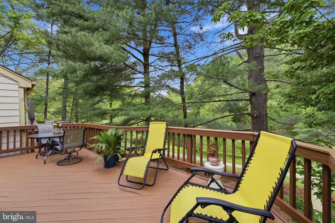
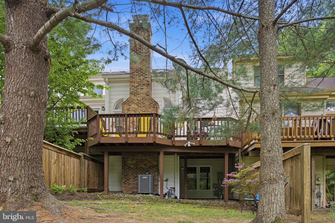
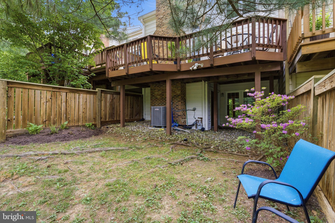
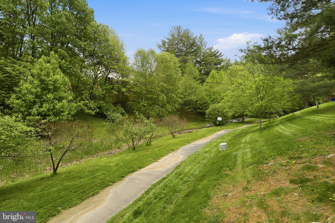
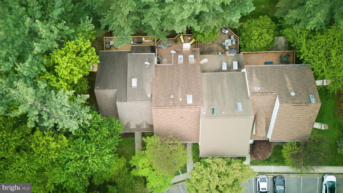
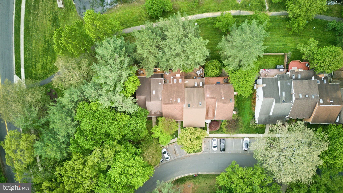
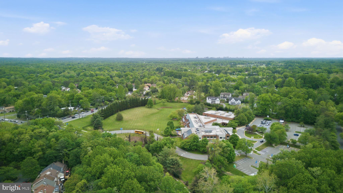
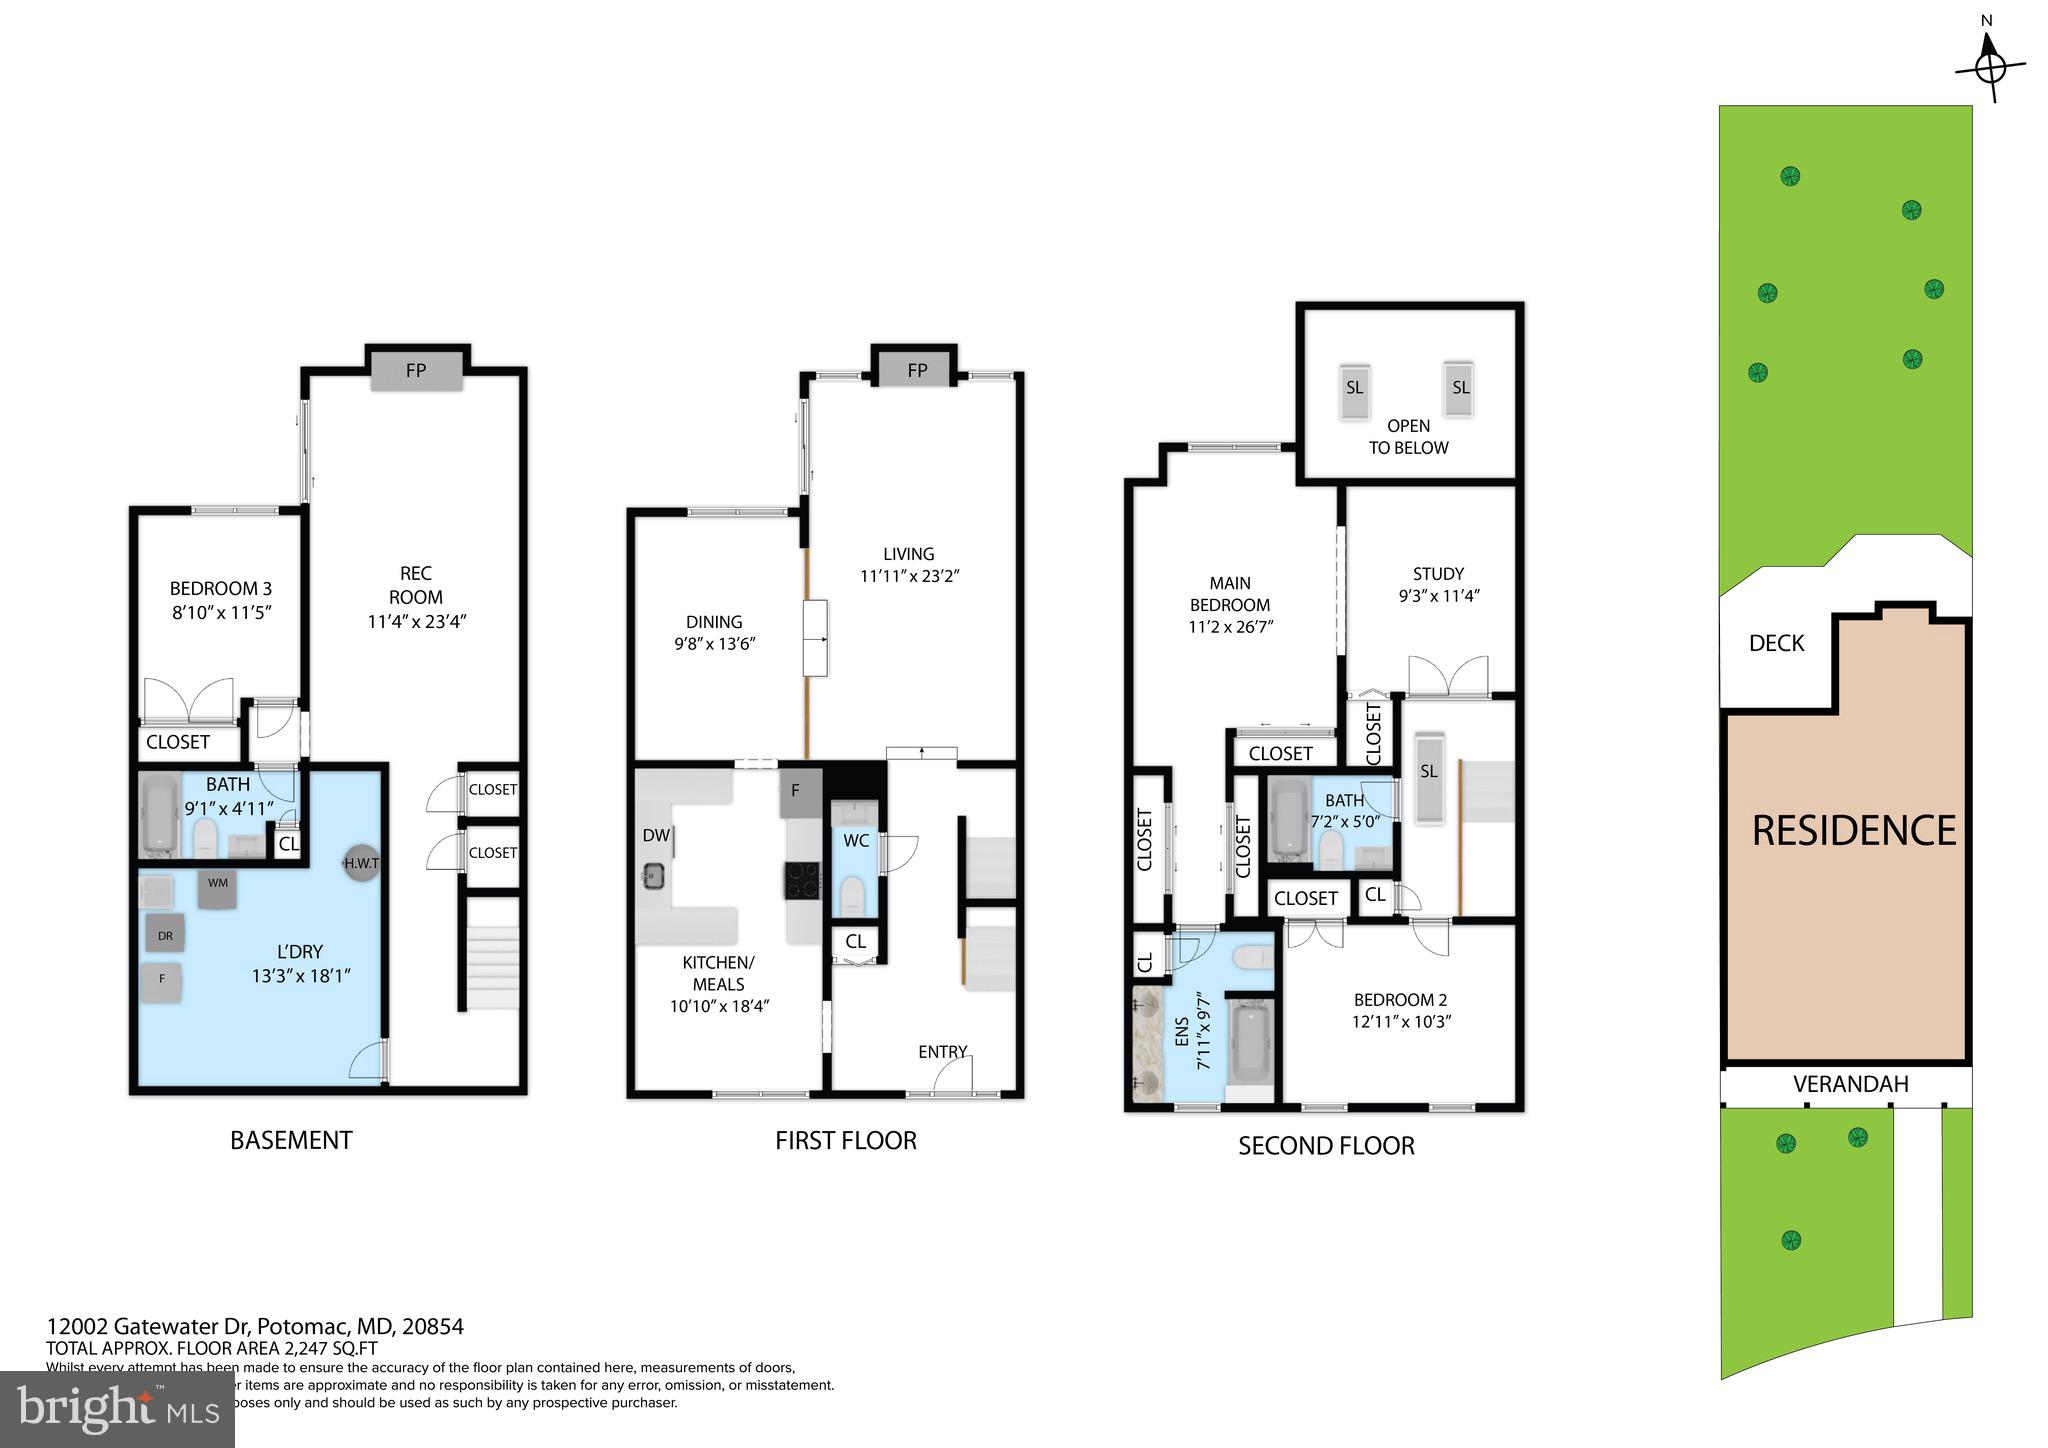
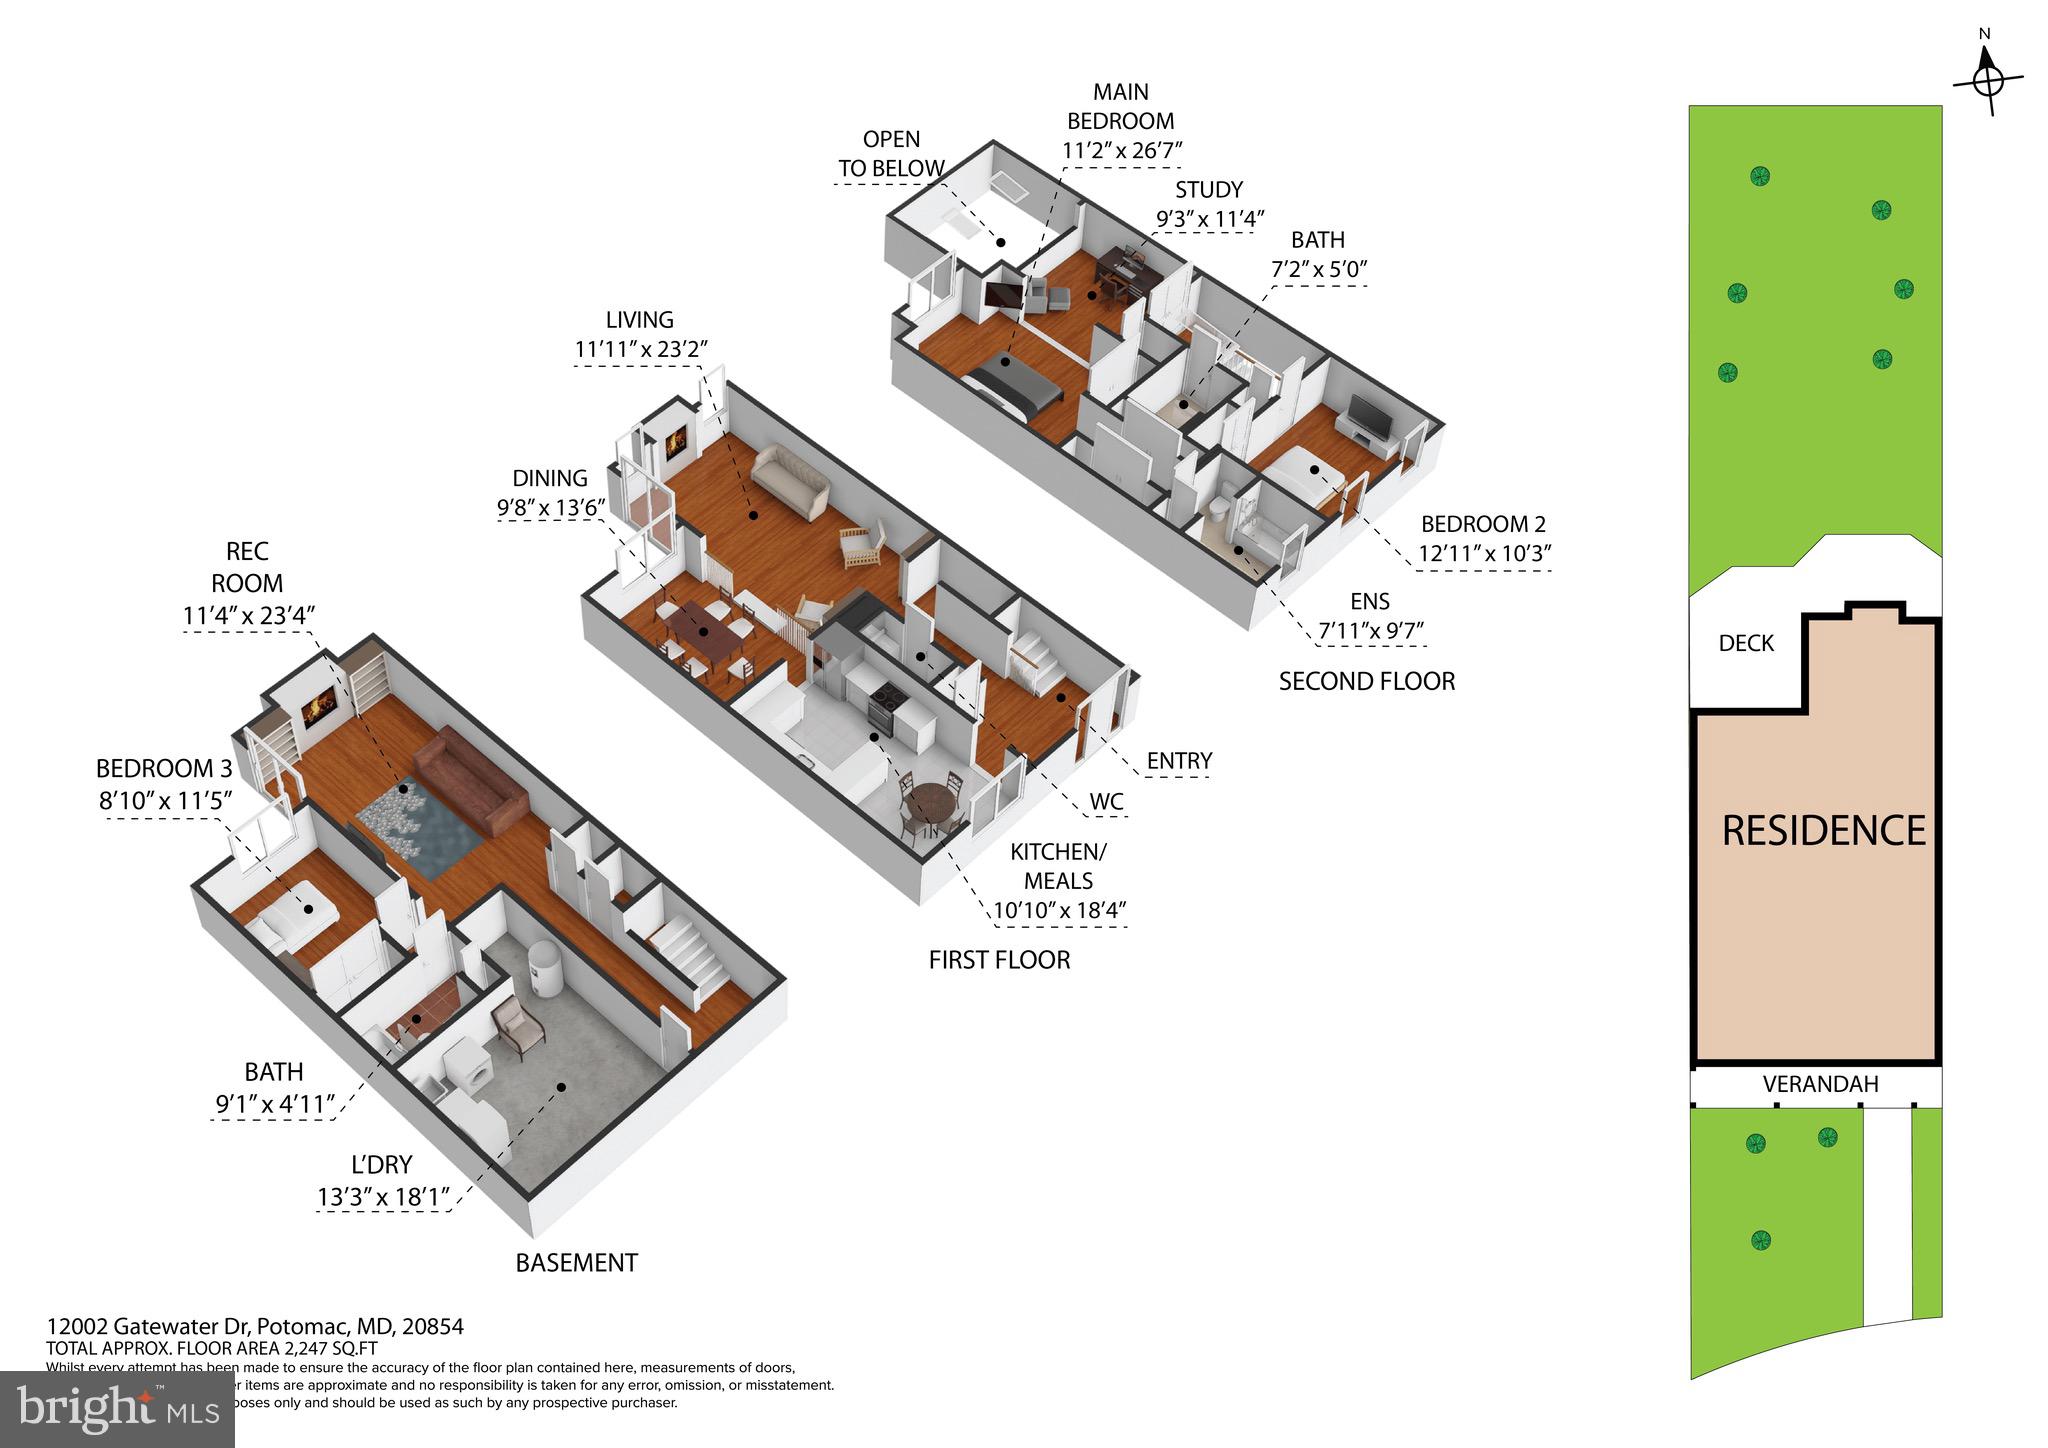
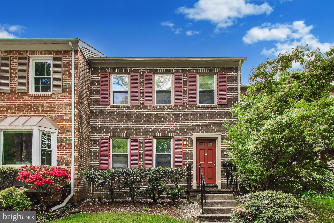
3BR, 3.5 Bath Brick Townhouse with Contemporary Interiors in Sought After Fallsberry Community in Potomac,. Private Lot backs to wooded area with hiking path.  Meticulously maintained and cared for by the  owners. In immaculate  condition, this home offers so much for you to enjoy, including: Recently Refinished Wood Floors on the main level, and wood floors on the top floor in the BR's,  entire house freshly painted, All New Windows Throughout, updated Extra Large Eat in Kitchen in 2025, including new floor, Mandarin Cherry Red Cabinetry,  Stainless Steal Appliances w/ New Electric Smart Oven/convection oven with WiFi capability. All Custom built closets in BR's,  recessed lighting throughout, Entry Foyer with Coat Closet and updated Half Bath, Cathedral Ceiling in the sunken living area, with Skylights, brick fireplace with built in Shelves  and sliding doors to the deck with wooded views, Open Floor plan with separate dinning area, allows for great flow and lots of light! The Primary BR on the second floor has large Ensuite Bath and Cathedral Ceiling with Ceiling Fan,  and separate loft sitting /office area,  the Second Bath recently updated with updated Modern Fixtures, leads to the 2nd BR with Ceiling fan and Recessed Lighting,  The Recreation Room Located on the lower walk out level with sliding glass doors that open to wooded area, includes a 2nd brick fireplace Flanked by floor to ceiling built in Shelves,  2 large storage closets in the hallway, a laundry room w/ plenty of storage, & a 3rd BR w/ Updated Full Bath and linen closet adjacent to the Bedroom. there are 2 assigned parking spaces right in front of the house and a nice front deck with mature landscaping.  The location is convenient to Park Potomac, Cabin John and Potomac Village with easy access to 270 and the beltway. Truly a Spectacular Home waiting for the next owners. Offers due Tuesday at noon.

12002 GATEWATER DRIVE

Message successfully sent.

What would you like to know?

What is 3 + 4 ?

I agree to receive email communication and understand I can unsubscribe at any time.

I agree to be contacted by Charis Realty Group via call, email, and text for real estate services. To opt out, you can reply 'stop' at any time or reply 'help' for assistance. You can also click the unsubscribe link in the emails. Message and data rates may apply. Message frequency may vary. Privacy Policy

Related Properties

Three level brick townhouse with 3 bedrooms, 3 full baths plus half bath, kitchen, living and dining room, newly floored deck, utility room (washer, dryer, etc.) and large rec room with fireplace on lower level.
The townhouse has been completely renovated with new kitchen appliances (refrigerator, stove, dishwasher, faucet), refurbished cabinets, new light fixture, new window blinds, new countertops (granite), and new flooring (ceramic tile), new hardwood floors at door, the living and dining rooms. New carpet on top floor (bedrooms, hallway, closets), updated bathrooms and plumbing. The A/C and heating system is brand new with new heat pump, new air handler with new thermostat.
#MDMC2233070

POTOMAC

7709 HEATHERTON LANE

3 Beds

3 Baths

1,978 Sq.Ft.

$750,000
MLS#: MDMC2233070
New on site 2 days ago
AVAILABLE NOW! Welcome to this beautifully appointed Finn floor plan offering 2 bedrooms, 2 full baths, and a versatile den in a thoughtfully designed single-level layout. The open-concept kitchen and gathering room create the heart of the home, featuring a spacious quartz waterfall island, Calacatta Laza quartz countertops, a polished white tile backsplash, premium KitchenAid stainless steel gourmet appliances, and Korbett Greyhound cabinetry. Luxury vinyl plank flooring extends throughout the main living areas, adding both style and durability. The spacious primary suite offers a private retreat, while the secondary bedroom and den provide flexibility for guests, a home office, or hobby space. Enjoy the convenience of elevator access and low-maintenance condominium living in the desirable Park Potomac community, just steps from shopping and dining.
#MDMC2248852

POTOMAC

1121 FORTUNE TERRACE 408

2 Beds

2 Baths

1,566 Sq.Ft.

$889,969

MLS#: MDMC2248852

New on site 1 day ago
Welcome to this well-maintained and updated 3-bedroom, 2 full and 2 half-bath brick townhome in the desirable Inverness Forest community. Over the years, the home has been thoughtfully improved, including a remodeled kitchen (2011), basement waterproofing (2016), a cedar shingle roof (2023), new HVAC system (2025), new front and rear gutters (2025), a renovated primary bathroom (2026), and a new sewer line (2026), offering added value and peace of mind.

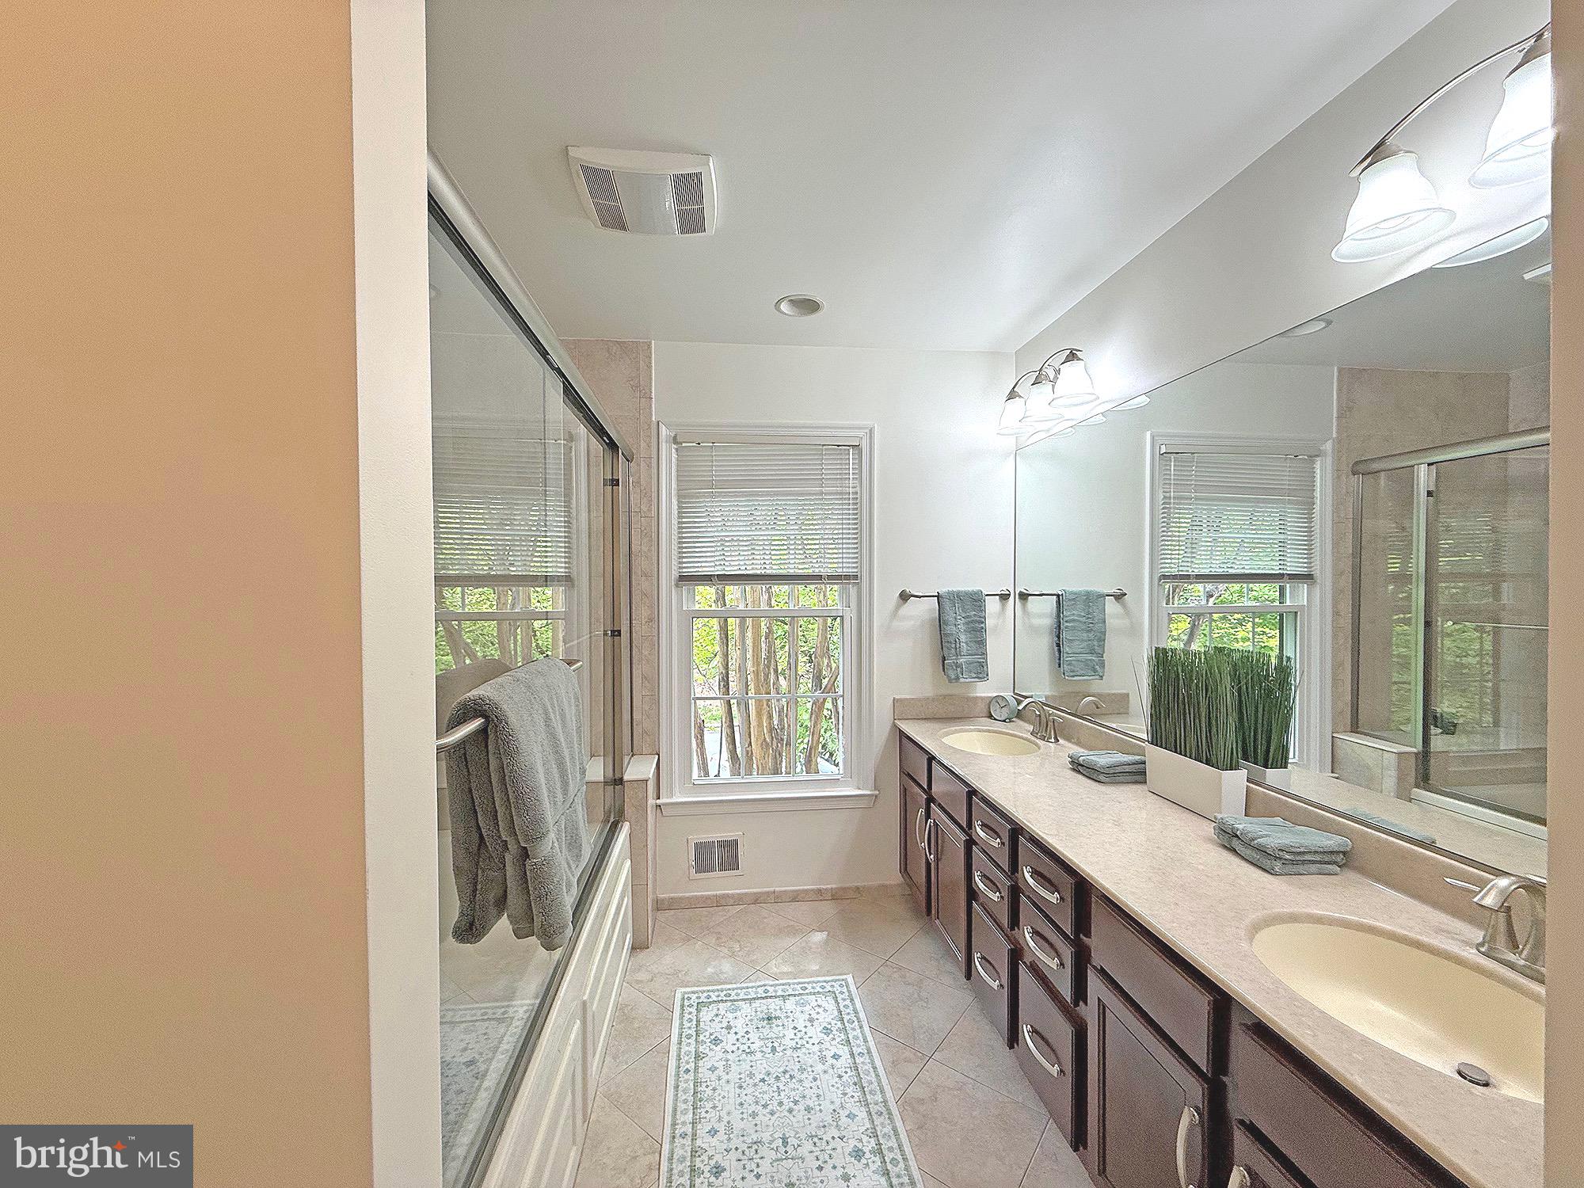
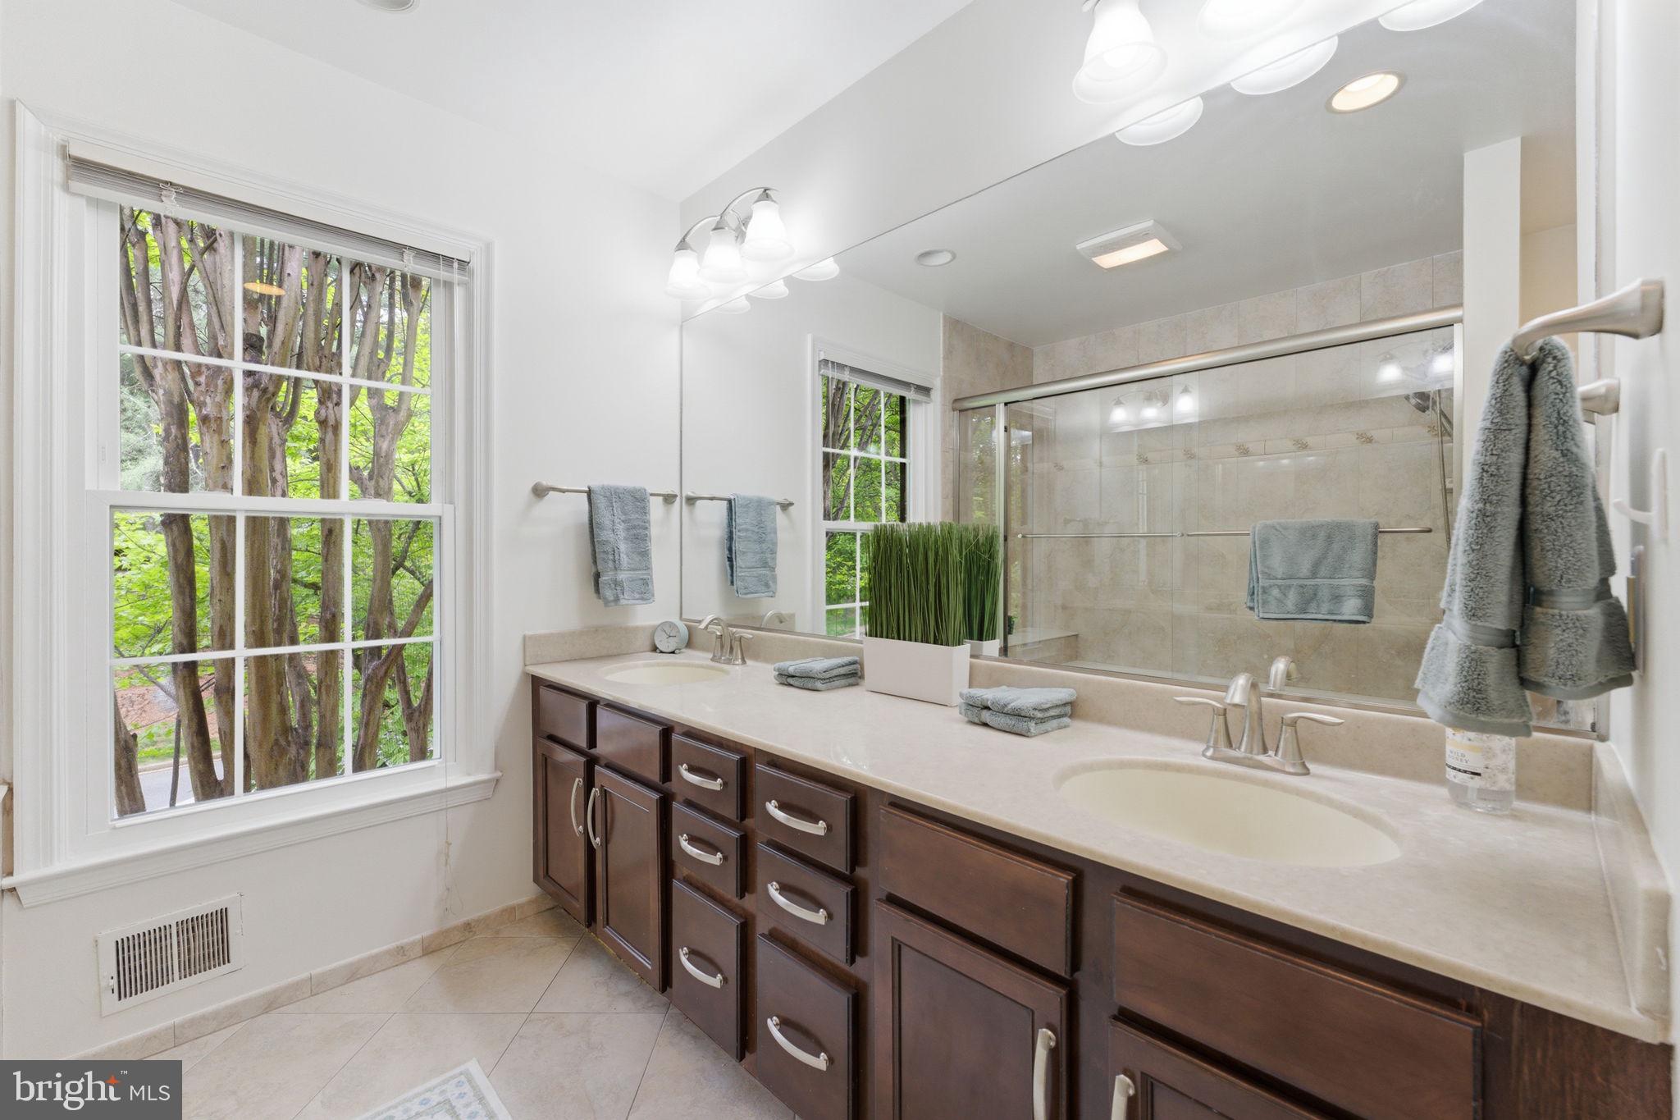
The main level features hardwood floors, comfortable living and dining areas, an updated kitchen with table space, and a convenient powder room, providing a functional layout for everyday living. Upstairs, the primary suite includes a renovated en-suite bath, while two additional bedrooms share a full hall bath. The finished walk-out lower level offers a spacious recreation room with a fireplace, a half bath, laundry area, and extra storage, making it a flexible space for relaxing, working from home, or hobbies.

Outside, enjoy a private deck and patio overlooking mature trees, creating a pleasant outdoor setting. Inverness Forest residents have access to walking paths, tennis courts, and optional pool membership, and the home is located within the Bells Mill, Cabin John, and Winston Churchill school cluster.

Conveniently located near Cabin John Village, Park Potomac, Pike & Rose, Montgomery Mall, and downtown Bethesda, you'll have easy access to a variety of shopping, dining, and entertainment. Outdoor recreation is nearby at Cabin John Regional Park, the C&O Canal National Historical Park, Great Falls Park, and Glenstone Museum. Commuters will appreciate quick access to I-270, I-495, River Road, Falls Road, the Grosvenor-Strathmore Metro, and major routes to Bethesda, Rockville, and Washington, D.C.
#MDMC2246852

POTOMAC

10719 DEBORAH DRIVE

3 Beds

2 Baths

2,123 Sq.Ft.

$699,900

MLS#: MDMC2246852
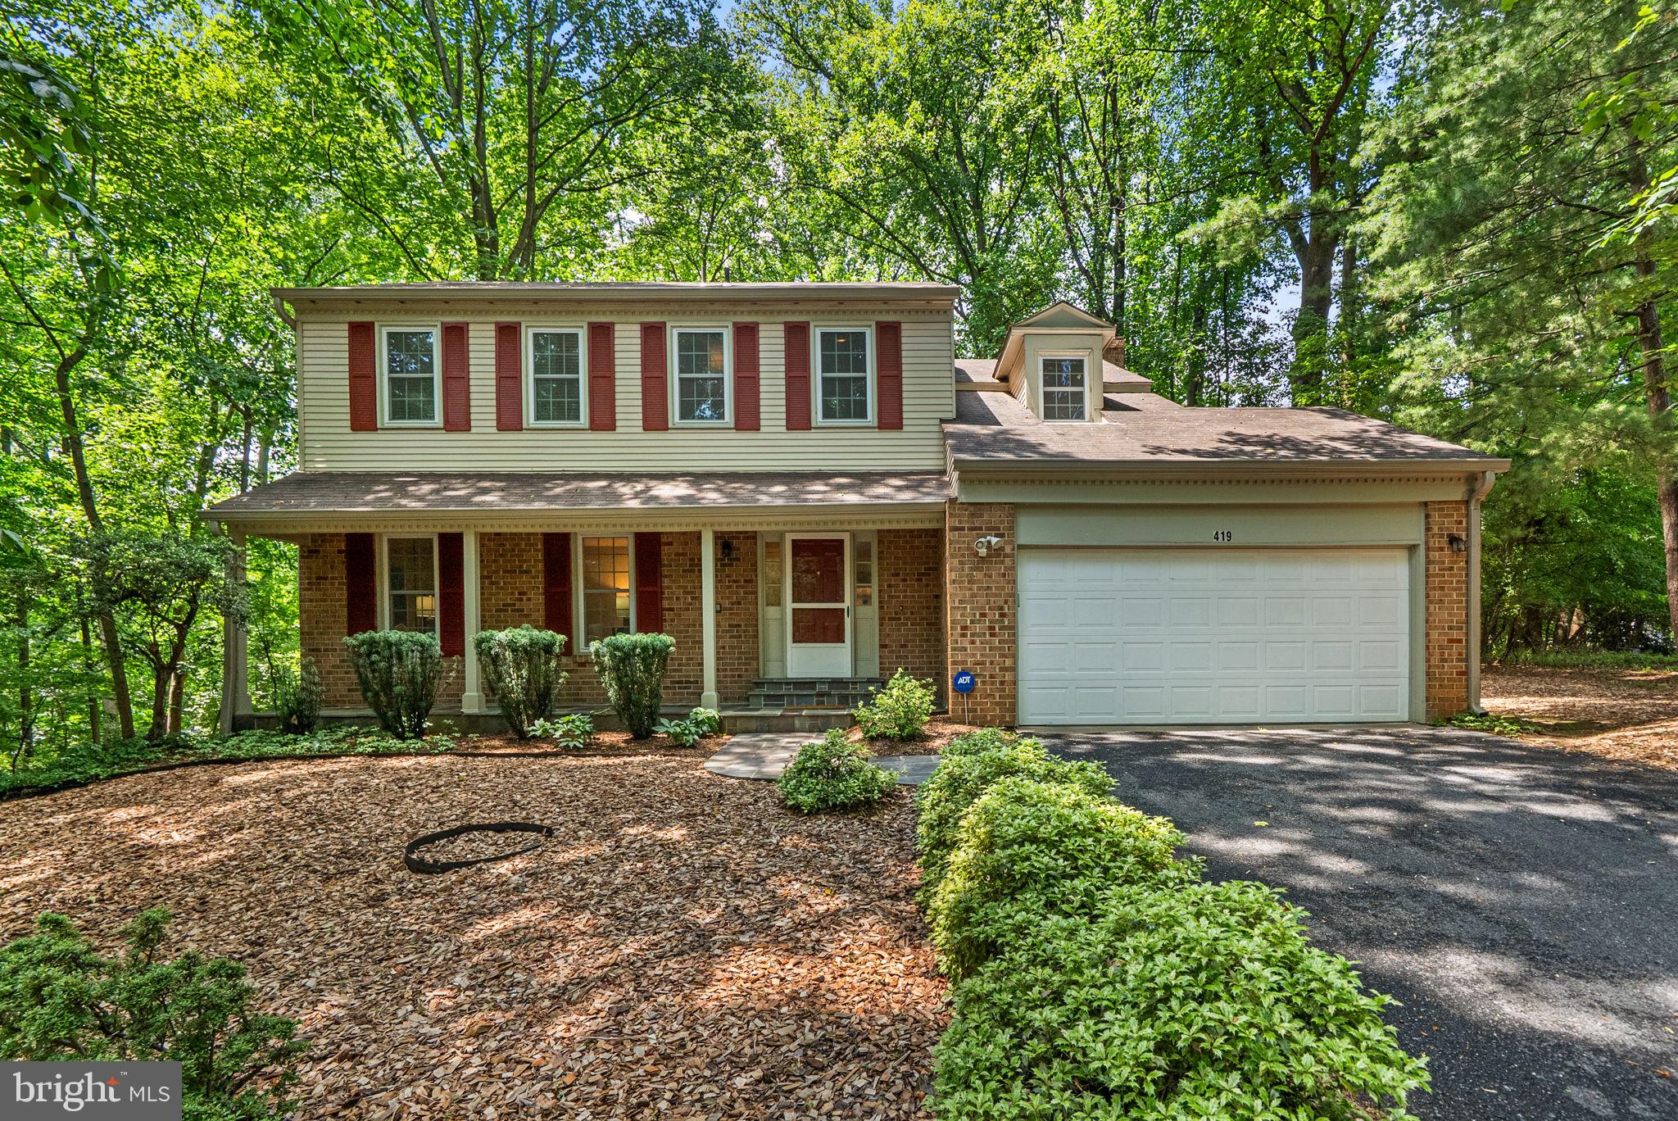
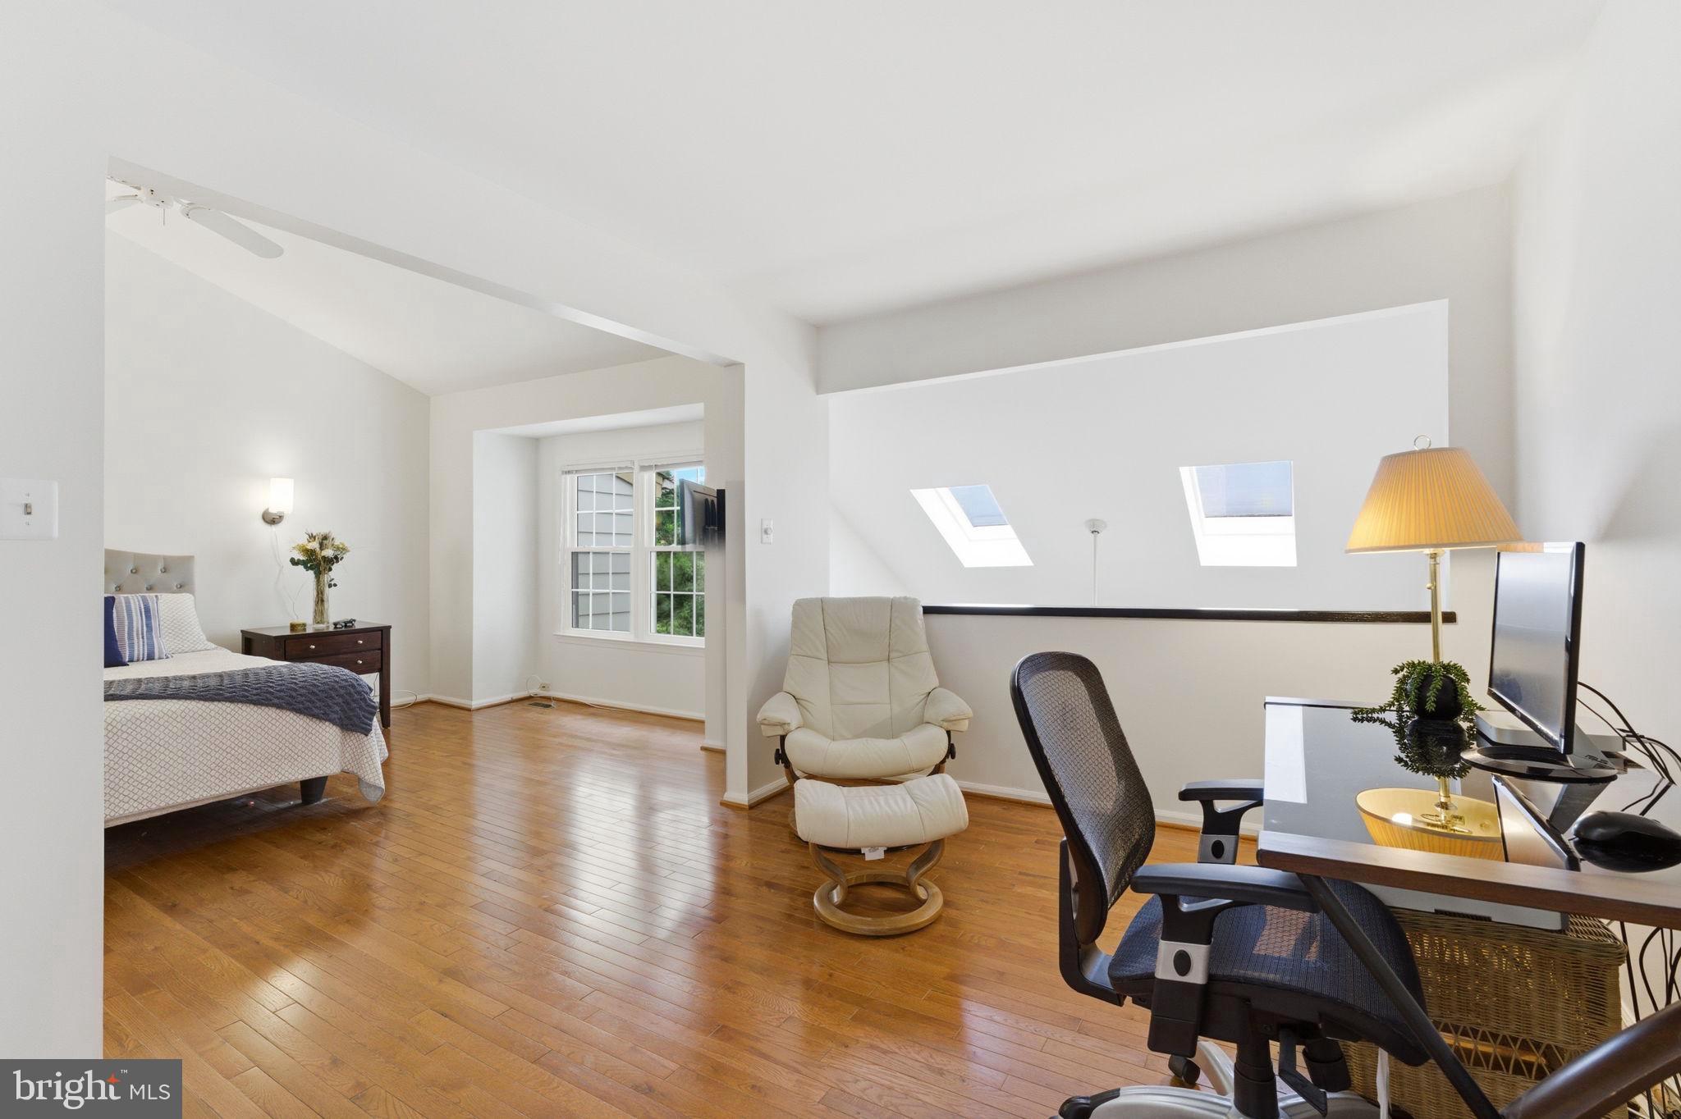
Tucked away on a private lot surrounded by mature trees in the sought after Potomac community of Fallswood, this beautifully maintained home offers space, comfort, and a peaceful setting.  This home is situated on the opposite side of the street from I-270.  The home features a large two-level addition that significantly expands the living space, creating an expansive great room with two skylights and direct access to the rear deck—perfect for relaxing or entertaining while enjoying the natural surroundings.

The kitchen is equipped with a cooktop and double ovens, providing both functionality and style for everyday living and gatherings. The addition also enhances the upper level, offering larger secondary bedrooms and additional square footage throughout the home.

Freshly painted interiors provide a bright, move-in-ready feel. The finished lower level offers a versatile layout with a recreation room, den, and third full bathroom, ideal for guests, work-from-home needs, or additional living space.  

Outdoor living is just as appealing with a spacious deck and gazebo overlooking the private rear yard, creating a quiet retreat surrounded by trees.

Ideally located just minutes from shopping, dining, and major commuter routes including I-270, Falls Road, Route 28, and Rockville Pike, this home combines privacy with exceptional convenience.
#MDMC2240268

POTOMAC

419 WATTS BRANCH PARKWAY

4 Beds

3 Baths

3,362 Sq.Ft.

$899,900

MLS#: MDMC2240268
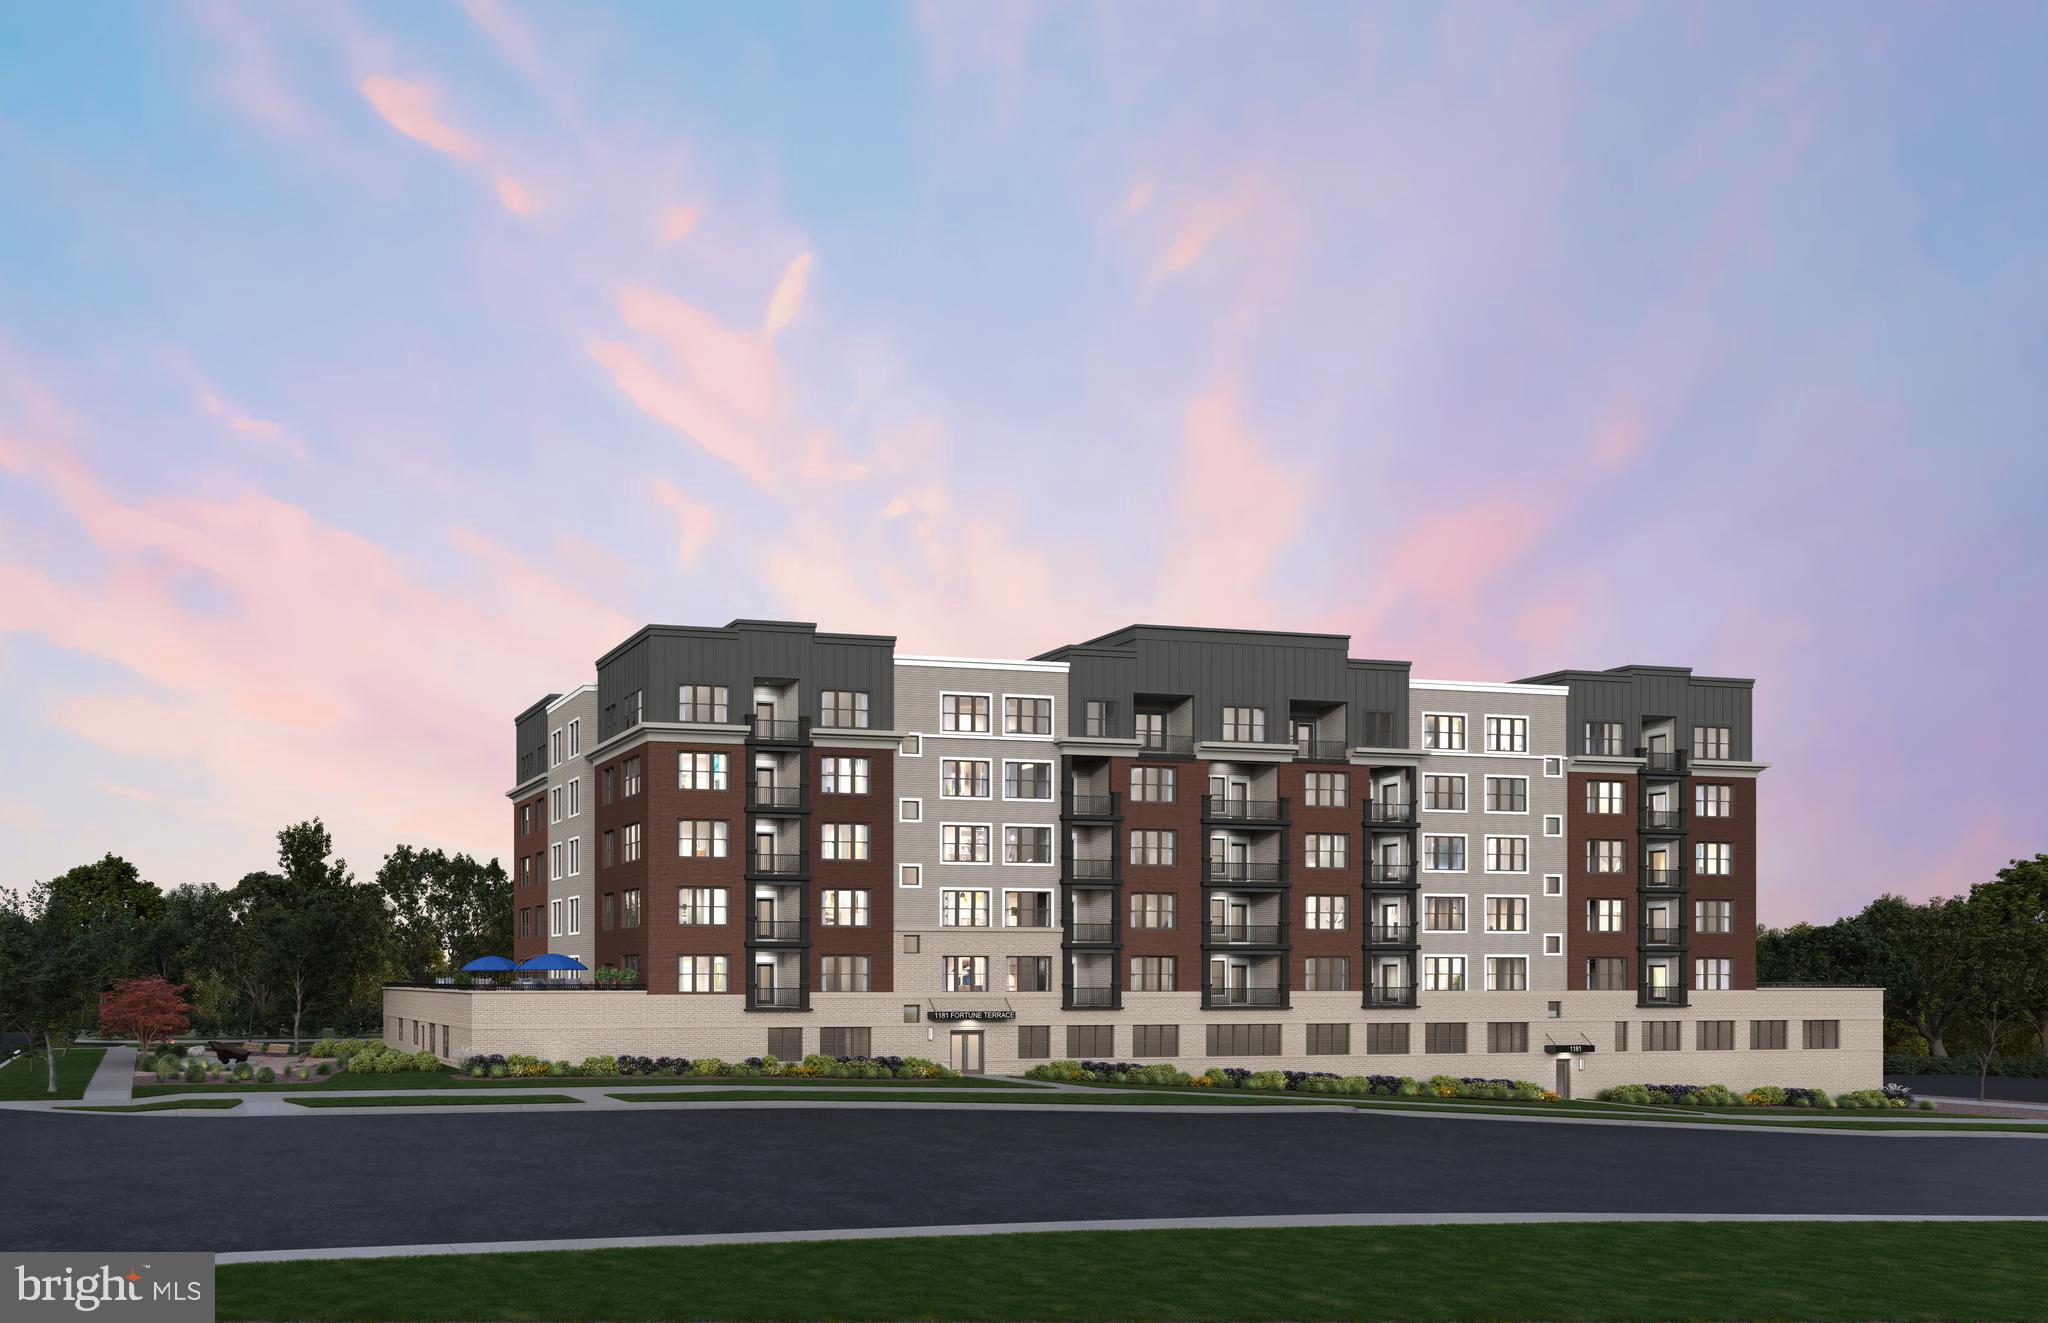
Available for Immediate Occupancy! Welcome to The Brooklyn, a bright and spacious southwest corner condominium offering spectacular sunset views and an open-concept floor plan designed for comfortable everyday living and effortless entertaining. This brand-new, one-level elevator condo features 2 bedrooms, 2 full bathrooms, and a private balcony with additional storage. The gourmet kitchen is beautifully appointed with Korbett White cabinetry, Calacatta Laza quartz countertops, a waterfall island, Color Wave Ice White tile backsplash, and premium KitchenAid stainless steel appliances. Luxury finishes continue throughout with 9’ ceilings and durable Shaded White luxury vinyl plank flooring.
Enjoy the convenience of low-maintenance condo living in the heart of Park Potomac, with walkable access to premier restaurants, shopping, and everyday conveniences. Move in now and start enjoying the comfort, style, and breathtaking sunset views from this exceptional new home.
#MDMC2246540

POTOMAC

1121 FORTUNE TERRACE 410

2 Beds

2 Baths

1,534 Sq.Ft.

$903,709

MLS#: MDMC2246540
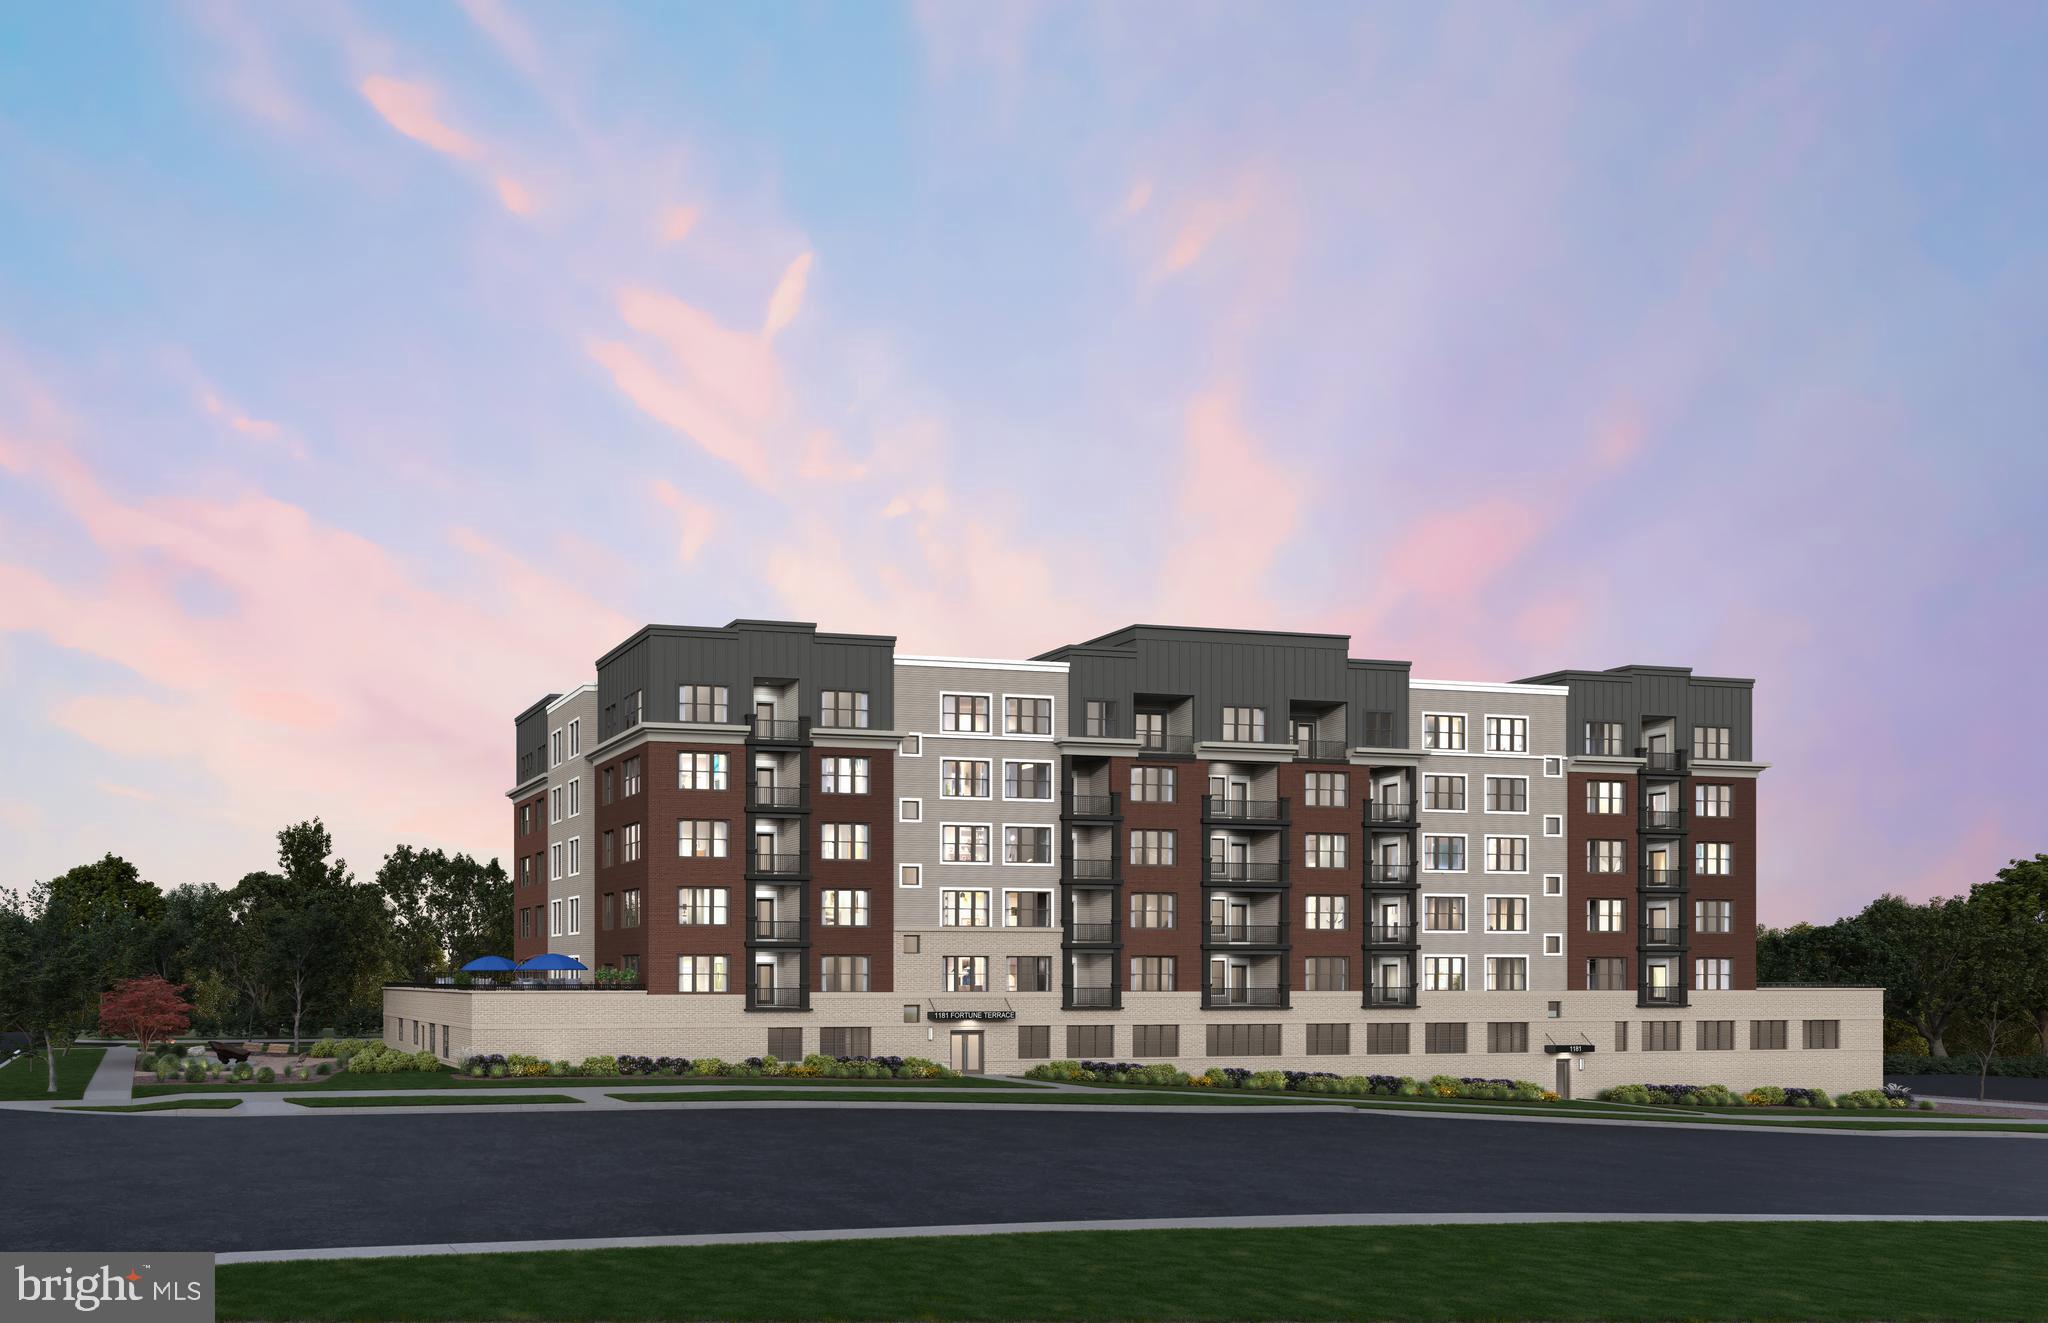
AVAILABLE NOW / IMMEDIATE DELIVERY! The Brooklyn is a well-lit corner unit featuring an open floor plan making entertaining easy. This new construction, one-level elevator condo features 2 bedrooms and 2 bathrooms. Enjoy a balcony with storage space as well. The Brooklyn includes Quartz countertops, stainless steel Gourmet Kitchen appliances, ceramic tile backsplash, and luxury vinyl plank flooring throughout!  Choose low-maintenance living and enjoy walkability to restaurants and shopping within Park Potomac!
#MDMC2237876

POTOMAC

1121 FORTUNE TERRACE 210

2 Beds

2 Baths

1,534 Sq.Ft.

$880,894

MLS#: MDMC2237876
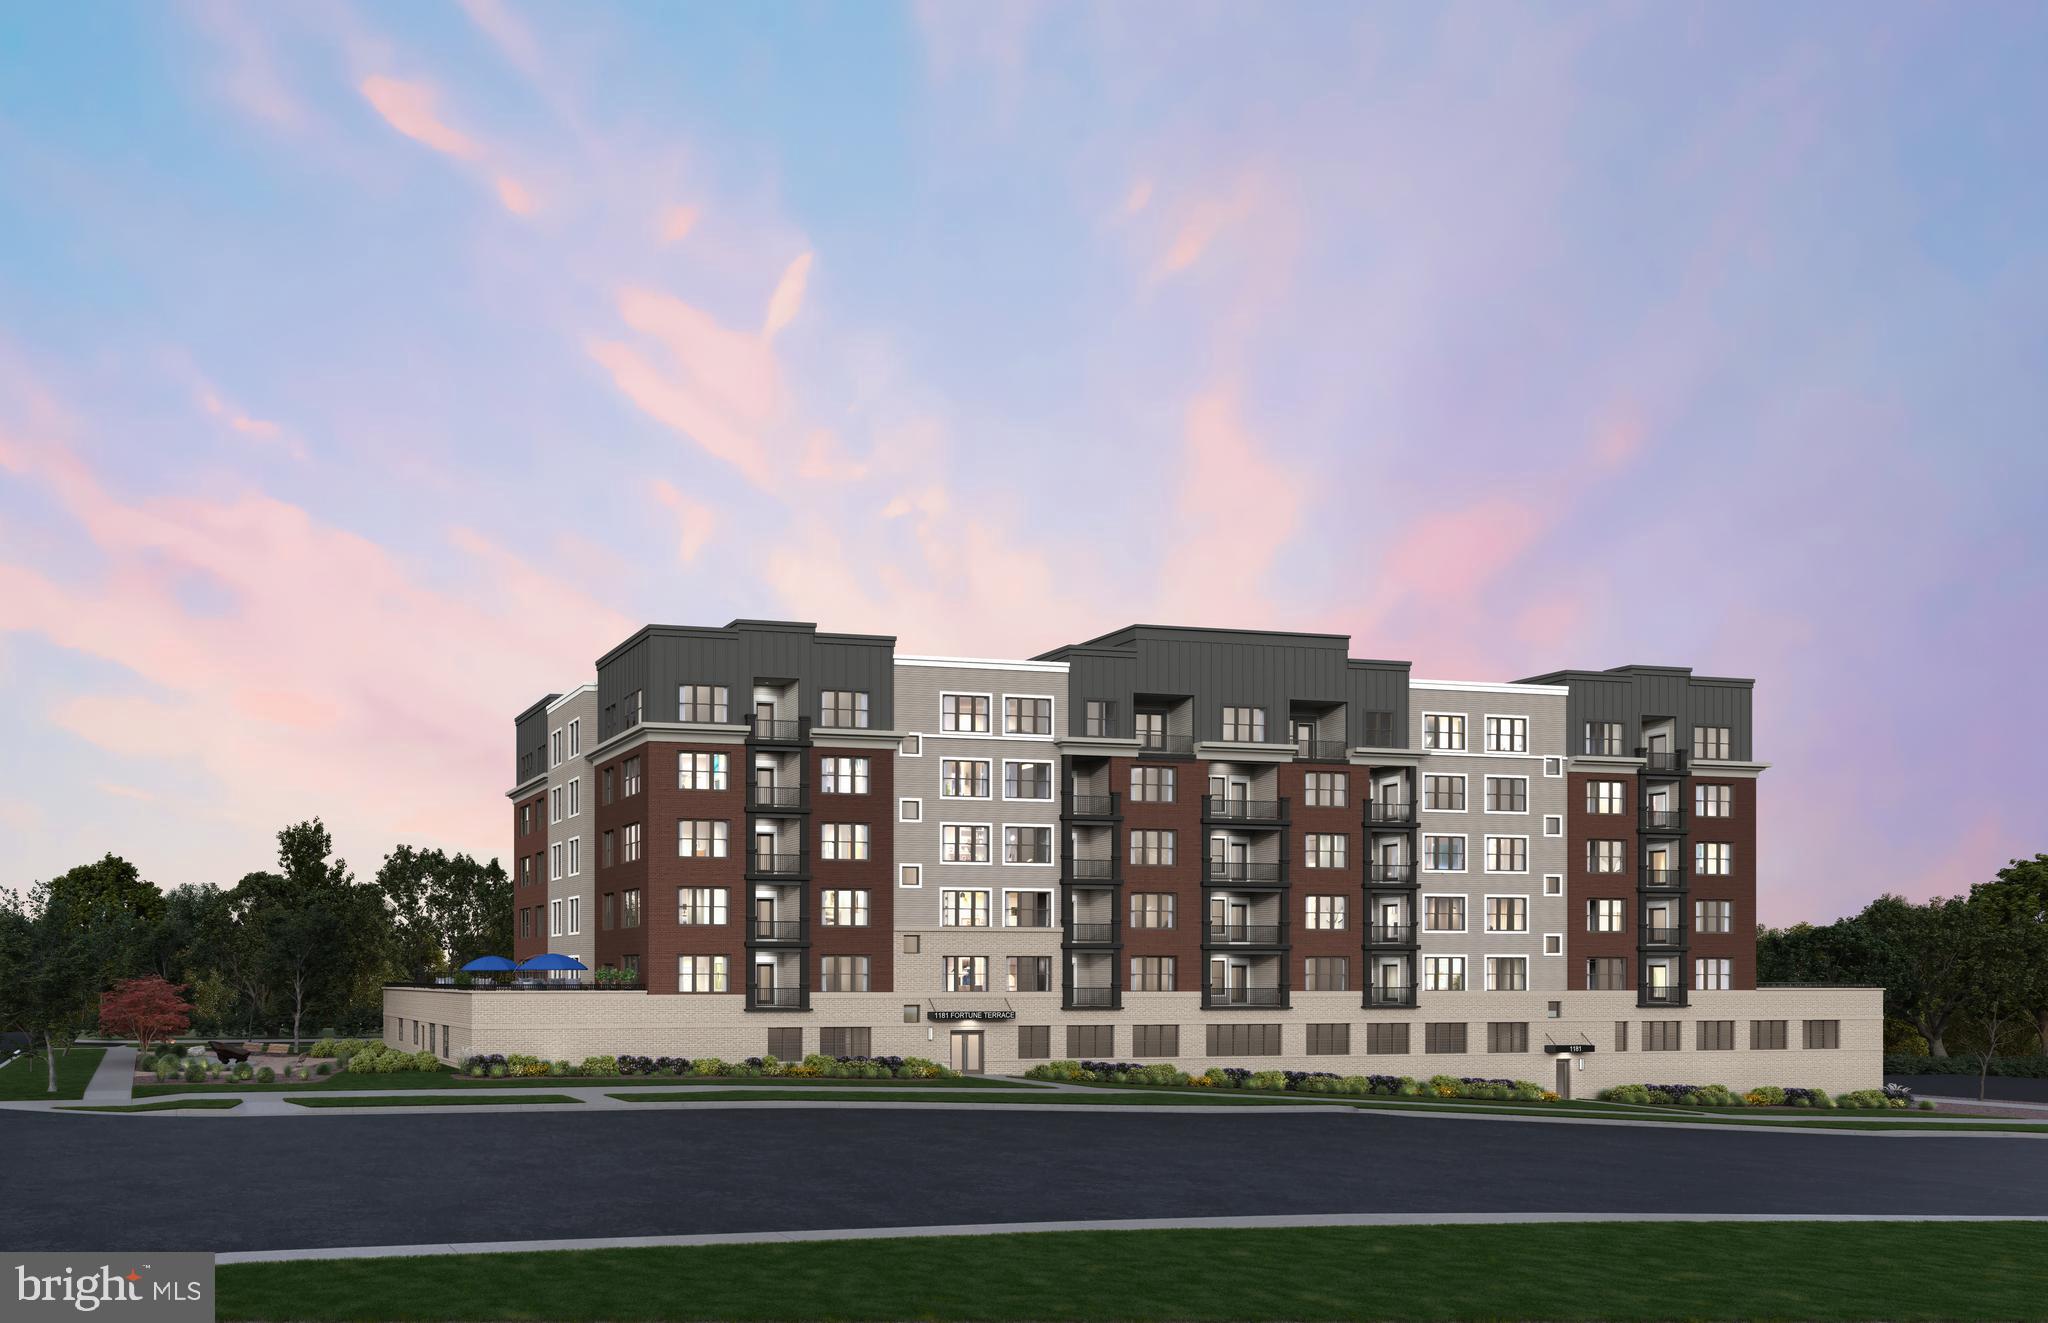
AVAILABLE NOW ! The Ava is a well-lit corner unit featuring an open floor plan making entertaining easy. This new construction, one-level elevator condo features 2 bedrooms and 2 bathrooms. Enjoy a balcony with storage space as well. The Ava includes Quartz countertops, stainless steel Gourmet Kitchen appliances, ceramic tile backsplash, and luxury vinyl plank flooring throughout!  Choose low-maintenance living and enjoy walkability to restaurants and shopping within Park Potomac!
#MDMC2233422

POTOMAC

1121 FORTUNE TERRACE 204

2 Beds

2 Baths

1,496 Sq.Ft.

$845,894

MLS#: MDMC2233422
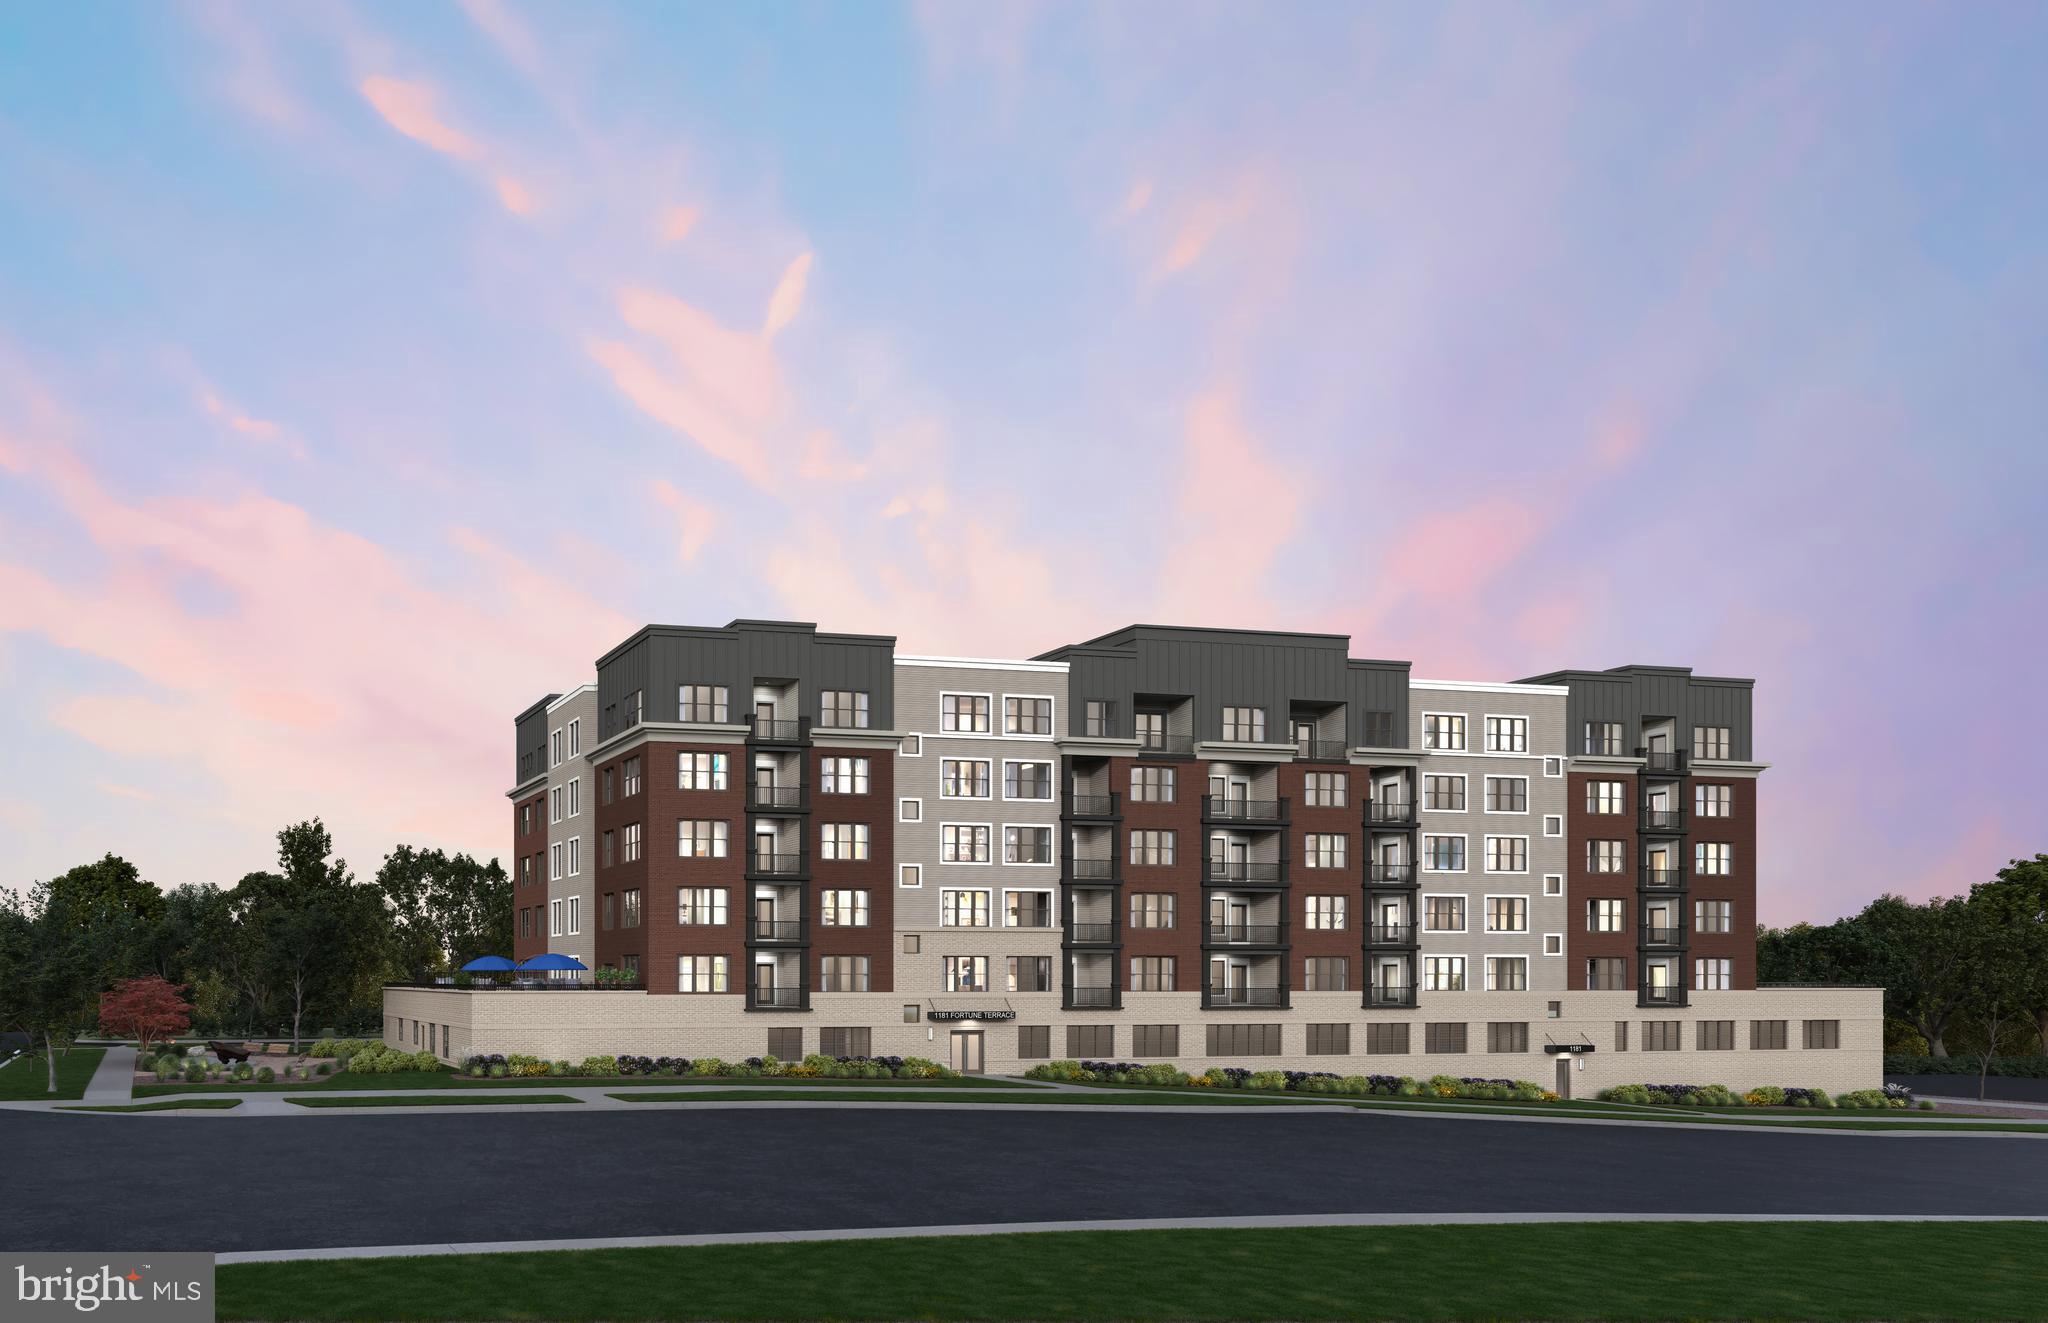
The Ava is a well-lit corner unit featuring an open floor plan making entertaining easy. This new construction, one-level elevator condo features 2 bedrooms and 2 bathrooms. Enjoy a balcony with storage space as well. The Ava includes Quartz countertops, stainless steel Gourmet Kitchen appliances, ceramic tile backsplash, and luxury vinyl plank flooring throughout!  Choose low-maintenance living and enjoy walkability to restaurants and shopping within Park Potomac!
#MDMC2246690

POTOMAC

1121 FORTUNE TERRACE 1

2 Beds

2 Baths

1,496 Sq.Ft.

$849,990

MLS#: MDMC2246690
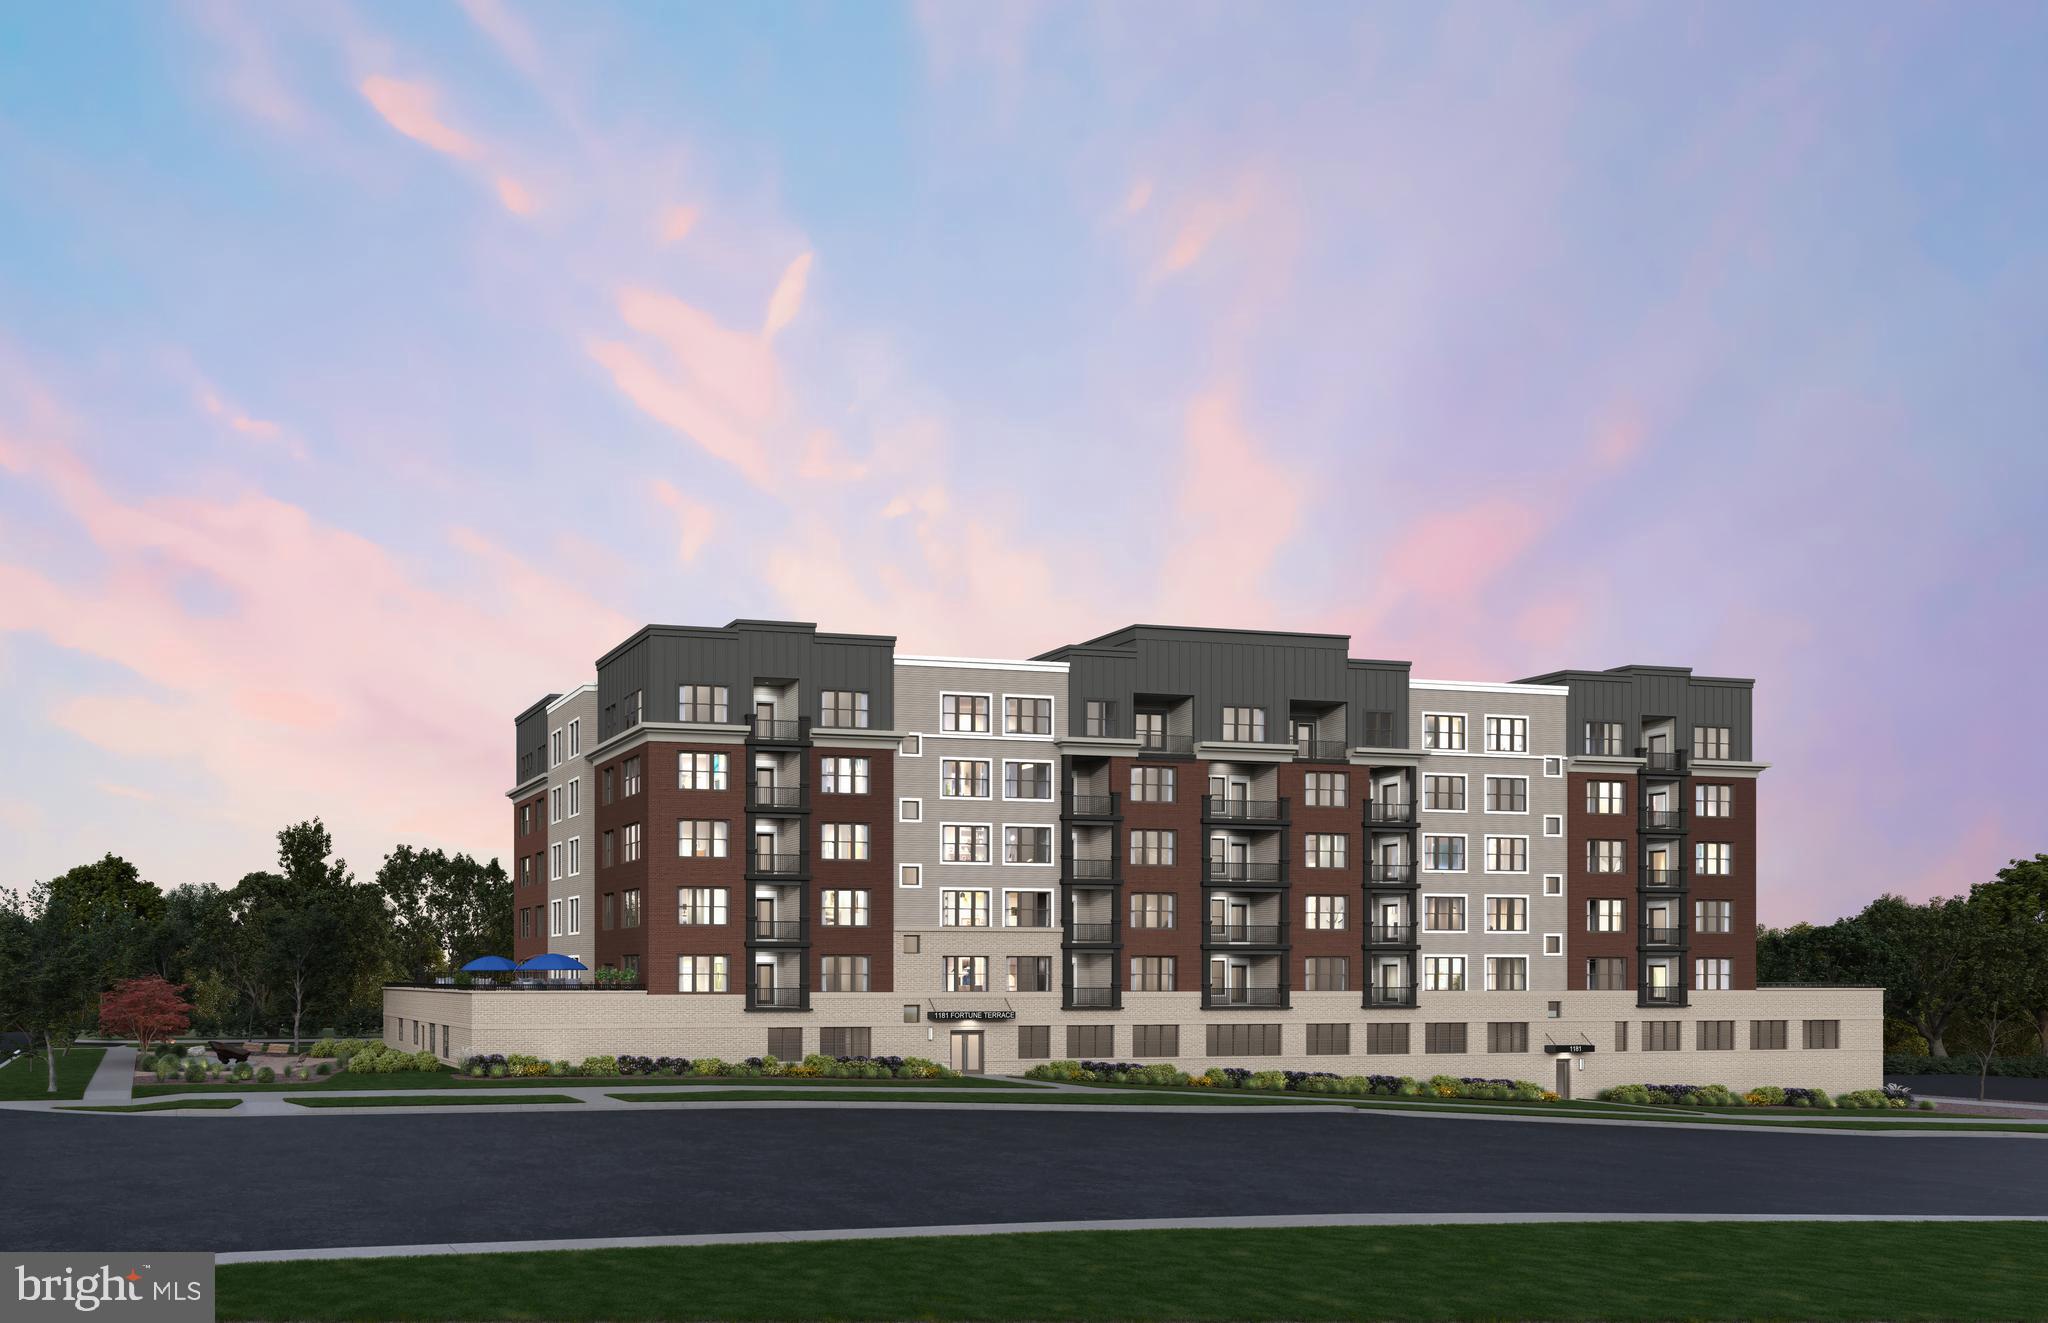
MODEL HOME NOW OPEN! The Finn features 2 bedrooms and 2 bathrooms, and functional den space. The spacious kitchen and gathering room are the focal point of this home design. This one-level, elevator condo includes Quartz countertops, stainless steel Gourmet Kitchen appliances, ceramic tile backsplash, and luxury vinyl plank flooring throughout!  Choose low-maintenance living and enjoy walkability to restaurants and shopping within Park Potomac!
#MDMC2246700

POTOMAC

1121 FORTUNE TERRACE 6

2 Beds

2 Baths

1,566 Sq.Ft.

$874,990

MLS#: MDMC2246700
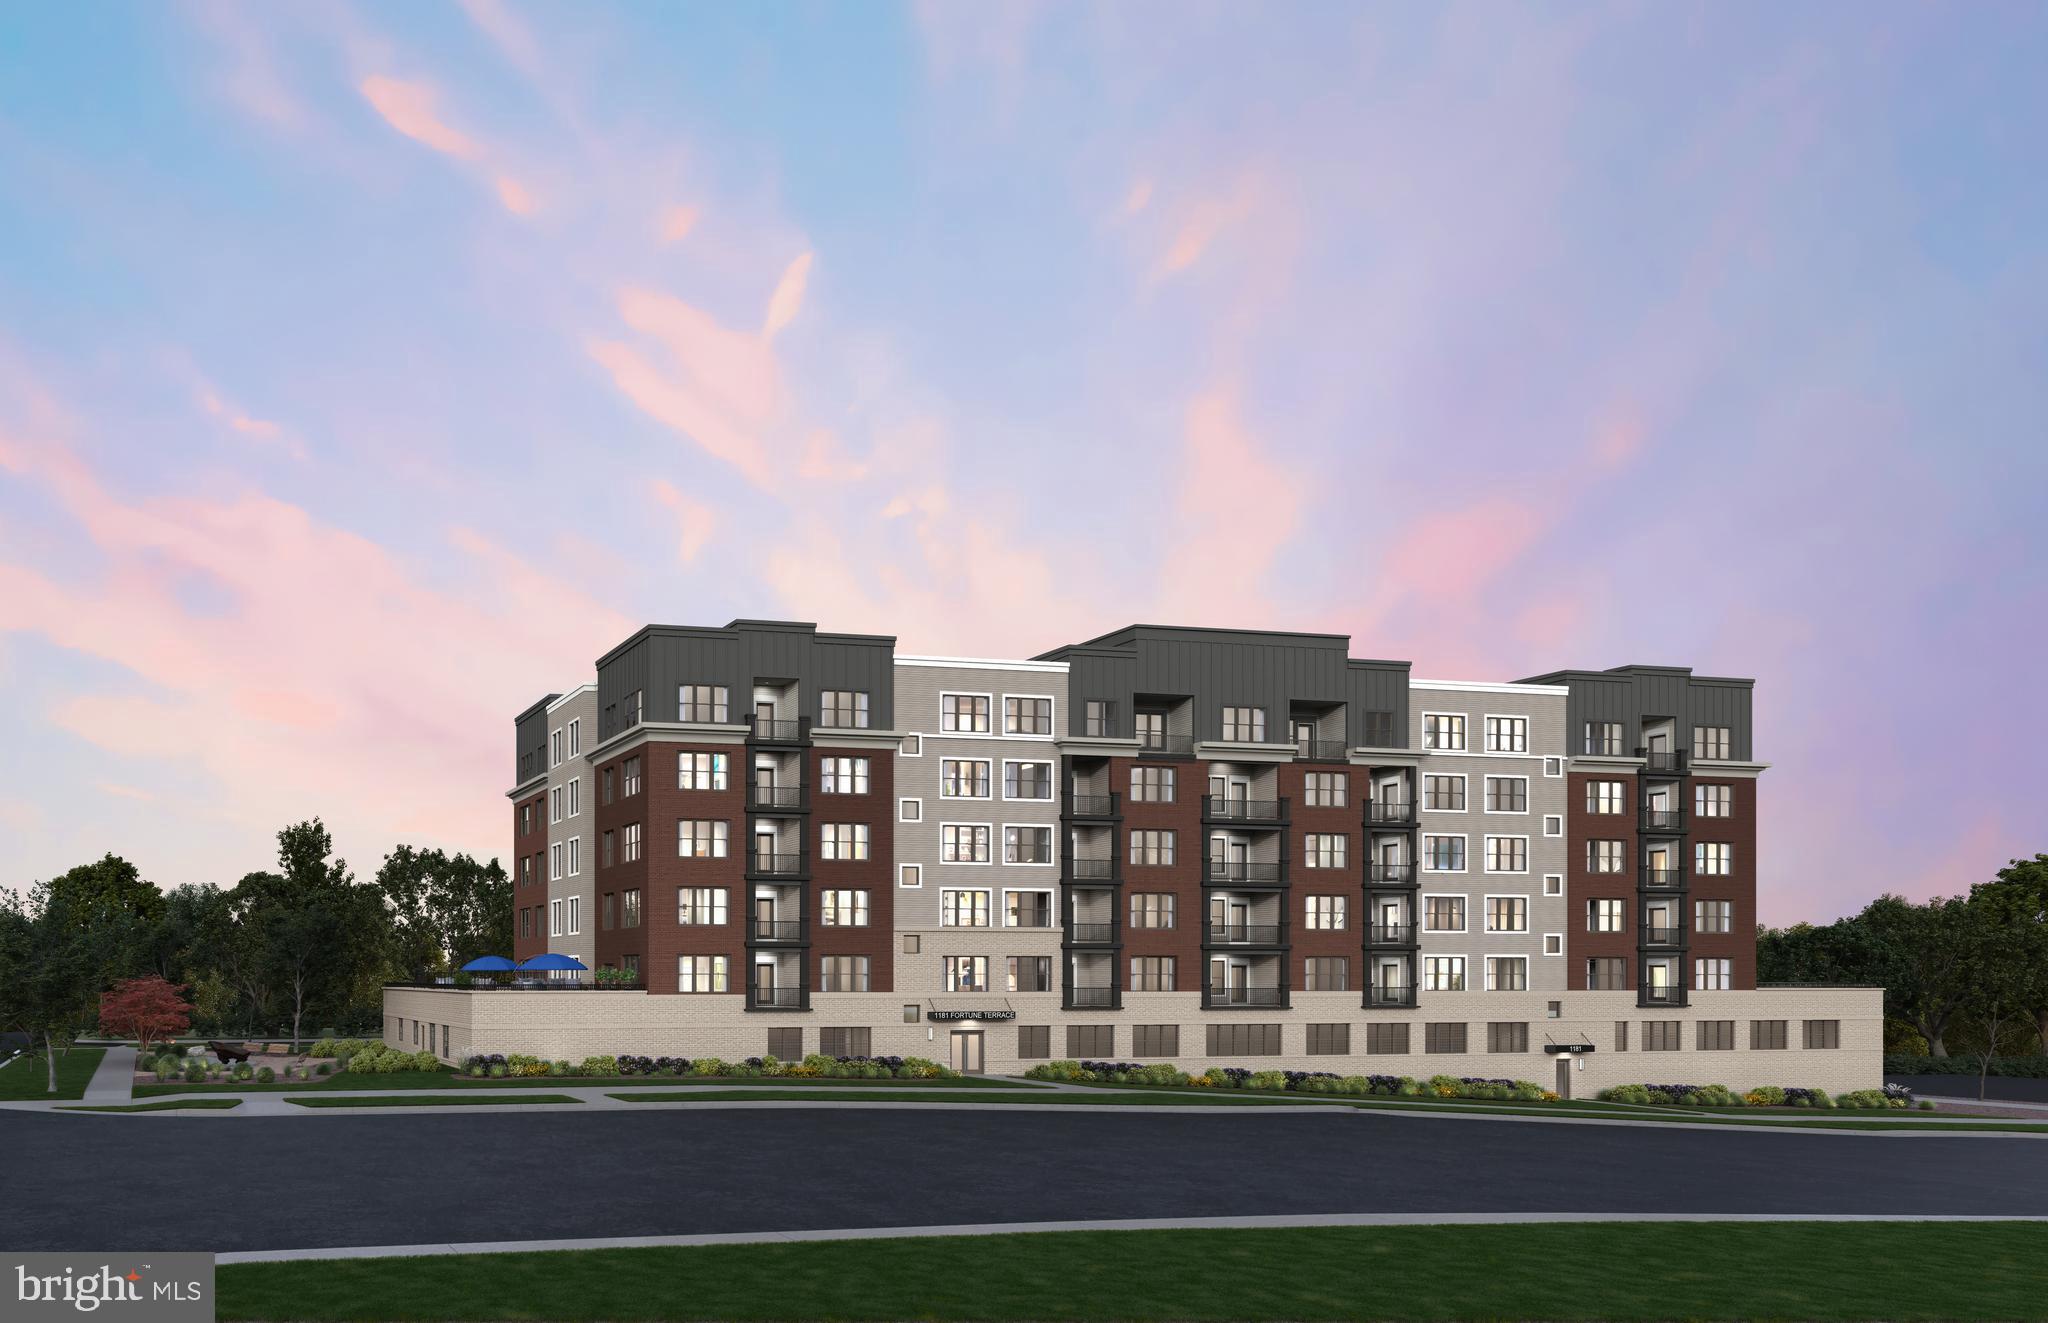
MODEL HOME NOW OPEN! The Brooklyn is a well-lit corner unit featuring an open floor plan making entertaining easy. This new construction, one-level elevator condo features 2 bedrooms and 2 bathrooms. Enjoy a balcony with storage space as well. The Brooklyn includes Quartz countertops, stainless steel Gourmet Kitchen appliances, ceramic tile backsplash, and luxury vinyl plank flooring throughout!  Choose low-maintenance living and enjoy walkability to restaurants and shopping within Park Potomac!
#MDMC2246696

POTOMAC

1121 FORTUNE TERRACE 2

2 Beds

2 Baths

1,534 Sq.Ft.

$884,990

MLS#: MDMC2246696

 - property

Send a message

Message successfully sent.

Your message

What is 3 + 4 ?

Reason for contacting?

I agree to receive email communication and understand I can unsubscribe at any time.

I agree to be contacted by Charis Realty Group via call, email, and text for real estate services. To opt out, you can reply 'stop' at any time or reply 'help' for assistance. You can also click the unsubscribe link in the emails. Message and data rates may apply. Message frequency may vary. Privacy Policy

Sign Out

Virtual Assistant

Would you like to take the next step with this property? We can help you schedule a showing or virtual tour, or send you more details.

Yes, I would like more information.

Thank You for Your Reply, One of Our Agents will contact you as soon as possible

No, maybe later.

Thank you, you can always contact me via email, phone number or through the contact form.

Realhub AI

Lucy - Your AI-Powered Realtor

Update Your Temporary Password

Personalize your search

Enter your email and we'll notify you immediately when new listings match what you're looking for.

or enter email address

Already have an account ? Login here

Continue your home search

I agree to receive communications and understand I can unsubscribe at any time.

I agree to be contacted by Charis Realty Group via call, email, and text for real estate services. To opt out, you can reply 'stop' at any time or reply 'help' for assistance. You can also click the unsubscribe link in the emails. Message and data rates may apply. Message frequency may vary. Privacy Policy

Already have an account ? Login here

We use cookies

We use cookies primarily for analytics to enhance your experience. By accepting, you agree to our use of these cookies. You can manage your preferences or learn more about our cookies policy.