Open Houses

Open house times are shown in the property’s local time.

Request Info About This Open House

10838 BRAEBURN ROAD , COLUMBIA, MD 21044

Select one or more dates and leave your contact details. Your agent will follow up with more information.

Open-house dates

Times are shown in the property's local time.

Please wait while we send your request.

Requested open-house dates

Times are shown in the property's local time.

Features & Amenities

Interior

  • Other Interior Features

    Beamed Ceilings, Open Floorplan

  • Total Bedrooms

    3

  • Bathrooms

    2

  • 1/2 Bathrooms

    1

  • Above Grade Finished Area

    1915.0

  • Basement YN

    YES

  • Cooling YN

    YES

  • Cooling

    Central Air, Electric

  • Fireplace YN

    YES

  • Heating YN

    YES

  • Heating

    Electric, Central, Heat Pump

  • Pet friendly

    N/A

Exterior

  • Garage

    Yes

  • Garage spaces

    2

  • Construction Materials

    Other

  • Parking

    Garage Door Opener, Garage, Attached

  • Pool

    No

  • Waterfront YN

    NO

Area & Lot

  • Lot Size(acres)

    1.0

  • Lot Size(square feet)

    43,560

  • Property Type

    Residential

  • Property Sub Type

    Single Family Residence

  • Architectural Style

    Split Level

Price

  • Sales Price

    $799,900

  • Tax Amount

    $7,715

  • Sq. Footage

    2,515

  • Price/SqFt

    $318

HOA

  • Association

    No

School District

  • Elementary School

    N/A

  • Middle School

    N/A

  • High School

    N/A

Property Features

  • New Construction

    NO

  • Foundation Details

    Concrete Perimeter, Block

  • Senior Community YN

    NO

  • Sewer

    Septic Tank

  • Tax Lot

    20

  • Water Source

    Well

Schedule a Showing

Showing scheduled successfully.

<
>
IN PERSON
VIA CHAT

What is 3 + 4 ?


Mortgage calculator

Estimate your monthly mortgage payment, including the principal and interest, property taxes, and HOA. Adjust the values to generate a more accurate rate.

Your payment

Principal and Interest:

$

Property taxes:

$

HOA fees:

$

Total loan payment:

$

Total interest amount:

$

Location

County

HOWARD

Elementary School

Middle School

High School

Listing Courtesy of Jatinder Singh, Invision Realty Inc.

RealHub Information is provided exclusively for consumers' personal, non-commercial use, and it may not be used for any purpose other than to identify prospective properties consumers may be interested in purchasing. All information deemed reliable but not guaranteed and should be independently verified. All properties are subject to prior sale, change or withdrawal. RealHub website owner shall not be responsible for any typographical errors, misinformation, misprints and shall be held totally harmless.

Agent Lorene Cannella

Salesperson, Realtor

Lorene Cannella

Call Lorene today to schedule a private showing.


* Listings on this website come from the FMLS IDX Compilation and may be held by brokerage firms other than the owner of this website. The listing brokerage is identified in any listing details. Information is deemed reliable but is not guaranteed. If you believe any FMLS listing contains material that infringes your copyrighted work please review our DMCA policy and learn how to submit a takedown request.© 2024 FMLS.
Nestled in the charming Braeburn subdivision, this exquisite split-level home offers a perfect blend of comfort and sophistication. With 1,915 square feet of thoughtfully designed living space, this residence is a sanctuary for those who appreciate high-end features and an exclusive lifestyle. Step inside to discover an inviting open floor plan adorned with exposed beams and rich wood floors that create a warm ambiance throughout. The heart of the home is the spacious family room, seamlessly connected to the kitchen, making it ideal for both entertaining and everyday living. The kitchen is a culinary dream, equipped with top-of-the-line appliances including a double wall oven, a sleek stove, and a modern refrigerator, ensuring every meal is a delight. Retreat to the tranquil primary suite, complete with an en-suite bathroom, while two additional bedrooms provide ample space for guests or a home office. The fully finished daylight basement, featuring heated floors and abundant natural light, offers endless possibilities for recreation or relaxation. Cozy up by one of the two fireplaces on chilly evenings, or enjoy the expansive outdoor space on your one-acre lot, perfect for gatherings or quiet moments in nature. With an attached two-car garage and a prime location, this home embodies the essence of luxury living. Experience the perfect balance of elegance and comfort in this stunning property, where every detail has been meticulously crafted for your enjoyment.  Upgraded kitchen with Quartz countertops, Monogram Luxury Appliances, New Flooring and exhaust vent,  Both bathrooms fully renovated including custom tiles and fixtures.  New Roof 2024, New Heat Pump HVAC 2025, Water Heater 2024, Deck 2025;  EV Charger hook-up in Garage **SPECIAL FINANCING AVAILABLE** only for this property -  UPTO 100% Loan available, NO down payment needed , NO Mortgage Insurance, $10k in grants available with no income limit !  Call for Details.

10838 BRAEBURN ROAD

Message successfully sent.

What would you like to know?

What is 3 + 4 ?

I agree to receive email communication and understand I can unsubscribe at any time.

I agree to be contacted by Charis Realty Group - Christine Issler, Broker via call, email, and text for real estate services. To opt out, you can reply 'stop' at any time or reply 'help' for assistance. You can also click the unsubscribe link in the emails. Message and data rates may apply. Message frequency may vary. Privacy Policy

Related Properties

Nestled in the serene Village of Hickory Ridge, this stunning contemporary residence offers an exquisite blend of luxury and comfort, perfect for those seeking an elevated lifestyle. Built in 1977 and meticulously maintained, this home boasts a generous 2,097 square feet of finished living space, featuring three spacious bedrooms and three beautifully appointed bathrooms. Featuring many upgrades and updates. New roof, windows, gutters, hvac, gas fireplace, deck, balcony and front porch with trex decking and so much more. Step inside to discover a warm and inviting atmosphere, highlighted by rich hardwood floors that flow seamlessly throughout the main living areas. The heart of the home is the galley-style kitchen, a culinary enthusiast's dream, equipped with high-end stainless steel appliances, including a commercial range and built-in microwave. The kitchen also features ample table space, making it an ideal spot for casual dining or entertaining guests. Retreat to the primary suite, where luxury meets relaxation. The en-suite bathroom is a true sanctuary, featuring a walk-in shower, a jetted tub for soaking away the day's stresses, and elegant finishes that create a spa-like ambiance. The fully finished basement offers additional living space, perfect for a home theater, gym, or play area, providing endless possibilities for customization to suit your lifestyle. Gather around the cozy fireplace in the living room, where warm evenings can be spent enjoying the ambiance and creating lasting memories. Outside, the property features a detached carport with space for two vehicles, ensuring convenience and ease. The low-maintenance lot allows you to spend more time enjoying the finer things in life rather than worrying about upkeep. This home is not just a residence; it's a lifestyle. With its excellent condition and luxurious features, it invites you to experience the perfect blend of comfort and sophistication. Home backs up to the ColumbiaTrail system, with 90 miles of paved walking trails to Columbia's many parks, lakes, and green spaces. Minutes to Hawthorn Park, playground and public pool.Embrace the opportunity to make this exquisite property your own and enjoy all that the Village of Hickory Ridge has to offer. Owner is a licensed agent
#MDHW2075836

COLUMBIA

6361 BRIGHT PLUME

3 Beds

3 Baths

2,897 Sq.Ft.

$650,000

MLS#: MDHW2075836

Welcome to 12135 Little Patuxent Parkway, a beautifully updated and meticulously maintained home with one car garage situated on nearly one-third of an acre in the heart of Columbia. **Recently appraised at $780,000**, this exceptional property offers an impressive combination of charm, modern improvements, and outstanding indoor and outdoor living spaces.

From the moment you arrive, you'll appreciate the beautifully landscaped grounds, inviting covered wraparound front porch with porch swing, and oversized detached garage. Inside, hardwood floors throughout the main level, plantation shutters, upgraded lighting, and thoughtful custom finishes create a warm and welcoming atmosphere.

The spacious family room features a wood-burning fireplace, professionally cleaned and serviced in 2026, along with custom built-in shelving. The updated kitchen offers granite countertops, a center island, upgraded stainless steel appliances including a double oven, and generous storage. The adjoining dining area opens to an expansive deck with built-in seating, perfect for entertaining or simply enjoying the beautifully landscaped backyard. A versatile bonus room provides additional flexibility for a home office, sitting room, or whatever best suits your needs.

Upstairs, the spacious primary suite features a walk-in closet with custom organizational systems and a beautifully remodeled private bathroom with dual vanities. Two additional generously sized bedrooms, an updated hall bathroom, and custom storage complete the upper level. The bathrooms have been thoughtfully renovated, including the primary and hall bathrooms in 2018 and powder room in 2019.

The finished walkout lower level offers even more living space, featuring a large recreation room, fourth bedroom, full bathroom, and generous laundry and storage areas. Step outside to a beautiful paver patio beneath the deck, providing a shaded outdoor retreat. A separate storage room accessible from the patio adds convenience and functionality.

The outdoor spaces are truly special, featuring extensive professional-style landscaping and hardscaping, a six-zone underground sprinkler system, multiple outdoor gathering areas, and a spacious yard.

**Major improvements provide added peace of mind**, including a new roof in 2018, air conditioning replacement in 2019, heat pump installation in 2022, and water heater replacement in 2023. The kitchen and appliances were updated in 2019, complementing the many improvements throughout the property.

Conveniently located near Columbia's shopping, dining, parks, and recreational amenities, with easy access to major commuter routes serving Fort Meade, Baltimore, Washington, D.C., and Annapolis.

With four bedrooms, three full bathrooms, one half bathroom, an oversized detached garage, substantial recent improvements, and a **recent appraisal of $780,000**, this home delivers the space, character, and value you've been searching for. Schedule your private tour today!
#MDHW2075042

COLUMBIA

12135 LITTLE PATUXENT PARKWAY

4 Beds

3 Baths

2,705 Sq.Ft.

$750,000

MLS#: MDHW2075042

Open house
Welcome to 6005 Helen Dorsey Way! This well-maintained single-family home offers OVER 3,100 SQ FT of living space, five bedrooms, three full baths, and a powder room across three thoughtfully designed levels. ● 

The main level features separate living and dining rooms, plus a spacious family room with a fireplace and an open connection to the kitchen. A center island with seating, pantry, and generous counter space makes the kitchen a welcoming gathering spot. Main-level laundry and an attached two-car garage add everyday convenience. ● 

Upstairs, four bedrooms offer plenty of room to spread out. The spacious primary suite features a large walk-in closet and a private bathroom with dual sinks, a soaking tub, and a separate shower. Three additional bedrooms, each with walk-in closet space, share a full hall bath. ● 

The FULLY FINISHED BASEMENT expands the living space with a large recreation room, a WET BAR, a fifth bedroom, and a full bathroom. From movie nights and game days to overnight guests or a home office, this versatile level offers plenty of possibilities. An exterior entrance with walk-out stairs leads to the FENCED BACKYARD with mature fruit trees, perfect for outdoor gatherings, gardening, or relaxing. ● 

Enjoy the convenience of Columbia living with NO CPRA FEE! Nearby shopping, dining, grocery stores, and everyday essentials make daily errands easy. Blandair Regional Park offers playgrounds, athletic fields, and outdoor recreation, while Columbia’s lakes, pathways, and open spaces provide even more opportunities to explore. The Mall in Columbia and downtown dining and entertainment are within easy reach, along with major commuter routes connecting you to Baltimore, Washington, D.C., and surrounding employment centers. Spacious living, an inviting backyard, and a convenient location make this a wonderful place to call home!
#MDHW2074584

COLUMBIA

6005 HELEN DORSEY WAY

5 Beds

3 Baths

3,435 Sq.Ft.

$745,000

MLS#: MDHW2074584

Welcome to 10384 Launcelot Lane! This home is practically BRAND NEW and every room in this home has been thoughtfully renovated! 

Enter the home through a brand-new front door and step into the foyer which features a coat closet. You will soon see beautiful hardwood flooring that runs throughout the entire main level. The living room offers a wood-burning fireplace, recessed lighting, two storage closets, and doors leading to the side deck and screened porch. The adjoining dining room features fresh paint, a new light fixture, and enough space to host the holidays. The completely renovated kitchen features bright white cabinetry, quartz countertops, a tile backsplash, all-new GE stainless steel appliances, under-cabinet lighting, and recessed lighting. The spacious family room provides even more room to gather, with recessed lighting and brand-new sliders leading to the deck. A beautiful fully renovated powder room completes the main level.

Upstairs, the spacious primary bedroom features hardwood flooring, a ceiling fan, a walk-in closet with custom shelving, and attic access. Attached to the primary bedroom is a completely renovated and stunning bathroom that features a tiled floor, tiled walk-in shower with built-in bench and nook, rainfall shower head, a gorgeous new vanity, and upgraded mirror. Included on the upper level are three additional bedrooms that are all a generous size, each offering hardwood flooring and ceiling fans. The large hall bathroom has also been completely renovated with a new vanity, tiled flooring, and tiled tub/shower combination.

The finished basement provides additional recreational and living space with new waterproof laminate flooring, recessed lighting, laundry area, and waterproofing improvements. The basement also offers convenient walk-up access to the exterior.

Outside, enjoy multiple spaces for relaxing, entertaining, and enjoying the beautifully shaded yard. The exterior of this home offers a deck off the rear, a deck in the front, and 20' x 20' screened porch with brand-new screens and door. The two-car garage features new openers, and the property also includes plenty of parking. Additional updates include new windows, a roof replaced in 2023, gutters with guards, and a new Bosch heating and air conditioning system with UV filter installed in 2025.

As part of the Columbia Association, residents have access to an extensive range of recreational amenities and programs, including outdoor and indoor pools, fitness facilities, tennis and pickleball courts, golf courses, an ice rink, SportsPark, and more. CA membership provides opportunities for fitness, recreation, and year-round activities throughout the Columbia community.
#MDHW2074914

COLUMBIA

10384 LAUNCELOT LANE

4 Beds

2 Baths

2,429 Sq.Ft.

$750,000

MLS#: MDHW2074914
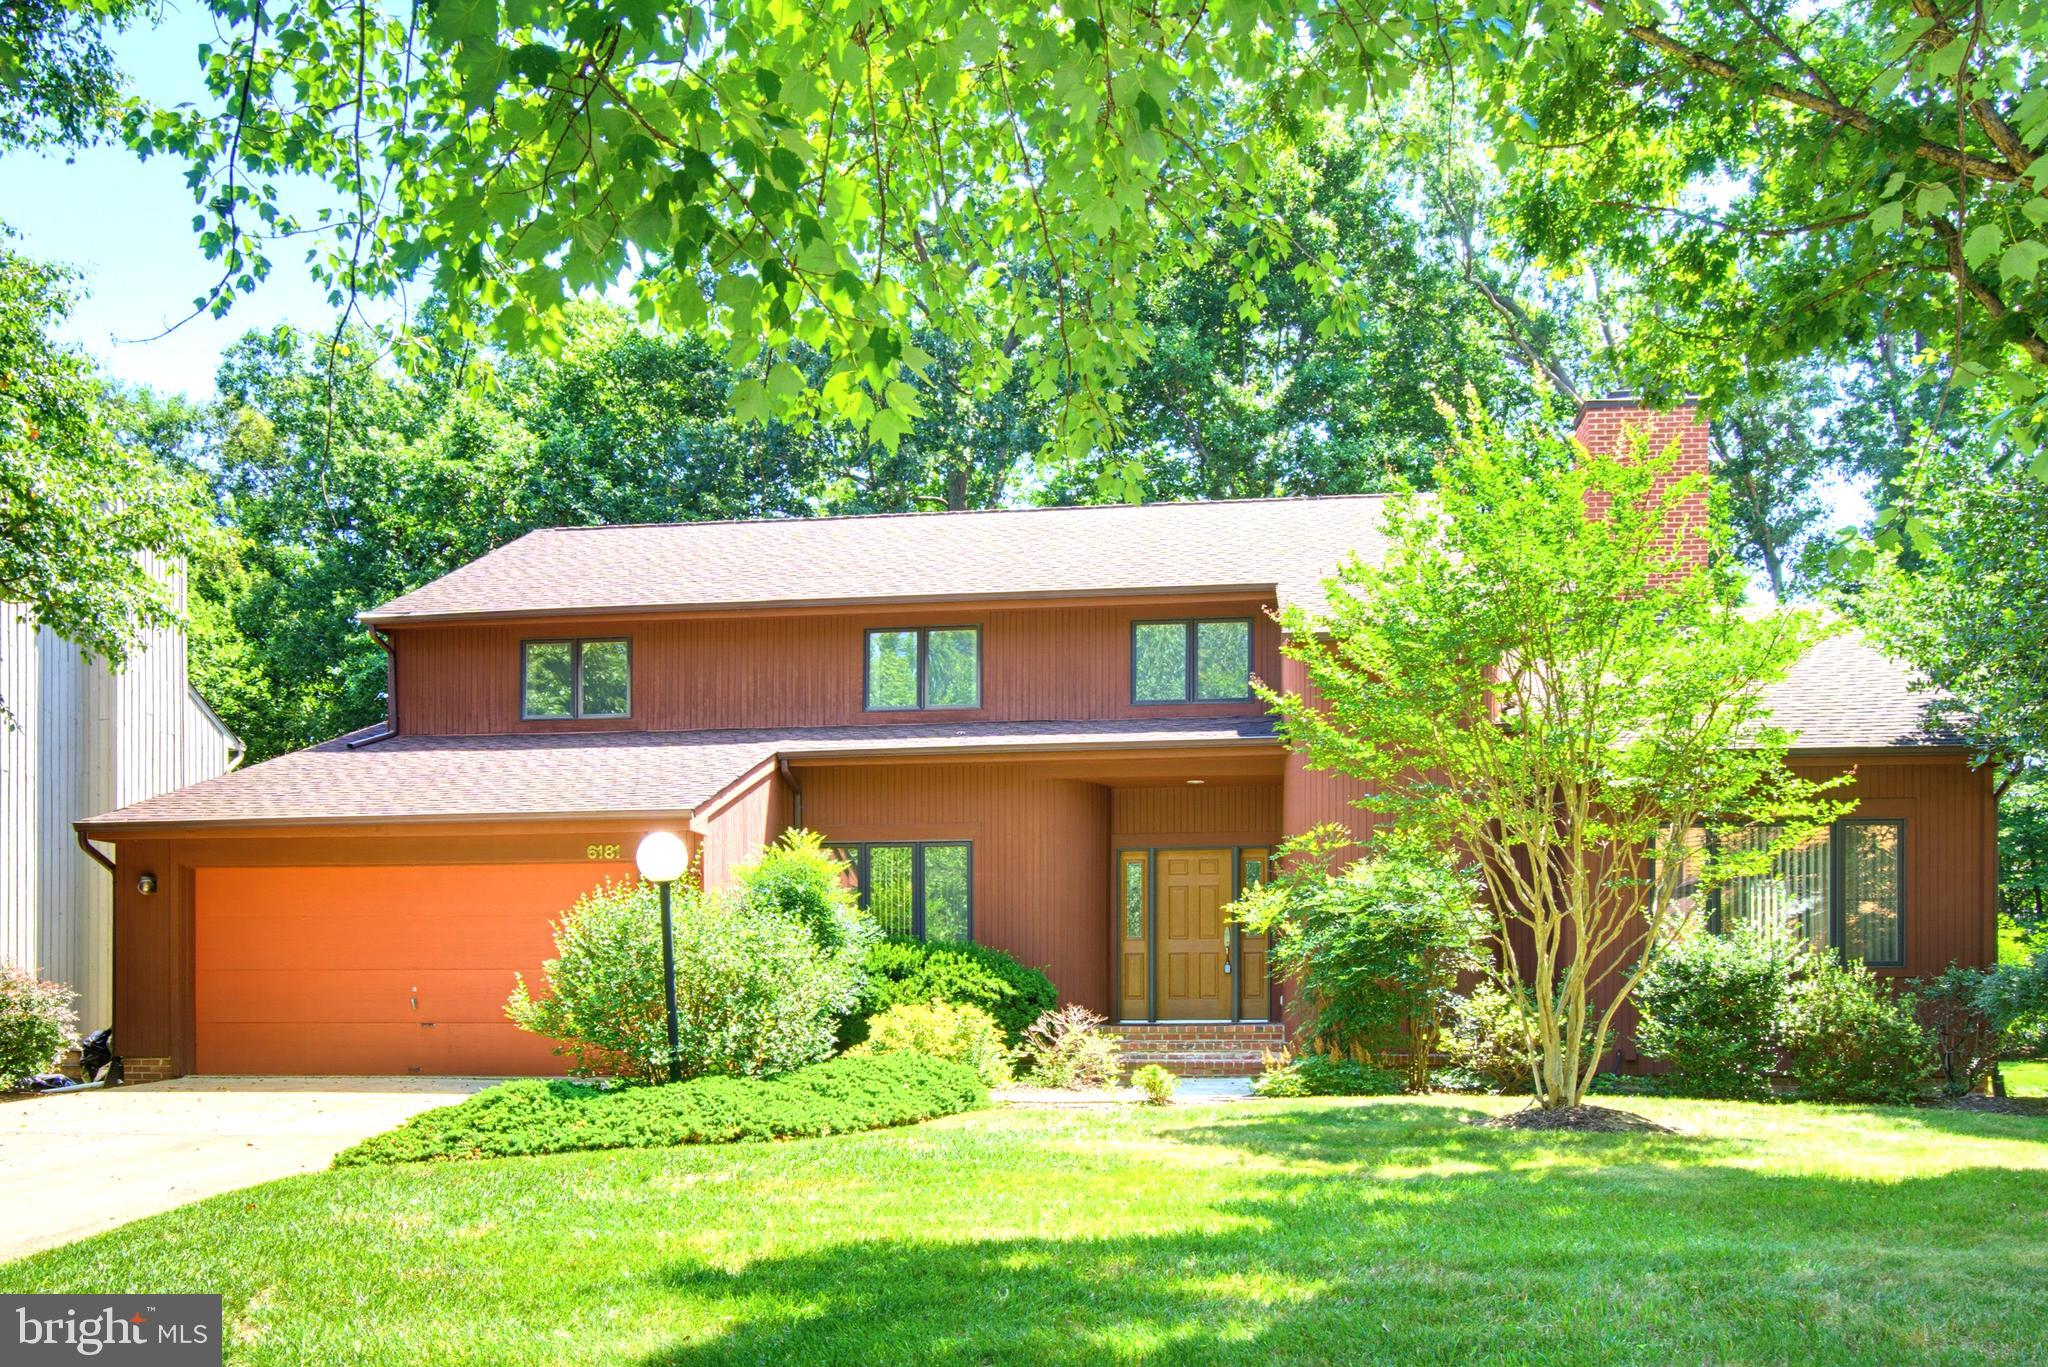
Welcome to 6181 Wooded Run Drive, tucked away in the desirable Owen Brown Woods community. This custom-built 5-bedroom, 3.5-bath home offers the perfect blend of timeless character, comfort, and thoughtful design. A rare main-level bedroom provides flexibility for guests, a home office, or multigenerational living. Step inside to discover beautifully refinished hardwood floors, abundant natural light, and a spacious floor plan designed for everyday living and entertaining. The gourmet kitchen features granite countertops and flows effortlessly into the living spaces, while the vaulted ceilings in the living room create an open, inviting atmosphere. The spacious primary suite serves as a private retreat, complete with a beautifully appointed en-suite bath featuring a Roman shower and tub. The finished lower level expands your living space with a full second kitchen, making it perfect for entertaining, extended stays, or flexible living arrangements. Just beyond, the finished sunroom offers a peaceful escape year-round, creating a perfect place to enjoy every season from the comfort of home. Step outside onto the refinished deck, ideal for relaxing, grilling, or gathering with family and friends. Ideally located in the heart of Columbia, you'll enjoy easy access to shopping, grocery stores, restaurants, parks, walking trails, and entertainment, with convenient access to Routes 29, 32, 95, and 100 for an easy commute. NO HOA & CPRA. Don't miss the opportunity to make this home yours!
#MDHW2071504

COLUMBIA

6181 WOODED RUN DRIVE

5 Beds

3 Baths

3,191 Sq.Ft.

$799,900

MLS#: MDHW2071504

Absolutely Stunning!  Timeless design meets modern luxury! Major Kitchen/Bathroom renovations completed in 2020. Fully renovated gourmet kitchen featuring upgraded white soft-close cabinetry, granite countertops, modern tile backsplash and under cabinet lighting! GE Profile built-in wall oven, separate microwave/convection oven, six-burner gas cooktop, Bosch dishwasher, and stainless steel refrigerator and walk-in pantry - perfect for everyday living and entertaining.  Updated, modern, sleek lighting!  The main level showcases gorgeous hardwood floors, a dramatic two-story family room and foyer, and a sun-filled sunroom with vaulted ceilings, a beautiful double-sided gas fireplace adds warmth and elegance to the homes livings spaces and Study/4th bedroom. The spacious main-level owner's suite also features a vaulted ceiling, creating a private retreat with renovated bath!  Upstairs, you'll find a second owner's suite with renovated full bath- ideal for extended family or overnight guests, a 3rd large bedroom and separate full bath and a 2nd family room/loft area!  Lovely new Carpet! 2 zone heat/ac! Designed with flexibility in mind, the expansive finished lower level offers exceptional space for recreation, guests, or multigenerational living, and includes a fourth full bathroom and exterior entrance! OTHER UPDATES include:  WINDOWS & patio door (approx 3 yrs),  NEW 75 Gallon HWH, Gas Furnace approx 10 yrs, Heatpump (2nd zone) condensor replaced, NEW sump pump, & carpet.  Enjoy all that Snowden Overlook has to offer, including outstanding community amenities....pool, clubhouse, workout facility  while being just minutes from Columbia's extensive parks, walking trails, shopping, dining, entertainment, and major commuter routes. This exceptional home combines luxury, comfort, and an unbeatable location. (see virtual tour and floorplan)
#MDHW2071476

COLUMBIA

8887 WARM GRANITE DRIVE 38

4 Beds

4 Baths

4,208 Sq.Ft.

$715,000

MLS#: MDHW2071476

Open house
Spacious transitional residence offering 5 bedrooms, 3.5 bathrooms, and 3,464 finished square feet in established Bryant Woods. // A welcoming front porch introduces the home, where a traditional main-level layout begins in the inviting foyer with laminate flooring and opens into a generously sized living room. Beautiful hardwood floors flow seamlessly from the living room into the formal dining room, elegantly accented by chair rail molding and a classic chandelier. // The charming eat-in kitchen features crisp white cabinetry, stainless steel appliances, and a convenient breakfast bar overlooking a sunlit breakfast area that doubles as an additional lounging space and provides direct access to the screened-in porch. // Nearby, the comfortable family room showcases laminate flooring, exposed wood ceiling beams, a cozy gas fireplace, convenient storage, and secondary access to the expansive rear deck. Completing the main level are a dedicated laundry room, a powder room, a practical mudroom, and an oversized two-car garage. // The home's five generously sized bedrooms offer comfortable accommodations, with three featuring hardwood flooring and two featuring plush carpeting, complemented by three full bathrooms. The spacious owner's suite features soft carpeting, a walk-in closet with custom organization, and a private ensuite bathroom with a separate vanity area and an additional vanity within the bathroom. Several secondary bedrooms are enhanced by charming built-in shelving beneath the windows and ample closet space. Downstairs, the finished lower level offers an expansive carpeted recreation room with plenty of flexibility for entertaining, relaxation, or hobbies. // Outside, enjoy a peaceful backyard retreat featuring a screened-in porch that opens to an expansive deck spanning the full length of the home, providing abundant space for outdoor dining. Backing to mature woods and a meandering dry stream, the property offers a tranquil natural setting, and the spacious open side yard provides plenty of room for outdoor activities.
#MDHW2073340

COLUMBIA

10410 GREEN MOUNTAIN CIRCLE

5 Beds

3 Baths

3,464 Sq.Ft.

$750,000

MLS#: MDHW2073340

A TRUE FIVE BEDROOM FOUR BATH HOME!!!  Not only that, but the space is perfect.  There's plenty of open space for entertaining and plenty of space tucked away if you want to have a nice night-in.  The gleaming hardwoods, the upgraded kitchen counters and cabinets, the baths are all top-notch - this home has it all!  Plus, the outside is incredible!  Located at the end of the cul-de-sac, you're tucked away in a lush setting, complete with a deck and stone patio.  Can there be more?  YES!  You're also located in the heart of Columbia, so you're close to dining, shopping, entertainment and major commuter routes!!  Make an appointment today!!
#MDHW2073322

COLUMBIA

10373 CURRYCOMB COURT

5 Beds

4 Baths

4,064 Sq.Ft.

$850,000

MLS#: MDHW2073322

A true mid-century modern Gem, located on a large, private lot in Columbia, where clean lines, warm wood, and exposed brick come together in a home built with real architectural intent. Light floods the house from every direction: a wall of windows in the living room, skylights overhead, and wood-framed clerestory openings that carry daylight from room to room. The foyer opens to gleaming hardwood floors and a dramatic two-sided brick chimney wall that anchors the main level. 
 
The updated kitchen is the showstopper: Wood Shaker cabinetry, granite counters, a stainless pro-style gas rangetop under a chimney hood, double wall oven, GE Monogram side-by-side refrigerator, and a long run of windows over the sink. The sun-drenched, skylit breakfast area opens through French doors to the home's hidden gem: a private, brick-walled courtyard beneath a vine-draped pergola. With a stone-edged pond and garden beds, it's an outdoor room for morning coffee, dinner under the lights, or quiet weekends tucked away from the world. 
 
The lower level adds flexible living space with a second kitchenette. Beyond the courtyard is a huge, level, fenced backyard framed by towering evergreens, along with landscaped front gardens, a stone walkway, and an attached oversized garage. HVAC was replaced in 2024, and the water heater is also new. Offered at $670,000, this home is exceptional value for this much character, light, and land in Columbia. Bring your vision and your paint palette.
#MDHW2074884

COLUMBIA

5106 PENFIELD ROAD W

3 Beds

2 Baths

1,972 Sq.Ft.

$655,000

MLS#: MDHW2074884

**REDUCED**  Welcome to 11210 Shadowmere Mews, an exceptional home offering a rare combination of spacious living, beautiful outdoor spaces, and a premier setting overlooking the 4th fairway. A brick paver driveway and two-car garage create an impressive first impression, while inside, soaring ceilings, abundant natural light, custom plantation shutters, and hardwood flooring throughout both the main and upper levels set the tone.

One of the desirable features is the main-level bedroom with its own attached full bath—a hard-to-find layout offering wonderful flexibility for guests, multigenerational living, or a private home office. The main level is designed for both everyday living and entertaining, with a double-sided gas fireplace connecting the family room with the dining and kitchen areas and creating a warm, inviting flow between the spaces. The spacious kitchen features Corian countertops, a large center island, JennAir appliances, abundant cabinetry, and plenty of room to gather.

Upstairs, the massive primary suite is truly a retreat of its own. A tray ceiling adds architectural interest, while a separate sitting room features a double-sided fireplace flanked by custom built-in bookcases. The suite also boasts a large walk-in closet and an incredible luxury—TWO separate full bathrooms, so there is never a need to share! The third bedroom is also located on this level and features its own attached full bath, meaning all three bedrooms in the home enjoy the privacy and convenience of an attached bathroom.

The finished lower level provides even more room to spread out, complete with a large second family room, full bathroom, and exceptional storage. A dedicated storage room is lined with custom-built shelving, while two additional oversized storage areas offer plenty of space to keep everything organized and easily accessible.

Step outside to a beautifully designed courtyard-style backyard where brick and bluestone patios, stone walkways, a tranquil fountain and pond, and beautiful fencing create a wonderful outdoor retreat. Doors from the home lead directly to the patio and gorgeous views of the 4th fairway—an incredible backdrop for morning coffee, relaxing evenings, or entertaining friends.

Perfectly located for getting just about anywhere, with easy access to Routes 108, 29, 32 and 100, as well as I-95 and I-70. Enjoy all that the Columbia Association has to offer, including miles of walking and jogging trails, village centers, pools, fitness facilities, tot lots, and so much more.

With three bedrooms, each with its own attached full bath, a coveted main-level bedroom suite, hardwood floors on the top two levels, two double-sided fireplaces, an expansive finished lower level, tremendous storage, two-car garage, and an incredible golf-course setting, this distinctive home offers a layout and lifestyle that are truly hard to find. Be sure to check out the virtual tour!
#MDHW2072702

COLUMBIA

11210 SHADOWMERE MEWS

3 Beds

5 Baths

3,646 Sq.Ft.

$875,000

MLS#: MDHW2072702

Send a message

Message successfully sent.

Your message

What is 3 + 4 ?

Reason for contacting?

I agree to receive email communication and understand I can unsubscribe at any time.

I agree to be contacted by Charis Realty Group - Christine Issler, Broker via call, email, and text for real estate services. To opt out, you can reply 'stop' at any time or reply 'help' for assistance. You can also click the unsubscribe link in the emails. Message and data rates may apply. Message frequency may vary. Privacy Policy

Sign Out

Virtual Assistant

Would you like to take the next step with this property? We can help you schedule a showing or virtual tour, or send you more details.

Yes, I would like more information.

Thank You for Your Reply, One of Our Agents will contact you as soon as possible

No, maybe later.

Thank you, you can always contact me via email, phone number or through the contact form.

Realhub AI

Lucy - Your AI-Powered Realtor

Update Your Temporary Password

Personalize your search

Enter your email and we'll notify you immediately when new listings match what you're looking for.

or enter email address

Already have an account ? Login here

Continue your home search

I agree to receive communications and understand I can unsubscribe at any time.

I agree to be contacted by Charis Realty Group - Christine Issler, Broker via call, email, and text for real estate services. To opt out, you can reply 'stop' at any time or reply 'help' for assistance. You can also click the unsubscribe link in the emails. Message and data rates may apply. Message frequency may vary. Privacy Policy

Already have an account ? Login here

We use cookies

We use cookies primarily for analytics to enhance your experience. By accepting, you agree to our use of these cookies. You can manage your preferences or learn more about our cookies policy.