Open Houses

Open house times are shown in the property’s local time.

  • Sunday

    November 1, 2026

    –

    In progress

    Your time:

Features & Amenities

Interior

  • Other Interior Features

    Ceiling Fan(s), Sound System, Cathedral Ceiling(s), Beamed Ceilings, Open Floorplan

  • Total Bedrooms

    1

  • Bathrooms

    1

  • Above Grade Finished Area

    600.0

  • Basement YN

    YES

  • Cooling YN

    YES

  • Cooling

    Central Air, Ceiling Fan(s), Electric

  • Fireplace YN

    NO

  • Heating YN

    YES

  • Heating

    Electric, Central, Forced Air, Pellet Stove, Wood Stove

  • Main Level Bedrooms

    1

  • Pet friendly

    Yes

Exterior

  • Garage

    No

  • Construction Materials

    Block, Fiberglass Siding, Frame, Glass, Low VOC Insulation, Vinyl Siding

  • Other Exterior Features

    Awning(s), Lighting, Rain Gutters

  • Parking

    Concrete, On Street, Driveway

  • Patio and Porch Features

    Deck, Porch

  • Pool

    No

  • Waterfront YN

    NO

Area & Lot

  • Lot Size(acres)

    0.74

  • Lot Size(square feet)

    32,234

  • Property Type

    Residential

  • Property Sub Type

    Single Family Residence

  • Architectural Style

    Ranch/Rambler, Cottage

Price

  • Sales Price

    $429,000

  • Tax Amount

    $3,827

  • Sq. Footage

    600

  • Price/SqFt

    $715

HOA

  • Association

    No

Property Resources

  • Horse Property

    NO

School District

  • Elementary School

    N/A

  • Middle School

    N/A

  • High School

    DAMASCUS

Property Features

  • New Construction

    NO

  • Accessibility Features

    Accessible Doors

  • Foundation Details

    Block, Slab

  • Senior Community YN

    NO

  • Sewer

    Public Sewer

  • Water Source

    Public

Schedule a Showing

Showing scheduled successfully.

<
>
IN PERSON
VIA CHAT

What is 3 + 4 ?


Mortgage calculator

Estimate your monthly mortgage payment, including the principal and interest, property taxes, and HOA. Adjust the values to generate a more accurate rate.

Your payment

Principal and Interest:

$

Property taxes:

$

HOA fees:

$

Total loan payment:

$

Total interest amount:

$

Location

County

MONTGOMERY

Elementary School

Middle School

High School

DAMASCUS

Listing Courtesy of HEIDI M MOORE, Omnia Real Estate LLC

RealHub Information is provided exclusively for consumers' personal, non-commercial use, and it may not be used for any purpose other than to identify prospective properties consumers may be interested in purchasing. All information deemed reliable but not guaranteed and should be independently verified. All properties are subject to prior sale, change or withdrawal. RealHub website owner shall not be responsible for any typographical errors, misinformation, misprints and shall be held totally harmless.

Agent Lorene Cannella

Salesperson, Realtor

Lorene Cannella

Call Lorene today to schedule a private showing.


* Listings on this website come from the FMLS IDX Compilation and may be held by brokerage firms other than the owner of this website. The listing brokerage is identified in any listing details. Information is deemed reliable but is not guaranteed. If you believe any FMLS listing contains material that infringes your copyrighted work please review our DMCA policy and learn how to submit a takedown request.© 2024 FMLS.
Welcome to your own private sanctuary in the heart of Damascus!  This move-in ready custom "Cozy Cabin" sits on a generous 3/4-acre lot and offers an unparalleled blend of industrial-nautical charm and luxury. Mindfully designed to achieve a low carbon footprint, this former 2-bedroom home has been transformed into a spectacular, fully open-concept work of art.
Step inside to find wide-plank hardwood floors stretching beneath soaring tongue-and-groove cathedral ceilings. Shiplap walls, exposed brick veneer, and industrial Edison lighting create a warm, calming ambiance. The living space features a custom built-in entertainment center and a full-wall Murphy bed system for ultimate flexibility.
Culinary enthusiasts will love the designer white kitchen, complete with 42" upper cabinets, glass accents, and a classic white porcelain farmhouse sink. The spa-inspired bathroom is a true retreat, wrapped floor-to-ceiling in marble subway tile and featuring a center rainfall shower, body sprays, and built-in nautical-grade speakers.
Equipped with a new ultra-efficient split HVAC system, smart home connectivity, a flat-black wood stove, and a revitalized low-maintenance PVC deck. The walk-out basement has a completely separate private entrance and a rough-in for a second bath, offering incredible potential for an in-law suite or home office. This is a MUST SEE!! See you Sunday!

10113 LEWIS DRIVE

Message successfully sent.

What would you like to know?

What is 3 + 4 ?

I agree to receive email communication and understand I can unsubscribe at any time.

I agree to be contacted by Charis Realty Group - Christine Issler, Broker via call, email, and text for real estate services. To opt out, you can reply 'stop' at any time or reply 'help' for assistance. You can also click the unsubscribe link in the emails. Message and data rates may apply. Message frequency may vary. Privacy Policy

Related Properties

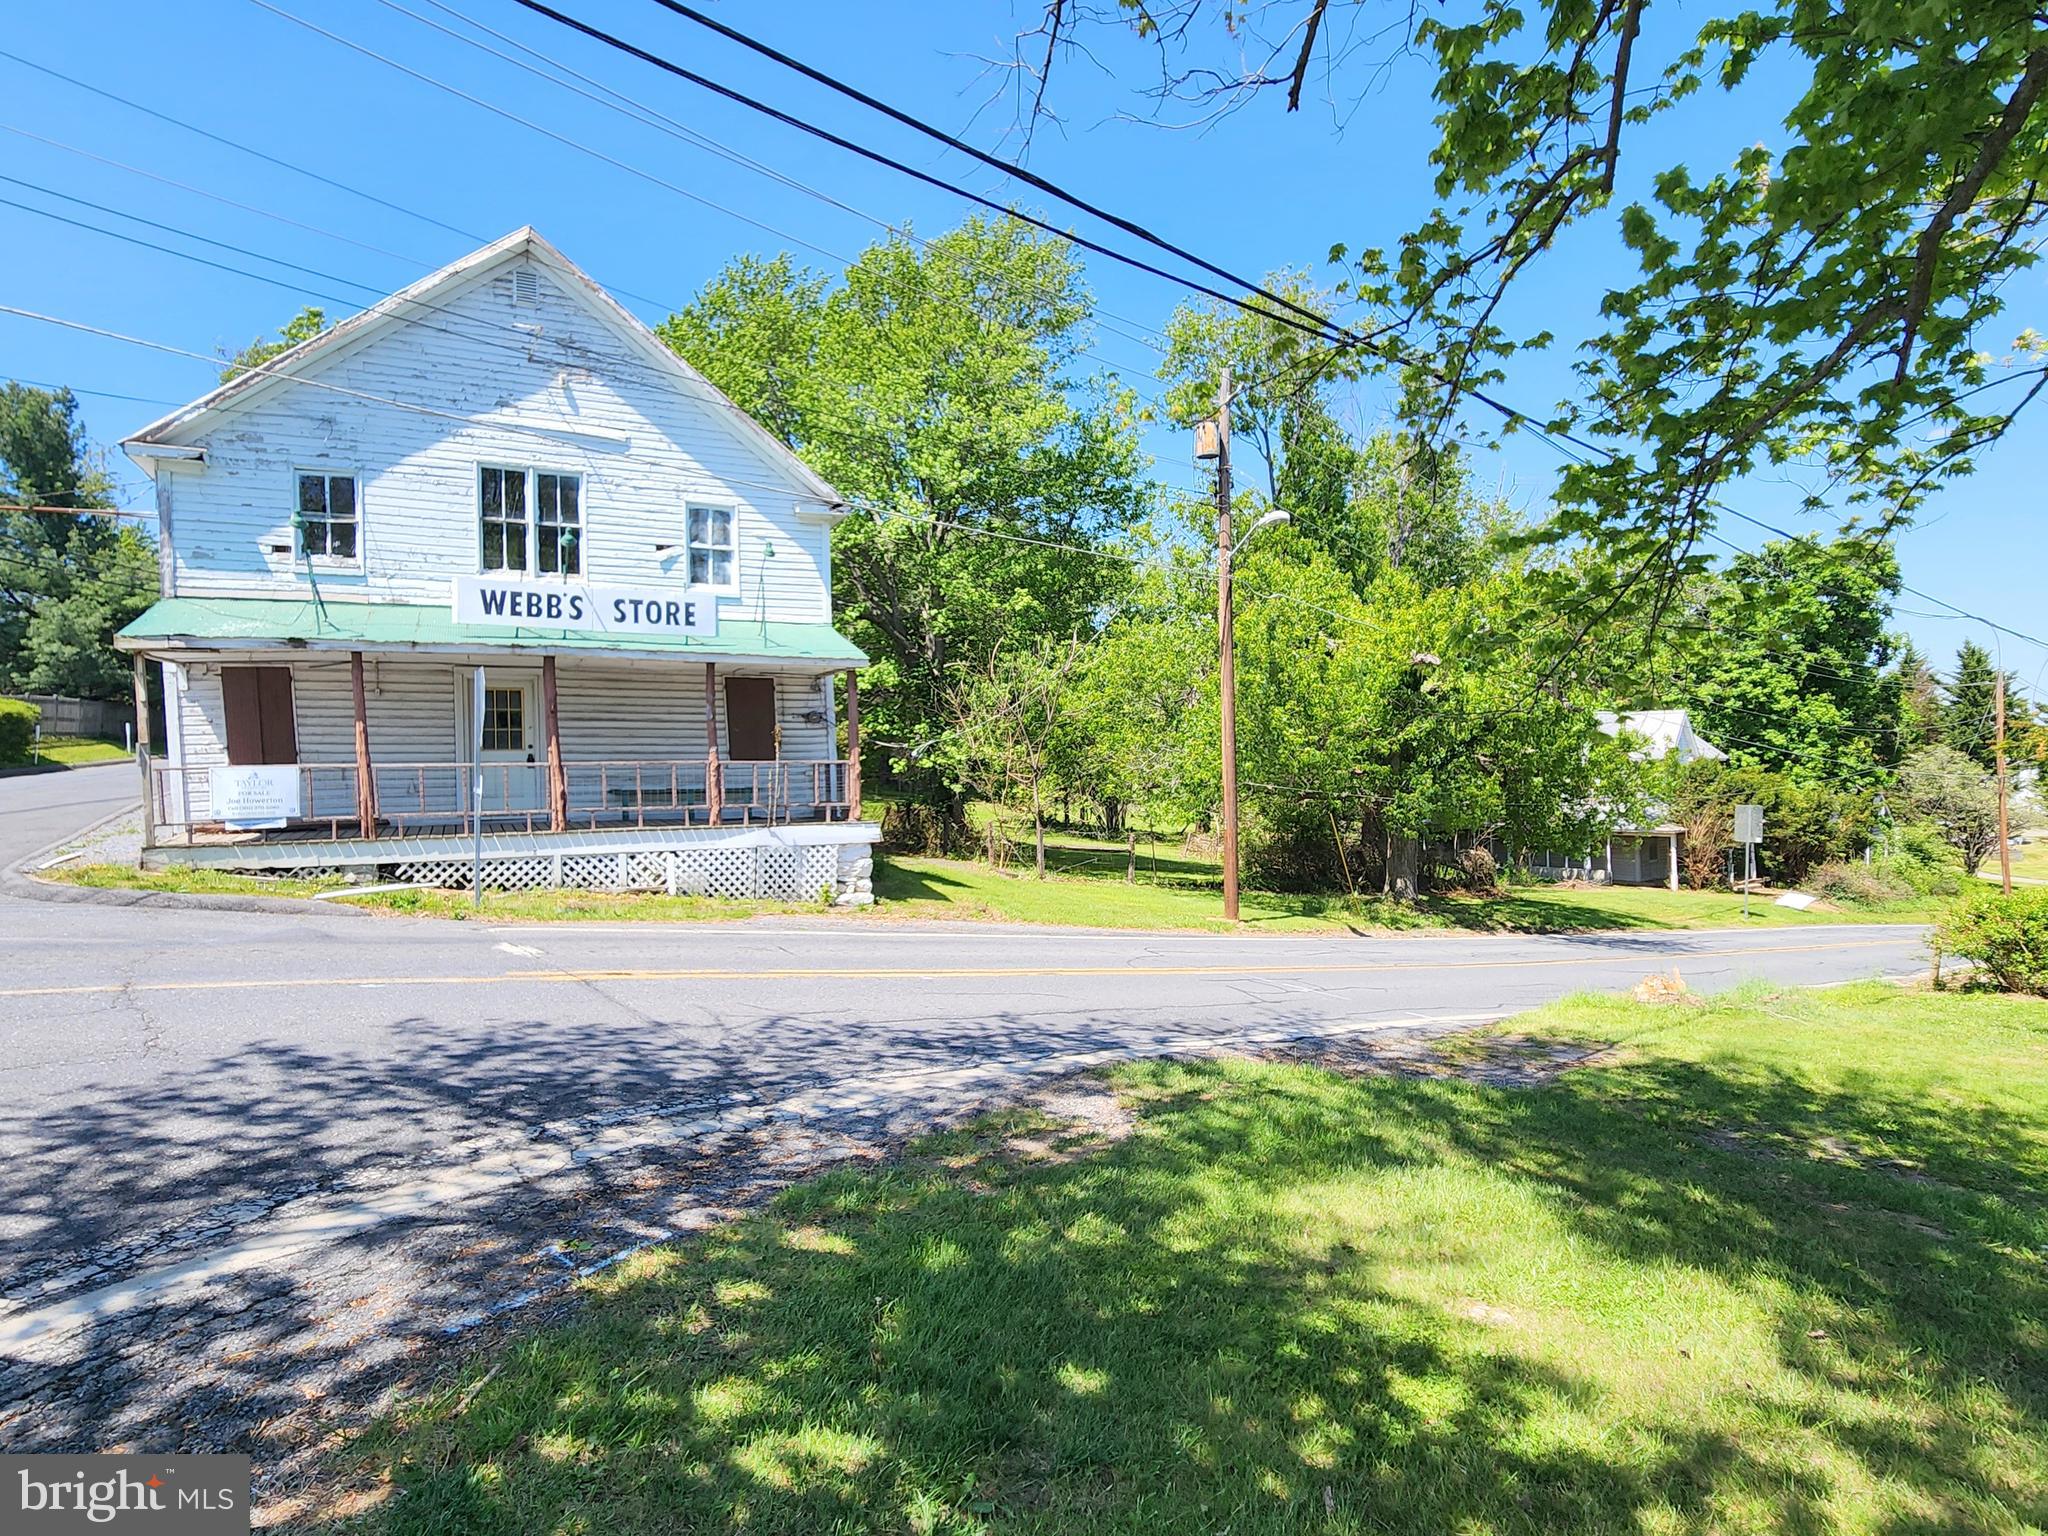
This sale includes two primary structures plus a detached garage on a 1-acre lot. Webb’s Store (ca.1897), formerly A&W Grocery, served the community for over 80 years and a Victorian home (ca.1899) located next door on the shared parcel. The property is situated at a four-way stop along a heavily utilized country road that offers plenty of public exposure for your business. Zoning is R-200/NR – Neighborhood Retail overlay allowing for a variety of potential residential and/or commercial uses. The corner store building is approximately 2,750 SFT and consists of a main floor with traditional general store floorplan and includes a restroom and large storage room. The upper level offers a large open space with high ceilings and additional restroom. Located just north along Clarksburg Rd, the included Victorian home is approximately 1,680 SFT and offers 3-bedroom 2 full baths. The metal roof on the home appears to have been replaced in 2008. Shared septic and well. Both structures will require extensive renovation and are being sold strictly as-is. The property is located within the Lewisdale Historic District but is not on the Historic Register. Potential buyers are encouraged to conduct their own due diligence for condition and acceptable use.
#MDMC2144252

DAMASCUS

26506 CLARKSBURG ROAD

3 Beds

2 Baths

4,430 Sq.Ft.

$449,900

MLS#: MDMC2144252

New on site 4 days ago
**Welcome to Damascus Park Terrace!** This beautifully refreshed home offers the perfect combination of spacious living, thoughtful updates, and a peaceful setting backing to woods. With fresh paint throughout, new carpeting, and inviting spaces on every level, this home is ready for its next owner!

Step inside to a bright, open floor plan featuring a hardwood foyer with coat closet and a spacious, beautifully maintained powder room. The expansive family room welcomes you with a charming bay window that fills the space with natural light. From here, the floor plan flows seamlessly into the kitchen and dining area, making everyday living and entertaining a breeze!

The kitchen offers stainless steel appliances, gas cooking, abundant cabinetry, a pantry, and an island with seating for two. The adjoining dining area provides plenty of room to gather around the table, complete with a beautiful new light fixture. Just beyond, the generously sized yet cozy living room features a ceiling fan and gas fireplace, creating the perfect place to unwind.

Step outside onto the **Trex deck overlooking a peaceful backyard that backs to woods.** Whether you're enjoying your morning coffee, hosting friends, or simply taking in the scenery, you'll appreciate the privacy and tranquility this setting provides.

Upstairs, fresh carpeting and updated fixtures continue throughout. The impressive primary suite is a true retreat, offering plenty of room for a sitting area, reading nook, or home office space, along with an enormous walk-in closet! The beautifully appointed primary bath features dual vanities, a soaking tub, and a separate shower. Two additional generously sized bedrooms with ample closet space and a lovely hall bath with a tub/shower combination complete the upper level.

The finished lower level is equally impressive! Featuring fresh carpeting, recessed lighting, a full bathroom with tub/shower combination, and an absolutely massive recreation room, this space offers endless possibilities for movie nights, entertaining, a home gym, game room, or additional living space. A convenient walkout door provides direct access to the backyard.

And the neighborhood is just as wonderful as the home! **Damascus Park Terrace** offers sidewalk-lined streets, a tot lot directly across from the house, and convenient access to a nearby walking path that runs behind the property. Enjoy a peaceful neighborhood setting while remaining close to Damascus shopping, dining, parks, schools, and everyday conveniences.

Additional highlights include fresh paint, new carpeting, updated lighting and fixtures, and a brand-new dryer on order and arriving soon!

Beautifully maintained, incredibly spacious, and tucked into a wonderful Damascus community, this home truly has it all. Don't miss your opportunity to make it yours!
#MDMC2260064

DAMASCUS

25345 DAMASCUS PARK TERRACE

3 Beds

2 Baths

2,547 Sq.Ft.

$479,000

MLS#: MDMC2260064

Send a message

Message successfully sent.

Your message

What is 3 + 4 ?

Reason for contacting?

I agree to receive email communication and understand I can unsubscribe at any time.

I agree to be contacted by Charis Realty Group - Christine Issler, Broker via call, email, and text for real estate services. To opt out, you can reply 'stop' at any time or reply 'help' for assistance. You can also click the unsubscribe link in the emails. Message and data rates may apply. Message frequency may vary. Privacy Policy

Sign Out

Virtual Assistant

Would you like to take the next step with this property? We can help you schedule a showing or virtual tour, or send you more details.

Yes, I would like more information.

Thank You for Your Reply, One of Our Agents will contact you as soon as possible

No, maybe later.

Thank you, you can always contact me via email, phone number or through the contact form.

Realhub AI

Lucy - Your AI-Powered Realtor

Update Your Temporary Password

Personalize your search

Enter your email and we'll notify you immediately when new listings match what you're looking for.

or enter email address

Already have an account ? Login here

Continue your home search

I agree to receive communications and understand I can unsubscribe at any time.

I agree to be contacted by Charis Realty Group - Christine Issler, Broker via call, email, and text for real estate services. To opt out, you can reply 'stop' at any time or reply 'help' for assistance. You can also click the unsubscribe link in the emails. Message and data rates may apply. Message frequency may vary. Privacy Policy

Already have an account ? Login here

We use cookies

We use cookies primarily for analytics to enhance your experience. By accepting, you agree to our use of these cookies. You can manage your preferences or learn more about our cookies policy.