Properties

Browse or get in touch to schedule a walkthrough.

  • Nearby me
Price range

Popular Features

Community Features

Association

Property Features

Waterfront

View

Exterior Features

Interior Features

Style

534802 properties match your criteria

Updated 1 minute ago

E-Alert name
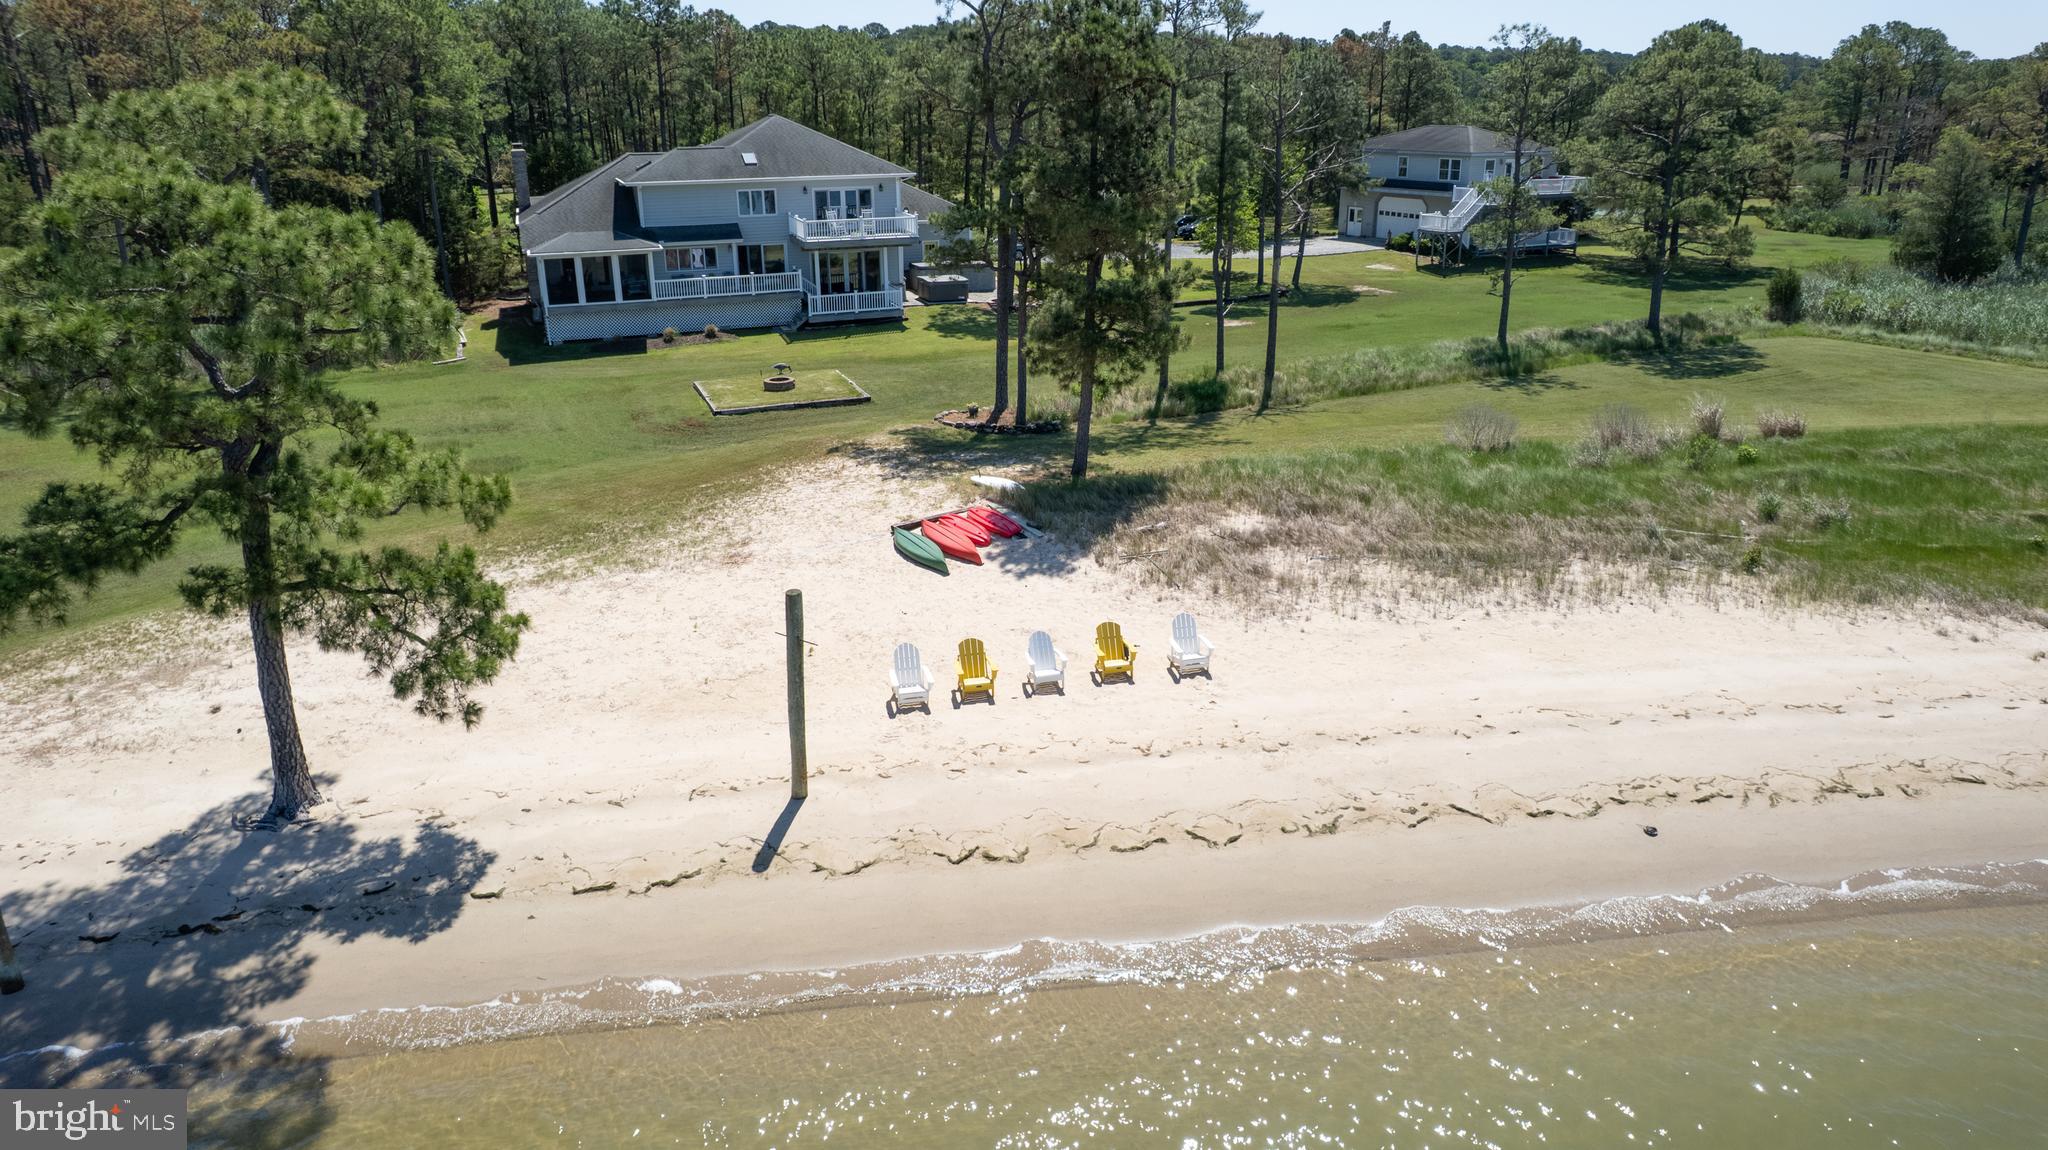
Beautiful waterfront on Madson Bay! Rarely do you find a property with your own private beach. This exceptional property checks all the boxes. 22+ acres. 10 acres are wooded, 2 ponds, 890 ft of shoreline, a sandy beach and a 3 bedroom, 2 bath guesthouse on the end of a private cul-de-sac. This impeccable home offers 4 bedrooms, 3 full baths, upper/lower decks, large screen porch, 3 car garage and a partial basement. When entering the foyer, to the right it opens up to the stunning living room with beamed cathedral ceilings, hardwood flooring, brick wood burning fireplace. The beautiful bay window enhances the room with natural sunlight. From the foyer to the left steps down to the stunning waterfront kitchen with granite countertops, stainless steel appliances, beverage cooler, induction cooktop, island, recessed lighting and beautiful view of the beach. To the right of the kitchen is the formal dining room with beamed cathedral ceiling, hardwood floors, built-in shelving. Off of the dining is the screened porch/sunroom with water views. To the left of the kitchen steps down to the family room. The family room is the heart of the home with hardwood floors, built-in shelving, double sliding glass doors that opens up to the large deck with broad water views and the sandy beach. The main floor also has 1-bedroom, full bath, laundry room and entry to the partial basement. The second floor offers the primary suite which spreads over the entire back of the home. Imagine waking up every morning to breath taking water views and the smell of fresh air. Enjoy your morning coffee on your private balcony or relax in the soaking tub in the gorgeous primary bath with views of Madson Bay. The large primary bath has 2 walk-in closets, skylight, double tiled shower and double sinks with granite countertops. To the left of the primary bedroom is a cozy sitting room where you can cuddle up, watch a movie or read a good book. The second floor also has a full bath with skylight and 2 bedrooms. HAVE I GOT YOUR ATTENTION? This waterfront Oasis is a MUST see. There is so much to enjoy. Boating, kayaking, canoeing, water skiing, fishing, crabbing, swimming or just relaxing on the sandy beach, swim spa and hot tub. Oh, did I mention the 10 acres of woods and 2 ponds and the abundance of wildlife that roams the property. Look out across the property and see Whitetail deer, Sekia deer, fox and turkey. The 2 ponds are filled with duck and geese and maybe a few fish. The guesthouse would make a great weekend rental or a get-away for family and friends. Main house or guesthouse has never flooded. You can get a permit for a pier. Water depth for pier is 5-6 ft on low tide. Click on the last photo for virtual video.
#MDDO2009532

WOOLFORD

4906 TIMBERMARSH LANE

4 Beds

3 Baths

4,445 Sq.Ft.

$1,499,000

MLS#: MDDO2009532
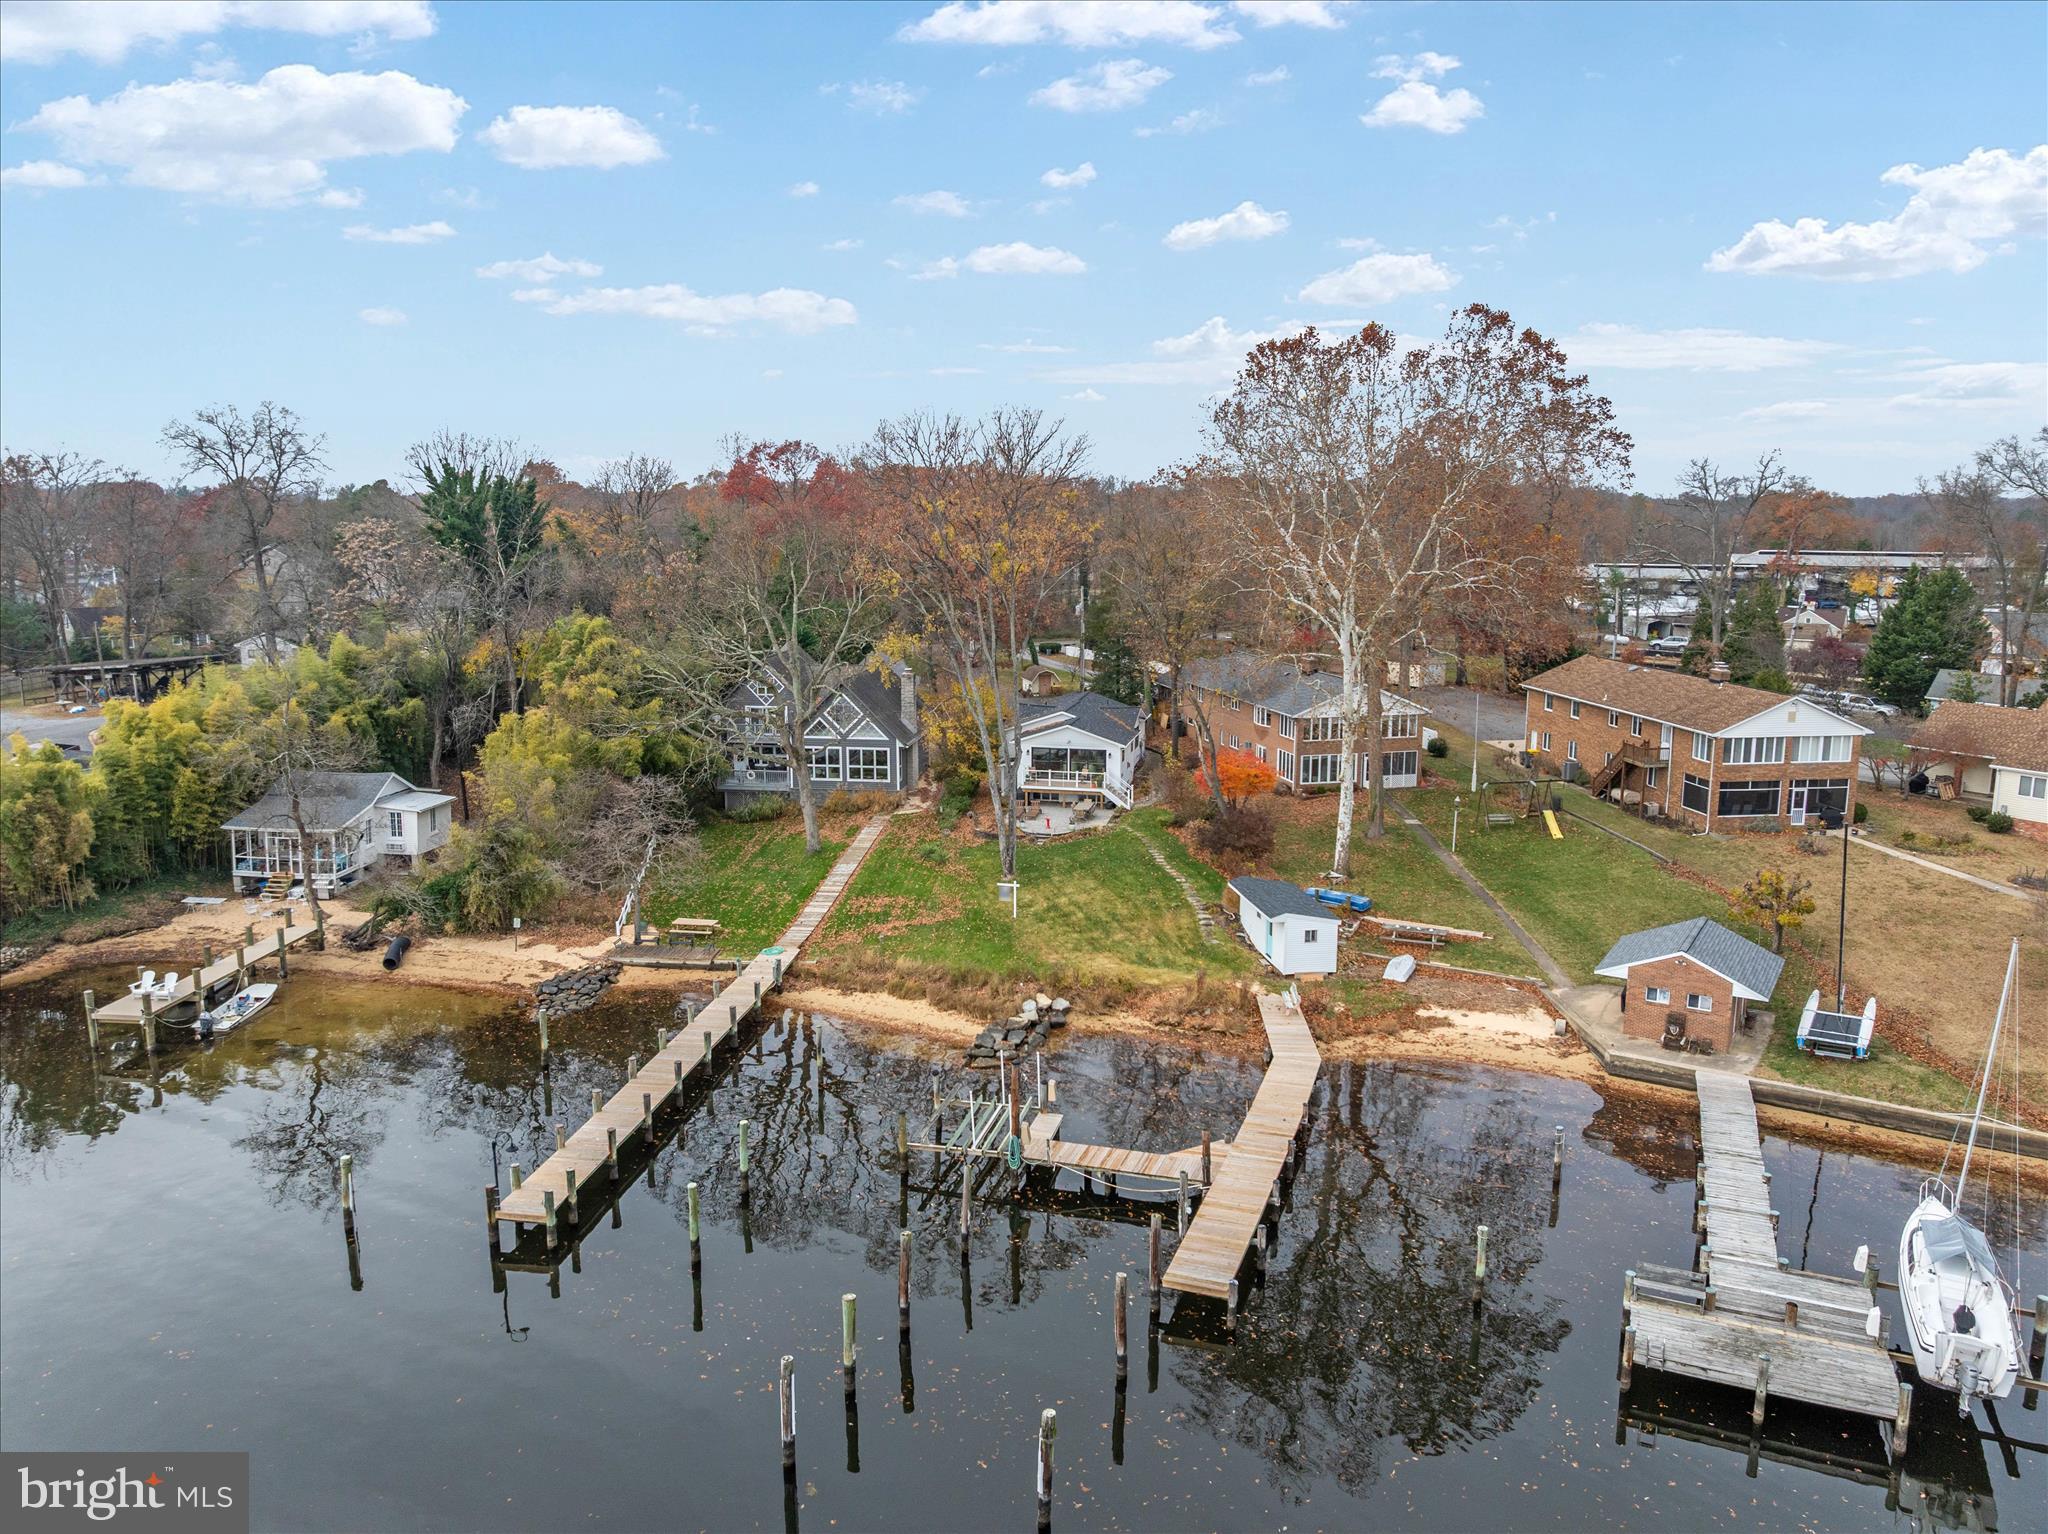
Wake up to expansive views of the Magothy River from this completely renovated Coastal Cottage in the PRICE REDUCED! Severna Park community of Magothy Beach!    Deep water (8' +MLW) with boat lift on updated pier,   Step inside to discover the water views from both levels,   Open layout offers a great room with gas fireplace for the upcoming chilly weather, a chef's dream kitchen with abundance of cabinetry, quartz countertop, tiled backsplash & deluxe s/s appliances including 5 burner gas stove and 9' island for ample seating plus separate dining room with custom lighting,  Sliders lead to waterside deck  for relaxing while taking in the tranquil view, that steps down to custom patio for additional dining/grilling & entertaining space, Two bedrooms with custom details and two luxuriant bathrooms with tiled showers/baths , HVAC is electric with propane gas backup (1 yr), Architectural roof (1 yr), Windows & doors (1) LPV throughout  with exception of custom-tiled bathrooms , Lower level boasts an oversized family room  for additional gathering and entertaining space, a bar/entertaining area and half bath (with RI full bath connection should you wish to reconvert back to full bath).   Ample storage in the unfinished portion of LL as well as two outdoor storage outbuildings including a shed and waterside storage for your toys or equipment, Lawn sprinklers on waterfront side, Public water/sewer, Severna Park school district, Flood insurance not required, HOA paid as part of taxes
#MDAA2131528

SEVERNA PARK

394 NORTH DRIVE

2 Beds

2 Baths

2,621 Sq.Ft.

$1,499,000

MLS#: MDAA2131528
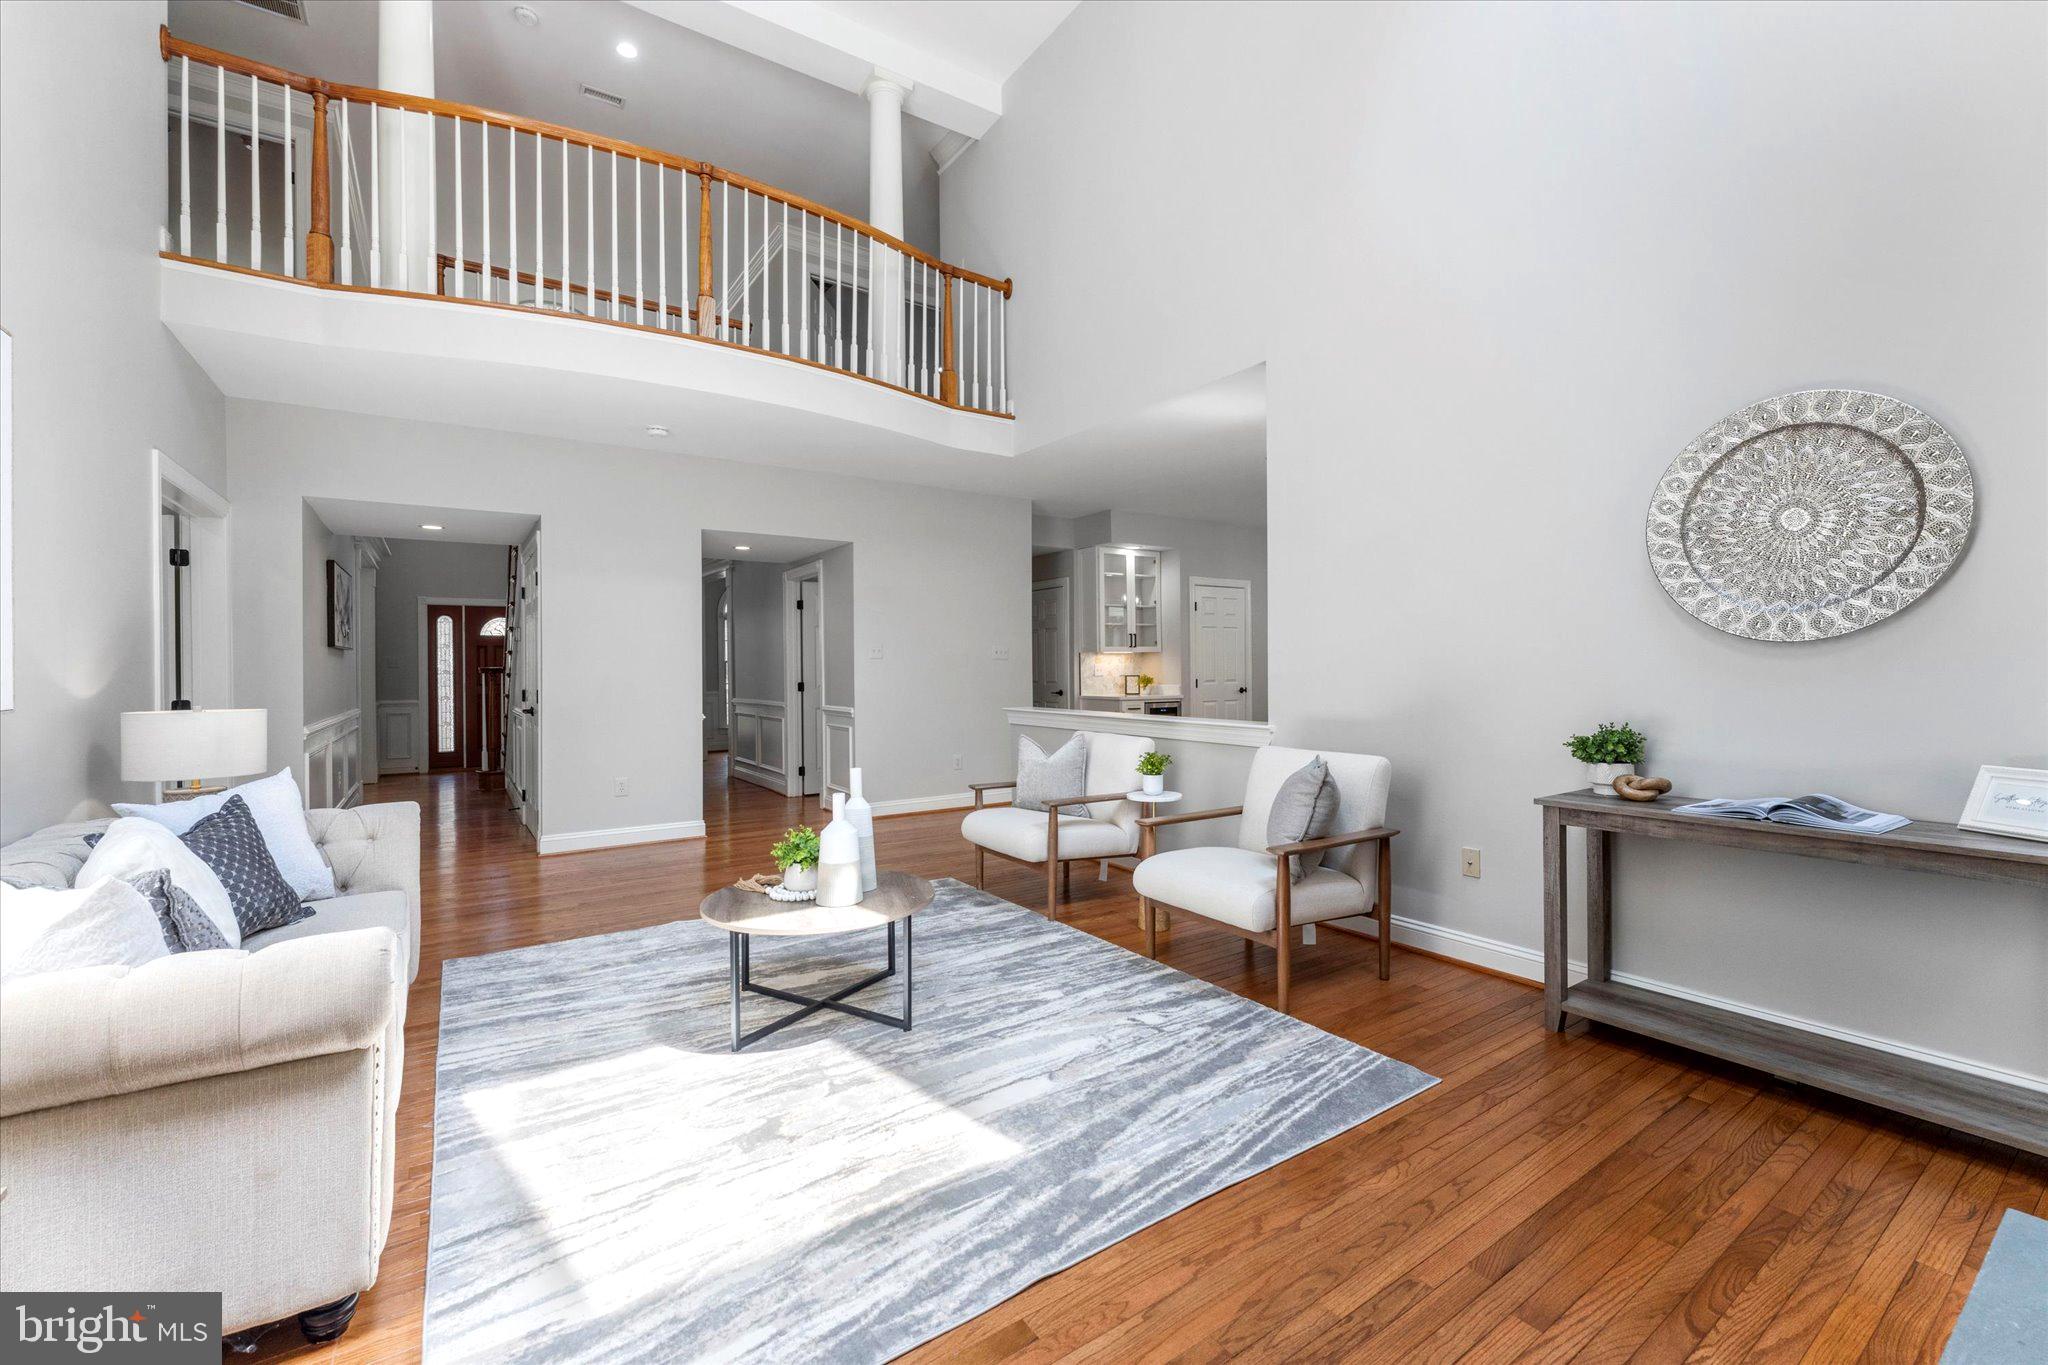
It’s not every day a home like this becomes available. For decades, 111 Fox Trail Terrace has been thoughtfully cared for by its original owner, offering comfort, smart design, and the peaceful beauty of its surroundings. Tucked into The Woods at Muddy Branch, where winding streets and mature trees create a quiet retreat, this 4 bedroom, 3.5 bath Toll Brothers Madison Collection home has been the backdrop for countless gatherings and everyday moments. Here, neighbors stroll shaded sidewalks, and nature’s beauty is part of daily life—yet you’re minutes from everything Montgomery County has to offer.

Step into a sun-filled foyer with a grand double-turned staircase and welcoming nine-foot ceilings. Formal living and dining spaces provide timeless areas to gather, while wide, open rooms create an effortless flow.

The reimagined kitchen blends high-end function with everyday ease, featuring Sub-Zero refrigeration, a Wolf range and wall oven, Cove dishwasher, quartz countertops, and KraftMaid cabinetry. Just beyond, a sunroom-style breakfast area surrounded by windows and skylights overlooks the peaceful backyard. A private back staircase offers another thoughtful touch. Sub-Zero, Wolf, and Cove appliances include a 10-year transferable warranty (per manufacturer).

The family room opens beneath vaulted ceilings, anchored by a striking wood-burning stone fireplace—the heart of the home. Skylights and well-placed windows fill the space with natural light by day and cozy warmth at night. A first-floor study offers a quiet spot for work or reflection.

Upstairs, the primary suite is a peaceful retreat with a sitting area and a custom walk-in closet that feels more like a personal dressing room—offering abundant space for organization and style. The luxurious en suite bath features a soaking tub, dual vanities, and a newly updated shower. A princess suite with its own private bath and two additional bedrooms connected by a Jack-and-Jill bath complete the upper level.

Step outside to a flagstone patio beneath a pergola, surrounded by mature landscaping and a peaceful tree-lined backdrop.

Additional highlights include a two-car garage, a spacious laundry/mudroom with access from the kitchen, backyard, and garage, and a brand-new Owens Corning TruDefinition® Duration® architectural shingle roof (June 2025). A huge unfinished walk-up lower level is ready for your vision—perfect for creating a home gym, recreation space, guest suite, or additional living space tailored to your lifestyle.

With over 4,100 square feet of thoughtfully designed finished living space across two levels, plus a huge unfinished walk-up lower level, this home blends timeless design with modern comfort.

Set in The Woods at Muddy Branch—a community where mature trees and quiet streets create a peaceful setting—this home offers both tranquility and convenience. The neighborhood also offers access to nearby parks, trails, and nature preserves—perfect for outdoor enjoyment just beyond your doorstep. Enjoy nearby Muddy Branch Square, Downtown Crown, Kentlands, and Rio for shopping, dining, and entertainment, plus quick access to I-270 and the ICC for an easy commute to DC and beyond.

Proudly located in the award-winning Wootton High School cluster. Thoughtfully maintained and freshly updated, this home is move-in ready and waiting to welcome its next owners.

Be sure to explore the video walk-through and 3D tour for a complete look at this beautiful home!

For the first time since it was built, this home is ready for its next chapter. Maybe it’s time to start yours here.
#MDMC2186932

GAITHERSBURG

111 FOX TRAIL TERRACE

4 Beds

3 Baths

4,148 Sq.Ft.

$1,499,000

MLS#: MDMC2186932
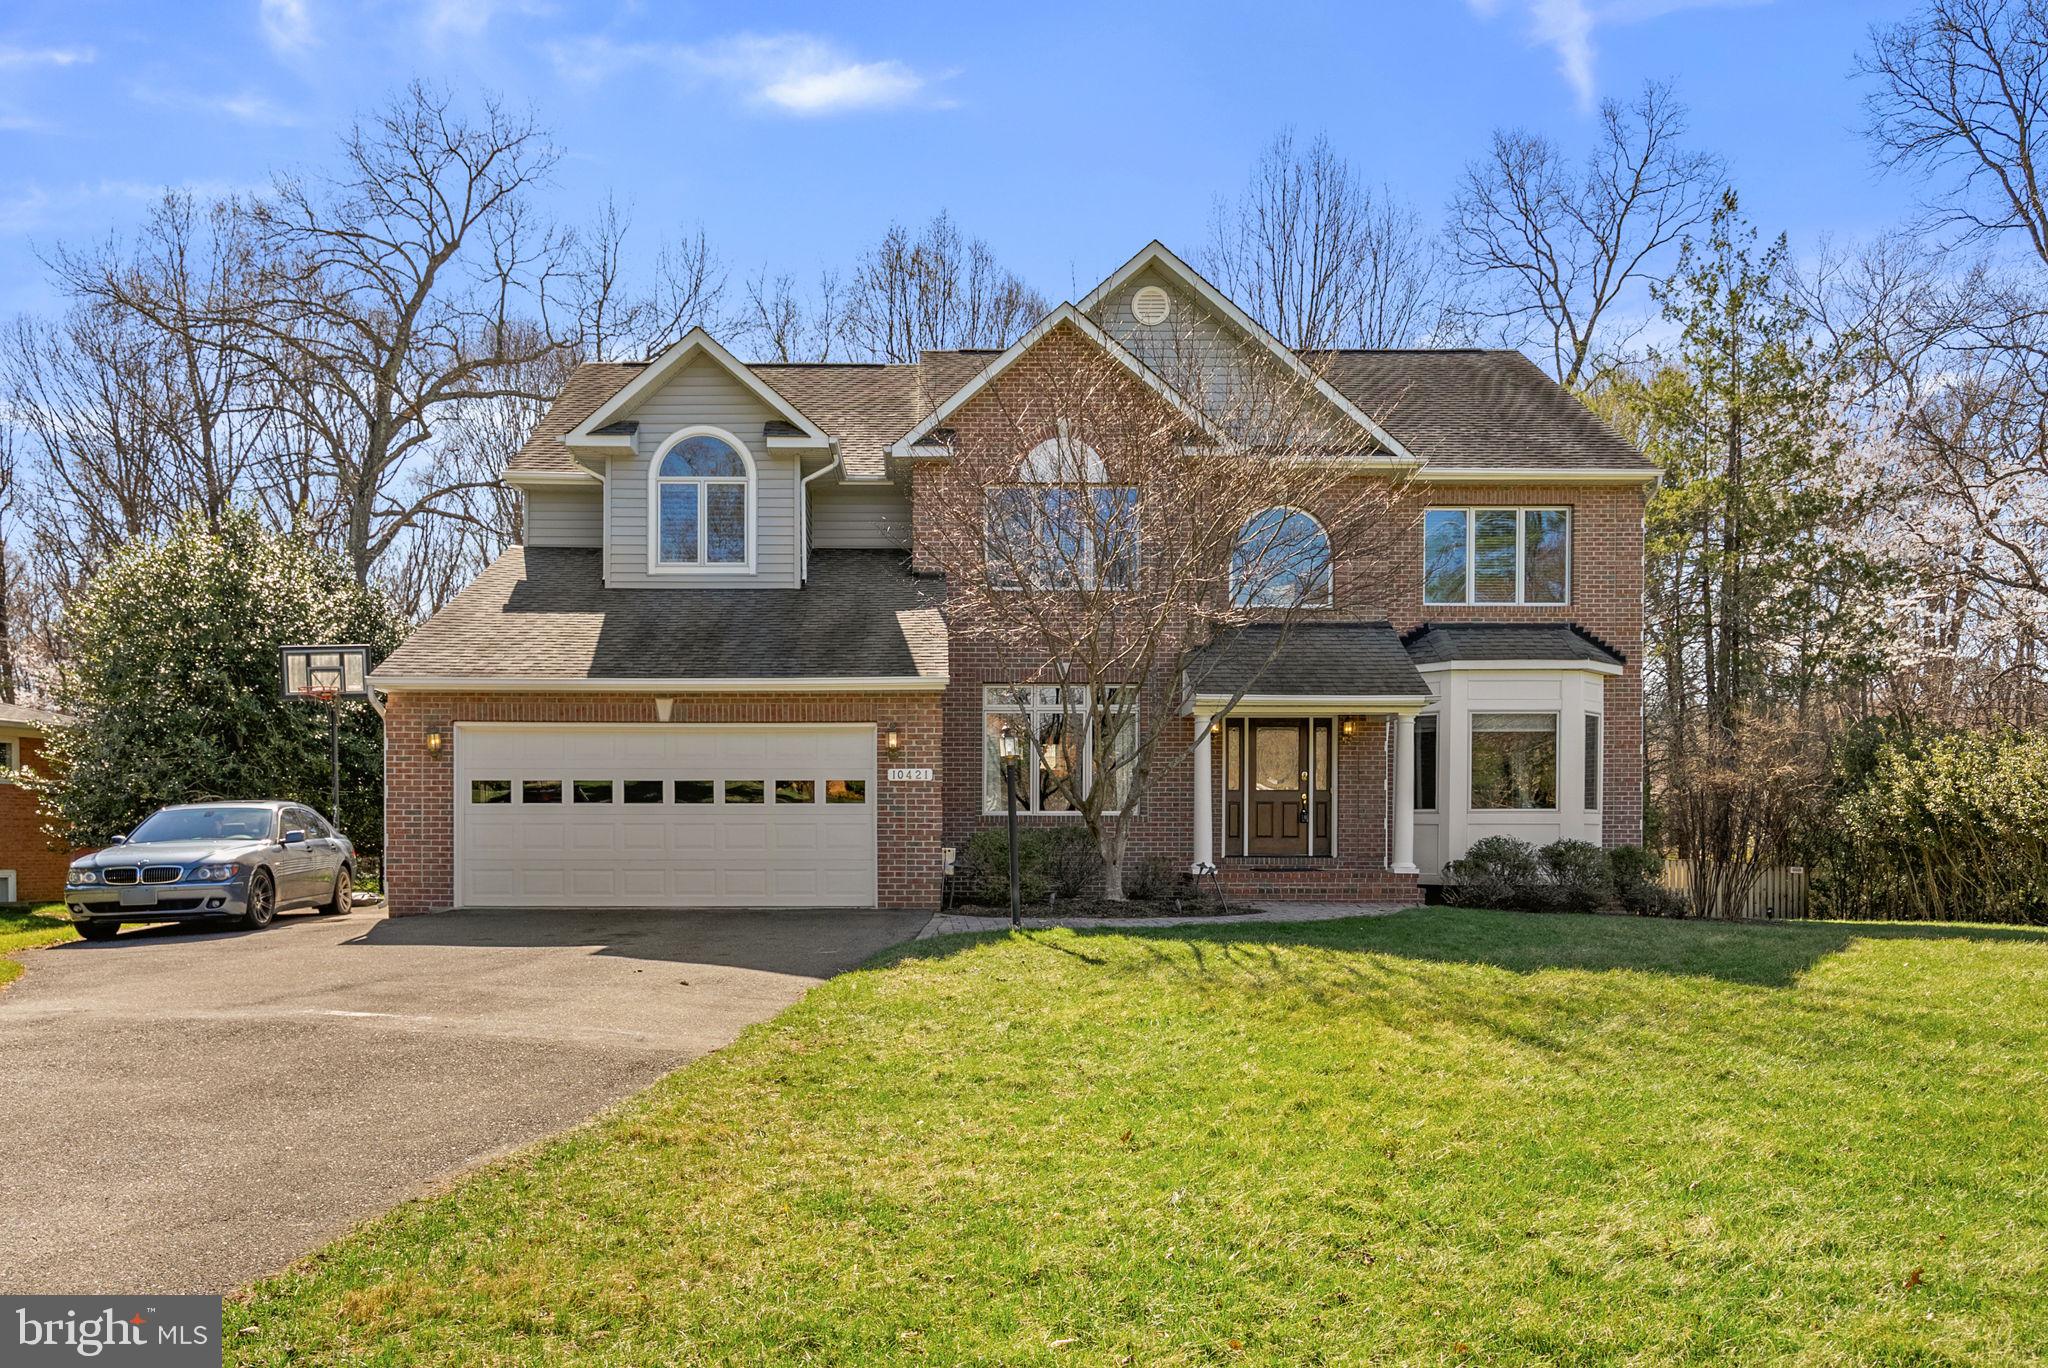
OFFER SUBMISSION DEADLINE 4PM MONDAY  MARCH 30TH. Welcome to 10421 Windsor View Drive, a thoughtfully designed custom-built home nestled in the highly sought-after Potomac community. From the moment you arrive, the home’s refreshed curb appeal and inviting presence set the tone for what awaits inside—where timeless design meets comfortable, everyday living. Step into a bright and welcoming foyer that opens to a stunning two-story family room, where soaring ceilings, oversized arched windows, and a dramatic floor-to-ceiling stone fireplace create a space that is both grand and inviting. Natural light pours in, enhancing the warmth and openness of the home’s main living areas. The layout flows effortlessly into a spacious, open kitchen with ample cabinetry, generous counter space, and a central island, connecting seamlessly to the family room and breakfast area—perfect for both casual mornings and entertaining. Formal living and dining spaces offer an elegant setting for gatherings, while additional flexible space provides the ideal option for a home office or sitting room. Designed with everyday functionality in mind, the home features a spacious two-car garage that leads into a mudroom with laundry—creating a convenient drop zone and keeping daily routines organized and efficient. Tucked privately on the main level, a bedroom with an adjacent full bathroom offers a highly desirable and versatile living arrangement—perfect for guests, extended family, or multi-generational living. Upstairs, the primary suite offers a peaceful retreat, designed with comfort and relaxation in mind. The spa-inspired en-suite bathroom evokes a true sanctuary, featuring a soaking tub, separate shower, and a serene, retreat-like ambiance that invites you to unwind at the end of the day. Additional bedrooms are thoughtfully positioned, offering both privacy and flexibility for a variety of living needs. The fully finished lower level extends the home’s living space, offering endless possibilities for recreation, entertaining, or quiet retreat. With direct walkout access to the backyard, this level is filled with natural light and creates a seamless connection between indoor and outdoor living. Ample storage and additional bathroom access further enhance the functionality of this space. Thoughtfully refreshed in 2026, the home features fresh paint, new carpet, and refinished hardwood floors, creating a move-in ready experience throughout. Exterior updates—including professional landscaping, power washing, a refinished front door, and freshly painted porch columns—enhance the home’s curb appeal and welcoming presence.
Out back, the flat, fully fenced yard offers a private and highly usable outdoor setting. A spacious Trex deck provides the perfect place to gather, dine, or relax, while the setting sun creates beautiful evening views—making the backyard a true extension of the home’s living space. Located in the heart of Potomac, this home offers close proximity to schools, parks, shopping, and dining, along with convenient access to major commuter routes—all within a quiet, established neighborhood. A home that balances space, comfort, and timeless design—10421 Windsor View Drive is ready to welcome its next chapter.
#MDMC2221288

POTOMAC

10421 WINDSOR VIEW DRIVE

5 Beds

3 Baths

4,567 Sq.Ft.

$1,499,000

MLS#: MDMC2221288

Endless possibilities await! This is your chance to own a unique Multi-Use 3+ Acres, 380 ft , Waterfront opportunity! Discover major subdivision potential , perfect for new construction development, townhomes or condominiums! Dream bigger with the option to create a sought after marina or even a one of a kind wedding venue! The opportunities are endless, and your vision starts here! This property currently has 1 residential home on premise that would make for great rental income while you build your dream development. 

Sale includes 6 Parcels- Tax ID 151512000267 Zoned DR 3.5, Tax ID 151502571040 Zoned DR 3.5, Tax ID 151504202891 Zoned DR 3.5, Tax ID 151504202892 Zoned DR 3.5, Tax ID 151504200731 Zoned BMB, Tax ID 151504200730 Zoned BMB

Property being sold As-Is. Sellers make no representations. Purchaser to verify Real Estate Taxes. Current business and equipment is not included in the sale. Tax assessed value in this listing is estimated.
#MDBC2118228

BALTIMORE

201 OAK AVENUE

None Beds

None Baths

3.0 acres

$1,499,000

MLS#: MDBC2118228
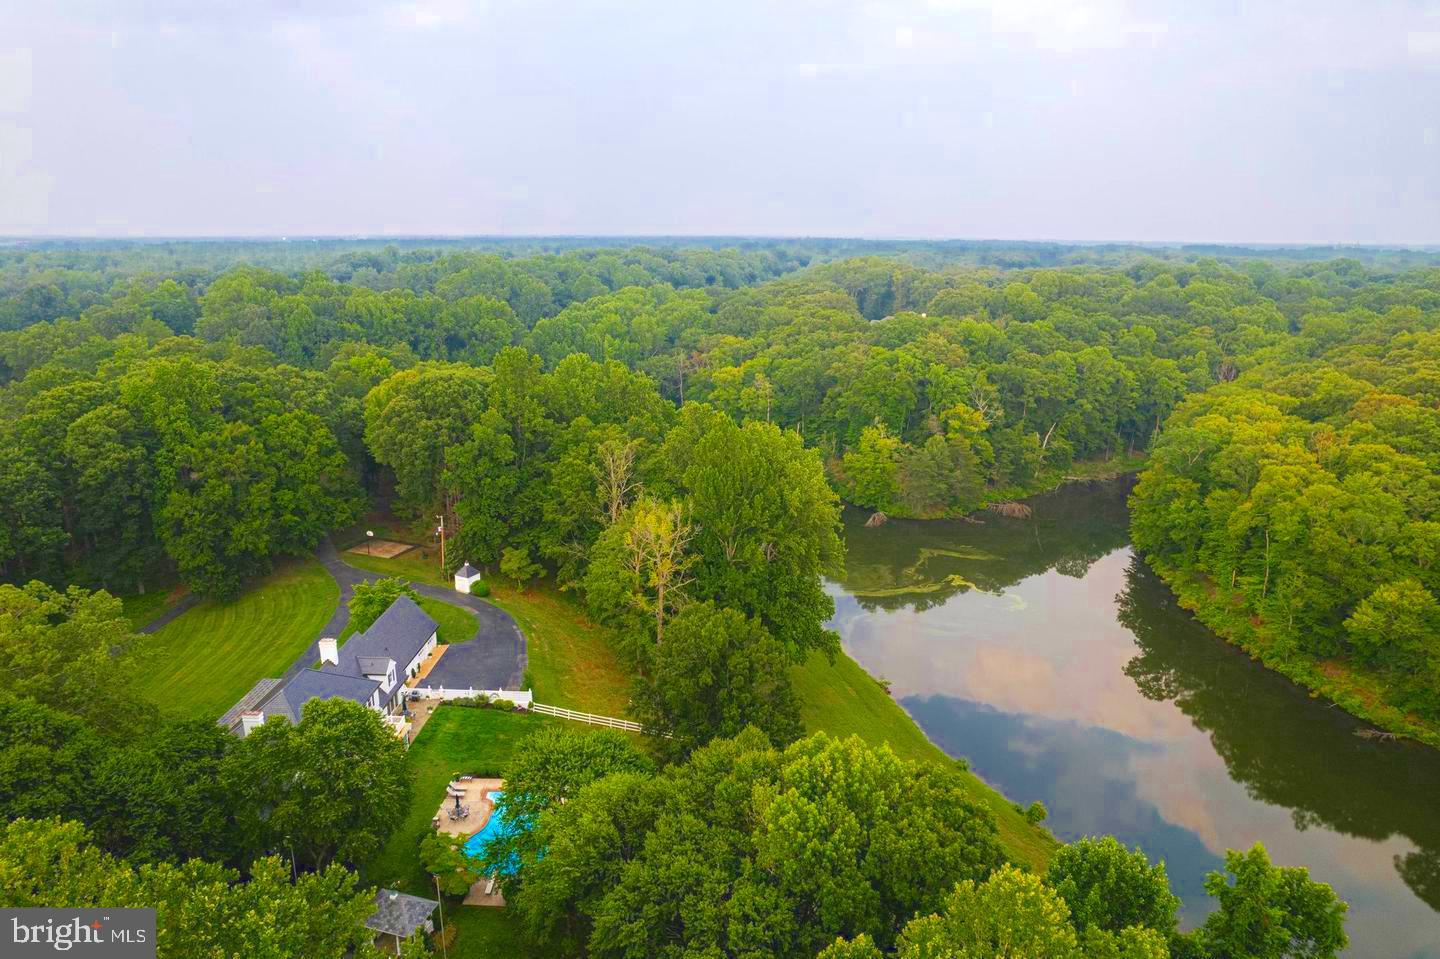
Welcome to Cool Springs Farm, a peaceful and serene 81 acre property with its own private lake. This extraordinary Southern Maryland Georgian style estate includes both a main level and upper level primary suite, a beautiful in ground pool with stunning views, and a lighted tennis/pickleball court. The total 81 acres consists of 2 lots and you can build an additional home on the 75 acre parcel as part of the entire property.
This private retreat feels far from it all but it’s only minutes from downtown La Plata, and less than an hour drive to downtown DC (30 miles).
#MDCH2039038

LA PLATA

6225 COOL SPRINGS FARM PLACE

7 Beds

5 Baths

7,586 Sq.Ft.

$1,499,000

MLS#: MDCH2039038
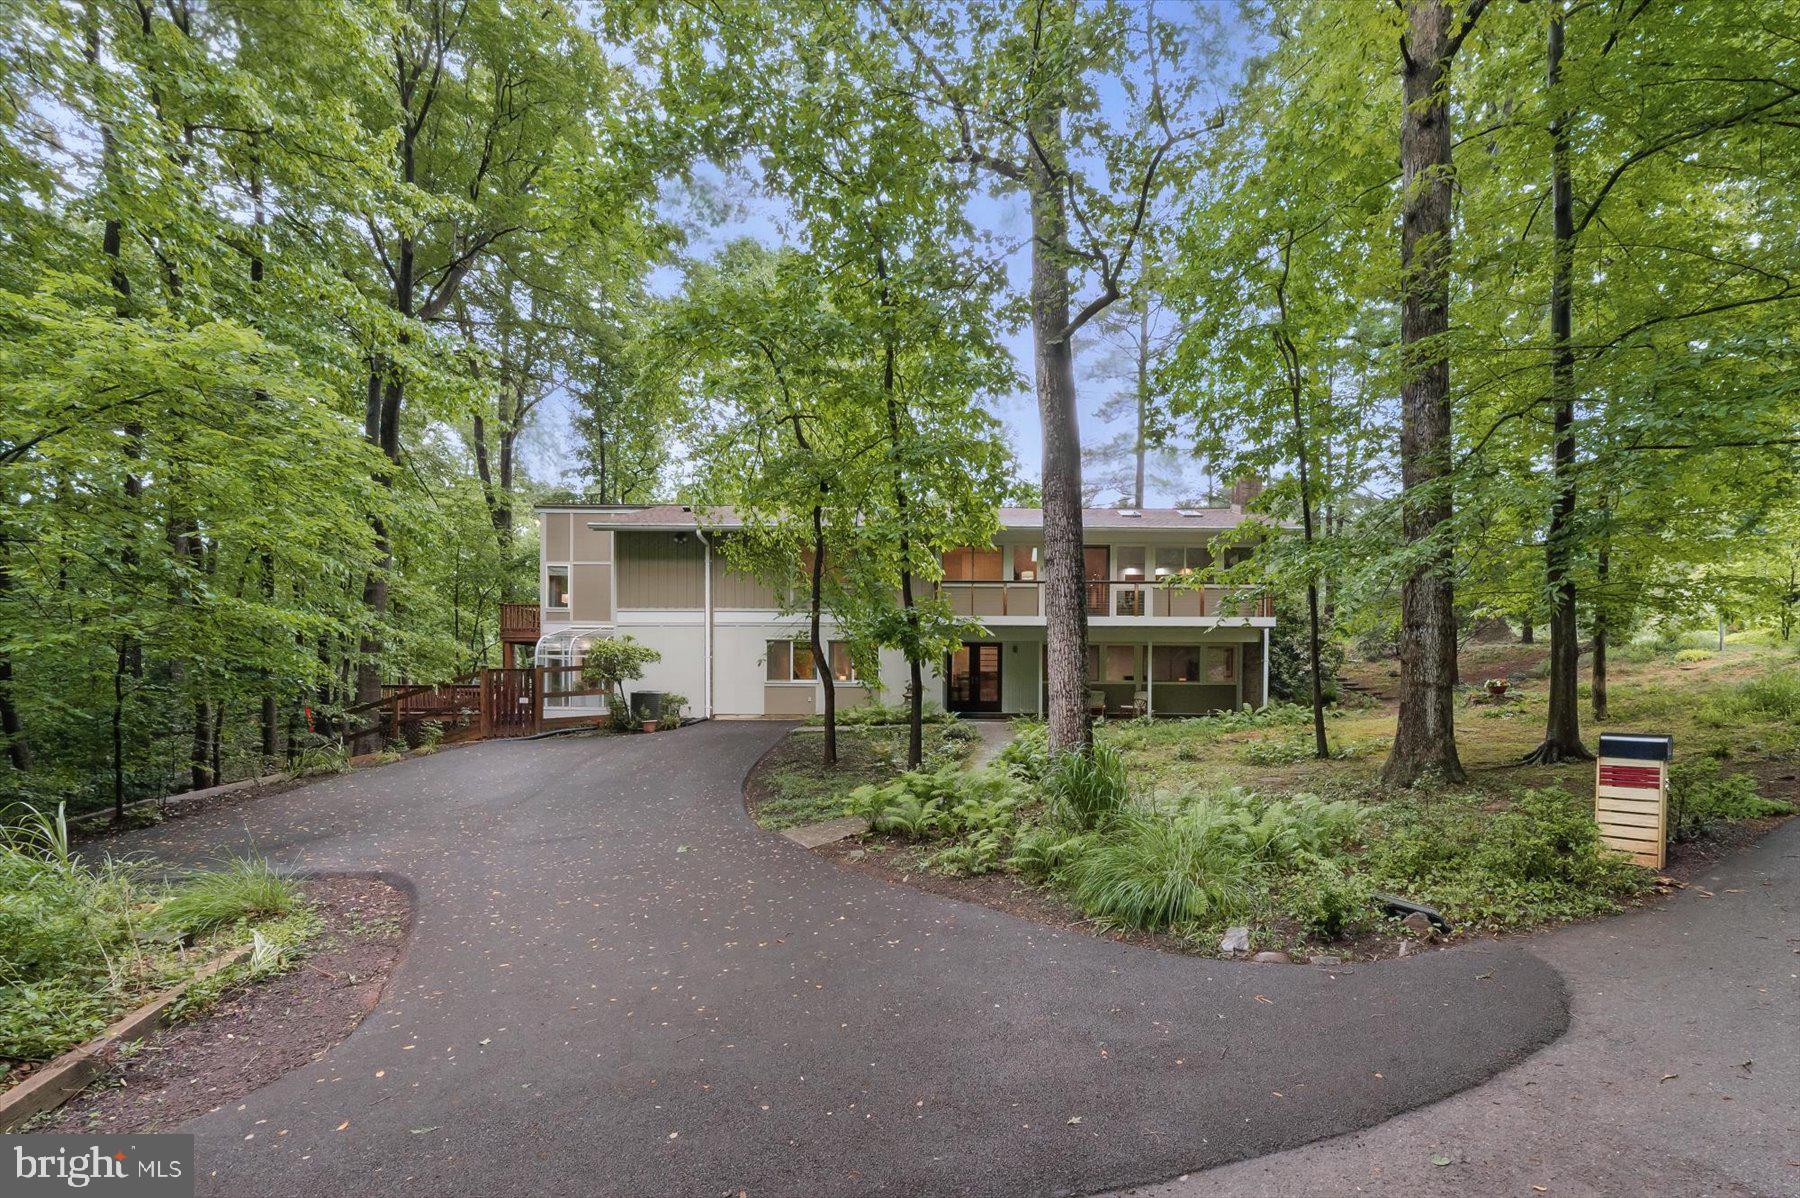
A Mid-Century Modern Oasis in the quiet heart of Carderock Springs! Located on one of Carderock Springs' quietest cul-de-sacs (off quiet Park Overlook Court) and providing your own personal backyard path to the community pool, this expanded Overlook, nestled in the trees, is like living at a mountain resort. An expanded Overlook Model which has a level entry to the upper living level from Park Overlook Court, this home has a rare 6 bedrooms and 4 full baths and nearly 4000 sf.  Stunning  primary suite addition with fireplace, balcony and luxurious bath will make you feel on vacation every day!  4 full bedrooms up and 2 more on the entry level give you huge flexibility for work from home and guest space or multi-generational living. The entry level boasts the original recreation room and has a second family room added with fireplace, built-ins and greenhouse all leading out to a 24x24 deck surrounded by green space, a  completely private and fully fenced yard.  The upper level has the classic cathedral ceilings and paneling, a huge balcony with new cable railing system and wonderful warm kitchen which has sliding doors to the patio as does the dining room. This patio is surrounded by a flower garden and also has a gate that leads via a level path to Park Overlook Court. Steps lead down to the main yard which was leveled for a trampoline and has a gate to the path through the community land leading to the Swim and Tennis Club (with summer camp, pickle ball, playground and clubhouse).  

This home has 3 renovated baths, an updated kitchen with beautiful granite countertops opened to the living and dining spaces and has had the roof, HVAC, water heater, paint, flooring, carpet and much more upgraded in just the last 5 years! 

Carderock is a vibrant neighborhood with many community events including a Chautauqua series of talks, Chili Cook off, holiday events, a dinner group, exercise classes and much much more! Carderock Springs is the preeminent Mid-Century Modern neighborhood in Montgomery County.  Prized Carderock Springs Elementary, Pyle Middle and Whitman High School cluster.  Close to Cabin John with its shops,  gym, grocery convenience and restaurants and the MacArthur bike trail and C & O Canal, Glen Echo Park +++ EZ commute to DC, No VA, Bethesda and the 270 Corridor.  Welcome Home!
#MDMC2177660

BETHESDA

8 PARK OVERLOOK COURT

6 Beds

4 Baths

3,297 Sq.Ft.

$1,499,000

MLS#: MDMC2177660
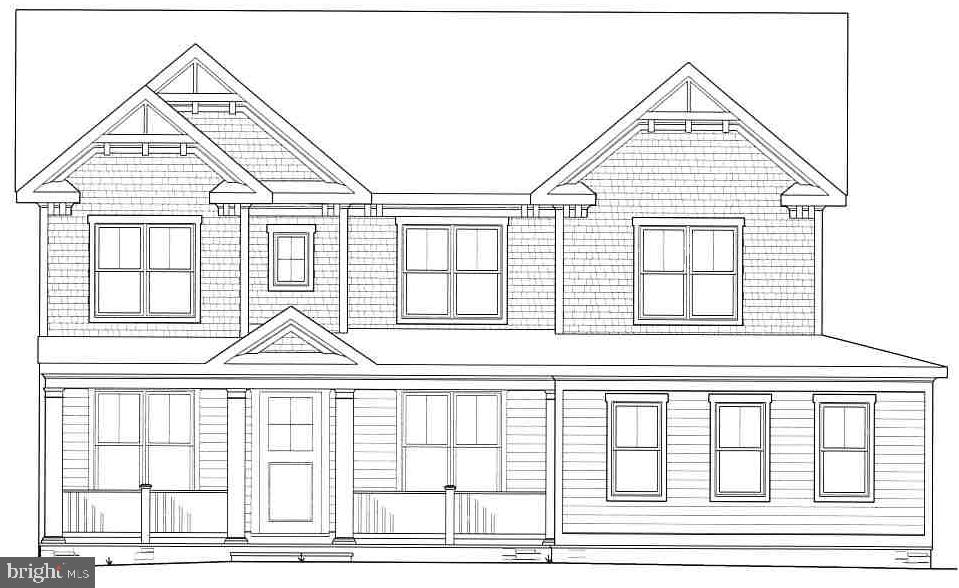
Amazing Arts & Crafts Colonial nestled on one of the most beautiful lots in Kensington, built by award-winning Douglas Construction Group (Best Green Builder-Bethesda Magazine and Maryland Building Industry Association Montgomery County Custom Builder Winner) 5 bedrooms, 4.5 baths, living room, separate dining room, gourmet chef's kitchen, breakfast room, family room with fireplace & built-ins, mud room with built-ins. Upper level contains the master suite with his & her's walk-in closets and a gorgeous master spa bath. 3 bedrooms with 2 full baths (1 Jack & Jill). Homework/study area and laundry room. Finished lower level includes 5th bedroom, full bath, huge recreation room, game alcove, exercise room and storage room.  Attached 2 car garage. This home is close to top-notch schools (public & private), parks, Rock Creek Park and more. Part of the Walter Johnson High School Cluster.
#MDMC694028

KENSINGTON

4525 CLEARBROOK LANE

5 Beds

4 Baths

4,652 Sq.Ft.

$1,499,000

MLS#: MDMC694028
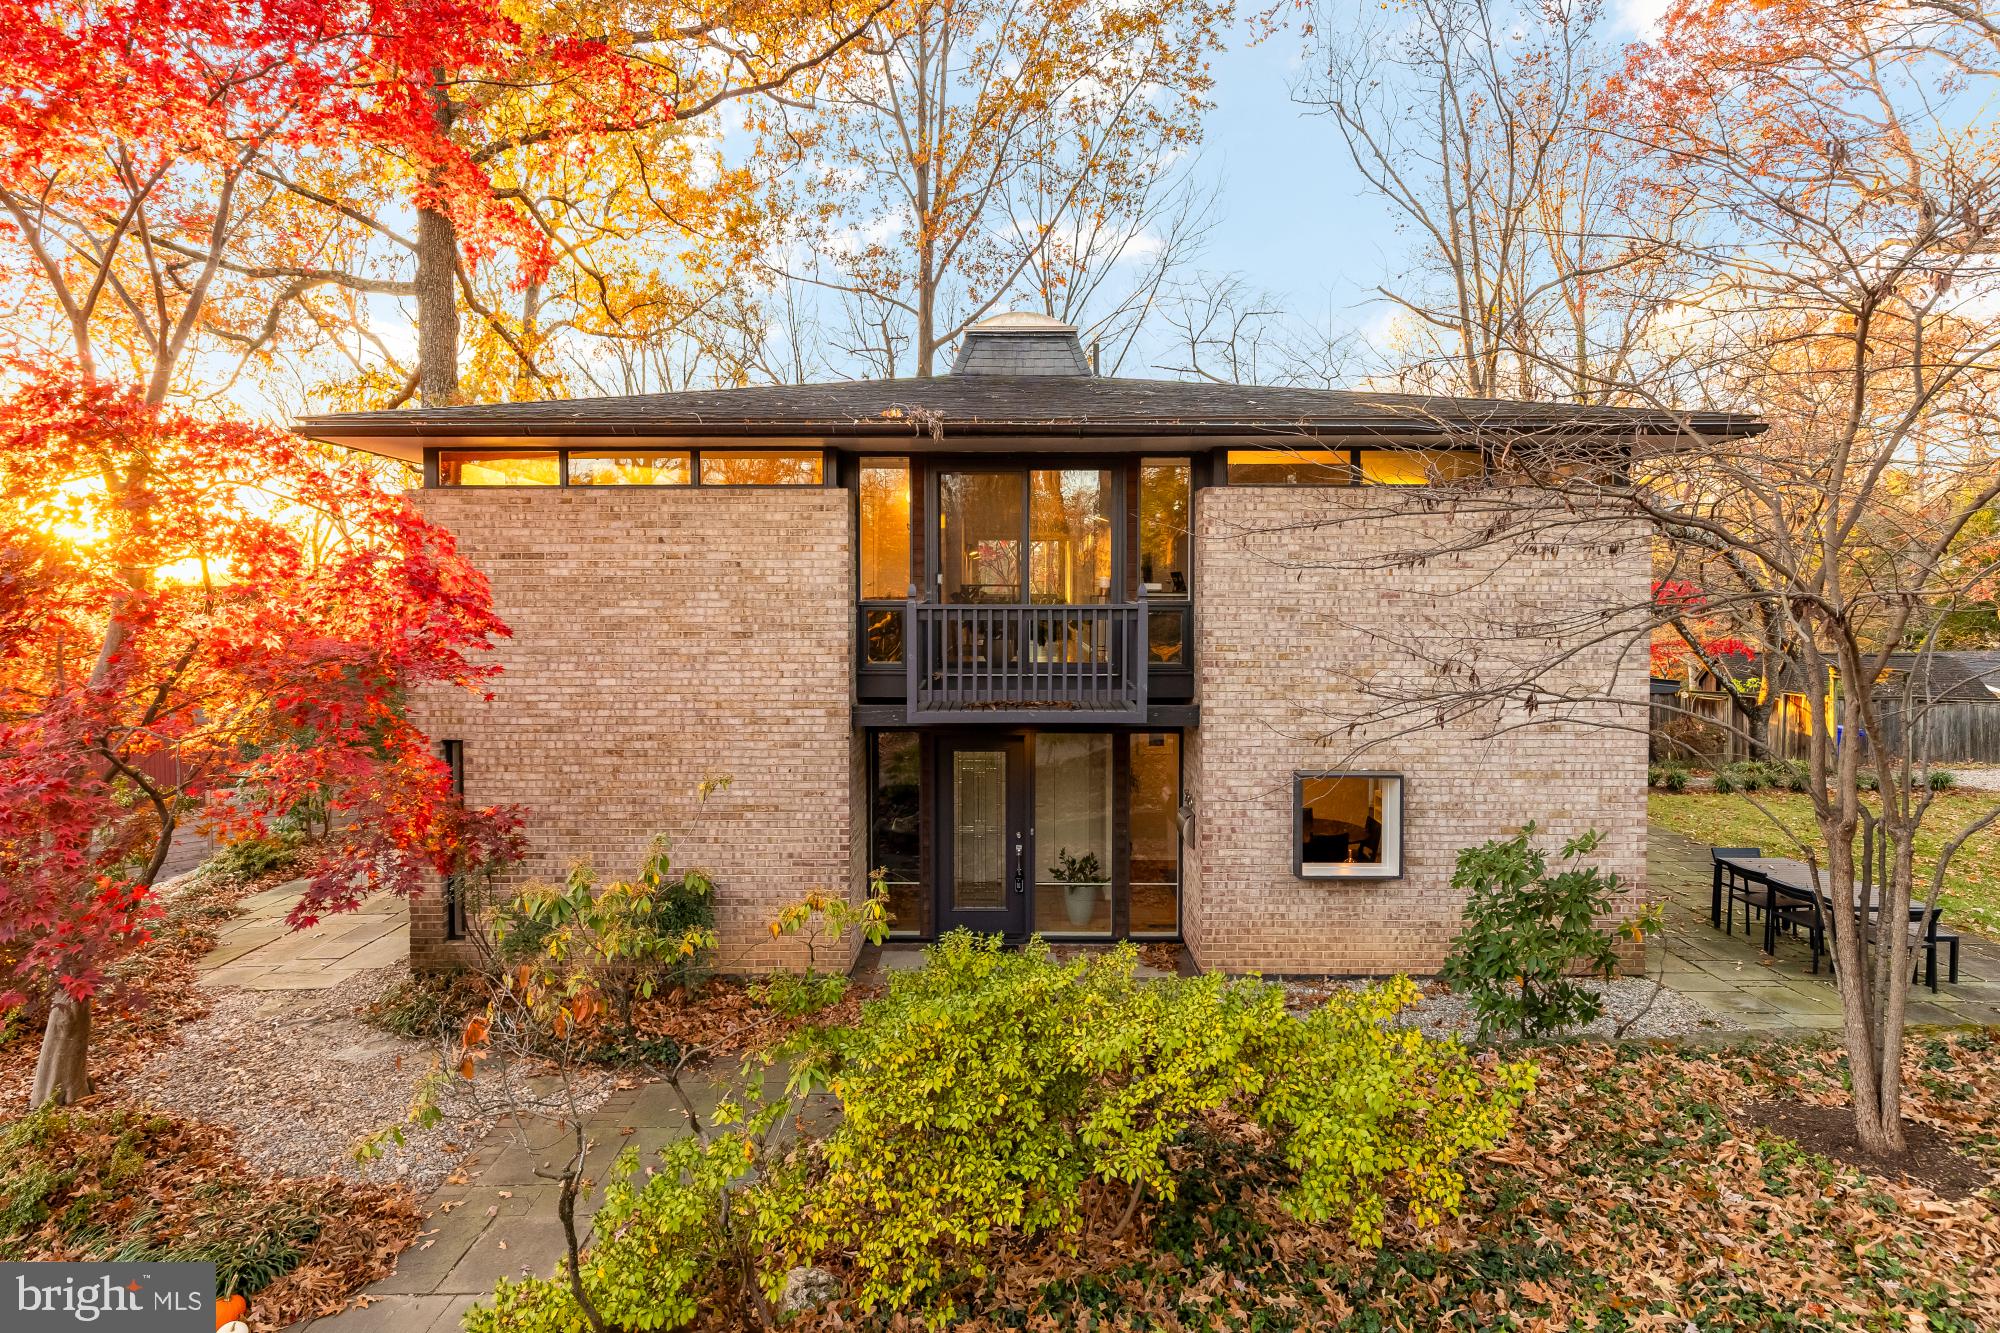
Welcome to this architecturally striking contemporary in Glen Echo Heights, set on a quarter-acre lot and offering over 2,500 square feet of thoughtfully designed living space. Walls of windows, clean lines, and warm natural materials create an inviting modern aesthetic throughout.

The main level offers effortless flow with light-filled living and dining areas centered by a sleek fireplace, alongside a chef-inspired kitchen with a Viking range and premium finishes. Upstairs, four well-proportioned bedrooms and two full baths—including a serene primary suite—complete the home’s airy layout.

A rare blend of contemporary design and generous space, this property also features an expansive private yard and a convenient driveway. Ideally positioned near the Clara Barton Parkway and minutes from parks, trails, Glen Echo Park, and the MacArthur Boulevard corridor, this home delivers style, comfort, and an exceptional setting.
#MDMC2208022

BETHESDA

5420 MOHICAN ROAD

4 Beds

2 Baths

2,552 Sq.Ft.

$1,499,000

MLS#: MDMC2208022
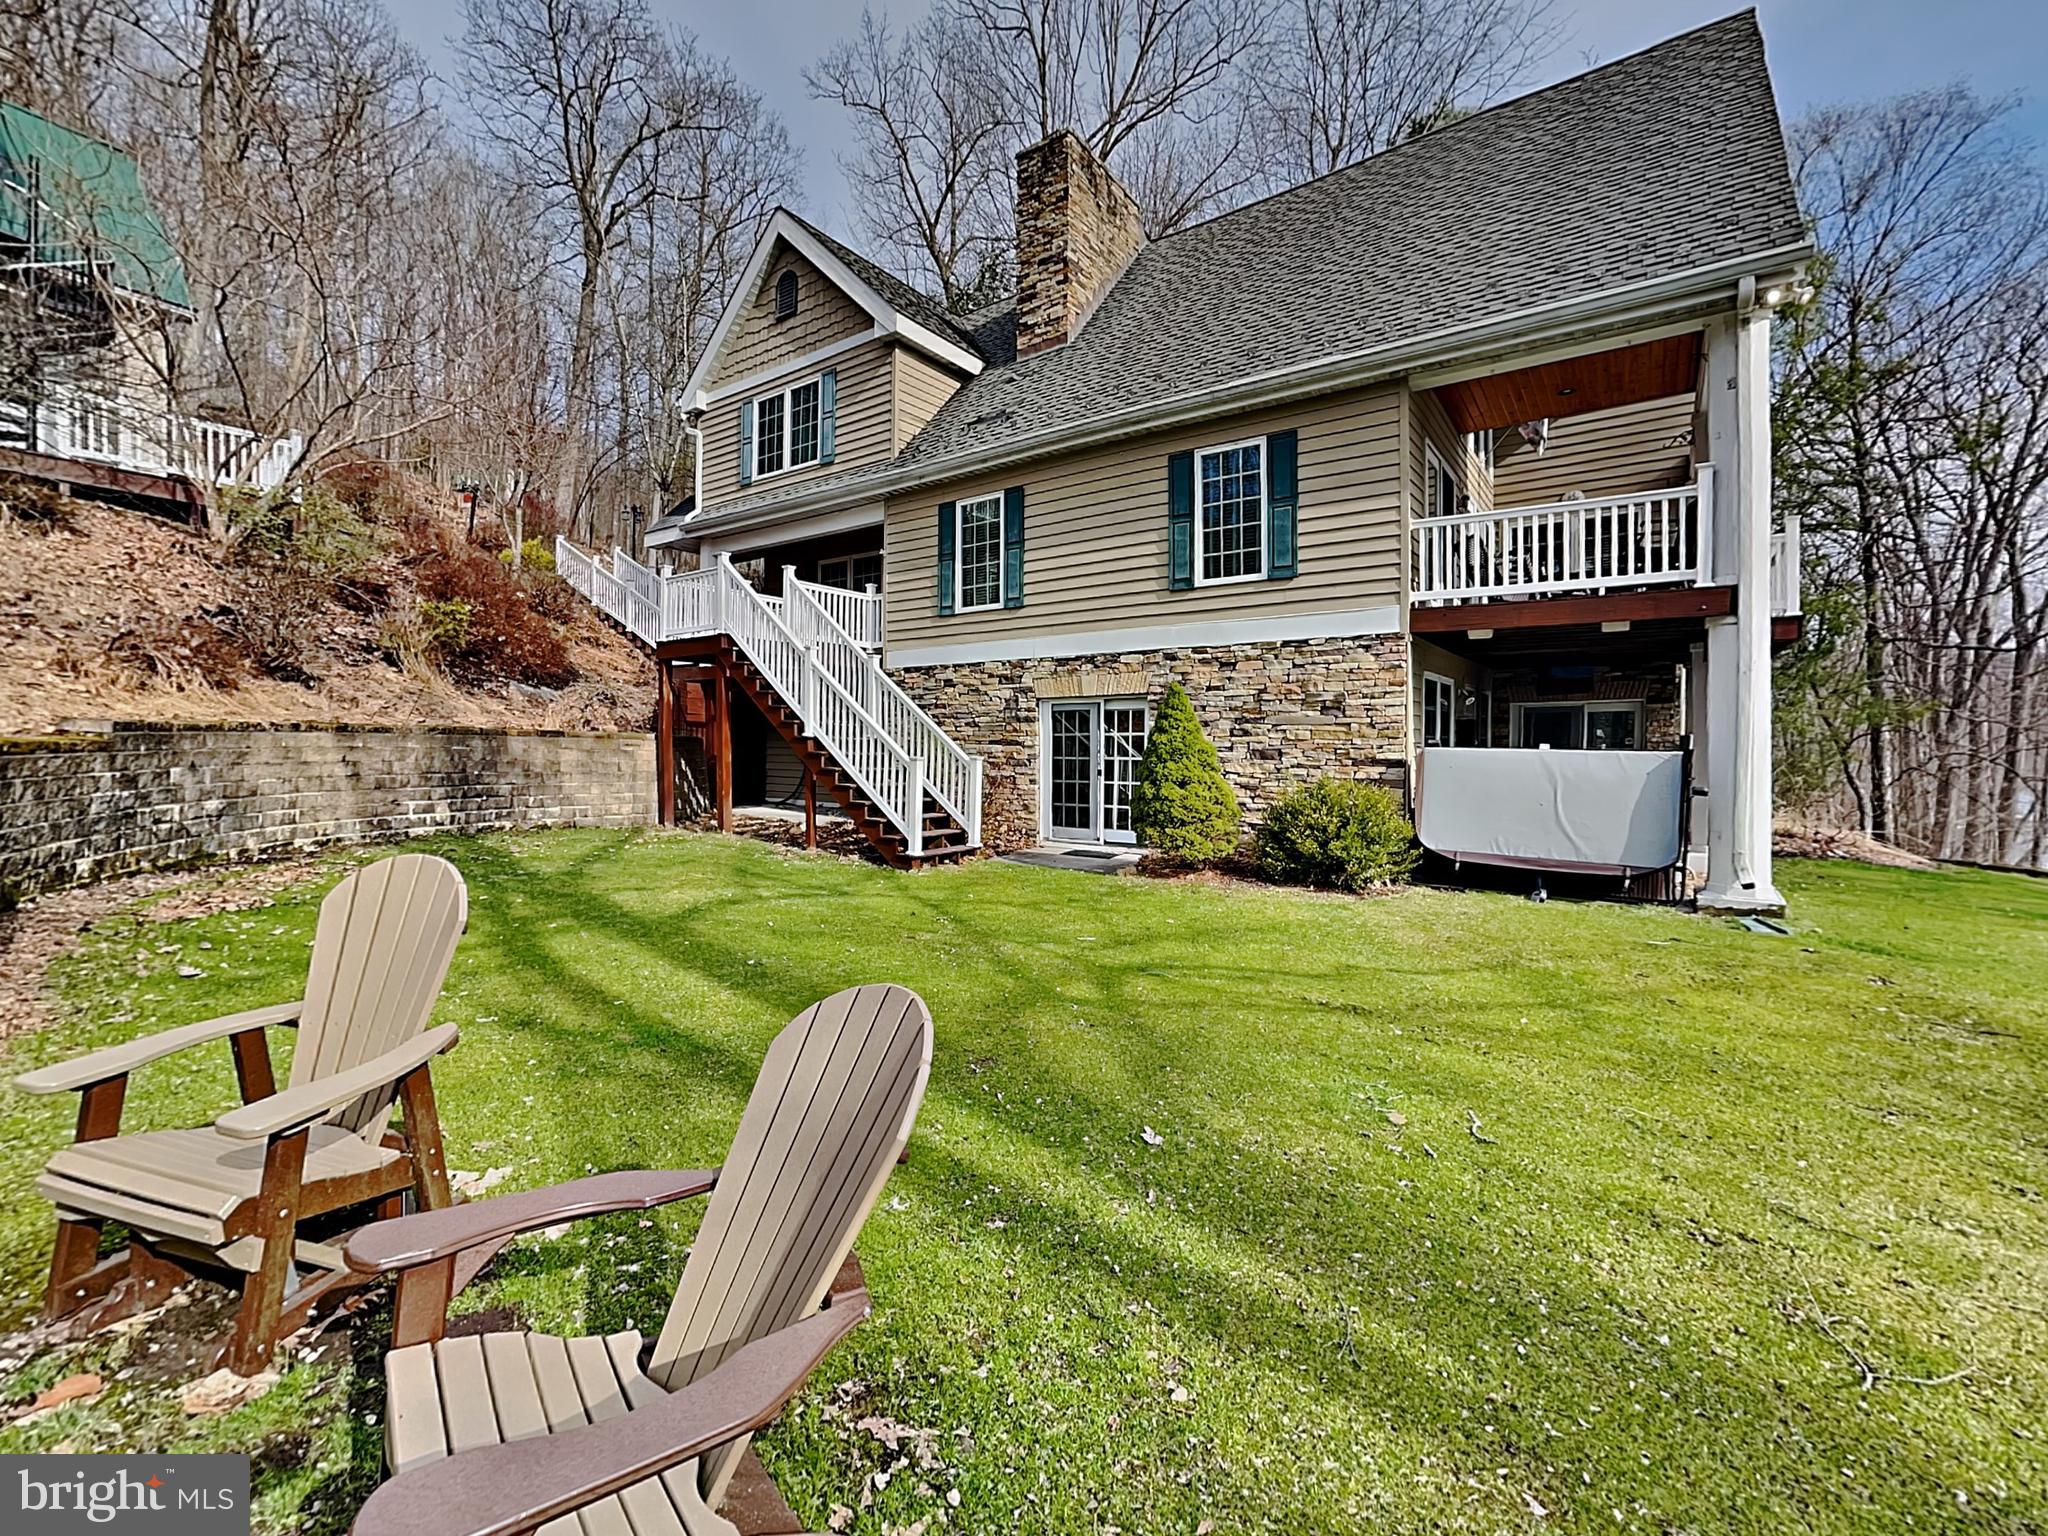
5BR, 4BA custom lakefront home with additional carriage house above detached garage. Carriage house currently setup as a game room with kitchenette and pullout couch; this has served as a 5th BR prior to renting. Features include high end furnishings, gourmet kitchen, picturesque fireplace, flat lawn for yard games, built in fire pit,  observation deck, EV charger and high efficiency heating and cooling systems. You will love the privacy of the Shingle Camp Rd area yet its close proximity to Wisp, Lodestone & Fantasy Valley golf courses. NO HOA - county maintained roads. Private type A dock in a deep water area of the lake with storage shed for lake toys & fishing gear. Fun 'Midway tiki bar' and 'Luv Shack' built-ins by the water. Covered lakefront porch allows for plenty of time outdoors. Established vacation rental 'A Lakefront Paradise'.
#MDGA2009882

MC HENRY

3067 SHINGLE CAMP ROAD

5 Beds

4 Baths

3,300 Sq.Ft.

$1,499,000

MLS#: MDGA2009882
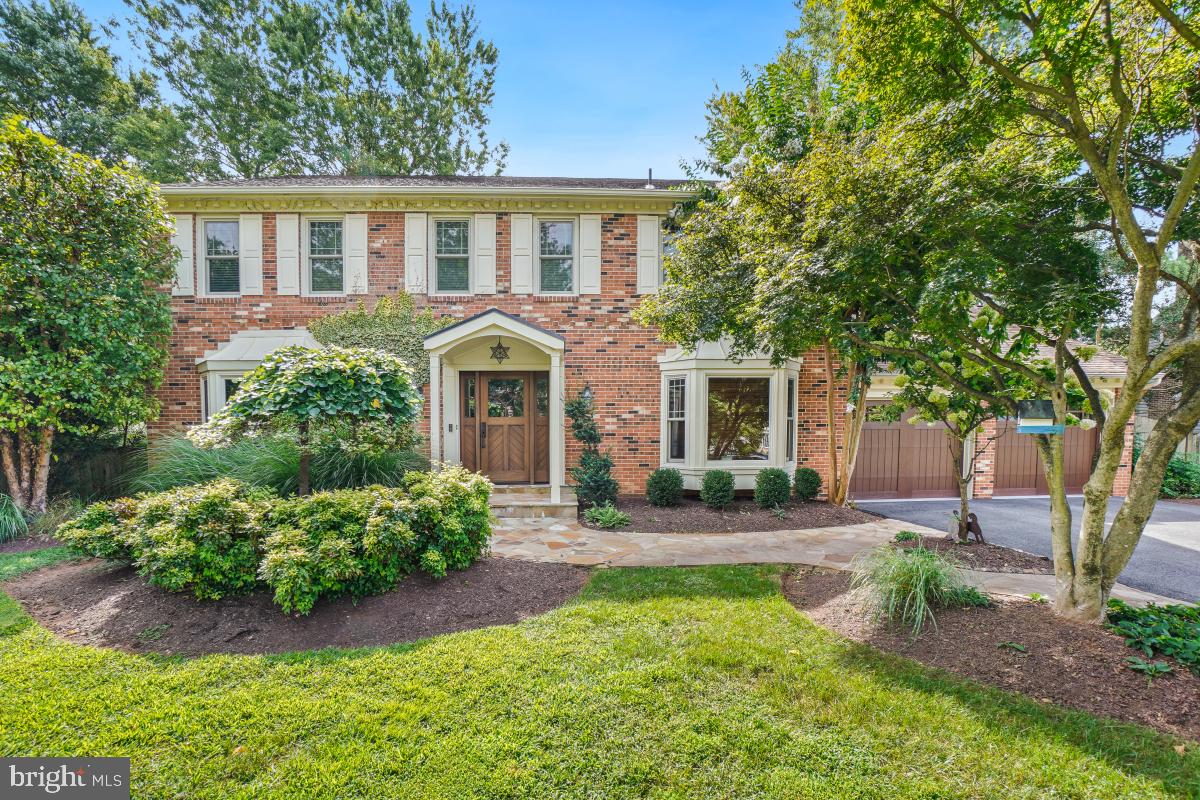
Welcome to this stunning and meticulously updated 4-bedroom, 3.5 bath home located at 9804 Korman Court. Beautifully sited at the end of a quiet cul-de-sac in the heart of Potomac, this residence offers the perfect blend of classic elegance and modern convenience.

Step inside and discover an expansive floor plan featuring beautiful hardwood floors on all three levels, including the fully finished lower level, and hard-wired surround sound throughout. The home boasts a large living room and a gracious dining room both with bay windows. The enlarged. remodeled kitchen --showcasing high-end appliances--partners with the expanded family room with its gas fireplace to create an ideal space for both everyday living and easy entertaining. A convenient home office, perfect for at-home work days, a powder room and a laundry/mudroom complete the entry level.


Upstairs finds a spacious primary suite with two walk-in closets and a dazzling remodeled bath. Three more airy bedrooms and another remodeled bath are also located on this floor. In addition a clear, usable attic storage area over both the main house and the garage—complete with pull-down stairs—is accessed here.The vast lower level includes a huge recreation room, another remodeled bath, a den/office, extra finished space for exercising or practicing the drums and ample storage.

The exterior is equally impressive, with a charming brick front, low/no maintenance siding on the other three sides, a front stone walkway, an enlarged and relaid asphalt driveway, and in-ground front yard landscape lighting that beautifully illuminates the home in the evenings The rear of the property is highlighted by a redone deck overlooking the lushly-planted private backyard,. All windows and the garage door have been replaced for energy efficiency and a fresh look. New 14-inch high R-value attic insulation was installed in 2025, ensuring comfort and lower utility bills. The garage has an indoor hot and cold hose bib, the walls, floor are epoxy-painted and a pull-down ladder that accesses even more storage.

Perfectly located, schools, shopping restaurants and houses of worship are nearby and proximity to major highways makes commuting to Bethesda, downtown Washington, DC and area airports a breeze. This is a rare opportunity to own a move-in-ready home in a desirable location with every detail thoughtfully addressed.
#MDMC2211314

POTOMAC

9804 KORMAN COURT

4 Beds

3 Baths

4,420 Sq.Ft.

$1,499,000

MLS#: MDMC2211314
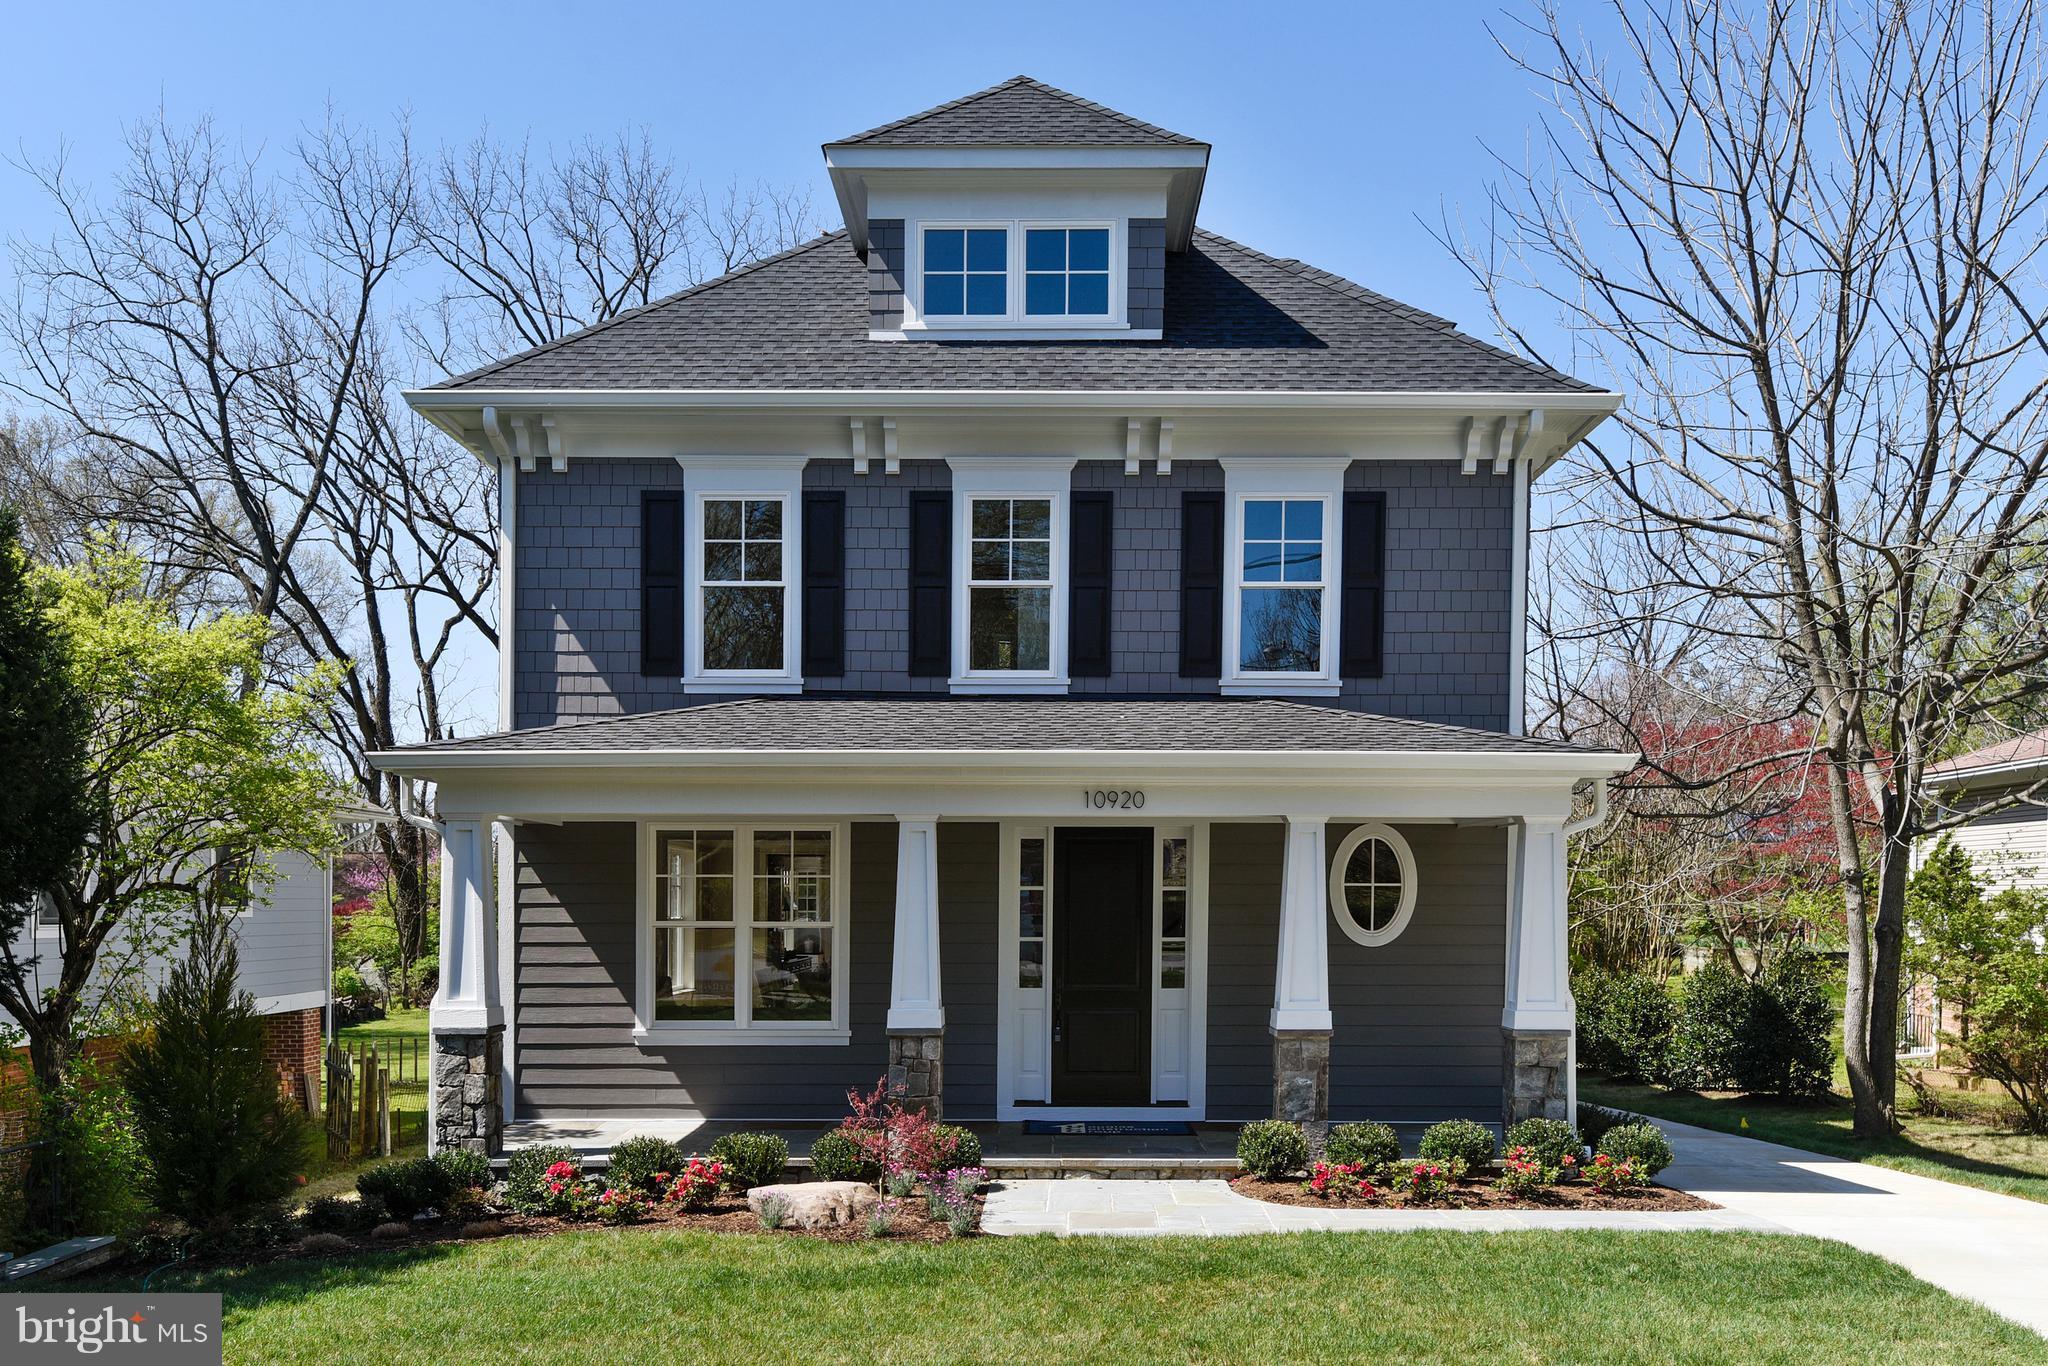
Amazing Arts & Crafts Col on 1 of the prettiest lots in Hist Garrett Park (over 11,400 sq ft) built by award-winning DCG Homes (Best Green Bldr-Bethesda Mag) offer 4 fin lvls, 6BR,5.5BA, chef kitch, fam rm w/fp, mud rm, owners suite w/WICs & mast spa BA, fin loft w/BR & FB, fin lwr lvl incl lrg rec rm, exer rm, 6th BR & FB, detached gar. Conviently loc 2 Metro, MARC, schools, rest, comm pool.
#1000427990

GARRETT PARK

10920 KENILWORTH AVENUE

6 Beds

5 Baths

5,015 Sq.Ft.

$1,499,000

MLS#: 1000427990
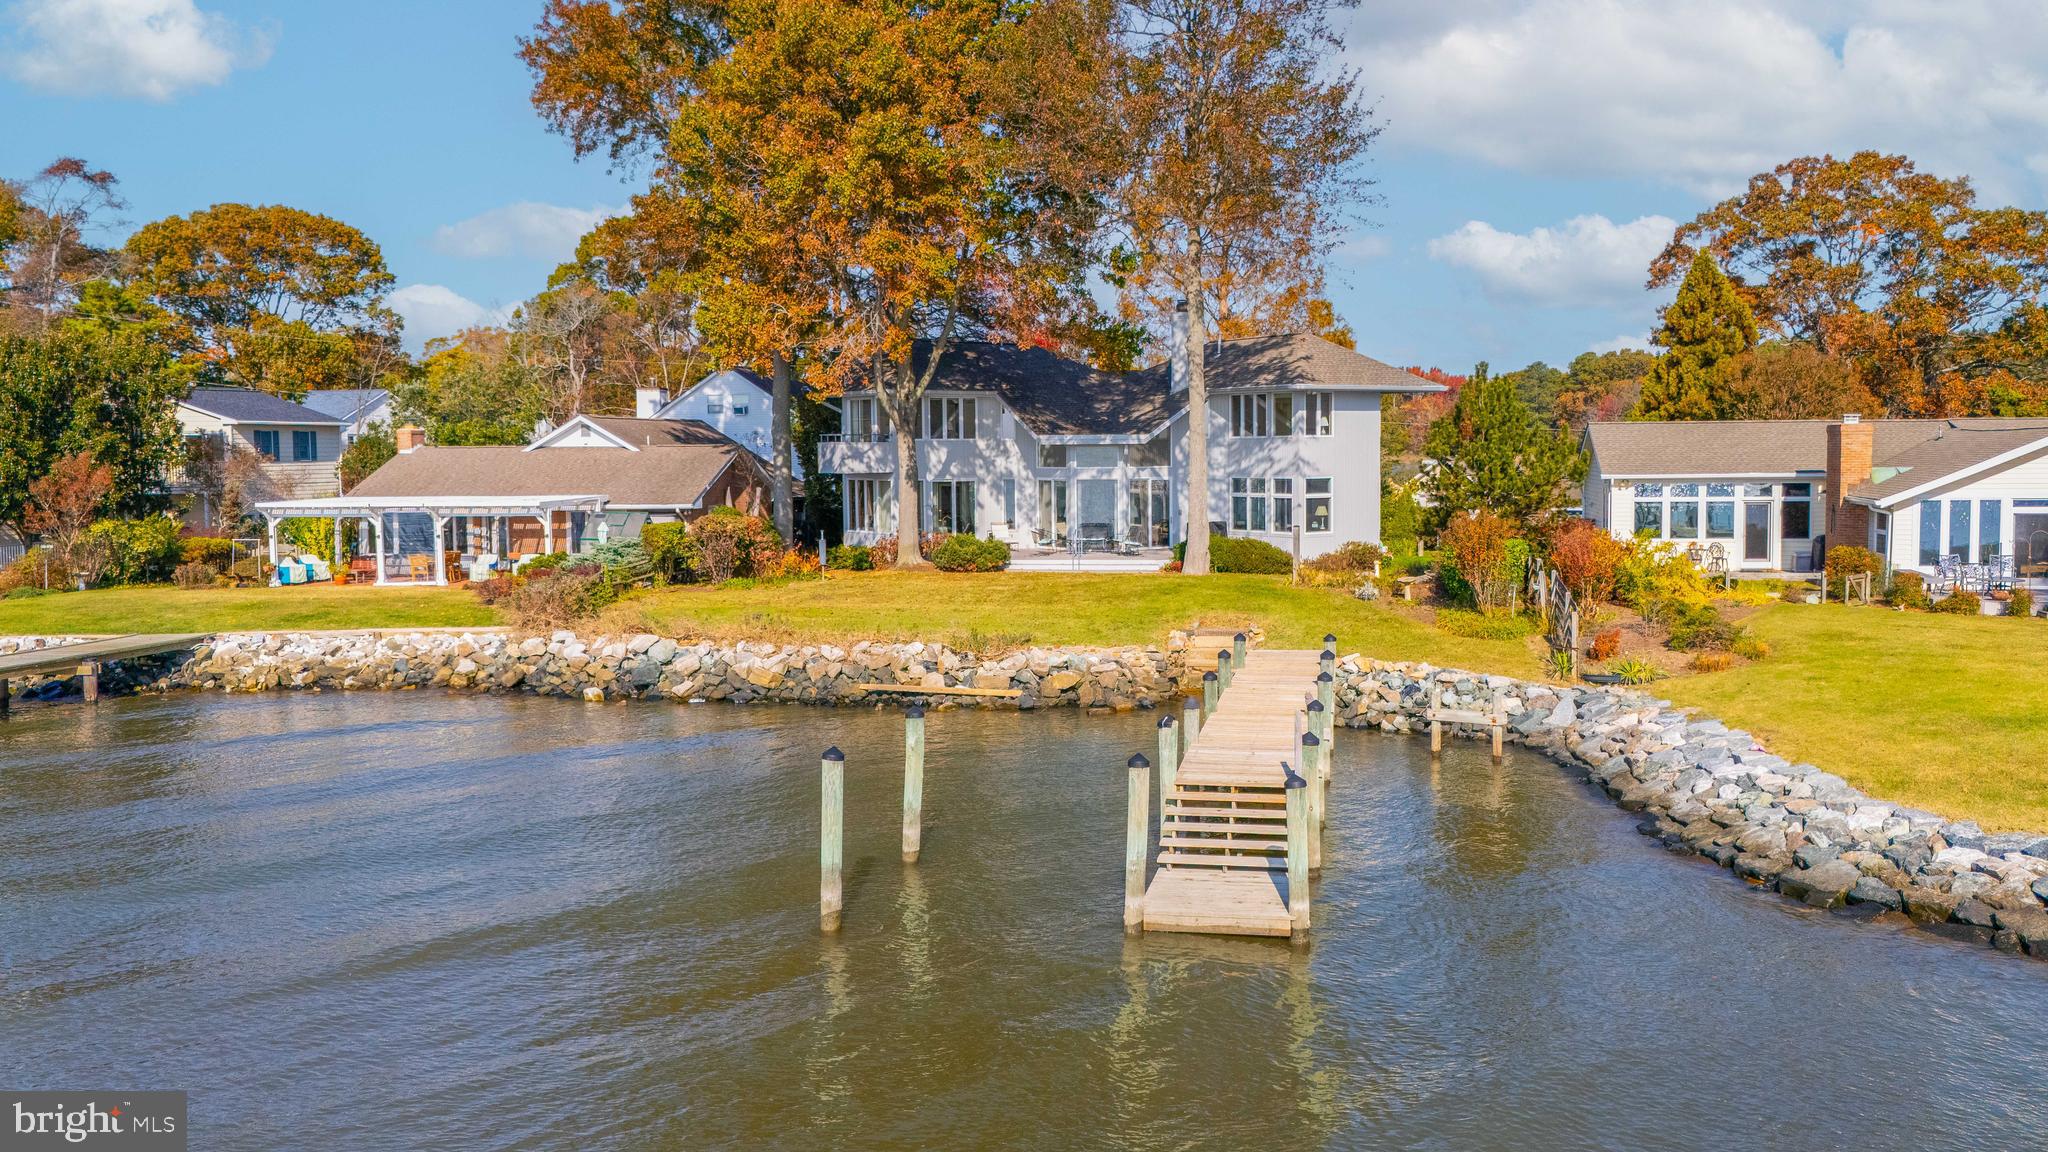
This remarkable custom-built waterfront home offers breathtaking, expansive views of the Chesapeake Bay and its surrounding wetlands. Thoughtfully designed from the ground up, this property showcases stunning vistas from nearly every room, immersing residents in the beauty of the Bay year-round.
The living room is a true centerpiece, with 8-foot sliding glass doors that provide a seamless connection to the outdoor scenery. A striking floor-to-cathedral ceiling stone fireplace with a cantilevered hearth adds warmth and charm to the space, making it an inviting area to relax.  The main house includes four bedrooms, two of which feature en-suite bathrooms, with one conveniently located on the main floor. Oak hardwood floors flow throughout, creating a cohesive and elegant aesthetic. The home includes built-in bookcases, a whole-house sound system, and an intercom, for a blend of convenience and sophistication.  Dine formally in the dedicated dining room, or start the day in the breakfast room, where morning sunlight enhances the dining experience. The property’s expansive deck offers an idyllic spot to unwind while overlooking the Bay and a tranquil stone pond with a waterfall. The deck provides the perfect vantage point for appreciating the Bay's natural offerings. Seasonal wildlife sightings include tundra swans in winter, ospreys in summer, and eagles year-round, as well as a variety of other birds and waterfowl.
Beyond the main residence, a detached carriage house adds both function and versatility to the property. The upper floor of the carriage house includes views of Carr’s Creek and the Chesapeake Bay, a full bathroom and Murphy bed for guests.  Below is a workshop and utility room, enhancing the property’s practicality.  This custom-built waterfront home combines luxurious living with the serene beauty of the Chesapeake Bay, offering an exceptional retreat with the comforts of modern amenities and the charm of timeless architecture.   The cherry on top -- a whole house generator!
#MDAA2097726

DEALE

975 BAY DRIVE

4 Beds

4 Baths

2,940 Sq.Ft.

$1,499,000

MLS#: MDAA2097726

Open house
Experience luxury waterfront living in this one-of-a-kind, custom-built Bayfront residence located in the heart of Ocean City. Offered fully furnished, this exceptional 4-bedroom, 4.5-bath home showcases outstanding craftsmanship, premium finishes, and breathtaking panoramic bay views.
Designed for both comfort and entertaining, the home features a private elevator, central air and heat, multiple ceiling fans, enhanced lighting throughout, and upgraded bamboo flooring. The first level offers a spacious living area along with a bedroom and full bath, making it ideal for guests, a home office, or flexible living space. A built-in Murphy bed provides additional convenience.
The second floor includes two spacious bedrooms  with sizable closet space, while the third level includes a luxurious primary suite with whirlpool tub and shower. Recent upgrades include new top-floor windows, a new refrigerator, microwave, and second-floor washer and dryer.
The fully equipped gourmet kitchen features modern appliances and ample space for gathering with family and friends. A cozy fireplace allows for comfortable year-round enjoyment.
Outdoor living is equally impressive with a private deep-water dock, wide fishing and crabbing pier, and an expanded waterfront deck offering direct bay access and some of the most magnificent sunset views in Ocean City.

HOME FEATURE LIST
Panoramic BAYFRONT VIEWS FROM ALL LEVELS 
Expanded private Bayfront deck -new 2024
Brand new electrical supply line service installed by Delmarva Power 2026
Exceptional Craftsmanship with premium finishes
Gourmet Kitchen -New Refrigerator , Microwave 2026 , Granite countertops 
Full size Washer /Dryer 2025
Luxurious third floor Primary Master Suite with whirlpool tub and full shower 
Bamboo flooring and tile through out home 
New Carpet – Bedrooms -2026
Central A/C and Heat 
Elevator – serviced 2026
Sprinkler System – serviced and inspected 2026
Third floor all new windows - 2025
Magnified extended ceiling lighting 
Stamped Professional Art Drawings available for Expansion of home – NO HOA
#MDWO2040348

OCEAN CITY

601 BAYSHORE DRIVE 16

4 Beds

3 Baths

2,468 Sq.Ft.

$1,499,000

MLS#: MDWO2040348

New on site 1 day ago
This brand new, fully renovated 16-bedroom, 6-bathroom residence in Annapolis offers an exceptional opportunity for assisted living or specialized care operations. Thoughtfully redesigned and fully permitted with the county for use as an assisted living facility, the property combines modern upgrades with full regulatory compliance. The spacious layout features three separate living areas, providing flexibility for resident comfort, programming, or private quarters. A full kitchen serves the home, complemented by two additional kitchenettes for added convenience and efficiency. Designed with accessibility and safety as top priorities, the entire home is ADA compliant and equipped with two separate ramp entrances for easy access. Safety features include illuminated exit signage, a fire sprinkler system throughout, and pre-wiring for security cameras to ensure peace of mind. This turnkey, code-compliant property is ideal for operators seeking a move-in-ready assisted living home built to meet today’s safety, accessibility, and comfort standards. Conveniently located minutes from Sandy Point State Park. Additionally the home is close by Luminis Anne Arundel Hospital.
#MDAA2160808

ANNAPOLIS

1349 YORKTOWN ROAD

16 Beds

6 Baths

5,719 Sq.Ft.

$1,499,000

MLS#: MDAA2160808

1 ... 611 612 613 614 615 ... 666
* Listings identified with the FMLS IDX logo come from FMLS and are held by brokerage firms other than the owner of this website. The listing brokerage is identified in any listing details. Information is deemed reliable but is not guaranteed. If you believe any FMLS listing contains material that infringes your copyrighted work please review our DMCA policy and learn how to submit a takedown request. © 2024. First Multiple Listing Service, Inc.

Send a message

Message successfully sent.

Your message

What is 3 + 4 ?

Reason for contacting?

I agree to receive email communication and understand I can unsubscribe at any time.

I agree to be contacted by Charis Realty Group - Christine Issler, Broker via call, email, and text for real estate services. To opt out, you can reply 'stop' at any time or reply 'help' for assistance. You can also click the unsubscribe link in the emails. Message and data rates may apply. Message frequency may vary. Privacy Policy

Sign Out

Virtual Assistant

Would you like to take the next step with this property? We can help you schedule a showing or virtual tour, or send you more details.

Yes, I would like more information.

Thank You for Your Reply, One of Our Agents will contact you as soon as possible

No, maybe later.

Thank you, you can always contact me via email, phone number or through the contact form.

Realhub AI

Lucy - Your AI-Powered Realtor

Update Your Temporary Password

Personalize your search

Enter your email and we'll notify you immediately when new listings match what you're looking for.

or enter email address

Already have an account ? Login here

Continue your home search

I agree to receive communications and understand I can unsubscribe at any time.

I agree to be contacted by Charis Realty Group - Christine Issler, Broker via call, email, and text for real estate services. To opt out, you can reply 'stop' at any time or reply 'help' for assistance. You can also click the unsubscribe link in the emails. Message and data rates may apply. Message frequency may vary. Privacy Policy

Already have an account ? Login here

We use cookies

We use cookies primarily for analytics to enhance your experience. By accepting, you agree to our use of these cookies. You can manage your preferences or learn more about our cookies policy.
