Properties

Browse or get in touch to schedule a walkthrough.

  • Nearby me
Price range

Popular Features

Community Features

Association

Property Features

Waterfront

View

Exterior Features

Interior Features

Style

534804 properties match your criteria

Updated 1 minute ago

E-Alert name
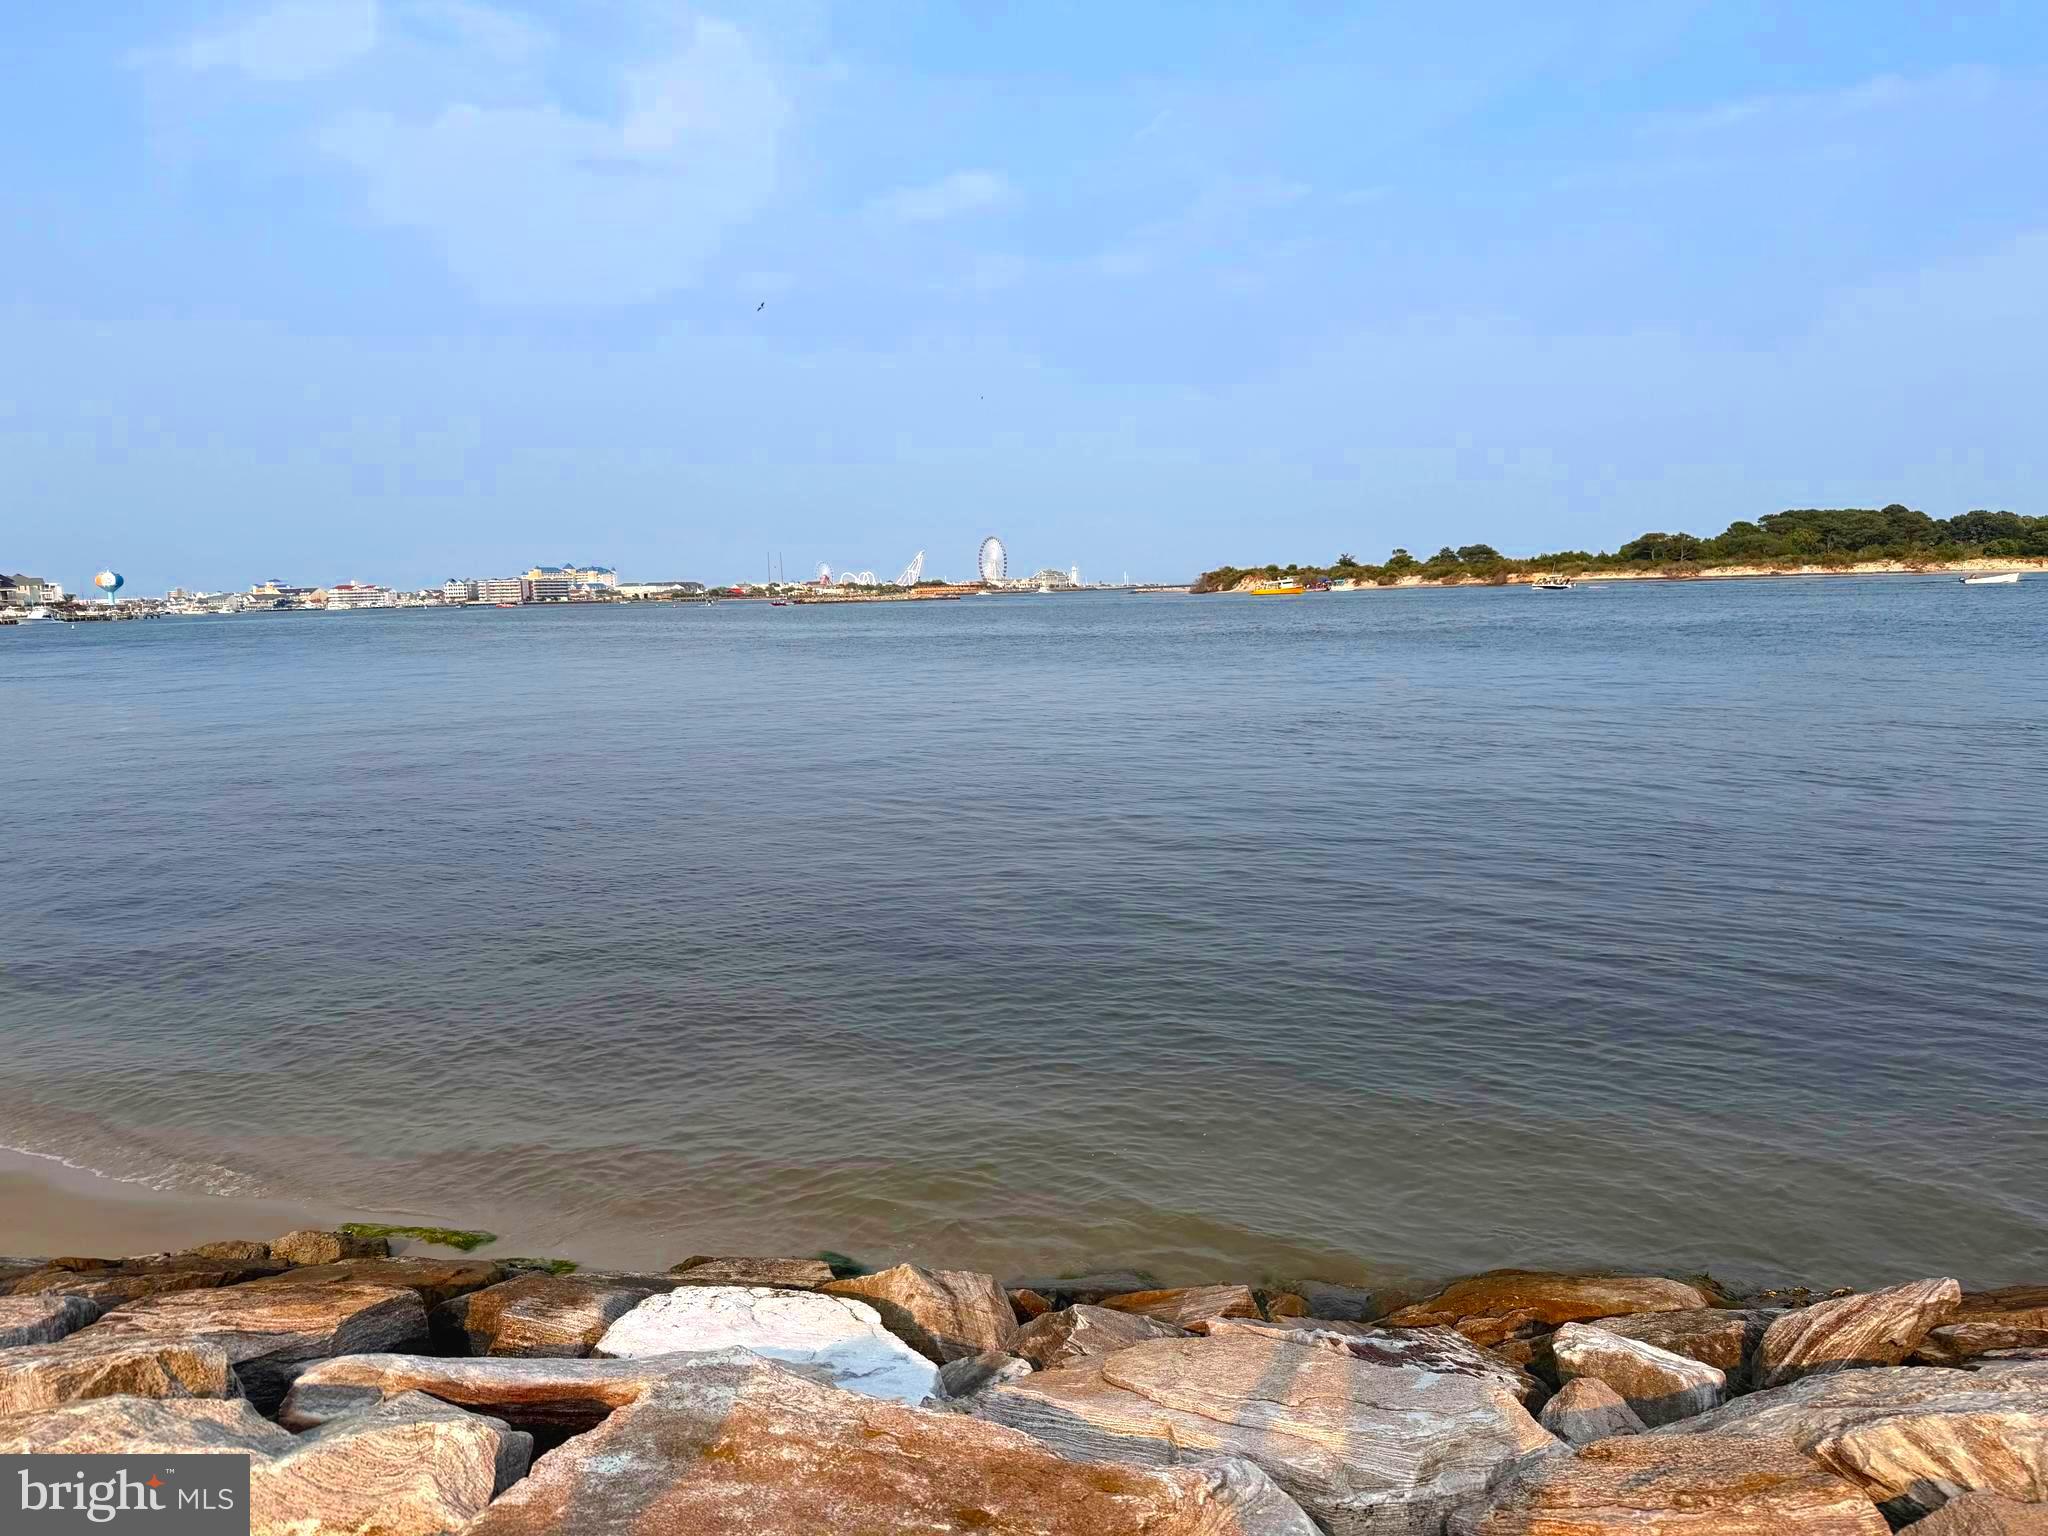
Once in a lifetime opportunity!  Waterfront with breathtaking views of the Bay, Assateague Island, the Harbor and the Ocean City skyline!  Your options are limitless on this  exceptional 8,276  sq ft lot.  Relax on your own sandy beach or walk to numerous restaurants. Adorable 1950's Bungalow sits in the center of the deep lot and is located on a quiet street with multi million dollar homes. The home has been lovingly maintained and is 1,181 finished sq ft.   Professional photos coming soon.
#MDWO2039816

OCEAN CITY

9628 OCEANVIEW LANE

2 Beds

1 Baths

1,188 Sq.Ft.

$1,499,000

MLS#: MDWO2039816
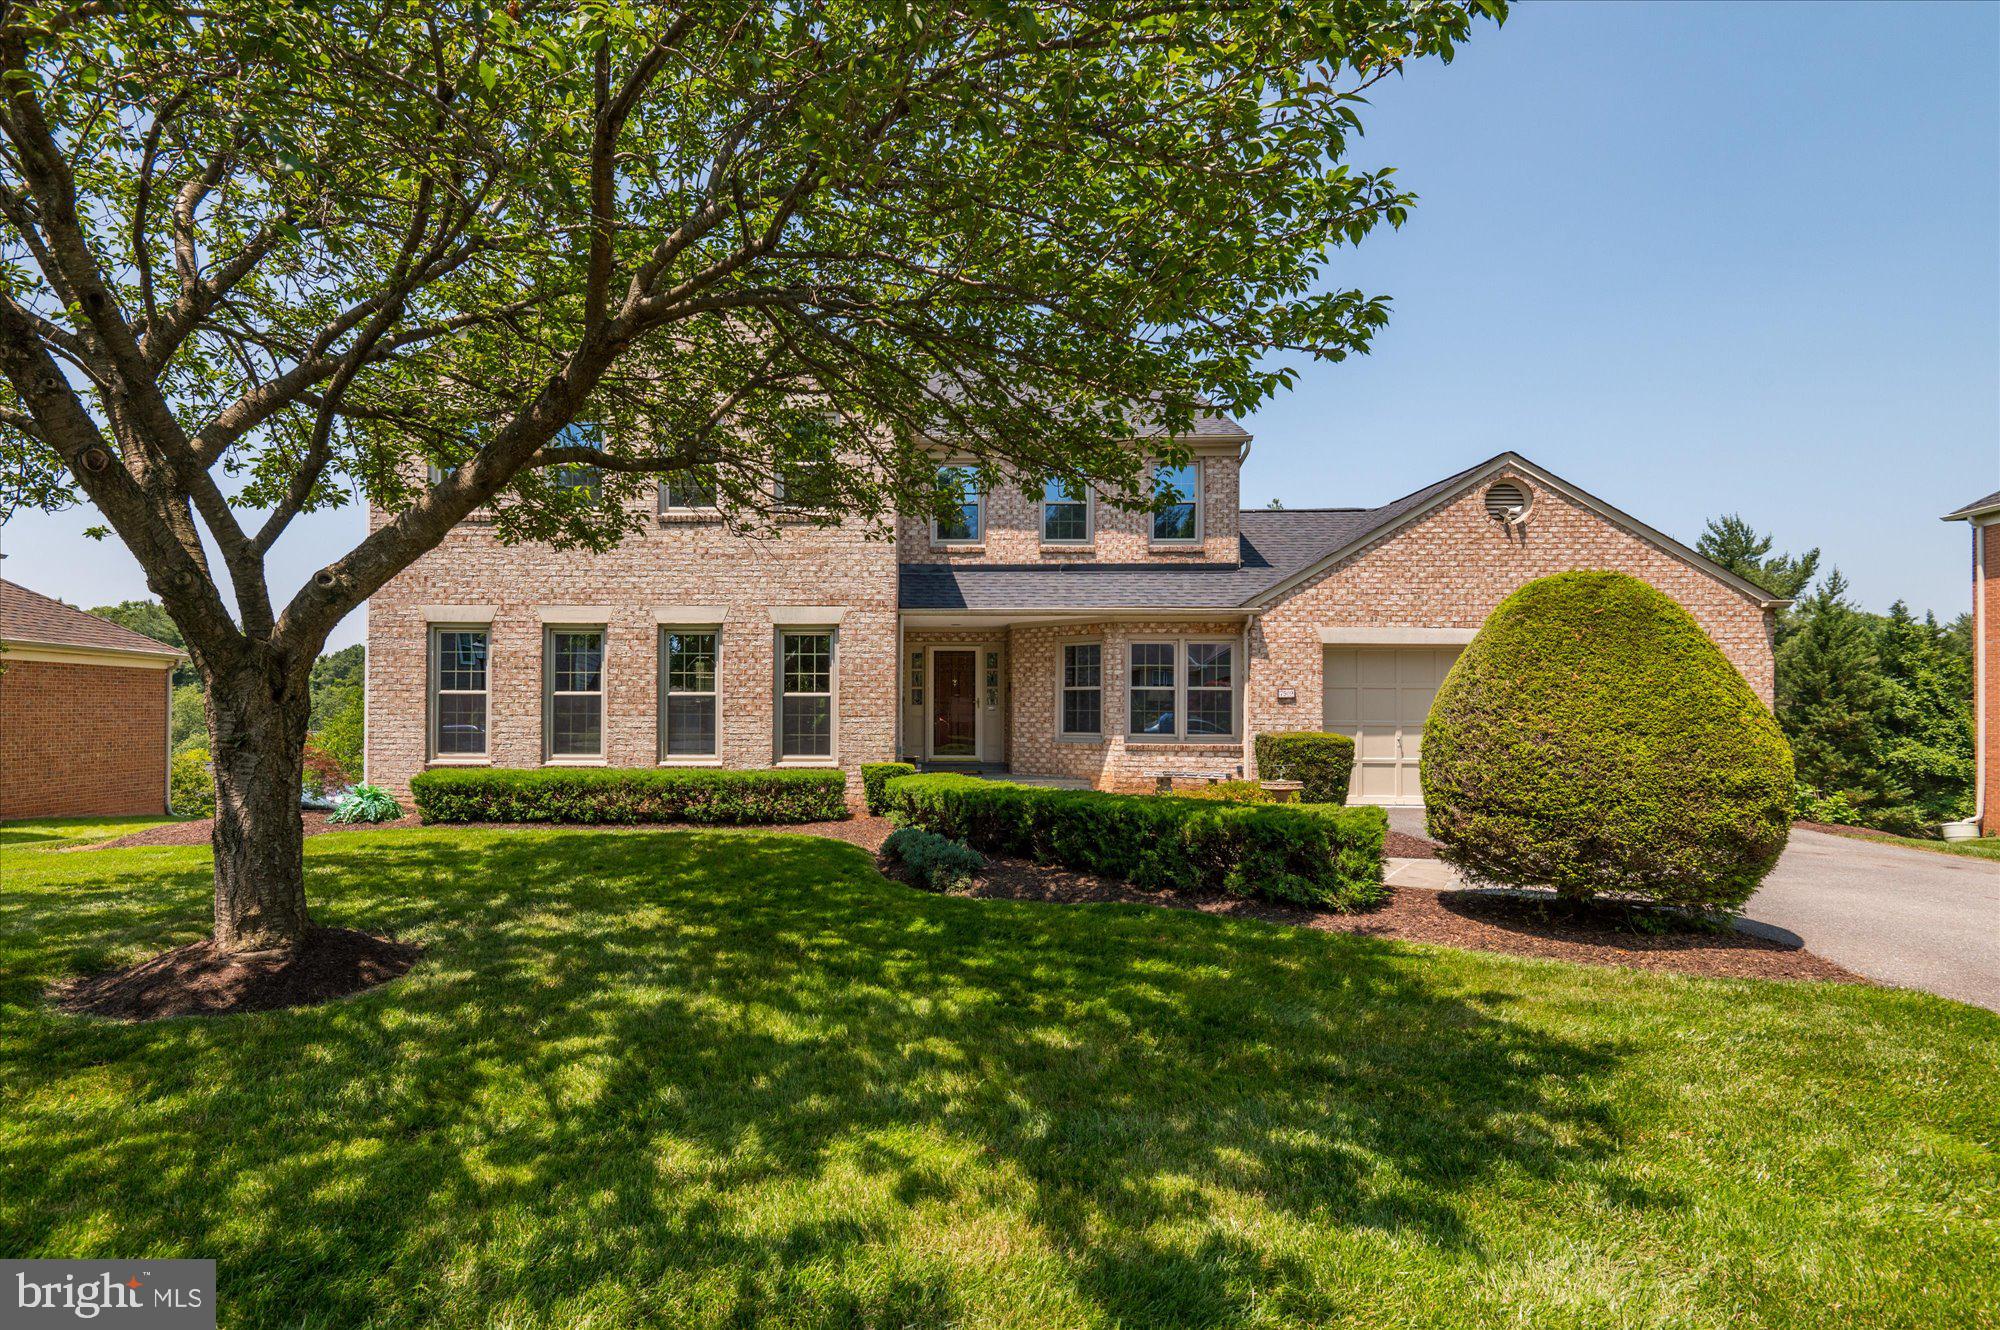
OFFERS DUE by TUESDAY June 13th 5pm. Welcome to this charming colonial with open floorplan and light filled rooms throughout! All the right upgrades including newer roof, windows and major systems. Meticulously maintained by the original owner and in move in condition.  Sited on a lovely landscaped lot with deck, patio and large spacious deep backyard.  The main level offers a spacious living room and dining room, library/ office, large open kitchen with breakfast room opening to a sunny family room. The family room opens onto the deck which overlooks the expansive lush green lawn.  Upstairs welcomes you with a grand primary suite including sitting room, more than ample closets and spacious primary bath— all overlooking the garden and lawn. Three additional bedrooms and two additional baths complete the upper level. The daylight lower level will amaze you with its walls of windows, multiple recreation rooms (3), bedroom number 5 and bath number 4.  A huge storage room provides plenty of space for luggage and more.  This lovely home offers 5 bedrooms and 4.5 baths plus a library and 3 lower level rooms perfect for hobbies or additional home offices. The daylight walkout lower level leads to an expansive patio and the lush green lawn.  A two car garage on the main level plus driveway complete this warm and inviting home. 
Whitman School District, easy access to DC, 495 and all 3 airports.  Please email us for an appt. to show.
#MDMC2096302

BETHESDA

7509 ROYAL DOMINION DRIVE

5 Beds

4 Baths

5,165 Sq.Ft.

$1,499,000

MLS#: MDMC2096302
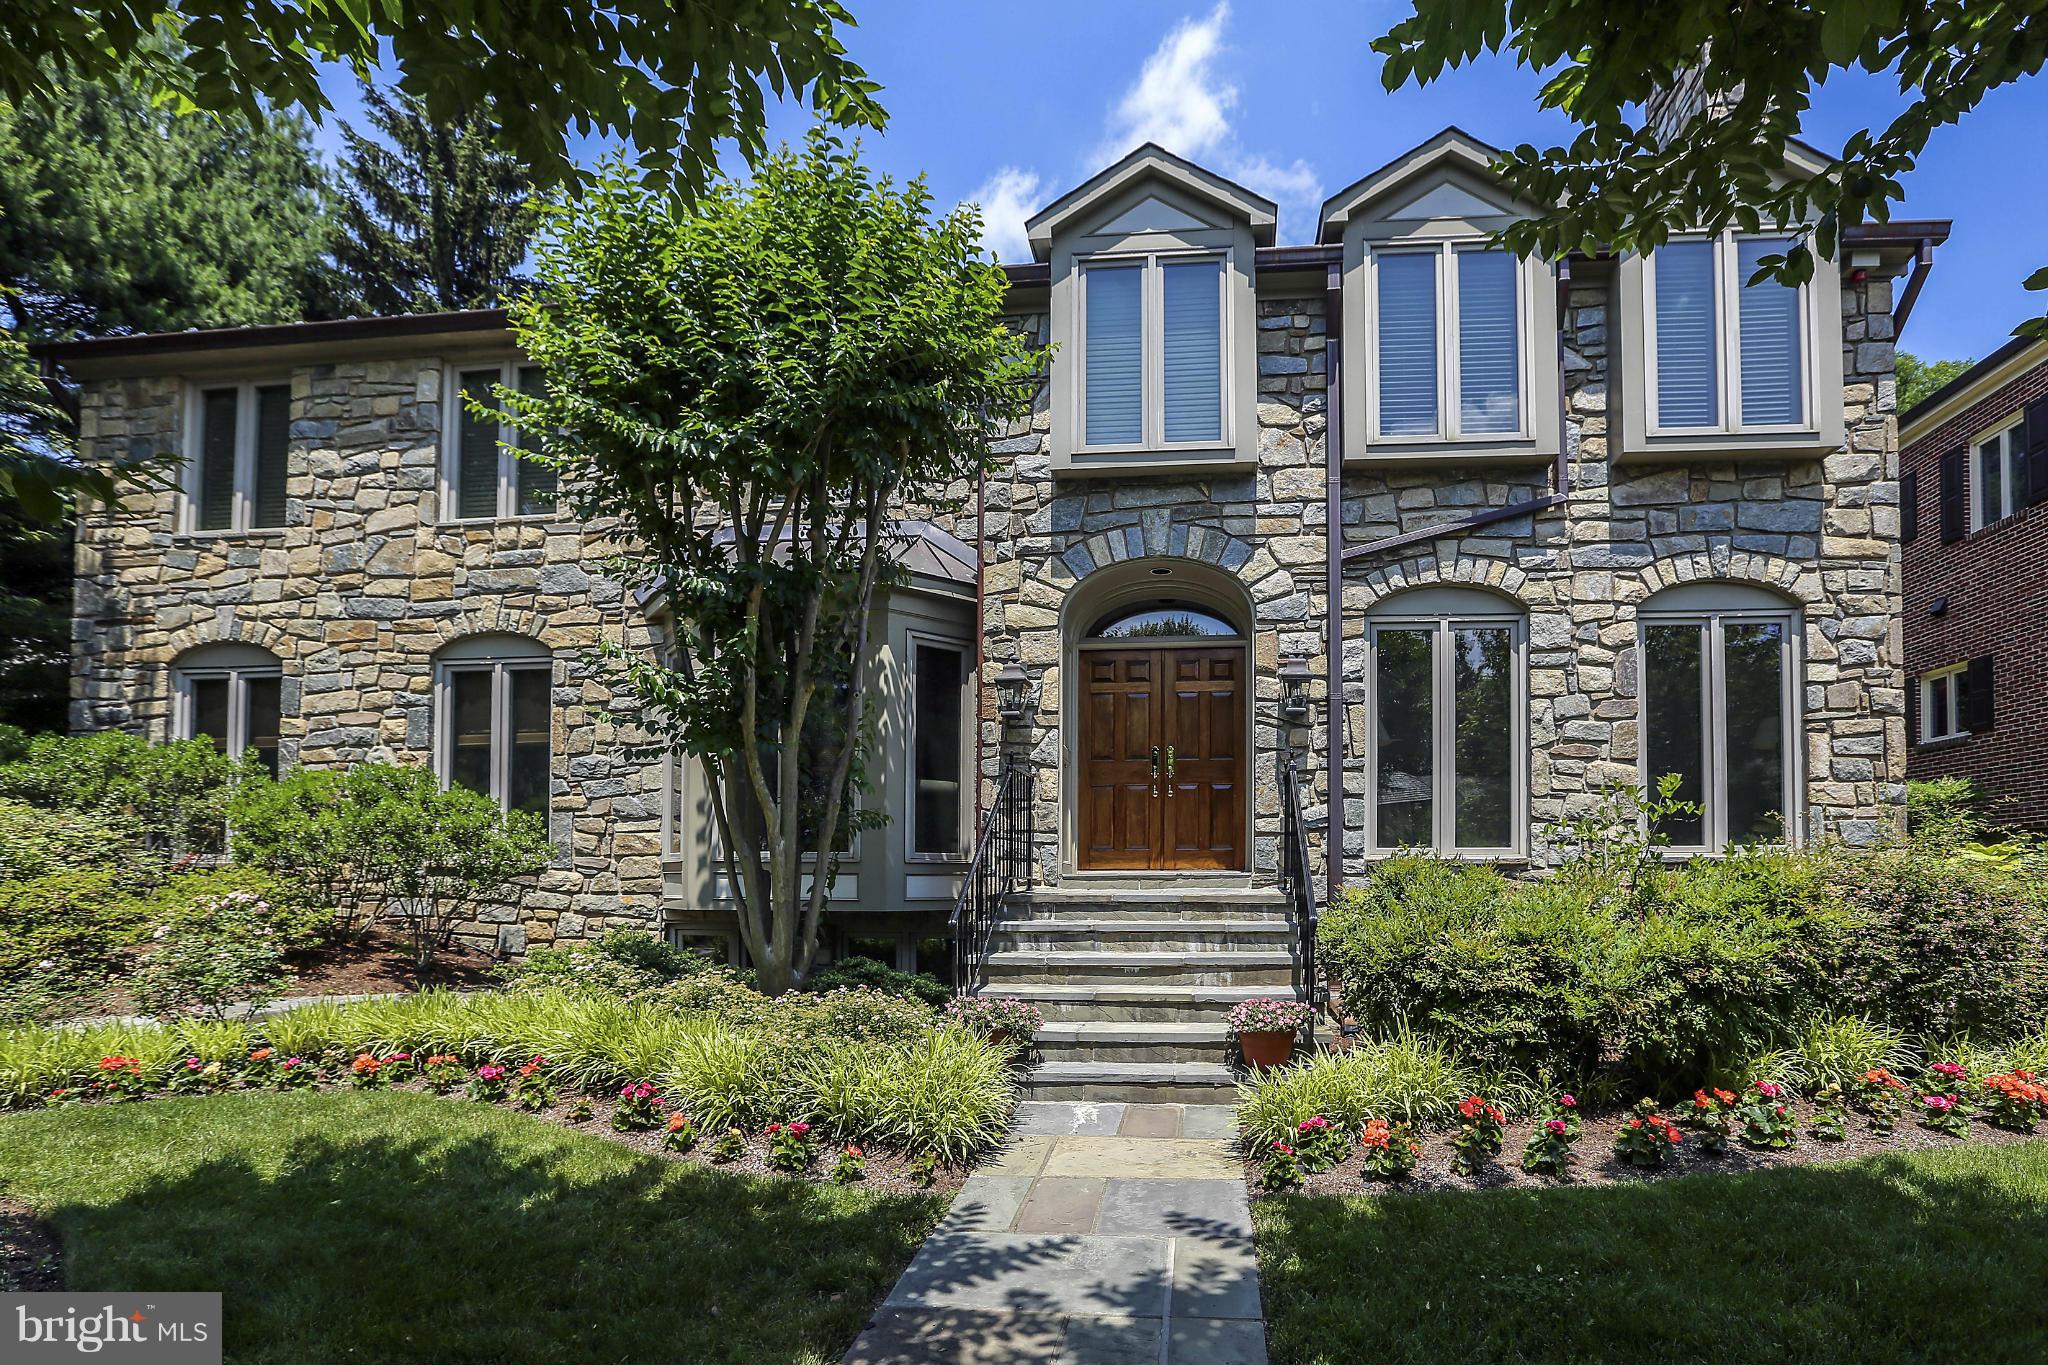
INCREDIBLE PRICE! STUNNING LISTING IN WESTMORELAND HILLS! GORGEOUS STONE HOUSE ON SOUGHT AFTER CUL DE SAC....FEATURES ELEGANT ROOM PROPORTIONS, SPECTACULAR OWNERS SUITE PLUS 3 ADD'L BR'S UP, GORGEOUS GOURMET KITCH OPEN TO FAMILY RM, ATTACHED GARAGE, GENERATOR, BEAUTIFUL MILLWORK, SPRINKLER SYS, NEARLY NEW ROOF & WINDOWS! UNSURPASSED HARDSCAPING & EXPANSIVE TERRACE!
#1003065502

BETHESDA

5113 CAPE COD COURT

5 Beds

4 Baths

N/A

$1,499,000

MLS#: 1003065502
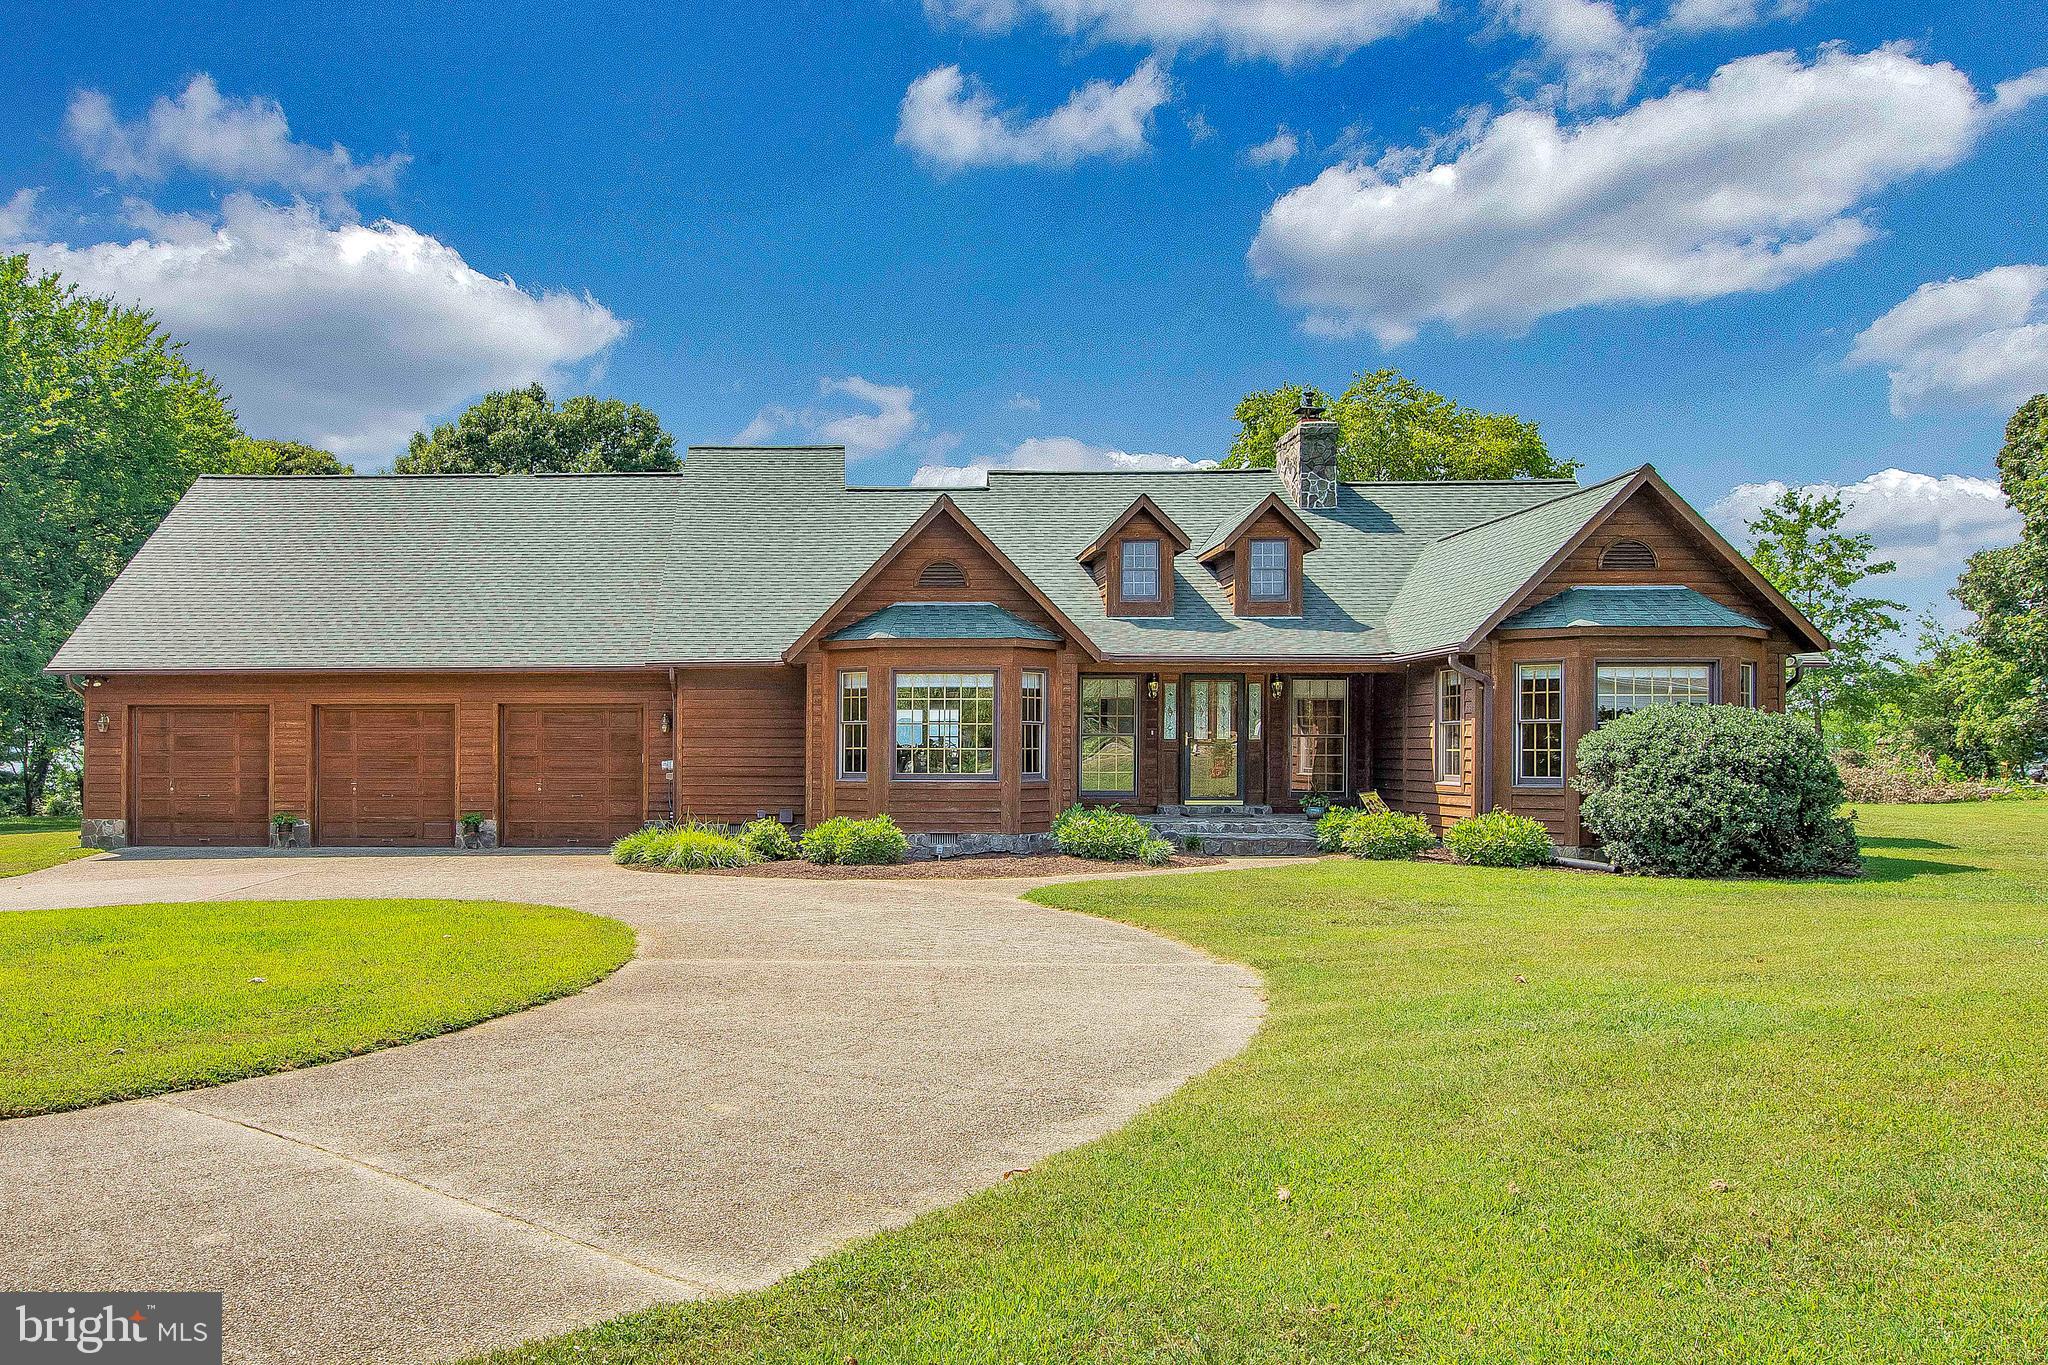
One of a kind! Over 200' of unobstructed Patuxent River Waterfront with an established seawall and riprap! 14 Cars worth of conditioned garage space! 2.9 wide open Acres! Main house is a 3 bedroom 2.5 bathroom rambler boasting a large master bedroom with great views, a built in 4 season hot tub, separate bar area located off the family room, a loft/office area, and a fully conditioned attached 3 car garage! Detached Garage w/ 11 car spaces created via 5 lifts with an attached 2 bed, 2 bath apartment & a deck! Apartment can be separated into a 1 bedroom 1 bathroom leaving a huge rec space with its own private bath. The very long 6' wide pier has a large covered slip with a boat lift, a second large slip, and second story party deck w/ a covered bar area below. This home is a one of a kind gem that woukd be extremely hard to replicate. If you like your toys, this is the home for you!!
#MDCA177710

HUNTINGTOWN

3441 HORN ROAD

5 Beds

4 Baths

4,501 Sq.Ft.

$1,499,000

MLS#: MDCA177710
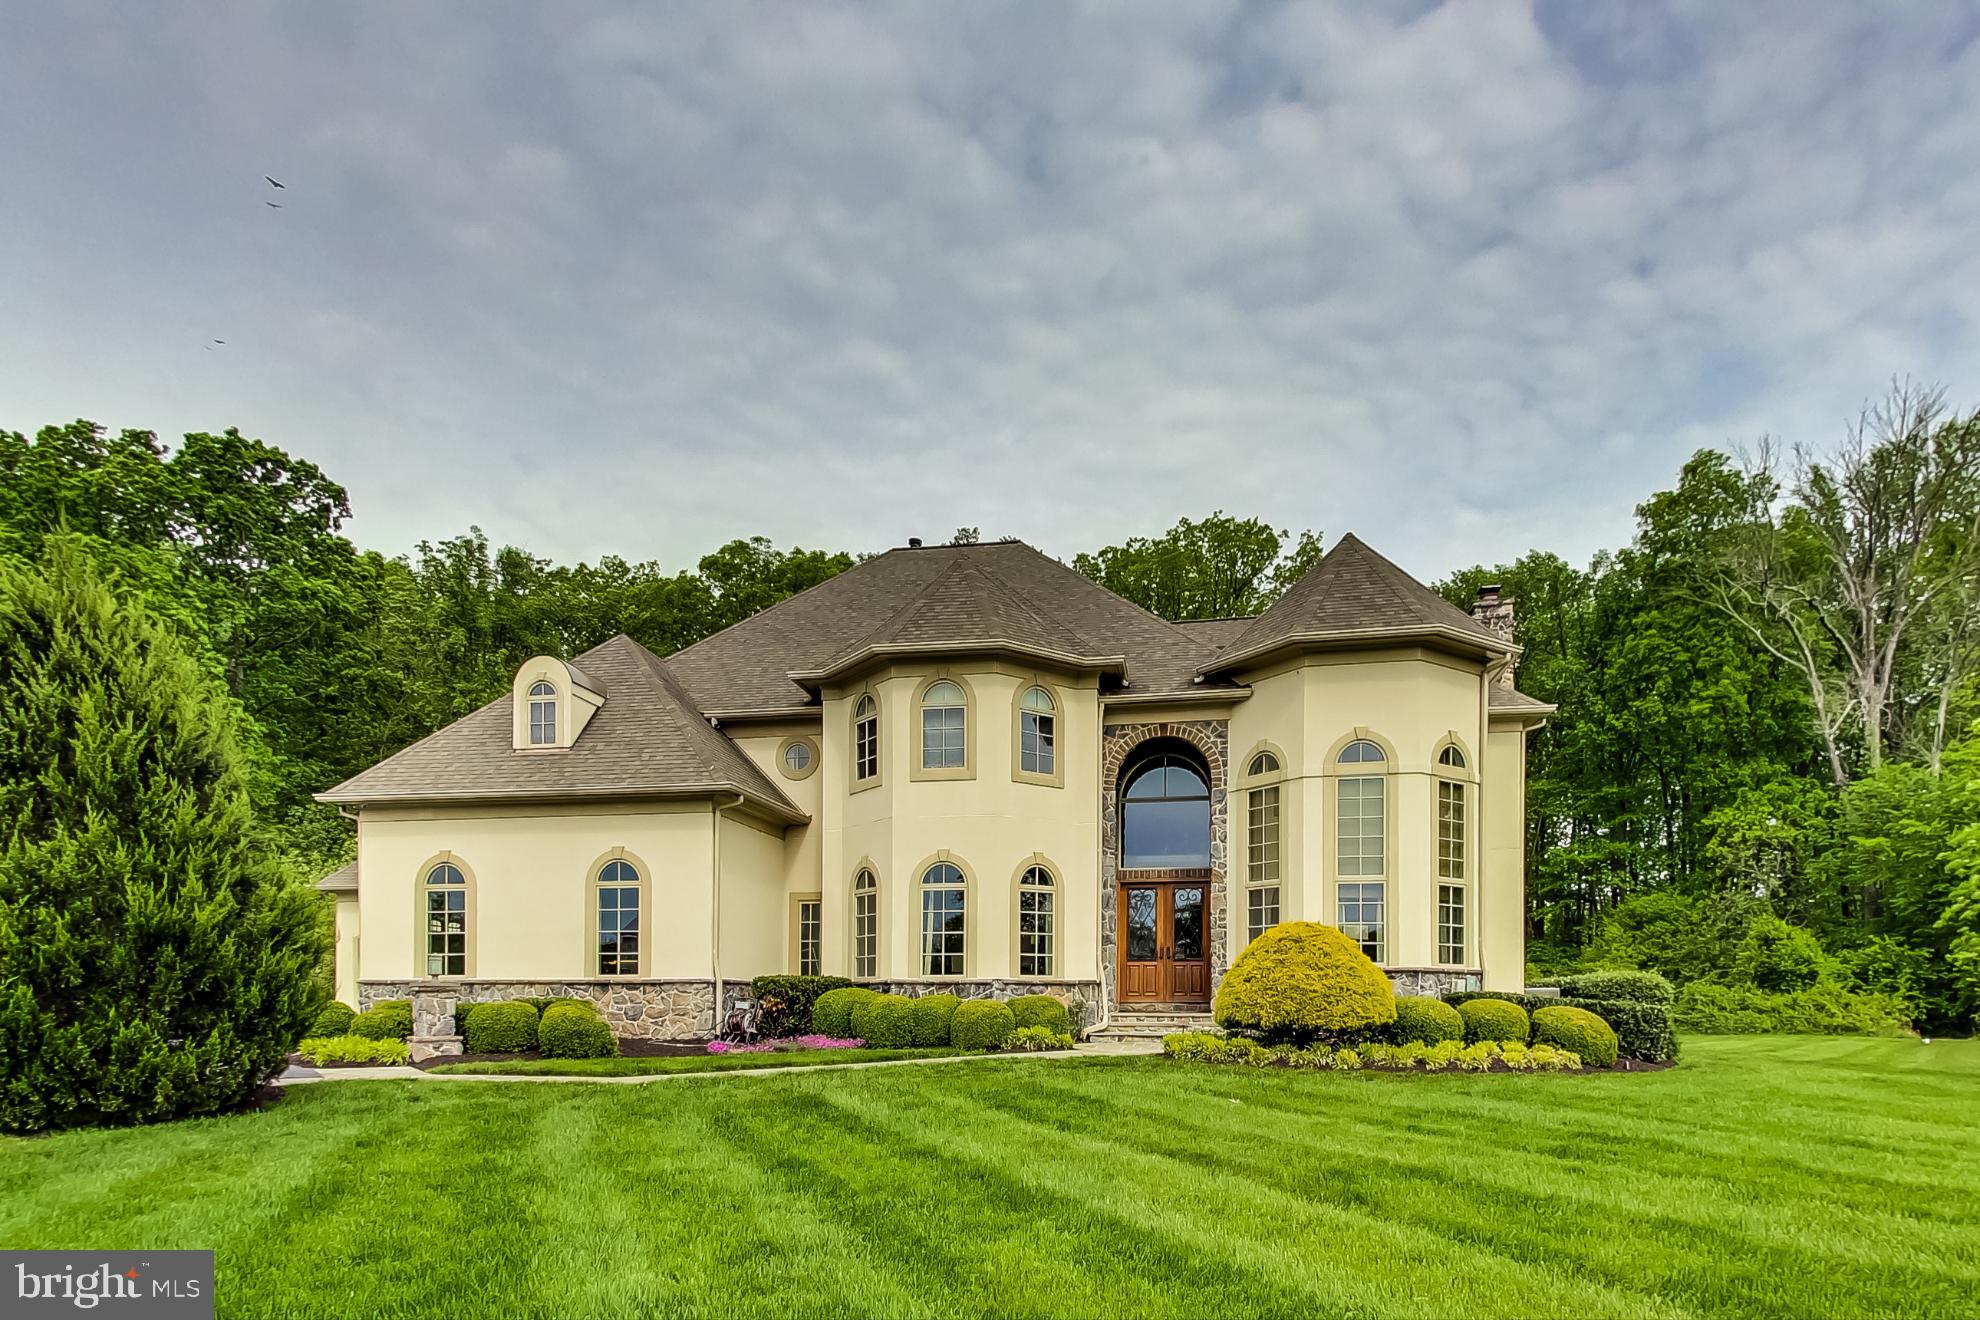
Desirable Walnut Grove Community!  Exquisite Five Bedrooms 6 Full Baths Custom Built Home is an Entertainers Dream House!  Features include:  In-Ground Pool/Spa/Waterfall, Outside Kitchen, Extensive Blue Flagstone Hardscape, Patio, Soaring Two Story Office offers  floor to ceiling built-ins complete with Library Ladder/Rail System. Three Fireplaces, Master Bathroom has Heated Floor, Bidet and TV hookup! Reverse Osmosis for Cold Water/all Sink locations,   Chef's Gourmet Kitchen,  Sub Zero Refrigerator, Granite Counters, Kitchen Island and Breakfast Bar, Three Zones - Basement has Direct Vent Ductwork to the outside does not cross vent with upstairs.  Pella Architect Series Windows to name just a few of the many Custom Designer Extra's in the home.  Schedule your private tour today! Don't miss this one! Subject to 3rd party approval. Offers will be presented on 8/19 at 5pm.
#MDHW277982

CLARKSVILLE

12453 WATKINS BRIDGE LANE

5 Beds

6 Baths

8,808 Sq.Ft.

$1,499,000

MLS#: MDHW277982
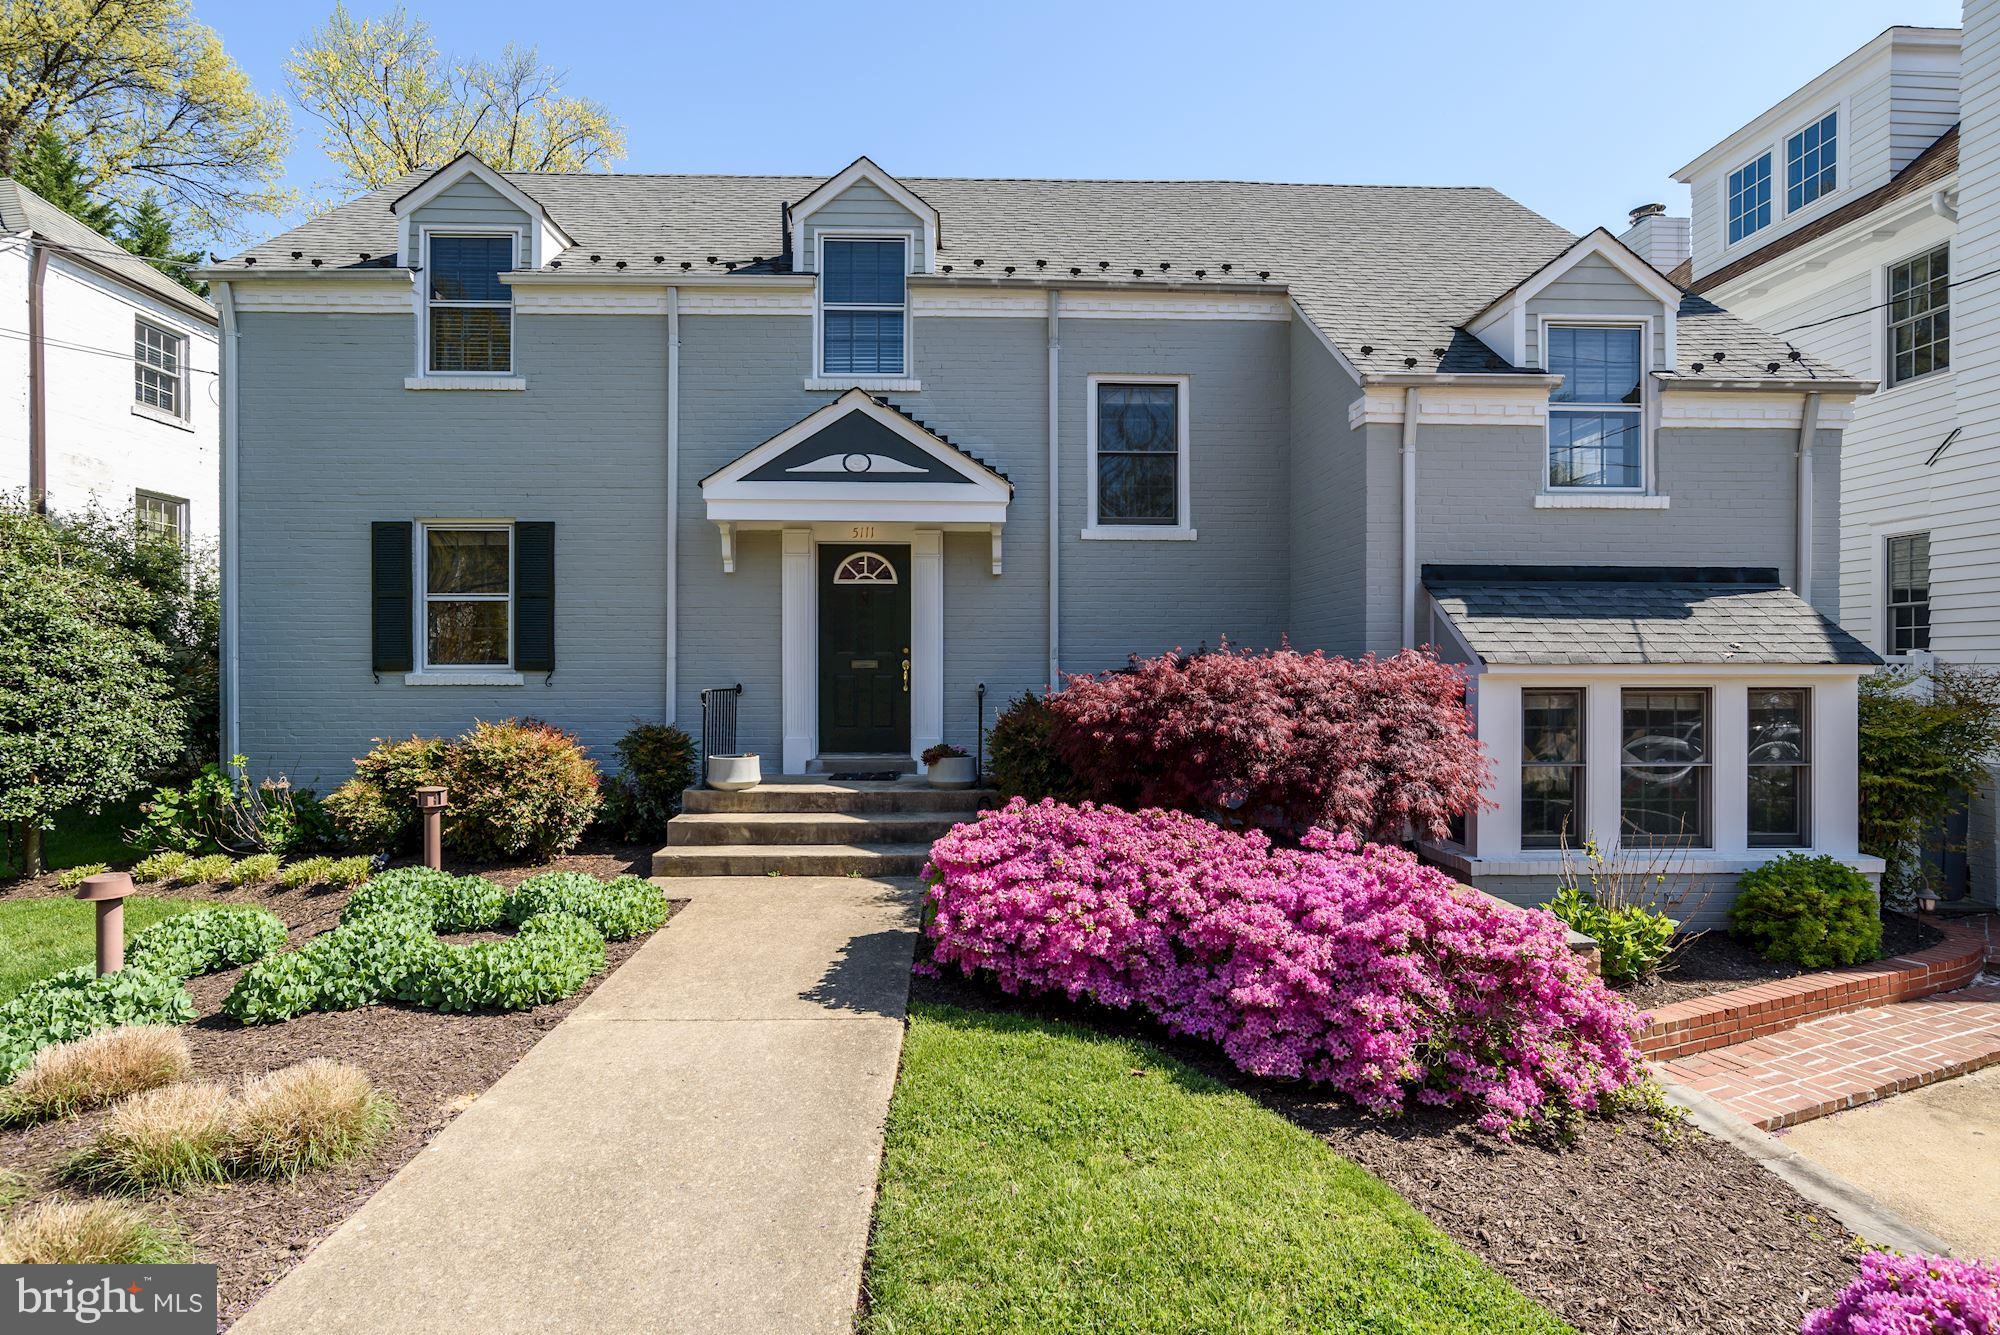
Amazing price & location! Expanded Colonial in the sought-after Edgemoor; truly, unmatched in walkability to all that Bethesda has to offer & a 1/2 block from The Edgemoor Club. Arched doorways, wainscoting, built-ins, French doors & hardwoods add to its charm.Grand dining room, central living room, open family room & kitchen. A covered rear porch overlooks the lovely, landscaped garden.OH 7/1 1-3
#1000479986

BETHESDA

5111 HAMPDEN LANE

4 Beds

4 Baths

N/A

$1,499,000

MLS#: 1000479986
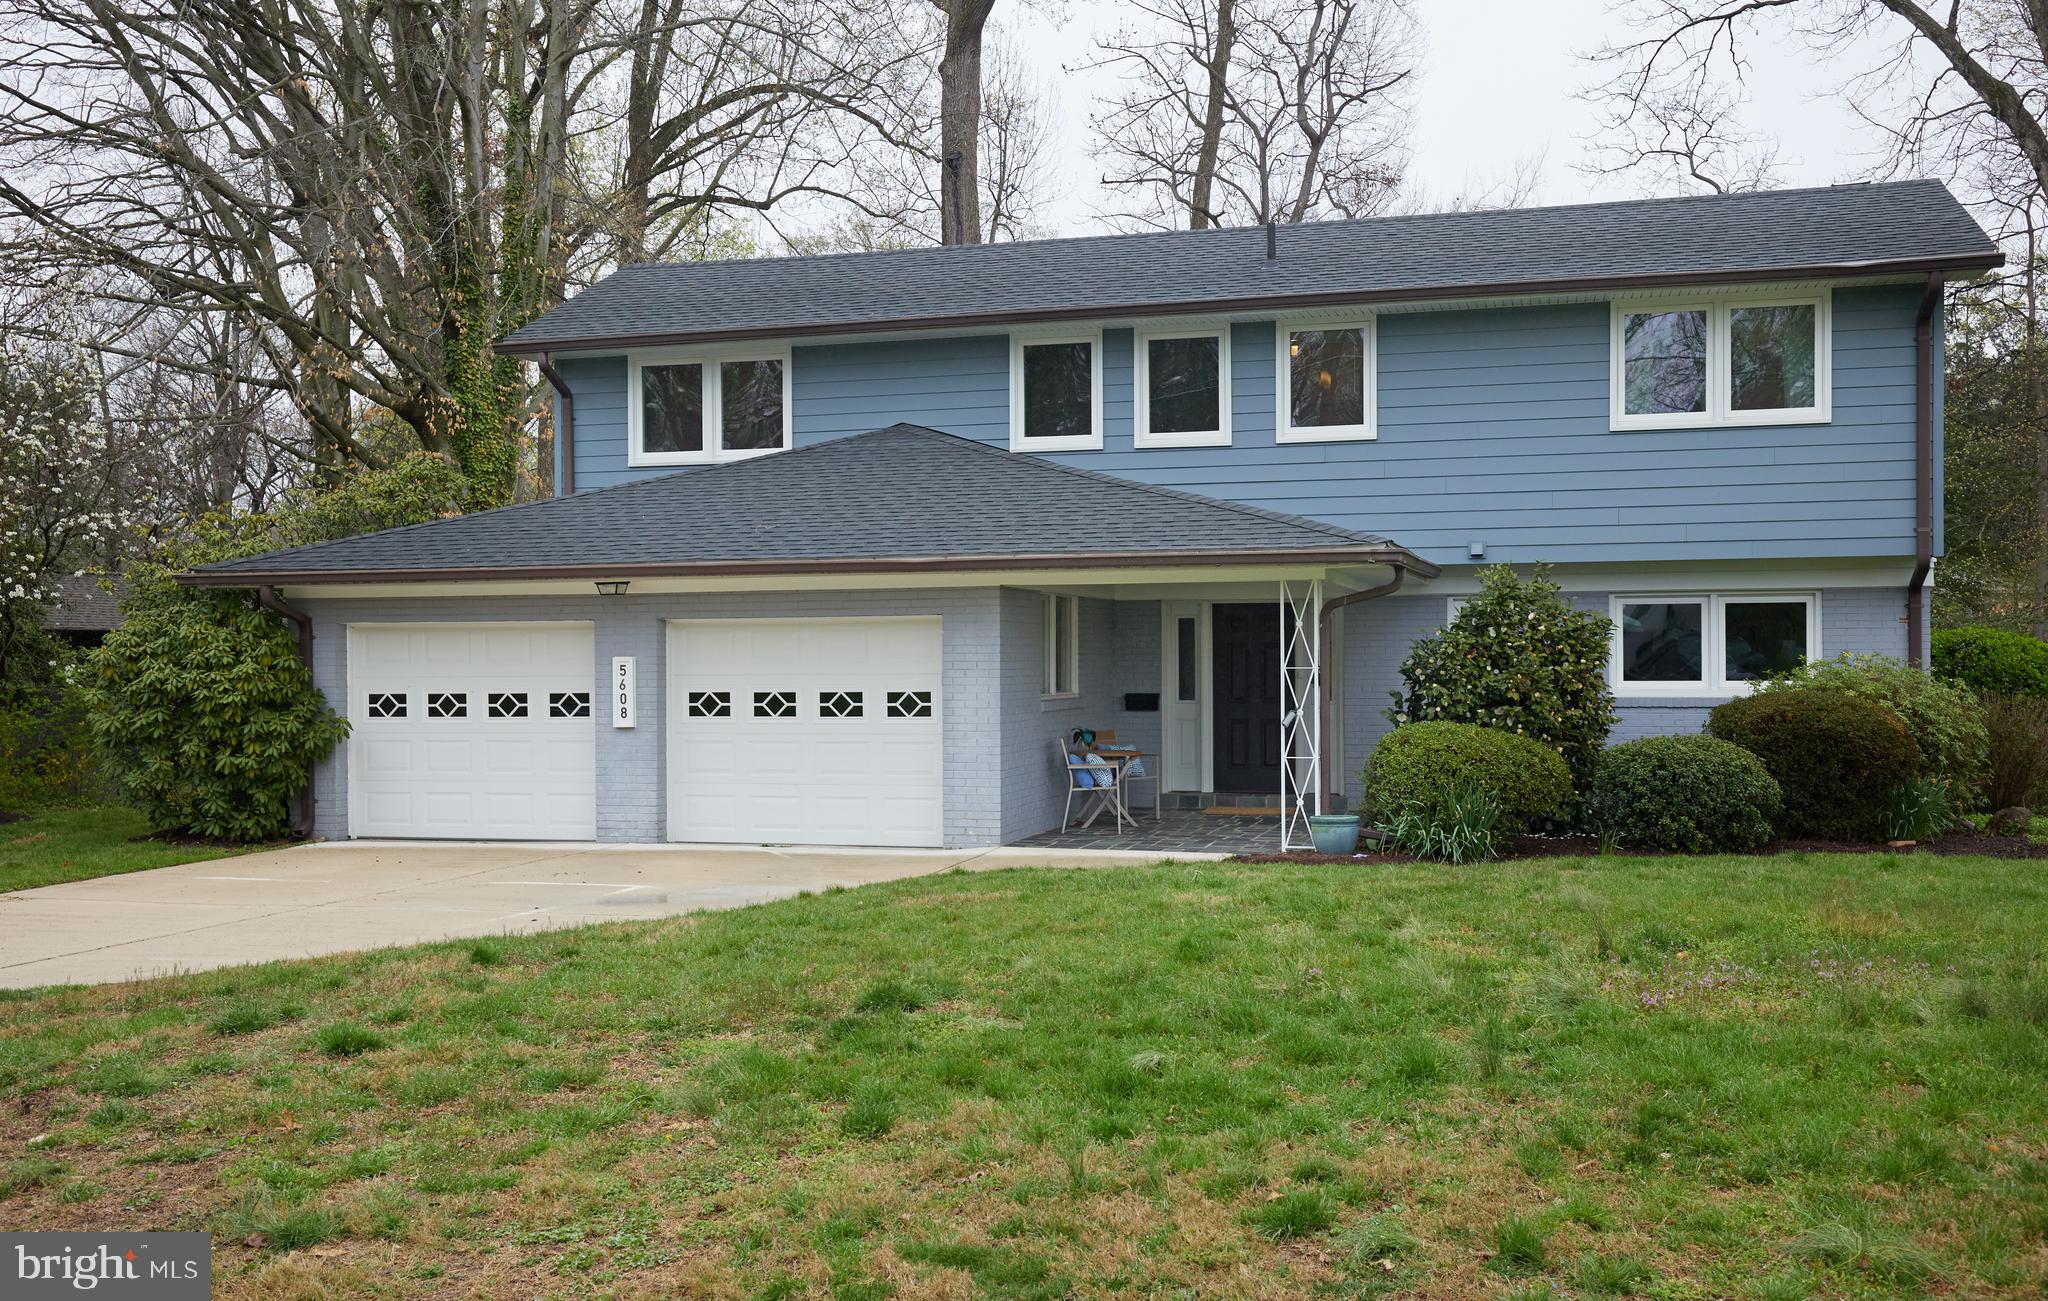
Great mid-century modern 5 bedroom, 4 bathroom home with 2 car attached garage on just over 1/3 acre lot in fabulous Tulip Hill!<br>
The main level level features an open living concept under a high cathedral ceiling, a chef's kitchen, full bedroom/office, full bathroom, mudroom/laundry and a warm sun room.<br>
The second level boasts 3 large bedrooms and 2 bathrooms, including a spacious primary suite.<br>
The walk-out lower level features a large rec room, 5th bedroom/office and a 4th full bathroom.<br>
Large front and back yards, ideal for play, gardening or a pool!<br>
Tulip Hill is an amazing community of broad boulevards, neighborhood dog walks, and Front-Yard-Fridays.<br>
Incredibly convenient location, just minutes to DC, Downtown Bethesda, Northern Virginia, the C&O Canal Trail, Potomac River, Capital Crescent Trail and great public and private schools.<br>
Public Schools: Woodacres Elementary, Pyle Middle, Walt Whitman H.S.<br>
MOHICAN SWIM CLUB MEMBERSHIP CONVEYS with transfer fee.
#MDMC2126128

BETHESDA

5608 BENT BRANCH ROAD

5 Beds

4 Baths

3,055 Sq.Ft.

$1,499,000

MLS#: MDMC2126128
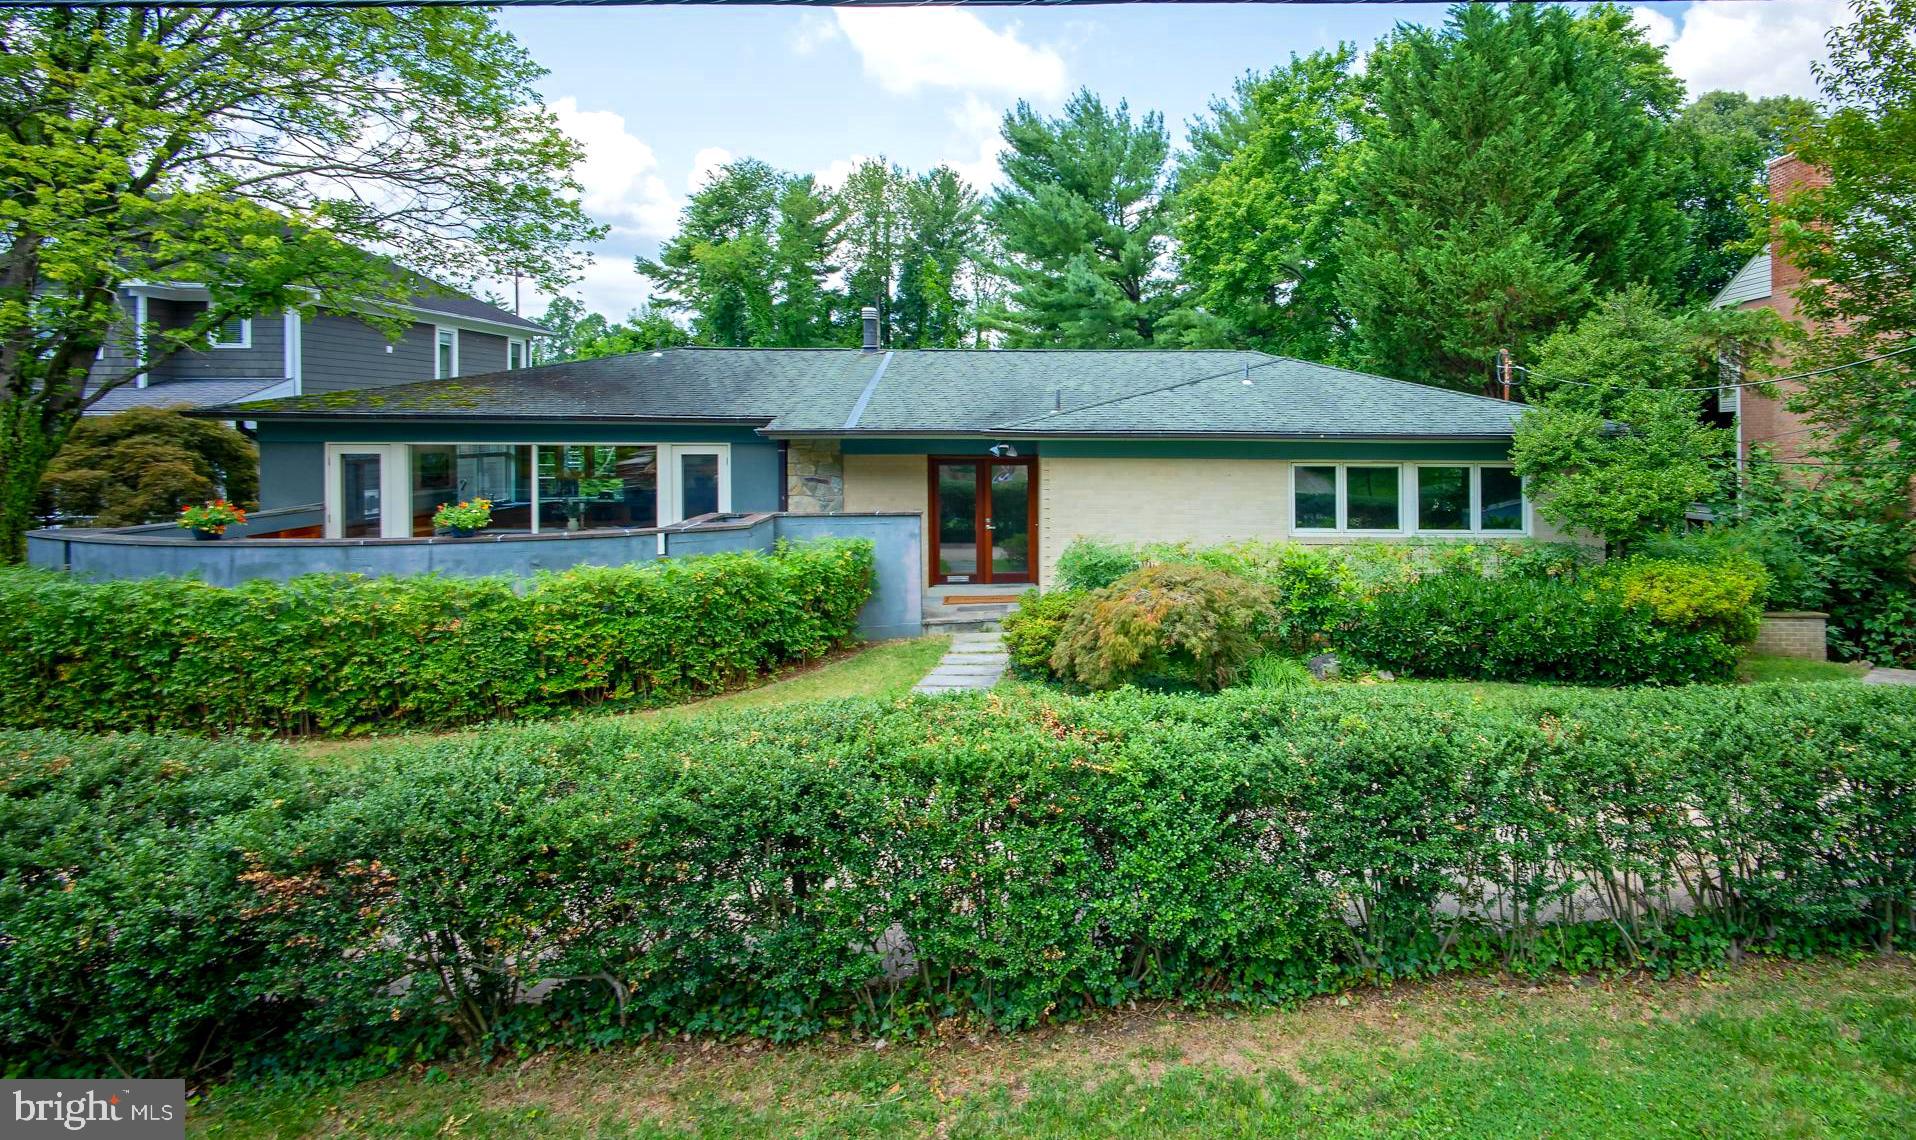
A very special offering in Kenwood Park, this rare and deceptively large 5-bedroom, 4-bathroom Mid-Century Modern jewel boasts nearly 5000 square feet of enticing living space and an array of phenomenal outdoor spaces including a refreshing swimming pool, tiered decks, and unique patios. Complimenting the interior are gleaming hardwood floors, varying ceiling heights with vaulted geometry, and large picture windows which bring the outside in. Highlights of the main floor include all the essentials for one-level living: the first of two primary bedroom suites; an incredible sun filled chef’s island kitchen with walls of glass, a breakfast area, built-in desks, professional appliances, a laundry closet, and access to a wonderful walled patio; a separate dining room with iron railing overlooking the room just below; a relaxing living room offering triple window views of the pool and green setting. A few steps down, the mid-level features a spacious family room with one of two floor-to-ceiling wood burning fireplaces and glass door passage to covered and open decks outside, the second primary bedroom with an attached dual entry bathroom, two additional bedrooms, and a hall bathroom. Predominantly above grade, the expansive lower level offers a kitchenette, a large bedroom, open recreation and game areas, a full bath, and a flexible office space with direct access to a sunroom which runs poolside. A discreet semi-circular driveway, mature plantings, and a fully fenced rear yard with plentiful lawn and gardening space complete the exterior grounds. Endlessly versatile and accommodating, this retreat-style property lends itself to everyday enjoyment, year-round entertaining, and multi-generational living. 6240 Clearwood Road is conveniently located near downtown Bethesda and Washington DC and in the coveted Burning Tree/Pyle/Whitman school districts. Welcome home! (Sq ft & ceiling height calculations provided by Arcdimension/deemed reliable but not guaranteed).
#MDMC2141440

BETHESDA

6240 CLEARWOOD ROAD

5 Beds

4 Baths

4,964 Sq.Ft.

$1,499,000

MLS#: MDMC2141440
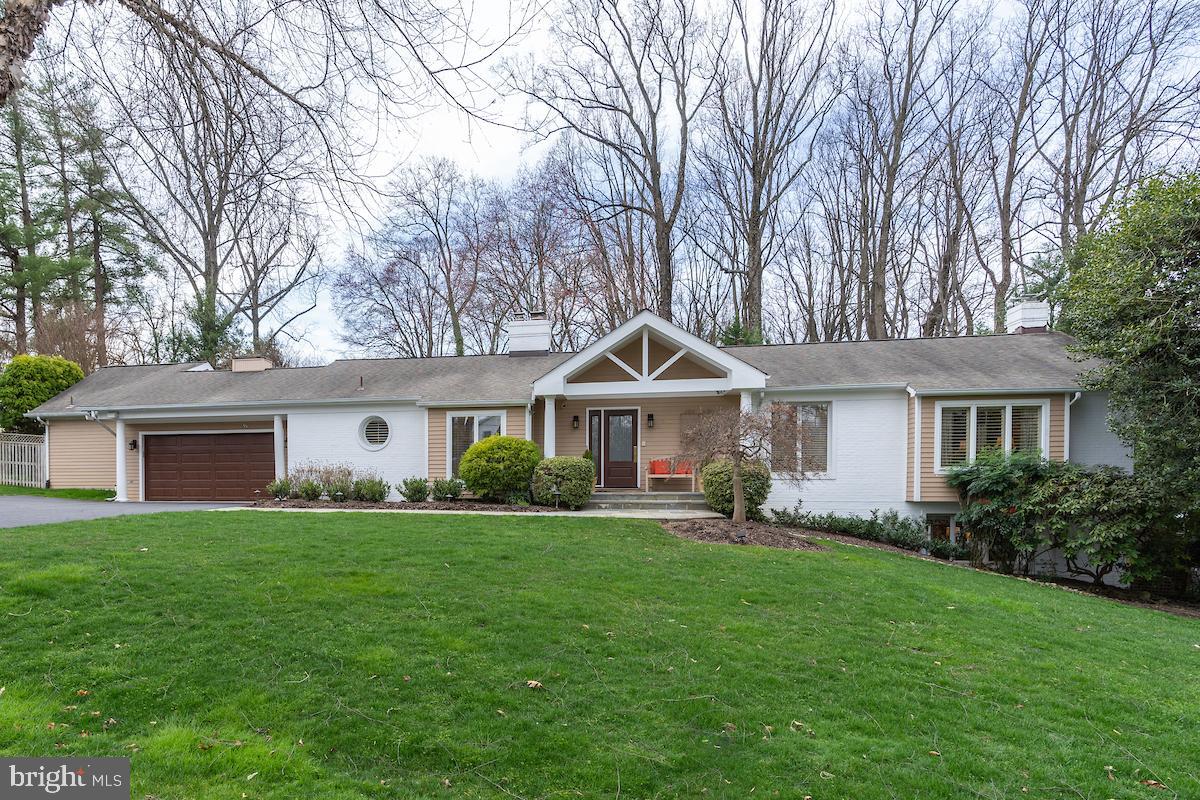
Welcome to a new way to live at 7800 English Way — an immaculate 4,320 sf contemporary ranch home in Bethesda’s desirable Burning Tree Manor. Walk in through the front entry or direct-access 2-car garage and be transported into an entertainer’s dream home, centered around a luminous chef’s kitchen with soaring cathedral ceilings, top-of-the-line appliances, abundant cabinetry, and a large island with built-in range.

Just off the kitchen is a chic-but-cozy family room — with soaring ceilings and skylights — and a charming breakfast nook with access to the home’s multi-level deck. Inviting dining and living rooms as well as a den/office round out the social spaces on the main level, while two full bedroom suites bookend the home. Each is a private sanctuary unto itself. The west wing primary suite is the larger of the two, adorned with vaulted ceilings, skylights, a private deck, two walk-in closets, and an expansive bathroom with soaking tub and walk-in shower. The east wing suite is equally well-appointed, smartly separated from the living spaces by a privacy corridor with its own garage entrance. Throughout the property, a smart home technology system allows for remote control of doors, lights, and cameras.

On the home’s lower level, the comfort continues. A second living room is warmed up by a beautiful stone fireplace (the home’s second) as well as dedicated spaces for card playing and drink making. Another bedroom suite is situated just off the living space, as welcoming as those upstairs with the added feature of a walk-in cedar closet. The home’s fourth bedroom is also located on this level, adjacent to a river-rock clad full bath with direct access to the pool deck and grounds beyond.

The backyard is a scene to behold. Mature professional landscaping, a generously sized free-form pool, and custom-built decking complete with screened-in gazebo and gas grill are everyday perks when you live here. Likewise, convenience is a given — moments from downtown Bethesda, Cabin John, and three of the region’s most prestigious clubs. Busy regional destinations like Rockville, Potomac, and Tysons are an easy commute via Seven Locks Road, River Road, and the Beltway. 

Get to know 7800 English Way, where entertaining is a must, connecting is a cinch, and relaxing is second nature.
#MDMC2125482

BETHESDA

7800 ENGLISH WAY

4 Beds

4 Baths

4,320 Sq.Ft.

$1,499,000

MLS#: MDMC2125482
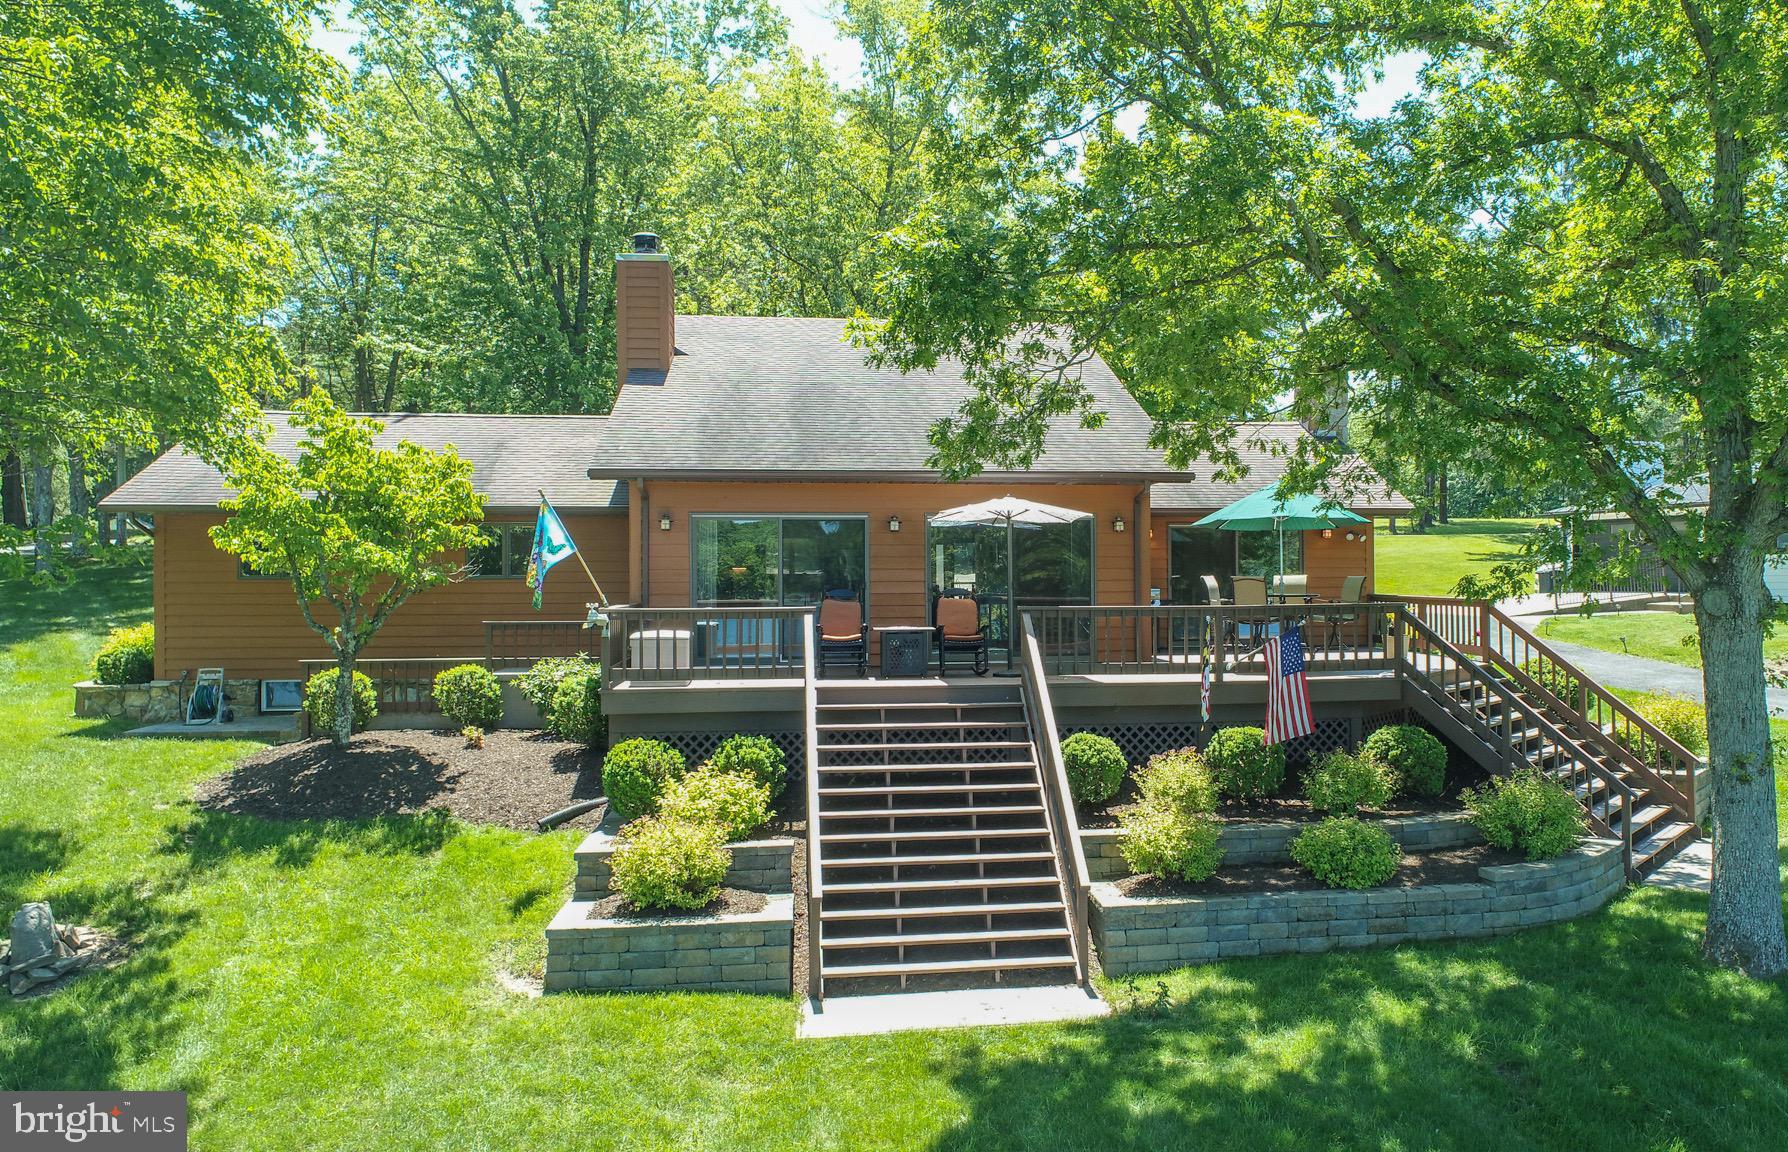
The exceptional lakefront at Deep Creek you've been waiting for! Deep water, a gentle slope down to the dock, open with a grassy lakeside yard, 100 feet of lake frontage, Type A private boat dock, and north west exposure for all day sun and dramatic sunsets! Meticulously maintained 4 bedroom, 3 full bath, 2-level home with a recently updated kitchen! Features include exceptional lake views from the living room and primary bedroom, recently re-finished hardwood floors, granite kitchen counters, stainless steel appliances, 2 fireplaces, and large lower level recreation room. The oversized lakeside deck is perfect for those summer days. Located on a quiet, no-through road. Don't miss out on this one!
#MDGA2007524

SWANTON

450 PRITTS ROAD

4 Beds

3 Baths

1,848 Sq.Ft.

$1,499,000

MLS#: MDGA2007524
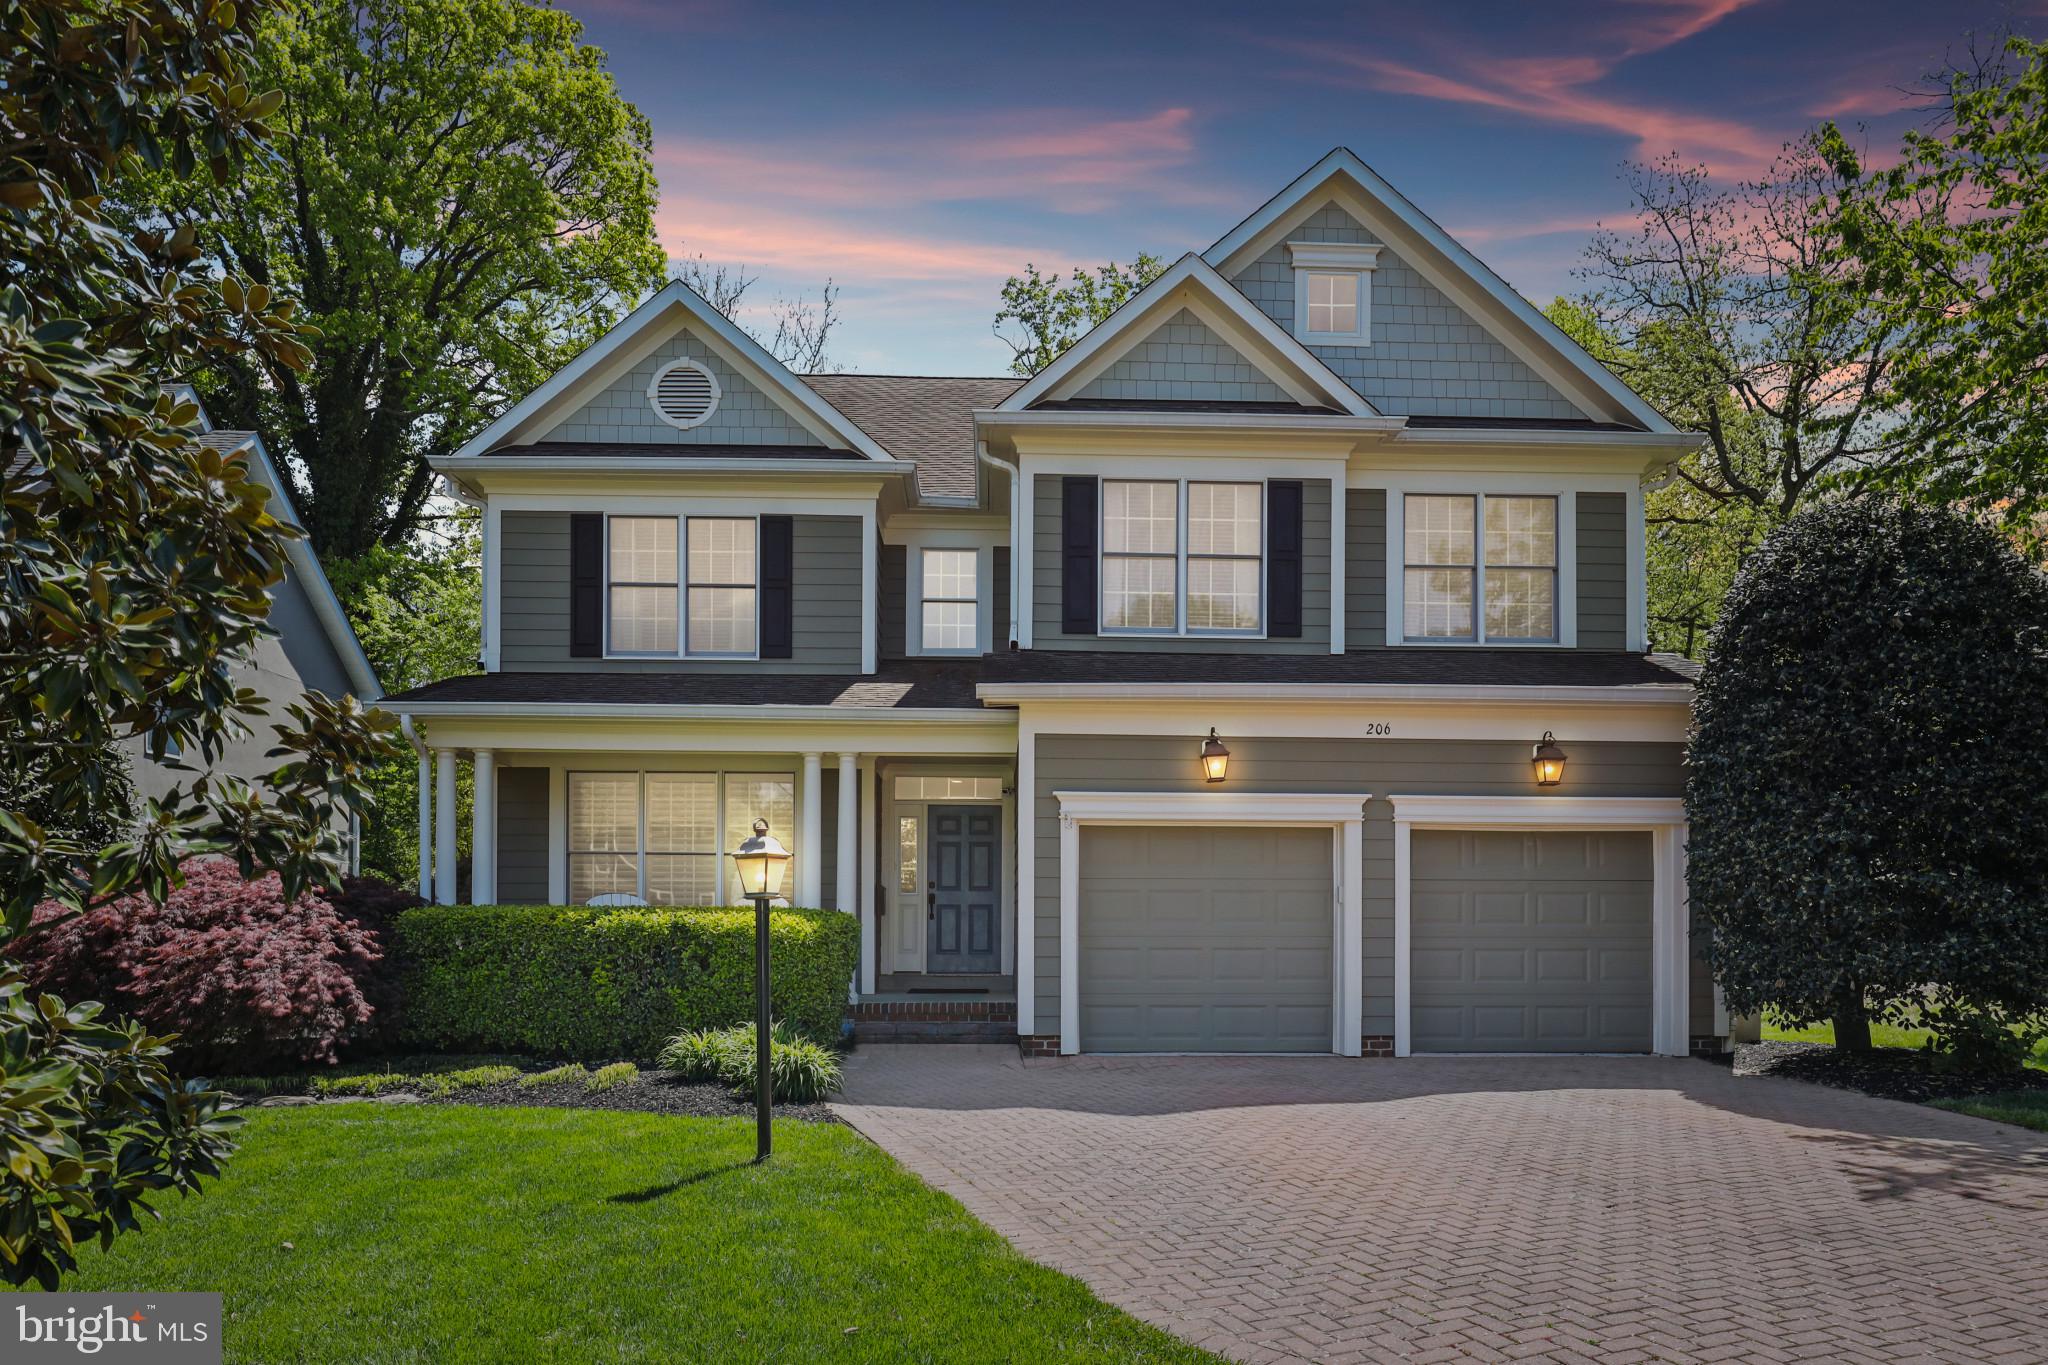
Welcome to 206 Giddings, nestled in the idyllic village of West Annapolis, where timeless charm meets modern luxury. This 3975 sq ft haven boasts exquisite craftsmanship and recent updates that elevate every corner of this stunning home.

Step inside to discover a seamless flow of elegance, with recently refinished hardwood floors throughout all three levels. The heart of the house, a gourmet kitchen, beckons with its recent renovation showcasing quartz countertops on the island and honed granite countertops. Stainless steel appliances, a beverage fridge, and ample storage make this space as functional as it is beautiful. Adjacent, the breakfast area and family room create an inviting atmosphere for gatherings, while a large, screened porch by John Pilli offers a serene retreat, overlooking the sprawling backyard oasis with a flat grassy area and paver patio, backing to coveted green space.

The main level is thoughtfully designed, featuring formal living and dining rooms, a powder room, laundry room, and a convenient 2-car garage. Ascend the staircase to find four bedrooms, including the expansive primary suite complete with a sitting room, coffered ceilings, and a generous walk-in closet. Another en-suite bedroom with a walk-in closet and two additional bedrooms sharing a hall bath offer versatility and comfort.

Descend to the lower level, where high ceilings and abundant natural light welcome you to a world of possibilities. A fifth bedroom, bathed in light, awaits to serve as a gym, yoga studio, or serene retreat with a walk-out door to the backyard. An office and rec room provide space for work and play, while a wine room tucked under the stairs adds a touch of sophistication to your entertaining endeavors.

Outside your door lies the charming village of West Annapolis, renowned for its sense of community and convenient proximity to West Annapolis Elementary, Downtown Annapolis, local shops, and restaurants. With easy access to Route 50 and Navy Stadium, the best of Annapolis living is at your fingertips.
Experience the epitome of luxury living in West Annapolis at 206 Giddings—where every detail is designed to elevate your lifestyle.
#MDAA2083172

ANNAPOLIS

206 GIDDINGS AVENUE

5 Beds

4 Baths

3,975 Sq.Ft.

$1,499,000

MLS#: MDAA2083172
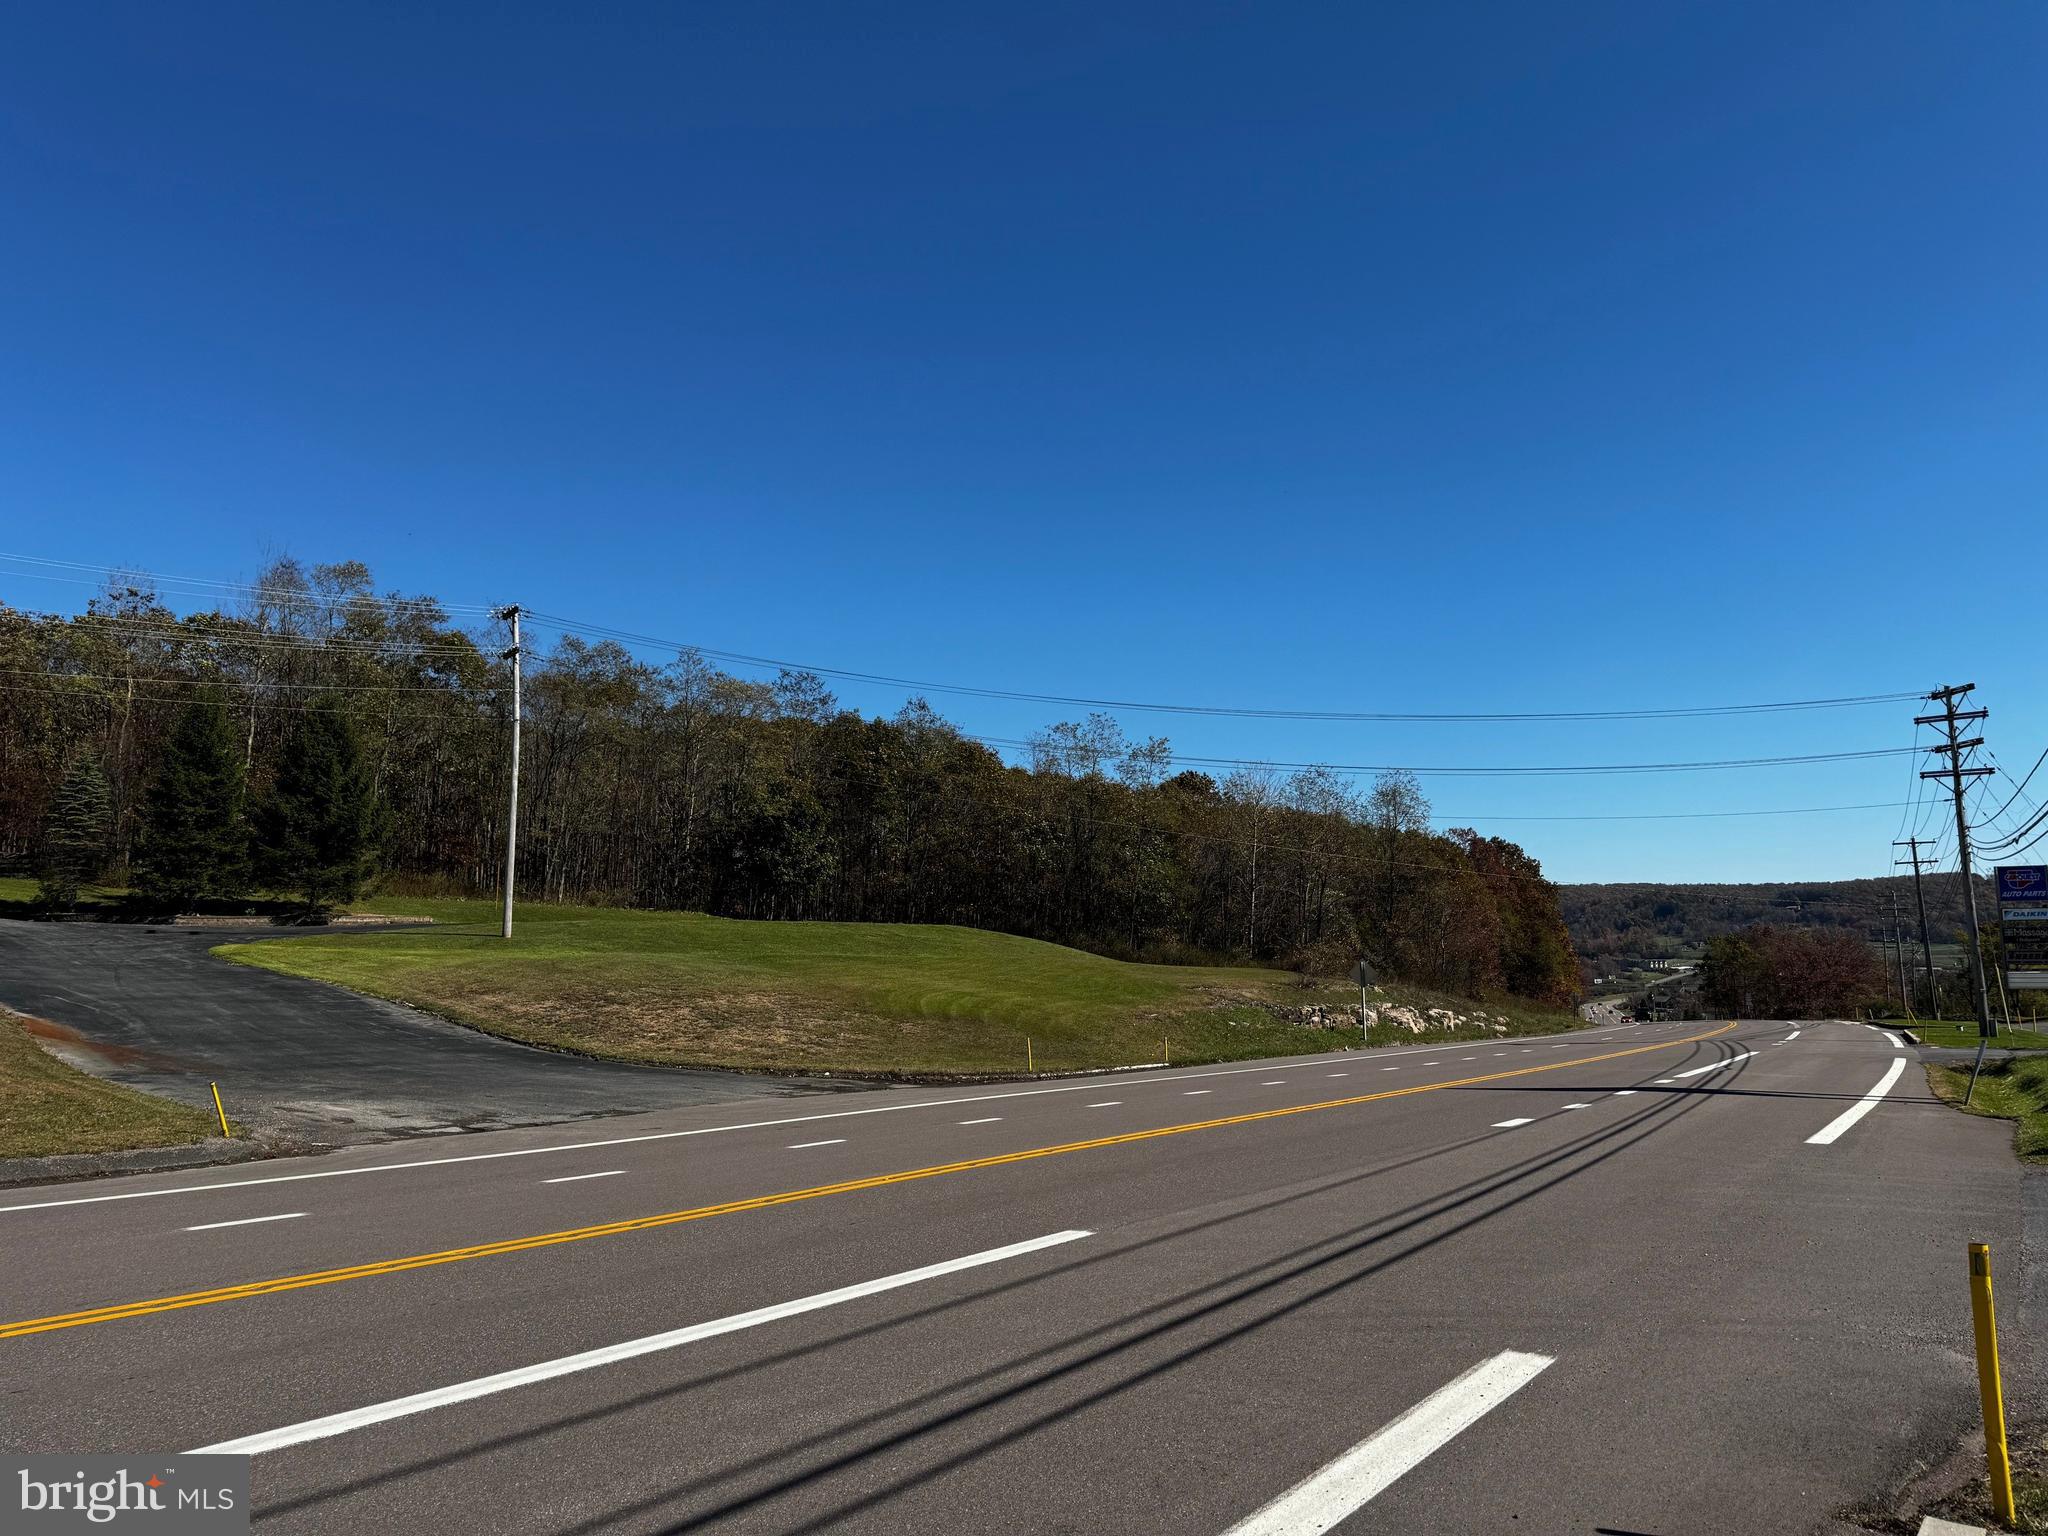
RARE property alert! 8.32 acres, Deep Creek Lake Town Center zoning. Public sewer available (currently 6 IERUs), 500' of State Rt. 219 (Garrett Highway) road frontage, PLUS Deep Creek Lake & Wisp Ski Slope VIEWS are just some of the great qualities this property has to offer. Prime location in immediate Deep Creek Lake & WISP ski resort area for business, development, or personal use & enjoyment. Enjoy easy access to all of the surrounding businesses, restaurants, recreation, and amenities. Don't miss a chance at the endless opportunities this property has to offer. The possibilities of usage are as big as you can dream. Call today to see this once in a lifetime property! There are no buildings/improvements on property or any that convey.
#MDGA2010756

MC HENRY

23250 GARRETT HIGHWAY

None Beds

None Baths

5,200 Sq.Ft.

$1,499,000

MLS#: MDGA2010756

**NEW PRICE** Tucked away into a lush, green common area in the highly sought-after Fallsberry community of Potomac, this beautifully updated residence offers a rare sense of privacy, tranquility, and effortless indoor-outdoor living for the contemporary lifestyle. Thoughtfully designed at just under 3,200 square feet, every space flows naturally into the next, creating a home that's perfectly suited for both quiet, everyday moments and easy entertaining. 

Sunlight streams through the skylight and sunburst window into a dramatic, two-story foyer helping to capture the full scale of this impressive home, while new, recessed lighting and rich hardwood floors create a warm and inviting ambience. 

The formal living and dining rooms transition gracefully into the heart of the home, a FULLY RENOVATED designer kitchen featuring sleek, dark wood cabinetry, waterfall quartz countertops, crisp and modern light tile flooring, and an impressive suite of new stainless steel appliances including dual ovens, an induction range, and wine refrigerator. Sliding glass doors open directly off of the kitchen and onto the deck, allowing activities to flow straight into the outdoors.

Just past the kitchen, the family room is anchored by a cozy, brick fireplace, soaring vaulted ceilings, and abundant windows that look out into the trees beyond. An additional set of sliding glass doors connect the room to the wraparound patio/deck, creating a seamless transition between the home's inviting interior and its peaceful natural surroundings. The half-bath located between the family room and kitchen provides additional convenience.

Upstairs, the spacious primary suite serves as a private retreat with an exceptionally large WALK-IN CLOSET with custom shelving, and two additional closets for abundant storage. The luxuriously renovated spa-like bath features a SIT-IN SOAKING TUB, heated towel rack, marble-inspired quartz vanity, backlit mirror, and a separate shower with clean chrome finishes. Two additional bedrooms share a beautifully renovated hall bath complete with an additional skylight, wide-sink vanity, full-size shower with built-in storage niche, designer contrasting tile, chrome fixtures, and new finishes throughout.

The fully finished lower level expands the home's versatility with a spacious recreation room featuring a second fireplace and custom built-in bookshelves ideal for movies, game nights, or a home gym. French doors open to an additional room that functions beautifully as a private home office, guest suite, or POTENTIAL FOURTH BEDROOM complete with a full bath. A generously-sized laundry room has been completely updated with custom cabinetry, quartz countertops, utility sink, and new front-loading, energy-efficient stainless steel washer and dryer.

Outdoor living is equally impressive. A new, FULLY-FENCED WRAPAROUND PATIO/DECK creates multiple spaces for dining, relaxing, and entertaining, complete with a secluded HOT TUB overlooking mature trees. Independent from the back yard is a securely gated and fenced side yard perfect for a garden, dog run, or additional outdoor workspace and includes a storage shed.

Complete with a one-car GARAGE, additional driveway parking, and an unbeatable location backing to peaceful green space, this exceptional home offers the perfect balance of sophisticated updates, functional design, and everyday comfort.

Additional upgrades include: Furnace (2023), Exterior (2023), Window Treatments, Water Heater (2024), Gutters (2025), Irrigation System (2023), Garage Door Motor (2024
#MDMC2255028

POTOMAC

12101 GATEWATER DRIVE

4 Beds

3 Baths

3,197 Sq.Ft.

$1,499,000

MLS#: MDMC2255028

Experience sophisticated four-level living in this beautifully appointed Gidran Woodbury townhome offering 2,920 square feet of thoughtfully designed space. This home features a gourmet kitchen with premium KitchenAid stainless steel appliances, upgraded countertops, a large center island, and an open-concept layout that flows seamlessly into the great room and private deck. The entry-level flex room provides the perfect space for a home office, fitness room, or guest suite. Upstairs, the spacious primary suite offers a walk-in closet and luxurious en suite bath. Enjoy outdoor living on the expansive rooftop terrace complete with a retractable awning, perfect for relaxing or entertaining. Additional highlights include luxury vinyl plank flooring throughout the main living areas, recessed lighting, energy-efficient construction, a two-car rear-entry garage, and a gas line on the rooftop terrace for a future grill or fireplace.
#MDMC2243350

CHEVY CHASE

3500 MANOR ROAD

3 Beds

2 Baths

2,920 Sq.Ft.

$1,499,000

MLS#: MDMC2243350

Nestled on an expansive 75.32-acre canvas, this remarkable land offering presents an unparalleled opportunity to create your dream retreat. 26 acres is open for crops or pasture with the remaining 49 acres a wooded buffer from the outside world.  Imagine waking up to breathtaking panoramic views that stretch across lush pastures, serene creeks, and majestic wooded landscapes. This property is not just a piece of land; it's a gateway to a lifestyle defined by tranquility and natural beauty. The scenic vistas provide a perfect backdrop for your future home, where every window can frame a masterpiece of nature. Picture evenings spent on a custom-built deck, sipping your favorite beverage while the sun sets over the horizon, casting a warm glow over the rolling hills and whispering trees. The gentle sounds of the nearby creek create a soothing ambiance, inviting you to unwind and connect with the serene surroundings. This land is a blank slate, ready for your vision. Whether you envision a luxurious estate, a charming cottage, or a modern architectural marvel, the possibilities are endless. The generous acreage allows for ample space to cultivate gardens, create outdoor living areas, or even establish equestrian facilities, all while maintaining the privacy and seclusion that this unique property affords. The natural beauty of the landscape is complemented by the rich biodiversity that thrives here. Imagine strolling through your own private sanctuary, where the vibrant colors of wildflowers and the rustling of leaves create a symphony of peace. This is more than just land; it's an invitation to embrace a lifestyle that harmonizes with nature. Conveniently located yet blissfully secluded, this property offers the perfect balance of accessibility and retreat. Enjoy the freedom to explore nearby trails, engage in outdoor activities, or simply relish the quietude of your own expansive estate. This is an extraordinary opportunity to invest in a lifestyle that celebrates the beauty of nature and the luxury of space. Create your legacy in a setting that inspires and rejuvenates, where every day feels like a getaway. Embrace the potential of this stunning land and let your imagination soar. Your dream home awaits amidst the beauty of this exceptional property.
#MDHW2074144

MT AIRY

0 BENNETT ROAD

None Beds

None Baths

75.32 acres

$1,499,000

MLS#: MDHW2074144

1 ... 609 610 611 612 613 ... 666
* Listings identified with the FMLS IDX logo come from FMLS and are held by brokerage firms other than the owner of this website. The listing brokerage is identified in any listing details. Information is deemed reliable but is not guaranteed. If you believe any FMLS listing contains material that infringes your copyrighted work please review our DMCA policy and learn how to submit a takedown request. © 2024. First Multiple Listing Service, Inc.

Send a message

Message successfully sent.

Your message

What is 3 + 4 ?

Reason for contacting?

I agree to receive email communication and understand I can unsubscribe at any time.

I agree to be contacted by Charis Realty Group - Christine Issler, Broker via call, email, and text for real estate services. To opt out, you can reply 'stop' at any time or reply 'help' for assistance. You can also click the unsubscribe link in the emails. Message and data rates may apply. Message frequency may vary. Privacy Policy

Sign Out

Virtual Assistant

Would you like to take the next step with this property? We can help you schedule a showing or virtual tour, or send you more details.

Yes, I would like more information.

Thank You for Your Reply, One of Our Agents will contact you as soon as possible

No, maybe later.

Thank you, you can always contact me via email, phone number or through the contact form.

Realhub AI

Lucy - Your AI-Powered Realtor

Update Your Temporary Password

Personalize your search

Enter your email and we'll notify you immediately when new listings match what you're looking for.

or enter email address

Already have an account ? Login here

Continue your home search

I agree to receive communications and understand I can unsubscribe at any time.

I agree to be contacted by Charis Realty Group - Christine Issler, Broker via call, email, and text for real estate services. To opt out, you can reply 'stop' at any time or reply 'help' for assistance. You can also click the unsubscribe link in the emails. Message and data rates may apply. Message frequency may vary. Privacy Policy

Already have an account ? Login here

We use cookies

We use cookies primarily for analytics to enhance your experience. By accepting, you agree to our use of these cookies. You can manage your preferences or learn more about our cookies policy.
