Properties

Browse or get in touch to schedule a walkthrough.

  • Nearby me
Price range

Popular Features

Community Features

Association

Property Features

Waterfront

View

Exterior Features

Interior Features

Style

10000 properties match your criteria

Updated 1 minute ago

E-Alert name
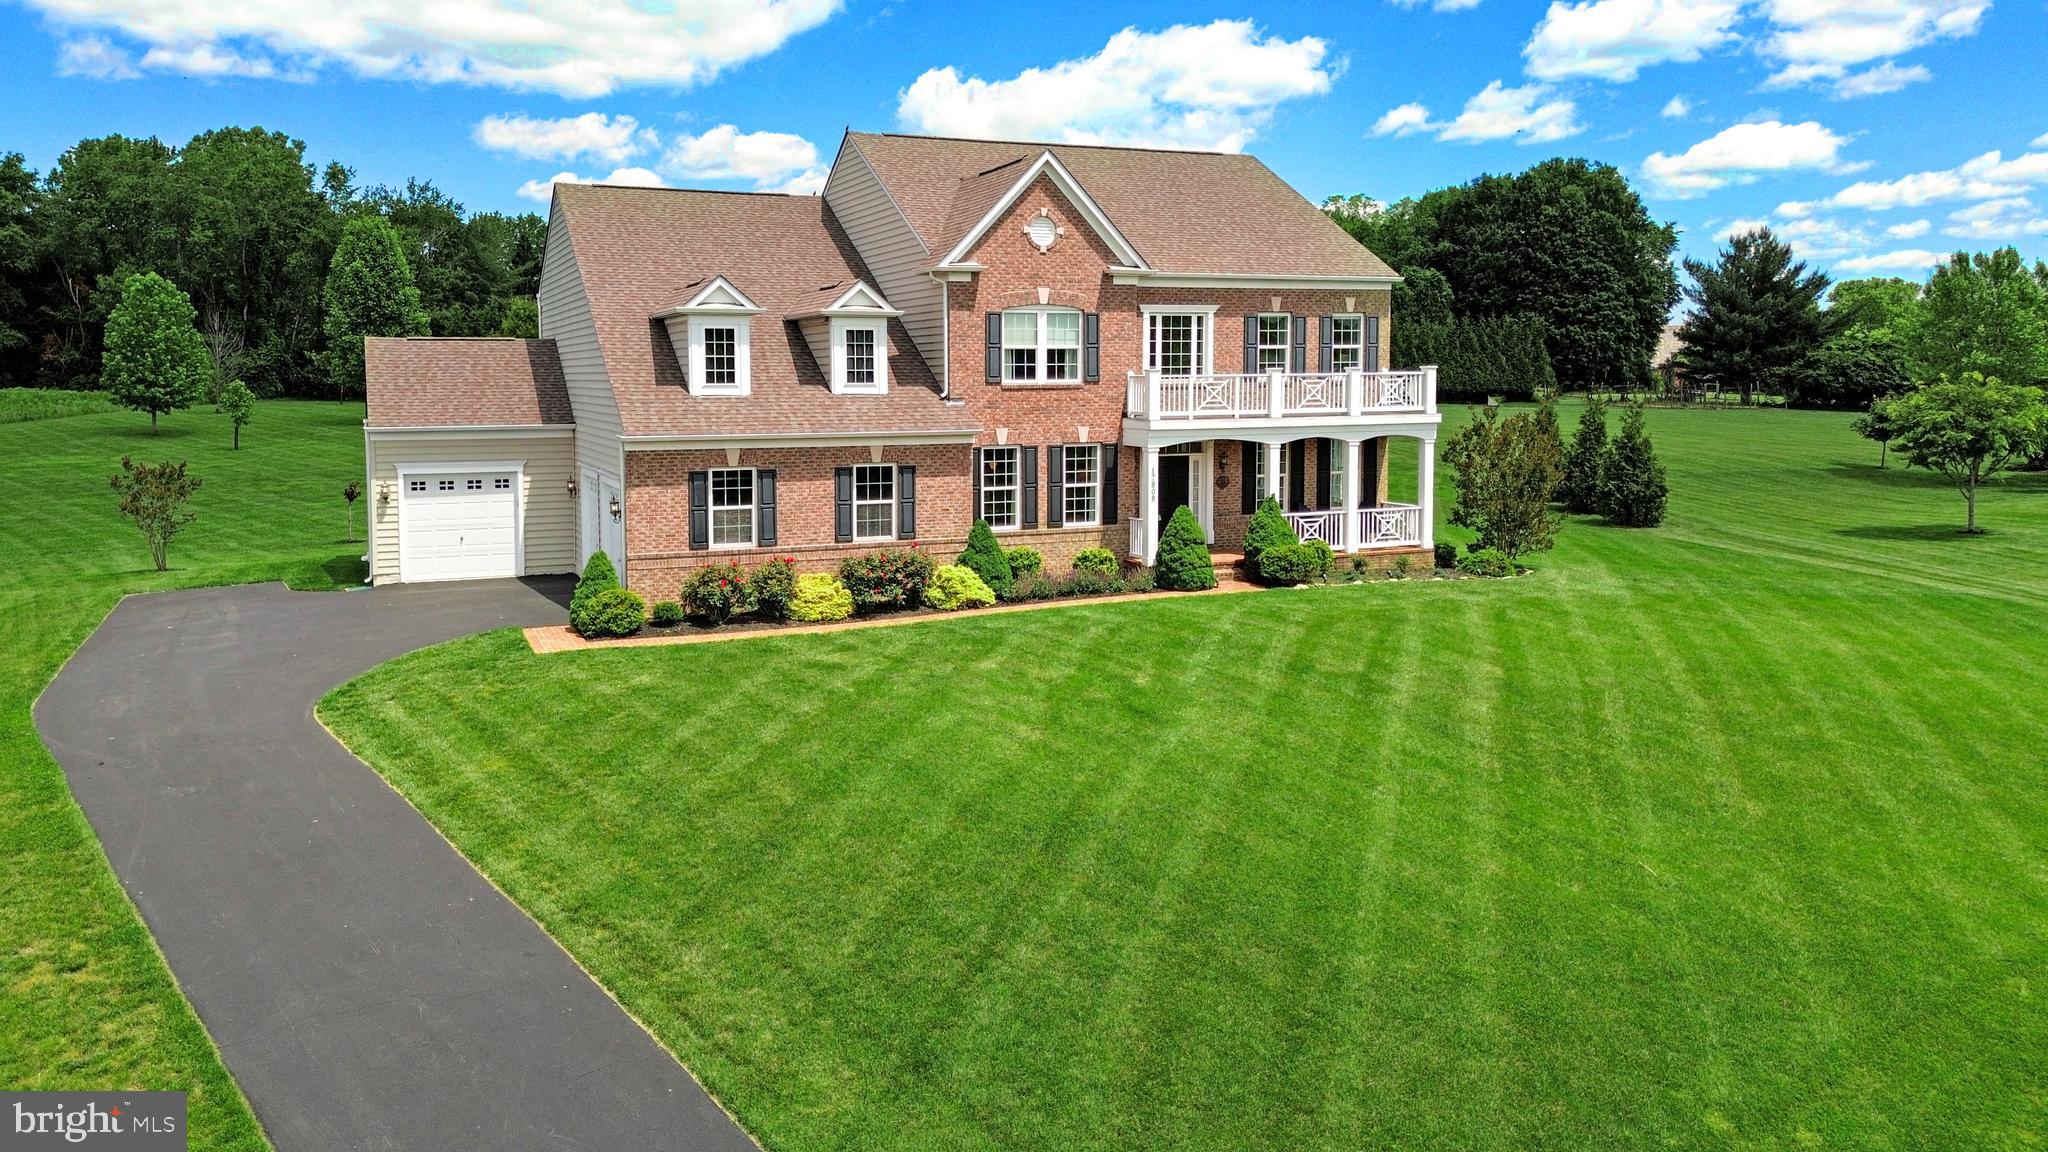
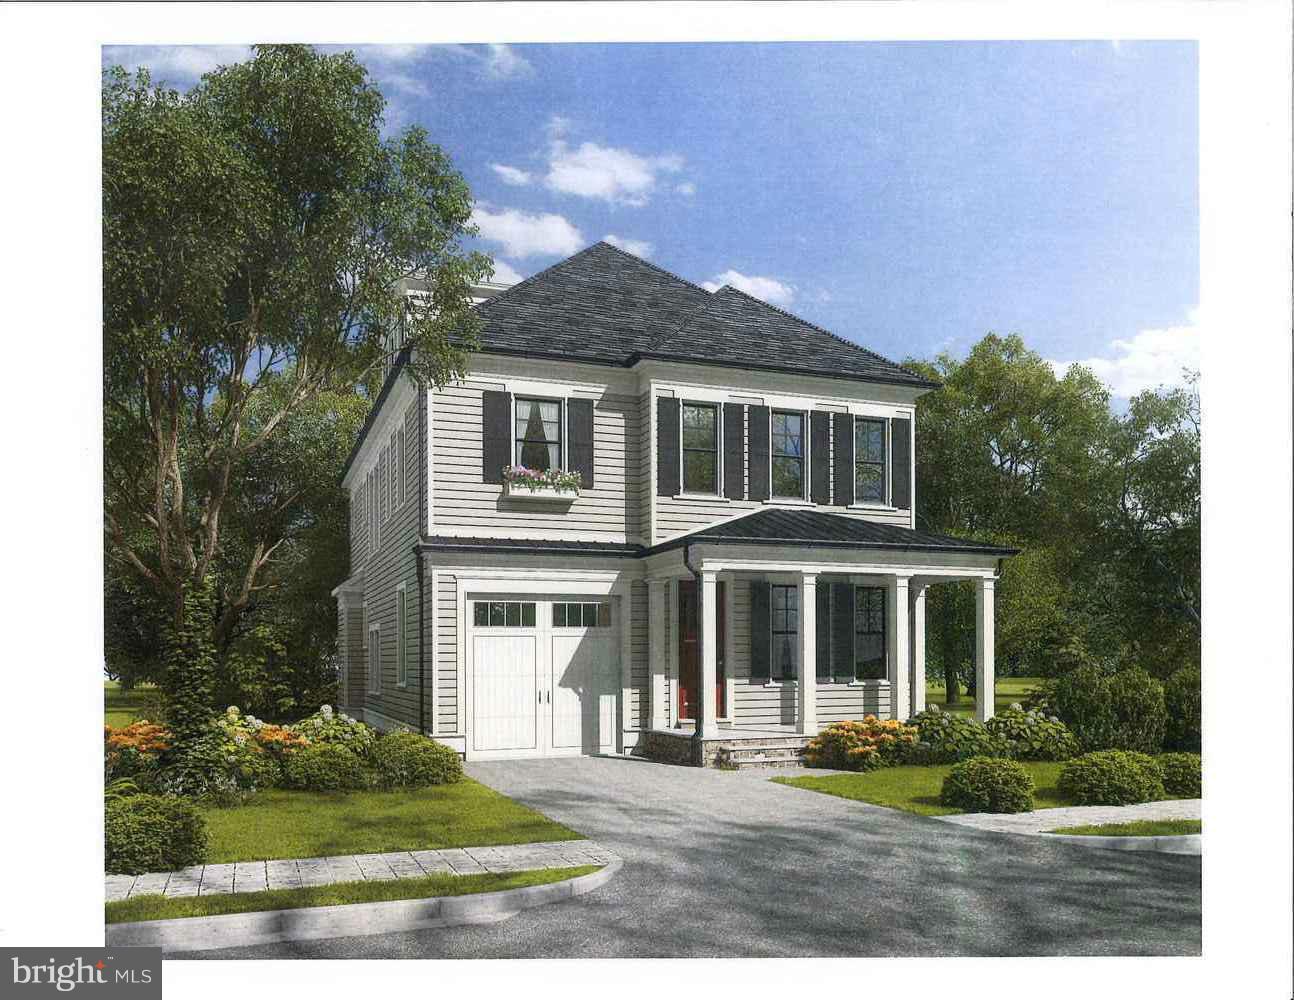
4 lvl Arts & Crafts Colonial, walking distance to everything Bethesda has to offer. 5BR, 5.5 BA, fin lwr lvl w/rec rm,au pair suite and plenty of storage. Banquet size dining rm, gourmet kitchen, granite counters, hrdwd flrs. Owner's suite w/WIC. Attached garage, covered frnt porch, flgstn back patio w/gas grill hook-up. See finished model at 4604 Chestnut-also available.
#1002516851

BETHESDA

4606 CHESTNUT STREET

5 Beds

5 Baths

4,038 Sq.Ft.

$1,500,000

MLS#: 1002516851
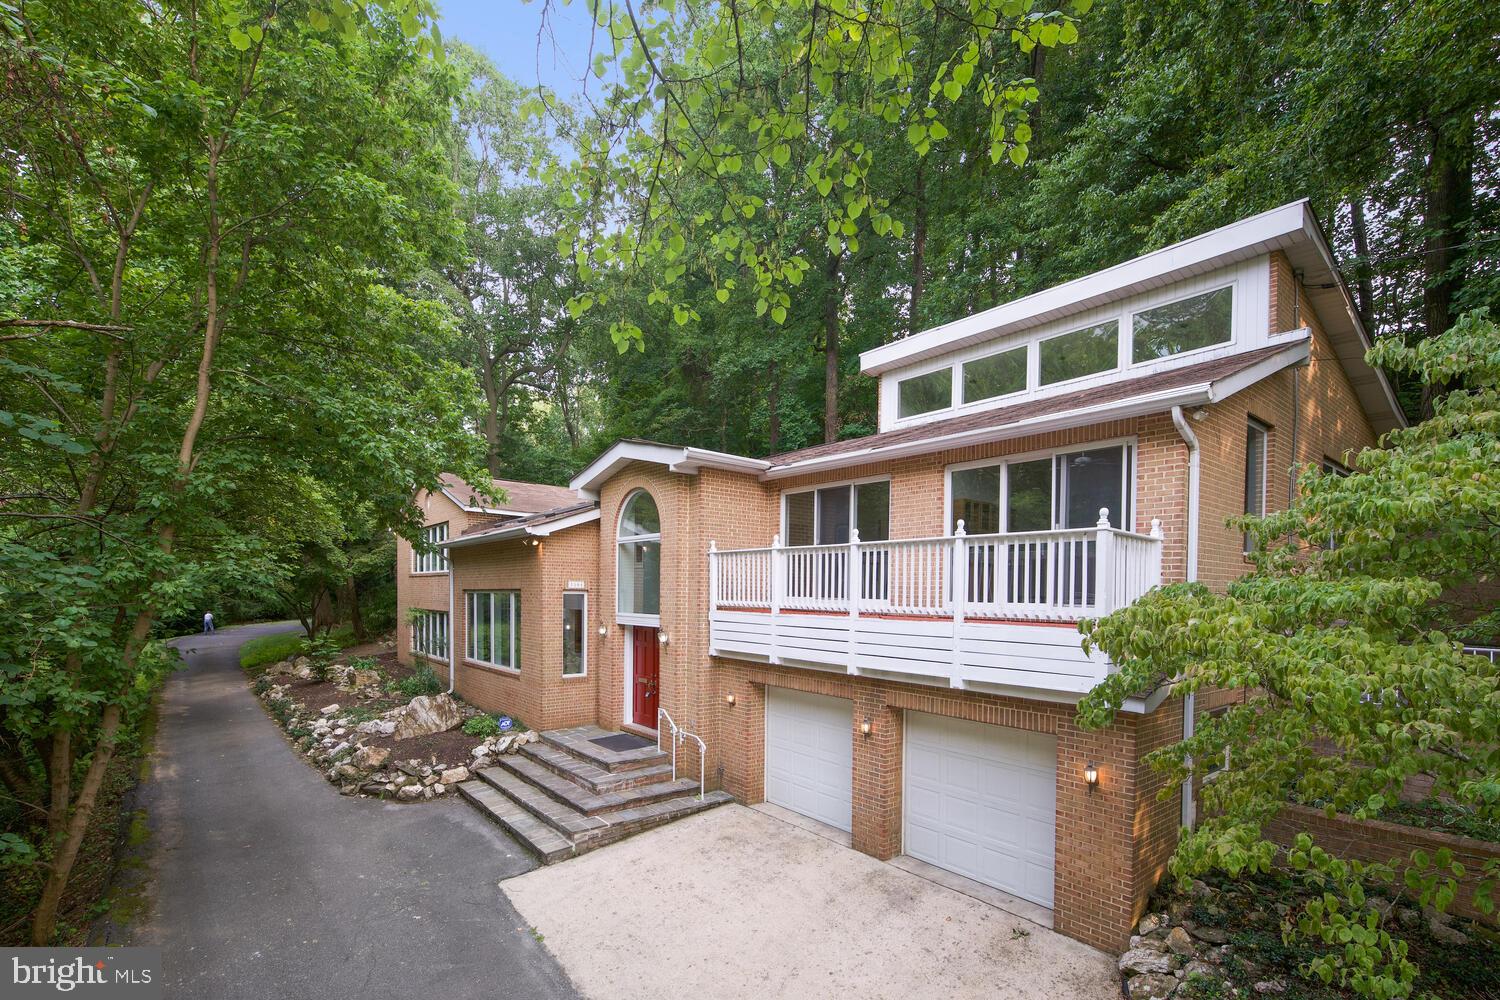
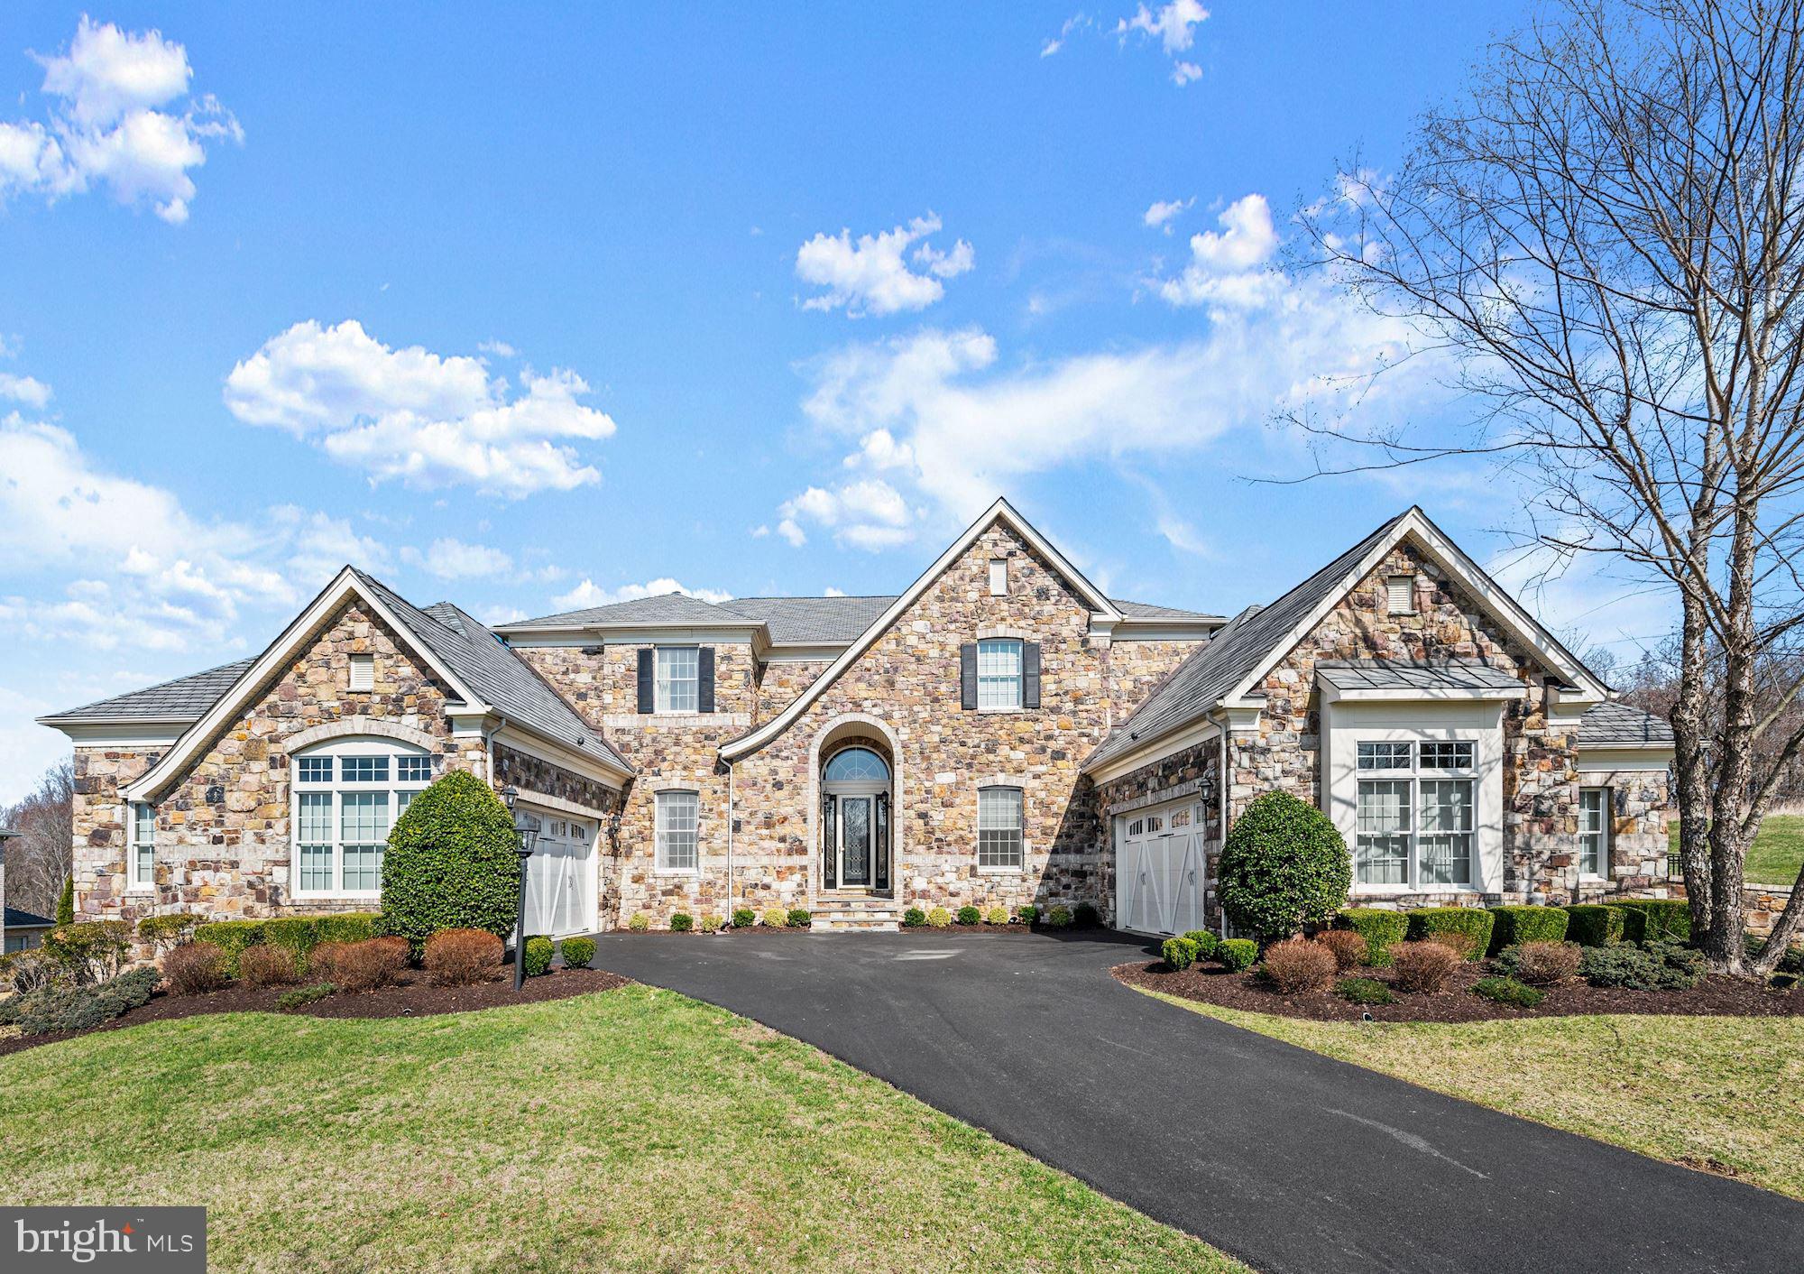
This is the one you’ve been waiting for! Rare opportunity to own almost an acre in Bannockburn, one of the most highly coveted neighborhoods in Bethesda. Tucked away on a lush, wooded lot in a private cul de sac, this hidden gem offers over 5,900 square feet of living space that’s an entertainer’s dream! Boasting tons of natural light, soaring ceilings, and beautiful, mature landscaping, you don’t want to miss the chance to make this contemporary beauty yours.

Upon entry, you’ll love the grand two-story foyer and open-concept space on the main floor. Enjoy the dining room, huge family room with the first of three fireplaces, spacious kitchen, home office with French doors, all offering beautiful green views of the surrounding area. Access to the two-car garage, a full bathroom, and a convenient laundry room complete the main floor.

Upstairs, you’ll find an incredible great room with cathedral ceilings, a fireplace, built-ins with wet bar, and a stunning balcony as well as access to the extensive hardscape backyard, perfect for indoor-outdoor living and entertaining. A full bathroom provides the utmost convenience for guests. Continue to the main living wing, featuring four large bedrooms, all with en-suite bathrooms and ample closet space. The primary suite boasts a large walk-in closet and fireplace, as well as a bonus room with tons of natural light - perfect for a sitting room or home office!

Location, Location, Location!  Enjoy the peace and privacy while also being conveniently located in the award-winning Whitman school district, near downtown Bethesda, 1-495, the D.C. border, Chain Bridge, and so much more! This home offers the perfect opportunity for its new owners to update and make it their own!
#MDMC2101042

BETHESDA

7204 SELKIRK DRIVE

4 Beds

6 Baths

5,861 Sq.Ft.

$1,500,000

MLS#: MDMC2101042
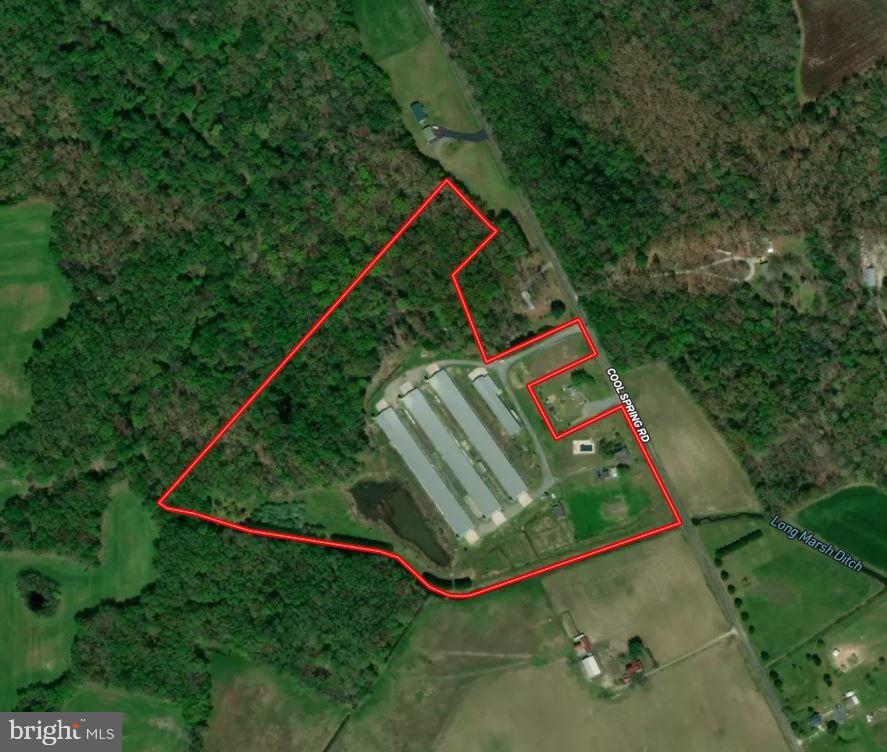
Cool Spring Poultry Farm is a well-maintained three-house poultry operation situated on approximately 25.8 acres in northern Caroline County, Maryland. The farm is currently under contract with Amick, and the owner has consistently ranked among the top growers. Each of the three 60' x 500' poultry houses was built in 2006 and has seen numerous recent upgrades, including Rotem controllers with communicator, two-year-old cool cell pads, a new waterline in House 3 installed in 2022, two rows of tube heat in all houses, tunnel doors, 19 fans per house, Valco feeders and drinkers, a 125 kW generator, and five wells. The farm has an approximate capacity of 115,000 female birds or 98,000 male birds. Residential improvements include a renovated farmhouse with a swimming pool, detached garage, and storage barn, offering both functionality and comfort in a rural setting. Personal property included in the sale consists of a zero-turn mower, push mower, power washer, 2022 Kubota L3302 tractor with LA526 bucket, and Squealer bush hog.
#MDCM2006846

MARYDEL

COOL SPRING RD

3 Beds

2 Baths

1,674 Sq.Ft.

$1,500,000

MLS#: MDCM2006846
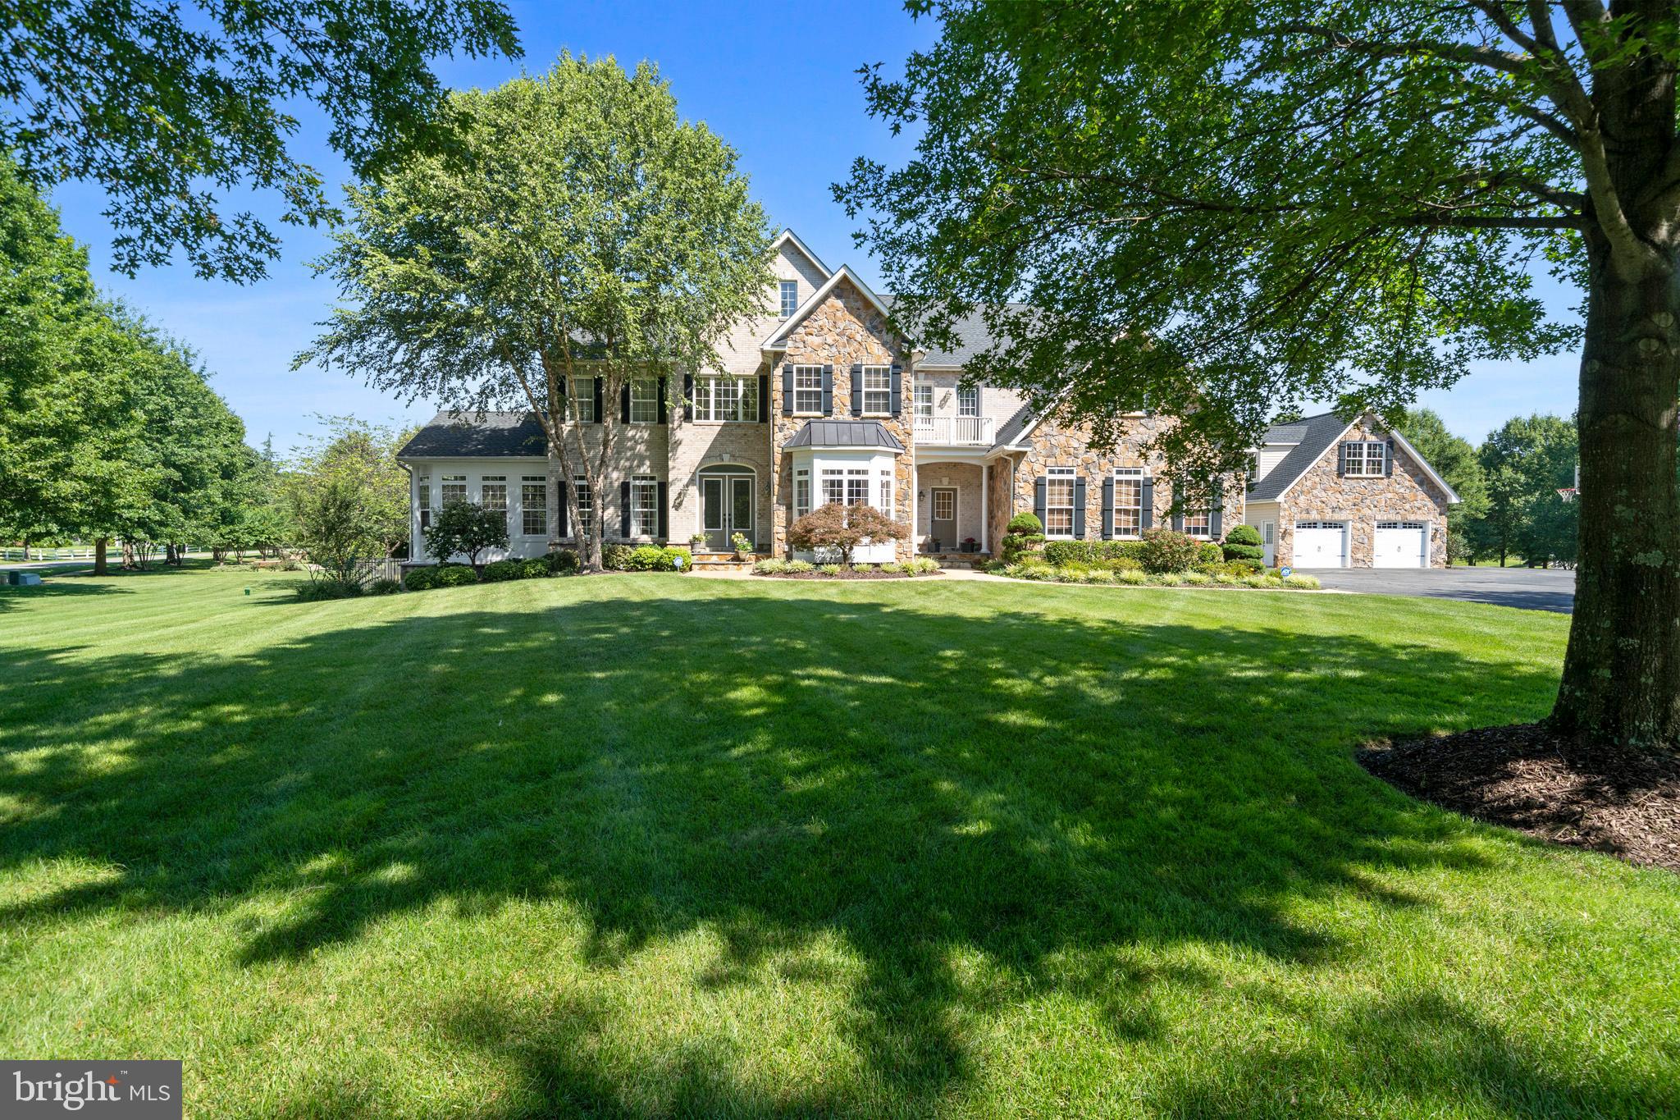
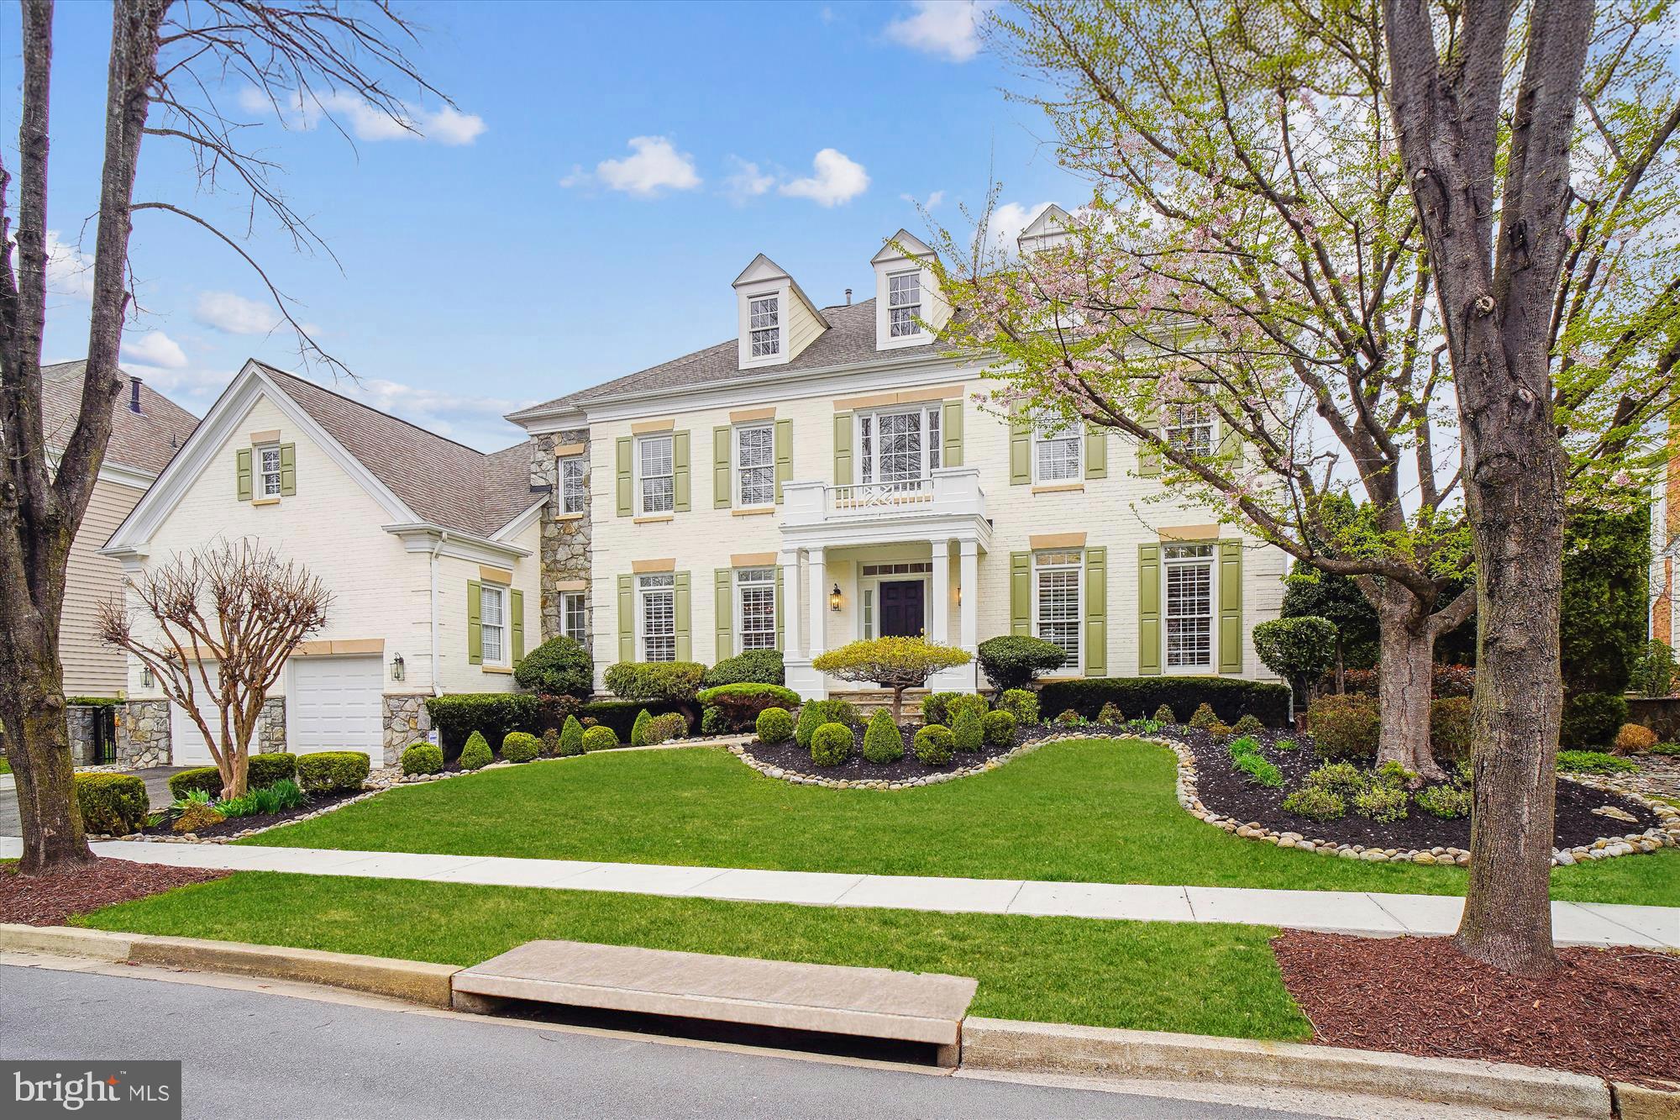
Welcome to your dream estate in the highly sought-after Dunkirk location in Northern Calvert County! This 6-bedroom, 5 full and 2 half bath residence offers over 7,700 sq ft of luxury living, a fully finished basement, home theatre, detached garage, and a resort-style pool—truly a home with everything you need PLUS more! From the moment you arrive… you’ll be captivated by the stunning curb appeal: stone and brick exterior, a grand circular driveway with tons of parking, a fenced lawn with a dedicated dog area, pool area and play area, a detached garage, and an immaculate maintained lawn. Step inside the front door to a striking foyer with soaring 10-ft ceilings, custom trim, and natural light streaming through Palladian and bay windows. To one side, the formal dining room shines with tray ceilings, recessed lighting, and built-in shelving. On the other, a cozy sitting nook flows seamlessly into the sunroom, a light-filled retreat with walls of windows! The heart of the home is the spacious family room, featuring coffered ceilings, a pellet stove with stone surround, and flows seamlessly into the gourmet kitchen. The chef’s kitchen is a showpiece with upgraded granite countertops, double ovens, walk-in pantry, large island with seating and storage, breakfast nook with deck access, top-of-the-line stainless appliances, and built-in workstations. Additional main-level highlights include a large office with custom cabinetry, a remodeled mudroom/laundry room with private entrance, storage, and granite folding counters… a butler’s pantry with wine chiller, and two convenient powder rooms. Upstairs, retreat to the expansive primary suite featuring a sitting room with double-sided gas fireplace and wet bar, two walk-in closets, and a spa-like bathroom remodeled in 2023! Enjoy dual sinks with a towel warmer, a pedestal soaking tub, a tiled walk-in shower with dual shower heads, and a spacious walk-in linen closet. The upper level also offers a bedroom with en-suite bath and walk-in closet, two additional bedrooms connected by a Jack-and-Jill bath, a fifth bedroom with private bath, and a large loft area for an additional hangout or play area! Bring the party to the fully finished basement, built for entertaining and relaxation!!!! A massive rec room is anchored by a custom wet bar with cabinetry, dishwasher, wine chiller, and mini fridge. Enjoy movie nights in the theater room with surround sound, stay active in the fitness room (bedroom #6), or unwind in the poker/game room and family lounge. A convenient full bathroom completes this level. But wait… there’s more! Outside, the amenities continue with a 3-car attached garage and a 2-car detached garage with workshop, roughed-in bath, ductwork, shelving, and upper-level loft with tons of storage. The fenced backyard is highlighted by a Gunite chlorine pool with 2 waterfalls, a diving board, 9-ft depth, solid service pool cover, plus a 17-zone irrigation system for effortless lawn care! Additional upgrades include a new roof (2018), radon mitigation system, Artison well with new interior/exterior pumps (2018), and dual-zoned HVAC systems (2014 & 2020). Community amenities include common area maintenance, soccer field, basketball court, playground, walking trails, and a rentable community barn with fire-pit, lighting, tables, and chairs. This estate is tucked in a prime Calvert County location just minutes to DC, NOVA, military bases, shops, schools, and dining… the ultimate combination of elegance, function, and lifestyle... schedule your private showing today!
#MDCA2025910

DUNKIRK

3120 LACROSSE COURT

6 Beds

5 Baths

7,618 Sq.Ft.

$1,500,000

MLS#: MDCA2025910
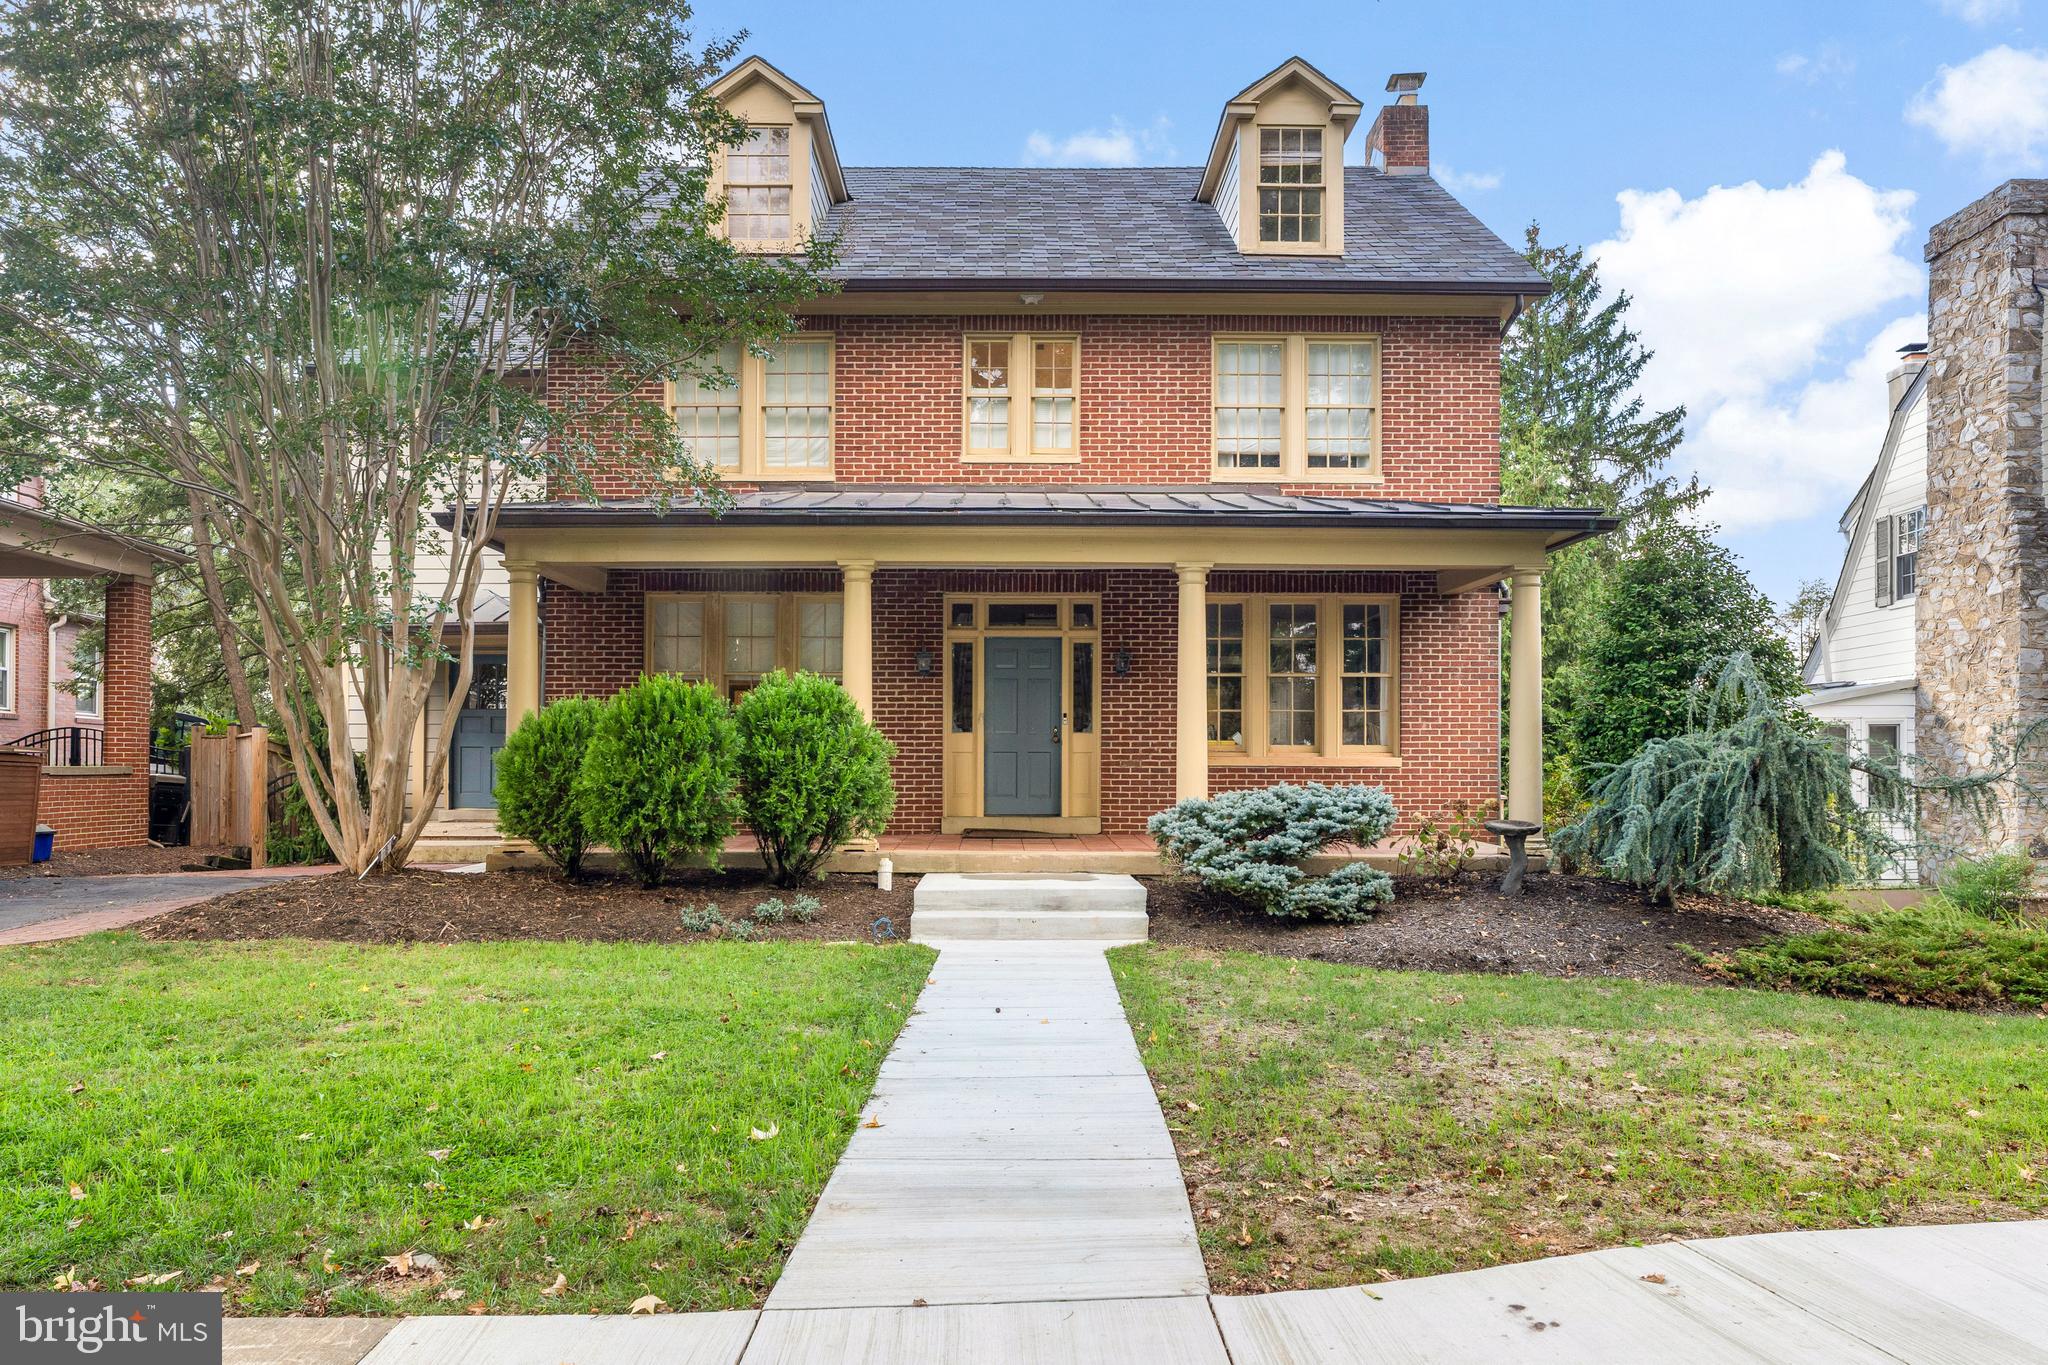
Timeless character meets extraordinary craftsmanship in this meticulously renovated historic Baker Park home. Originally built circa 1937, this residence has been thoughtfully reimagined to honor its architectural heritage while delivering every modern comfort today’s buyers expect. The renovation was a true labor of love—preserving original details wherever possible while upgrading systems, flow, and function for effortless everyday living and entertaining. Original hardwood floors, restored doors with glass knobs, lath-and-plaster walls, a fully restored fireplace, and iconic cast iron radiators anchor the home in its historic roots, while seamless additions and smart design elevate it for contemporary life.
At the heart of the home is a spectacular open-concept kitchen and dining space, created through a rear addition that blends beautifully with the original structure. Designed for serious cooks and memorable gatherings, the kitchen features professional-grade appliances, custom cabinetry, handcrafted Italian tile, and a rare indoor Italian wood-fired brick oven—an unforgettable focal point perfect for year-round entertaining. The home’s layout has been reworked with intention and care. The main level offers a welcoming flow with a dedicated home office, a stylish powder room, a mudroom / and large workspace or second office; and a main-floor laundry complete with a traditional laundry chute. Upstairs, the primary suite is a true retreat with a reconfigured spa-like bath and expansive walk-in closets, while secondary bedrooms retain their classic charm. A covered upper-level deck—preserved and rebuilt—offers a peaceful spot for morning coffee or evening wine with mountain views. Upstairs the attic space features an exceptional and delightful guest room!  With ample area to relax after a day of sightseeing; a full bathroom and spacious sleeping area it truly is a visitors' delight! The fully finished lower level provides exceptional bonus space, including a recreation room, home gym, gear and storage rooms, and a temperature-controlled wine cellar designed to hold over 1,000 bottles of your special wine. A very sweet reading nook provides a cozy reading space! Major system upgrades include a fully replaced electrical and plumbing infrastructure, modern multi-zone climate control with smart thermostats, heat pumps supplemented by restored cast iron radiators for cozy winter warmth, tankless hot water, upgraded sewer and stormwater systems, and premium windows and siding where appropriate. A unique attached two-and-a-half-car garage—accessed from the rear alley—adds everyday convenience while preserving the home’s classic street presence. The front façade remains beautifully intact, complete with original windows and copper gutters that enhance the timeless curb appeal. Set in one of Frederick’s most beloved neighborhoods, just steps from Baker Park and minutes from downtown shops, dining, and events, this home offers a rare opportunity to own a piece of history—expertly restored, thoughtfully expanded, and ready for its next chapter. Live your bliss...
#MDFR2077912

FREDERICK

313 W COLLEGE TERRACE

5 Beds

3 Baths

4,797 Sq.Ft.

$1,500,000

MLS#: MDFR2077912
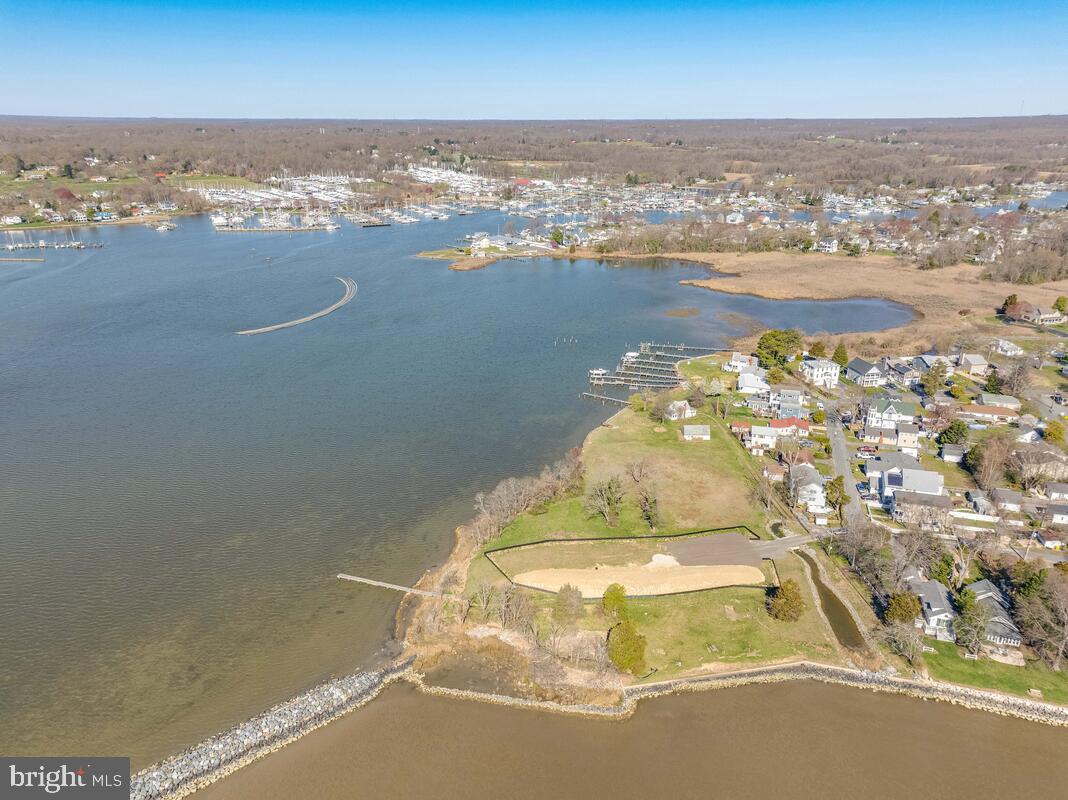
This exceptional waterfront property spans nearly 3 acres, graced with unobstructed views of the Bay and Rockhold Creek, offering a rare blend of expansive land and picturesque views. The property is currently in the process of subdivision into three private lots, providing a flexible opportunity for the new owner to either continue with the development plans or opt to retain the estate in its current expansive form. Envision constructing a bespoke dream home or creating a refined development, all within a 35-minute commute to both Washington D.C. and Annapolis.
#MDAA2080552

DEALE

6089 MELBOURNE AVENUE

None Beds

None Baths

2.86 acres

$1,500,000

MLS#: MDAA2080552
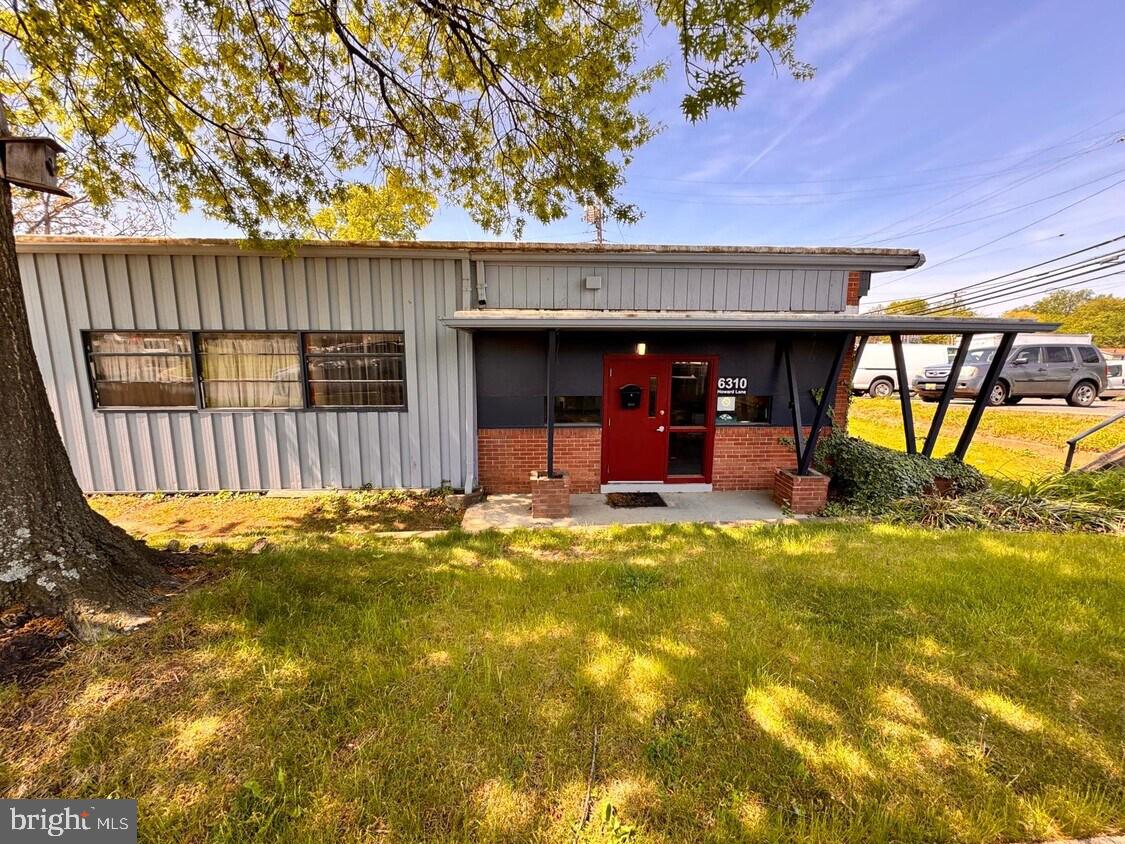
Versatile ±5,200 SF industrial/flex building available for sale in Elkridge, Maryland, offering an ideal setup for storage, light manufacturing, contractor operations, or service-based businesses. The property features approximately 3,795 SF of warehouse and storage space with a flexible layout, removable partition wall, one dock door, one drive-in door, and 16-foot clear ceiling heights. The office component includes four private offices, a showroom, reception area, kitchenette, and two restrooms. Situated on a highly visible corner location at Route 1 (Washington Boulevard) and Howard Lane, the property provides excellent access to MD-100, I-95, and I-895, along with 15 on-site parking spaces.
#MDHW2069084

ELKRIDGE

6310 HOWARD LANE

None Beds

None Baths

4,800 Sq.Ft.

$1,500,000

MLS#: MDHW2069084

ESSENCE
Live authentically. Meadows Edge. A pristine home with jaw dropping panoramic views. An absolutely epic pastoral setting. The connection to nature and feeling of peace is palpable. Meadows Edge is a magical nugget tucked away on one of the prettiest roads in Baltimore County. Revel the sense of arrival. Thoughtfully expanded with divine library... embrace one level living at it's finest. Light abounds. Walls of glass... create something inspiring on your black aga range while you watch the birds fly by. Stone terrace reaches into the landscape. A rare opportunity. Verizon Fios Internet. Cultivate your existence. The art of uniting human and home.

LOCAL FLAVOR AND PROVISIONS
The Milton Inn, Butler Cabin, Glyndon Grill, Fratellis, RockSalt Grille, Oregon Grill, Big Truck Farm Brewery, Farmacy Brewing, John Brown Store and Santoni’s Marketplace.

OUTINGS AND LEISURE
Prettyboy Reservoir and its scenic hiking trails are just minutes away. Visit favorites such as Glyndon Gardens, Farmer Stans Plants and Produce, Caves Valley Golf Club, Hayfields Golf Club, Piney Branch Golf Club, and Oregon Ridge.

PROXIMITY
Zippy access to the I-83 on ramp, about 21 minutes to Hunt Valley, and about 32 minutes to Towson. 43 minutes to BWI and 37 minutes to Penn Station.

REGION
Upperco’s significant agricultural land preservation contributes to Baltimore County's top-10 national ranking in preserved land. Protected land in this region helps protect watersheds, reduce erosion, and maintain the rural, agricultural landscape. Upperco is a rural, scenic, and quiet community where horses wander in pastures.
#MDBC2170784

UPPERCO

4313 MOUNT ZION ROAD

3 Beds

2 Baths

2,646 Sq.Ft.

$1,500,000

MLS#: MDBC2170784
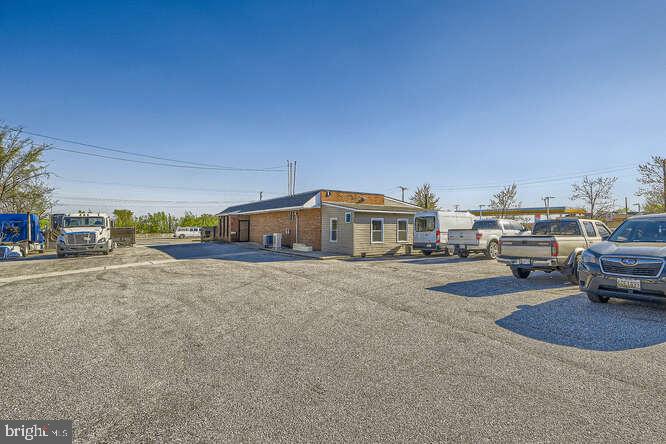
Get ready to be blown away by this commercial real estate property for sale! With just under 1 acre of space and over 2300 square feet of beautifully finished space, this property is a prime investment opportunity. And if that wasn't enough, all the offices are upgraded with top-of-the-line communication connections, making it the perfect choice for businesses of all kinds. Plus, it's located in a highly coveted commercial area with entrances from both Pulaski Hwy and Philadelphia Rd. And get this - approximately 40,000 vehicles pass by this property daily, making it an unbeatable choice for your business. Don't miss out on this incredible opportunity to take your business to the next level! Lease Option Available! Contact agent directly!
#MDBC2151530

ROSEDALE

7520 PULASKI HIGHWAY A

None Beds

None Baths

2,326 Sq.Ft.

$1,500,000

MLS#: MDBC2151530
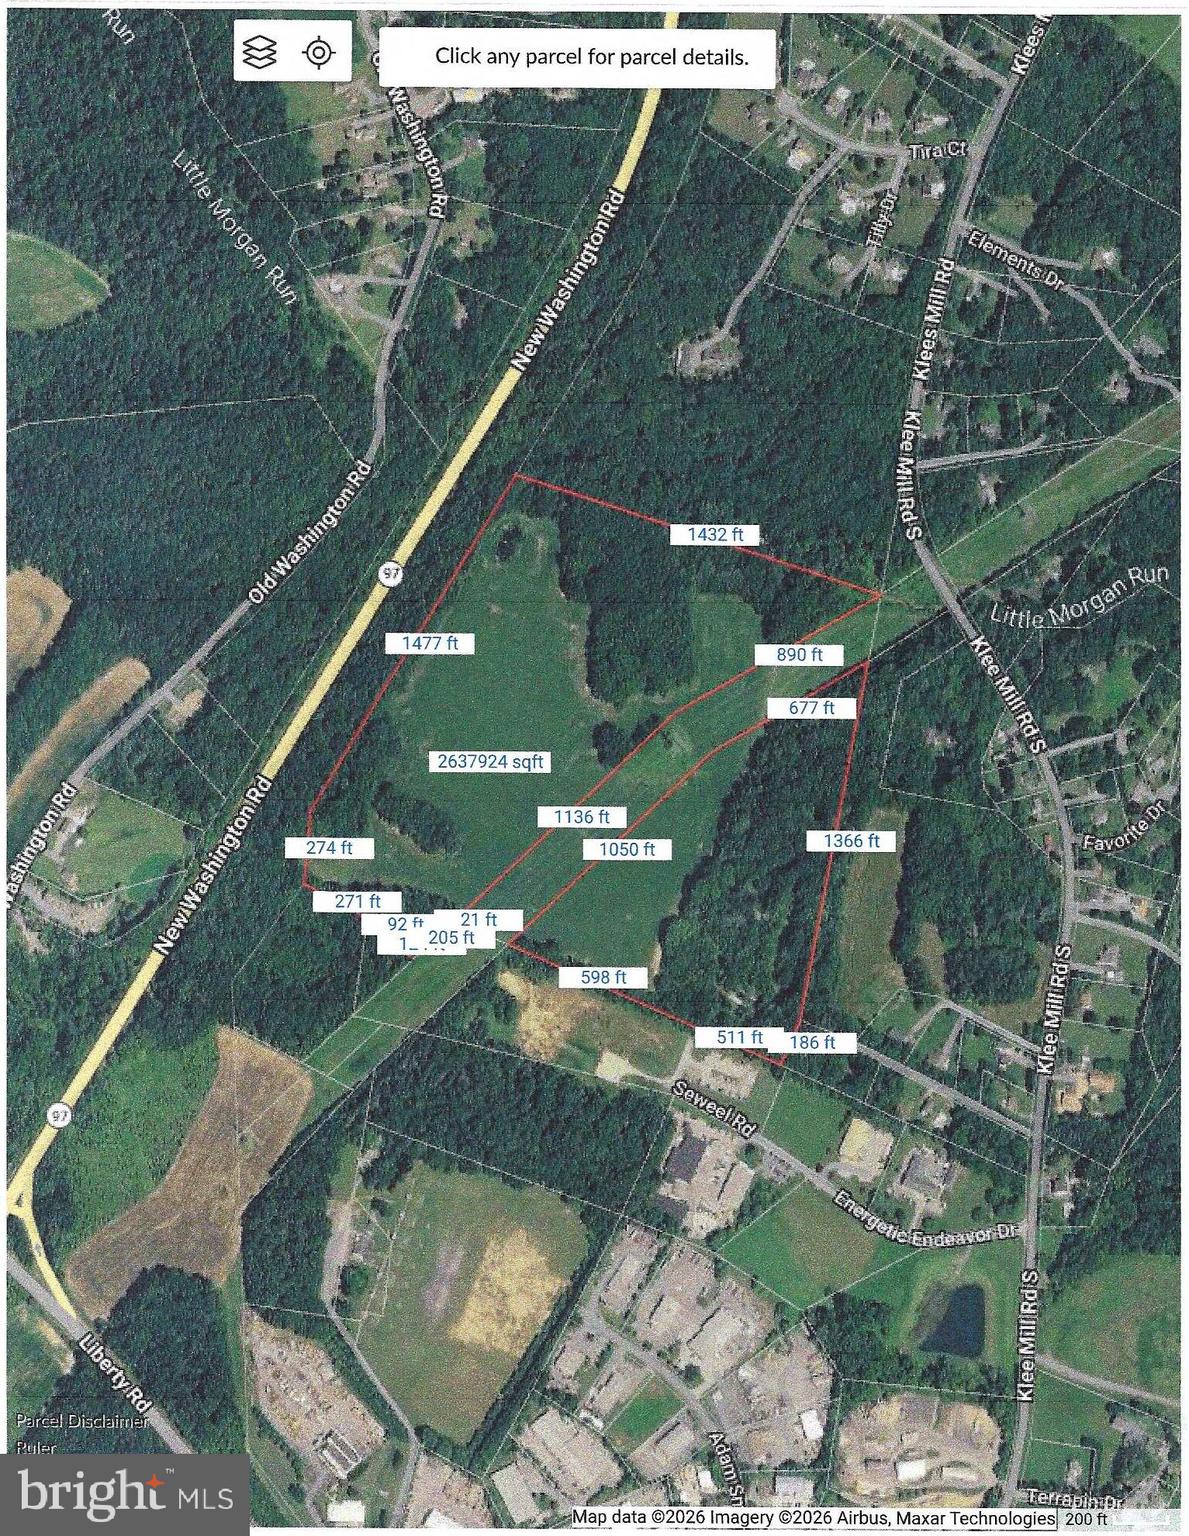
DO NOT ENTER THE PROPERTY WITHOUT CONTACTING SANTORO OR JANICE FIRST!  THERE ARE MANY USES INDUSTRIAL LIGHT ALLOWS INCLUDING AGRICULTURAL, BUILDING OR LANDSCAPING SUPPLIES SALES AND STORAGE YARD, SEE CHAPTER 158.082 AND 158.083  OF CARROLL COUNTY ZONING CHAPTER 158.  PROPERTY ADJOINS EXISTING INDUSTRIAL PARK AND RT 97
VERIFY WITH COUNTY IF THE STRUCTURES ON PROPERTY CAN BE USED FOR RESIDENTIAL USE ONCE SOLD!  POTENTIAL FOR SUBDIVISION
#MDCR2033850

SYKESVILLE

5124 KLEE MILL ROAD S

None Beds

None Baths

71.28 acres

$1,500,000

MLS#: MDCR2033850

WATERFRONT SUMMER STARTS HERE.  Welcome to 1403 Mirable Way in Pasadena—a stunning, meticulously maintained Cape Cod set on a prime waterfront location at the mouth of Tar Cove and Rock Creek, where the views open wide and the boating lifestyle takes center stage. With 8’ mean low water, a long private pier, 15,000 lb lift, and three jet ski lifts, this is the kind of setup serious boaters rarely find—and never want to leave.  From the moment you arrive, the charm is undeniable—a welcoming front porch, lush, manicured grounds, and a home that has been cared for at the highest level. Step inside to a dramatic two-story foyer and a light-filled interior defined by walls of windows that pull the water in from nearly every angle. The Florida room with skylights and expansive waterside living spaces create a seamless connection to the outdoors, while the gourmet kitchen—beautifully updated with 42-inch cabinetry and granite countertops—anchors the home with both style and function. The family room is equally impressive, centered around a propane fireplace with a striking stone surround, creating warmth and a refined focal point.  The main-level primary suite is a true retreat, featuring a walk-in shower, dual walk-in closets, and a private waterside deck—perfect for morning coffee or unwinding as the sun sets over the water. Upstairs, two generously sized bedrooms each offer their own ensuite baths and private balconies overlooking the water, delivering a rare level of comfort and privacy for family or guests.  The finished lower level takes entertaining to the next level with a rec room, game area, office, half bath, and a true fourth bedroom, all centered around an incredible full-service bar designed for unforgettable nights with friends and family.
Outside is where this home truly comes alive—a heated saltwater pool, expansive decking, and a setting that feels like your own private waterfront resort. The detached two-car garage, fully drywalled and finished with a sleek epoxy floor, adds both function and polish, while new exterior lighting and a thoughtfully designed motion-sensor system enhance the home’s ease and everyday living. A dedicated storage shed keeps all of your waterfront and outdoor essentials organized and out of sight.  Perfectly positioned to enjoy the best of the area, you’re just moments from local waterfront favorites, including easy access to Mike's Crab House North—a go-to spot where summer evenings are spent cracking steamed crabs, sipping an orange crush, and soaking in the laid-back Chesapeake lifestyle.  Long days on the boat, afternoons by the pool, evenings on the dock, and sunsets that never get old—this is the lifestyle people move for.  This is more than a home—it’s a destination. And it’s ready just in time for summer.
#MDAA2141678

PASADENA

1403 MIRABLE WAY

4 Beds

3 Baths

4,377 Sq.Ft.

$1,500,000

MLS#: MDAA2141678

"Lukas Apartments" is located on Saint Louis and 8th Street in downtown Ocean City.  Just a block to the bay and a few blocks to the ocean.  Views of both bay and ocean from balcony.  The property consists of 2 separate buildings.  One building is a 4 bedroom 2 bath house.  The other building a separate first and second floor unit with 3 bedrooms and 2 baths each.  The property has a total of 10 bedrooms and 6 full baths.  Many new updates.  Sold fully furnished.  Winterized.  All 3 units have 2 entrances, which gives the option of splitting the 3 current units into 3 additional smaller units.
#MDWO2028278

OCEAN CITY

802 SAINT LOUIS AVENUE

10 Beds

6 Baths

3,494 Sq.Ft.

$1,500,000

MLS#: MDWO2028278

Sunsets, Water Views & Effortless Coastal Living in Hillsmere
Perfectly positioned on one of the quietest streets in Hillsmere, this exceptional residence offers breathtaking water views of Lake Hillsmere in the foreground and the South River beyond—without the expense of waterfront taxes.
Designed to embrace its spectacular setting, the home is oriented to the west, delivering unforgettable sunsets from two expansive waterfront-facing decks and covered balconies. Set on a generously sized lot with ample setbacks, the property provides privacy, space, and a rare sense of tranquility. Best of all, the home is outside the floodplain, so flood insurance is not required, and an elevation certificate is available.
Inside, over three finished levels, you'll find thoughtfully updated living spaces featuring hardwood floors, 9-foot ceilings, abundant natural light, and multiple indoor and outdoor areas designed for gathering and entertaining. The beautifully updated kitchen features granite countertops, stainless steel appliances, island seating, a pantry with built-in shelving, and sliding doors that open to the deck and water views beyond.
The main-level primary suite is a true retreat, complete with private deck access, a custom walk-in closet by California Closets, and a renovated spa-inspired bath with a soaking tub, double vanity, and glass-enclosed shower. Additional bedrooms and flexible living spaces provide endless options for guests, recreation, a home office, or multigenerational living.
The lower level offers a welcoming mudroom entry, family room with fireplace and wood stove insert, full bath, dedicated office or optional sixth bedroom, laundry room, and abundant storage.
Outdoor living is equally impressive, featuring IPE decking, a rear deck, three-season room overlooking the backyard, kayak and paddleboard racks, two sheds, and a private driveway leading to the oversized two-car garage with additional storage.
Meticulously maintained and exceptionally efficient, the home includes newer HVAC systems, a whole-house Generac generator, Cat 8 Ethernet throughout, closed-cell spray foam insulation, LED lighting, energy-efficient windows, and remarkably low utility costs for its size.
Just three blocks away, enjoy the community beach for swimming, relaxing, or launching kayaks and paddleboards. Residents of Hillsmere enjoy an unparalleled waterfront lifestyle with a private marina, boat ramps, community pool, parks, playgrounds, waterfront pavilions, and direct access to the 340-acre Quiet Waters Park.
This is a rare opportunity to enjoy panoramic water views, extraordinary sunsets, and an exceptional lifestyle—without waterfront taxes or flood insurance requirements.
#MDAA2149706

ANNAPOLIS

621 HARBOR DRIVE

5 Beds

3 Baths

3,620 Sq.Ft.

$1,500,000

MLS#: MDAA2149706

Income-producing poultry farm situated on approximately 38.17 acres in desirable Caroline County, featuring four state-of-the-art “Tier 3” tunnel poultry houses with a combined capacity of approximately 110,000 broiler chickens. Built in 1993, the four 40’ x 500’ houses are equipped with Rotem Platinum+ controllers, Shore Time computerized controls, alarm systems, recirculation cooling pads, 6” cooling pads, conventional heat, and a 175 kW generator with a Perkins diesel engine and auto transfer switch for efficient and reliable operation. Recent improvements include a new manure shed and updated metal siding on the poultry houses. The operation also benefits from consistent poultry placement through Perdue with chicken deliveries approximately every two weeks.

The property offers multiple income streams, including poultry production, rental income from a renovated mobile home, and income from farmland, a grain bin, and a hay shed. The mobile home was renovated around 2015 and features ductless HVAC, propane backup heat, propane range, refrigerator, washer and dryer, and electric water heater.

The refurbished 3-bedroom, 3.5-bath farmhouse, originally believed to date back to approximately 1890, was extensively updated in 2024 and blends historic charm with modern comfort and functionality. Multiple outbuildings provide excellent utility, storage, and operational support, with room for future expansion subject to Caroline County approvals.

Conveniently located within Maryland’s Eastern Shore agricultural corridor, this farm offers easy access to major routes connecting to the Delaware beaches, Annapolis, Easton, Denton, and the Chesapeake Bay region. Enjoy the privacy and open space of country living while still being within reach of shopping, restaurants, farm supply stores, marinas, and outdoor recreation, hunting, fishing, and boating. The surrounding area is known for its strong farming community, scenic rural landscapes, and access to local parks, waterfront attractions, and small-town amenities.

An exceptional opportunity for poultry growers, investors, or owner-operators seeking a turnkey, income-producing agricultural operation with additional rental and farmland income potential. The property is being sold strictly “as-is, where-is.”
#MDCM2007284

PRESTON

7347 HARMONY ROAD

3 Beds

3 Baths

3,958 Sq.Ft.

$1,500,000

MLS#: MDCM2007284

This sale price includes the real estate only at 173 Sassafras St,  Millington, MD. There's 19,656 SF of office and production/warehouse area in three structures on 1.92 acres of land. Light Industrial Zoning allows for many uses. Approximately 6,000 SF of office area plus lab space and about 13,656 SF of production area in two steel buildings. The property has public water and sewer, 208V - 3 phase electric service, and high speed internet.  Security fencing around the warehouse/production area. Possible seller financing. This property is in an excellent location within a two hour drive to Baltimore, Washington DC, Philadelphia, Wilmington, and more.
#MDKE2005878

MILLINGTON

173 SASSAFRAS STREET

None Beds

None Baths

19,565 Sq.Ft.

$1,500,000

MLS#: MDKE2005878

1 ... 553 554 555 556 557 ... 666
* Listings identified with the FMLS IDX logo come from FMLS and are held by brokerage firms other than the owner of this website. The listing brokerage is identified in any listing details. Information is deemed reliable but is not guaranteed. If you believe any FMLS listing contains material that infringes your copyrighted work please click here to review our DMCA policy and learn how to submit a takedown request. © 2024. First Multiple Listing Service, Inc.
 - property

Send a message

Message successfully sent.

Your message

What is 3 + 4 ?

Reason for contacting?

I agree to receive email communication and understand I can unsubscribe at any time.

I agree to be contacted by Charis Realty Group via call, email, and text for real estate services. To opt out, you can reply 'stop' at any time or reply 'help' for assistance. You can also click the unsubscribe link in the emails. Message and data rates may apply. Message frequency may vary. Privacy Policy

Sign Out

Virtual Assistant

Would you like to take the next step with this property? We can help you schedule a showing or virtual tour, or send you more details.

Yes, I would like more information.

Thank You for Your Reply, One of Our Agents will contact you as soon as possible

No, maybe later.

Thank you, you can always contact me via email, phone number or through the contact form.

Realhub AI

Lucy - Your AI-Powered Realtor

Update Your Temporary Password

Personalize your search

Enter your email and we'll notify you immediately when new listings match what you're looking for.

or enter email address

Already have an account ? Login here

Continue your home search

I agree to receive communications and understand I can unsubscribe at any time.

I agree to be contacted by Charis Realty Group via call, email, and text for real estate services. To opt out, you can reply 'stop' at any time or reply 'help' for assistance. You can also click the unsubscribe link in the emails. Message and data rates may apply. Message frequency may vary. Privacy Policy

Already have an account ? Login here

We use cookies

We use cookies primarily for analytics to enhance your experience. By accepting, you agree to our use of these cookies. You can manage your preferences or learn more about our cookies policy.