Properties

Browse or get in touch to schedule a walkthrough.

  • Nearby me
Price range

Popular Features

Community Features

Association

Property Features

Waterfront

View

Exterior Features

Interior Features

Style

10000 properties match your criteria

Updated 1 minute ago

E-Alert name
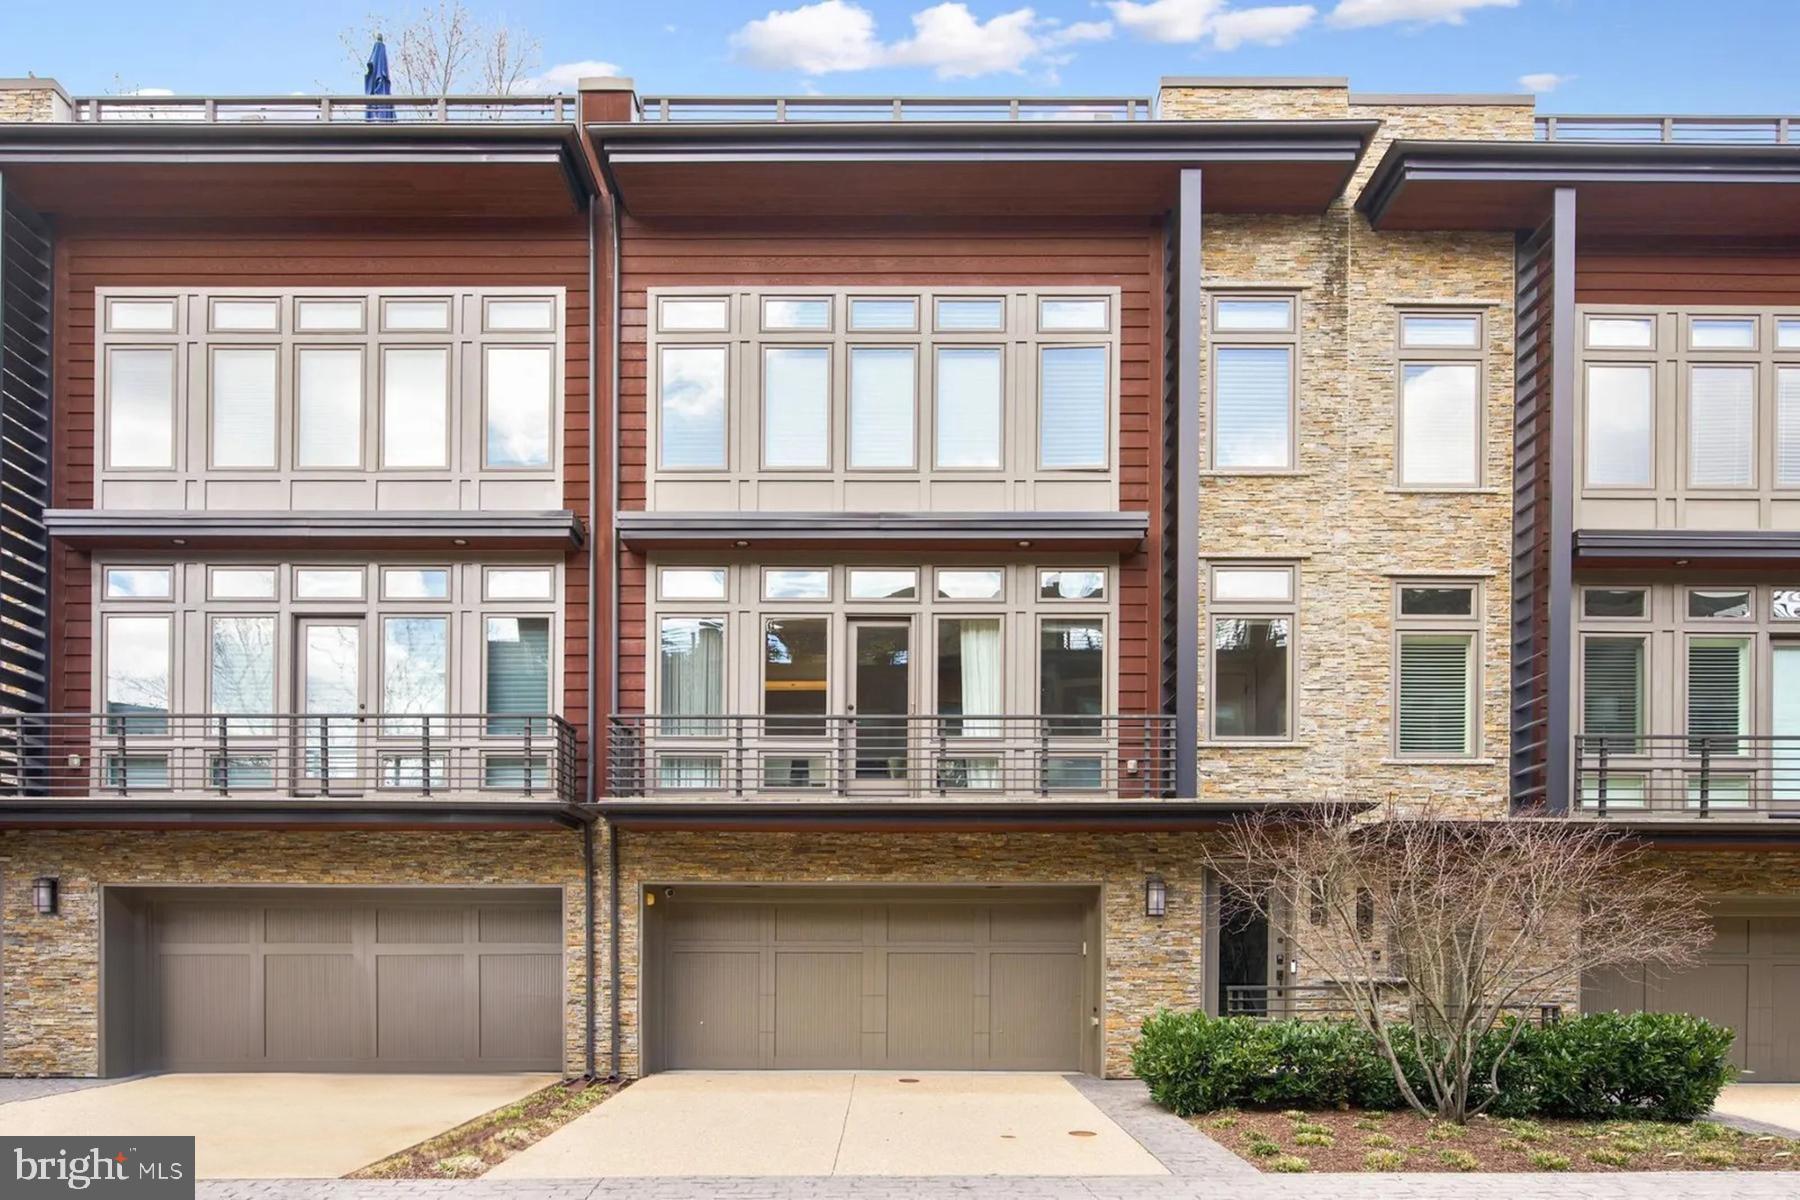
Welcome home!  This luxurious elevator townhome is located in the highly sought-after Little Falls Place community, offering direct access to the Capital Crescent Trail. The townhome was built in 2013 and boasts the largest floor plan available in the community, with a total of 2,644 square feet of interior living space.

The interior of the home is designed to be spacious and open, with an emphasis on entertaining and comfortable family living. The floor plan includes a large kitchen and family room, a formal dining room, a home office, four bedrooms, three full bathrooms, and one half bathroom. The recreation room, laundry room, and two-car garage are additional features that provide extra space, convenience and ease of living.

One of the standout features of this townhome is its private rooftop patio, which overlooks the Capital Crescent Trail and offers breathtaking views of the surrounding area. The rooftop terrace includes an outdoor kitchen, a retractable awning, a TV, and a gas fireplace, making it the perfect place to relax and entertain guests.

Other highlights of the home include countless floor-to-ceiling windows that allow natural light to flood every room and an elevator that provides easy access to all levels, including the roof terrace and garage level.  Additionally, 9-foot ceilings, a gourmet kitchen, spa baths, numerous walk-in closets, and two gas fireplaces accent this refined home.

Located just a short walk away from downtown Bethesda and Washington DC, this luxurious townhome offers the perfect blend of convenience and upscale living in one of the most desirable neighborhoods in the area.
#MDMC2122410

BETHESDA

5131 WILLET BRIDGE ROAD

4 Beds

3 Baths

2,644 Sq.Ft.

$1,590,000

MLS#: MDMC2122410
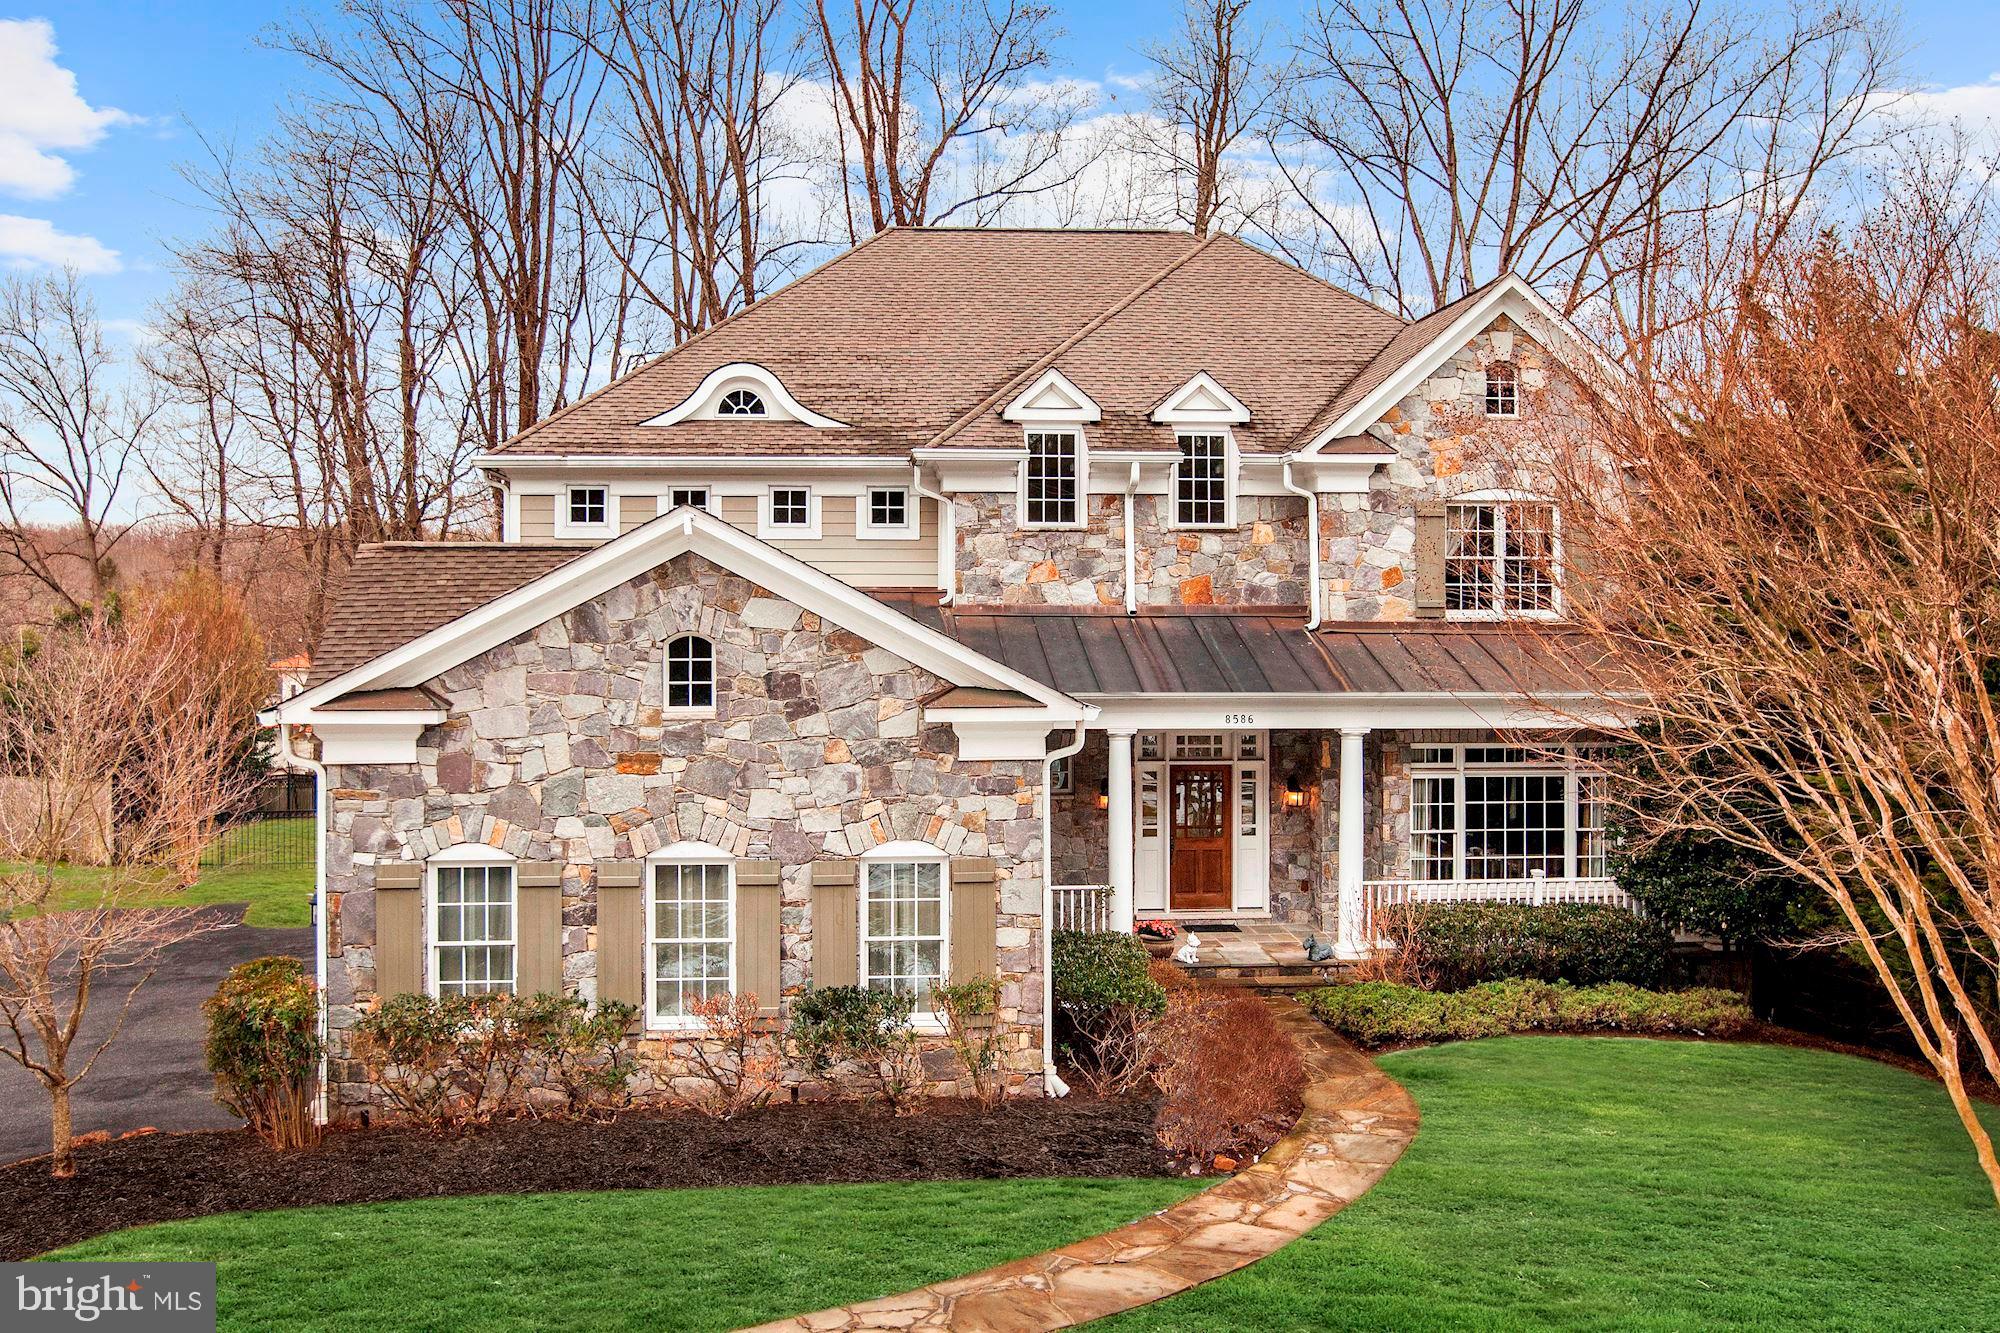
Sophisticated and elegant 12 year old home in Whitman area. All the bells and whistles-high ceilings, HWD floors, gourmet kitchen with gas cooking, front and back staircases, walk out lower level. The main level comprises of living room with gas FP, custom painted dining room with gas FP and a butlers serving area. The kitchen affords everything to make cooking a pleasure. The main level library is custom painted and over looks the back yard. Also on the main level is the mudroom/laundry with a powder room. The master bedroom is spacious and is joined to a private sitting room with gas fireplace, and a breakfast refreshment bar for morning coffee, The master bath is luxurious. There are three other bedrooms all with full baths on upper level. The lower level boasts a glass enclosed wine cellar for 450 bottles, a game room, bedroom and full bath, a media room and loads of storage.
#MDMC674436

POTOMAC

8586 BRICKYARD ROAD

5 Beds

5 Baths

6,508 Sq.Ft.

$1,590,000

MLS#: MDMC674436
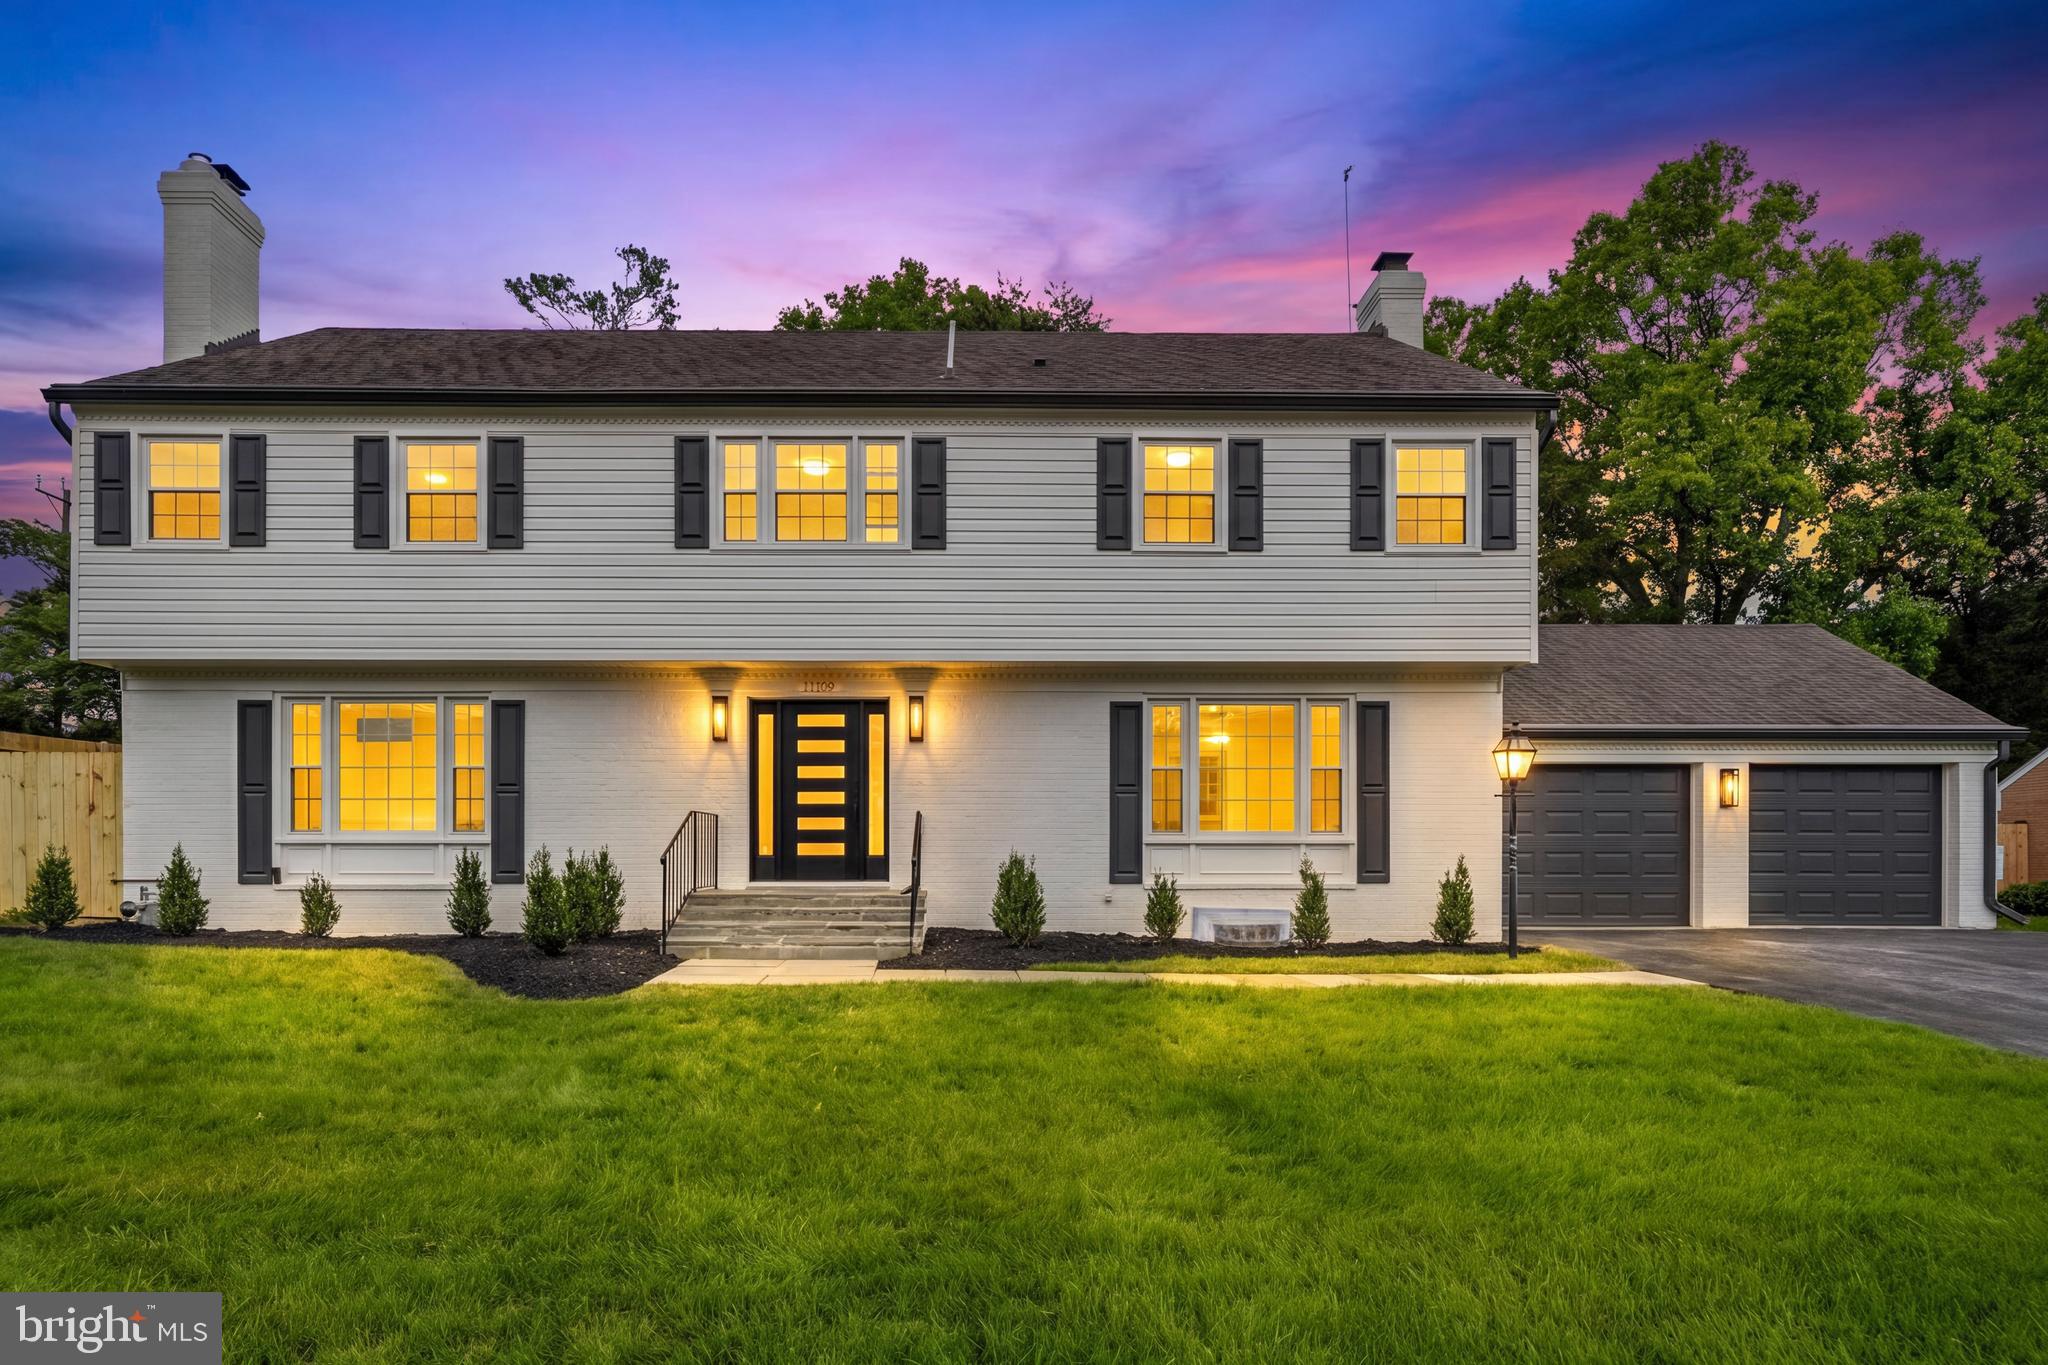
Welcome home to this charming and fully updated brick Colonial in the heart of Luxmanor, where timeless elegance meets modern luxury on a serene and private .44-acre lot with professional landscaping. Thoughtfully designed for both everyday comfort and entertaining, this exceptional residence showcases new hardwood floors, fresh designer paint, sunlit open living spaces, and seamless indoor-outdoor flow. The designer kitchen features custom cabinetry, an expansive center island with a beverage fridge, quartz countertops, stainless steel appliances, and upgraded fixtures, all opening to spacious living and dining areas and a sunny patio ideal for year-round gatherings.

The upper level offers four spacious bedrooms and three full baths, including a luxurious primary suite with a spa-inspired bath, dual vanities, separate soaking tub and shower, and a custom walk-in closet. Additional highlights include an upper-level laundry room with custom built-ins, a versatile lower level with an oversized beverage bar, bonus rooms with potential for guest or office space, and a large recreational area. Modern conveniences include a whole-house purification system, clean ductwork, an attached two-car garage, and an expansive driveway with ample parking.

Ideally located minutes from Wildwood Shopping Center, Pike & Rose, NIH, Downtown Bethesda, Montgomery Mall, Strathmore Music Center, Tilden Woods Park, North Bethesda Metro, I-270, and I-495, this extraordinary home also offers convenient access to premier public and private schools, renowned country clubs, Georgetown, Tysons Galleria, and four major airports. Experience the perfect blend of sophistication, comfort, privacy, and convenience at 11109 Luxmanor Road.
#MDMC2236178

NORTH BETHESDA

11109 LUXMANOR ROAD

5 Beds

4 Baths

4,100 Sq.Ft.

$1,590,000

MLS#: MDMC2236178
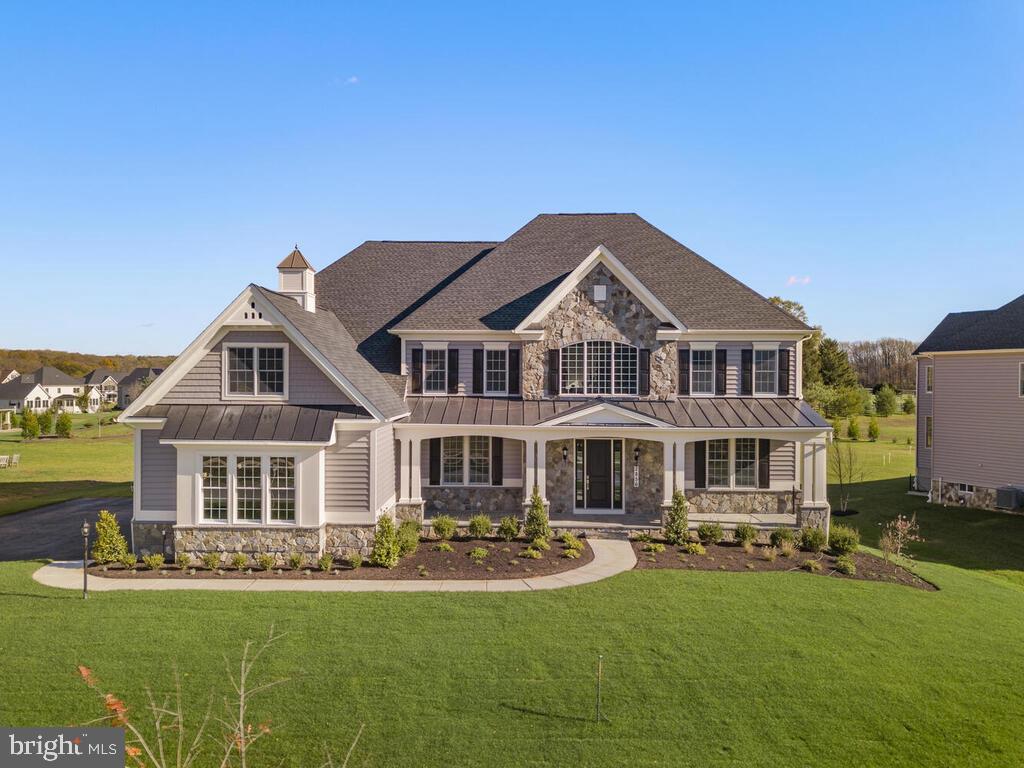
Beautifully Crafted by Toll Brothers and BRAND NEW! Just completed and never lived in, this SUPERB Henley Farmhouse Model  offers almost 7,500 square ft of living space in sought-after Trotters Glen. The curb appeal is amazing with a stone front porch elevation.   The 2 story entry foyer with dual turned main staircases welcomes you along with great natural light and hardwood floors. The HEART of the HOME is the Spectacular Upgraded Gourmet Kitchen with Sunroom and Family Room with handsome coffered ceiling. The study is tucked away in the back of the house for greater privacy. The Living and Dining Rooms each have tray ceilings.   The sellers have opted for an upper level that includes 4 Bedrooms (each with an ensuite bathroom), huge center play room (can also be a 5th bedroom) and enormous laundry room with cabinet sink. The Grand Master Suite is a dream come true with a tray ceiling, sitting room, huge dressing room with 2 closets and stunning bathroom.   The walk-up lower level has great living and storage space. HUGE Recreation Room and bonus room (was built as an exercise room but is multi-purposed). The sellers have added current and stylish updates throughout.   Some of the additional amenities include: 3 car side load garage, coffered and tray ceilings throughout, Security System-TBI SMART HOME SOLUTIONS, Andersen Window upgrade, 3 zoned HVAC, stunning Hewn Wood Floors on 2 levels  and so much more!   Amazing Home and  Community!
#MDMC732276

OLNEY

2856 SEABISCUIT DRIVE

5 Beds

5 Baths

7,410 Sq.Ft.

$1,590,000

MLS#: MDMC732276
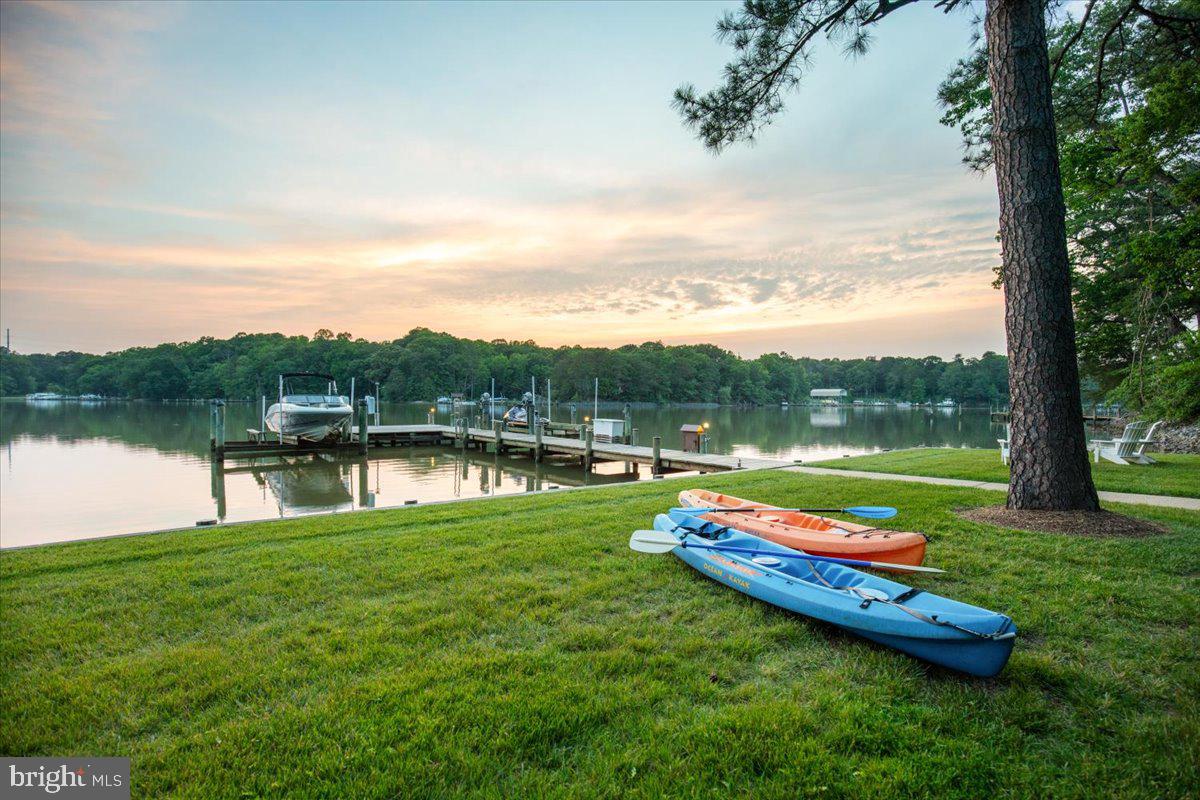
**PERRY POINT ON ST. LEONARD CREEK:** A premier 6.4-acre deep-water sanctuary along the shoreline of St. Leonard Creek. The property is incredibly private, offering placid and protected water. Wildlife is abundant with bald eagles, osprey, herons, and more. Located just an hour from Capitol Hill, the 4,300 SF contemporary-coastal home offers the ultimate year-round Chesapeake lifestyle. Enjoy four-season scenery plus boating, fishing, and crabbing right off the private pier, which features two 12,500 lb boat lifts. This section of St. Leonard Creek is perfect for water sports in the cove without the activity of the larger creek. Inside, a dramatic two-story glass wall showcases commanding water views. The house has a rich exterior with natural stone and copper guttering, downspouts. The interior has just been painted throughout, and most of the flooring is wide-plank white oak hardwood and slate. The kitchen in this open-concept plan is a chef's dream with custom cabinets and water views from every angle. Retreat to the upper-level owner's suite, where mahogany doors open to more wide-plank white oak floors and a deluxe spa bath with heated flooring...not to mentionh spectacular creek and property views! Guests will enjoy the three additional bedrooms and the legendary “Perry Point Ale House” on the lower level, featuring a 4-tap kegerator, ice machine, and a retractable HD cinema screen for game nights. Outdoor living is unmatched, featuring an expansive, one-of-a-kind bulkheaded flat lawn at the water’s edge—the perfect stage for crab feasts, tent parties, and sunset cocktails. The sale includes a Polaris Ranger 4x4 ATV and a massive live-edge California redwood table for 10. There is a second private well and electric for the waterfront improvements. All major inspections (well, septic, UST, WDI) already passed and certified in fall of 2025 and this home is ready for closing.
#MDCA2026364

LUSBY

7335 PERRY LANE

4 Beds

3 Baths

3,618 Sq.Ft.

$1,590,000

MLS#: MDCA2026364
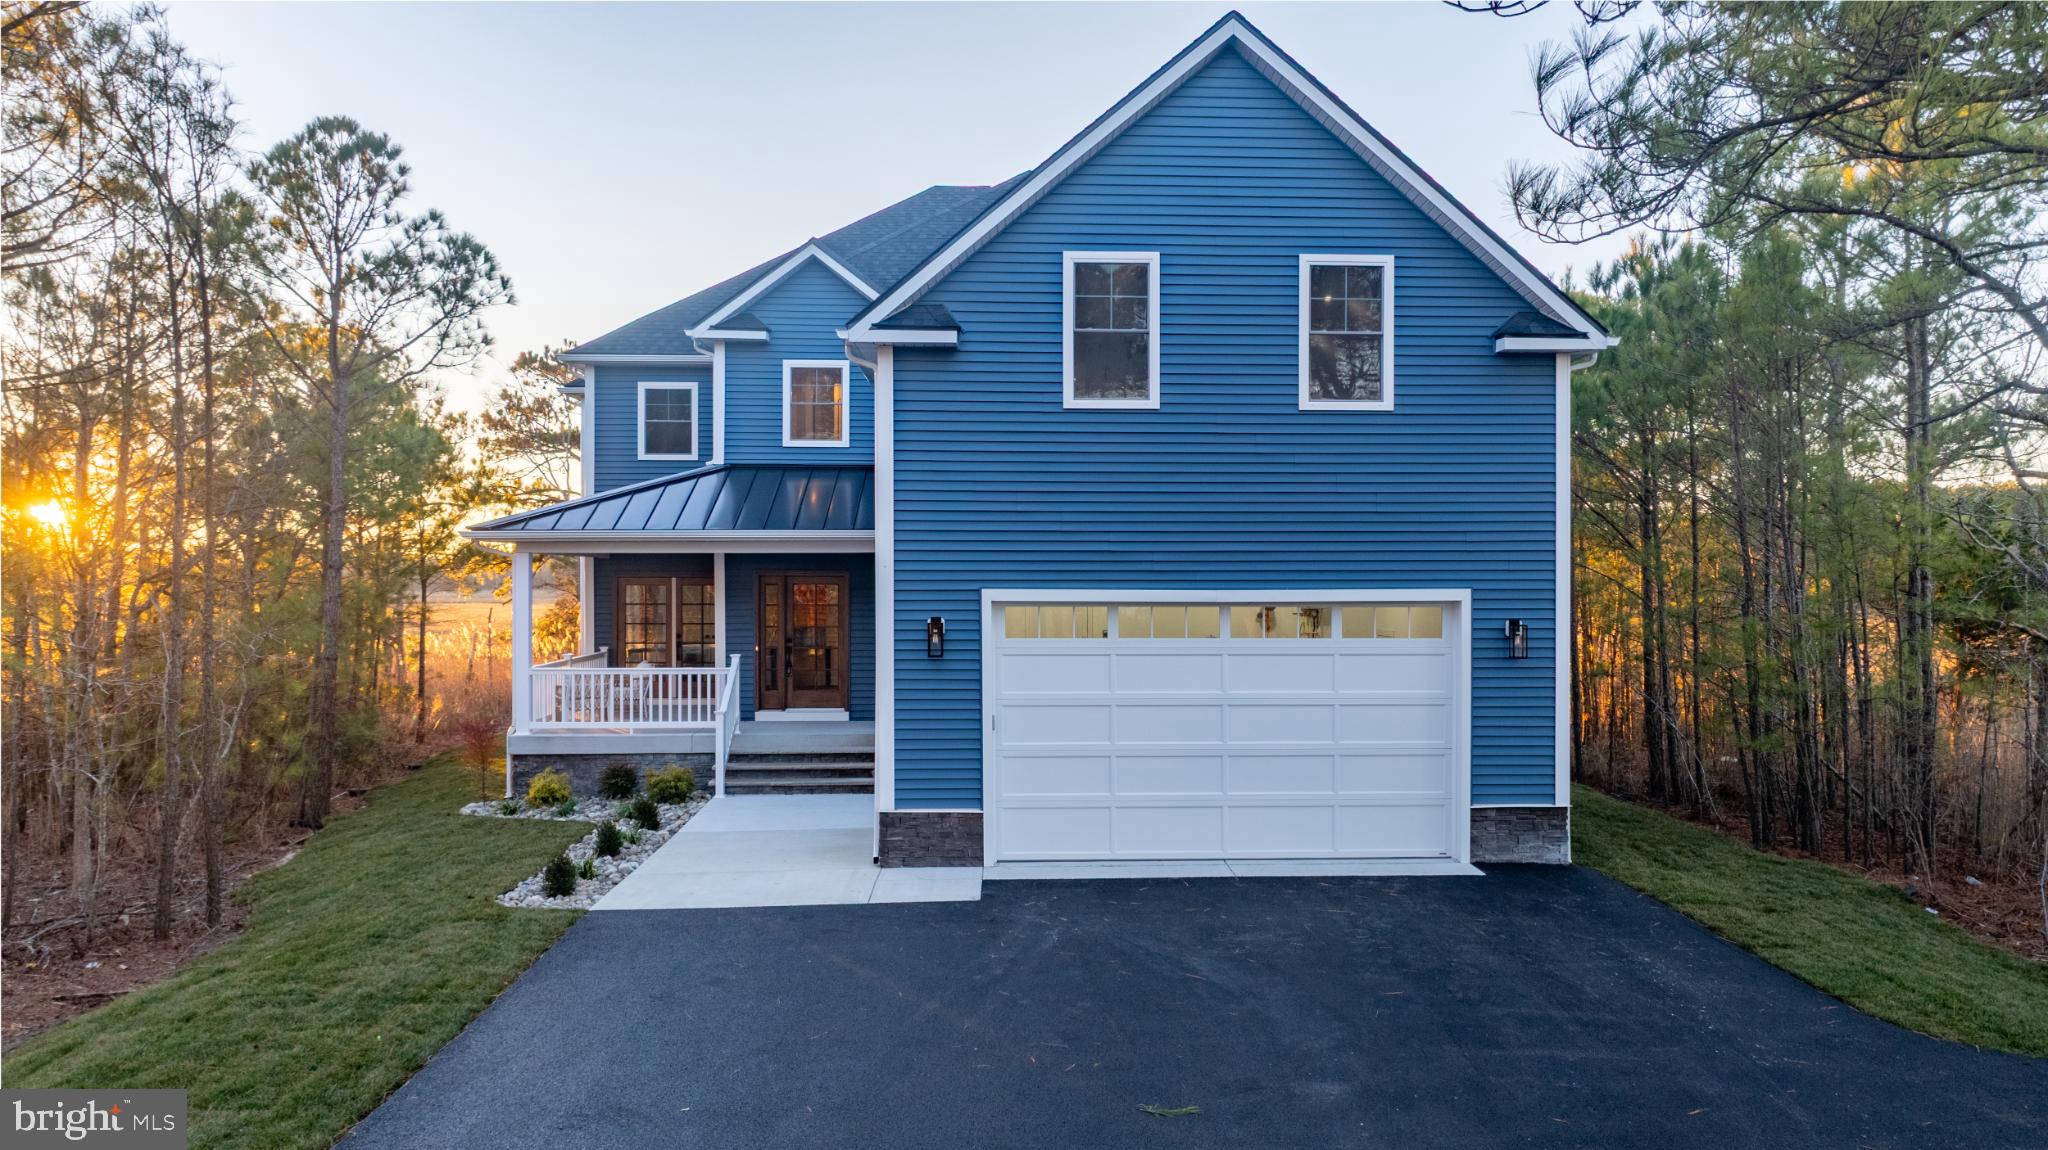
JUST REDUCED $100K and OFFERING OWNER FINANCING - CALL LISTING AGENT FOR DETAILS!    Bring your buyers and offers for this beautiful new construction home  nestled within the prestigious Lighthouse Sound community!!  This exceptional 2025 new construction residence offers the perfect blend of coastal elegance, natural beauty, and modern luxury. Set on an expansive 1.22-acre private oasis homesite, the property is surrounded by lush trees, tidal wetlands, and open lowlands, delivering daily wildlife sightings and breathtaking sunset views over the bay and the scenic landscape of Worcester County.  Designed for both refined living and effortless entertaining, the open-concept layout seamlessly connects the gourmet kitchen to the inviting family room. The kitchen is a true showpiece, featuring solid surface countertops, an oversized island, butler’s pantry, built-in drawer microwave, gas oven/range, and a premium refrigerator with on-demand hot water. A cozy gas fireplace anchors the living space, while walls of windows flood the home with natural light and frame the peaceful surroundings.  The main level offers a private bedroom suite with full bath, ideal for guests or multigenerational living, along with a convenient laundry room and access to the attached two-car garage with paved driveway. Upstairs, the grand primary suite is a serene retreat, complete with spa-inspired bath, soaking tub, walk-in shower, and a private deck where sunsets and coastal wildlife create a daily backdrop. Each additional bedroom features walk-in closets, providing both comfort and functionality.  Outdoor living is equally impressive, with expansive multi-level decking perfect for relaxing or entertaining while enjoying the tranquil setting. Located adjacent to The Links at Lighthouse Sound golf course, the home is surrounded by natural beauty and premier recreational opportunities. Just minutes away, residents enjoy Isle of Wight Nature Park, Assawoman Bay water activities, and easy access to the beaches and boardwalks of Ocean City, Maryland. Dining favorites such as Grove Market Restaurant & Smokehouse and Lighthouse Sound Restaurant are extremely close and convenient while there is also an abundance of various coastal culinary options from casual to fine dining - just minutes from your new home. In addition, the close proximity to Delaware adds additional convenience for shopping, dining, and many tax-free excursions.  Meticulously crafted and truly move-in ready, this home offers years of worry-free living in a setting that perfectly balances luxury, privacy, and coastal lifestyle. Experience refined waterfront-inspired living where every detail has been thoughtfully designed to elevate everyday life.  There is no sign on the property.   An agent must accompany ALL showings.
#MDWO2035620

BISHOPVILLE

12738 HEATHLAND DRIVE

4 Beds

3 Baths

3,851 Sq.Ft.

$1,590,000

MLS#: MDWO2035620
New on site 1 day ago
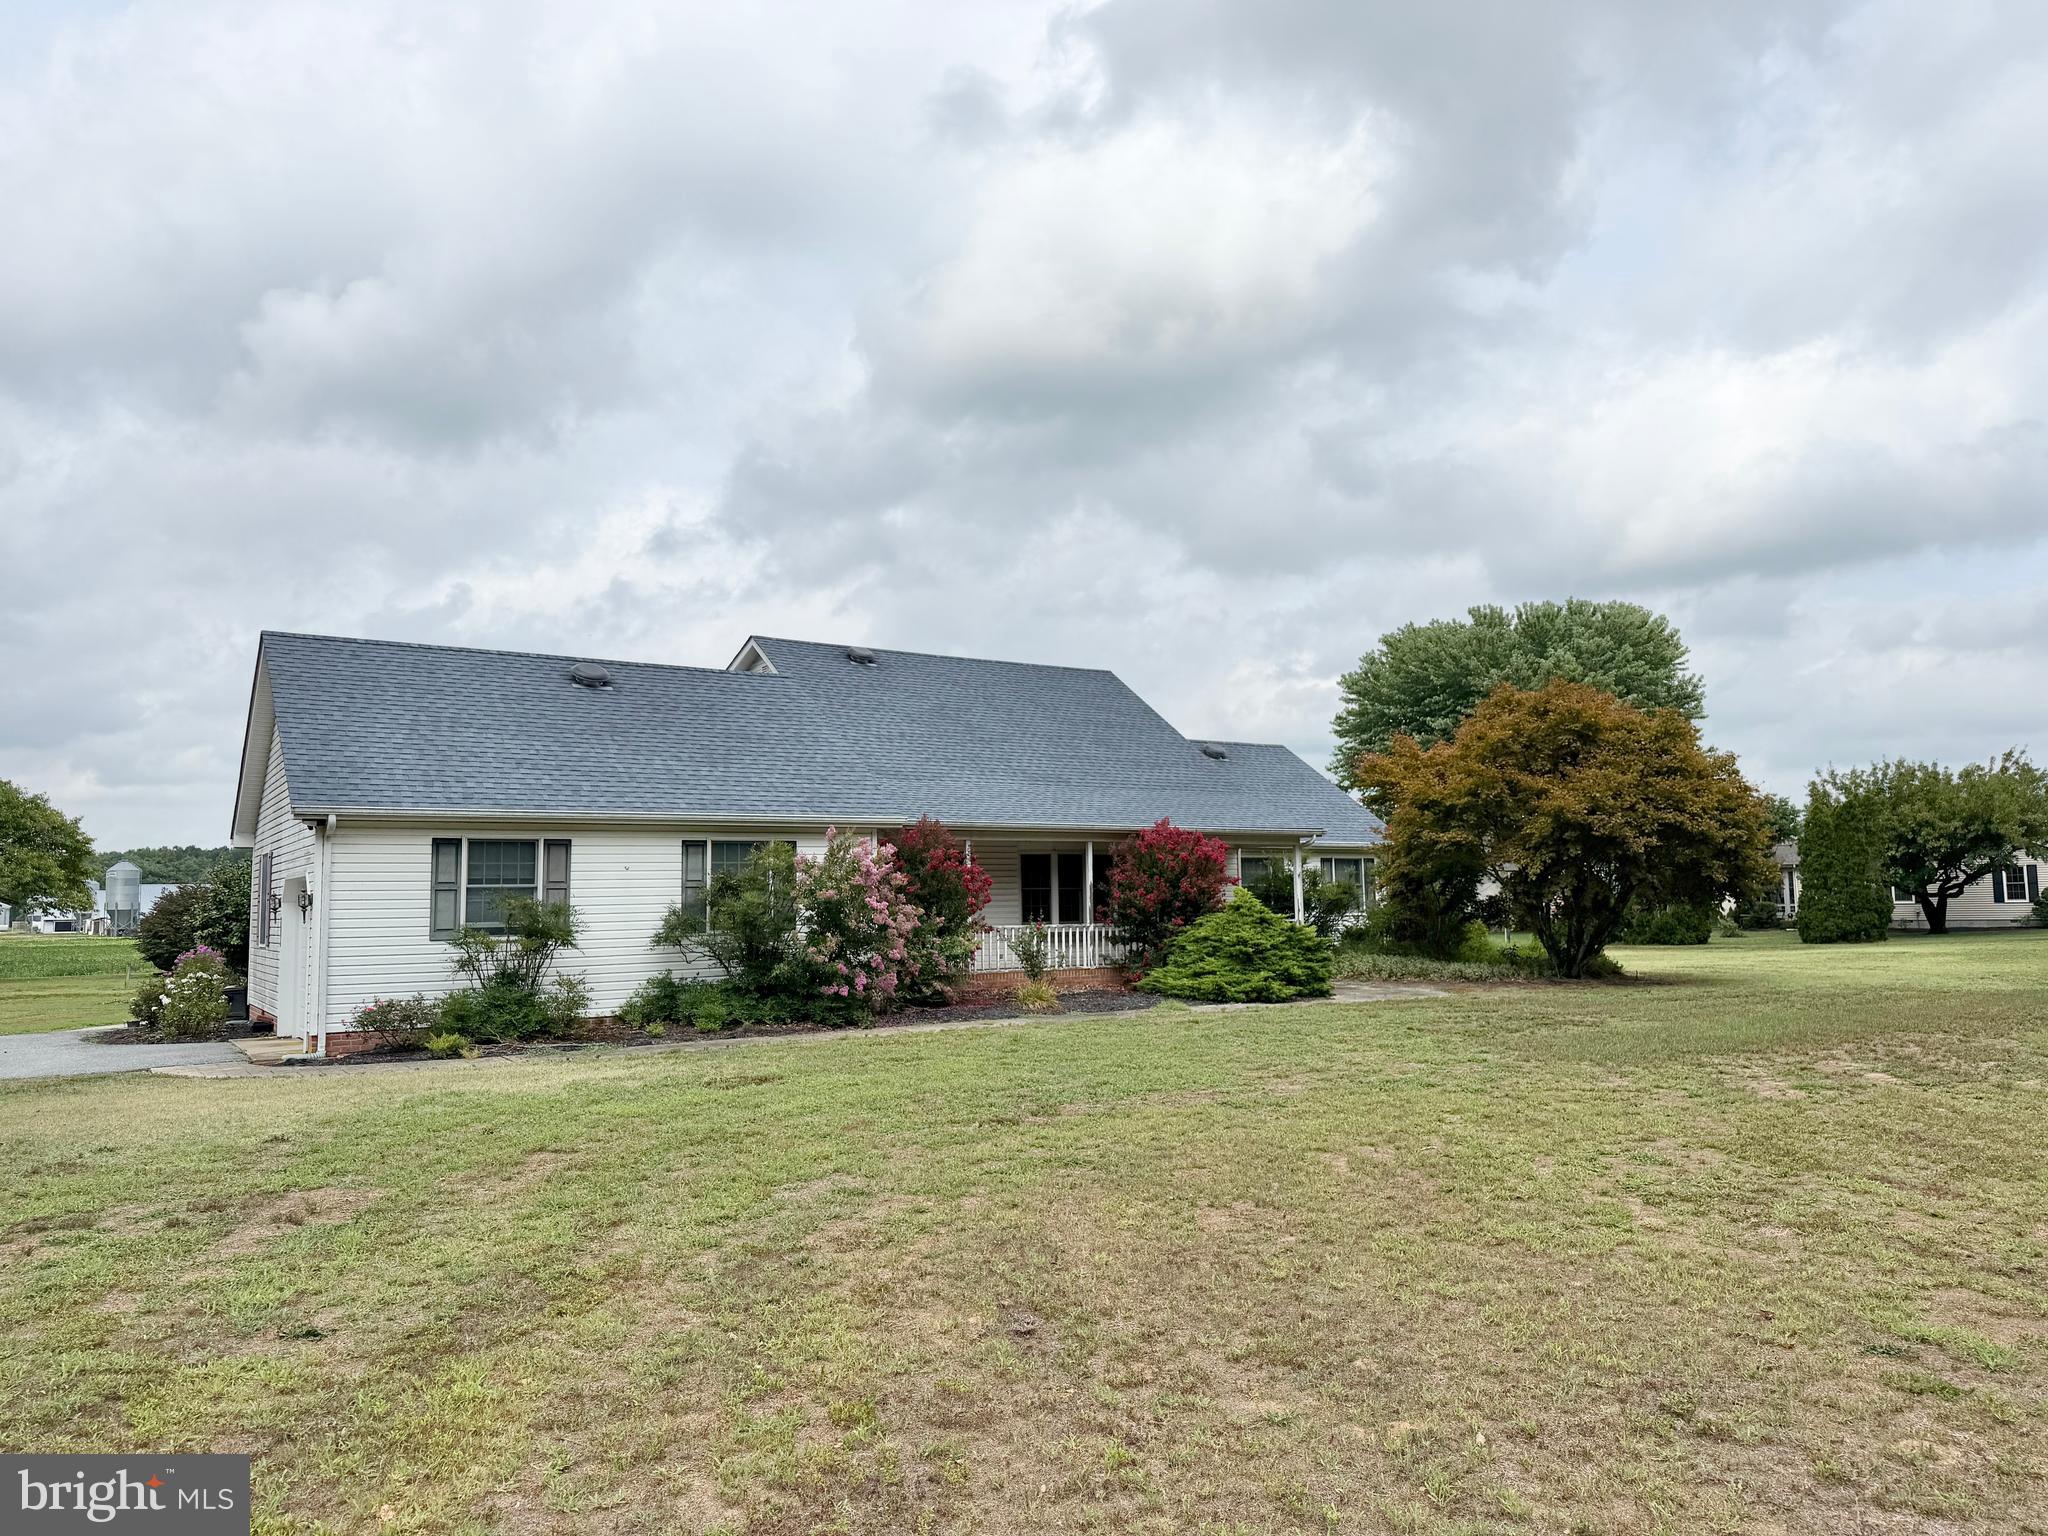
Turnkey Poultry Farm Opportunity in Pittsville, Maryland! Discover this well-maintained poultry farm featuring a spacious 3-bedroom, 3-bathroom home with a first-floor primary suite, private en suite bath, a dedicated office, and a sewing/craft room. The home has been thoughtfully updated with major improvements, including: New roof (2023) HVAC system (2022) Water heater (2022) Whole-house interior paint (2023) The farm includes four clear-span poultry houses currently under contract with Allen Harim: House #2: 40' × 400' (approximately 30 years old) House #3: 45' × 500' (built in 2011) Houses #4 & #5: 60' × 500' (built in 2006) Recent farm upgrades include: New tube heaters (approximately 1.5 years old) Newer Rotem control system Two manure sheds (40' × 60' and 40' × 80') The property is well-equipped with four wells, including three serving the poultry operation and one dedicated to the residence. Whether you're an experienced poultry grower or looking to expand your agricultural operation, this well-maintained farm offers an excellent opportunity and established poultry production. Call your Agent today for your private showing! *Also listed as Residential- MLS# MDWC2023858.
#MDWC2023856

PITTSVILLE

34756 CASHER WELLS ROAD

3 Beds

3 Baths

2,470 Sq.Ft.

$1,590,000

MLS#: MDWC2023856
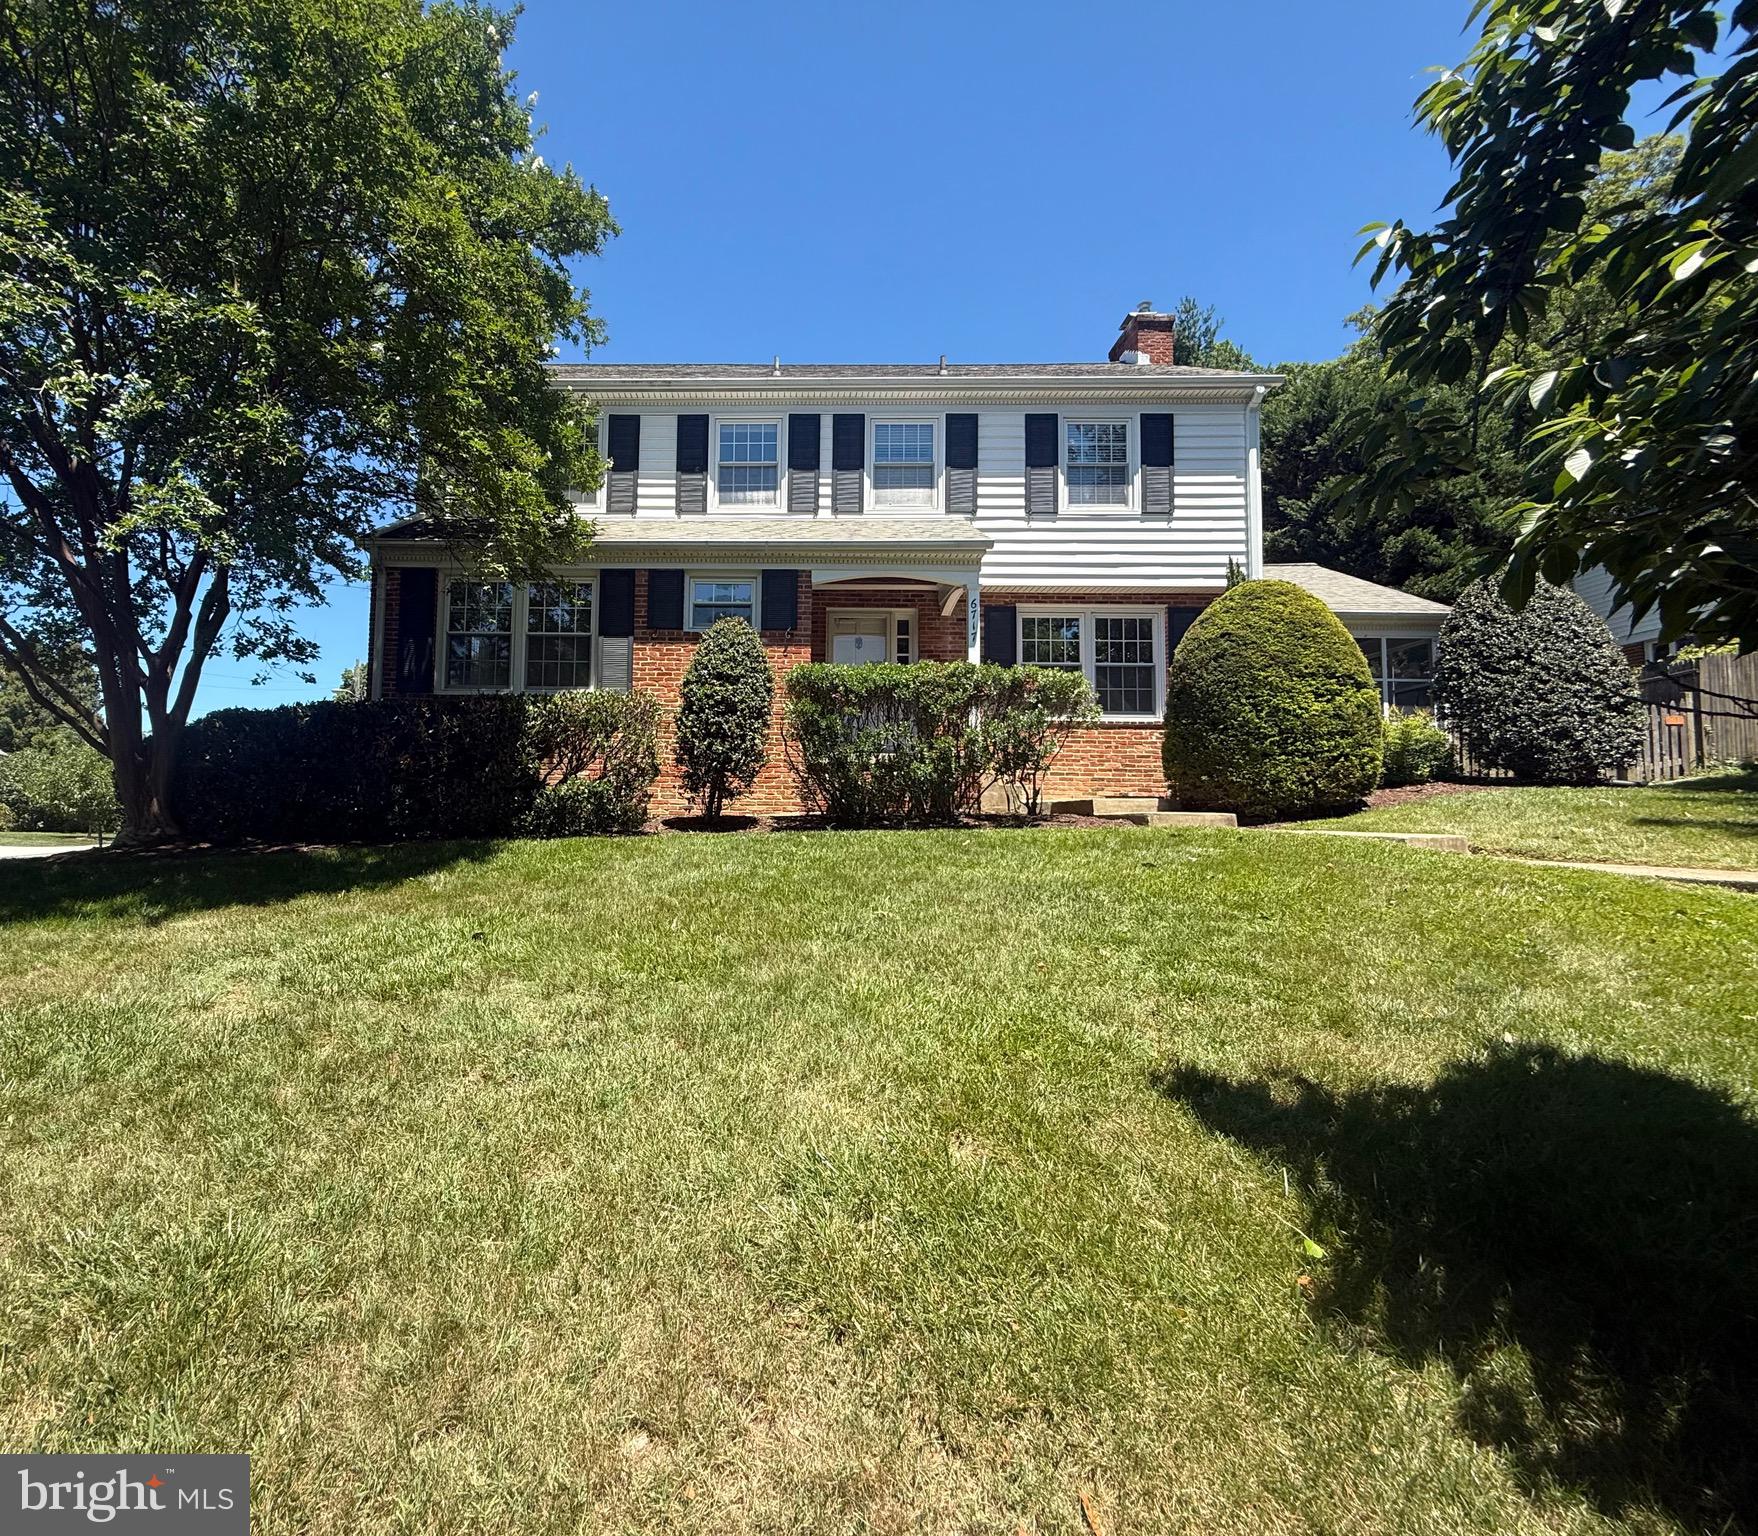
Nestled on a quite, prominent corner lot in the heart of the highly sought-after Kenwood Park neighborhood, this beautifully maintained residence offers timeless charm, generous living spaces, and exceptional curb appeal. Set on a picturesque 0.25-acre lot, the home features approximately 3,350 square feet of move-in-ready living space with 4 bedrooms, 2 full baths, and 2 half baths.

The bright and welcoming main level showcases gleaming hardwood floors, a gracious living room anchored by a wood-burning fireplace, a spacious formal dining room ideal for entertaining, and an updated eat-in kitchen with ample table space. A versatile den with an adjoining half bath provides the perfect space for a home office, library, or family room. Just beyond, a screened porch overlooks the beautifully landscaped backyard, creating a seamless indoor-outdoor living experience.

Upstairs, hardwood floors continue throughout the bedroom level. The expansive primary suite offers a private retreat with an en-suite bath, while three additional generously sized bedrooms, a full hall bath, and a walk-in hallway closet provide comfort and convenience for family and guests alike. A walk-up third-level attic offers abundant storage and future possibilities.

The finished lower level features a spacious recreation room with direct garage access, along with a large laundry and utility room complete with an additional half bath.

Ideally located just minutes from downtown Bethesda, the Bethesda Metro, acclaimed restaurants, shopping, parks, and scenic walking trails, this exceptional home presents a rare opportunity to enjoy classic elegance, modern convenience, and an unbeatable location in one of Bethesda's most desirable neighborhoods.
#MDMC2238154

BETHESDA

6717 PEMBERTON STREET

4 Beds

2 Baths

2,515 Sq.Ft.

$1,590,000

MLS#: MDMC2238154
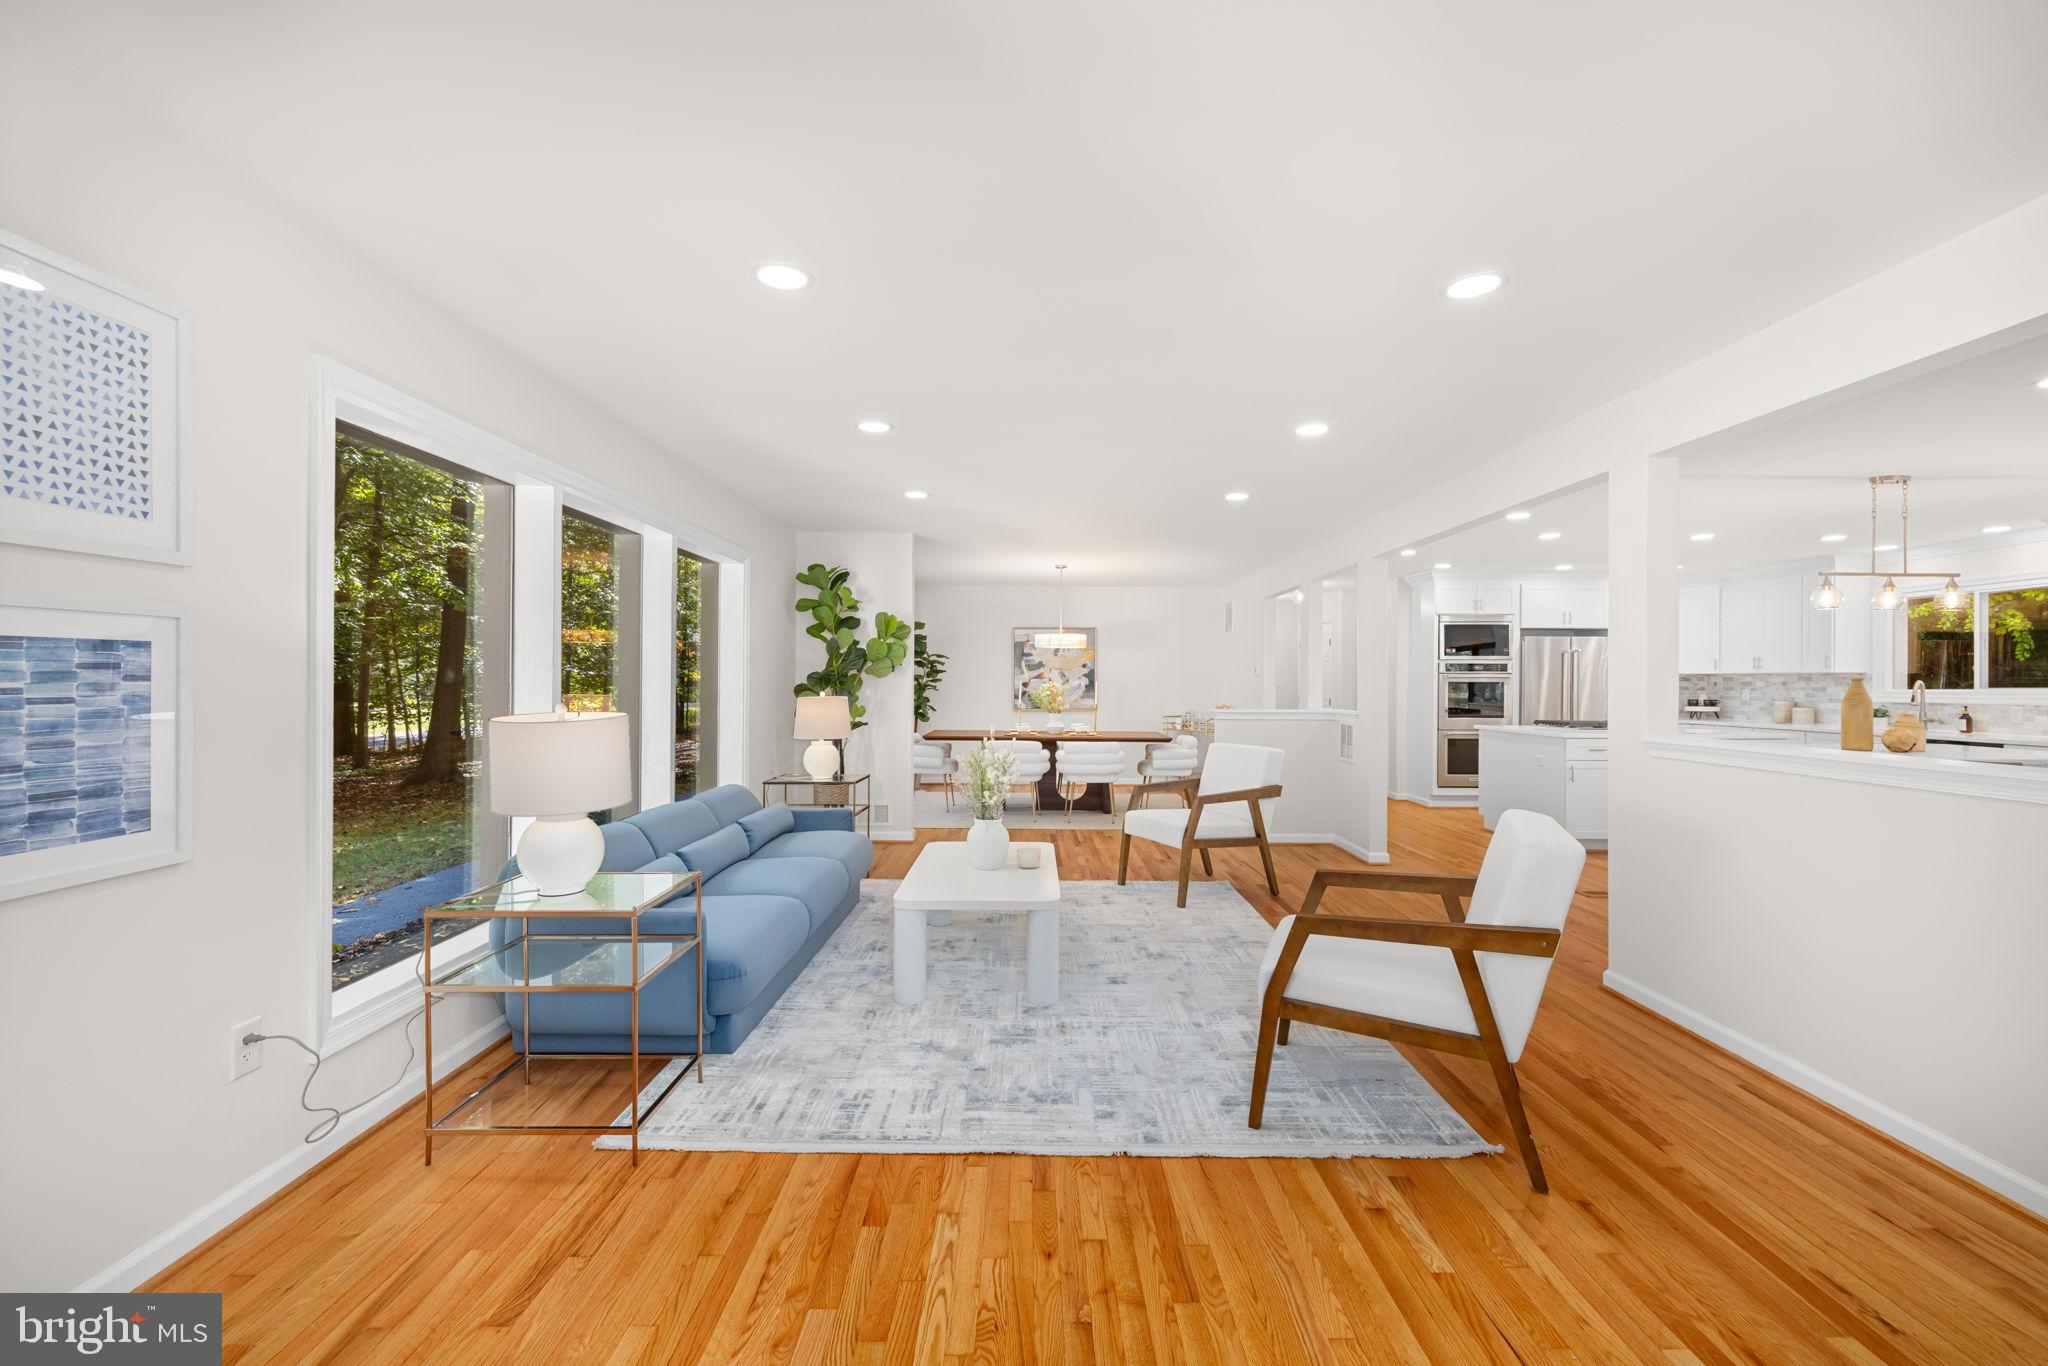
Welcome to your dream home in Potomac, Maryland, on a spacious 2-acre lot. This stunning ranch, renovated in 2025, blends modern elegance with timeless charm. The partially finished basement allows for a home theater, gym, playroom, or more.

The classic brick exterior, lush landscaping, and large driveway enhance curb appeal. Inside, hardwood floors, abundant natural light, and an open-concept layout create a warm, inviting atmosphere. The kitchen and bathrooms are modern and stylish. Four bright bedrooms include a serene primary suite with backyard views.

Enjoy outdoor living in your private sanctuary, perfect for entertaining or relaxing. Located close to top schools, shopping, dining, and trails, this home offers privacy and convenience. Don’t miss this exceptional Potomac opportunity—schedule your tour today!
#MDMC2205060

POTOMAC

8500 HORSESHOE LANE

4 Beds

4 Baths

4,000 Sq.Ft.

$1,589,999

MLS#: MDMC2205060
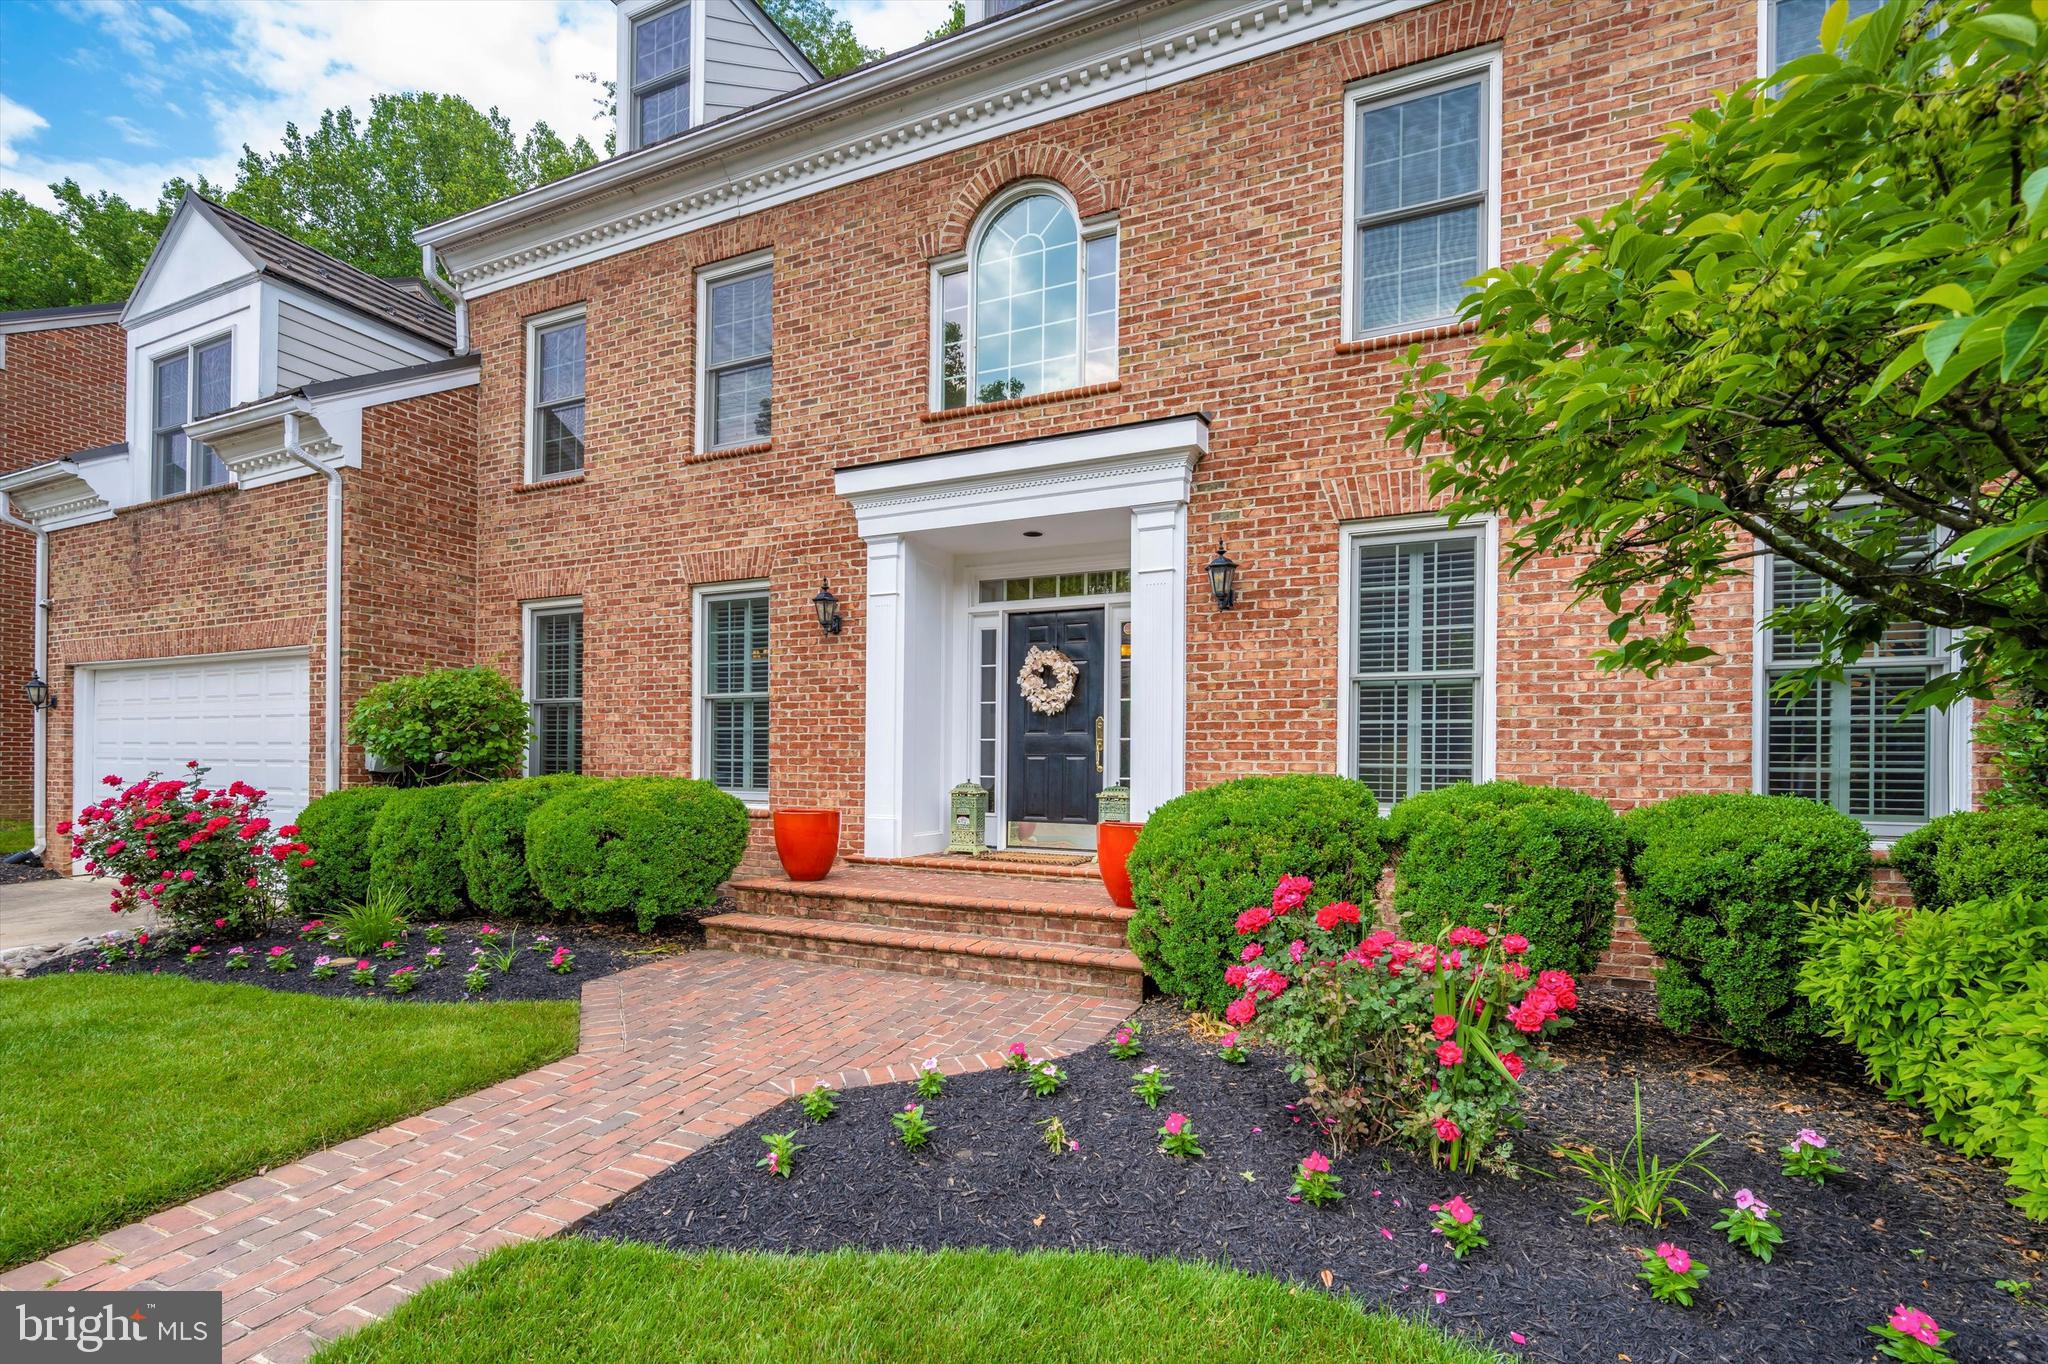
WELCOME TO THIS STUNNING HOME IN RIVER FALLS COMMUNITY IN POTOMAC.  A MUST SEE! Main level offers a welcoming two-story foyer, gleaming hardwood floors throughout, formal living and dining room, spacious office, great room with gas fireplace, gourmet kitchen, a walk-in and a butler’s pantry, and a beautiful breakfast room with a private balcony. Upper level includes three spacious bedrooms with large closets, 2 full baths, an expansive master suite with 2 walk-in closets, dressing area, master bath with dual head shower and a soaking tub. Laundry room is located on the upper level. The finished walk-out lower level offers a large recreation room, bedroom with full bath, Gym, a music room, utility, storage area, leading to a beautiful, covered Porch, stone patio overlooking the wooded lot and pond! One of the 2 AC units was replaced in 2019, and refrigerator in 2018. Generator and refrigerator in the garage convey. Club House, Common Grounds, Community Center, Pool Membership Available. Access to C & O canal, parks, trails, golf, Ice Center, tennis, restaurants, and Potomac Village. Sellers are relocating and would prefer to settle 7/30 or option to rent back. PLEASE READ- As a courtesy to homeowners, ALL must wear masks and booties! Thank you in advance!
#MDMC753900

POTOMAC

7824 STABLE WAY

5 Beds

4 Baths

6,098 Sq.Ft.

$1,589,900

MLS#: MDMC753900
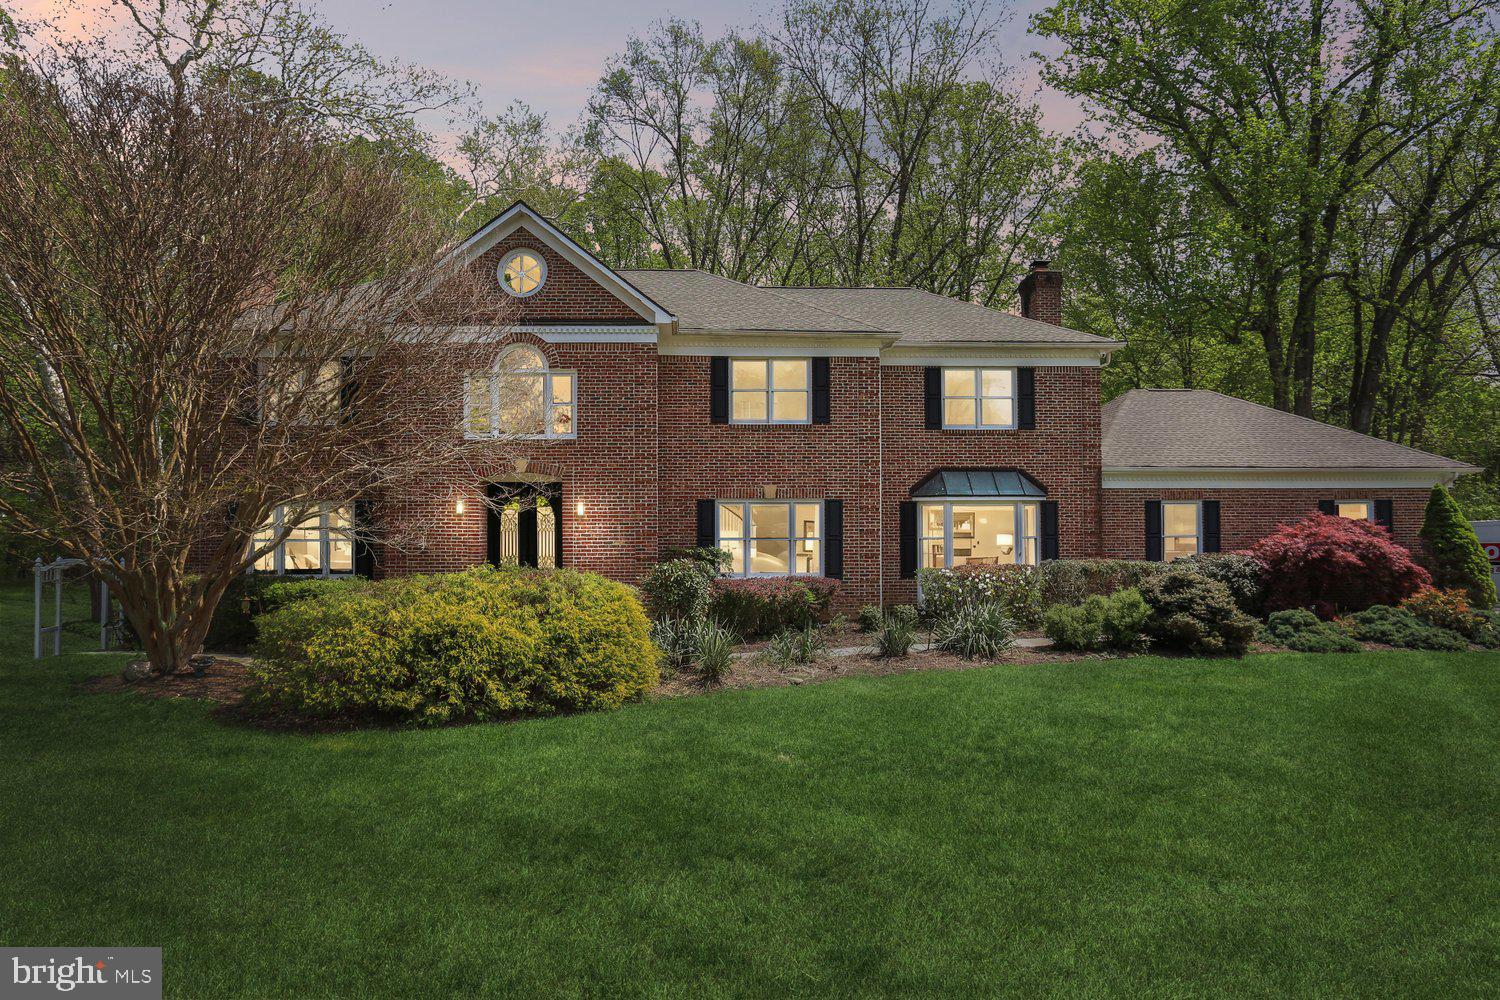
OPEN HOUSE CANCELED - PENDING CONTRACT! Nestled in the serene Rivers Edge subdivision, this stunning Colonial offers an exceptional blend of elegance, comfort, and natural beauty. A true sanctuary from the moment you arrive.
From the street, outstanding curb appeal sets the tone. Step inside and discover over 6,000 sq feet of beautifully finished living space featuring hardwood floors throughout, a smart floor plan with natural flow, and four fireplaces that create warmth and character in every season.
The updated classic kitchen is a chef's dream, boasting new cabinetry, upgraded countertops, a center island, and ample space for casual dining. Whether you're hosting a dinner party or enjoying a quiet morning, this home is designed for the way you really live.
The flexible floor plan offers remarkable versatility. Five bedrooms grace the upper level, while the main level features a room perfectly suited as an office or additional bedroom, conveniently located across from a full bath. The walk-out lower level — fully finished with multiple entrances, a wet/dry bar, and endless possibilities for recreation or relaxation — includes an additional bedroom and full bath, bringing the total to 6 bedrooms (main level bed/office could be the 7th!) and 6.5 bathrooms.
A three-car attached garage, a 5-years-new roof, double-pane windows, and thoughtful finishes throughout round out the interior appointments.
But perhaps the most memorable feature of this home is what lies just beyond your back door. Backing to a lush canopy of trees on an expansive 2.24-acre lot, this property feels like a world away — offering complete privacy, serene wooded views in the back, and a park-like setting that transforms your patios and deck into a peaceful retreat for morning coffee or evening gatherings.
And the location delivers even more.  Private neighborhood trails connect directly to the C&O Canal National Historical Park towpath — miles of scenic beauty for walking, cycling, and exploring, right at your doorstep.
This is not simply a place to live. It is a place where elegance meets nature, and where every detail has been thoughtfully considered. Welcome home.
#MDMC2222948

POTOMAC

12321 RIVERS EDGE DRIVE

6 Beds

6 Baths

6,396 Sq.Ft.

$1,589,900

MLS#: MDMC2222948
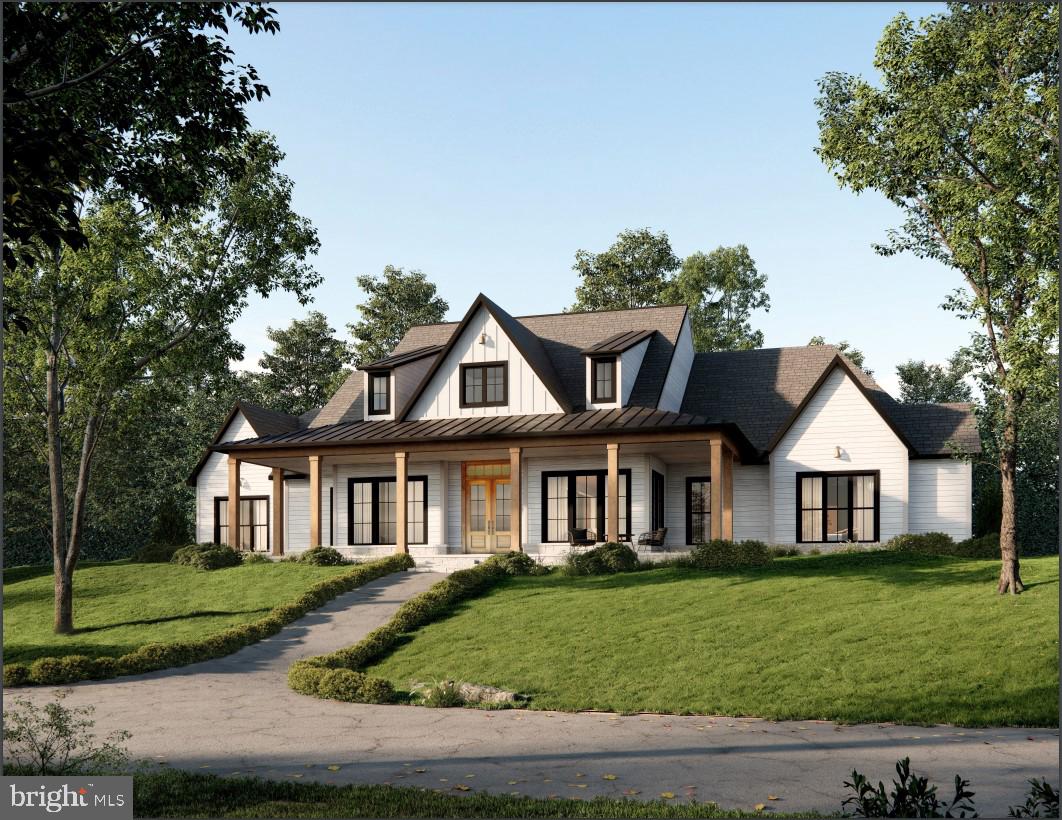
This is the perfect opportunity to build your dream home with incredible, premier local builder, Rylea Homes! Beautiful high-end finishes customized your way! No HOA in wonderful location!
#MDBC2113864

OWINGS MILLS

11109 VERDANT ROAD B

4 Beds

4 Baths

N/A

$1,589,138

MLS#: MDBC2113864
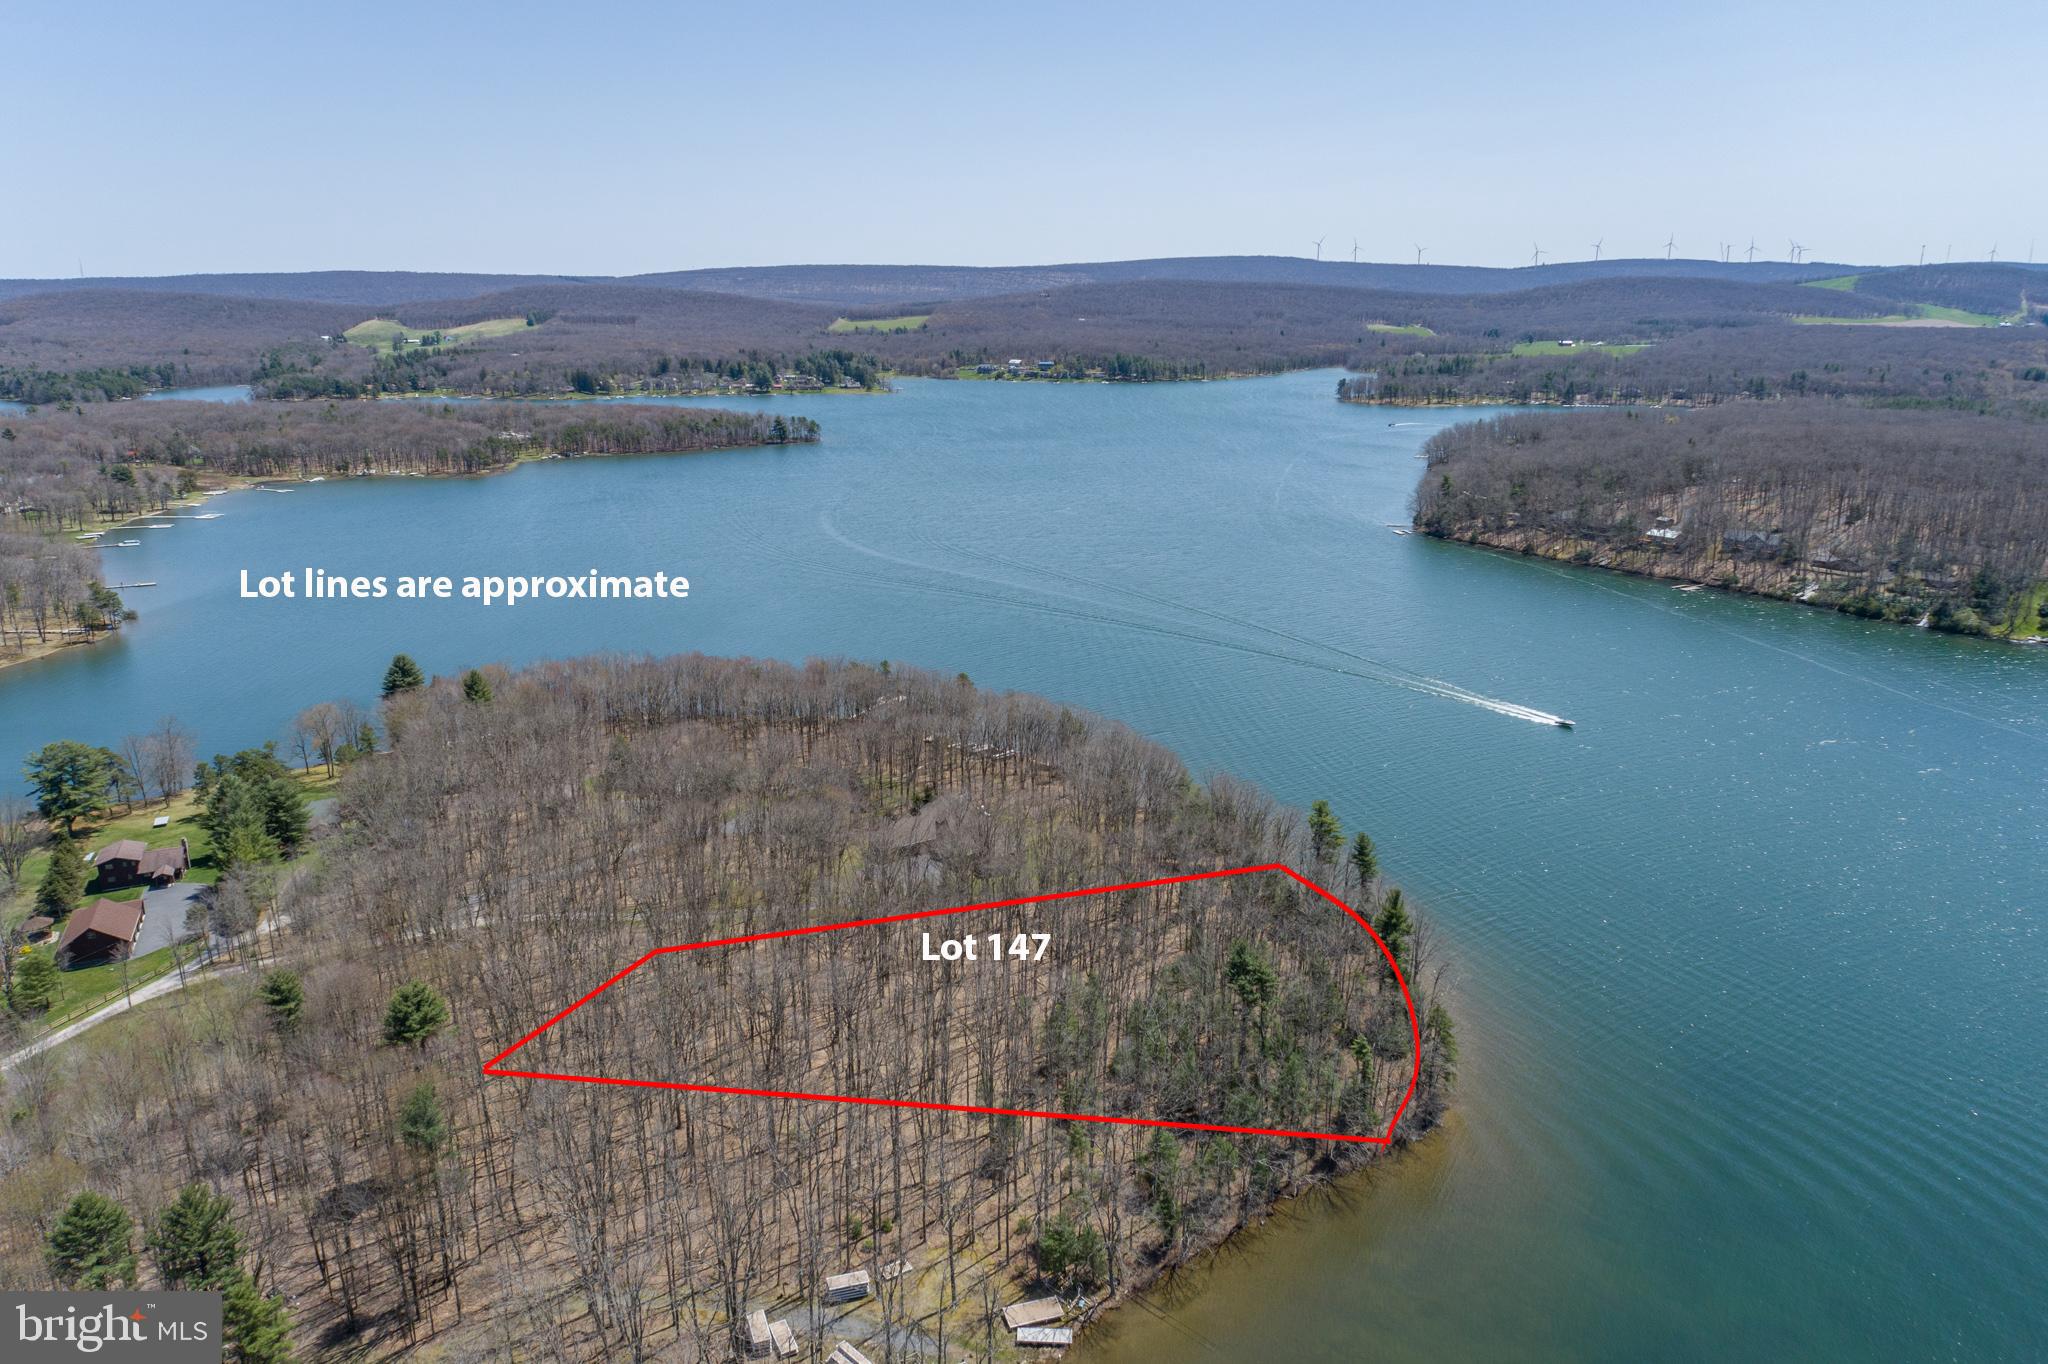
Incomparable & Unsurpassed Lakefront! Located in Thousand Acres, Deer Haven Point offers incredible lake and mountain views, southwestern exposure, 181' of shoreline, 1.25 acres, and is level with a private type A dock permit eligibility. For those that want to be in a more private setting. Just a few minutes from the Thousand Acres Golf Course too. A mountain lake escape that will be sure to please even the most discerning Buyer.
#MDGA2002636

SWANTON

Deer Haven Point lot 147 THOUSAND ACRES POLAND LANE

None Beds

None Baths

1.25 acres

$1,589,000

MLS#: MDGA2002636
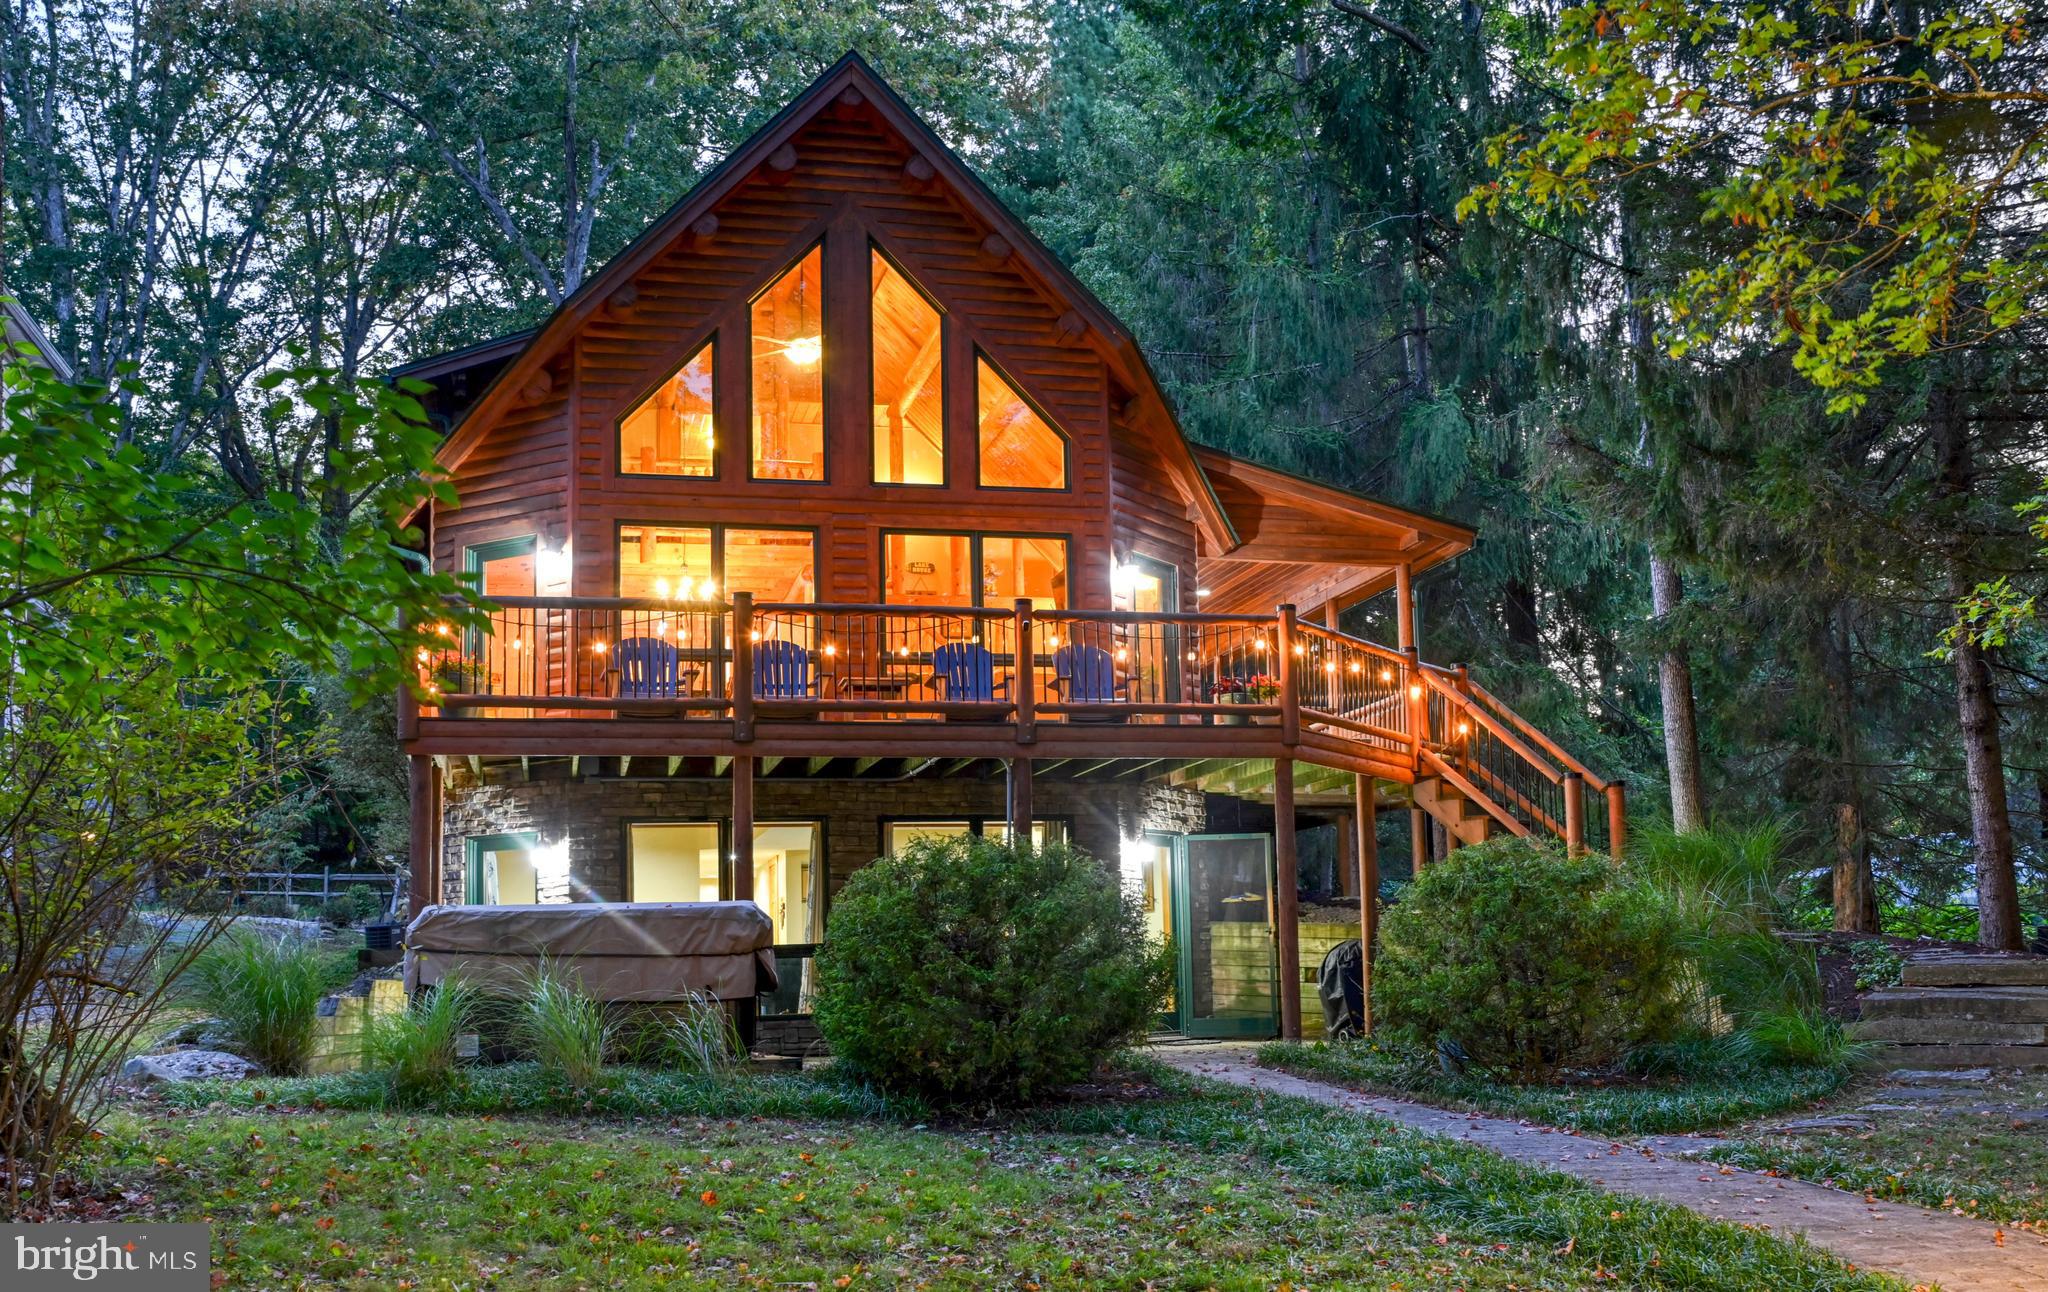
Wake up to a light mist rising over Deep Creek Lake and enjoy level lakefront living with your own private dock at the top of Red Run Cove. This stunning Katahdin Cedar Log Home sits on a quiet cul-de-sac, surrounded by mature trees that create a peaceful canopy. Relax on the expansive TimberTech back deck or unwind in the hot tub on the rear stone patio—all with incredible waterfront views.
 
Inside, the warmth of pine and hickory fills the home; while soaring ceilings and walls of glass bathe the interior in natural light. Designed for entertaining, the open layout flows seamlessly to the lakefront deck. The home features 5 bedrooms, including a main-level primary suite, and 3.5 baths—with two recently renovated. Additional highlights include a new gas linear fireplace in the family room and beautifully updated finishes throughout.
 
Located just minutes from Deep Creek’s top amenities—parks, hiking and biking trails, restaurants, golf, fitness centers, and Wisp Resort skiing—this property offers the best of every season.
 
With its blend of authentic log home craftsmanship, modern updates, and prime lakefront setting, this is the perfect Deep Creek Mountain Escape.
#MDGA2010302

OAKLAND

272 MCCOMAS BEACH TERRACE

5 Beds

3 Baths

2,448 Sq.Ft.

$1,589,000

MLS#: MDGA2010302
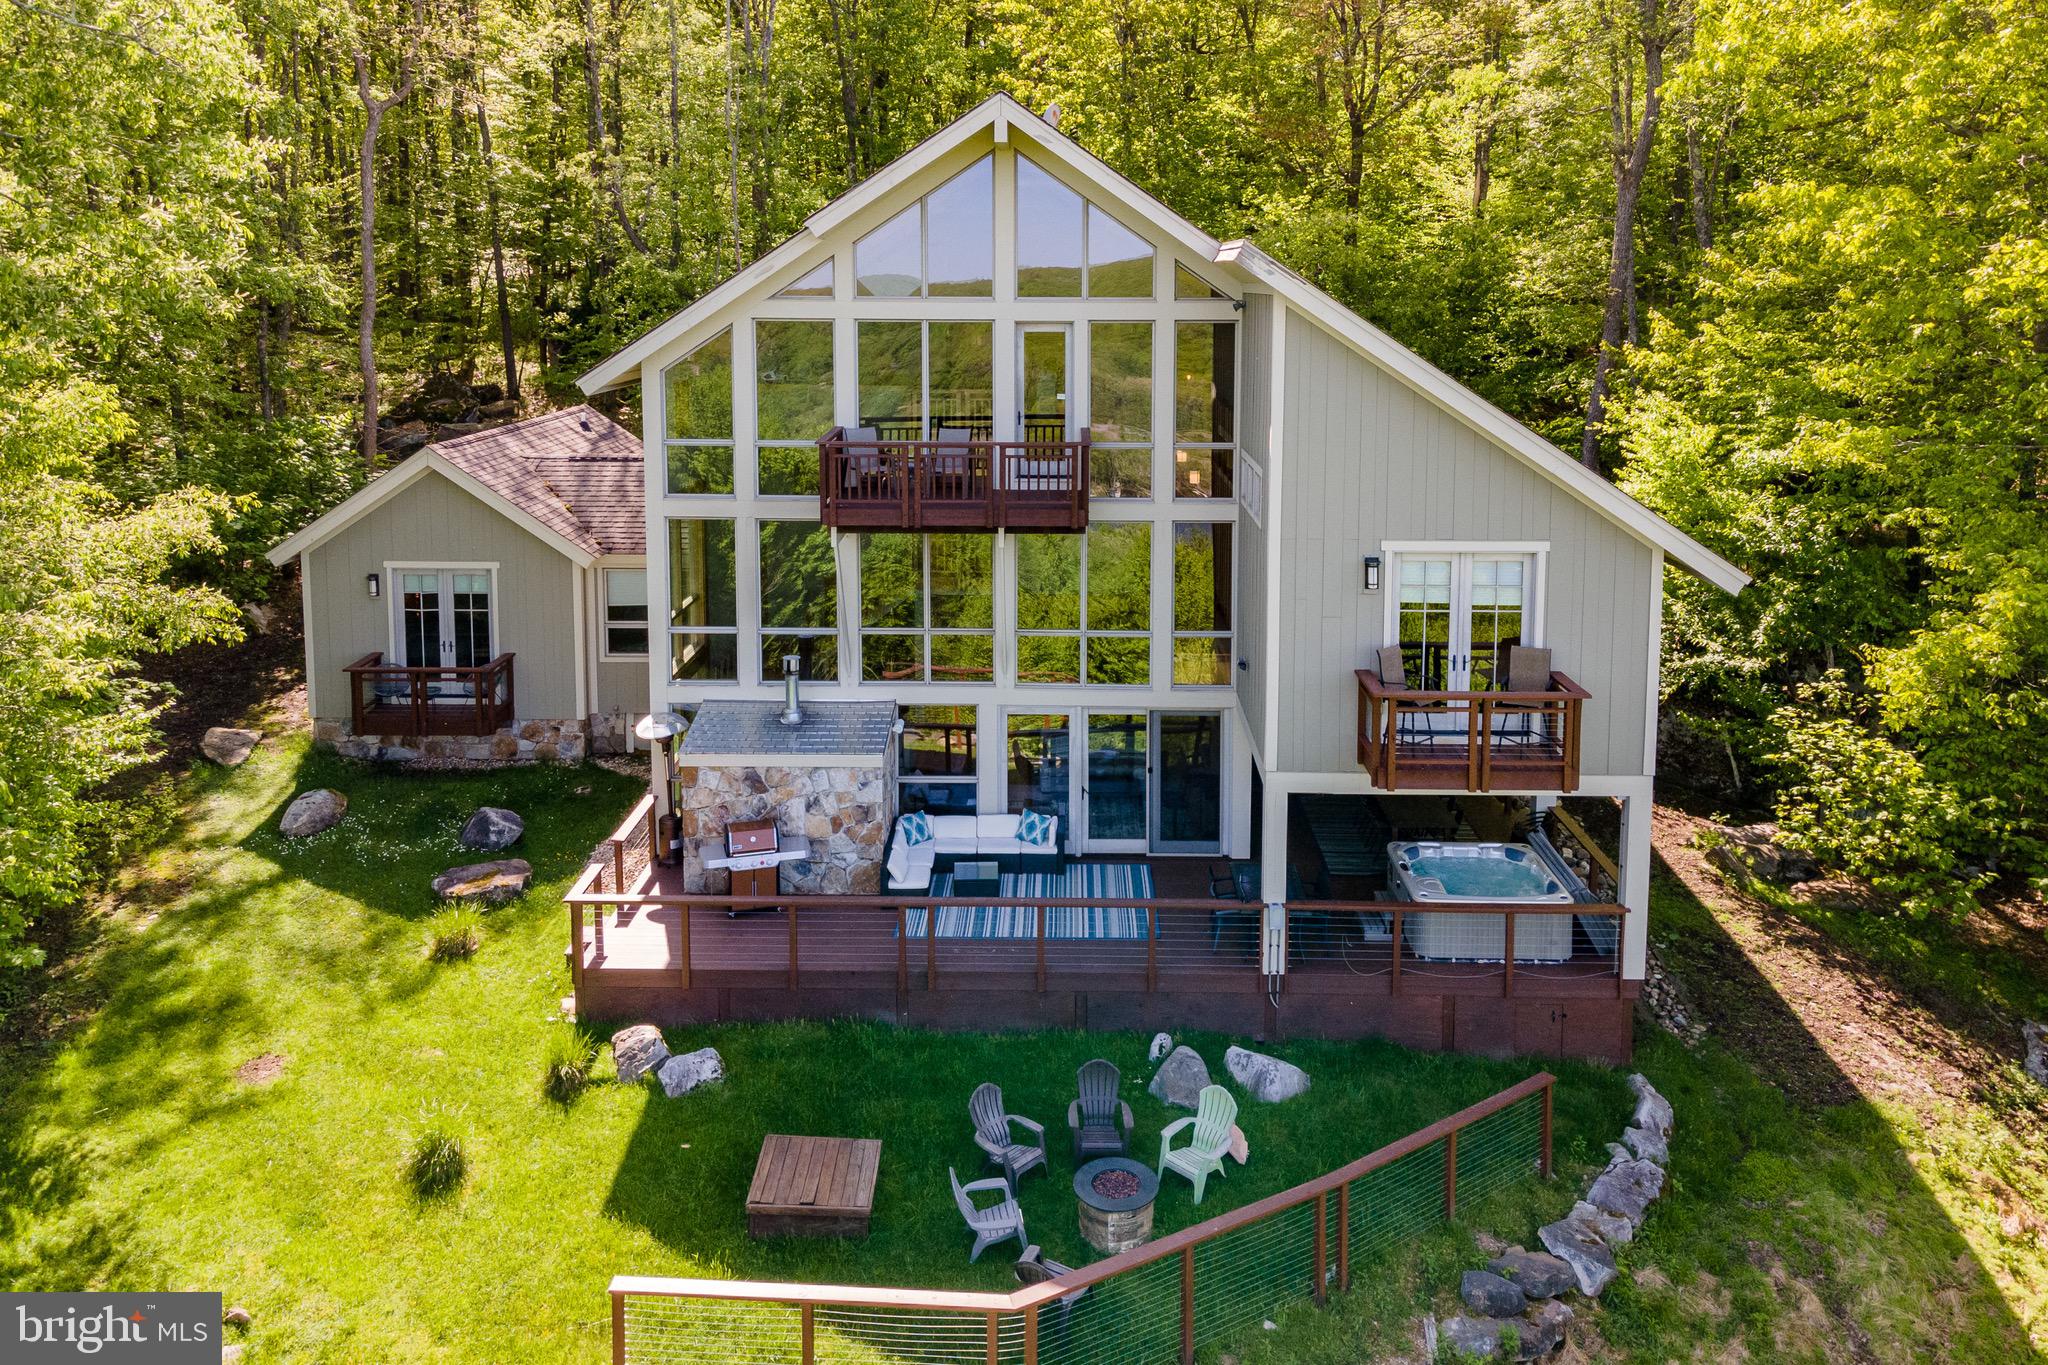
Perched atop a scenic mountain overlooking Deep Creek Lake, this stunning 5-bedroom, 5.5-bathroom home offers breathtaking views and ultimate privacy. Spread across multiple levels, the open-concept design features a grand living area with soaring ceilings, a stone fireplace, and large windows to take in the surrounding beauty. The gourmet kitchen, with top-tier appliances and a spacious layout, flows into both a formal dining area and an opening living space. The primary suite boasts a private deck, walk-in closet, and a luxurious spa-like bath. Each bedroom has its own en-suite for added comfort. Outside, a large deck with a hot tub and lake views invites relaxation. With lake access and your very own dock slip for boating, plus proximity to WISP  resort for skiing and winter fun, this home offers year-round recreation. Additional community features include: a private gated entrance, a seasonal outdoor pool, tennis courts, basketball courts, and a full lakeside area with ample parking, bathrooms, dock slips, & more. Whether for a family retreat or primary residence, this mountaintop gem offers the perfect blend of luxury, adventure, and serenity!
#MDGA2008558

MC HENRY

70 PARKSIDE SOUTH COURT

5 Beds

5 Baths

5,093 Sq.Ft.

$1,589,000

MLS#: MDGA2008558

1 ... 505 506 507 508 509 ... 666
* Listings identified with the FMLS IDX logo come from FMLS and are held by brokerage firms other than the owner of this website. The listing brokerage is identified in any listing details. Information is deemed reliable but is not guaranteed. If you believe any FMLS listing contains material that infringes your copyrighted work please click here to review our DMCA policy and learn how to submit a takedown request. © 2024. First Multiple Listing Service, Inc.
 - property

Send a message

Message successfully sent.

Your message

What is 3 + 4 ?

Reason for contacting?

I agree to receive email communication and understand I can unsubscribe at any time.

I agree to be contacted by Charis Realty Group via call, email, and text for real estate services. To opt out, you can reply 'stop' at any time or reply 'help' for assistance. You can also click the unsubscribe link in the emails. Message and data rates may apply. Message frequency may vary. Privacy Policy

Sign Out

Virtual Assistant

Would you like to take the next step with this property? We can help you schedule a showing or virtual tour, or send you more details.

Yes, I would like more information.

Thank You for Your Reply, One of Our Agents will contact you as soon as possible

No, maybe later.

Thank you, you can always contact me via email, phone number or through the contact form.

Realhub AI

Lucy - Your AI-Powered Realtor

Update Your Temporary Password

Personalize your search

Enter your email and we'll notify you immediately when new listings match what you're looking for.

or enter email address

Already have an account ? Login here

Continue your home search

I agree to receive communications and understand I can unsubscribe at any time.

I agree to be contacted by Charis Realty Group via call, email, and text for real estate services. To opt out, you can reply 'stop' at any time or reply 'help' for assistance. You can also click the unsubscribe link in the emails. Message and data rates may apply. Message frequency may vary. Privacy Policy

Already have an account ? Login here

We use cookies

We use cookies primarily for analytics to enhance your experience. By accepting, you agree to our use of these cookies. You can manage your preferences or learn more about our cookies policy.
