Properties

Browse or get in touch to schedule a walkthrough.

  • Nearby me
Price range

Popular Features

Community Features

Association

Property Features

Waterfront

View

Exterior Features

Interior Features

Style

10000 properties match your criteria

Updated 1 minute ago

E-Alert name
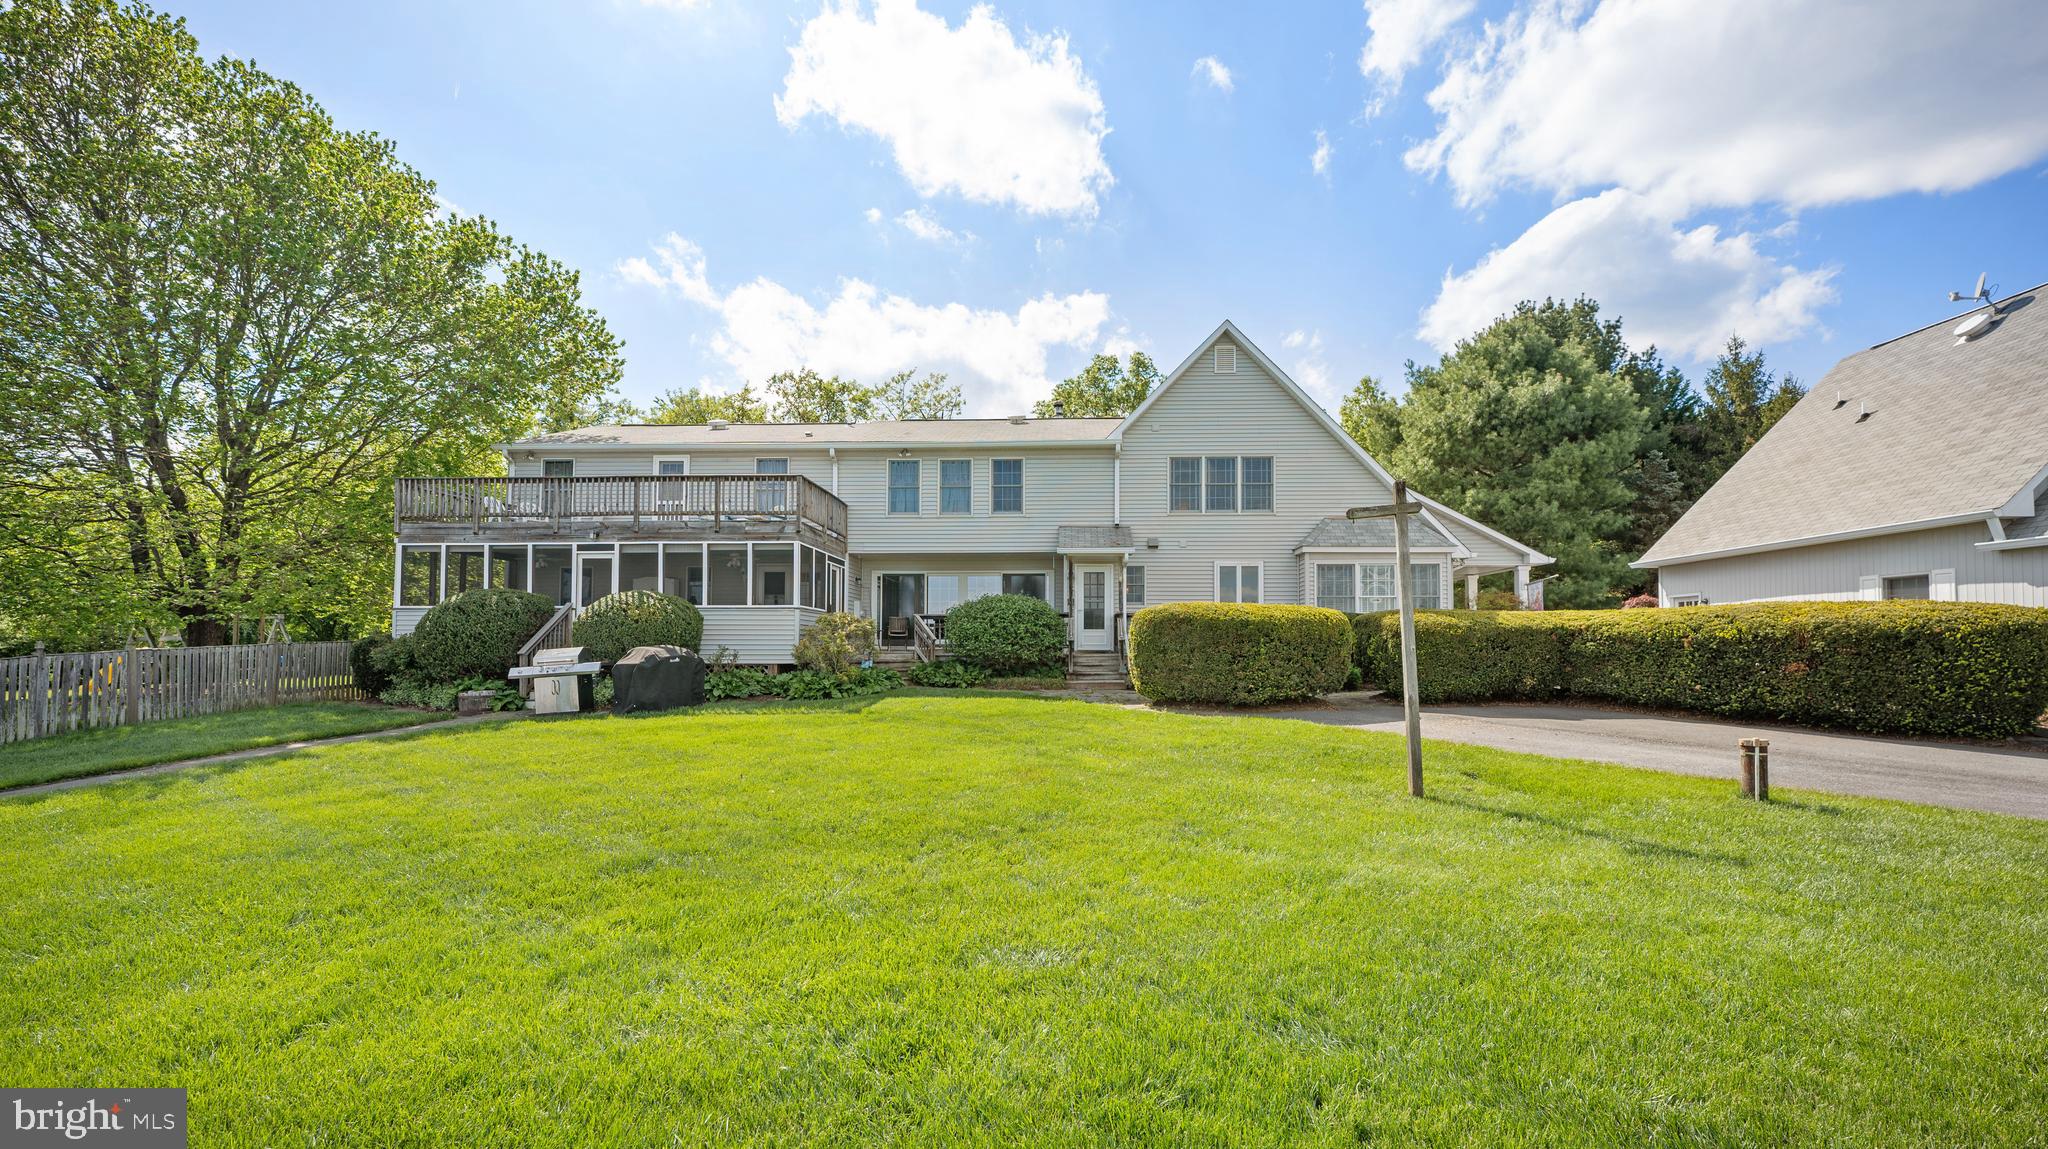
PRICE IMPROVEMENT BELOW APPRAISED VALUE!!! An Equestrian Lovers Dream! Over 5000 sqft of finished living space and a full equestrian training and boarding facility nestled on 20 peaceful acres in Montgomery County's agriculture reserve. Main house features traditional layout with 3 bedrooms 3 bathrooms and 2 relaxing outdoor living spaces. MASSIVE addition built on creating a complete separate living space featuring 2 levels, separate kitchen, laundry, oversized bedroom with huge walk in closet, & additional 2 full bathrooms. This space supplies the owner with multiple options for use: an in law suite, barn staff apartment, or rent it out for an additional stream of income. Detached oversized 2 car garage provides another potential living space with second floor currently being used as an office. The top floor of the garage has a half bath that could easily be converted into a full giving the new owner a potential for another separate living space with income generating potential. The expansive grounds of SanMar Stables host an indoor riding arena, 15 stalls, outdoor riding ring, 4 fenced pastures, & equipment shed. Owner is open to conveying farm and horse barn equipment. Feeds into Top Ranked Poolesville Schools!! Perfect for back road commuters!
#MDMC2089836

POOLESVILLE

16039 PARTNERSHIP ROAD

4 Beds

4 Baths

5,030 Sq.Ft.

$1,625,000

MLS#: MDMC2089836
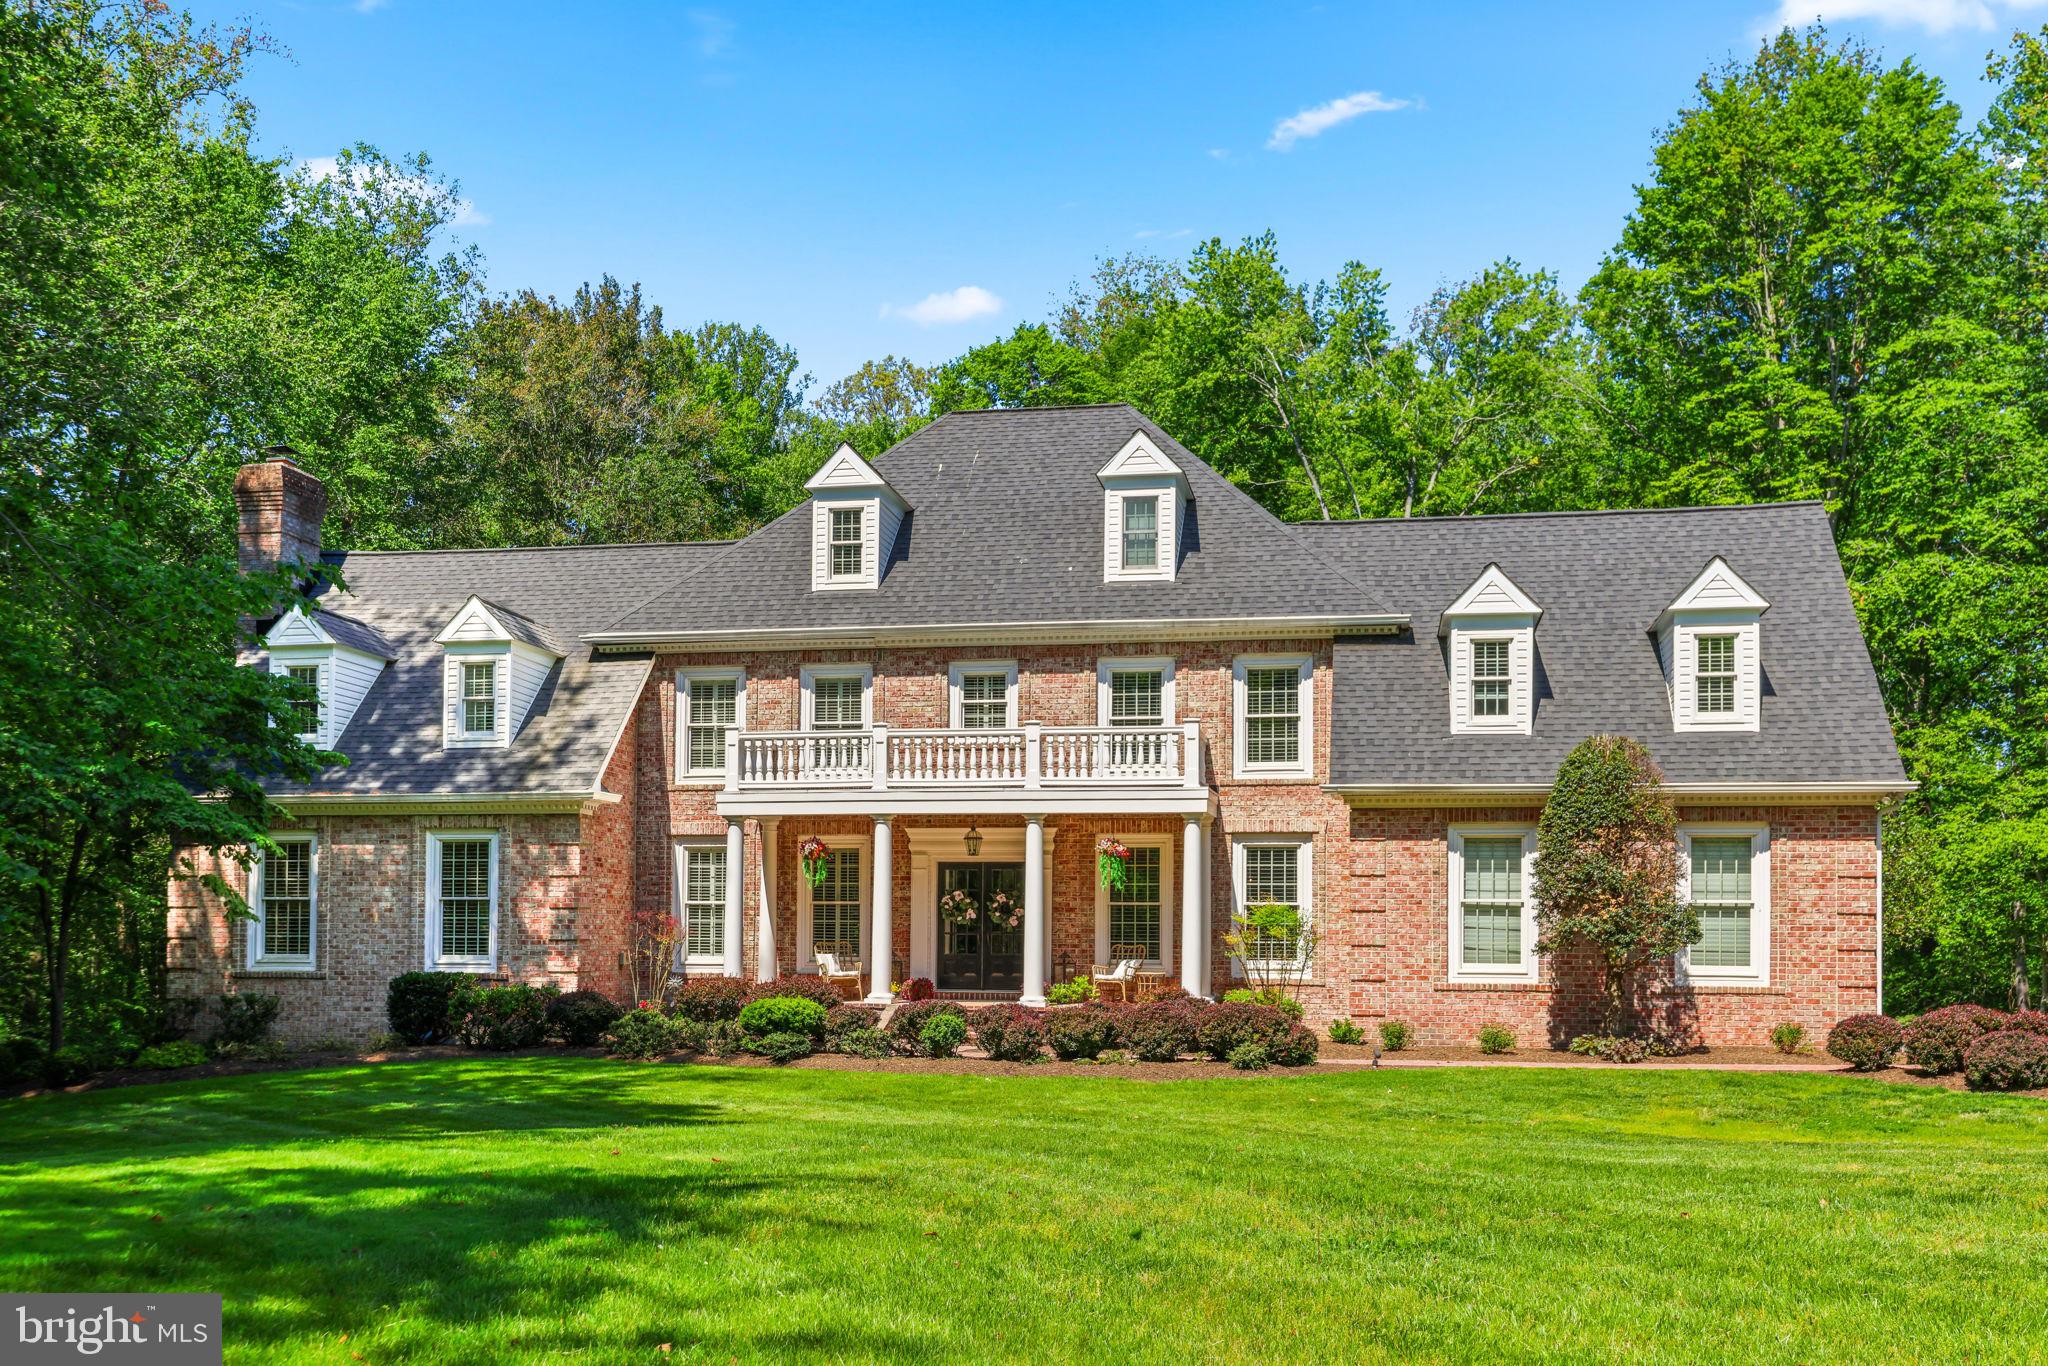
Set in a peaceful, neighborhood cul de sac, on a 3.07-acre lot in the Baltimore County market, this multi-level brick estate balances timeless architecture with substantial, modern capital improvements. Offering approximately 7,300 square feet of finished living space across multiple levels, this 6-bedroom, 7-bathroom property provides a highly functional footprint optimized for comfortable family living, multi-generational flexibility, and effortless entertaining. 

A private driveway leads to the home's commanding brick facade, highlighted by an elevated, columned front porch spanning the front elevation. Recent exterior updates emphasize low-maintenance living and immediate peace of mind.

A new roof has been installed for along with brand new coordinating gutters and downspouts for optimal drainage. All architectural dormers have been professionally wrapped to deliver a sharp look and long-lasting durability against the elements. The rear of the property features a large, elevated deck that looks out over manicured lawns, a dense canopy of mature trees, and the private in-ground pool below.

The interior is defined by an open, bright floor plan with generous expanses of glass that pull natural light deep into the home. The front foyer features warm hardwood floors, classic crown molding, and chair rail details. Elegant pocket doors transition seamlessly into a separate, formal dining room designed for hosting. The heart of the main level centers around a gourmet kitchen featuring upgraded countertops, a breakfast area, stainless steel appliances, and premium cabinetry, flowing naturally into spacious family gathering areas.

The upper levels accommodate a multi-bedroom layout, including a primary bedroom retreat equipped with a spacious master bath and soaking tub. A key modern transformation includes a Secondary Primary Suite. One of the traditional upstairs bedrooms was completely reimagined and re-engineered into a private Secondary Suite. It showcases an expansive, custom-tiled walk-in shower with high-end fixtures—perfect for long-term guests, in-laws, or an upgraded secondary suite. 

The expansive lower level functions as a fully finished recreational hub, featuring a built-in bar, extensive open space for entertainment, and a full bathroom. Flooded with light by matching double windows, this level features two sets of double French doors that step straight out to the in-ground pool area. The design ensures a practical, seamless transition for indoor-outdoor poolside gatherings.

Complete with an attached multi-car garage, premium appliances, and distinct structural updates, 5 Carroll Run Court offers a refined living experience in a quiet Phoenix enclave.
#MDBC2164816

PHOENIX

5 CARROLL RUN COURT

6 Beds

5 Baths

7,310 Sq.Ft.

$1,625,000

MLS#: MDBC2164816
OFFER DEADLINE SATURDAY APRIL 25th 5pm / SUNDAY OPEN HOUSE CANCELED

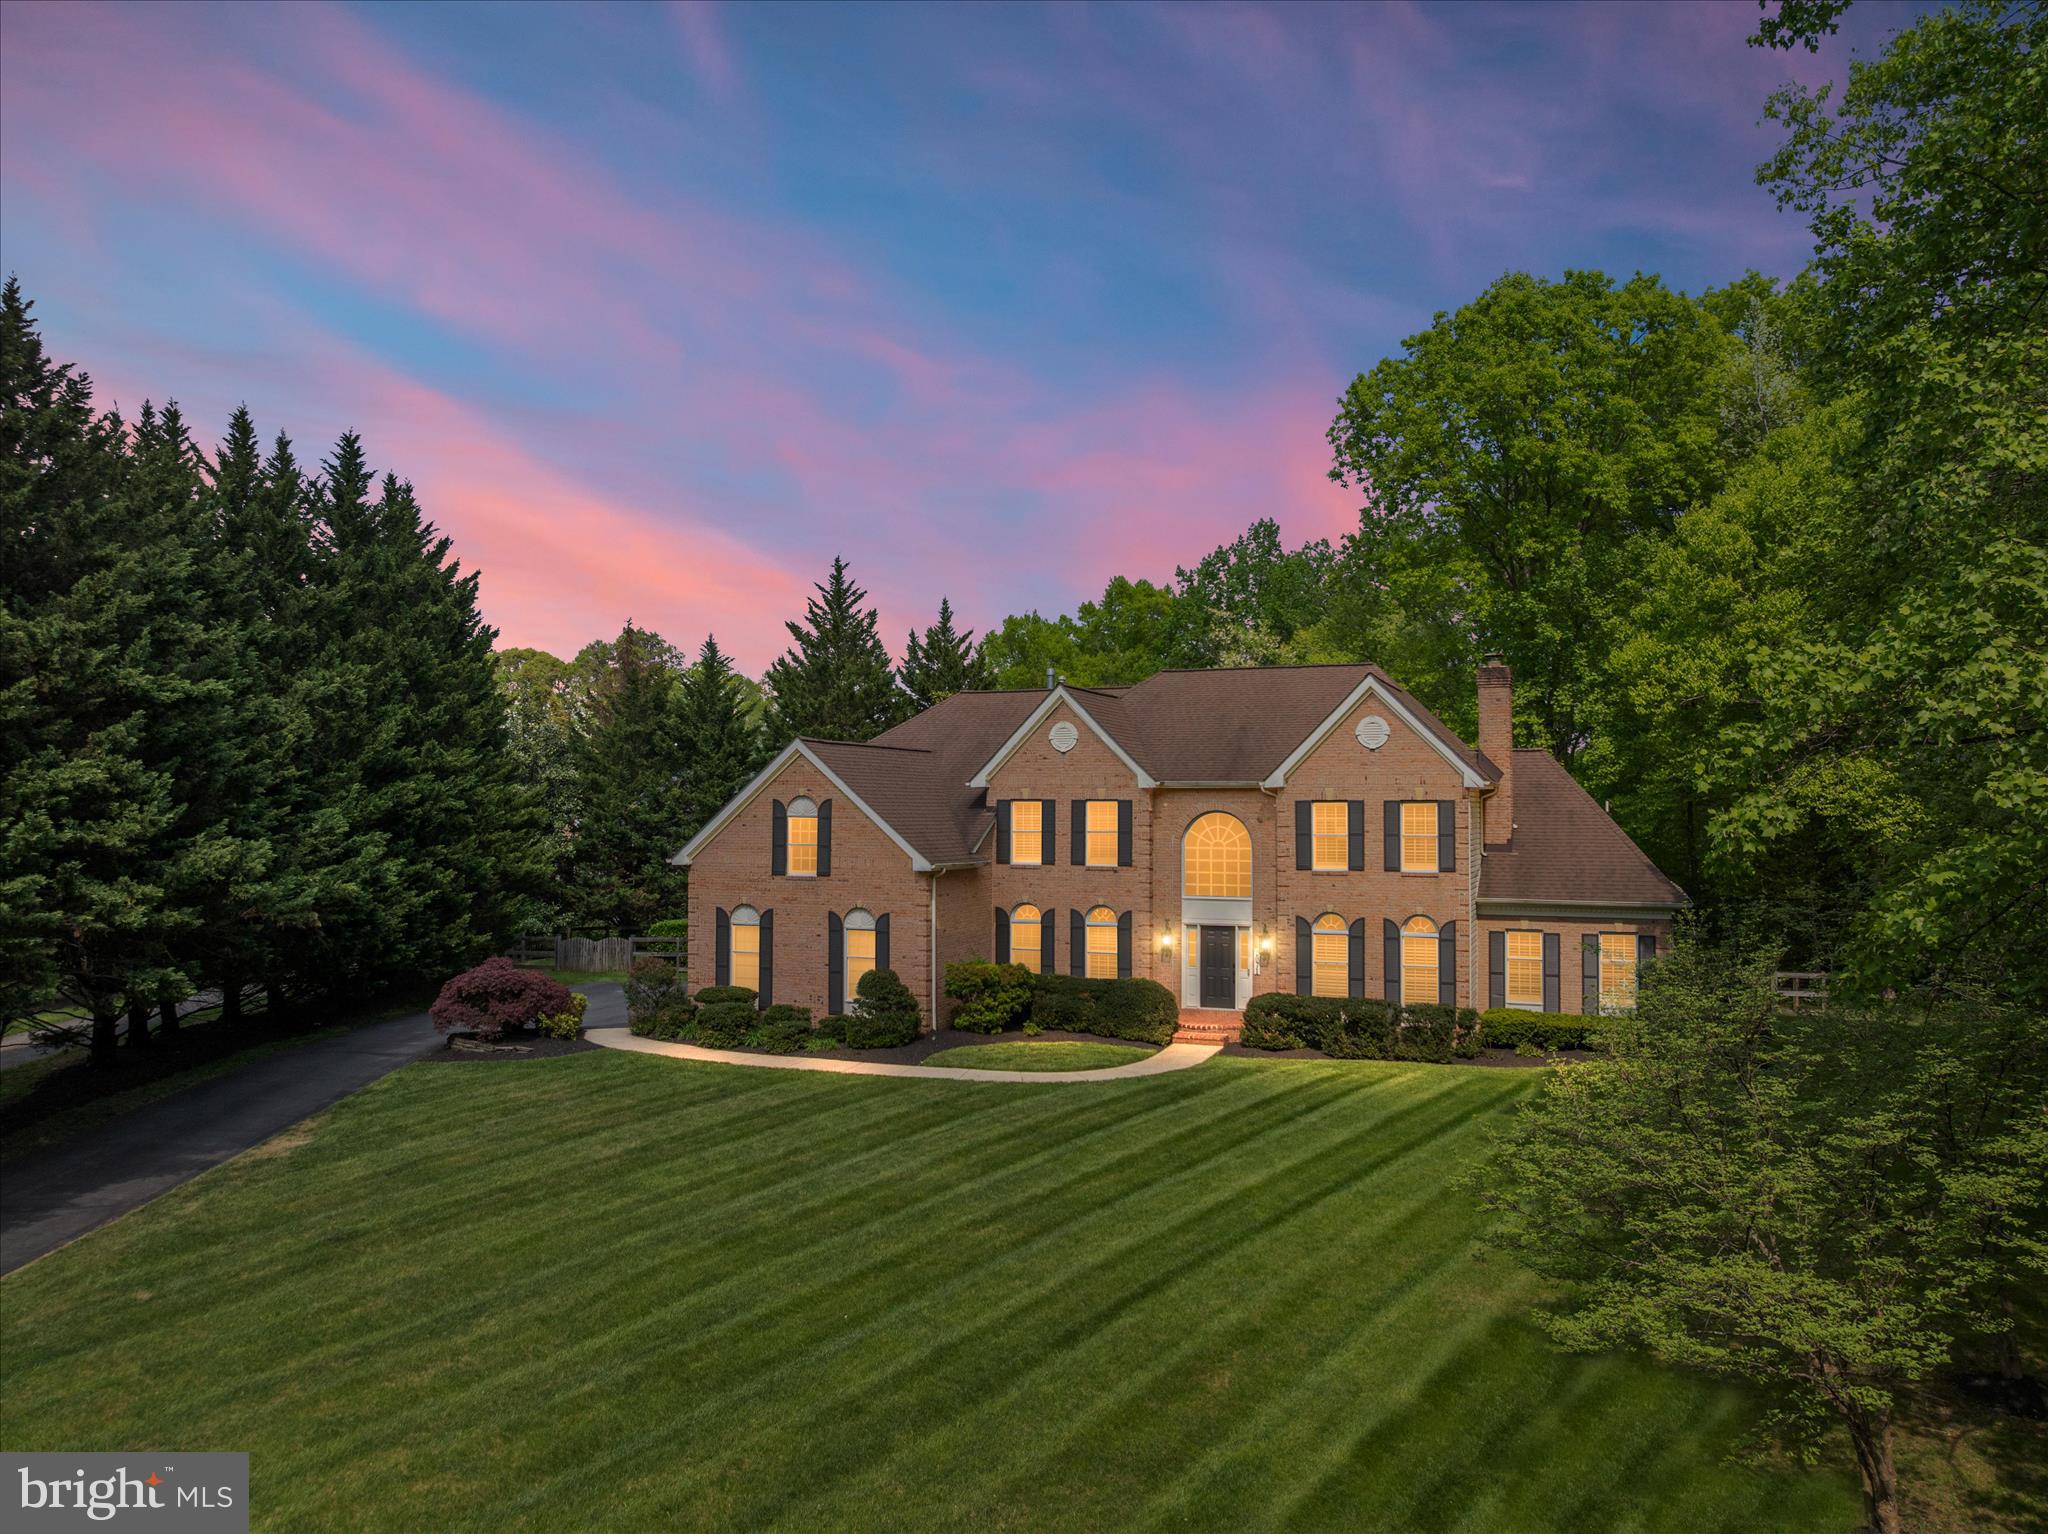
Some homes impress. Others stop you in your tracks. This is one of them. Set on two private acres in a secluded, pristine setting, this extraordinary 5-bedroom, 5.5-bath estate delivers refined luxury and effortless living at a level rarely seen—especially in this condition. Every inch has been thoughtfully reimagined through an extensive, high-end renovation, creating a completely turnkey experience where design, function, and craftsmanship align seamlessly.  At the heart of the home, a stunning reimagined gourmet kitchen anchors the main level, featuring a massive 12+ foot quartz island with seating for eight, premium Café appliances including a smart double oven, custom built-in pantry, designer lighting, and an adjoining wine bar with beverage fridge and curated storage. The space flows beautifully into a sun-drenched morning room and out to an expansive deck overlooking a private, fenced, level yard—perfectly suited for future pool plans and effortless indoor-outdoor living.  The family room is both dramatic and inviting with soaring vaulted ceilings and a floor-to-ceiling stone fireplace, while formal living spaces offer warmth, flexibility, and refined detail. A standout feature—added by the current owners—is the creation of a true main-level suite, designed for today’s lifestyle with solid wood pocket doors, a private lounge with custom bar, and a spa-quality bath with heated floors, rain shower, and designer finishes, offering exceptional flexibility for multi-generational living or a private guest retreat.  Upstairs, the owner’s suite is a destination unto itself, complete with a hotel-inspired sitting retreat with beverage bar, a fully customized boutique-style closet with center island, and a beautifully renovated spa bath with elevated finishes and thoughtful design. A private ensuite bedroom and a well-appointed Jack and Jill layout complete the upper level with both comfort and functionality in mind.  The fully finished walk-up lower level delivers exceptional entertaining space with a custom granite wet bar and expansive recreation areas. Daily living is elevated with a redesigned mudroom featuring custom built-ins, a fully renovated laundry room with floor-to-ceiling cabinetry, and a three-car side-load garage equipped with smart technology.  Extensive upgrades throughout include wide-plank hardwood flooring across both staircases and the entire upper level, custom closet systems in every bedroom, plantation shutters, designer lighting and fixtures, curated paint selections, and integrated smart home features including security, lighting, garage access, and water systems. Two brand-new high-efficiency Bosch heat pumps, whole-home water filtration, reverse osmosis system, and numerous mechanical upgrades ensure both comfort and peace of mind.  Surrounded by other fine homes and offering both privacy and prestige, this property remains incredibly convenient to Washington, Baltimore, Northern Virginia, and major airports. This is more than a home—it’s a statement, a retreat, and a rare opportunity to own something truly exceptional.
#MDAA2140538

CROWNSVILLE

2071 HAVERFORD DRIVE

5 Beds

5 Baths

6,324 Sq.Ft.

$1,625,000

MLS#: MDAA2140538
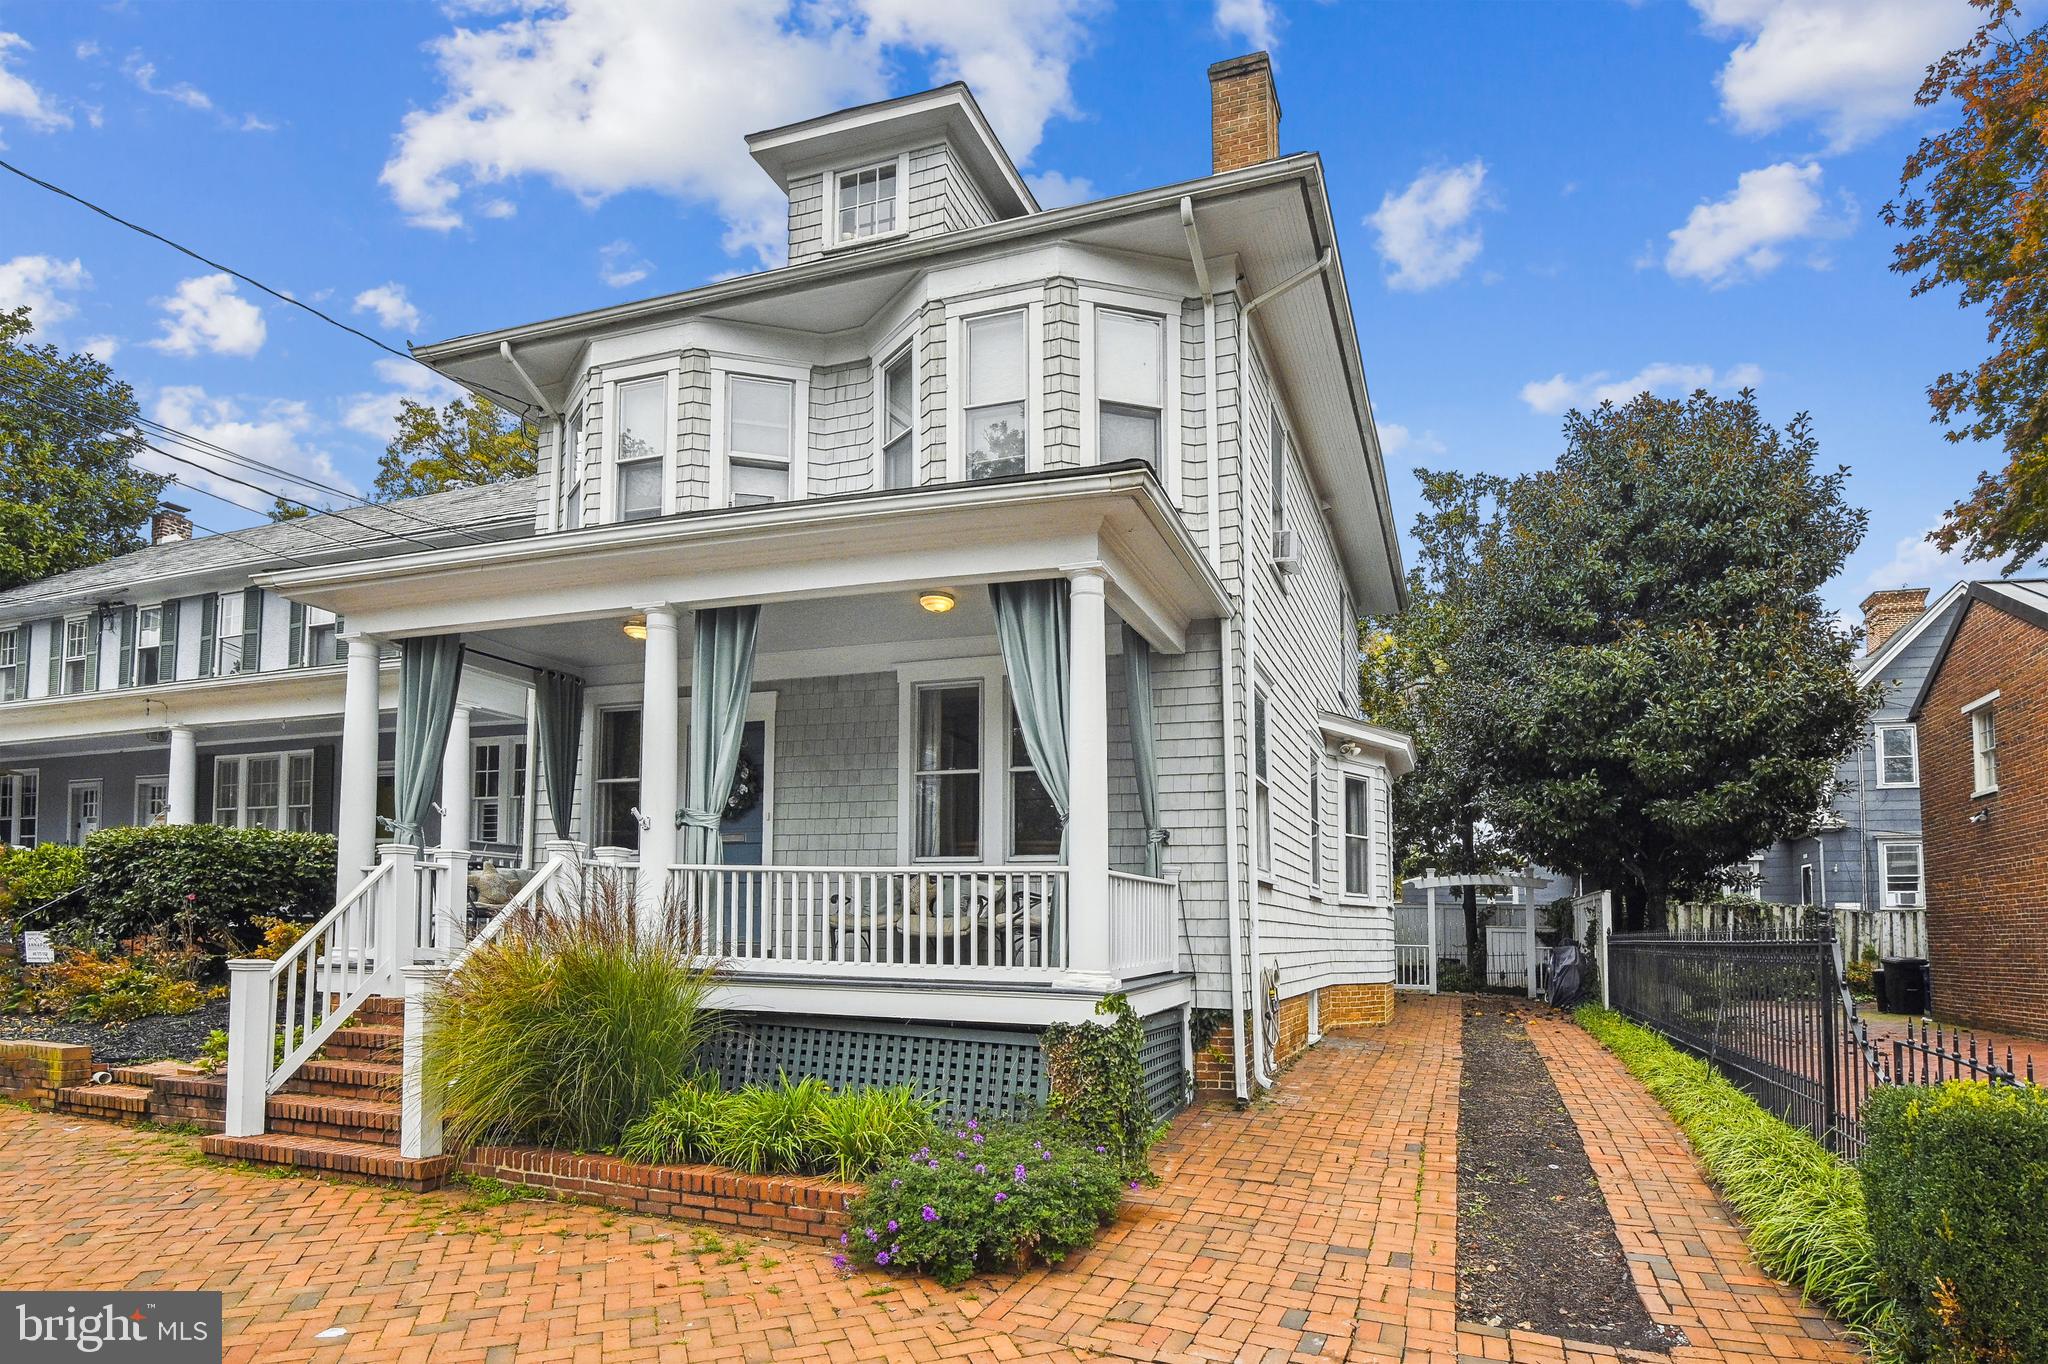
All the charm of a historic Annapolis home...but with all of the updates desired for modern living!  This unique property was gutted and completely renovated (2006-2007) on the inside, to include adding a fully finished lower level with high ceilings and a separate walk out entry and a spacious loft bedroom on the upper level. (PLEASE NOTE: the tax records do not reflect the actual square footage, please see estimated). The exterior was updated with shake siding and materials, while maintaining it's original look.  The welcoming covered front porch allows great space to sit and take in life in the city.  Walk into the gracious entry foyer that has custom designed inlaid wood floors and you will immediately be greeted with all of the natural light that comes in the home.  Exceptional, high-end finishes are present throughout, including recessed lighting on all 4 levels.  On the main floor, the living room has coffered ceilings and a custom built mantle around the gas fireplace, there are chair moldings in the living room and the kitchen has been finished with custom cabinetry and built ins, an oversized island with plenty of seating, granite countertops, additional storage cabinets, a wine fridge, walk in pantry, six burner gas cooktop and premium brand appliances.  Rear French doors open out to the private fully fenced rear yard that has a tumbled stone patio, pergola and landscape lighting to enjoy relaxing meals outdoors or entertaining with family and friends. The second floor leads to the primary bedroom suite with a living area and walk in closet.  The primary bath includes built in cabinetry, a soaking tub and separate shower, toilet closet and custom tiling.  There are two additional bedrooms on this level, one with an ensuite bathroom and the washer/dryer closet is located in the hallway along with a separate linen closet.  The third floor loft  includes a full bath, closet and additional storage areas...it could be used as a bedroom, office or both.  The glass door opens to a rear deck and seating area that has lovely views of the Naval Academy Chapel dome.  Head downstairs to the lower level and there is a half bath, utility room and large cedar storage closet...the hall leads to a sunken living area and pool room with 9' ceilings, chair railings, custom built in cabinetry, wet bar and tile flooring.  Coveted off street parking is included...the brick driveway on the right side of the home allows for 3 cars!  INVESTOR ALERT:  Currently in use as an Airbnb property that has provided a generous income flow for the current owner (additional information available). This one of a kind property is located just steps away from the US Naval Academy and historic downtown waterfront, restaurants, shops and all Annapolis has to offer...LIVE, WORK, PLAY!!!
#MDAA2047394

ANNAPOLIS

238 KING GEORGE STREET

4 Beds

3 Baths

3,600 Sq.Ft.

$1,625,000

MLS#: MDAA2047394
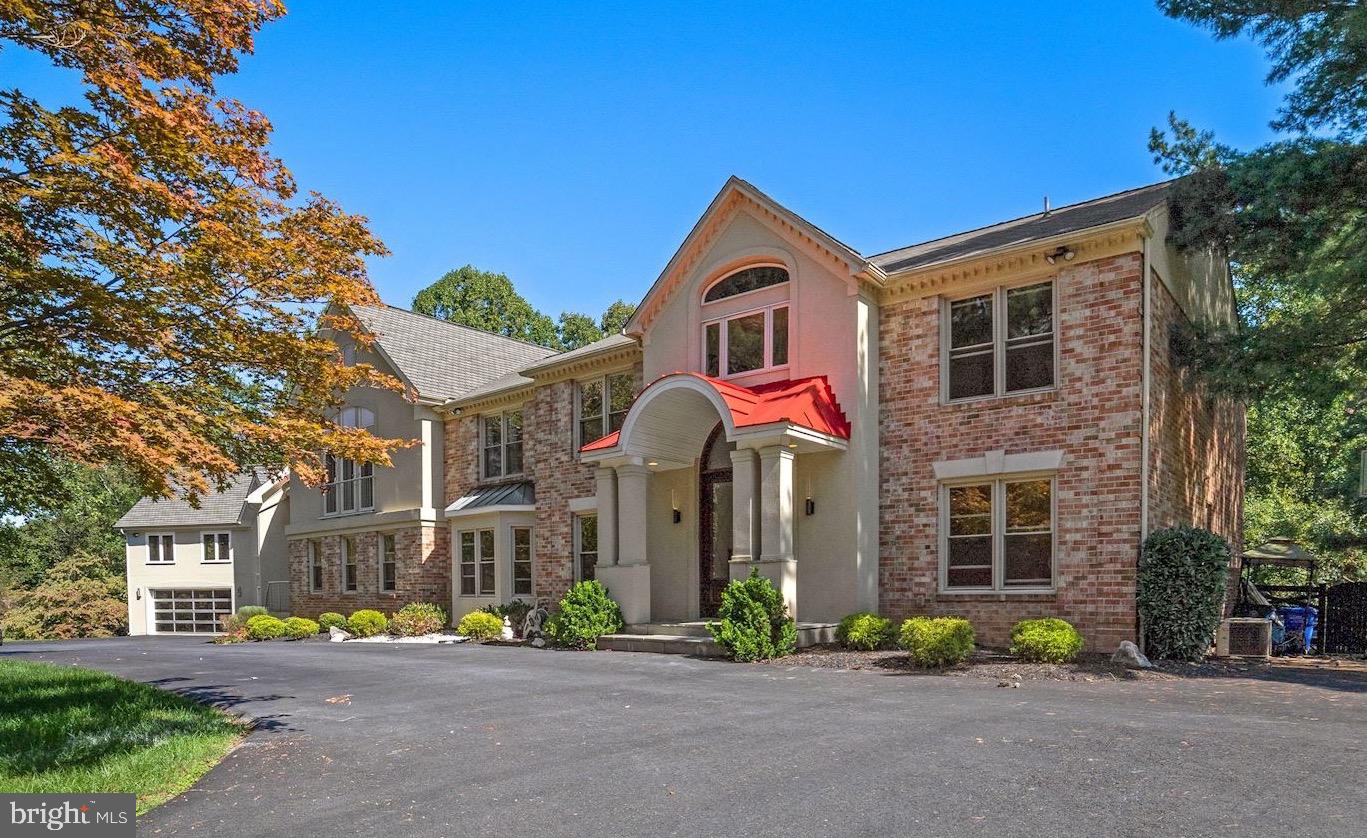
Wow! This home has it all! Spacious, well appointed home with over 6000 sq ft of living space, plus a large lower level, and an opportunity to finish a huge space over the garage for more living space with its own entrance.  All bedrooms are en-suite, plus and assignable full bath on her main level with a sauna.  Great entertaining space with a two story family room and a large living an dining room space.  Rough in for an elevator.  Pool and hot tub on an expansive deck along with ample yard space.
#MDMC2022358

SILVER SPRING

16221 WHITEHAVEN ROAD

5 Beds

7 Baths

7,811 Sq.Ft.

$1,625,000

MLS#: MDMC2022358
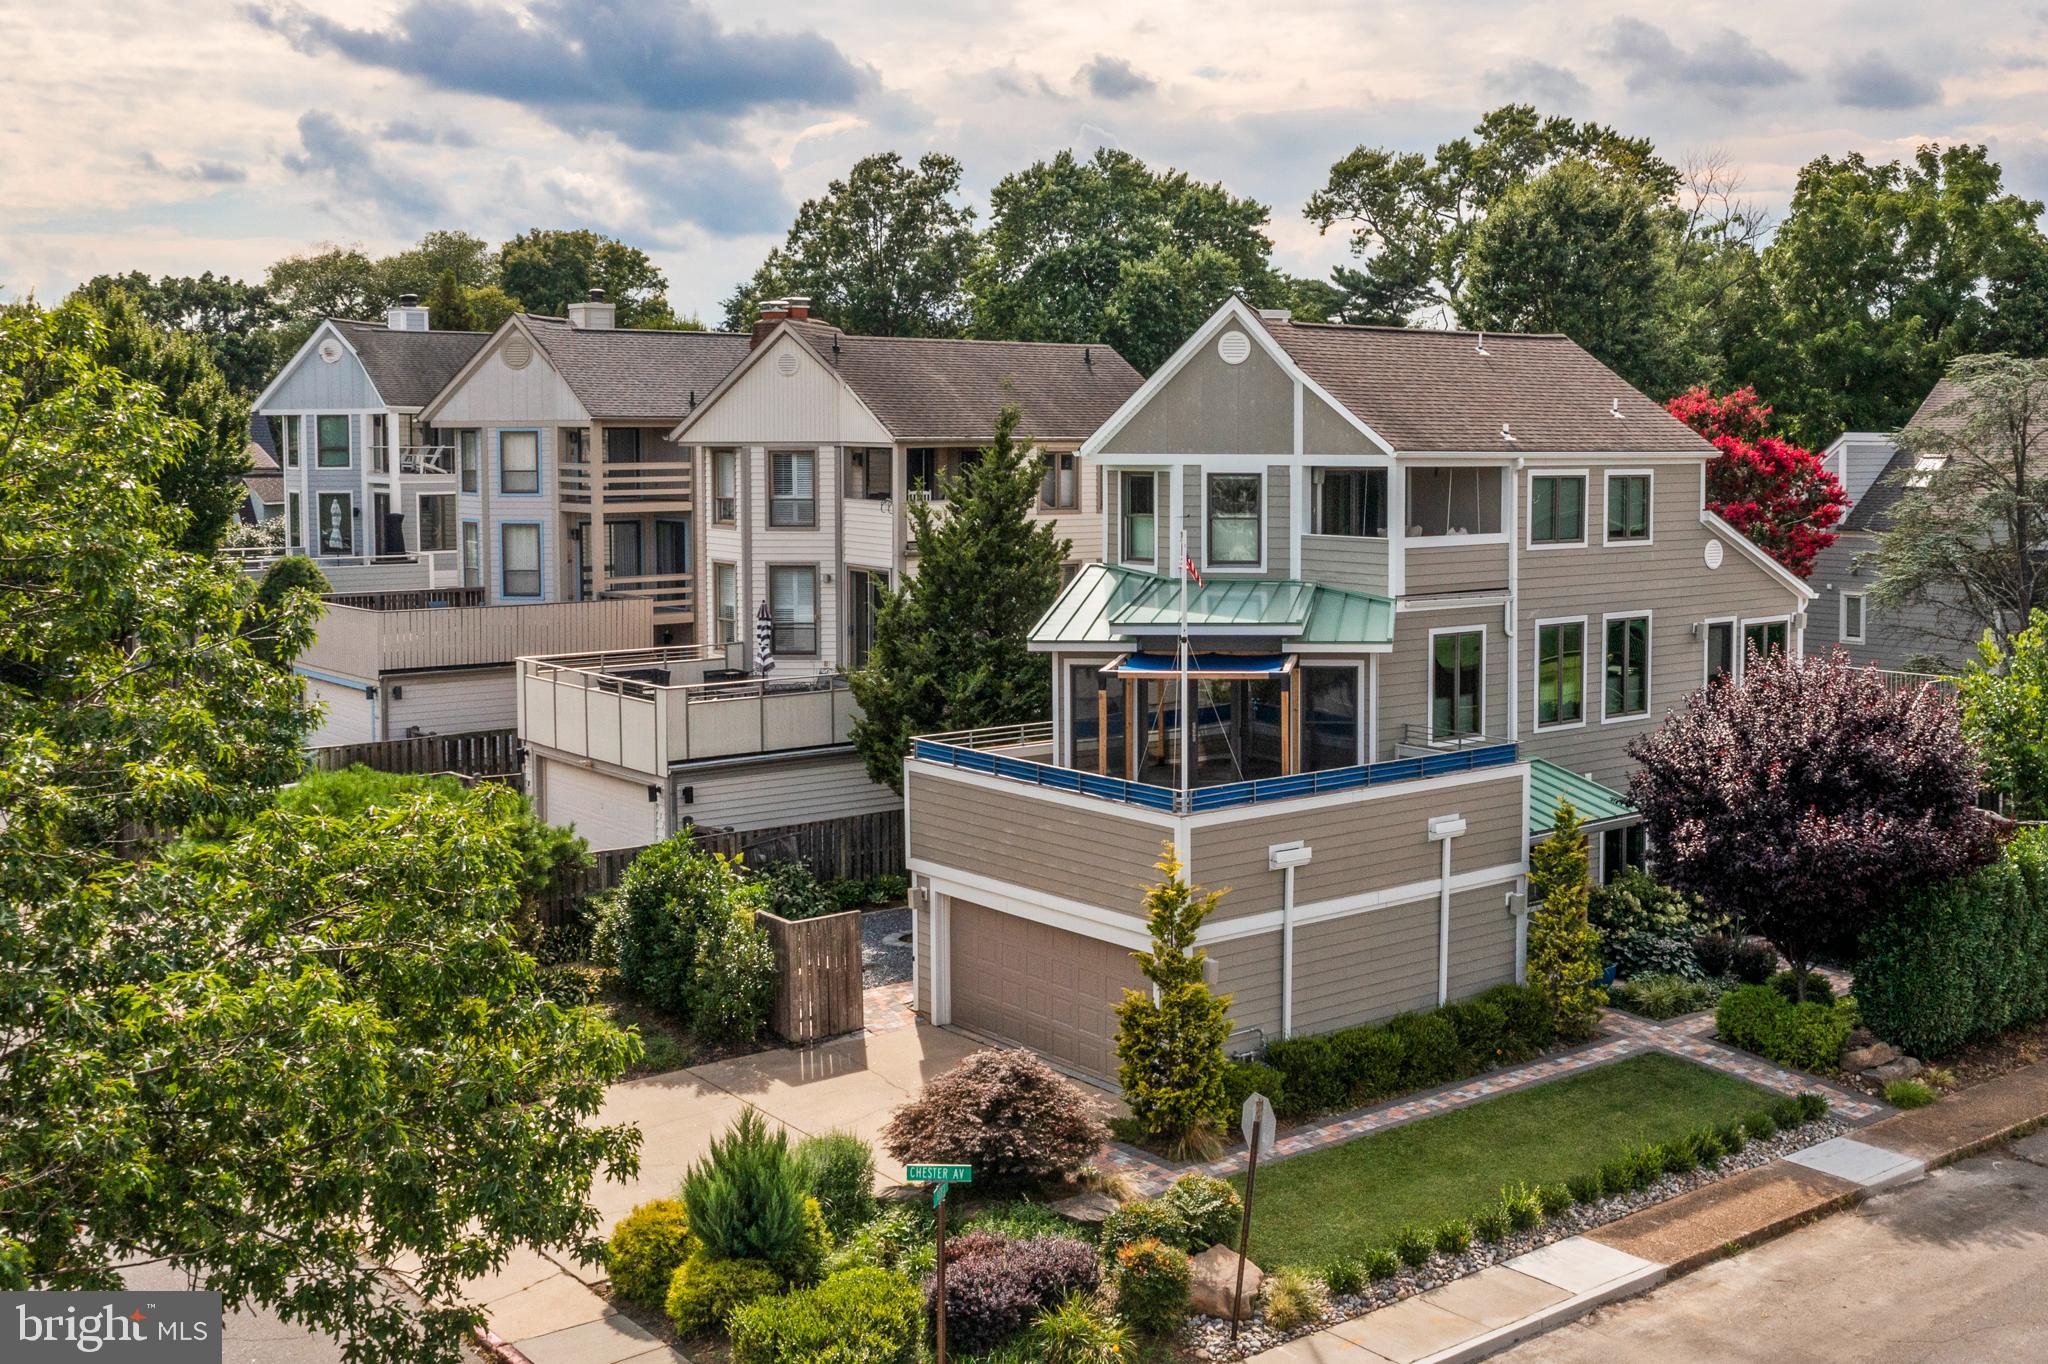
Experience Eastport living at its finest in this updated contemporary home boasting an open floor plan with hardwood floors and views of the Chesapeake Bay. This home features a two-car garage and ample driveway parking for at least two additional cars. Enjoy three decks for seamless indoor-outdoor living, along with four bedrooms and 2.5 bathrooms. The beautifully landscaped yard includes an irrigation system , vegetable garden, fire pit and is fully fenced. The primary bedroom is private and includes a spacious walk-in closet, convenient laundry facilities, steam shower, soaking tub, and private deck with views of the Bay Bridge. The main living area is designed for entertaining with an inviting, open concept, warmed by a cozy gas fireplace, built-in bookcases, and abundant natural light. Additional features include a convenient half bath and two additional decks, perfect for enjoying the views and fresh bay breezes. Great location in Eastport with walkability to restaurants, coffee, marinas, City Dock, and Historic Annapolis.
#MDAA2089884

ANNAPOLIS

500 CHESTER AVENUE

4 Beds

2 Baths

3,190 Sq.Ft.

$1,625,000

MLS#: MDAA2089884
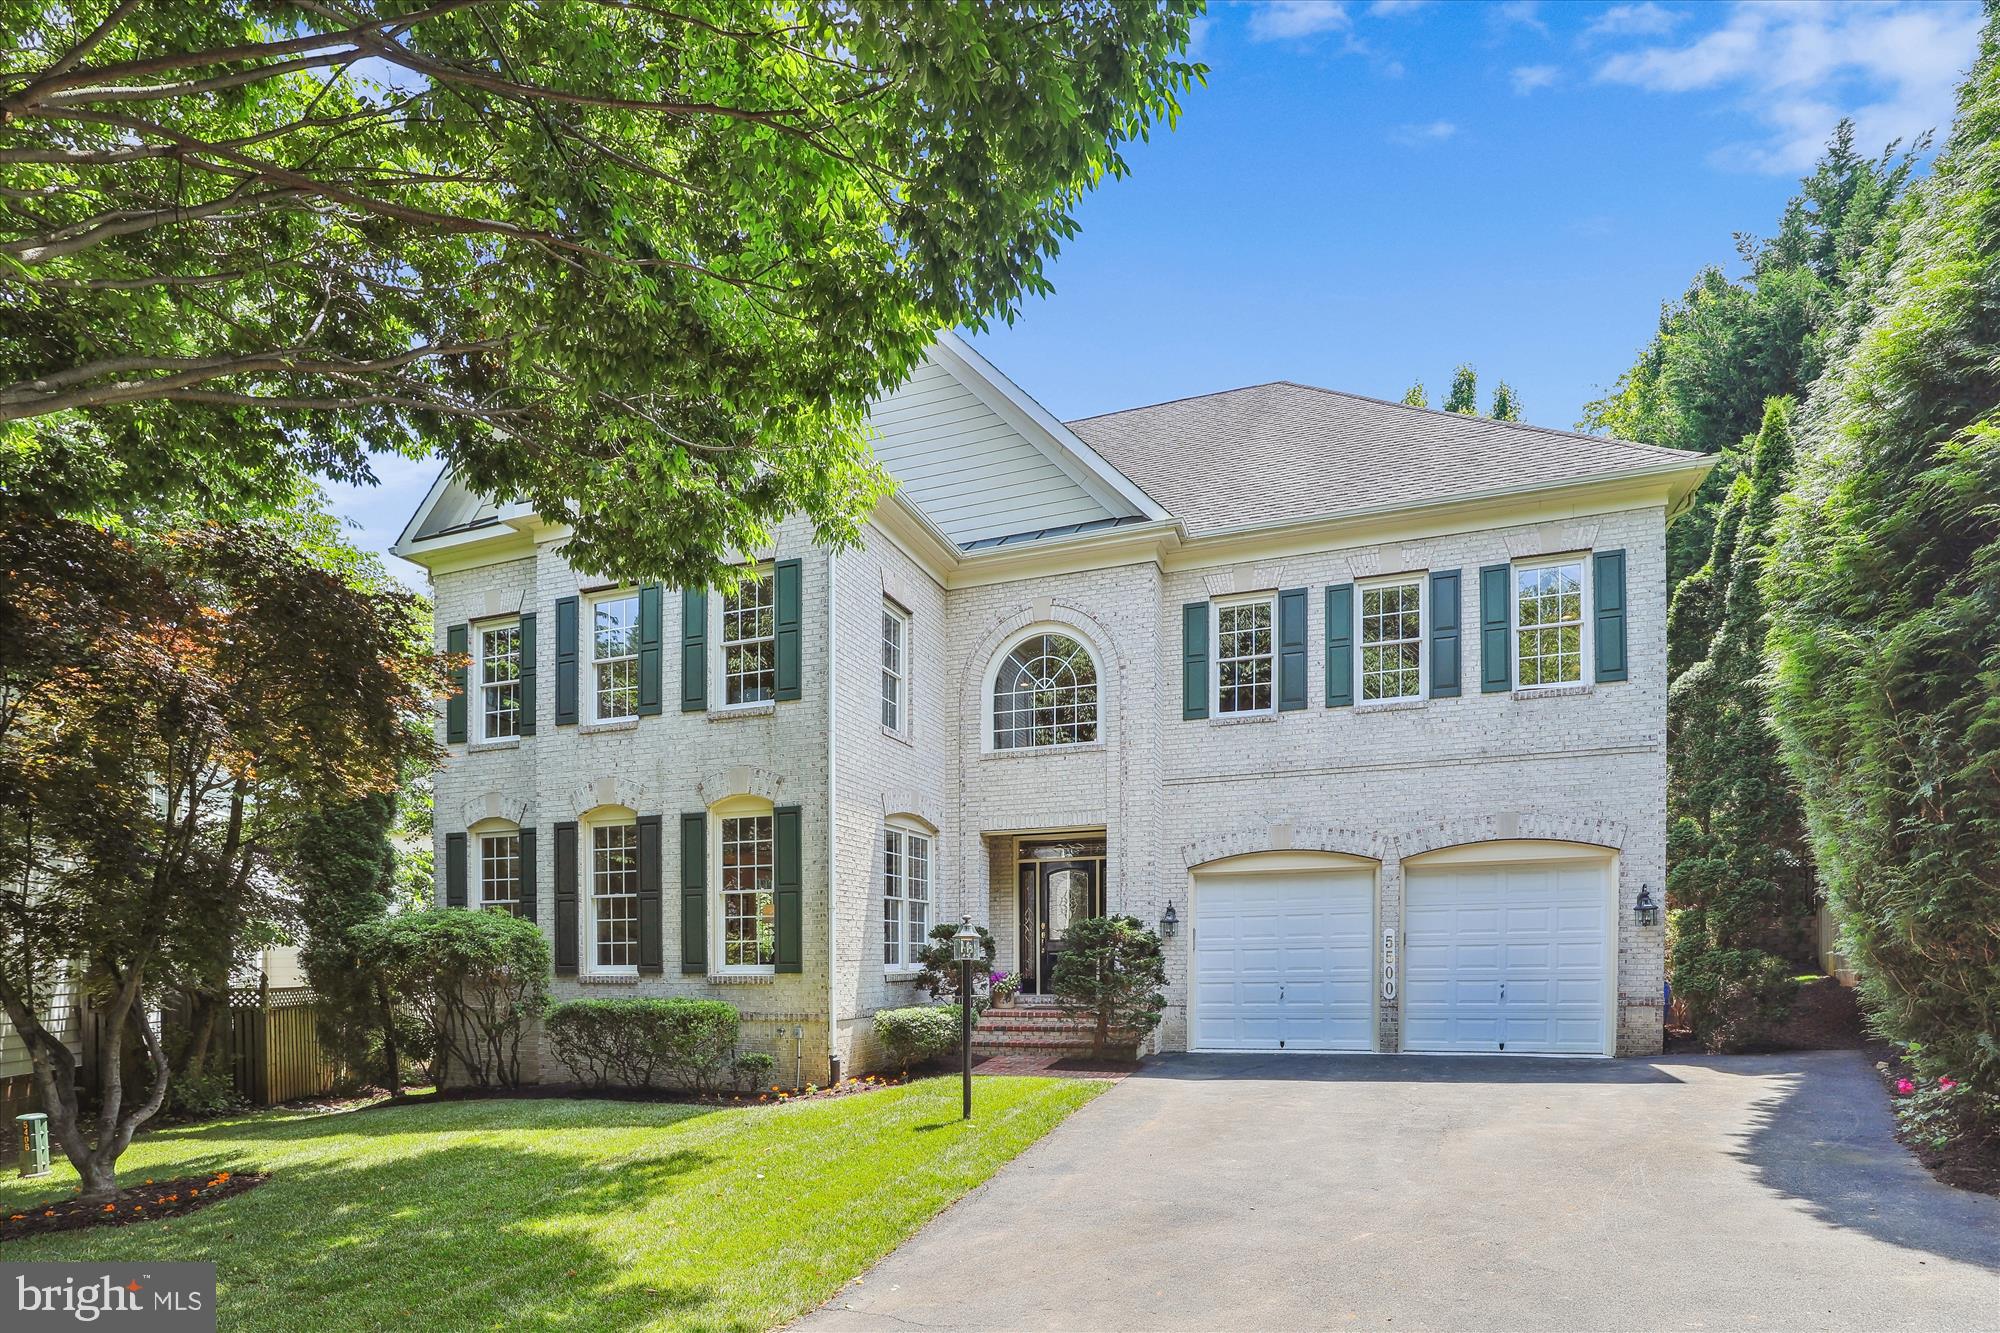
Nestled off Spruce Tree Ave, this stunning five-bedroom, four-and-a-bathroom home offers a modern, private retreat with convenient access to Bethesda's best amenities. Built in 2002, this residence spans three finished levels, featuring a blend of comfort and luxury ideal for contemporary living.

Step inside to discover a gourmet island kitchen equipped with stainless steel appliances, perfect for both everyday meals and entertaining guests. The newly refinished hardwood floors guide you through the spacious living areas boasting high ceilings that enhance the sense of space and light.

On the upper level of the home you will find the huge owner's suite provides a true sanctuary, complete with a luxury bath that promises relaxation at the end of the day, along with three additional large bedrooms. One of these bedrooms features its own private bathroom, while the other two share a convenient bathroom, ensuring comfort and privacy for family and guests alike.

The finished walkout lower level expands your living space, offering a bedroom and full bathroom plus versatility for a home office, gym, or recreational area. Each level of this home has been thoughtfully designed to cater to your needs, ensuring a comfortable lifestyle for you and your family.

Venture outside to the expansive deck off the main level, where you'll find the perfect setting for alfresco dining and entertaining. The backyard is surrounded by lush trees and landscaping, offering a serene backdrop for peaceful nights outside. Whether you’re hosting friends or enjoying a quiet evening, this outdoor space is designed for relaxation and enjoyment.

Just moments away, Maplewood/Alta Vista Local Park offers open green spaces perfect for leisurely strolls, tennis matches, or family picnics. Enjoy the nearby Bethesda-Chevy Chase YMCA, featuring a pool and various fitness options, or take advantage of the Bethesda Trolley Trail for scenic biking and running paths.

Convenience is at your doorstep with easy access to the medical centers surrounding NIH and the diverse shopping and dining experiences of downtown Bethesda. Whether you're looking for a peaceful retreat or a home with a bustling community, this property provides the best of both worlds.

Don’t miss this exceptional opportunity to own a piece of Bethesda's finest. Schedule your appointment today and experience firsthand the comfort and convenience this home offers.
#MDMC2134380

BETHESDA

5500 SPRUCE TREE AVENUE

5 Beds

4 Baths

5,905 Sq.Ft.

$1,625,000

MLS#: MDMC2134380
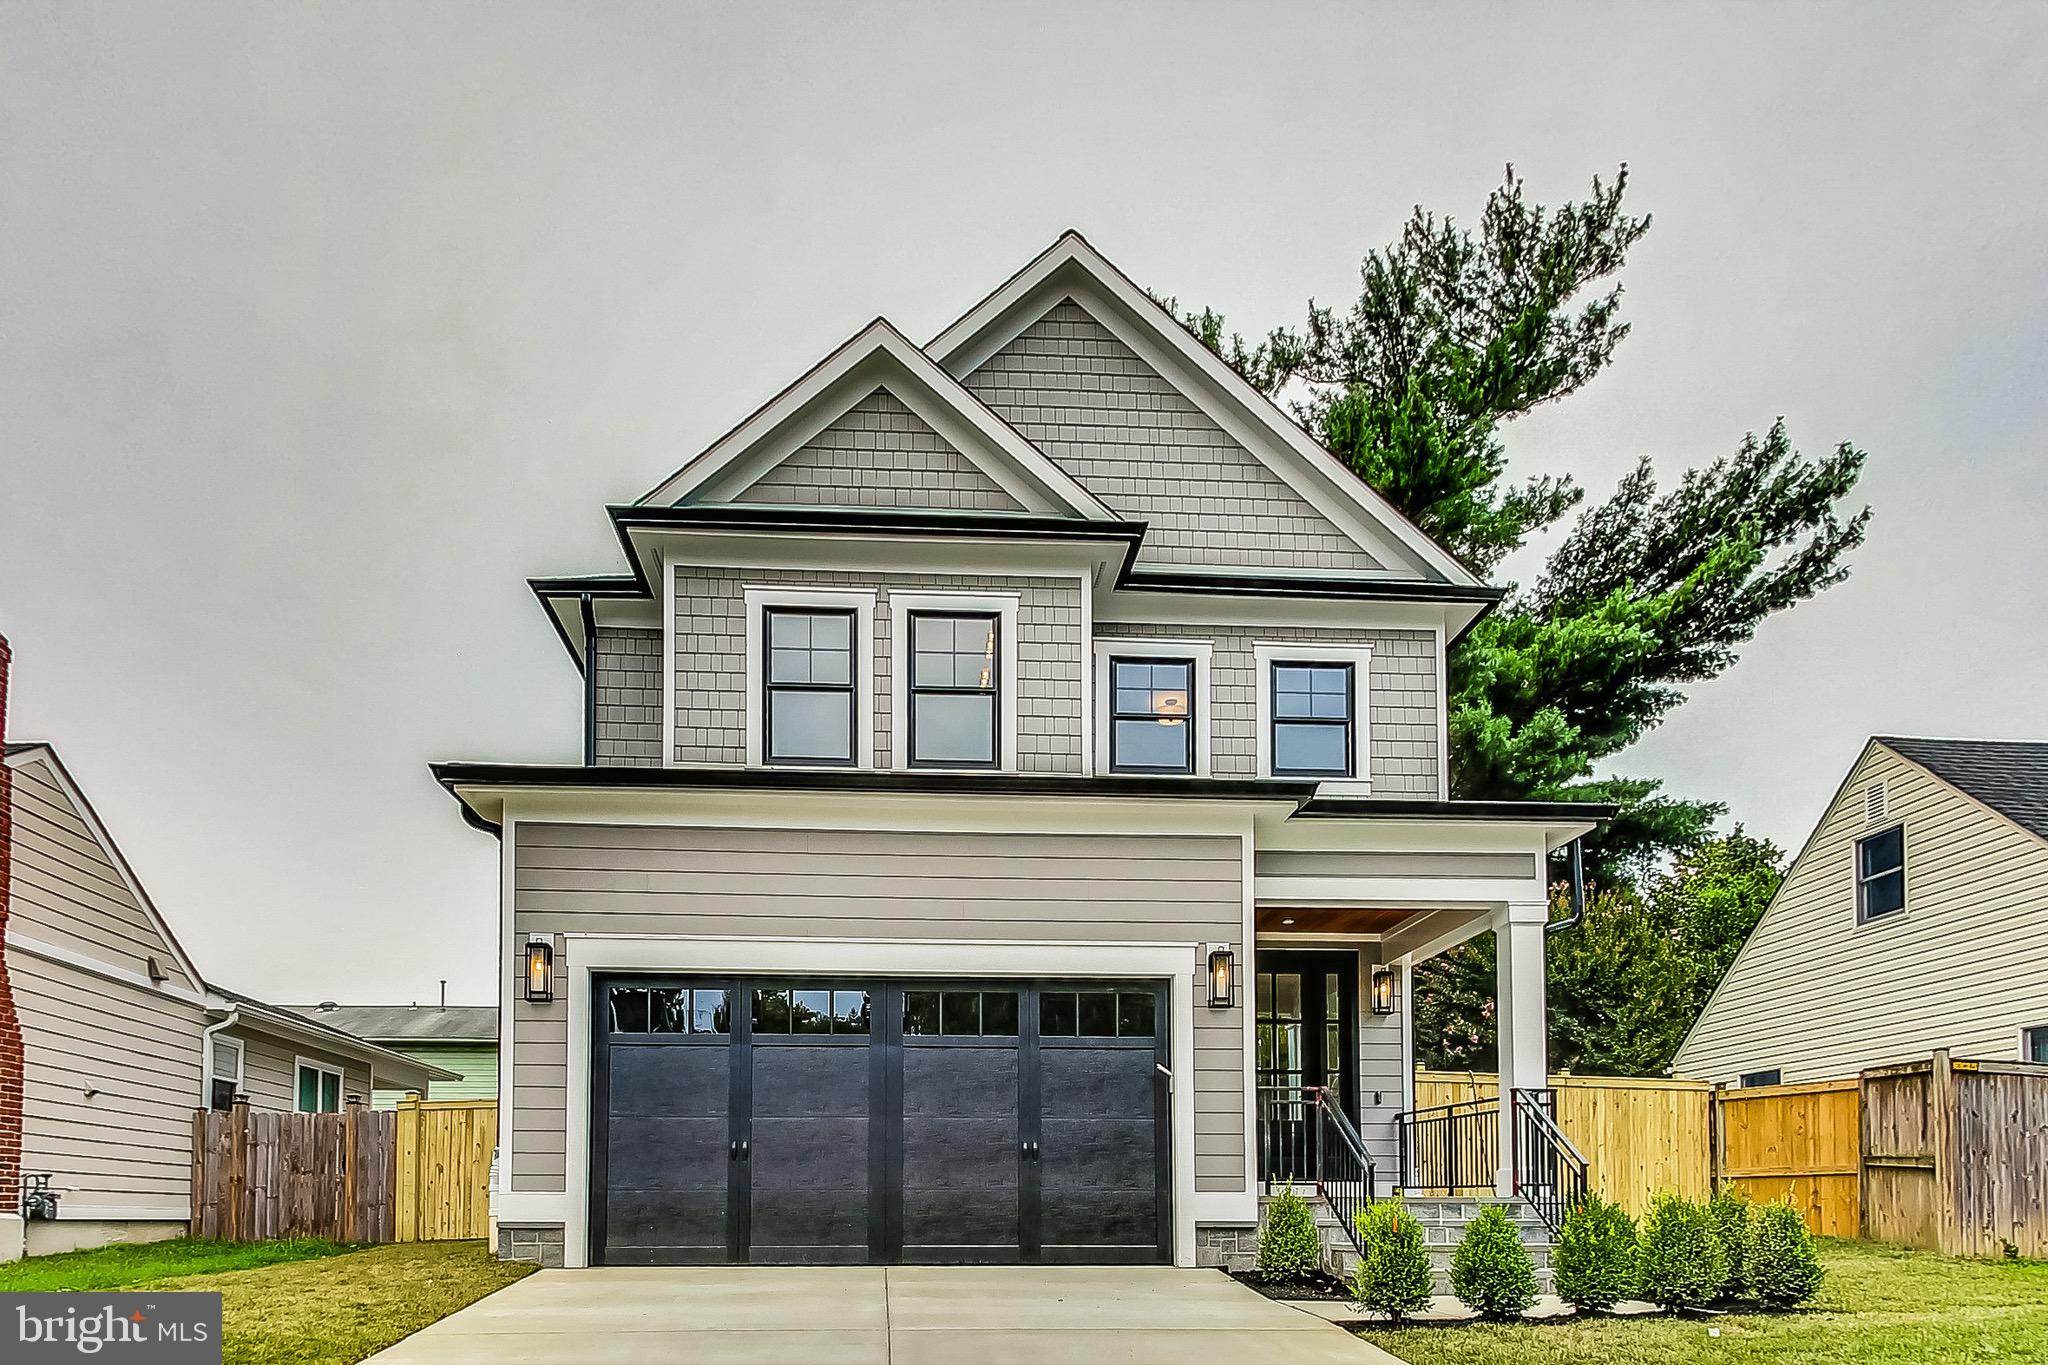
Price Improvement to $1,625,000.  Another ERB Properties masterpiece in Downtown Kensington.  Newly constructed 5 bedroom, 5 and 1/2 bath farmhouse on a quiet street.  Light oak floors run along the main and upper levels.  Enter this home through the covered porch into the foyer .  To the left you will find a powder room, the mud room and the door to the two car front loading garage.  Further into the main level the formal living room awaits which is adjacent to the formal dining area.  Large windows and high ceilings along with the open floor plan provide bright and vibrant living.  The gourmet kitchen has stainless steel Jenn Air appliances, shaker style cabinetry and quartz counters and backsplash along with a quartz waterfall island. The kitchen is open to the the family room with gas fireplace and white oak mantel  and breakfast nook.  French doors lead you to the fully fenced backyard with slate stone patio.

Upstairs has 4 generously sized bedrooms, including the primary bedroom with vaulted ceilings, 2 walk in closets and the primary bath with quartz tile on the floor and walls.  A glass enclosed shower, large soaking tub, and separate water closet compliment the bathroom as well.  Down the hall are 3 additional bedrooms, 2 of which share access to a ‘Jack and Jill’ style bathroom. The fourth bedroom has an en-suite bath. All the bedrooms have ample closet space.  The laundry room is located on this level with front loading Samsung washer and dryer with a sink, countertop and storage cabinets. The top floor features a nook that is perfect for use as a bonus family room area or office space.

The basement level has luxury vinyl floors throughout and tall ceiling height making it perfect for entertaining. The wet bar with custom cabinets and plenty of countertop space make this space unique. There is a 5th bedroom that is adjacent to a full bath perfect for use as a private guest space. There is another “flex” room with two closets ideal for use as an exercise room or Yoga studio.  The basement walks out with steps to the rear and side yards of the house.

Centrally located in the Town of Kensington, walk to the MARC train, shops, restaurants and grocery. Play or exercise in the many parks and trails. Minutes to 495, Silver Spring and Downtown Bethesda.
#MDMC2141594

KENSINGTON

3605 PERRY AVENUE

5 Beds

4 Baths

5,171 Sq.Ft.

$1,625,000

MLS#: MDMC2141594
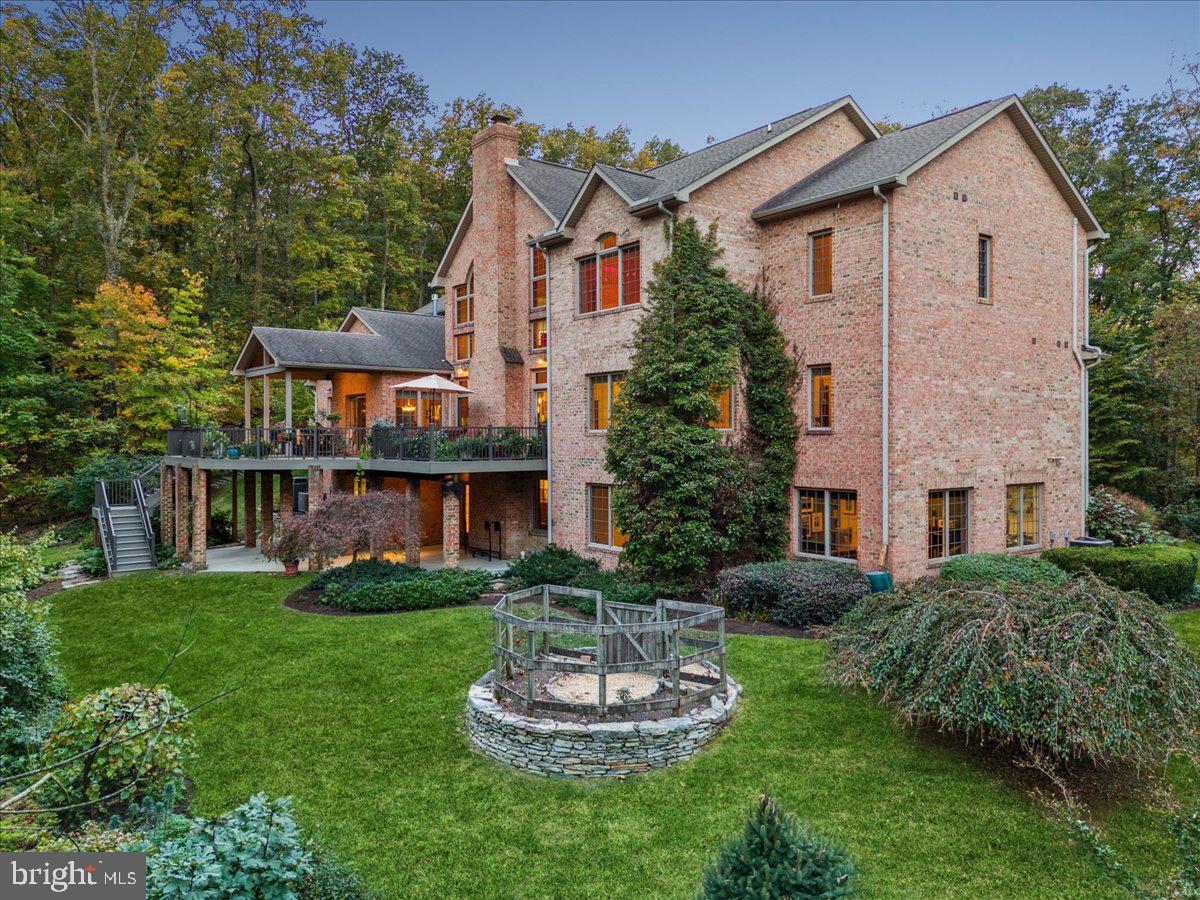
Discover your dream retreat in this one of a kind all-brick home nestled in five serene acres, surrounded by lush trees, and breathtaking rock landscapes in beautiful Braddock Heights. This exceptional property offers a perfect escape into nature right in your own backyard. This home was custom built by local Middletown builder, Greg Marsh, and thoughtfully designed by the original owners. Step inside and be greeted by a grand great room with an impressive 28 foot cathedral ceiling, creating an airy and spacious ambience, ideal for entertaining or unwinding in solitude. This room boasts a floor to ceiling stone fireplace with stones from the home site itself. The fireplace is flanked by floor to ceiling windows, creating an incredible connection with nature.  The great room leads seamlessly to the kitchen which features an eat in area, ample countertop space, and stainless steel appliances. Off the kitchen is a cozy sunroom with a gas stove and wrap around windows. Relax here with a morning coffee or evening glass of wine.  It’s one of the most special rooms in the home. The main level also features a grand primary suite with en-suite, bath, and large walk-in closet.  Not only will you notice birch hardwood floors adorning the entire main level, but you will also find additional main level features such as a large pantry, powder room, formal dining room, office/nook, laundry room, and a large mud room off the garage. The upstairs level is equally exceptional with a beautiful loft area that overlooks the great room. There are three bedrooms and two baths upstairs. The bedrooms are generously sized with two sharing a “Jack and Jill” bath, and the other having an en suite bath.  The views from the second floor are exceptional with Frederick City visible when the leaves drop. The spacious lower level has an abundance of features: an art studio equipped with sink, another home office, wet bar with additional fridge, wood stove, walk-out back patio, full bed and bath, central vacuum, and ample space for exercise and entertainment. Additional features include a large two car garage with a third garage sized for tractor and garden equipment, generous storage space in the basement, maintenance free deck with propane hook-up for your grill, four zone HVAC, incredible privacy, and much more. Whether you’re looking to explore the surrounding nature or simply to relax in your peaceful oasis, this home is perfectly situated to enjoy it all. This is an opportunity not to be missed. Embrace the ultimate lifestyle in a truly unique setting that combines elegance, comfort, and the beauty of nature. Schedule your private tour today and experience this exceptional property for yourself.
#MDFR2055624

FREDERICK

4507 SHAFF LANE

5 Beds

4 Baths

6,790 Sq.Ft.

$1,625,000

MLS#: MDFR2055624
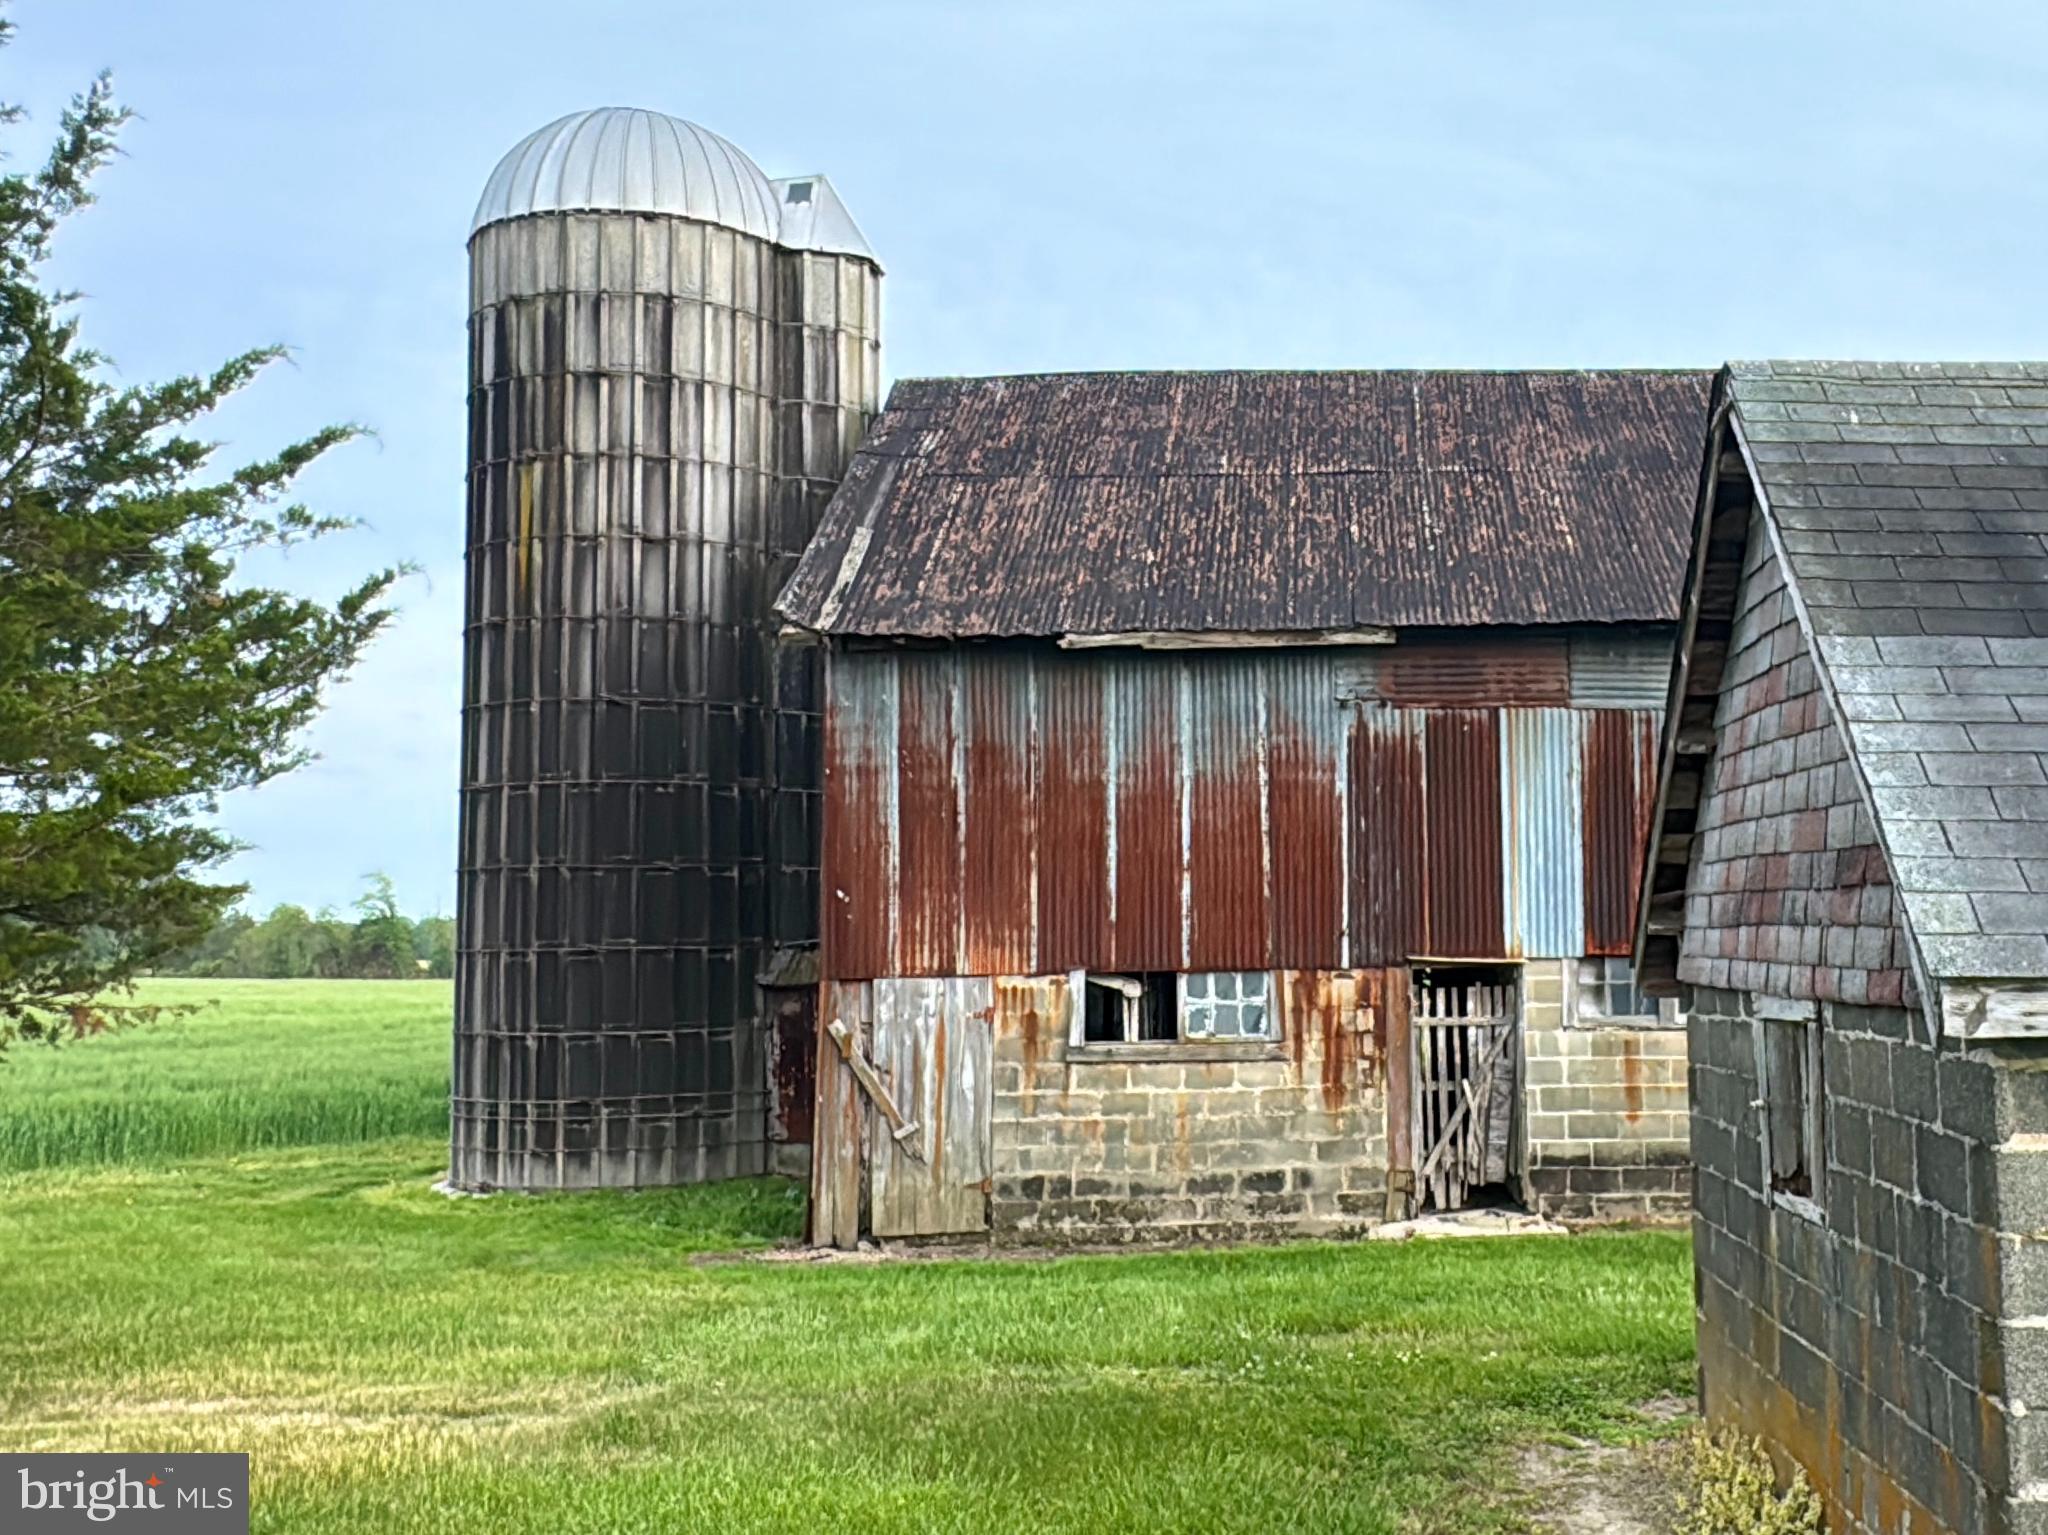
Bridgewater Farm - 12633 CONNELLY ROAD, CORDOVA MD 21625
137± Acres - consisting of approximately 105± tillable, 20± acres of woodland, and the balance around the house, driveway, and hedges.  The property is improved by a circa 1870 brick farmhouse with a basement and several sheds, barn, well, and septic.  Health Department information on file showing 1980 septic and 1986 well.  Property sold ‘as-is’. **Existing farm lease. Contact agent for details.
The residence provides late-19th-century architecture that is remarkably intact for a rural brick farmhouse.  Significant features include the 13 cornices along the northern portion of the house, thick masonry walls, and brick lintel detailing above the windows.  Later additions include the kitchen wing with a bedroom above and a three-season porch.  There are two basements with a dirt floor and shoring with an interior concrete block retaining wall.  The underside of the house is accessible to witness the condition and assess for renovation.
Additional structures include a period barn and sheds.


Offers considered beginning 5.13.26 to allow adequate time on the market. 
Showing by appointment only.
#MDTA2013754

CORDOVA

12633 CONNELLY ROAD

3 Beds

2 Baths

2,076 Sq.Ft.

$1,625,000

MLS#: MDTA2013754
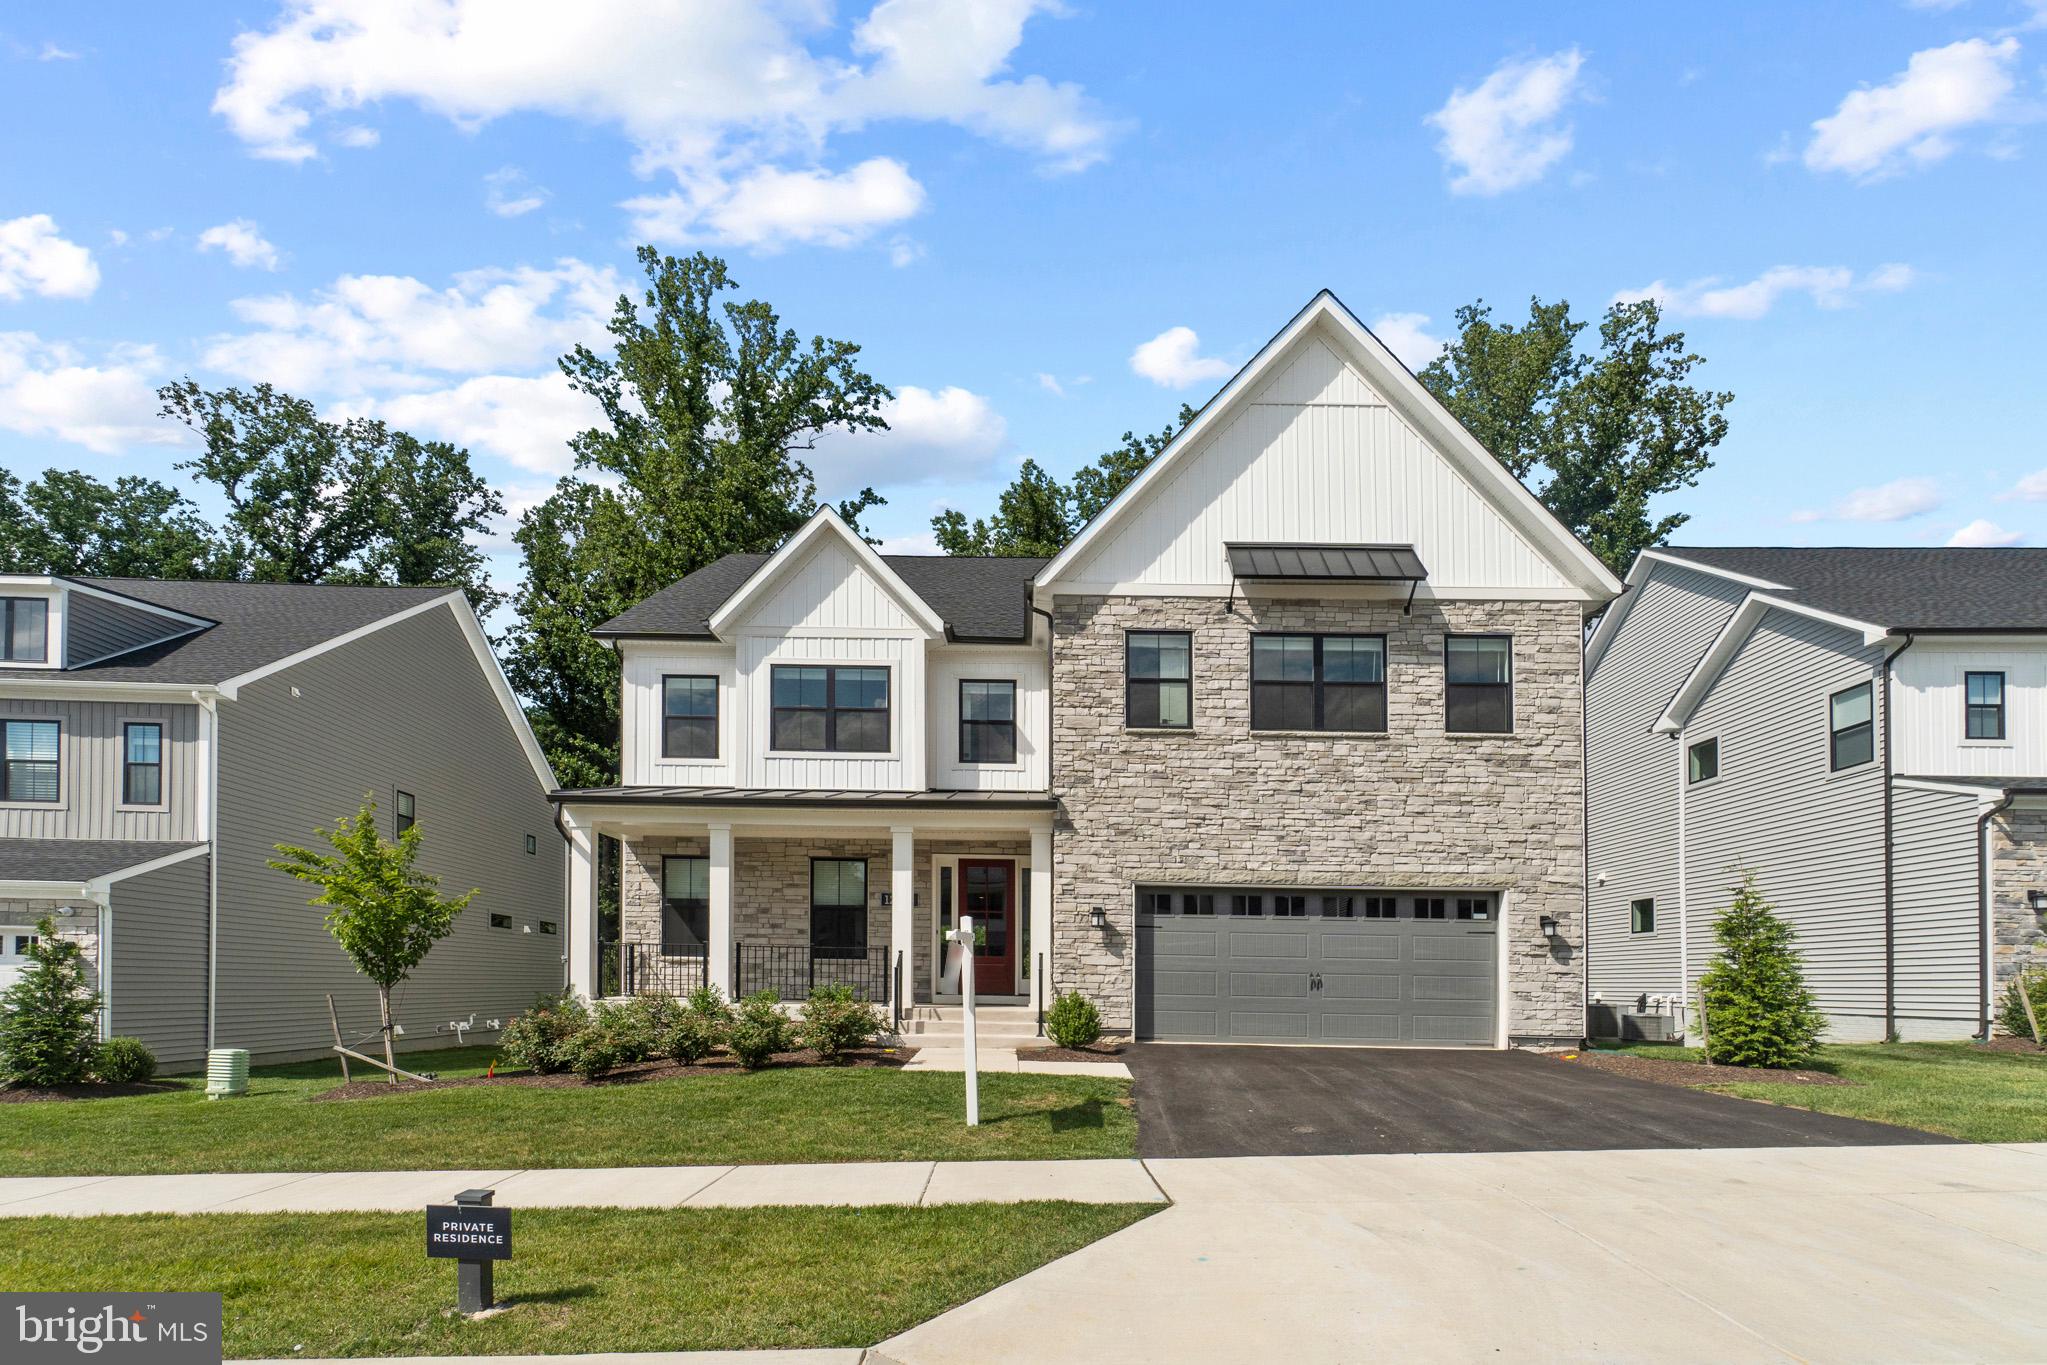
Welcome to 12415 Potomac Hunt, an outstanding home for the most discerning buyer. This is more than a move-in ready home, 12415 Potomac Hunt offers a turnkey lifestyle emphasizing meticulous attention to detail without sacrificing comfort.

This Atlin Modern Farmhouse built by Toll Brothers is 1 year and old boasts tons of unique character and charm. Luxury finishes abound throughout the open floor plan. Hardwood flooring spans the open main level from the private office in the front, through the dining area in the rear. No detail has been overlooked, especially when it comes to the kitchen; Gourmet 6 burner stove, wall oven, upgraded countertops, energy star appliances, an abundance cabinet space, walk-in pantry, and breakfast bar.  The dining room is located just off the kitchen and can accommodate an oversized dining table with views of the serene, wooded area behind the home.  Wind the day down in front of the gas fireplace or step outside to the covered deck before heading upstairs to your private retreat. 

The upper level features a welcoming second family room situated between the 4 generously sized bedrooms. The enviable primary suite features dual walk-in closets providing a small hallway to your private 6-piece bath.  With oversized vanities situated on either side of the bath, the whole room is brought together by the 2 entry, dual headed shower, and soaking tub. Head back out to the family room and across the way you'll find a second bedroom with an ensuite bath.  Bedrooms 3 and 4 are joined by a convenient jack-jill bathroom.  Lastly the amply sized laundry area (with access to the attic) rounds out the upper level.

Return to the wide staircase and go down to the finished lower level. This flexible space includes a true 5th bedroom, full bath, utility/storage room, and a rec room with access to the rear yard. Don't forget to check out the garage. The 3-car garage has one space with electric charging for your Tesla and another prewired.  Schedule a tour today, you won't regret touring this incredible home.
#MDMC2073906

NORTH POTOMAC

12415 POTOMAC HUNT ROAD

5 Beds

4 Baths

5,423 Sq.Ft.

$1,625,000

MLS#: MDMC2073906

New on site 1 day ago
Welcome to White Barn at Middlespring, a remarkable 8-acre Eastern Shore estate offering the perfect blend of historic charm, modern updates, privacy, and country living. Set at the end of a quarter-mile private drive surrounded by picturesque farmland, this exceptional property features three distinctive structures: a beautifully restored 1824 manor home, a 3-car detached garage with finished bonus space above, and a historic 40' x 63' barn. Additional highlights include a new metal roof, new windows, composite decking, updated kitchens and bathrooms, irrigation for the rear lawn and landscape beds, landscape lighting, and thoughtfully renovated living spaces, creating a truly move-in-ready retreat just minutes from downtown Easton.

Built in 1824 on land first patented in 1663, the manor home has been thoughtfully renovated to preserve its historic character while embracing modern comfort. Wide-plank pine floors, original architectural details, and three wood-burning fireplaces create warmth and timeless elegance throughout. At the heart of the home, the beautifully renovated farmhouse kitchen is designed for gathering, featuring a large center island, professional 8-burner range, farmhouse sink, and recently updated fixtures that blend seamlessly with the home's period character. All kitchen and bathroom fixtures throughout the home have been thoughtfully updated within the past three years, offering today's conveniences while preserving the home's historic integrity.

A spacious mudroom with utility sink adds everyday functionality, while the newly constructed sunroom addition showcases exposed wood beams and a cozy propane stove, creating the perfect space to relax and enjoy the surrounding landscape in every season.

Outside, enjoy peaceful mornings from the composite deck overlooking eight scenic acres. The beautifully maintained rear lawn and landscape beds are serviced by an irrigation system, while landscape lighting highlights the mature trees, historic outbuilding, and walkways, creating an inviting setting well into the evening.

Offered fully furnished, the home includes a beautifully curated collection of furnishings and lighting from Restoration Hardware, Arhaus, and Pottery Barn, allowing the next owner to enjoy a seamless transition into the Eastern Shore lifestyle.
#MDTA2014608

EASTON

32137 DISCOVERY DRIVE

3 Beds

3 Baths

3,606 Sq.Ft.

$1,625,000

MLS#: MDTA2014608
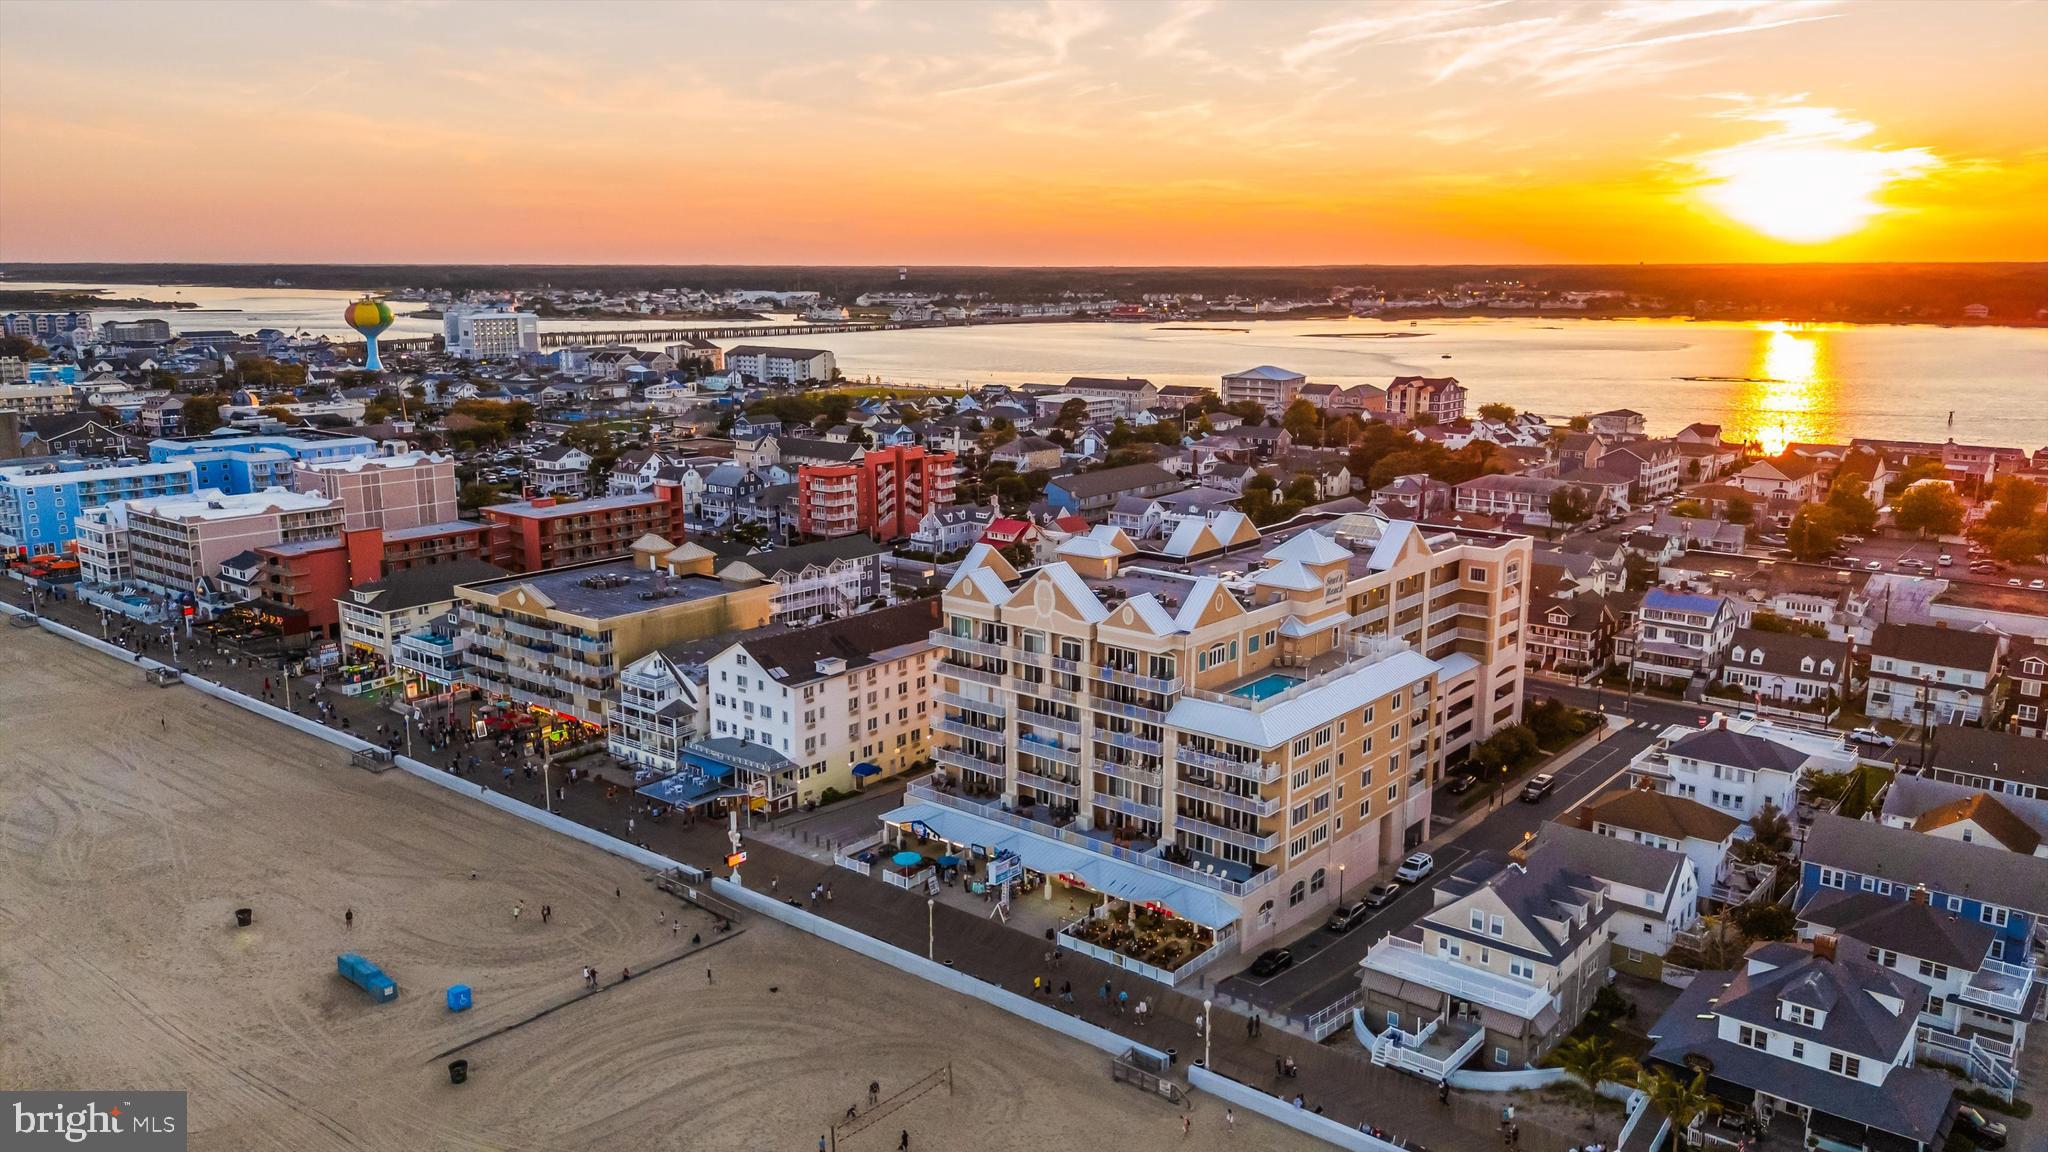
Oceanfront Elegance Meets Unmatched Privacy at #301 South Beach Boardwalk.
Nestled at the serene, quieter end of Ocean City’s famed Boardwalk, #301 South Beach Boardwalk is more than just a residence—it’s a statement. This distinguished, premium corner condo is located on the north end of the building, commanding a presence both exclusive and gracious. With four bedrooms and four full baths, a layout that's sought-after by families and savvy investors alike, and an enviable orientation that delivers sweeping ocean vistas and tranquil bay-side sunsets, #301 South Beach Boardwalk is one of Ocean City’s most coveted condominiums for a reason!
Spanning the north corner of the building, this floor plan gives every guest their own retreat—with ensuite baths, abundant living space, and flow that’s perfect for both gatherings and rare quiet moments. The pièce de résistance? Two oversized balconies: one offering front-row ocean views, where the rhythm of waves underscores your mornings, and the other on the west side, your private bayside sanctuary for glowing sunsets and peaceful evenings.
South Beach Boardwalk isn’t just oceanfront—it’s one of Ocean City’s pinnacle luxury buildings, combining premier location with a thoughtful suite of owner-focused amenities.
Private gated parking ensures effortless arrivals and peace of mind.
An inviting atrium-style heated indoor pool means year-round enjoyment, rain or shine.
The oceanfront outdoor pool serves up sun-drenched relaxation with unbeatable views.
A modern fitness center makes wellness feel easy, whether you’re here for a weekend or the season.
And deeded storage lockers provide convenient, clutter-free options for all your beach gear and essentials.
This is luxury living reimagined for the coast—low-maintenance, high-style, and deeply convenient. The building’s security, style, and reputation make it a standout in the Ocean City landscape.
Step outside to experiences Ocean City’s Boardwalk, the stuff of East Coast legends—a lively 3-mile stretch of shops, restaurants, arcades, and timeless seaside culture. But not all sections of the Boardwalk are created equal. The location of South Beach, between 7th and 8th Street, places you in that sweet spot—the quiet end of the action with easy access to it all. Here, you’re close enough to stroll to the iconic pier, dine at local favorites, or rent bikes for a morning ride, but far enough to return to your balcony for peaceful oceanfront lounging without the soundtrack of foot traffic and funnel cake.

Beyond the Boardwalk, Ocean City shines as a four-season destination. With fishing tournaments, classic car shows, kite festivals, parades, and waterfront concerts dotting the calendar, there’s always something to enjoy. The town’s accessibility from major metro areas—like Washington D.C., Baltimore, and Philadelphia—makes it a prime choice for second-home buyers looking for easy getaways without the hassle of flying.

Whether you’re planning to make this your personal retreat or a high-end rental investment, this property and location deliver the versatility and appeal today’s buyers demand.

A Rare Opportunity on the Sand.

Properties like #301 South Beach Boardwalk don’t come available often—and for good reason. With its unmatched floor plan, dual balconies, prime north-end placement, and front-row access to everything Ocean City has to offer, this condo represents a rare chance to own a legacy-level piece of the beach.

Ready to make your move? This one is worth it.
#MDWO2032810

OCEAN CITY

6 7TH STREET 301 SOUTH BEACH

4 Beds

4 Baths

2,524 Sq.Ft.

$1,625,000

MLS#: MDWO2032810
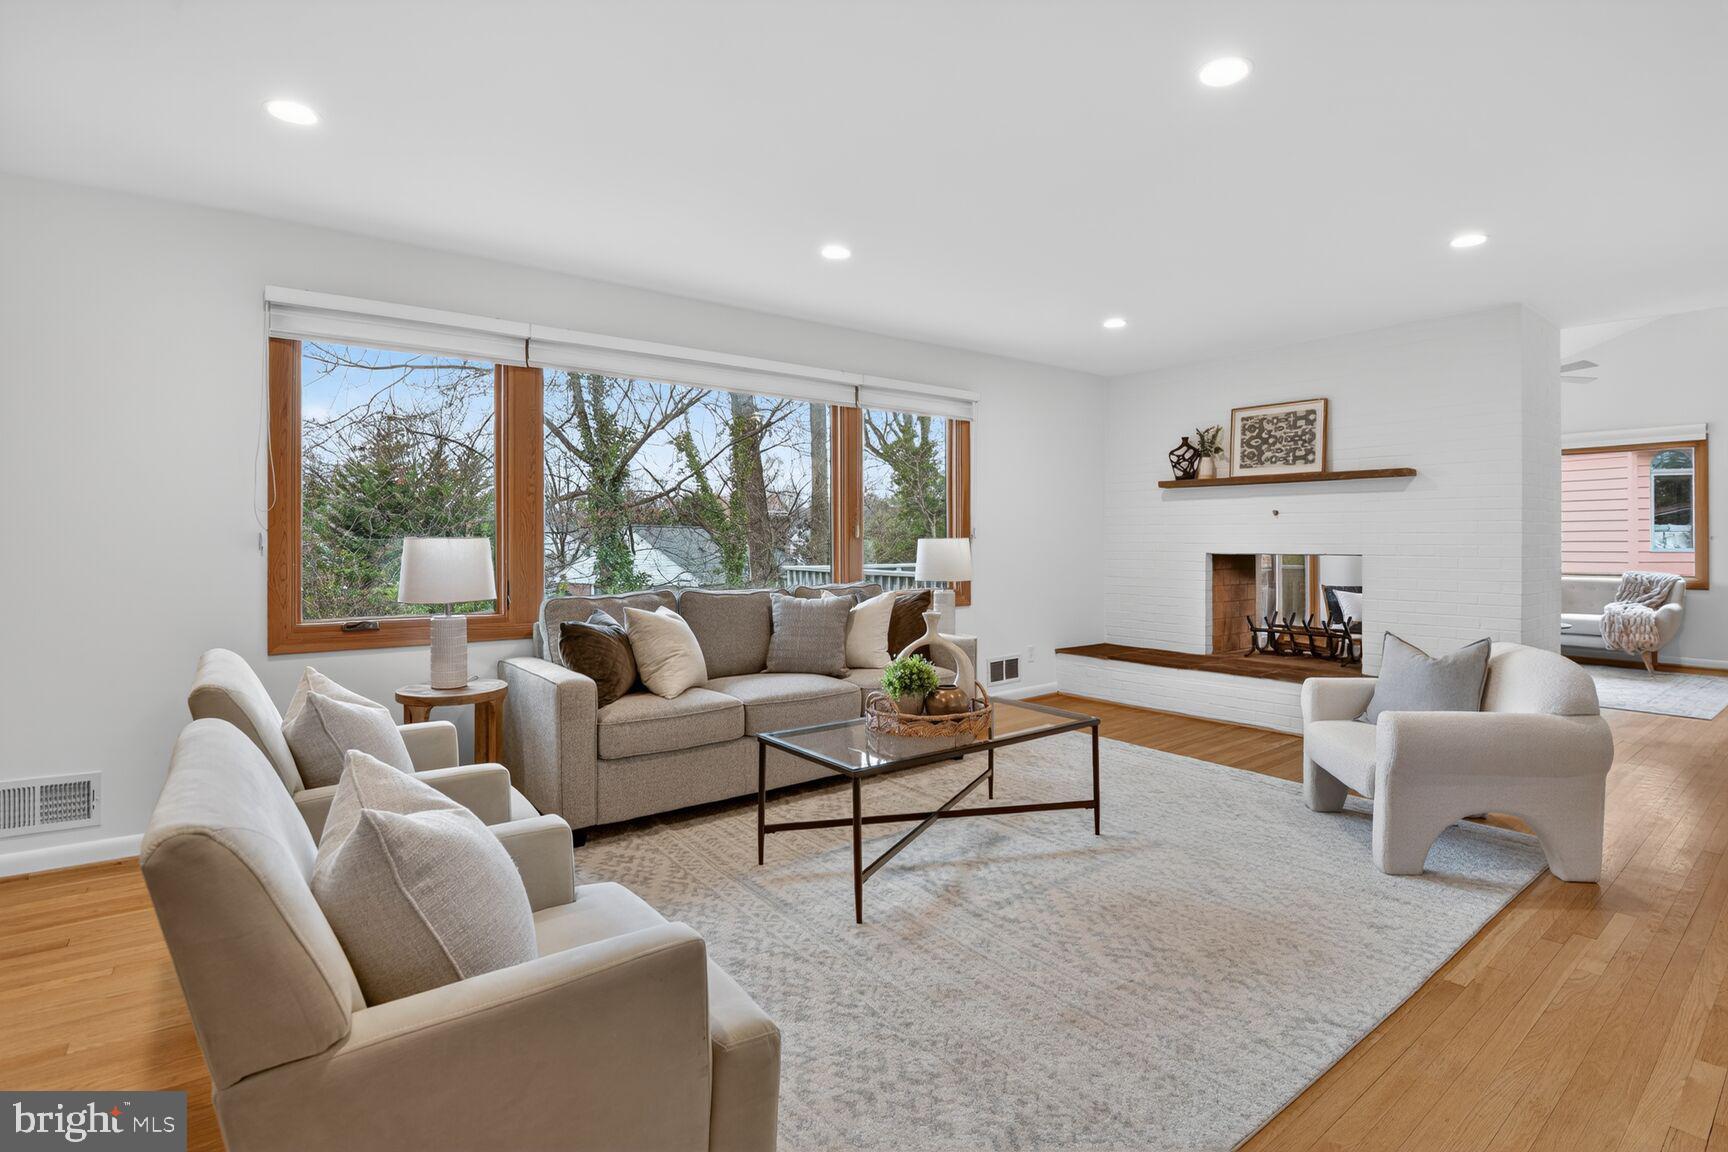
Now offered at an improved price, this beautifully renovated Mid-Century Modern home in Kenwood Park offers an exceptional blend of warmth, natural light, and modern convenience. Thoughtful updates are found throughout, including Leicht German cabinetry and Caesarstone countertops in the kitchen and bathrooms.

The kitchen is both stylish and functional, featuring excellent storage, upgraded appliances, and direct access to the two-car carport. A striking two-sided wood-burning fireplace anchors the main living spaces, adding warmth and character to both the living room and the vaulted-ceiling den.

The den opens to a spacious deck with stairs leading to a flagstone patio and fire pit—ideal for entertaining or relaxing outdoors—and may also serve as an elegant formal dining room. The main level includes four bedrooms and two full bathrooms, providing comfortable and convenient living.

The walk-out lower level offers remarkable flexibility with a large recreation room centered around a second wood-burning fireplace and sliding doors to the patio. A versatile kitchenette/craft room—complete with an additional refrigerator, freezer, and full-size washer and dryer—creates space for hobbies, entertaining, or multigenerational living. This level also features a second den, a third full bathroom, and a fifth bedroom, perfect for guests, a private office, or a home gym.

Timeless Mid-Century design, inviting indoor-outdoor spaces, and modern functionality come together beautifully in this exceptional home.
#MDMC2208010

BETHESDA

6104 ROBINWOOD ROAD

5 Beds

3 Baths

3,584 Sq.Ft.

$1,625,000

MLS#: MDMC2208010
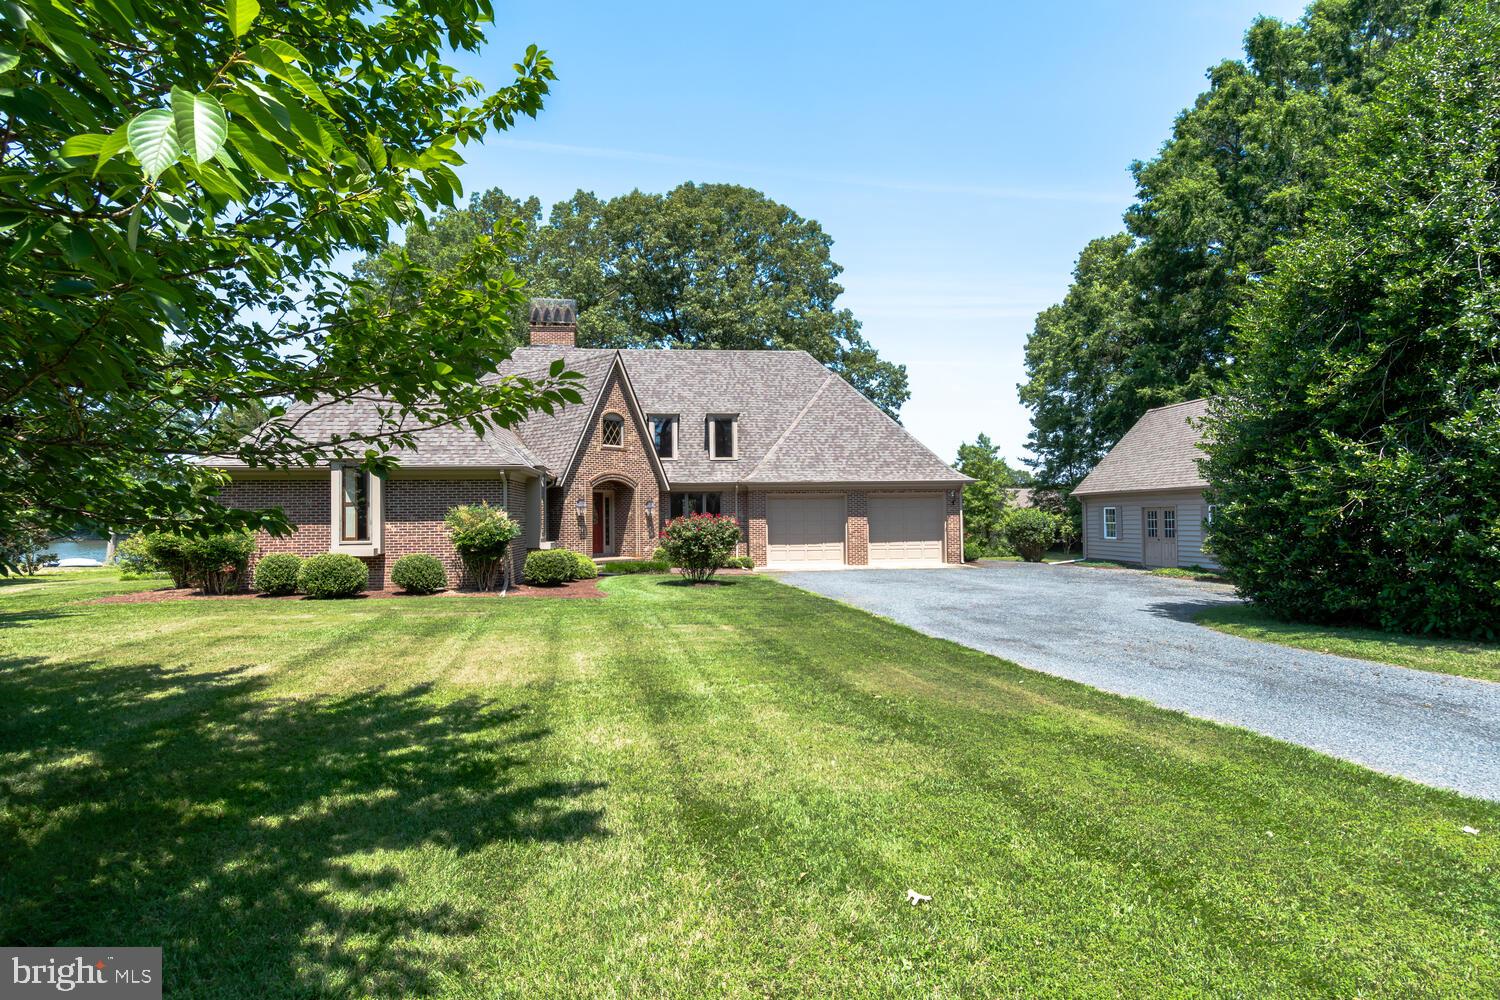
All Brick Custom Built Craftsman Style Home on Leeds Creek just off the Miles River....spanning over 3000 sqft of living space.  Step inside, and you will be greeted by the open 2 story foyer leading to the cozy living  room with fireplace  and adjoining dining room.  Grand water views are yours from the heart of the home - kitchen, breakfast area and family room, this space offers a floor to ceiling brick fireplace, cathedral ceiling, built-ins, dining and lots of cabinetry.  A privately main level primary bedroom is just down the hall, features a walk-in closet and full bath with double vanity, soaking tub & separate shower.  The 1st floor comes complete with a half bath, pantry and large laundry room with utility sink, folding table, built in ironing board and storage cabinets.  At the top of the stairs, there is the perfect set-up for a game room and/or office.  In addition, there are 3 spacious bedrooms and 2 full baths.  Other highlights of the home include - hard wood floors, recessed lighting, massive 2nd floor walk-in attic/storage area leading to 3rd floor storage area, 2 car garage, back patio with roll-out awning and mower/utility shed.  Complimenting the property is a 25x36 workshop with heat/air and an unfinished second floor (ideal for additional living quarters), a sprawling lawn adorned with trees and bushes, approx 210' of waterfront, bulkhead, pier with boat lift and deep water depth.  Whether it's a summer barbecue or a peaceful evening enjoying the water view, this home will undoubtedly become a favorite place for relaxation and enjoyment.  Upgrades include concrete crawlspace, 1st floor generator, new roof 2020, 1st floor HVAC 2023, water heater 2023, pump/air tank 2023.  Don't miss this opportunity to embrace the waterfront lifestyle you've always dreamed of, schedule your tour today!!
#MDTA2008046

EASTON

9676 LEEDS LANDING CIRCLE

4 Beds

3 Baths

3,092 Sq.Ft.

$1,625,000

MLS#: MDTA2008046

1 ... 475 476 477 478 479 ... 666
* Listings identified with the FMLS IDX logo come from FMLS and are held by brokerage firms other than the owner of this website. The listing brokerage is identified in any listing details. Information is deemed reliable but is not guaranteed. If you believe any FMLS listing contains material that infringes your copyrighted work please click here to review our DMCA policy and learn how to submit a takedown request. © 2024. First Multiple Listing Service, Inc.
 - property

Send a message

Message successfully sent.

Your message

What is 3 + 4 ?

Reason for contacting?

I agree to receive email communication and understand I can unsubscribe at any time.

I agree to be contacted by Charis Realty Group via call, email, and text for real estate services. To opt out, you can reply 'stop' at any time or reply 'help' for assistance. You can also click the unsubscribe link in the emails. Message and data rates may apply. Message frequency may vary. Privacy Policy

Sign Out

Virtual Assistant

Would you like to take the next step with this property? We can help you schedule a showing or virtual tour, or send you more details.

Yes, I would like more information.

Thank You for Your Reply, One of Our Agents will contact you as soon as possible

No, maybe later.

Thank you, you can always contact me via email, phone number or through the contact form.

Realhub AI

Lucy - Your AI-Powered Realtor

Update Your Temporary Password

Personalize your search

Enter your email and we'll notify you immediately when new listings match what you're looking for.

or enter email address

Already have an account ? Login here

Continue your home search

I agree to receive communications and understand I can unsubscribe at any time.

I agree to be contacted by Charis Realty Group via call, email, and text for real estate services. To opt out, you can reply 'stop' at any time or reply 'help' for assistance. You can also click the unsubscribe link in the emails. Message and data rates may apply. Message frequency may vary. Privacy Policy

Already have an account ? Login here

We use cookies

We use cookies primarily for analytics to enhance your experience. By accepting, you agree to our use of these cookies. You can manage your preferences or learn more about our cookies policy.
