Properties

Browse or get in touch to schedule a walkthrough.

  • Nearby me
Price range

Popular Features

Community Features

Association

Property Features

Waterfront

View

Exterior Features

Interior Features

Style

10000 properties match your criteria

Updated 1 minute ago

E-Alert name
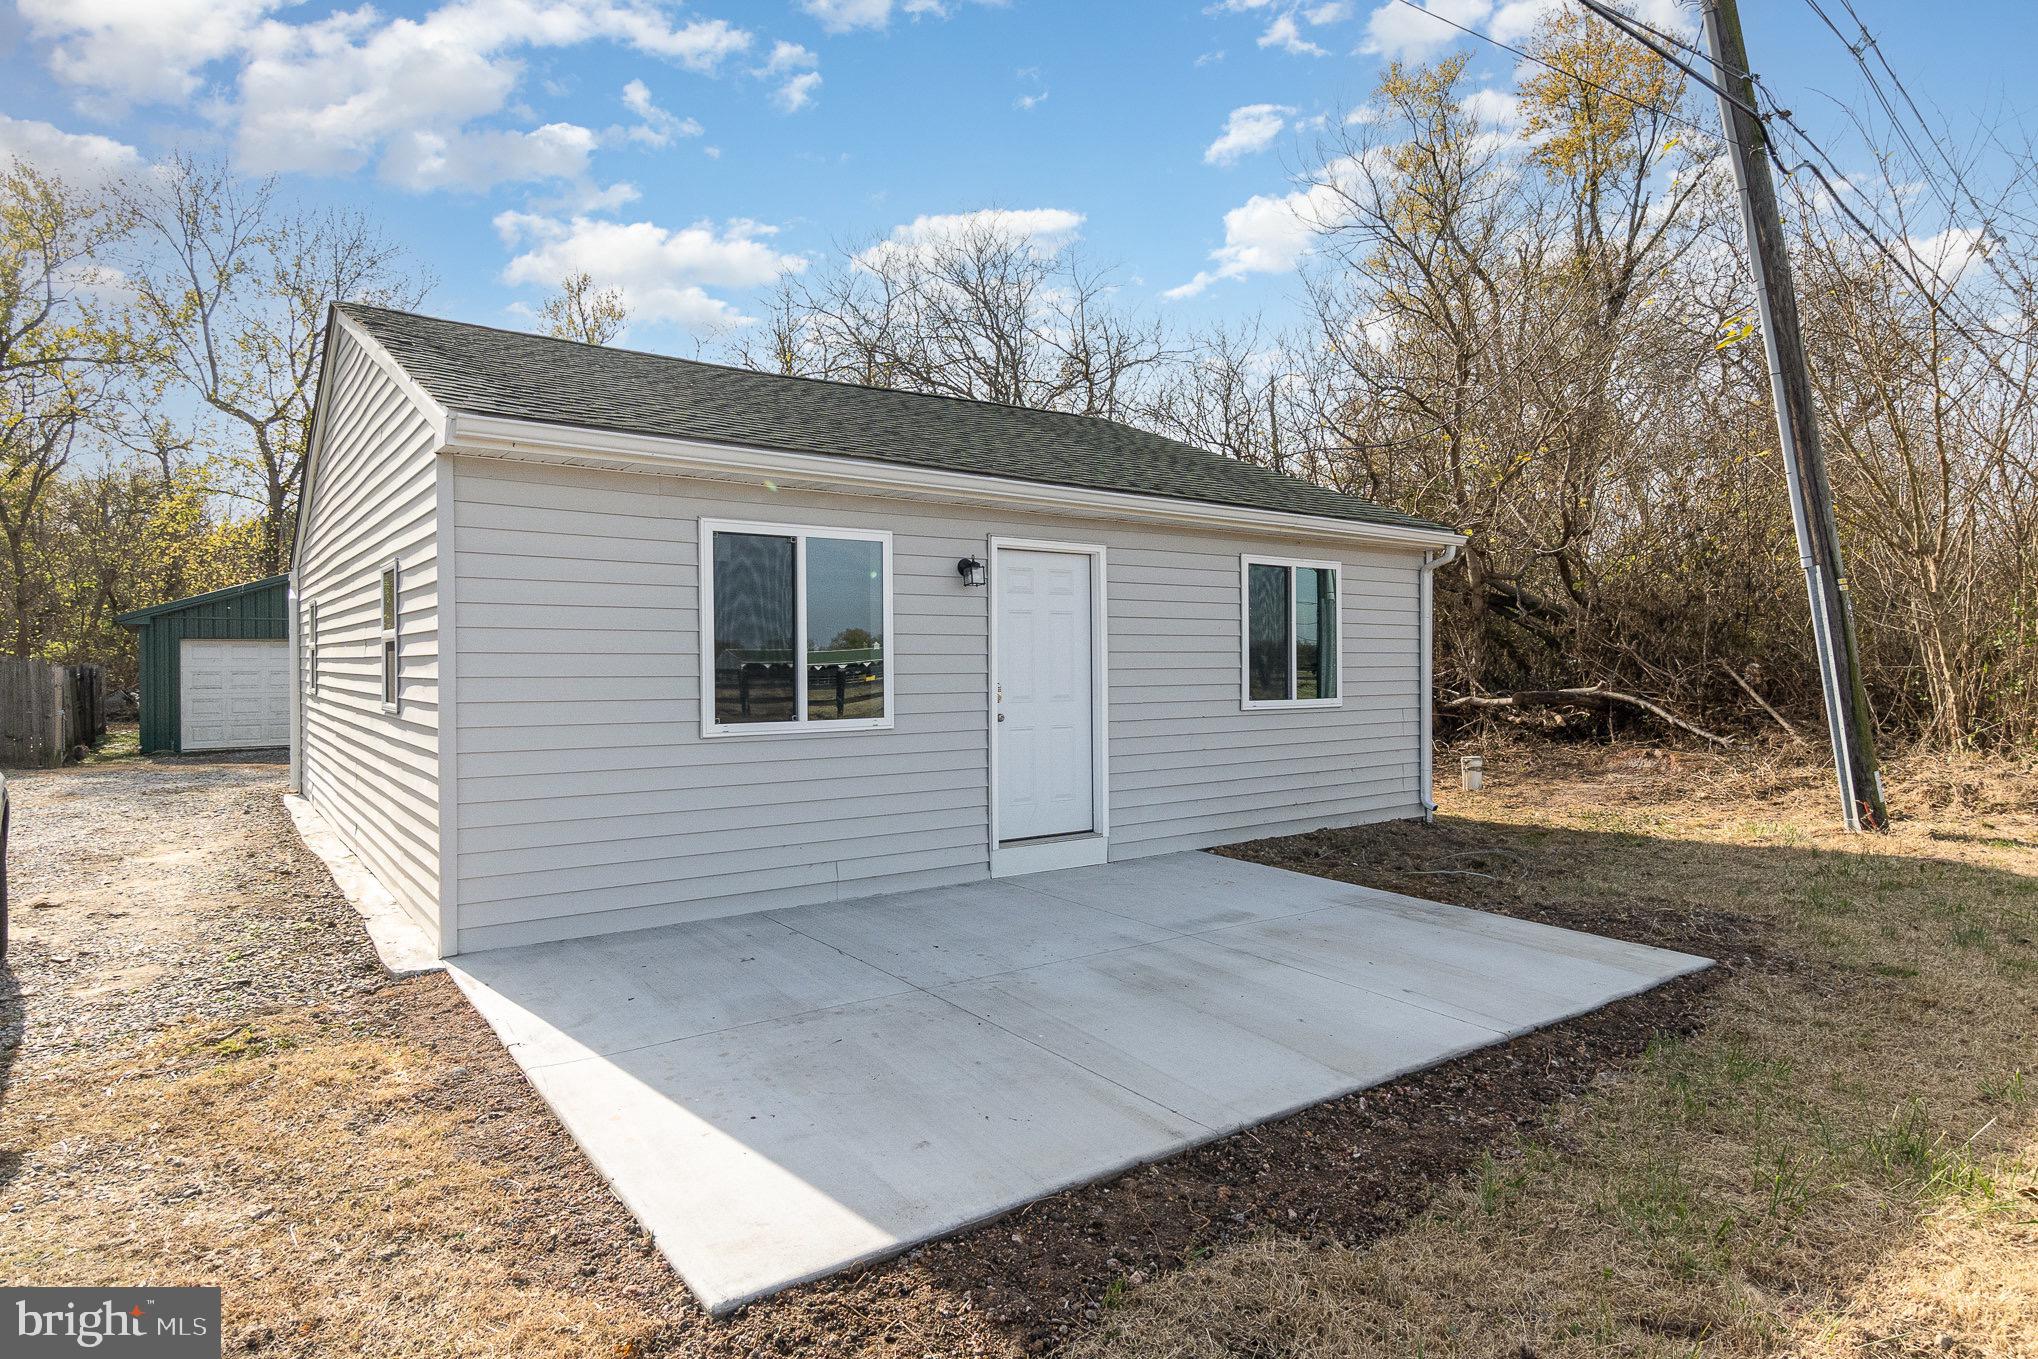
Welcome to this quaint and inviting 2-bedroom, 1-bath single-family home that offers the perfect blend of comfort and potential. Situated on nearly a quarter of an acre, this property is ideal for first-time homebuyers, downsizers, or anyone seeking a peaceful retreat.

The home features a spacious two-car detached garage, perfect for vehicles, hobbies, or additional storage, as well as a handy shed for outdoor tools and equipment. The backyard provides ample space for gardening, entertaining, or simply enjoying the scenic views of the beautiful horse farm just across the way.

Inside, you'll find cozy living space that has been completely renovated that is completely turn key.  Whether you envision a charming country cottage, a modern oasis, or a combination of both, this property offers endless opportunities for customization.

Don’t miss your chance to own a slice of serenity with all the conveniences of modern living just a short drive away. This home is truly a rare find, offering endless potential in a picturesque setting.

New vinyl flooring has been added throughout the home! 
Schedule your private showing today!
#MDCC2016270

CHESAPEAKE CITY

324 CAYOTS CORNER ROAD

2 Beds

1 Baths

784 Sq.Ft.

$280,000

MLS#: MDCC2016270
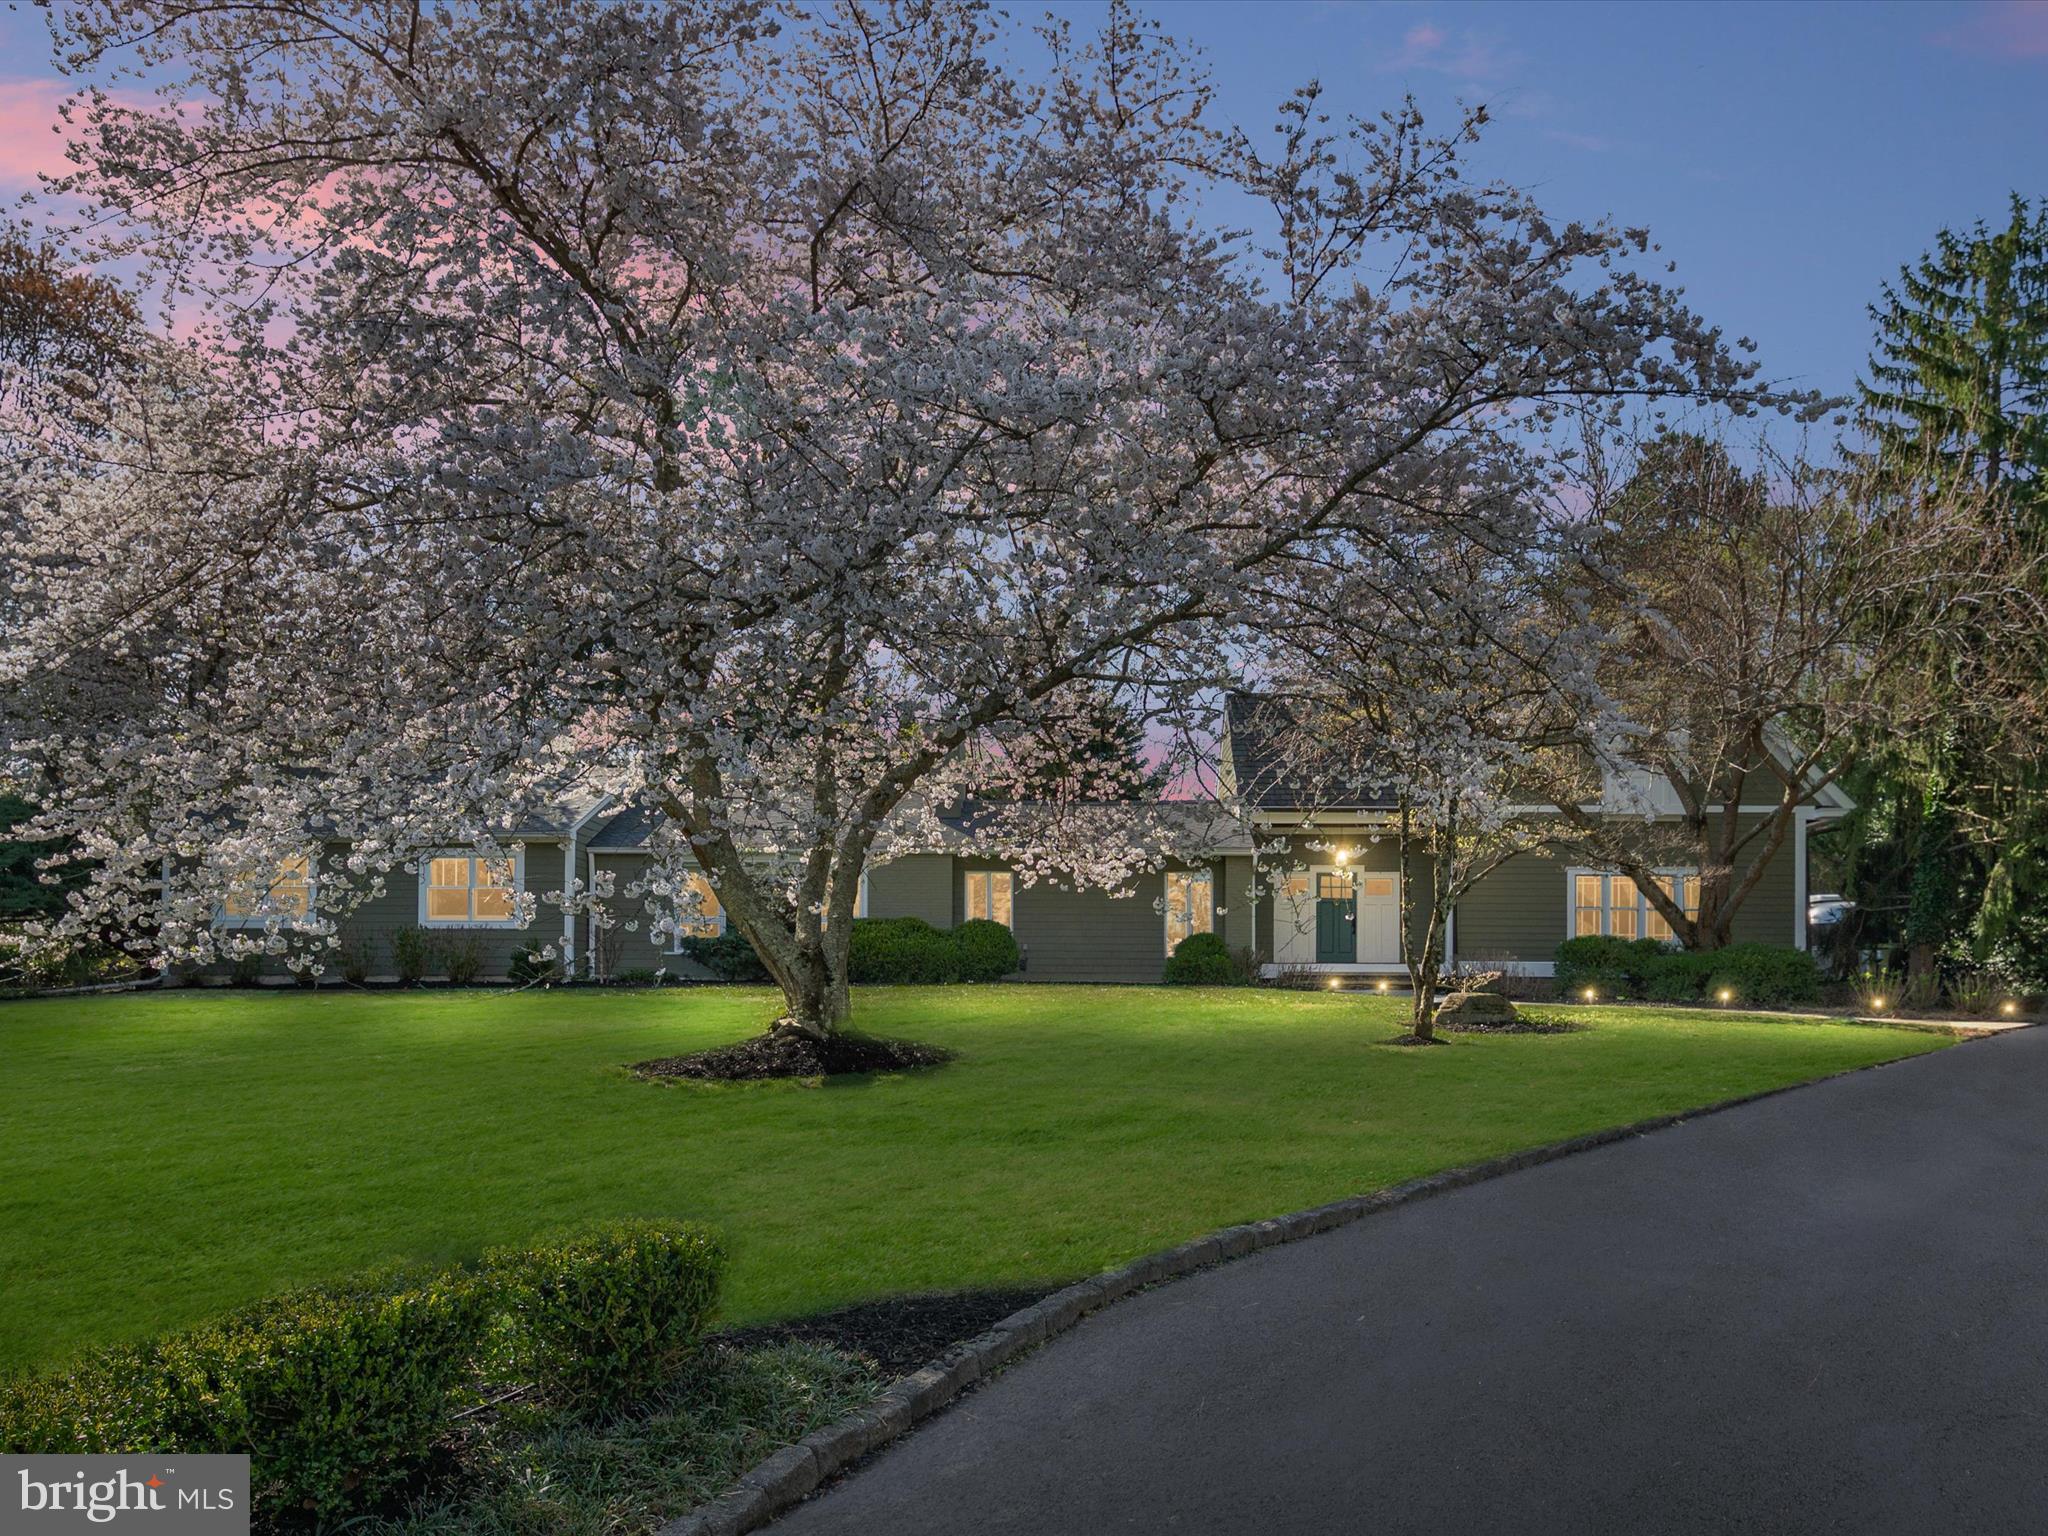
Nestled in the sought-after Rugby Hall Estates, this stunning residence is set on 1.248 acres of serene beauty, surrounded by towering trees, lush landscaping, and a breathtaking in-ground pool—your private oasis awaits. Step inside to a gracious and thoughtfully designed layout that blends elegance with comfort. The main level features three spacious bedrooms and two and a half bathrooms, ideal for effortless living. The gourmet kitchen, with its huge island, is the heart of the home—perfect for entertaining. A beautiful sunroom overlooks the pool area, flooding the space with natural light and providing a tranquil setting to start or end your day. The formal dining area, with picturesque front yard views, creates a sophisticated space for gatherings. The oversized family room is warm and inviting, perfect for making memories. A one-of-a-kind staircase leads to the upper-level master retreat, where you'll find a spacious bedroom, sitting room, full bathroom - a true private sanctuary. The lower level is designed for both function and indulgence, offering a bonus finished area, an oversized laundry room, a wine cellar, and ample storage space. The oversized three-car garage with extra-tall doors provides an abundance of storage. Beyond your private haven, Rugby Hall Estates offers exclusive community water access, including a pier with slips, moorings, a boat ramp, kayak & paddleboard storage, a community pavilion, and a playground. Scenic walking paths connect seamlessly to the B&A Trail, offering an active and scenic lifestyle. Conveniently located with quick access to major highways (Route 50, 695, and 95), commuting to Baltimore, Washington D.C., and beyond is effortless. This extraordinary home is a rare opportunity to own a piece of luxury in one of Maryland’s most coveted communities.
#MDAA2107212

ARNOLD

241 RUGBY ROAD

4 Beds

3 Baths

3,644 Sq.Ft.

$1,575,000

MLS#: MDAA2107212
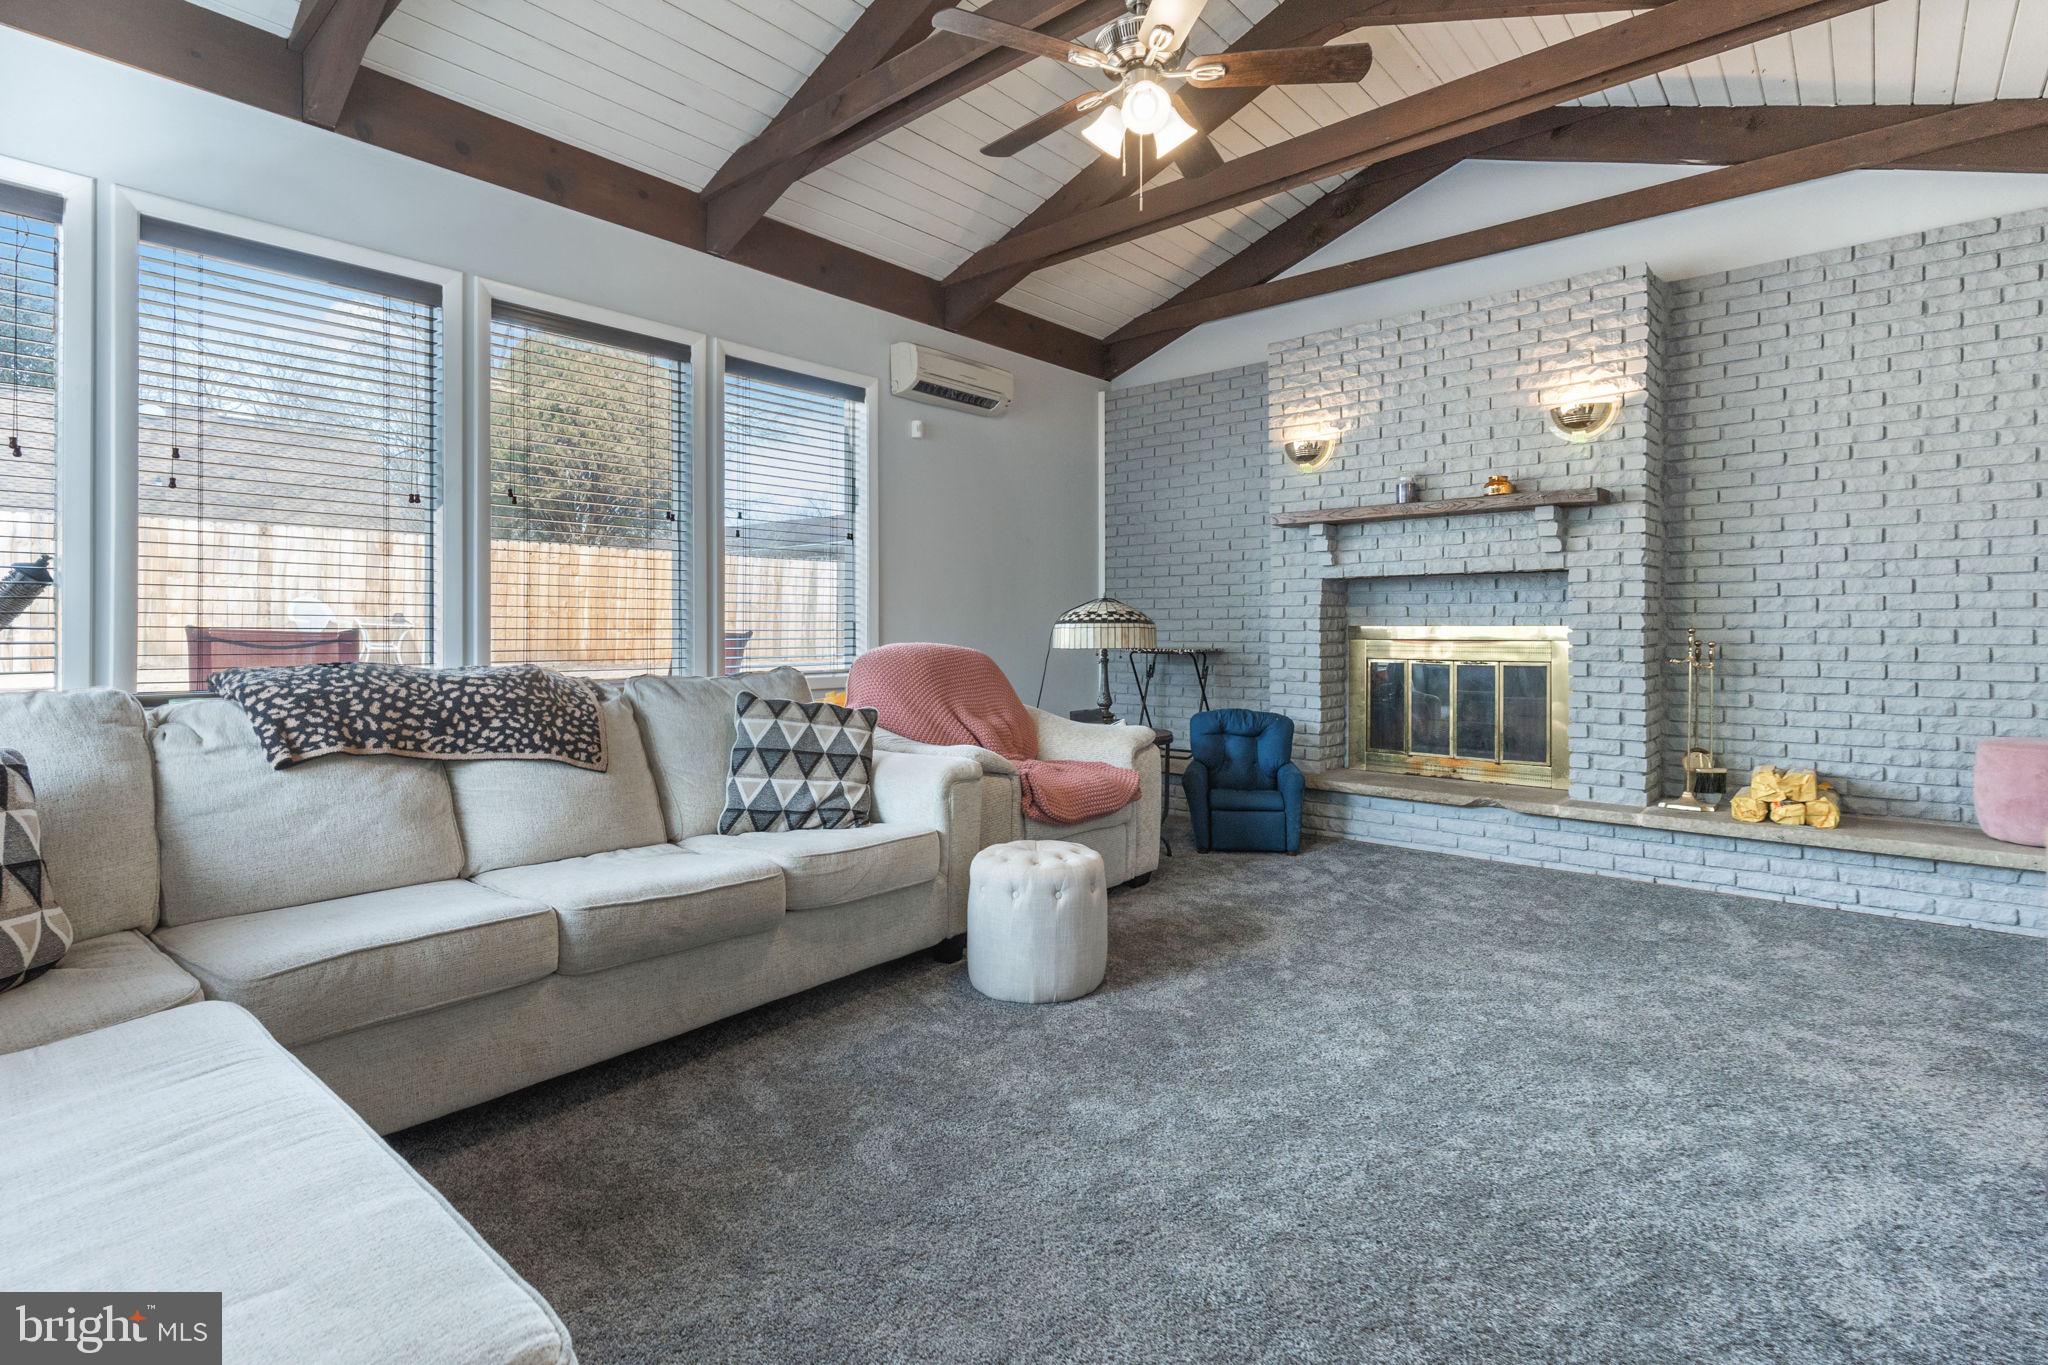
Meticulously maintained 4 bedroom 2 bath one level rancher. Large Eat-in Kitchen, with a spacious family room, Amazing sunken-in living room. New carpet, paint and renovated guest bath. Privacy fence installed for extensive backyard. No basement. This is a GEM in a highly sought after community in Bowie. Close to shopping, entertainment and lots of restaurants. Easy access to route 3 and route 50.
#MDPG2140304

BOWIE

3913 YARMOUTH LANE

4 Beds

2 Baths

1,919 Sq.Ft.

$470,000

MLS#: MDPG2140304
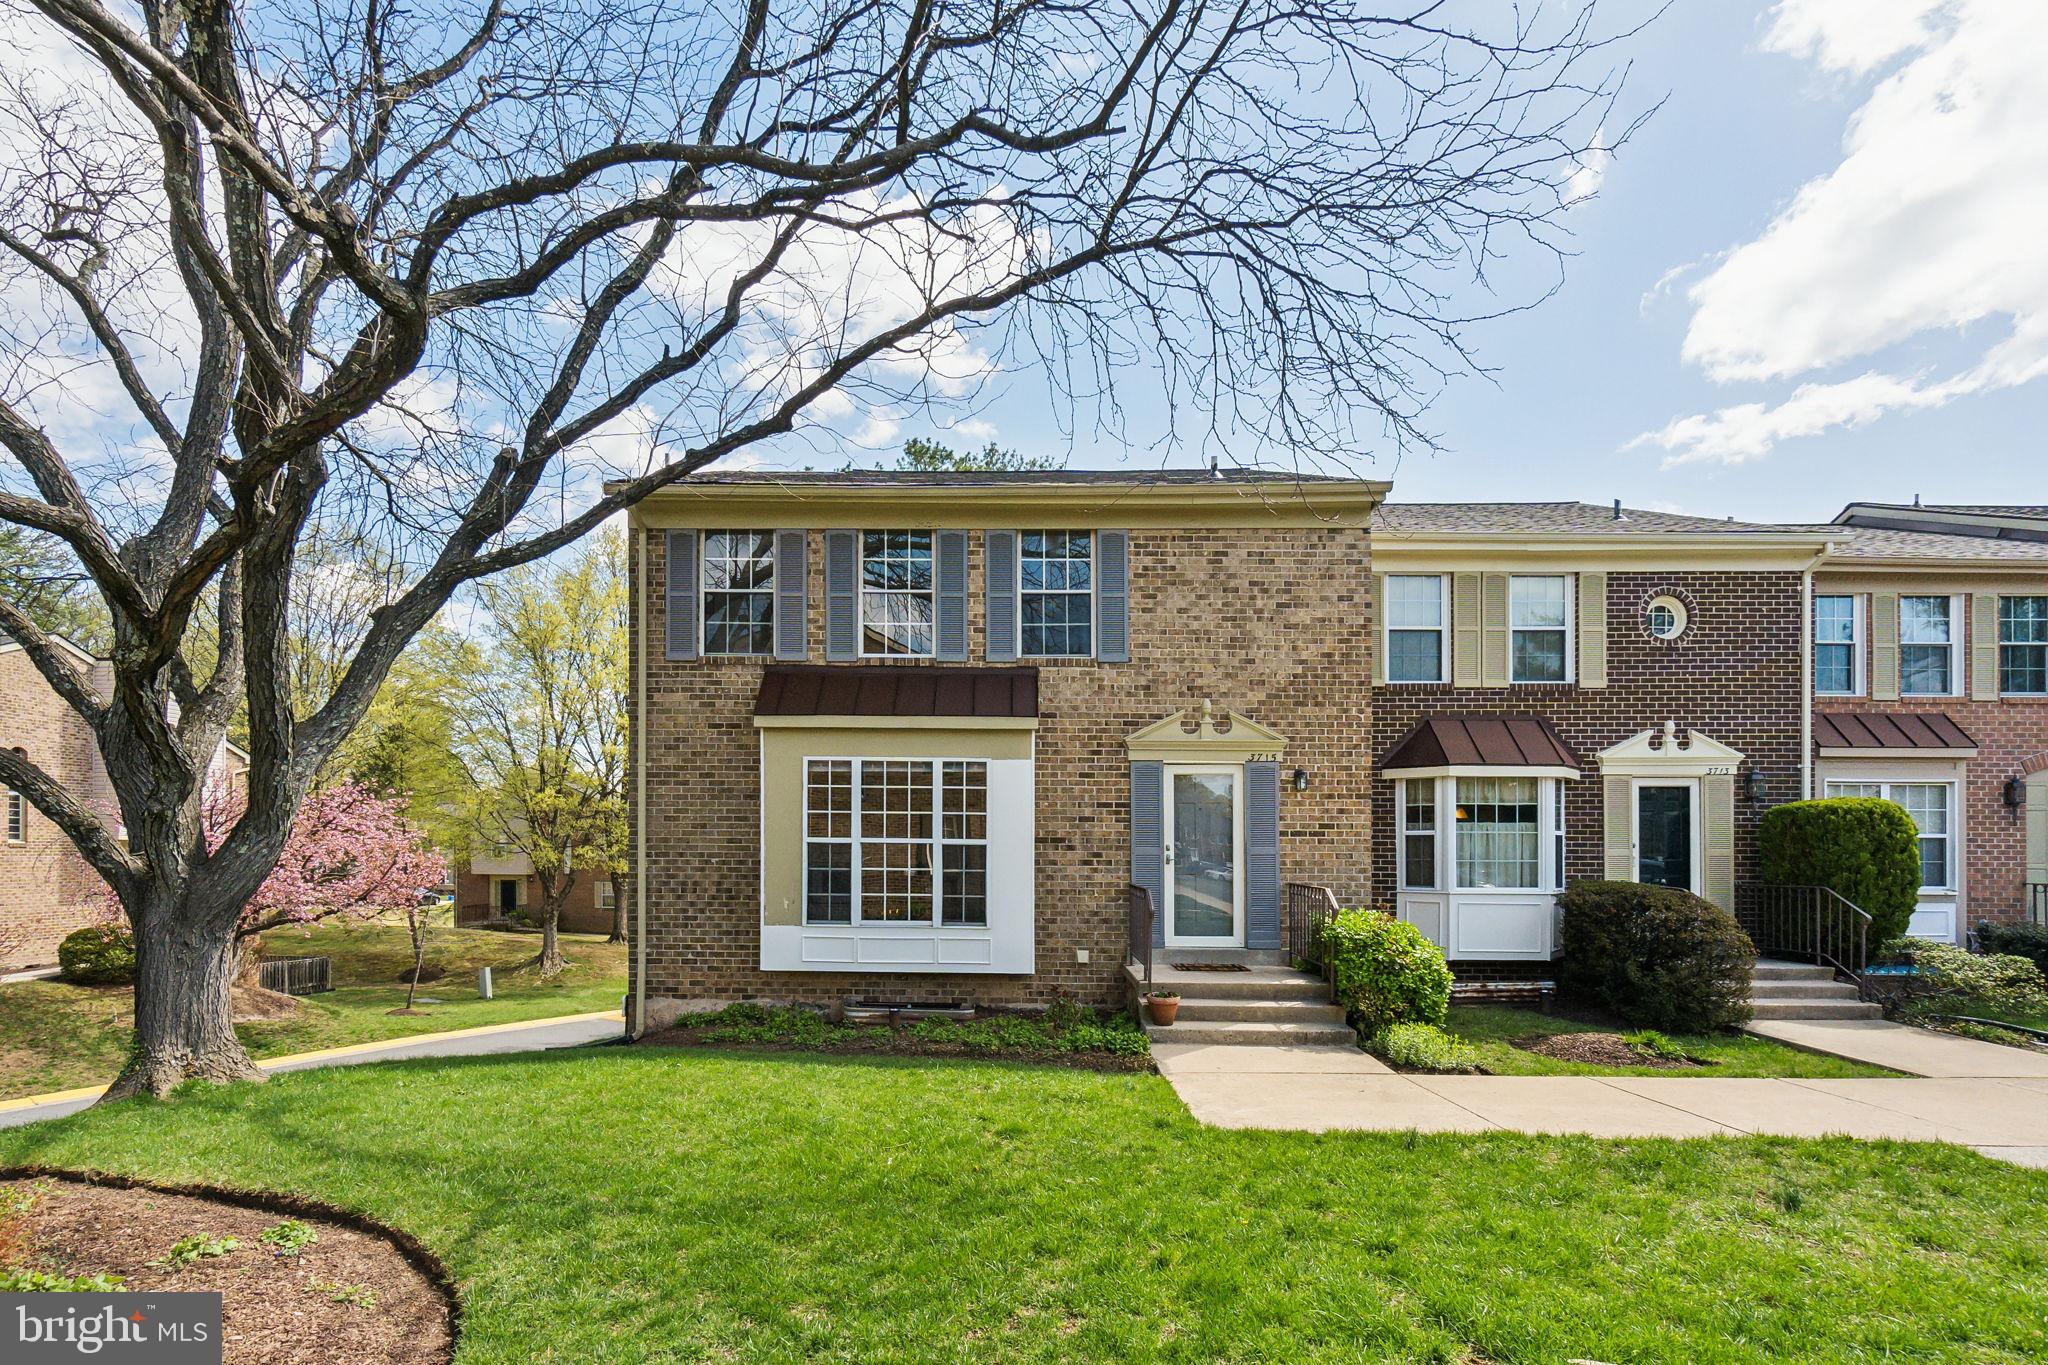
Welcome to this bright, updated townhome-style condo! This is the perfect home for someone looking for a lot of interior living space, but who doesn’t want to be bothered by exterior maintenance.  The roof, exterior façade of the home and the grounds are maintained by the condo association. The roof has been replaced within the past two years, and the homes on this street are currently having their wood exterior elements caulked and painted.  Homeowners are only responsible for the upkeep of their rear yards and windows. This home is ready for you with new flooring, fresh paint, many new lighting elements and a professional deep clean of all the nooks and crannies! The primary suite is enormous with two walk-in closets and a private updated full bathroom.  The second floor has two additional bedrooms that are both generously sized with large closets.  Each of these bedrooms could easily accommodate bunk beds without blocking windows. These two bedrooms share a hall full bathroom. The main level gets an abundance of natural light owing to this being an end unit. In addition to the lovely openness of the living and dining areas, the kitchen is bright and freshly painted with new luxury vinyl plank flooring, new dimmable recessed lighting, a pantry and enough space for a large kitchen table. An updated powder room with a new toilet and vanity light rounds out the main level. The lower level walks out to the rear yard via sliding glass doors. There is a rec room with new recessed lighting, a fireplace, a wet bar, a fun retro-style full bathroom, a laundry area and an unfinished storage room with two windows and a high ceiling that could be finished into a fourth bedroom or a nice home gym by the new owner. Community amenities include a pool, basketball court, tennis court, fitness room and clubhouse. Bus service is available a block away on Bel Pre Road, with the Glenmont Metro about three miles south on Georgia Avenue. Shopping and restaurants are abundant and only minutes away. Offers due Monday 4/14 by 3pm. OPEN SAT/SUN 1-3
#MDMC2174492

SILVER SPRING

3715 CAPULET TERRACE 3715-4

3 Beds

3 Baths

1,965 Sq.Ft.

$410,000

MLS#: MDMC2174492
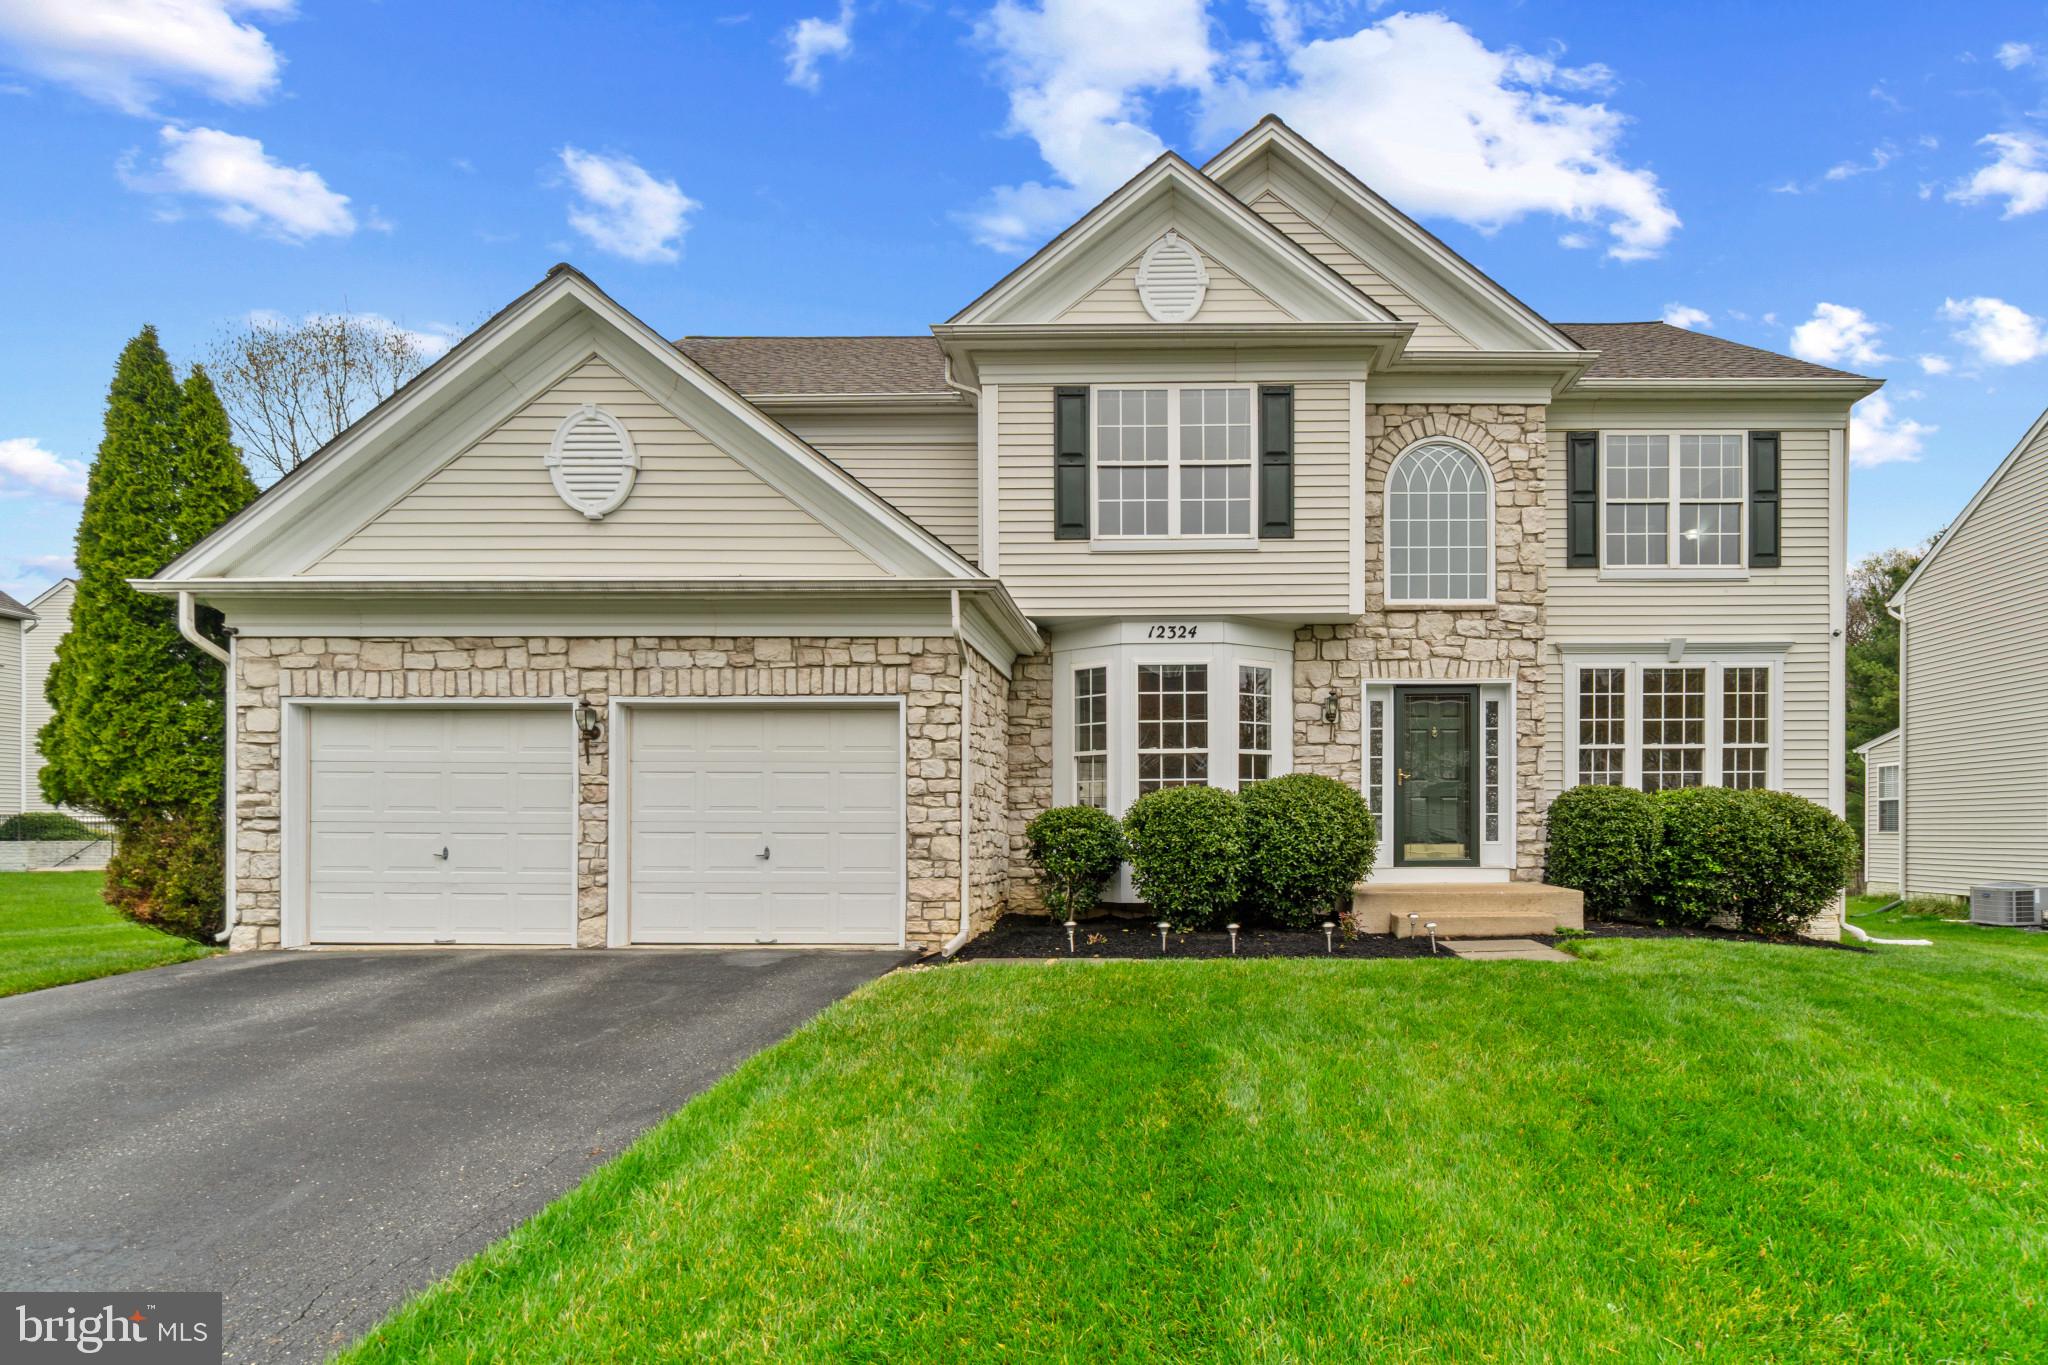
Gorgeous stone-accented Colonial in highly desired Clarks Glen North, beautifully maintained by the original owner and surrounded by meticulously landscaped grounds that enhance its striking curb appeal. Enjoy thoughtful upgrades throughout, including a replaced HVAC system in 2018, a kitchen renovation in 2025, and updates to the main and upper bathrooms in 2023.

Inside, the home showcases a timeless and elegant interior with a traditional yet open floor plan, enriched by refined architectural details. Crown molding and a neutral color palette create a sophisticated atmosphere throughout. Rich hardwood floors extend through the grand foyer, family room, formal living room, and dining room, where wainscoting and bow windows add a touch of charm. A private study with soft carpeting offers a peaceful retreat for work, while a powder room and a laundry room enhance everyday functionality. At the heart of the home, the spacious eat-in kitchen features stainless steel appliances (updated in 2017), ample white cabinetry, a center island with seating, a breakfast bar, a butler’s pantry, a walk-in pantry, and a bright breakfast room with sliding doors that open to the backyard patio—ideal for indoor-outdoor dining and entertaining. Just off the kitchen, the inviting family room impresses with soaring ceilings, hardwood floors, and a cozy gas fireplace.

Upstairs, discover four generously sized carpeted bedrooms and two full bathrooms, including a tranquil owner’s suite with a large walk-in closet, abundant natural light, and a spa-inspired en suite bath with a dual-sink vanity and a jetted soaking tub. The lower level expands the living space with a spacious recreation room, a full bathroom, and walk-out access to the backyard. A dedicated theater room offers the perfect setup for movie nights, while additional storage rooms provide extra convenience. Step outside to a private patio overlooking the spacious and flat backyard—an ideal spot to relax and enjoy the peaceful surroundings of this exceptional home in one of Clarksville’s most sought-after neighborhoods.
#MDHW2051216

CLARKSVILLE

12324 WAKE FOREST ROAD

4 Beds

3 Baths

4,184 Sq.Ft.

$1,075,000

MLS#: MDHW2051216
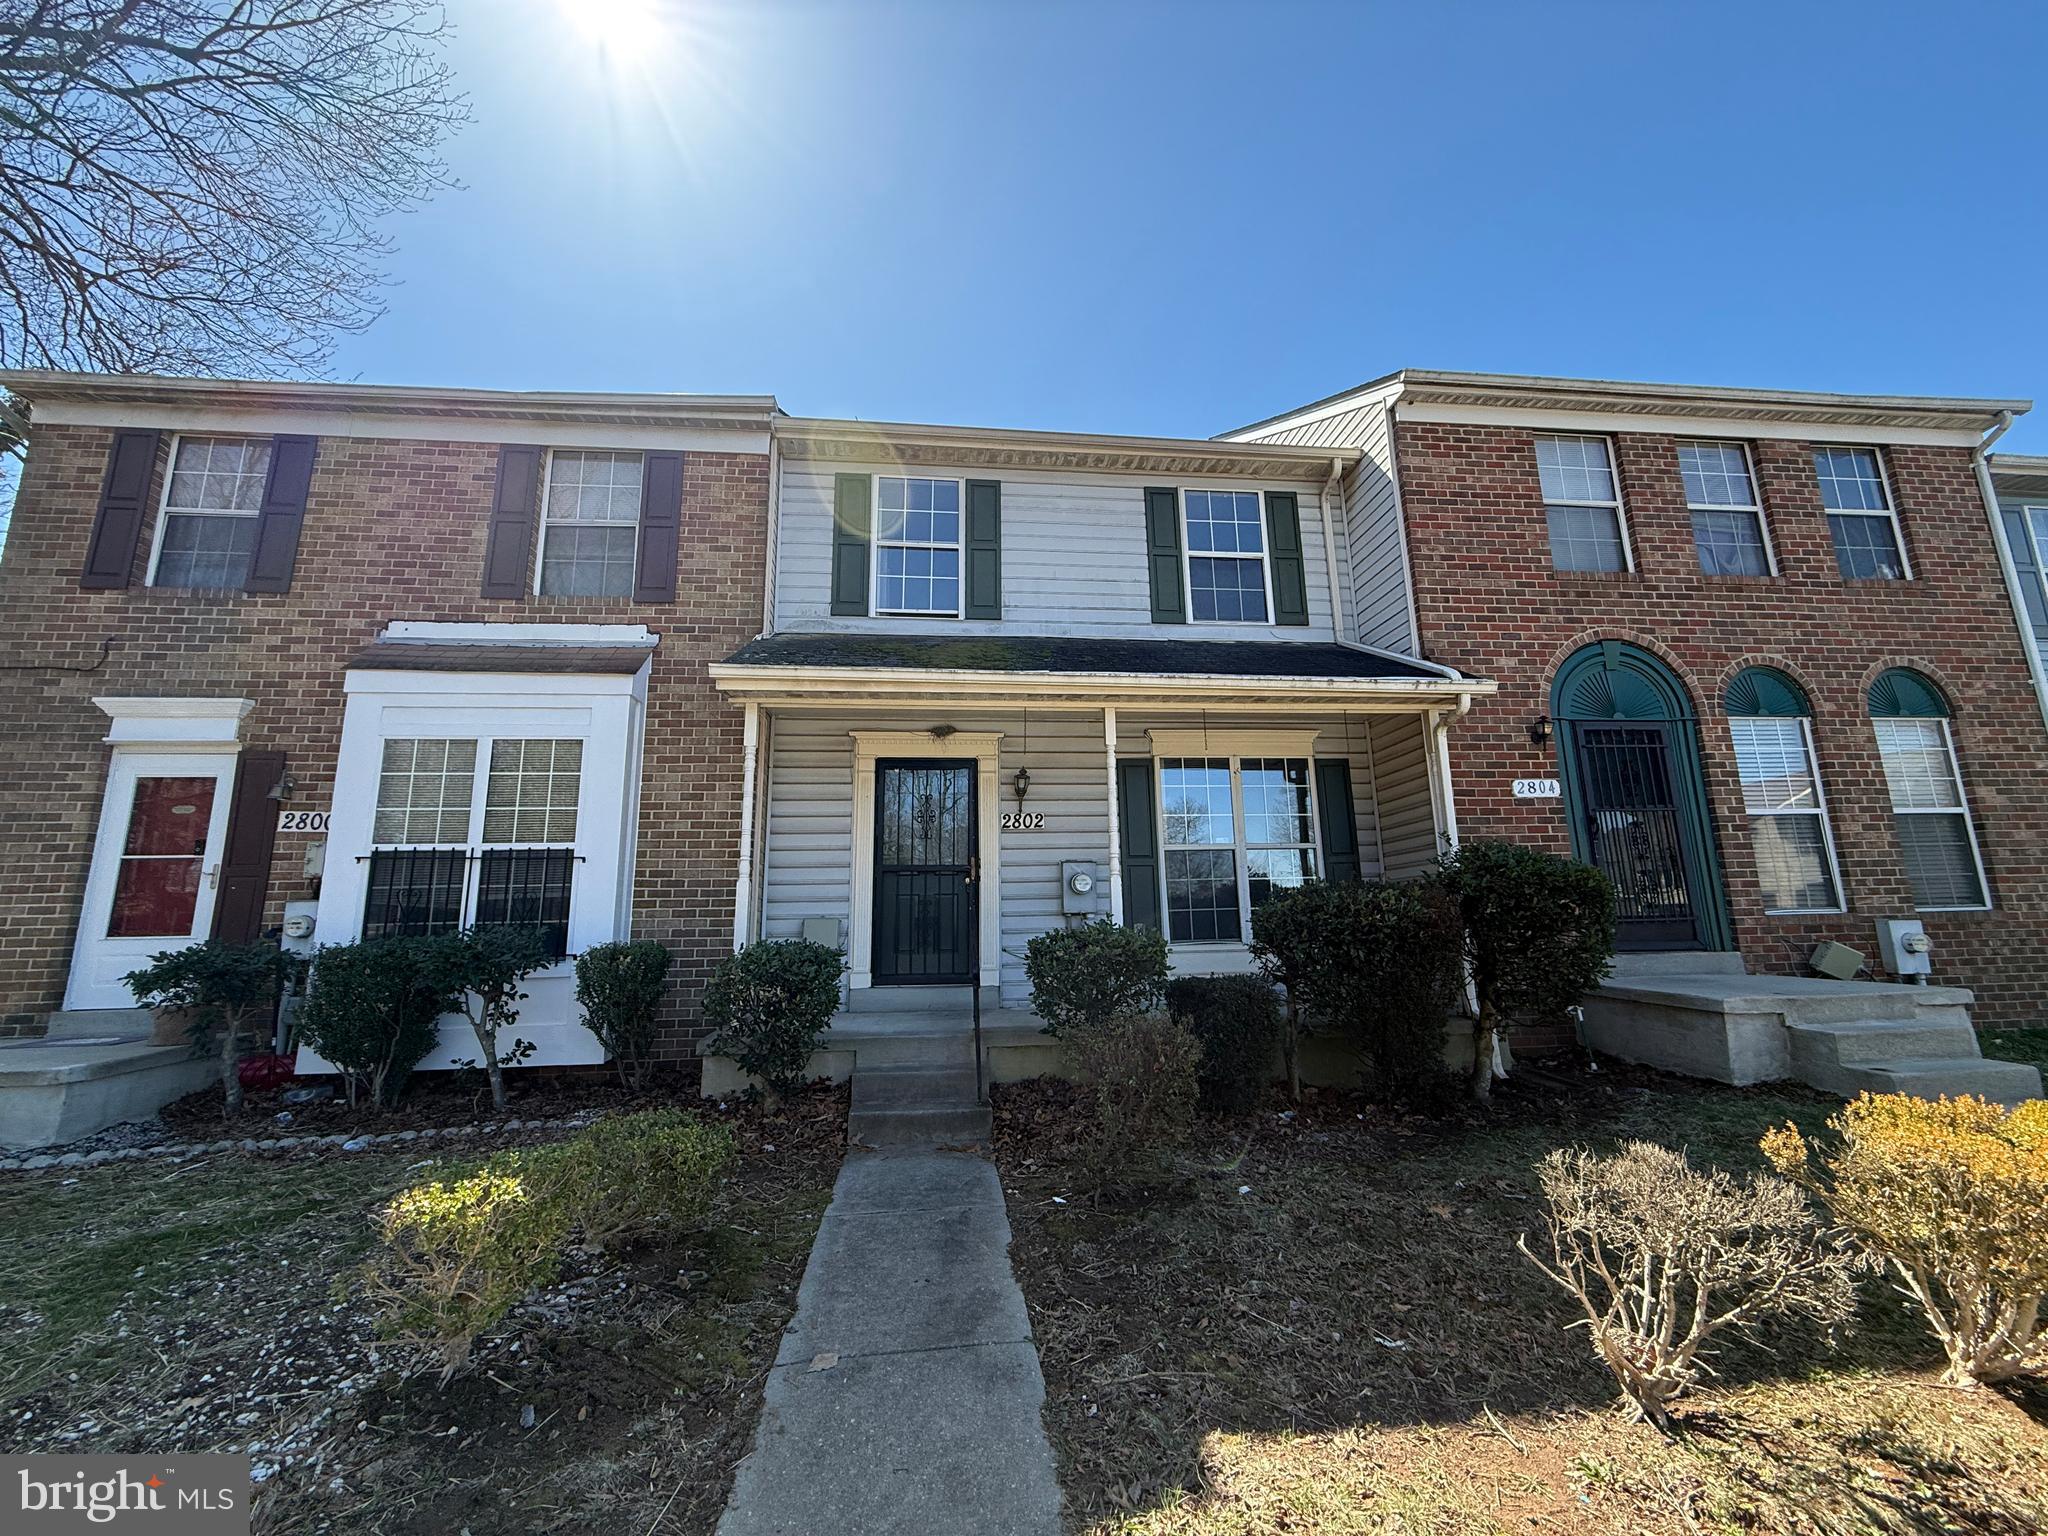
Discover the potential of this spacious 3-level townhome, offering a fantastic layout and great features! With 2 bedrooms, 2 bathrooms, and a finished walkout lower level, this home is ready for your personal touch.

The main level features a bright living area, eat-in kitchen with access to a private deck, perfect for relaxing or entertaining. The kitchen offers plenty of cabinet space and a functional layout, ready for your vision.

Upstairs, you’ll find two well-sized bedrooms and a full bathroom, providing comfortable living spaces. The walkout lower level offers endless possibilities—use it as a rec room, home office, or guest space, with direct access to the backyard.

With great bones and a desirable location close to shopping, dining, and major commuter routes, this townhome is an incredible opportunity to make it your own.
#MDPG2146852

LANHAM

2802 PIN OAK LANE

2 Beds

2 Baths

1,160 Sq.Ft.

$275,000

MLS#: MDPG2146852
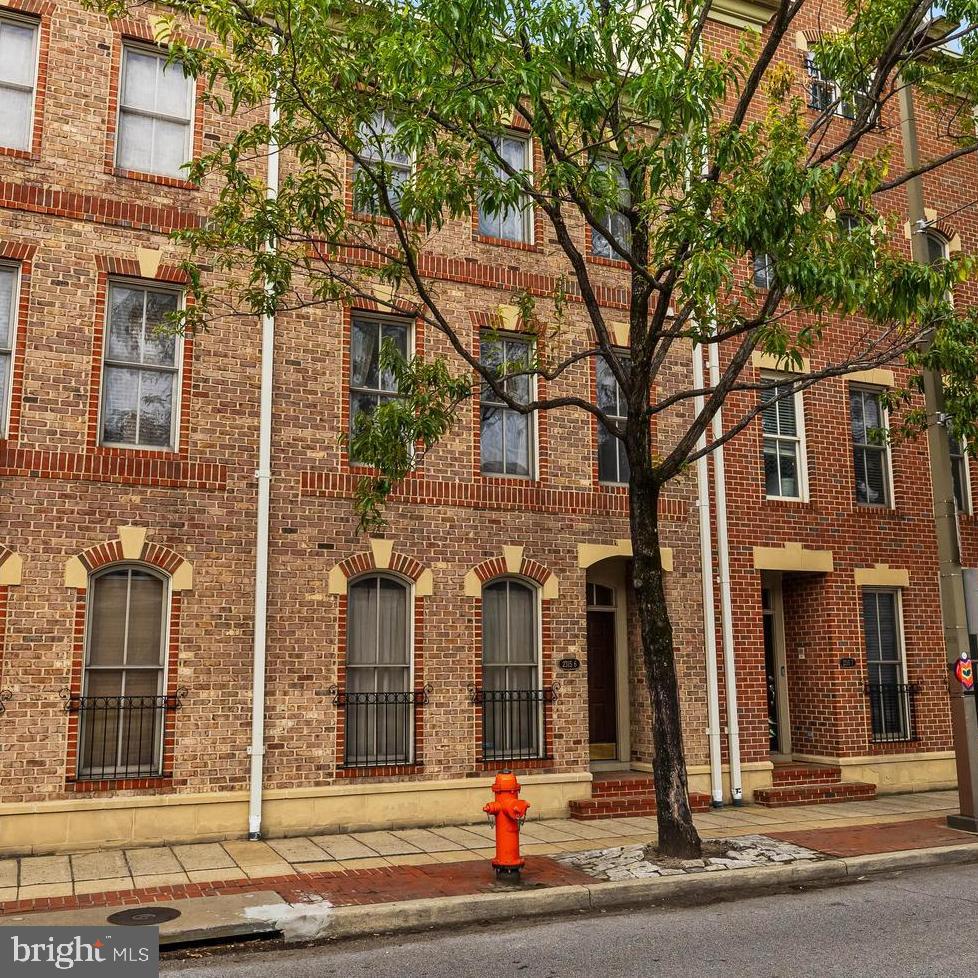
You Must see this beautiful 3br 3.5bath Townhouse in the North Shore development with gleaming hardwood floors in LR and gas fireplace that will warm you on the cold winter nights. Spacious 2 car garage and Large eat in kitchen and close to everything, make this lovely home your own!
#MDBA2130422

BALTIMORE

2315#6 BOSTON STREET 6

3 Beds

3 Baths

2,400 Sq.Ft.

$499,900

MLS#: MDBA2130422
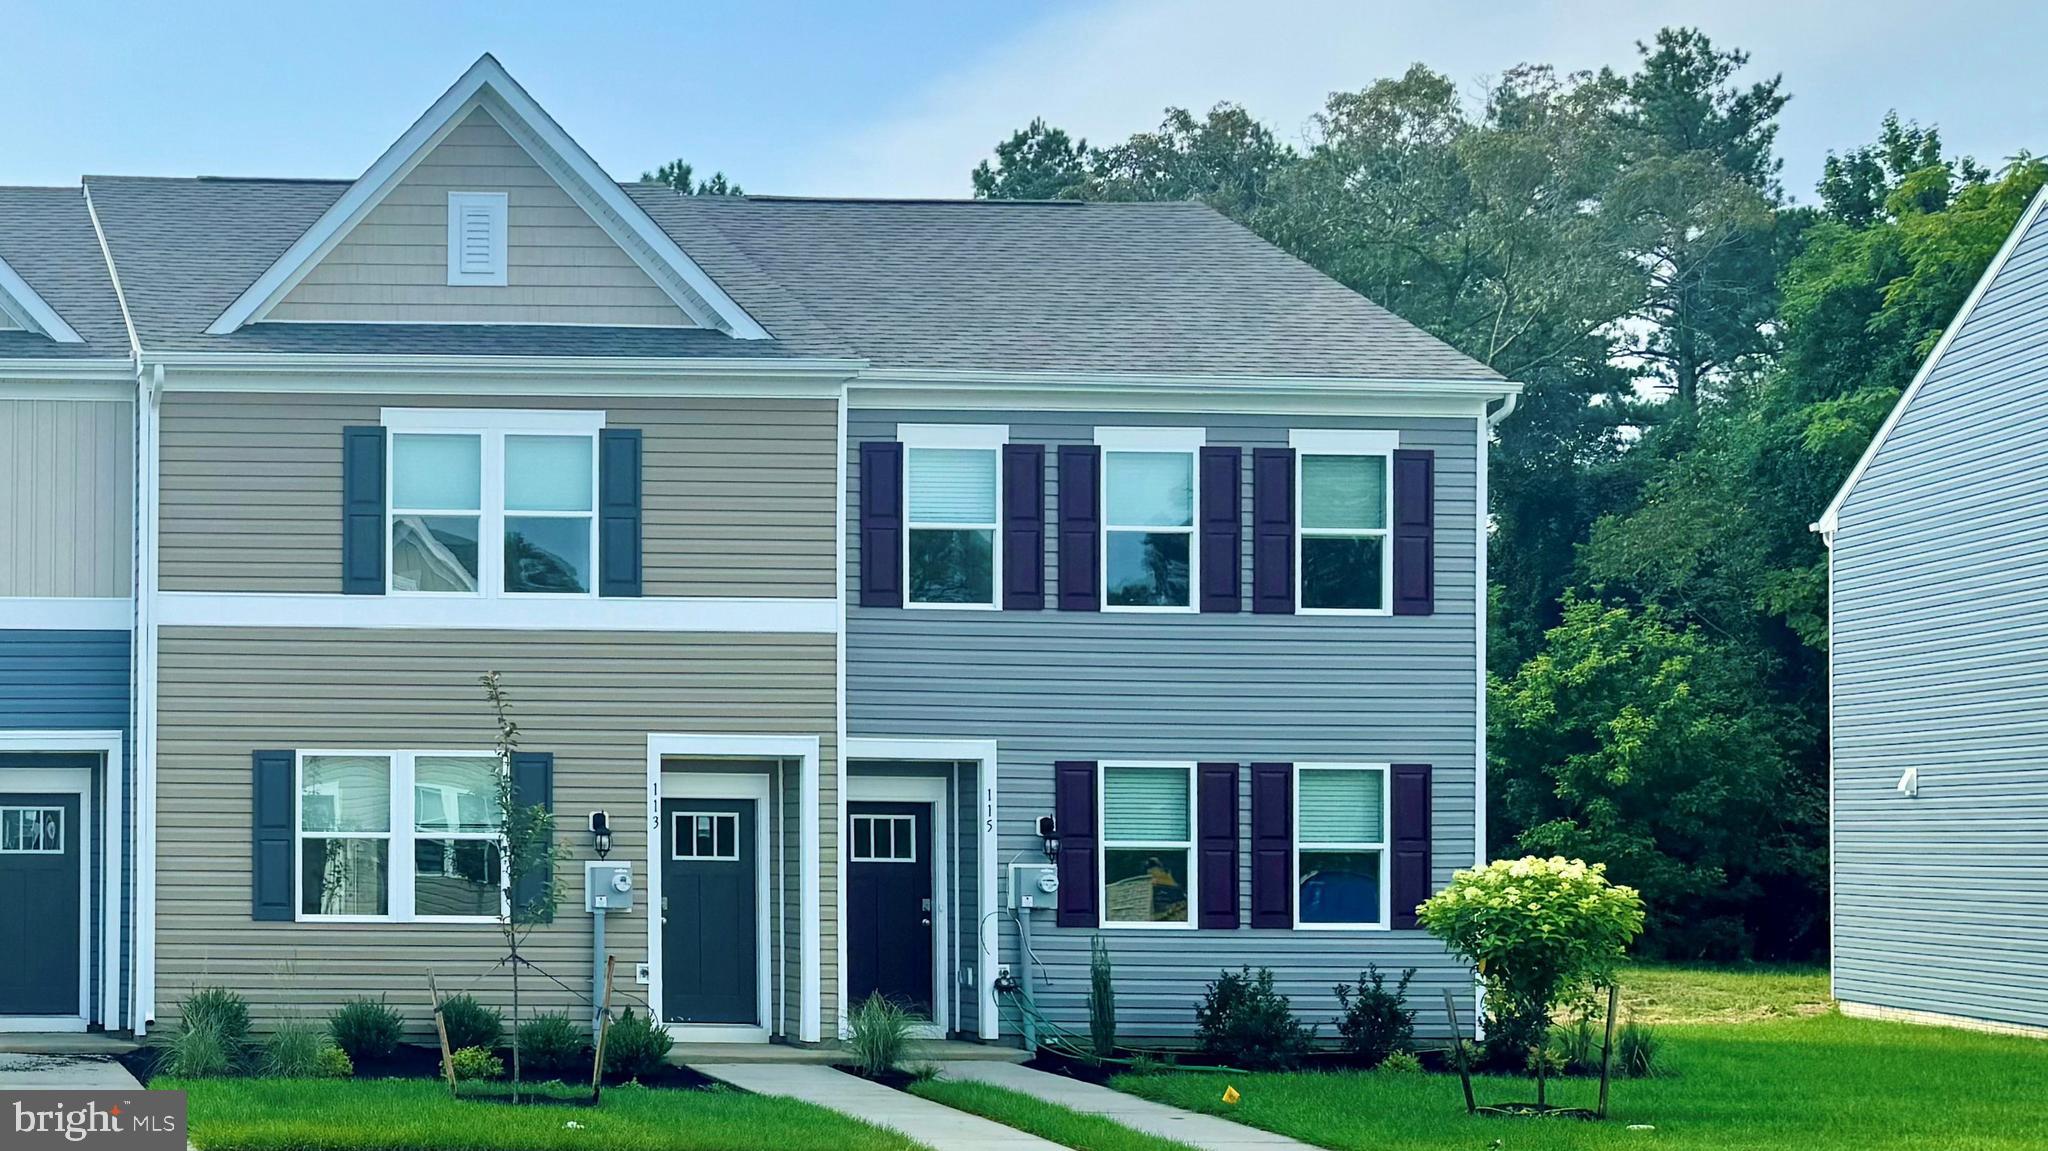
Embrace 819 Mersey Lane, a new home in Salisbury, MD in the Sassafras Meadows community. This two-story, under construction Jefferson is an open-concept end-of-unit townhome with three bedrooms and two and a half bathrooms with a backyard adjoining to trees. 

The first floor is spacious with a large, thoughtfully designed kitchen with traditional white cabinets, granite countertops, stainless steel appliances, a storage closet, and a peninsula island with space for seating. The kitchen is open to the living and dining area providing your ideal space to entertain. The first floor also offers a powder room. 

The second floor has three large bedrooms, each with plenty of closet space, a hall bathroom, a linen closet, and a laundry closet with an included washer and dryer. 

The owner’s suite offers privacy away from the other bedrooms and features its own full bathroom and a walk-in closet. 

The included white blind package and the exclusive Smart Home® package will give you complete peace of mind. Pictures, artist renderings, photographs, colors, features, and sizes are for illustration purposes only and will vary from the homes as built. Image representative of plan only and may vary as built. Images are of model home and include custom design features that may not be available in other homes. Furnishings and decorative items not included with home purchase.
#MDWC2015702

SALISBURY

819 MERSEY LANE

3 Beds

2 Baths

1,365 Sq.Ft.

$252,990

MLS#: MDWC2015702
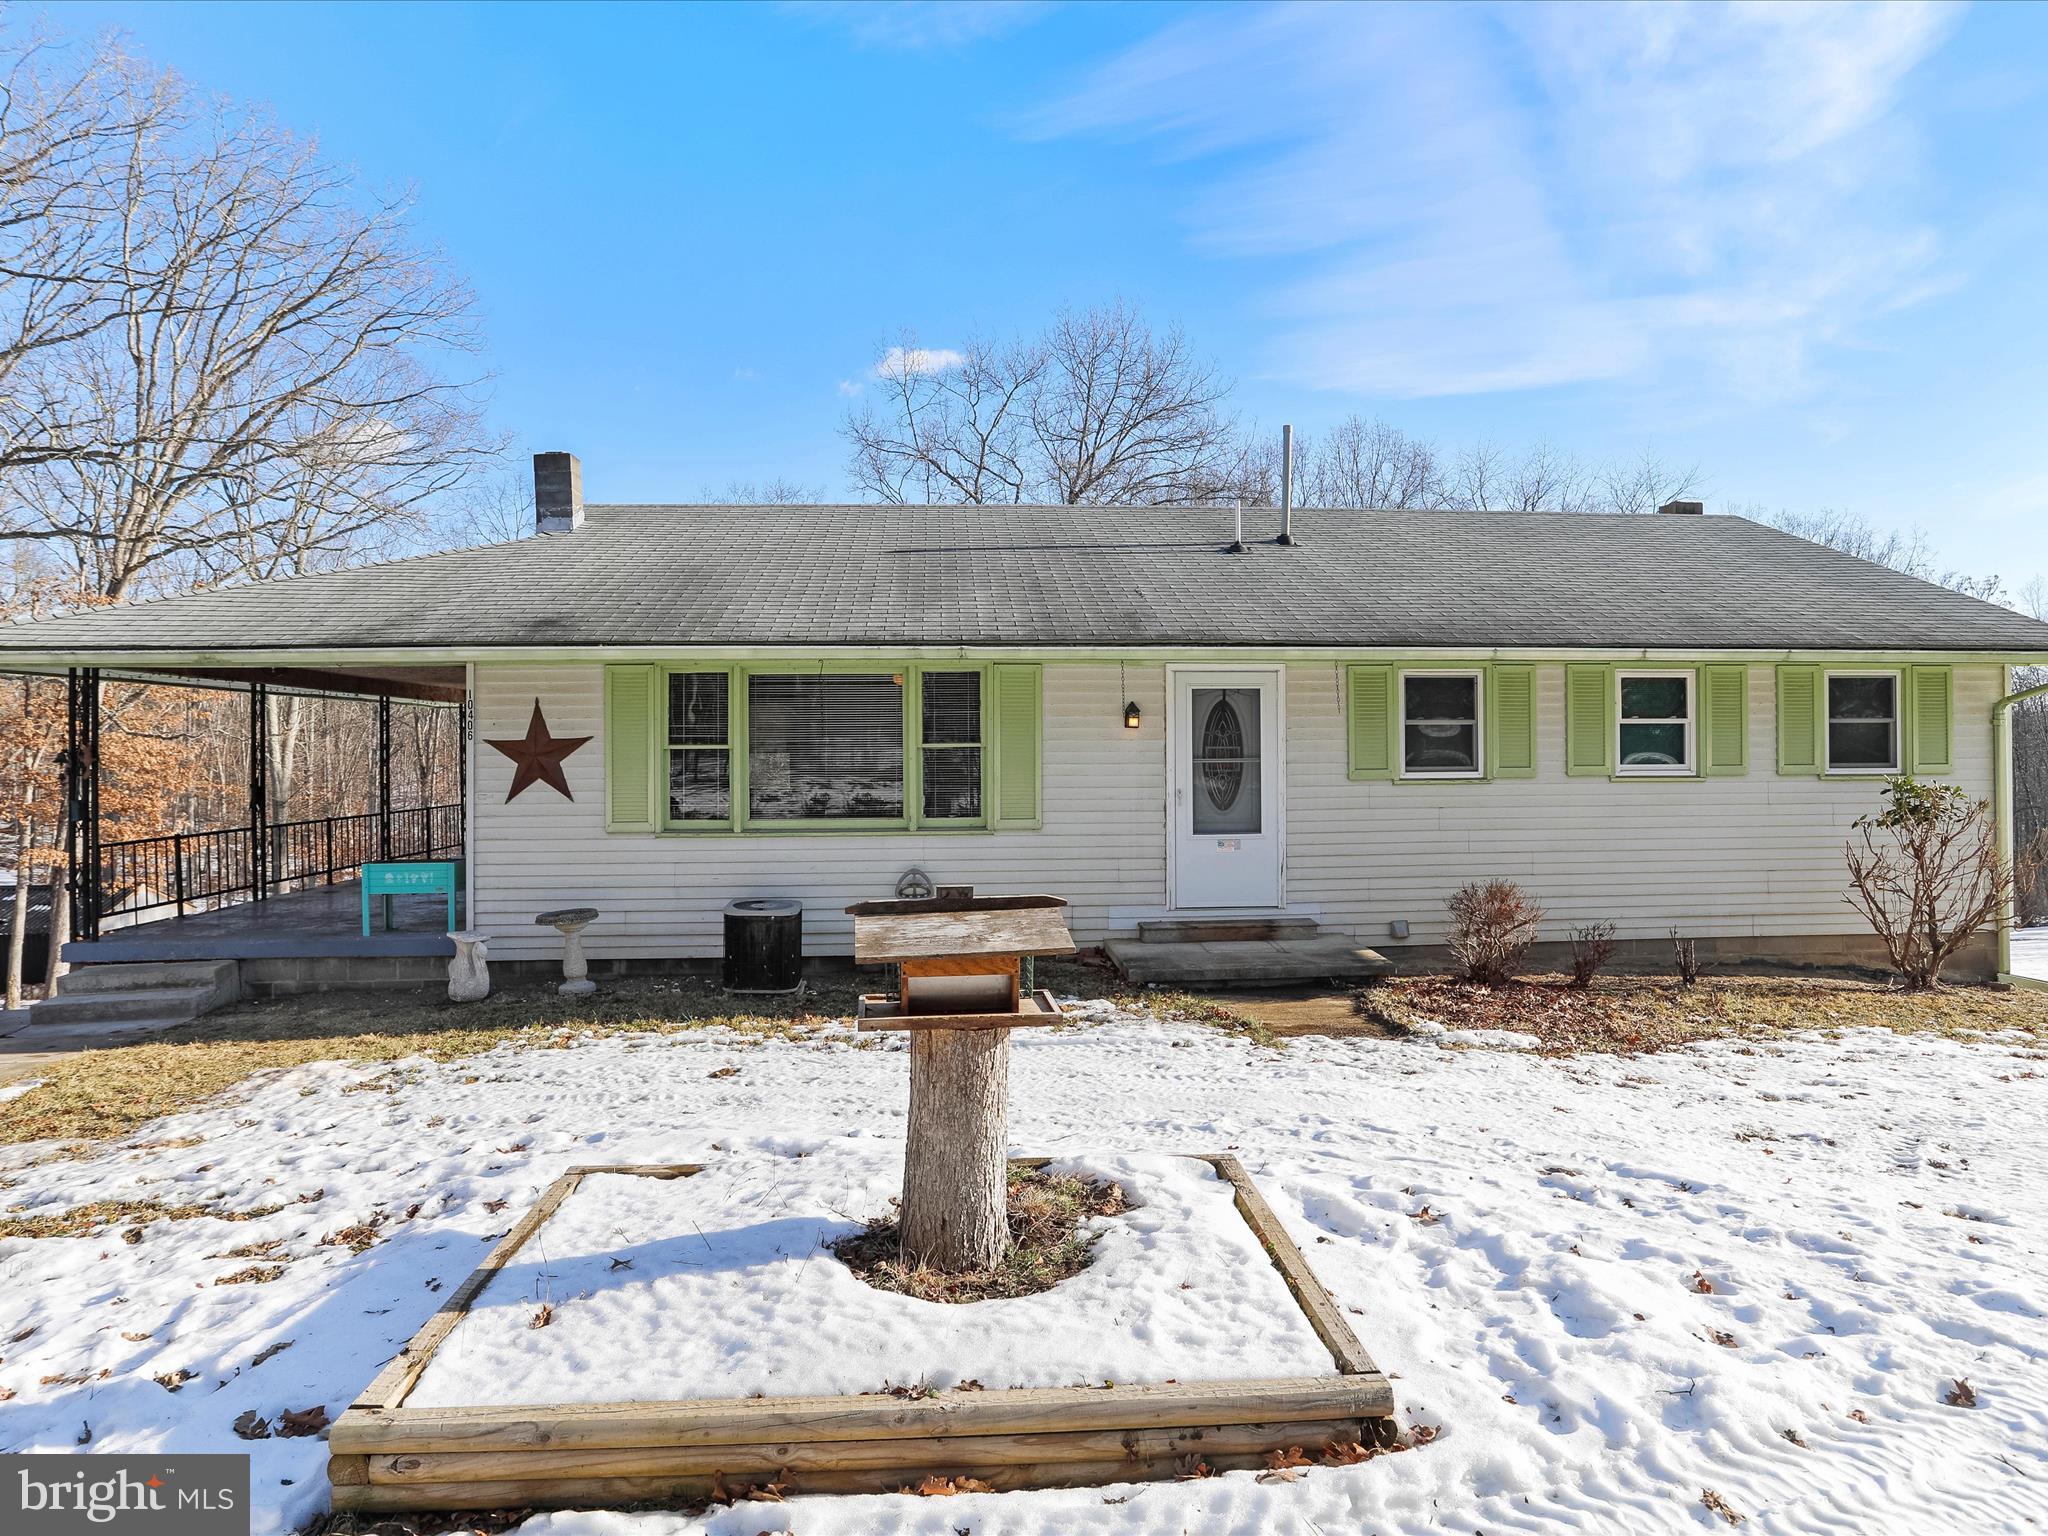
Charming 4-bedroom, 1.5-bath rancher in a serene rural setting! Situated on a generous 1.11 acres. Offering a cozy living room that provides a welcoming space to unwind. The open kitchen/dining room combo is perfect for family meals. Three bedrooms on the main level. The basement is an ideal bonus space, already set up to function as an in-law suite. Featuring a kitchenette, living room with a wood stove, bedroom, and a half bath that's plumbed for a shower. This area could also be used for extended family or guests to have their own private retreat. Newer central A/C. Outside, you'll find a large detached garage, offering plenty of space for vehicles, tools, and equipment. Additionally, there are two storage sheds for even more storage options. Conveniently located next to the Green Ridge State Forest for the outdoor enthusiast. Sold as-is, it’s a great opportunity for those looking to make it their own and enjoy a peaceful lifestyle with room to grow! Schedule your showing today!
#MDAL2010868

FLINTSTONE

10406 BLACK SULPHUR ROAD

4 Beds

1 Baths

1,680 Sq.Ft.

$215,000

MLS#: MDAL2010868
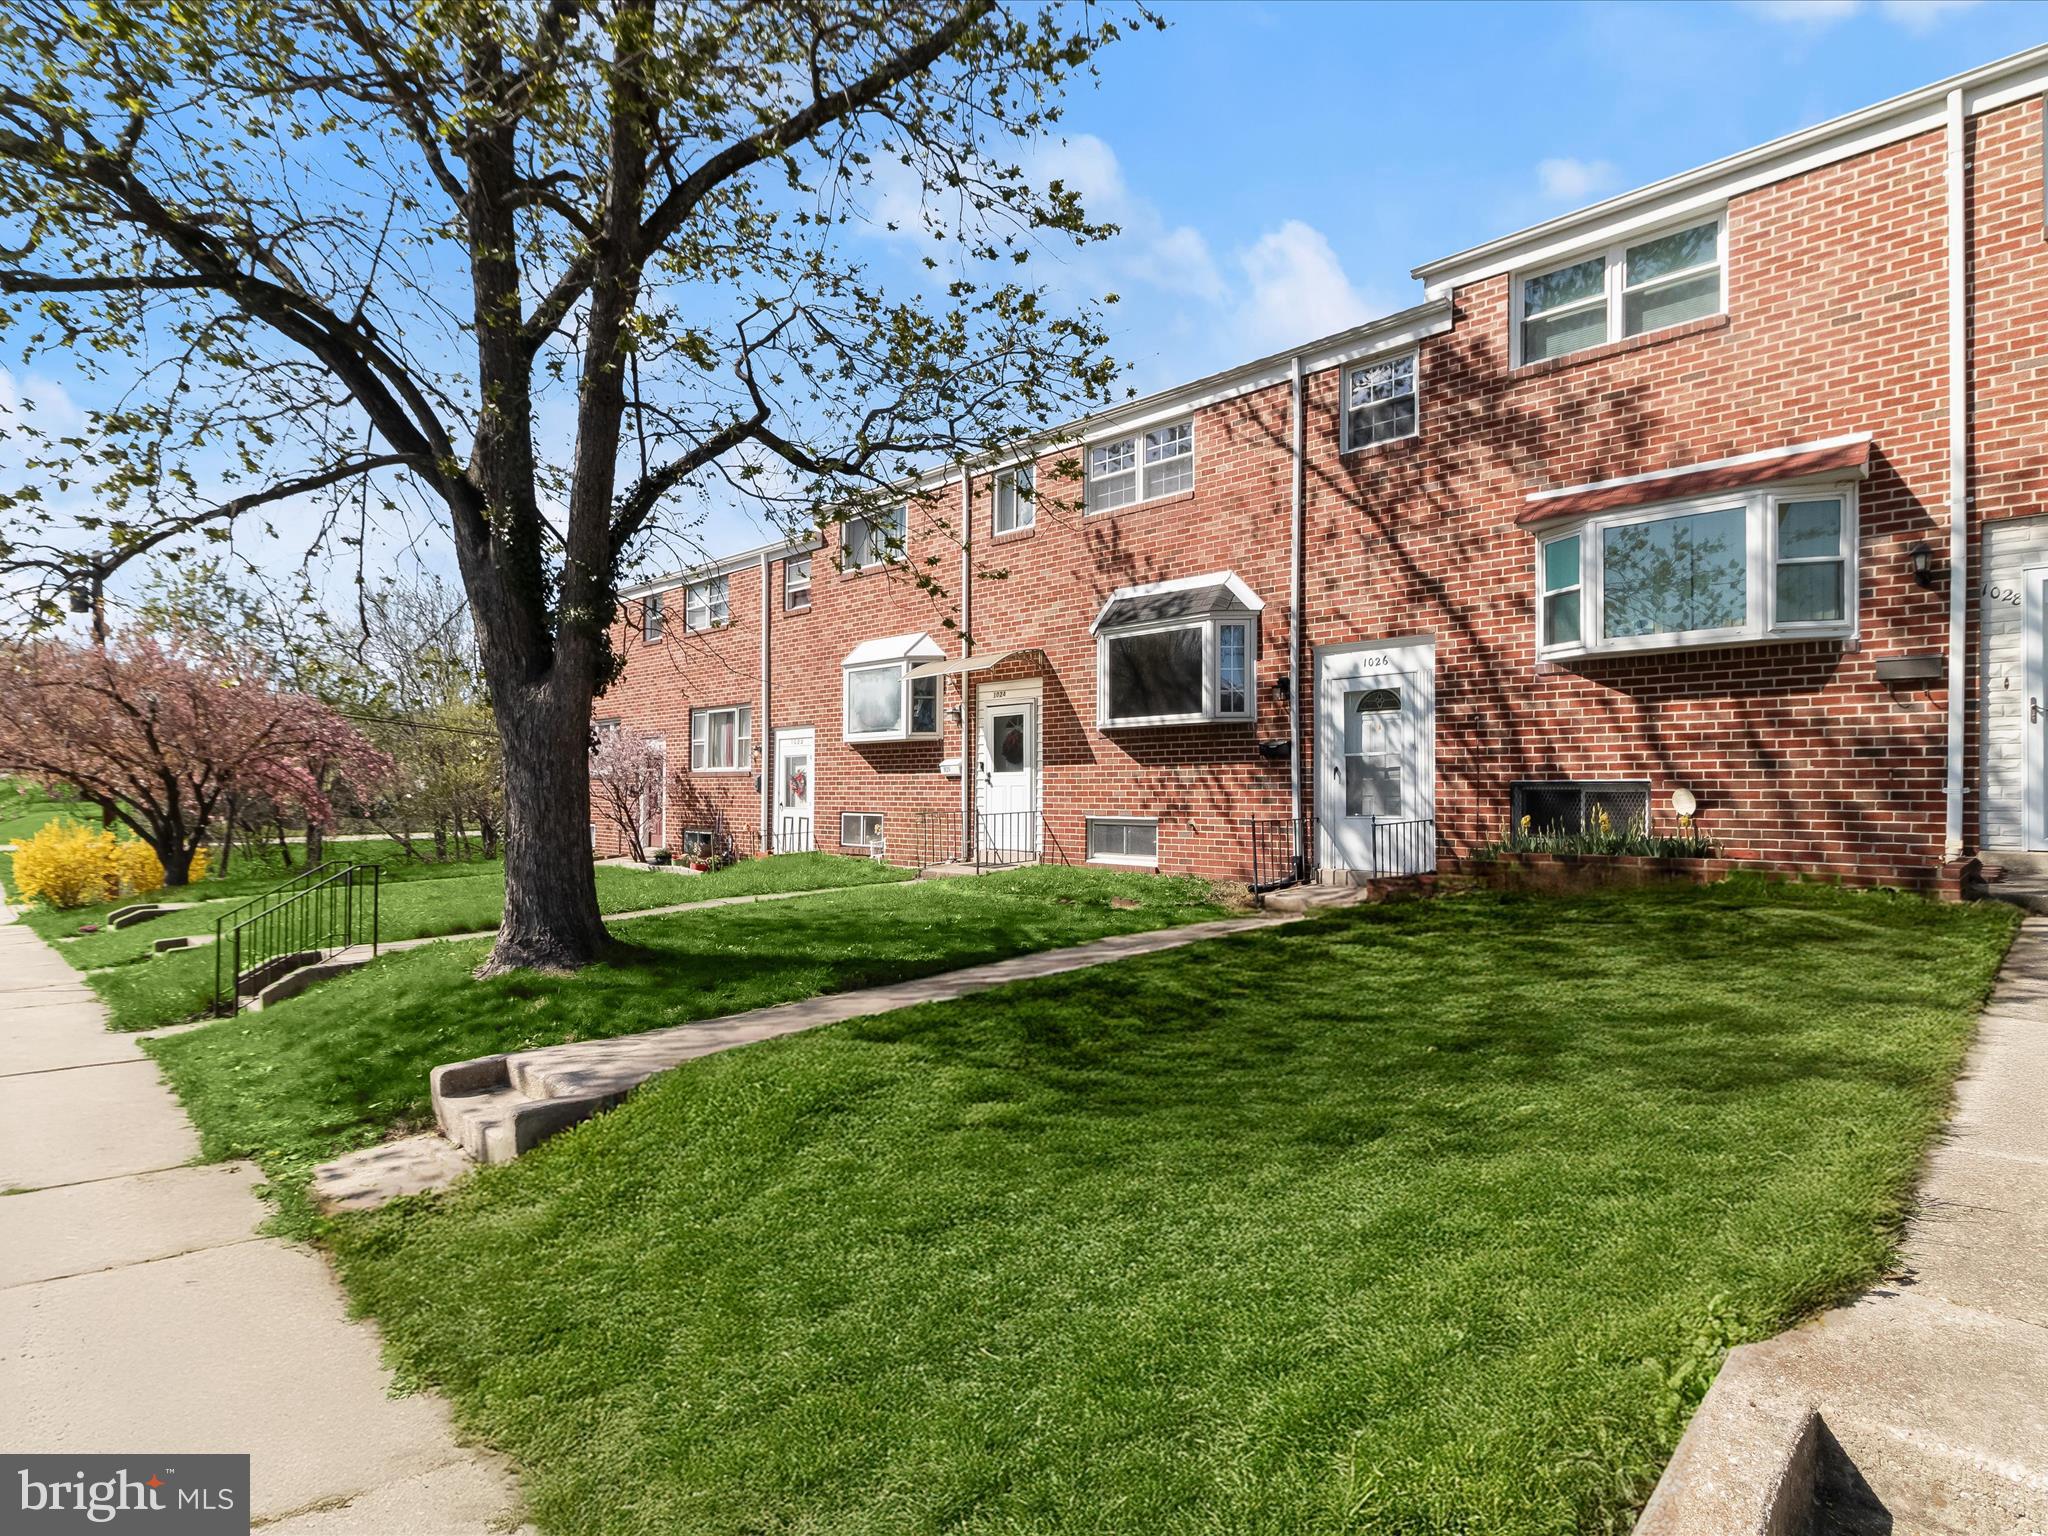
Step into the main level of this beautiful home, featuring an expansive living room with luxury vinyl plank flooring, a large sunny bay window, and a soothing neutral color palette.
The updated kitchen boasts granite countertops, a breakfast bar, stainless steel appliances, a modern subway tile backsplash, gas cooking, and stylish pendant lighting. Just off the kitchen, enjoy a spacious, low-maintenance porch—perfect for relaxing or entertaining. The elegant dining room offers a contemporary light fixture and two bright windows that fill the space with natural light.
The primary bedroom includes luxury vinyl plank flooring and a private en-suite powder room. Two additional generously sized bedrooms and a full bath complete the upper level.
Downstairs, the lower level offers a versatile family room and space ideal for a game room, exercise area, or home office. It also features luxury vinyl plank flooring throughout, recessed lighting, a laundry area, and a partial half bath.
Additional highlights include off-street parking in the rear of the home.
#MDBC2123774

HALETHORPE

1026 CIRCLE DRIVE

3 Beds

1 Baths

1,542 Sq.Ft.

$295,000

MLS#: MDBC2123774
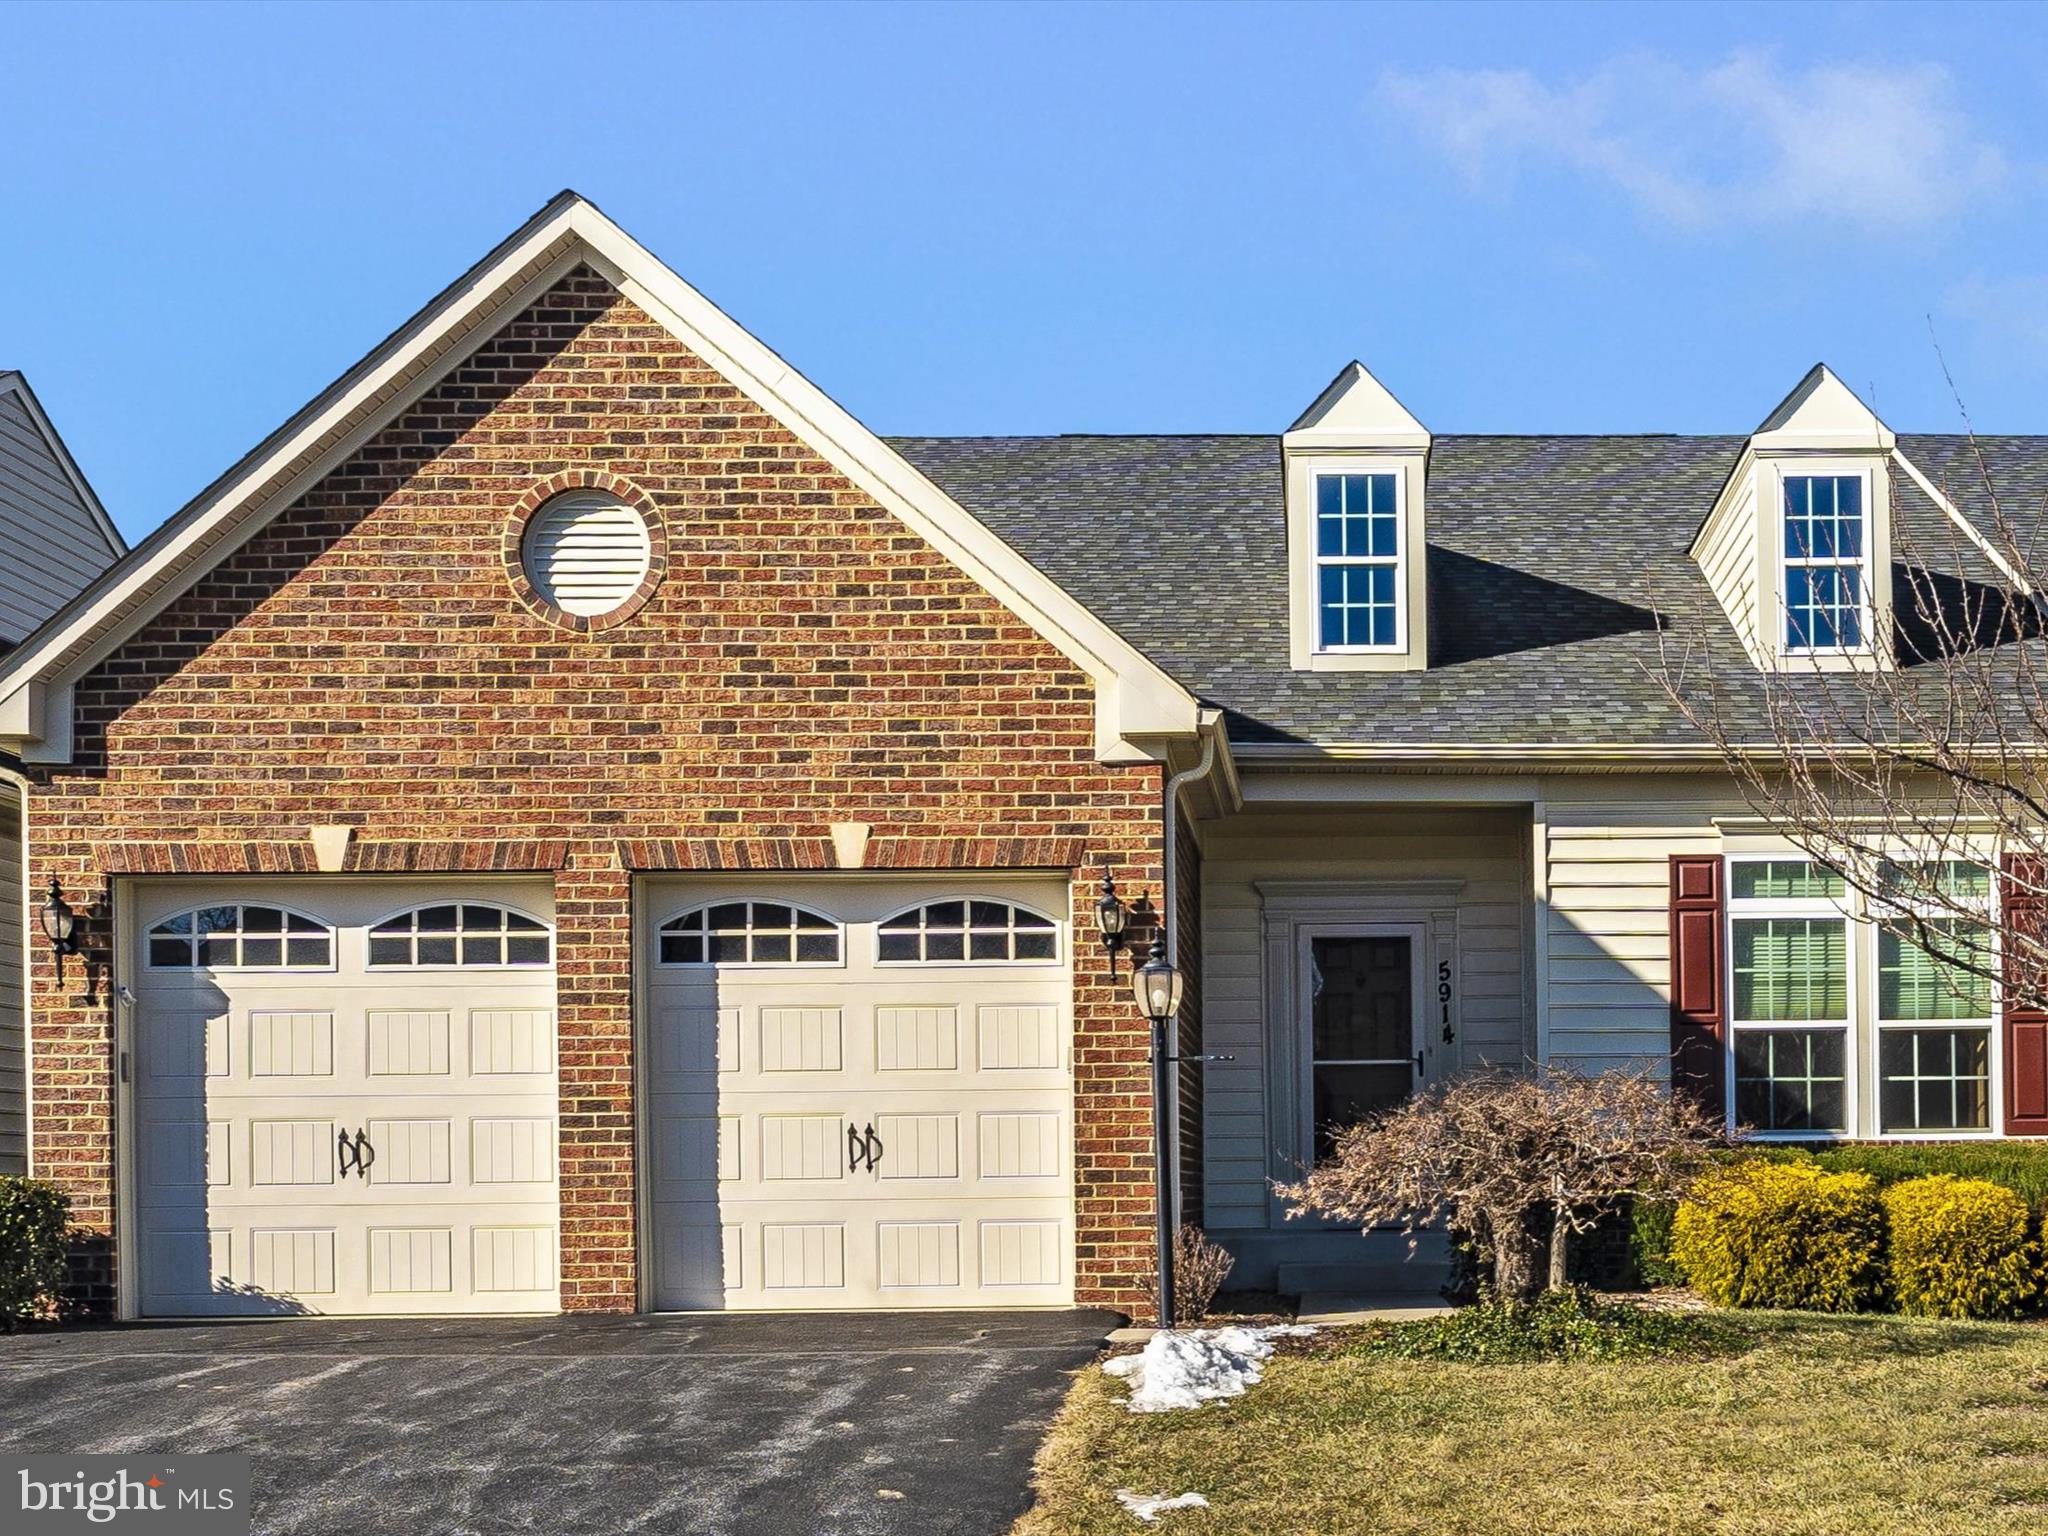
Active adult community in the Signature Club at Greenview.  (age 55+) Fantastic friendly community with many activities.  The interior has just been painted a very light neutral color.  Some pictures still show the rooms before they were recently painted. This home is the Stonehurst model  which features a wonderful floor plan.  Main level living includes the primary suite with large primary full bath, tiled shower,  and 2 walk in closets.  Gourmet kitchen has many cabinets, pantry, center isle, gas cooking, granite, wood floors, and enters into to the family room with gas fireplace.  The family room exits onto a screened porch and also an open deck.  The large main level living room and dining area also have wood flooring.  Need a home office?  This one has an office area on the  main level.  The 2 car garage enters into the laundry /mud room on the main level.  The upper level is perfect for guest or other family members.  There are 2 large bedrooms, each will fit a king bed with plenty of extra space.  There is a full bath on the upper level, and also a loft area that overlooks the main level.  The loft is a great space for another office, sitting area, or even a bar area.   I have seen homes that have put a bar in the loft area (great idea) .  The full basement has lots of natural light, and is waiting for your ideas.  There is a level walk out with a covered patio.  This home is move in ready.  Tired of yard work?  Do you like to travel and wonder who will maintain the lawn?  No worries, The association takes care of the lawn.  They mow, mulch, & when needed trim bushes and trees.  Driveway sealing and exterior painting are done on a rotating basis. Interior pictures to come
#MDFR2059130

NEW MARKET

5914 CONSTANCE WAY

3 Beds

2 Baths

2,549 Sq.Ft.

$619,000

MLS#: MDFR2059130
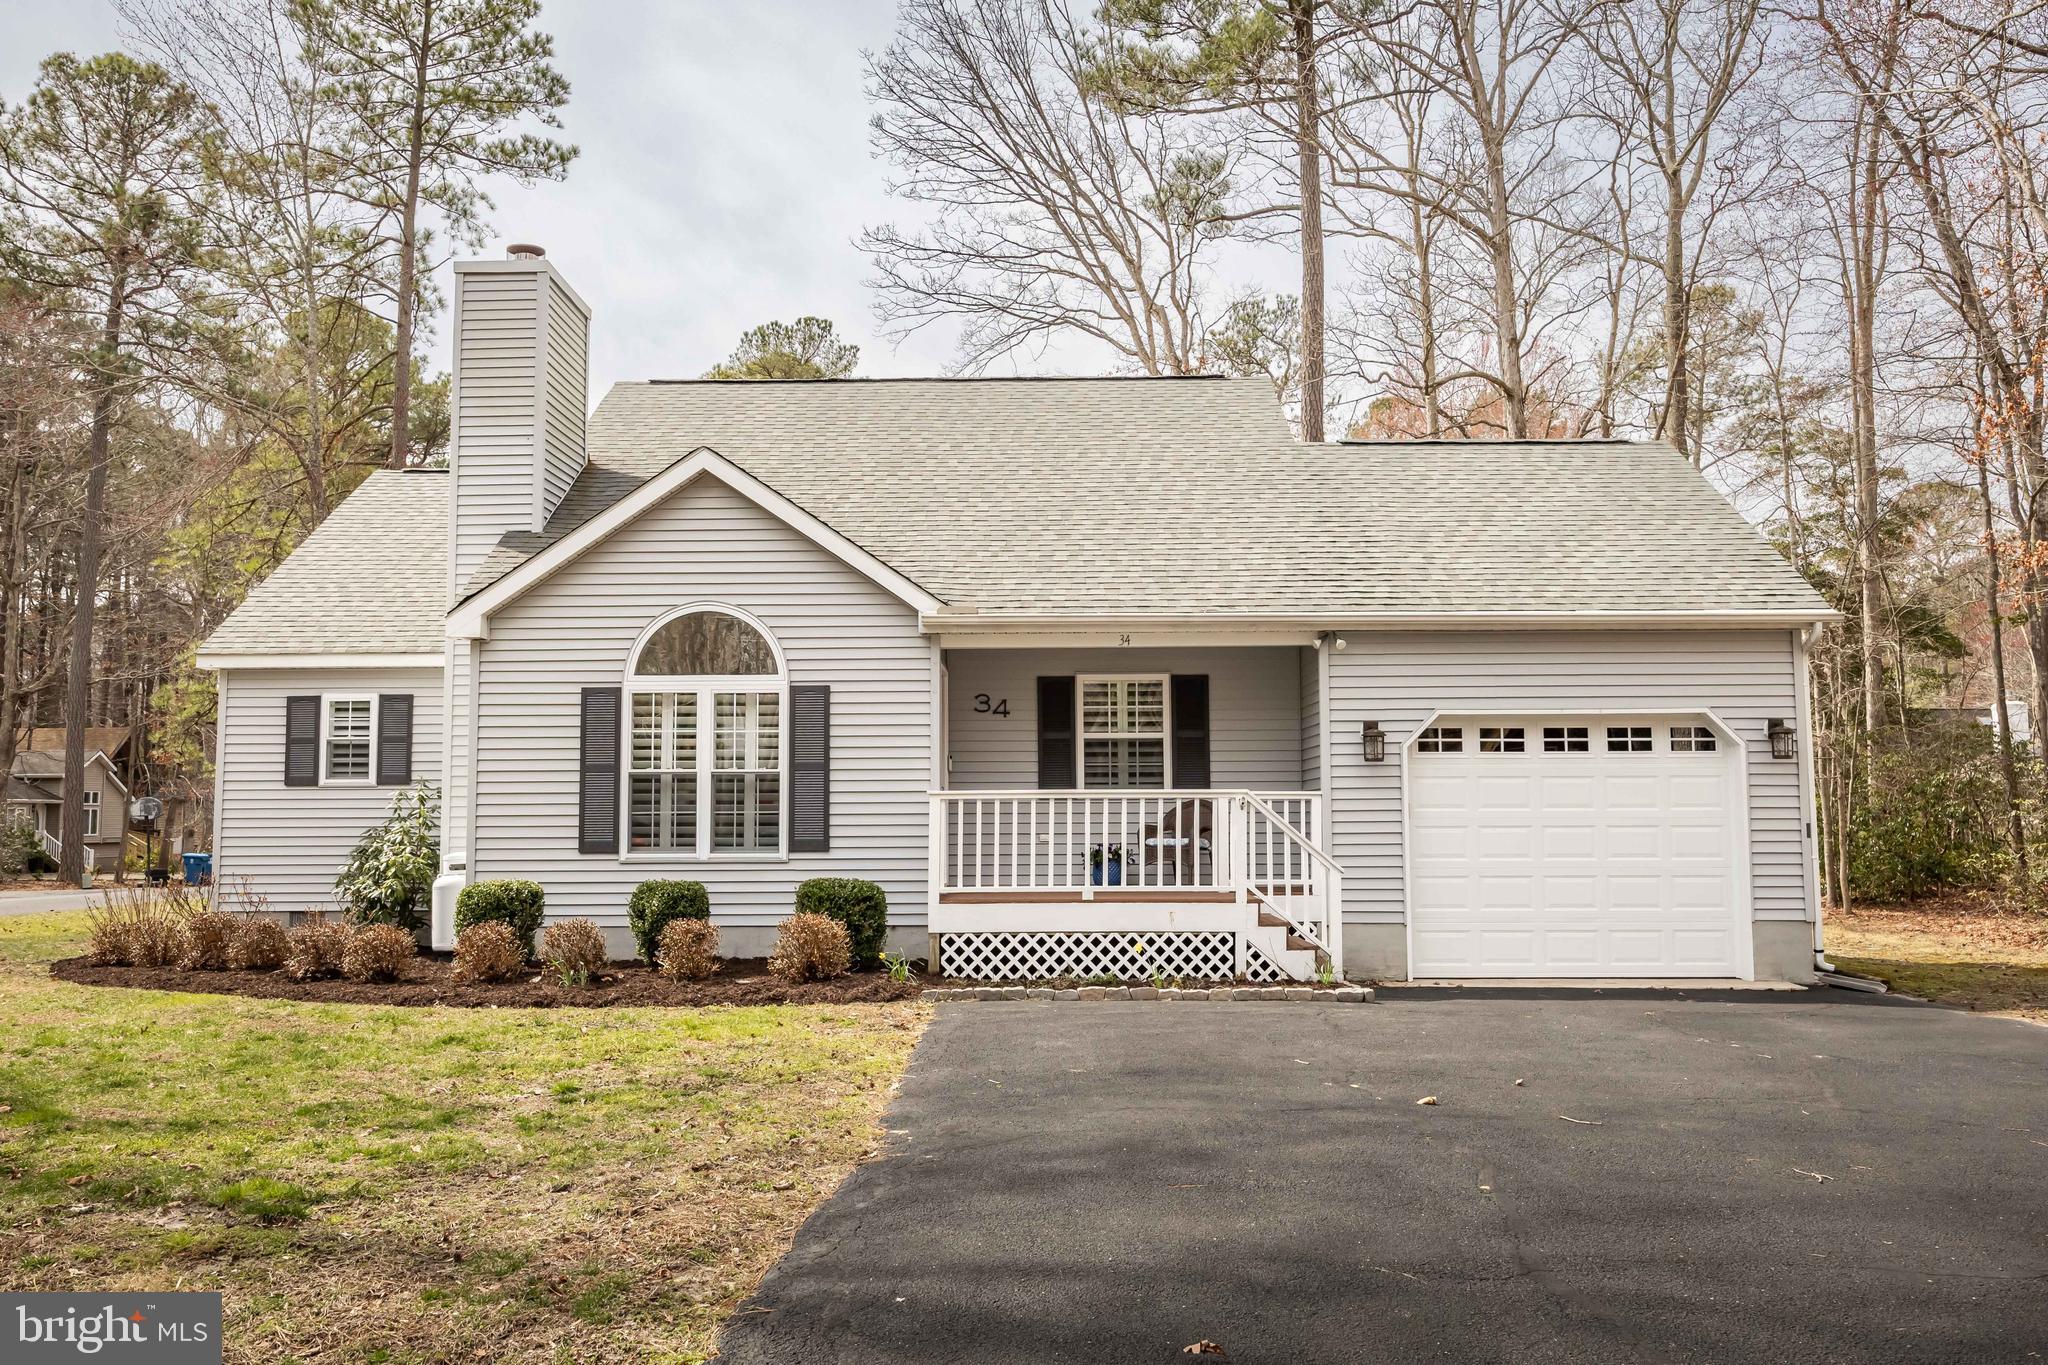
Welcome to this beautifully updated corner lot home in the heart of Ocean Pines.  Entering the home you find a warm and inviting open floor plan living room, dining room and kitchen, perfect for entertaining.  The living room holds a beautiful gas fireplace, the kitchen has been updated with shaker style cabinets, stainless steel appliances and gorgeous granite counter tops.  Off the kitchen you will find an inviting screened in porch that leads to the fenced in backyard which has newly planted trees on the fence line to create privacy.  Back inside, you will find the bedrooms in a split floor plan style, the primary suite exits out onto the screened porch and has its own primary bathroom.  The laundry can be found situated between the other two ample sized bedrooms with a bathroom in the middle.  Upgrades made in the last year are a new garage door, the privacy trees being planted, and the entire interior of the house has been painted.  Schedule your appointment to make this your home sweet home near the beach, shopping, restaurants and all the amenities the HOA offers!
#MDWO2029500

OCEAN PINES

34 MOONRAKER

3 Beds

2 Baths

1,122 Sq.Ft.

$425,000

MLS#: MDWO2029500
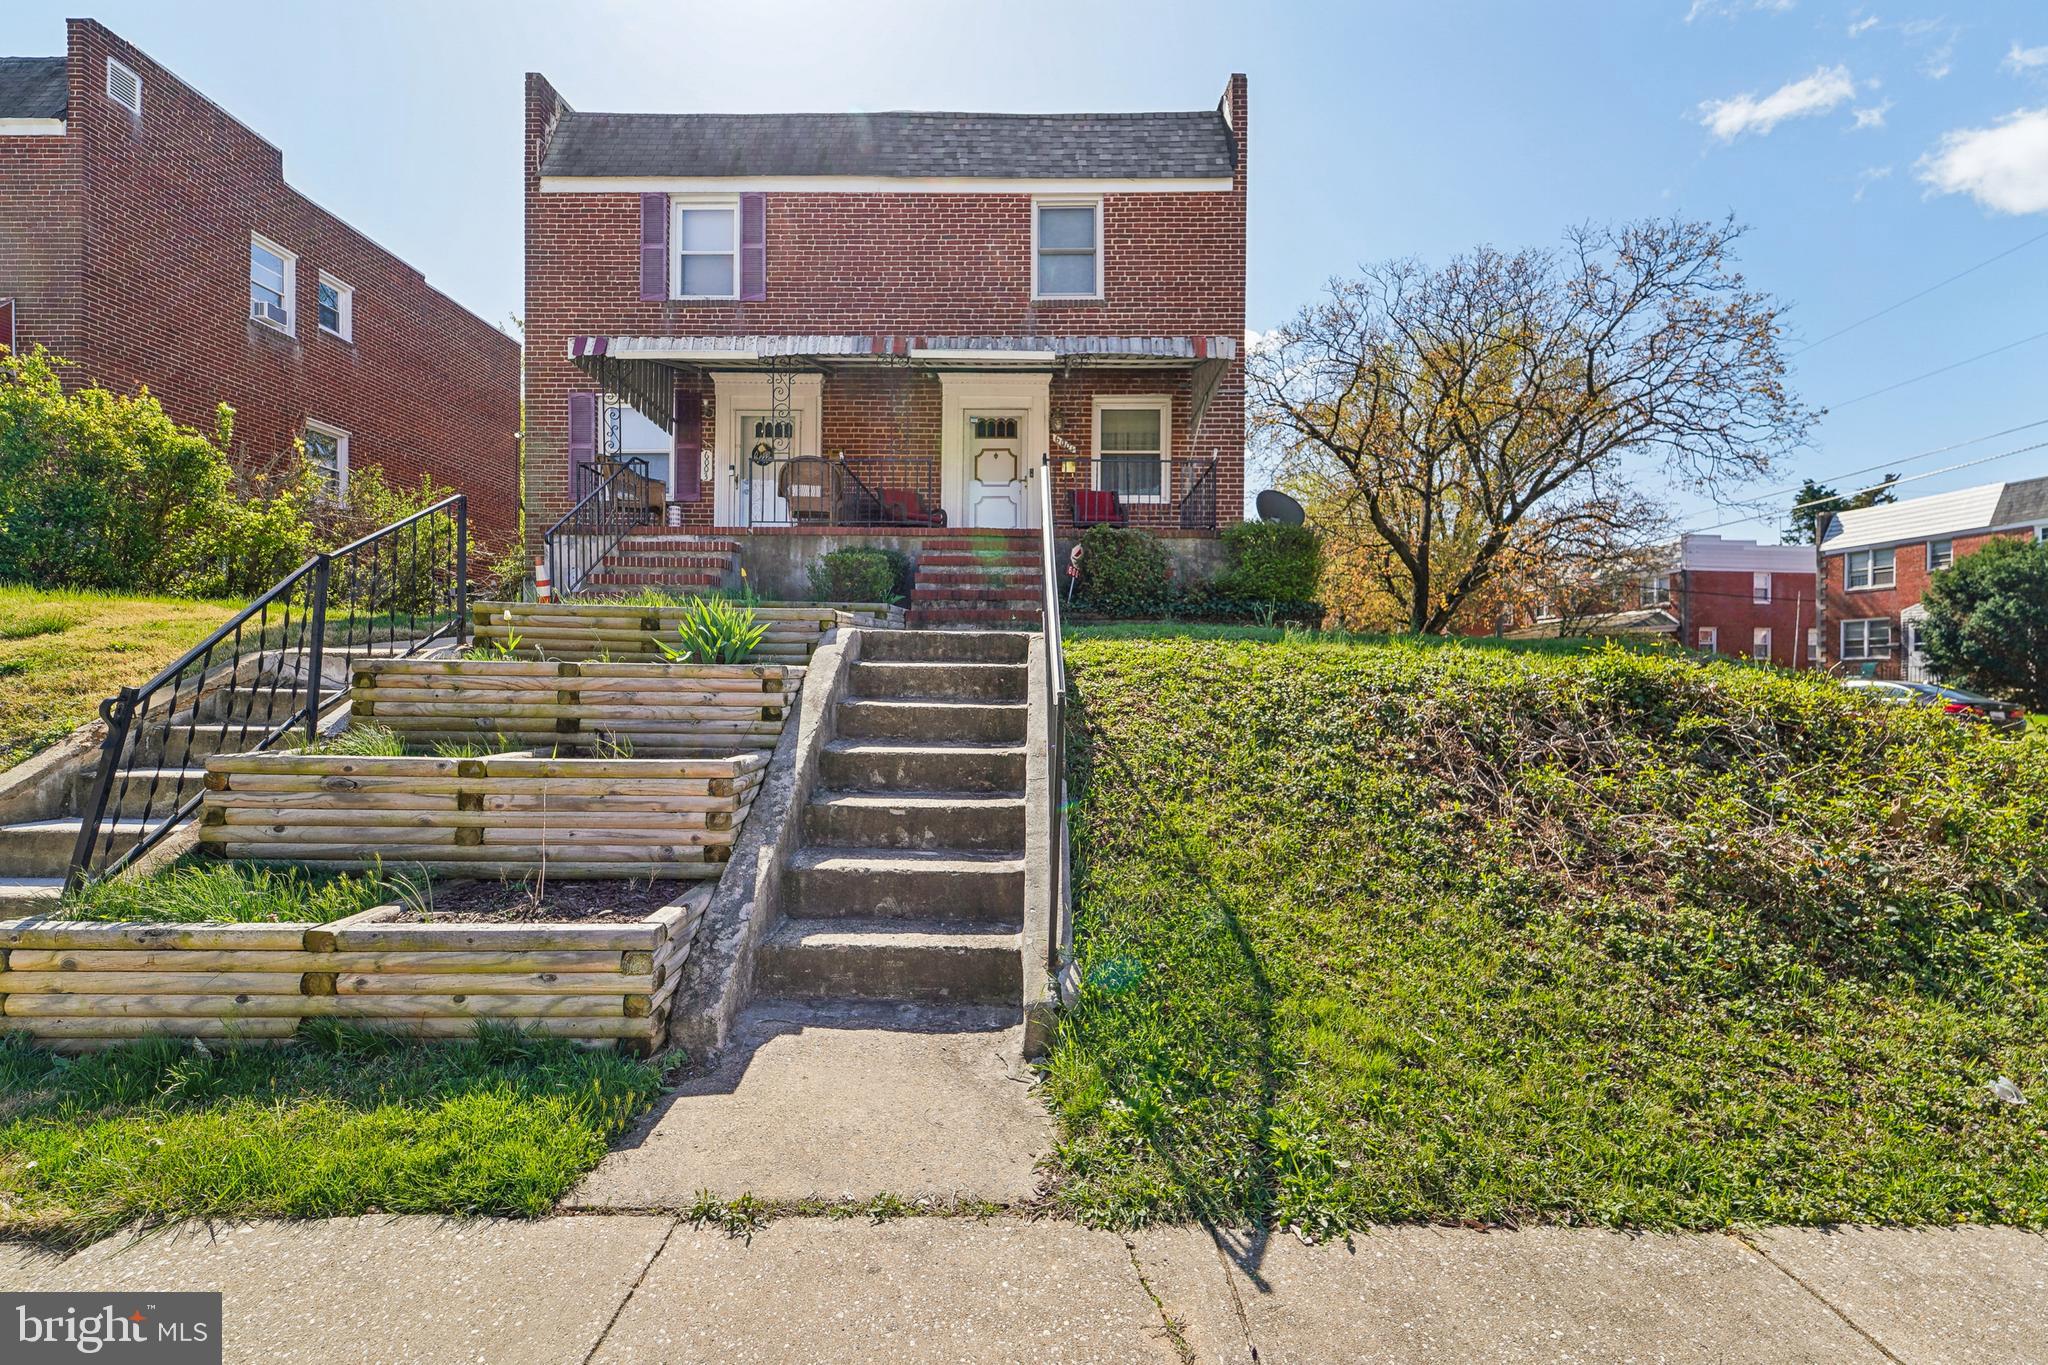
Highest & best offers due by 4/13 at 9pm. Seller reserves the right to accept any offer prior to this time. Welcome to 6001 Belle Vista Ave, a charming semi-detached brick home in Baltimore! This well-maintained 3-bedroom, 1.5-bath home is the perfect starter property, offering comfort, character, and great outdoor space. Situated on a desirable corner lot, it features a cozy front porch, a covered overlook deck in the back—ideal for relaxing—and a mostly fenced-in backyard with raised garden beds. A large storage shed provides plenty of room for tools or hobbies. The roof has been replaced within the last 10 years, adding peace of mind. Don’t miss this opportunity to own a lovely home with great potential and outdoor charm! 
-please refer to the as-is provisions addendum in the disclosures
#MDBA2161738

BALTIMORE

6001 BELLE VISTA AVENUE

3 Beds

1 Baths

1,536 Sq.Ft.

$175,000

MLS#: MDBA2161738
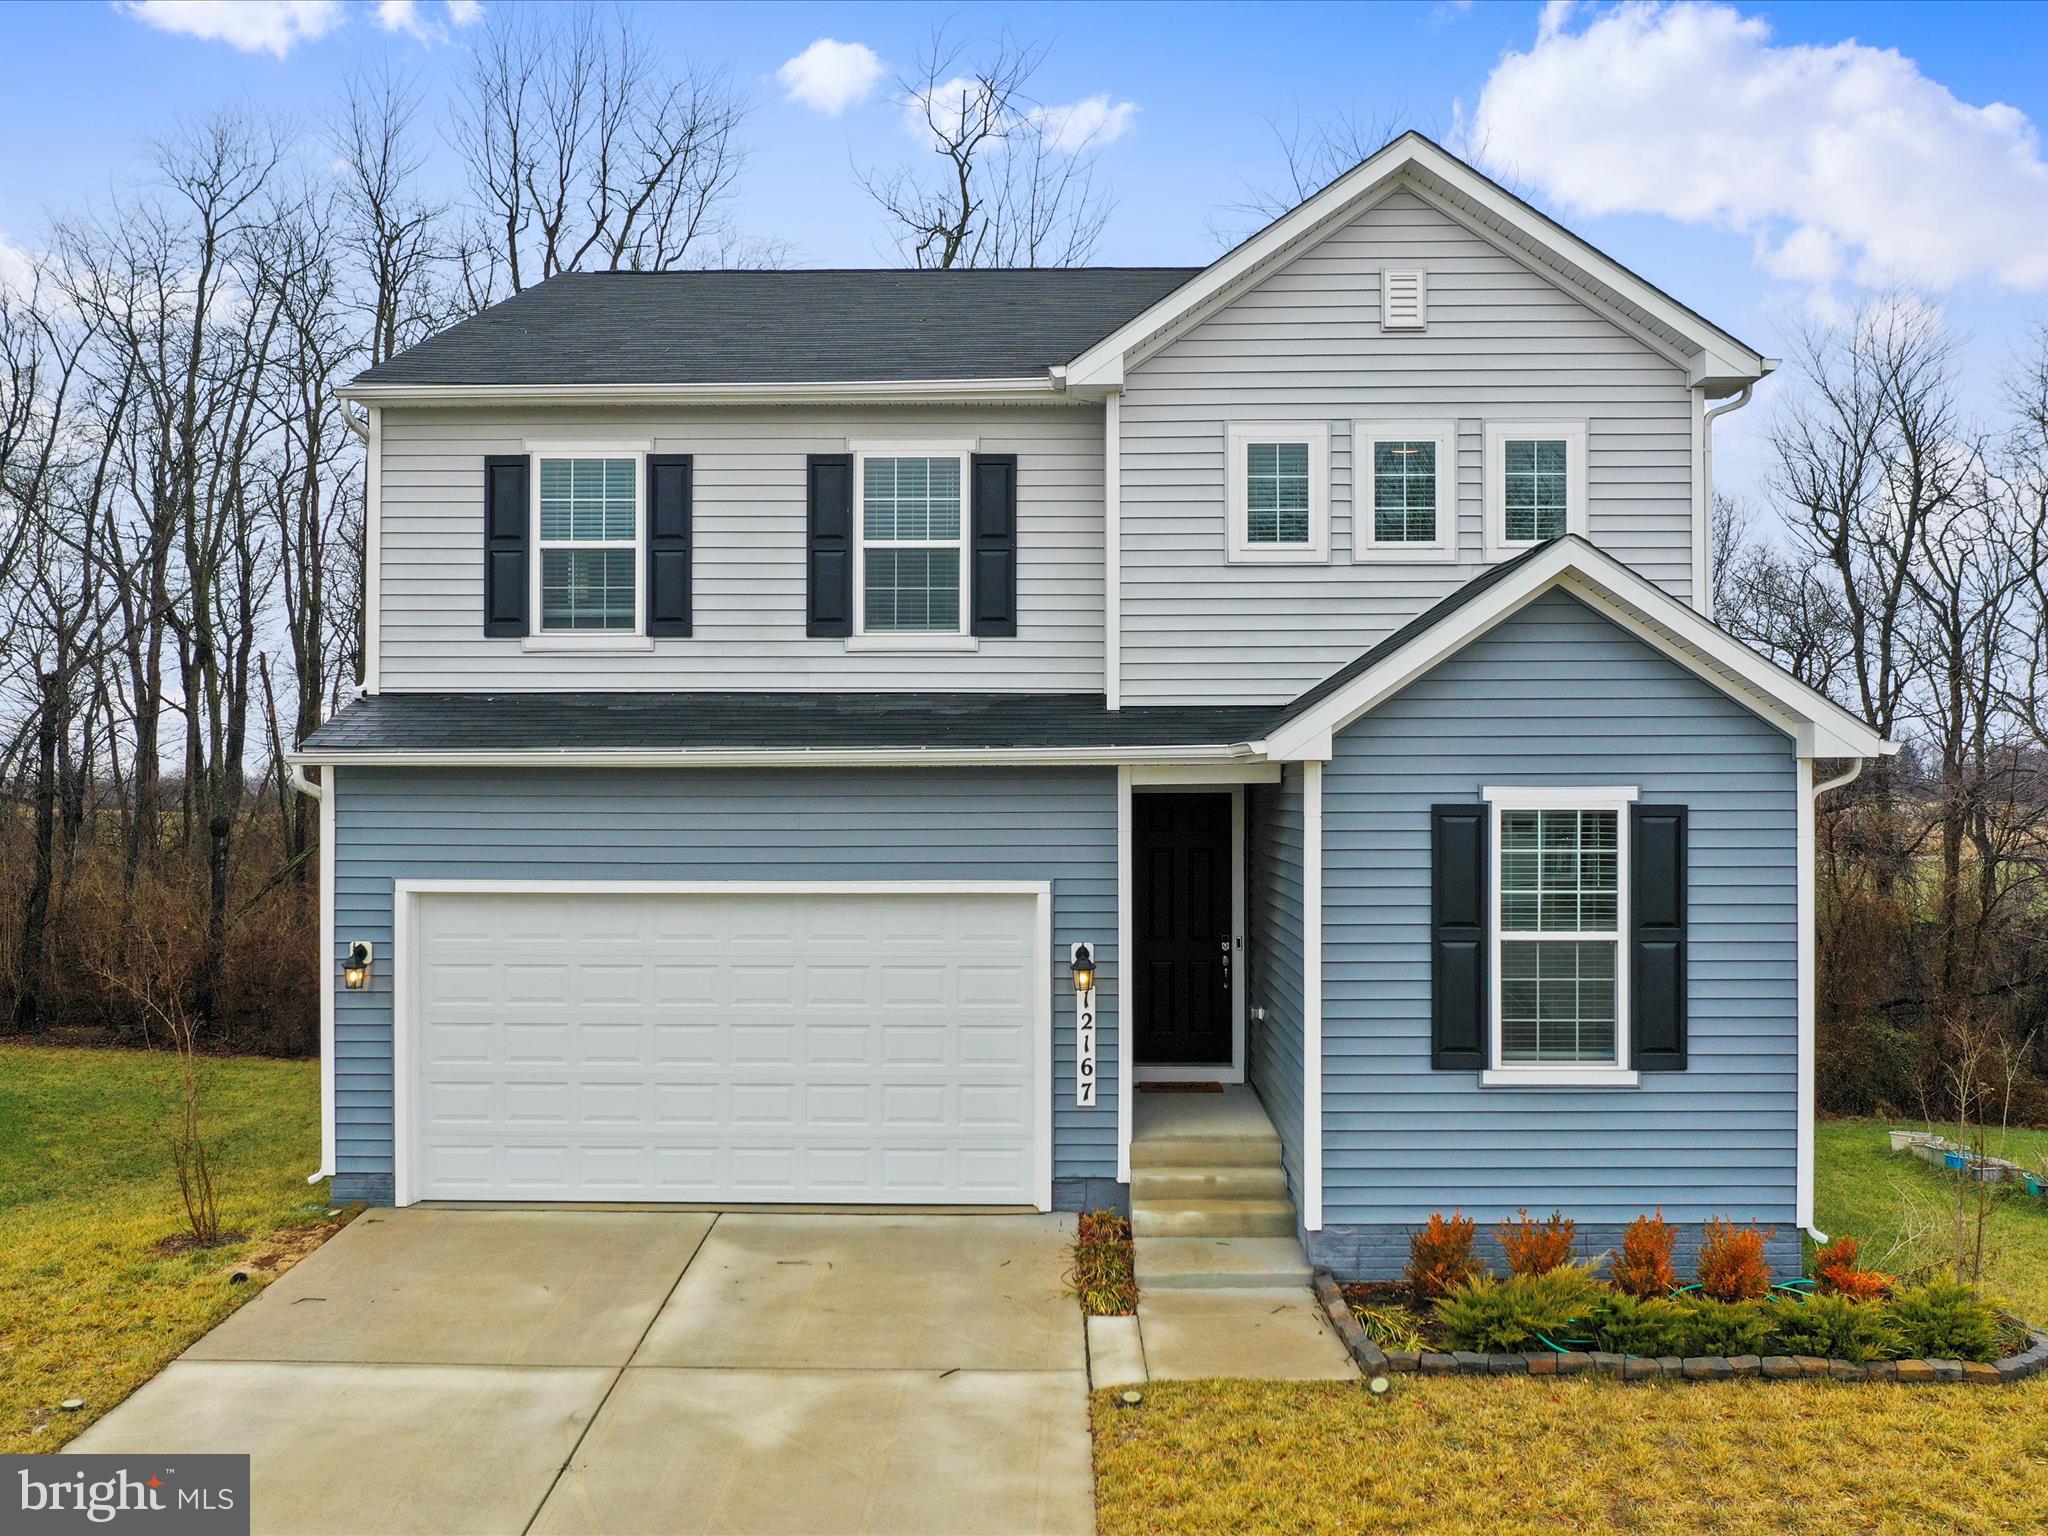
Look no further! This meticulously maintained, barely lived in, like new 4 bedroom/3 full bathroom home in sought after Hagers Crossing neighborhood is now awaiting new happy homeowners. Features include a large main level bedroom, full bathroom with easy walk-in shower, stunning gourmet kitchen, huge living room, and maintenance free Trex-deck overlooking trees and fields. Second floor spacious loft area would make the perfect office or hobby area, large bedrooms with plenty of closet space, primary bedroom with a huge walk in closet and private bathroom featuring all the bells and whistles. Laundry conveniently on bedroom level. Full, 1,113 sq. ft. unfinished basement is a clean slate ready for your finishing touches. It is already plumbed for a full bathroom and has a ground level walk-out to the private patio.  There is plenty of space for a fifth bedroom, full bathroom, and a huge family room/recreation room that would make the perfect in-law suite or guest accommodations. The oversized attached two car garage has an 8-foot garage door, extra high ceiling, and comes already equipped with an EV charging station. There are so many amenities such as walking/jogging trails, pool, tennis and basketball courts, picnic pavilion, and children's playground/tot lot. There is something for all to enjoy! Don't wait months for new construction, this gorgeous 3 year old home is available now, completely move in ready and shows like new. Ideal commuter location within a mile to I-81, minutes to I-70 and the Maryland and PA state lines, and only 35 minutes to Frederick and the MARC train station. Close proximity to shopping, restaurants, and downtown Hagerstown featuring the historic Maryland Theatre and Meritus Ballpark. Don't miss your opportunity. Get ahead of the spring market rush and schedule your showing today!
#MDWA2026864

HAGERSTOWN

12167 FALLEN TIMBERS CIRCLE

4 Beds

3 Baths

2,563 Sq.Ft.

$495,000

MLS#: MDWA2026864
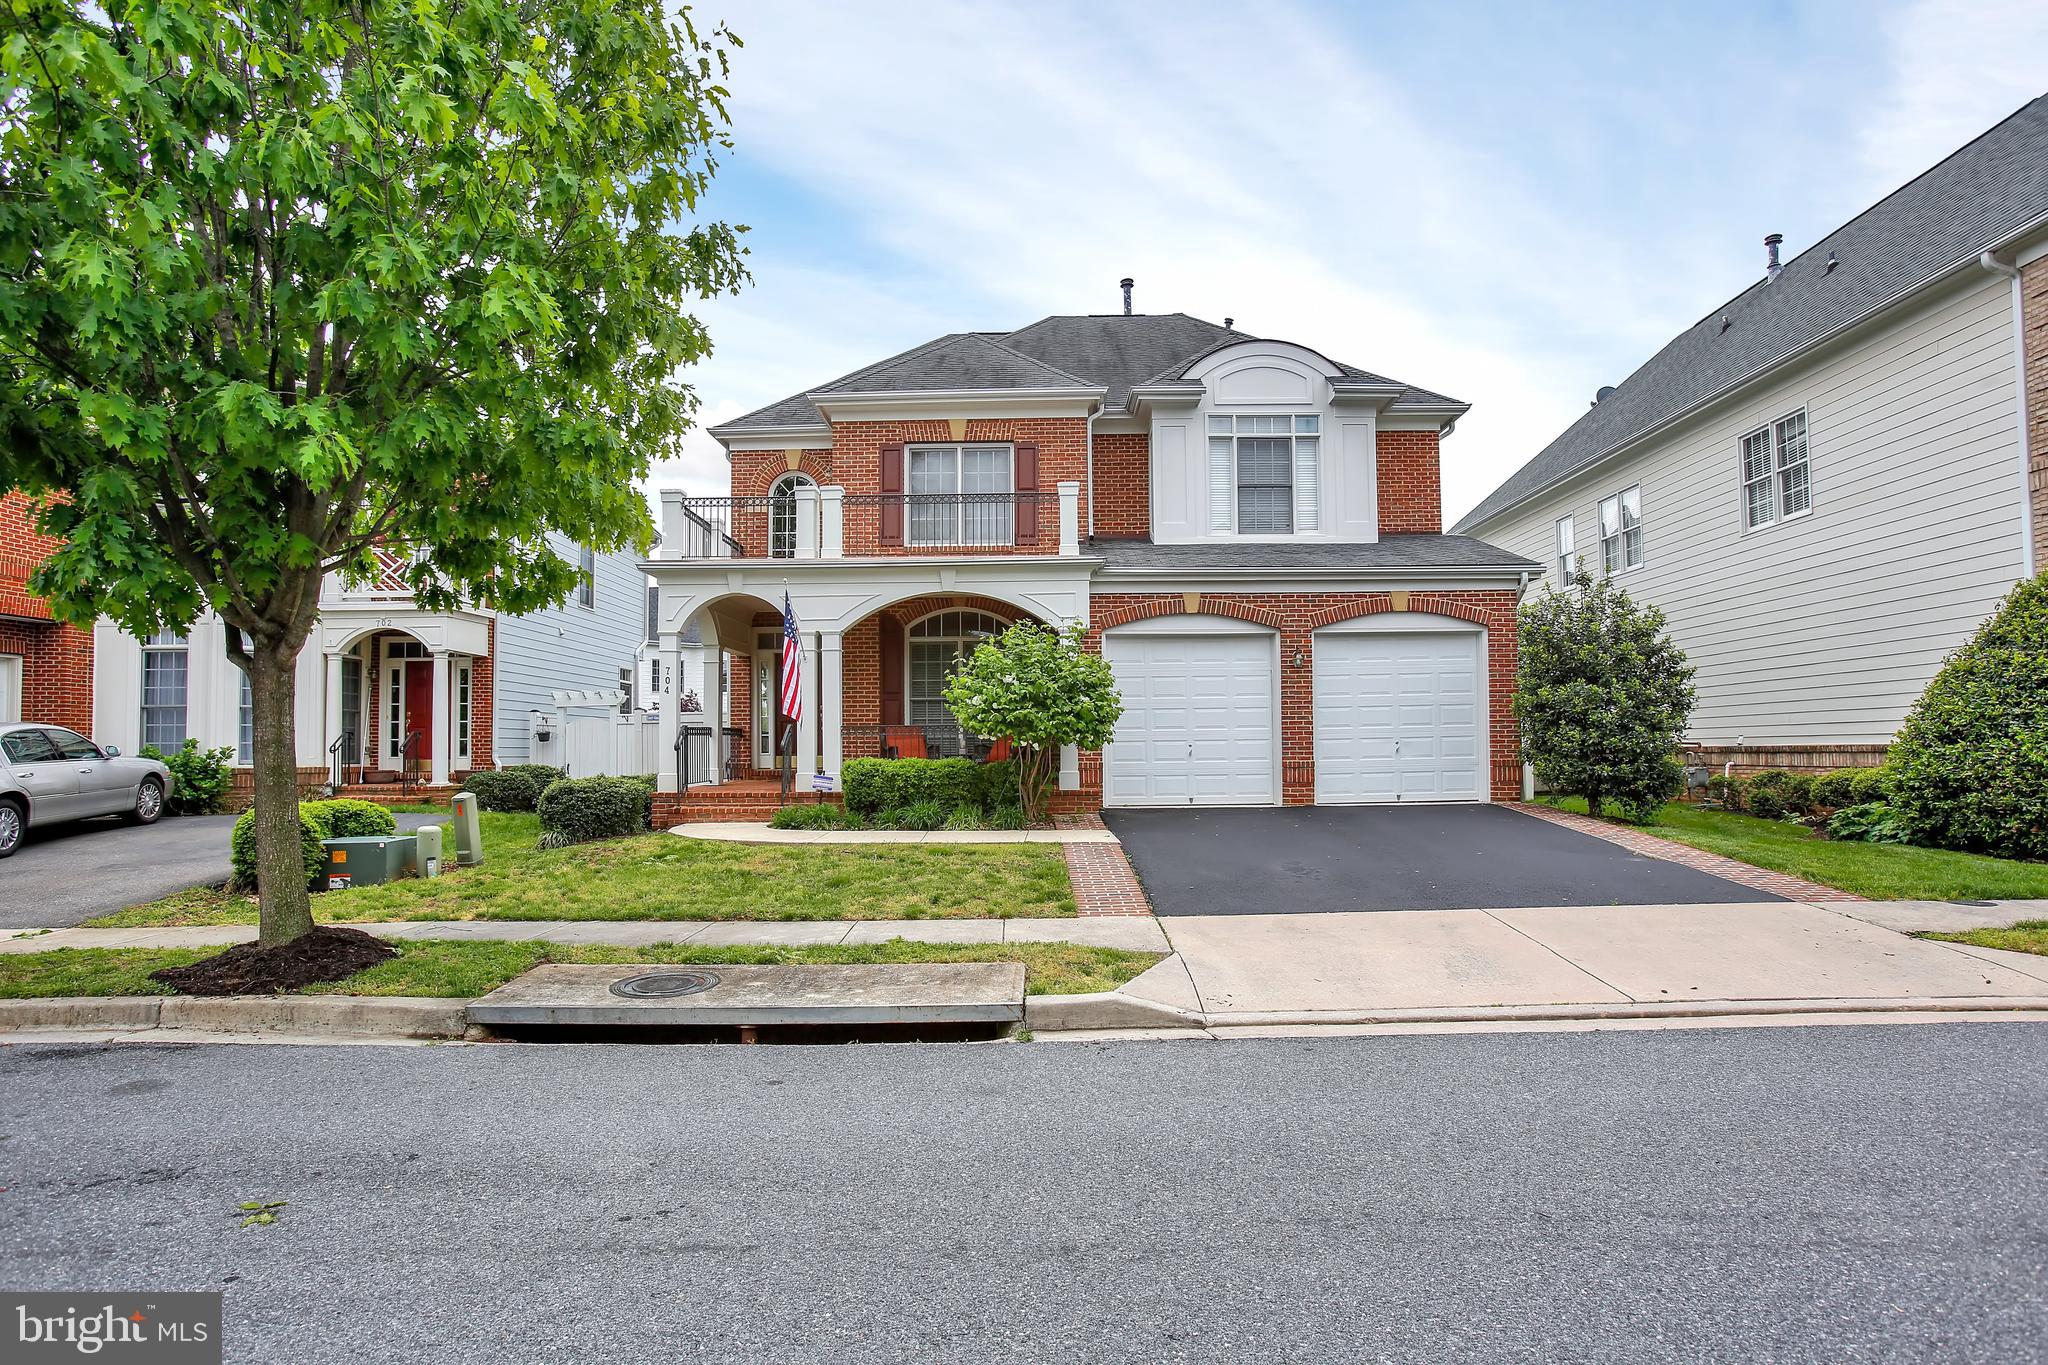
Welcome to 704 Banneker Lane, a stunning 4-bedroom, 3.5-bathroom home in the sought-after Kingsport community. With over 3000 sq ft of living space and 9’ ceilings throughout, this home is the perfect blend of comfort, style, and convenience, offering a spacious layout that is ideal for both everyday living and entertaining. The main floor is loaded with large windows to allow for plenty of natural light and is designed for both functionality and flow. It features an open and inviting living area with a cozy gas fireplace and built-ins, a spacious kitchen that is perfect for cooking and entertaining, with ample counter space and modern appliances, as well as a sunny breakfast nook that overlooks the backyard. From the living room you can step outside to the private fenced backyard, offering a wonderful outdoor space for children to play, pets to roam, or for you to relax and entertain in peace. Rounding out the main level is an office and formal dining area that provides space for family meals and gatherings. 

Upstairs, the primary bedroom features an ensuite bathroom, offering a quiet retreat and privacy from the rest of the home. You will find three more bedrooms and two more bathrooms on this level, including a convenient jack-and-jill bathroom shared by two of the bedrooms. The home also boasts an inviting front porch, great for relaxing with a cup of coffee, and a second-level porch that offers a peaceful spot to unwind. There’s also a large, partially finished basement, also with 9' ceilings,  with plenty of space for your needs. The attached two-car garage and ample storage space round out the fantastic features of this home. Located directly across from the community pool, you’ll enjoy easy access to fun and relaxation all summer long. 704 Banneker is in a prime Annapolis location, with easy access to schools, local amenities, and the waterfront, this home offers the best of suburban living with easy access to everything the city has to offer. Don’t miss out on this gem—schedule your showing today! New carpet throughout in 2023 and new roof in 2021. Owner/agent.
#MDAA2109766

ANNAPOLIS

704 BANNEKER LANE

4 Beds

3 Baths

3,074 Sq.Ft.

$824,900

MLS#: MDAA2109766

1 ... 404 405 406 407 408 ... 666
* Listings identified with the FMLS IDX logo come from FMLS and are held by brokerage firms other than the owner of this website. The listing brokerage is identified in any listing details. Information is deemed reliable but is not guaranteed. If you believe any FMLS listing contains material that infringes your copyrighted work please review our DMCA policy and learn how to submit a takedown request. © 2024. First Multiple Listing Service, Inc.

Send a message

Message successfully sent.

Your message

What is 3 + 4 ?

Reason for contacting?

I agree to receive email communication and understand I can unsubscribe at any time.

I agree to be contacted by Charis Realty Group - Christine Issler, Broker via call, email, and text for real estate services. To opt out, you can reply 'stop' at any time or reply 'help' for assistance. You can also click the unsubscribe link in the emails. Message and data rates may apply. Message frequency may vary. Privacy Policy

Sign Out

Virtual Assistant

Would you like to take the next step with this property? We can help you schedule a showing or virtual tour, or send you more details.

Yes, I would like more information.

Thank You for Your Reply, One of Our Agents will contact you as soon as possible

No, maybe later.

Thank you, you can always contact me via email, phone number or through the contact form.

Realhub AI

Lucy - Your AI-Powered Realtor

Update Your Temporary Password

Personalize your search

Enter your email and we'll notify you immediately when new listings match what you're looking for.

or enter email address

Already have an account ? Login here

Continue your home search

I agree to receive communications and understand I can unsubscribe at any time.

I agree to be contacted by Charis Realty Group - Christine Issler, Broker via call, email, and text for real estate services. To opt out, you can reply 'stop' at any time or reply 'help' for assistance. You can also click the unsubscribe link in the emails. Message and data rates may apply. Message frequency may vary. Privacy Policy

Already have an account ? Login here

We use cookies

We use cookies primarily for analytics to enhance your experience. By accepting, you agree to our use of these cookies. You can manage your preferences or learn more about our cookies policy.