Properties

Browse or get in touch to schedule a walkthrough.

  • Nearby me
Price range

Popular Features

Community Features

Association

Property Features

Waterfront

View

Exterior Features

Interior Features

Style

534933 properties match your criteria

Updated 1 minute ago

E-Alert name
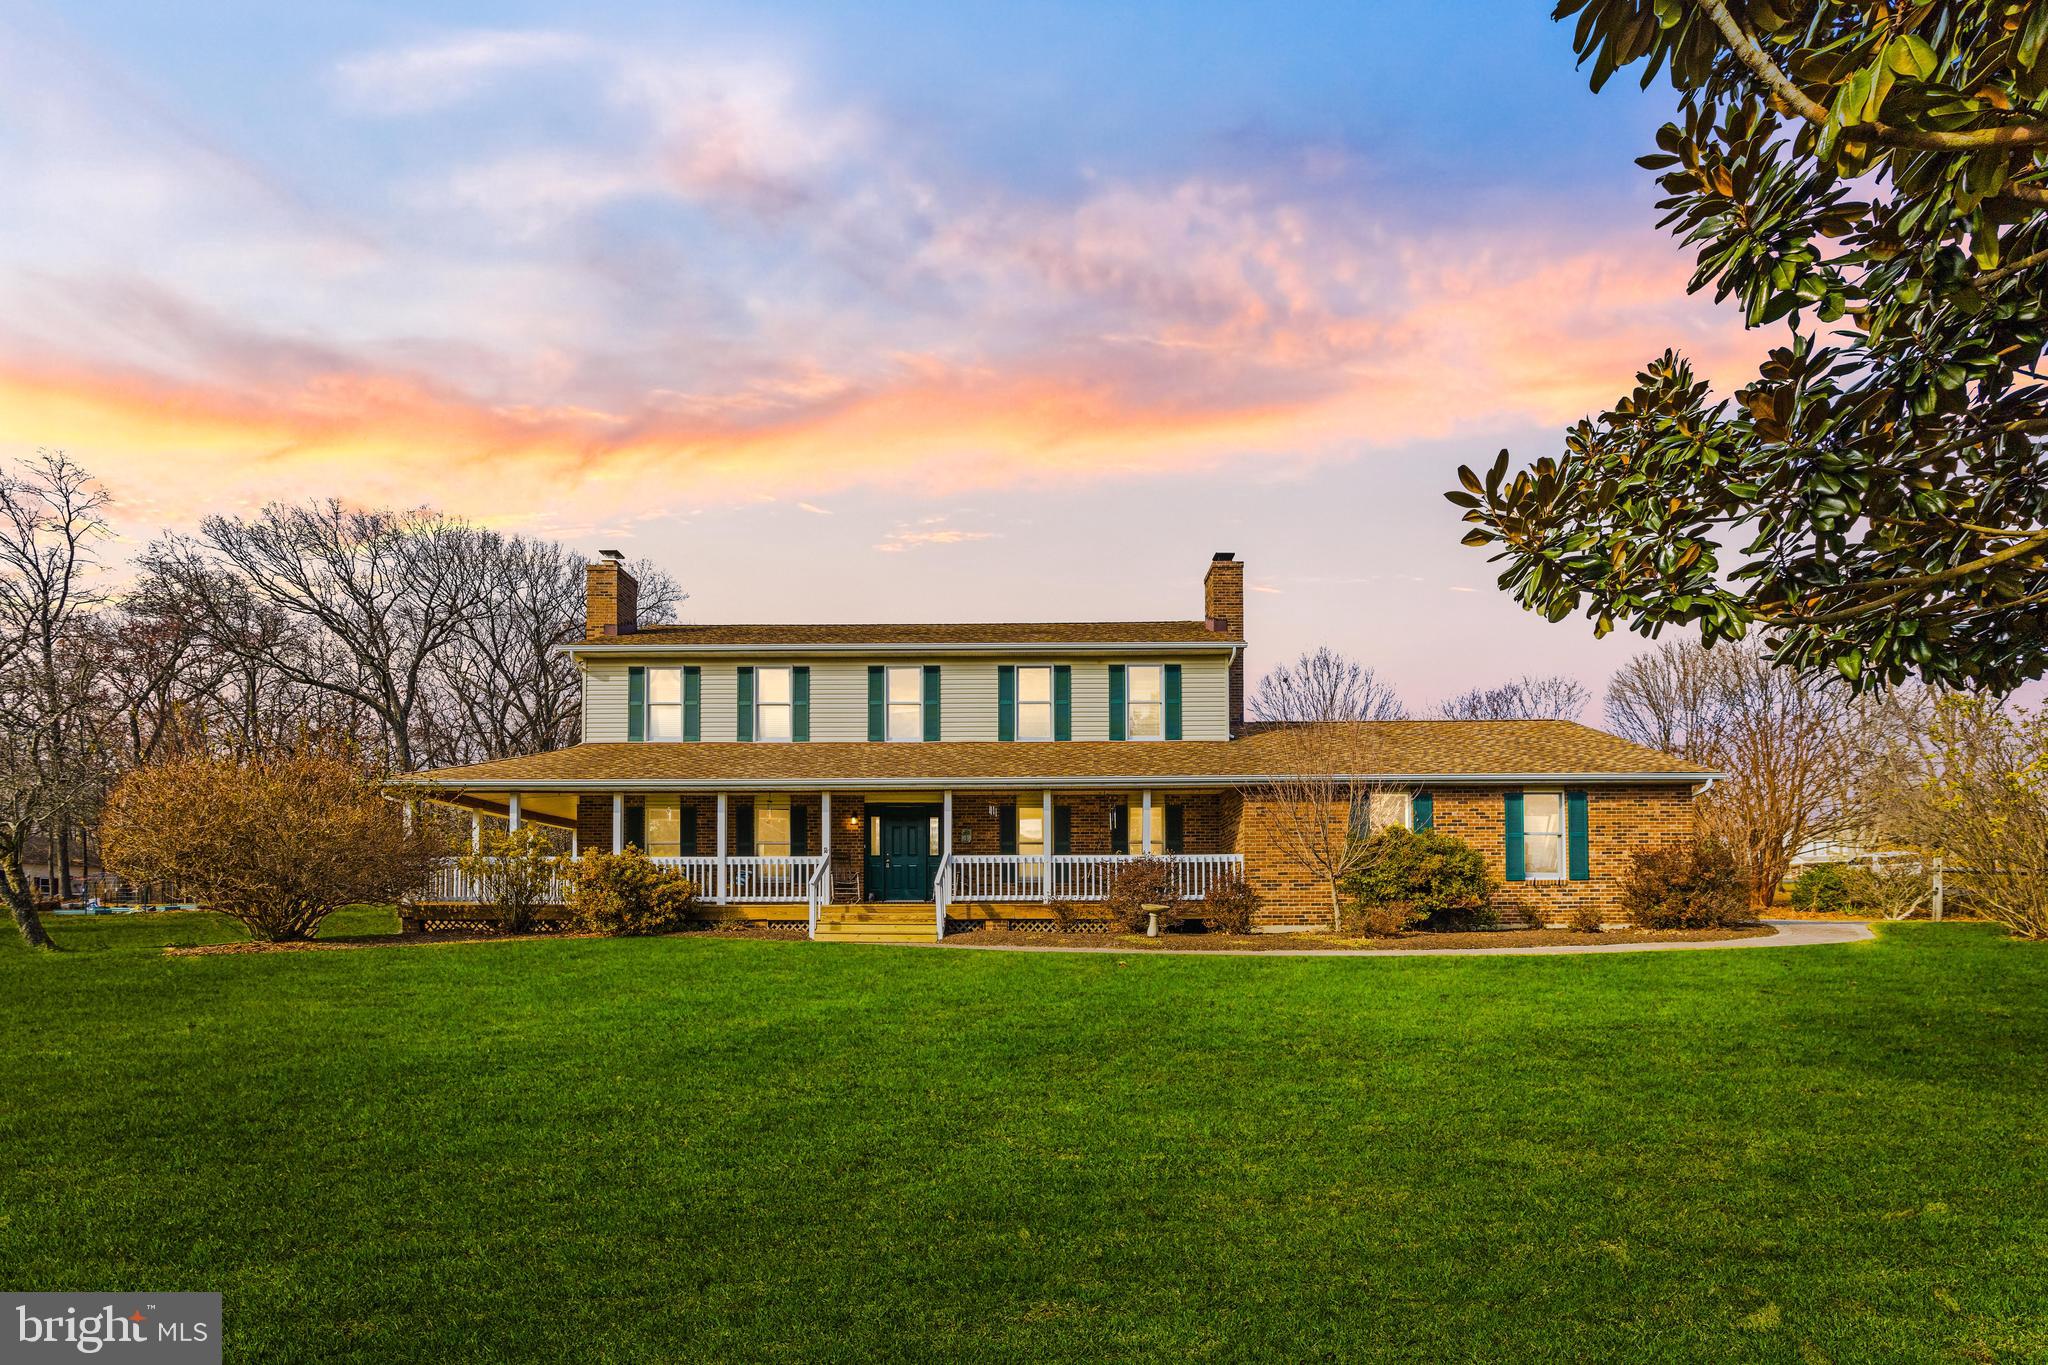
Next Step Realty is proud to present 4886 Green Bridge Road, Dayton, MD 21036!  This property has been lovingly owned & enjoyed by the same family for 25 years & now it is time to pass this special home onto a new owner. This highly sought after address in Howard County is served by Dayton Oaks Elementary, Folly Quarter Middle & Glenelg High School. 
You'll feel your blood pressure lowering & your mood elevating as you exit the highway and cruise through the beautiful, country landscape. This large colonial is situated in the middle of 3 lush acres. The grounds have so many hidden gems! Off of the family room there is a deck with a huge picnic table perfect for crab feasts, an in-ground pool for hot summer days &  a beautiful fish pond tucked away in a secluded spot. You'll love grabbing fresh fruit from the trees in the small orchard plus all types of berries & grapes. You'll take fewer trips to the grocery store because you can walk right out back and harvest fresh veggies like asparagus, beans, carrots, cucumbers, lettuce, peas, & potatoes for dinner. There is a generous, detached shed to store lawn & garden equipment and a well loved swing set.
There is a shared driveway agreement in place with several neighbors. This home has an oversized, side-load garage with a parking pad for 6 - 8 cars.  Friends and family usually use the back door, but if you follow the brick path around to the front of the home you'll cross the wraparound front porch to enter through the front door into a bright, 2 story foyer.  There is a comfortable living room with a fireplace to the left large enough to accommodate a baby grand piano & a dedicated office /study to the right offering a wood stove for comfort when you're working late on cold winter nights. 
The heart of the home is the huge kitchen & family room area at the rear of the house. Your friends and family will gather here over the years in all seasons. The kitchen has everything needed for serious cooks; loads of oversized hickory cabinets with generous pull out drawers, a double oven, an island with a prep sink and a long breakfast bar with seating for 6 - 8 people. It's the perfect spot to cook a large dinner, throw a holiday party or host book club. Most days you'll just find it ideally set up for making lunches while the kids eat breakfast or sipping your coffee in the morning while you check your email. There is a large, separate dining room just off the kitchen for more formal meals. 
On the main level there is also a full bath with a shower which is convenient for all the new friends you'll have when the pool is in use, a laundry room, coat closet, additional storage closets and access to the over-sized garage.
At the top of the stairs you'll find a landing perfect for a small office area. The master suite can easily accommodate a king sized bed and several other large pieces of furniture. The master bathroom offers a double vanity, separate shower & walk-in closet. There are 3 other bedrooms located upstairs and another full bathroom. 
The lower level has berber carpeting and there are two defined areas that could be used as a recreation room and a game room. There is a built-in bar and a pool table that will convey. Pass through to the unfinished portion of the basement and you'll appreciate having a ton of extra storage space for seasonal and occasional items. There is a convenient, outside entrance from this area up to the driveway and the side door of the garage.
Looking for the place to make memories for the next 25 years? This could be it! 
NOTE: Home fell out of contract 2x due to several minor issues raised during inspections. Over the past 60 days the septic system has been inspected & pumped, the well has been inspected, the water tested & an acid neutralizer pump installed. Both fireplaces/chimneys have been inspected & cleaned. Minor repairs have been made to both crowns & flashing. The roof has been inspected & minor repairs have been made. All invoices provided.
#MDHW2050894

DAYTON

4886 GREEN BRIDGE ROAD

4 Beds

3 Baths

3,052 Sq.Ft.

$985,000

MLS#: MDHW2050894
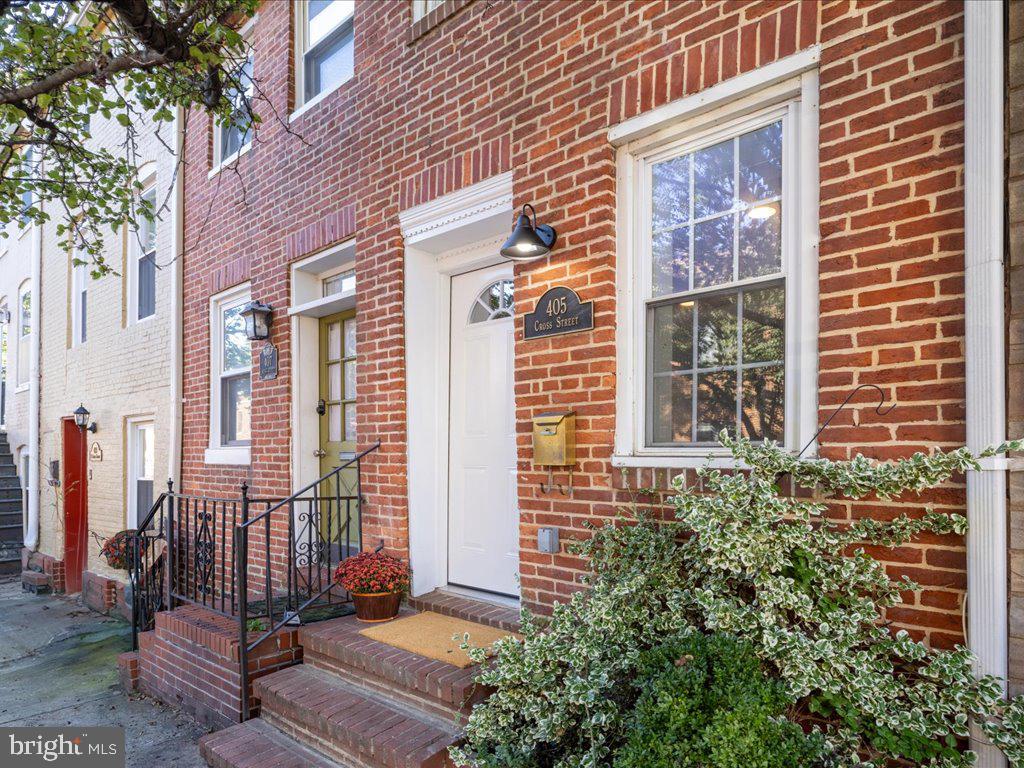
This fully renovated 2-bedroom, 1.5-bathroom rowhome in Federal Hill is move-in ready and perfectly located. Just three blocks from Federal Hill Park and the Inner Harbor, you’ll also be within walking distance of Cross Street Market, Light Street, and Charles Street’s vibrant restaurants and shops.

Inside, a brand-new kitchen with modern appliances, updated bathrooms, and fresh finishes create a stylish, comfortable space. A main-level half bath adds convenience, while the loft area offers versatility.

The highlight? A spacious rooftop deck—your private outdoor retreat with sweeping city views, perfect for relaxing or entertaining.

With new HVAC, plumbing, and electrical systems, this home has been completely updated—nothing to do but move in.   This property comes with a one year home warranty for added peace of mind.   Don't miss this opportunity to own a stylish, low-maintenance home in one of Baltimore’s most walkable neighborhoods!
#MDBA2158142

BALTIMORE

405 E CROSS STREET

2 Beds

1 Baths

1,360 Sq.Ft.

$325,000

MLS#: MDBA2158142
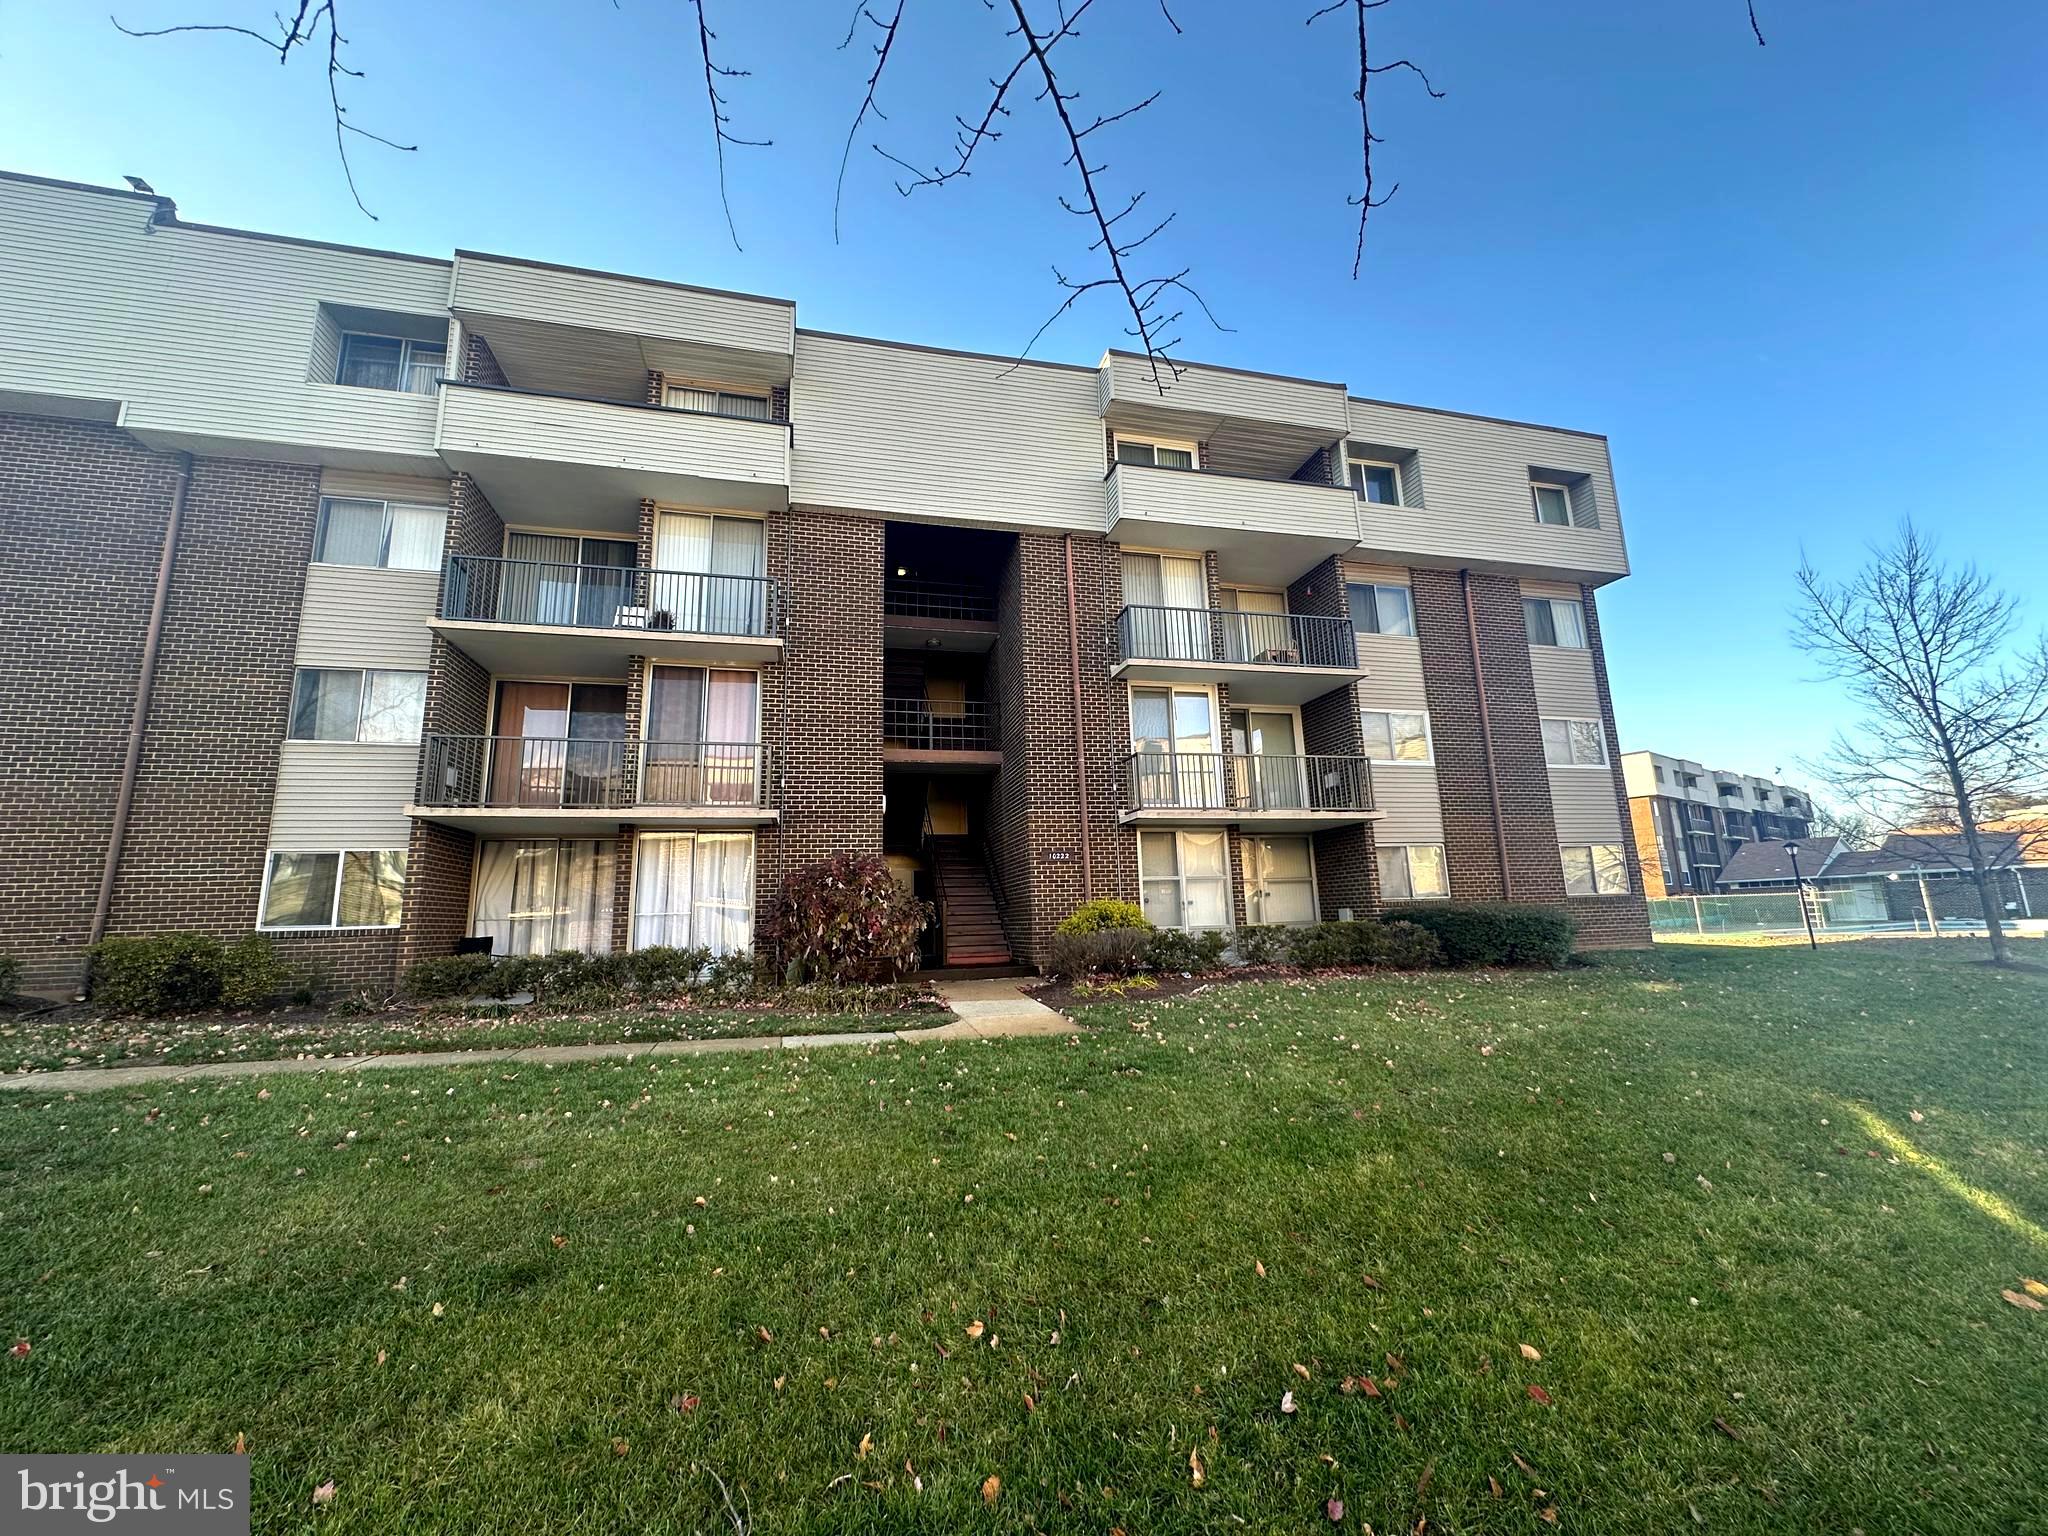
*entry level 2BR/1BA condo*no steps*LVP flooring throughout unit*eat-in kitchen w/quartz countertops*washer/dryer* big master bedroom w/walk-in closet*ceramic tile bath*this property is turnkey and perfect for first time home buyers or Investors looking to buy their first rental property for cashflow*second bedroom is small and more suitable as a den/office/workout area*condo fee includes gas and water/only utility is electric*one assigned parking space but plenty of space for guest parking*minutes to Woodmore Town Center*5 min to PG College*7 min to largo metro station*10 min to I-495*agents text L/A with questions
#MDPG2140914

UPPER MARLBORO

10222 PRINCE PLACE 11-T2

2 Beds

1 Baths

1,071 Sq.Ft.

$175,000

MLS#: MDPG2140914
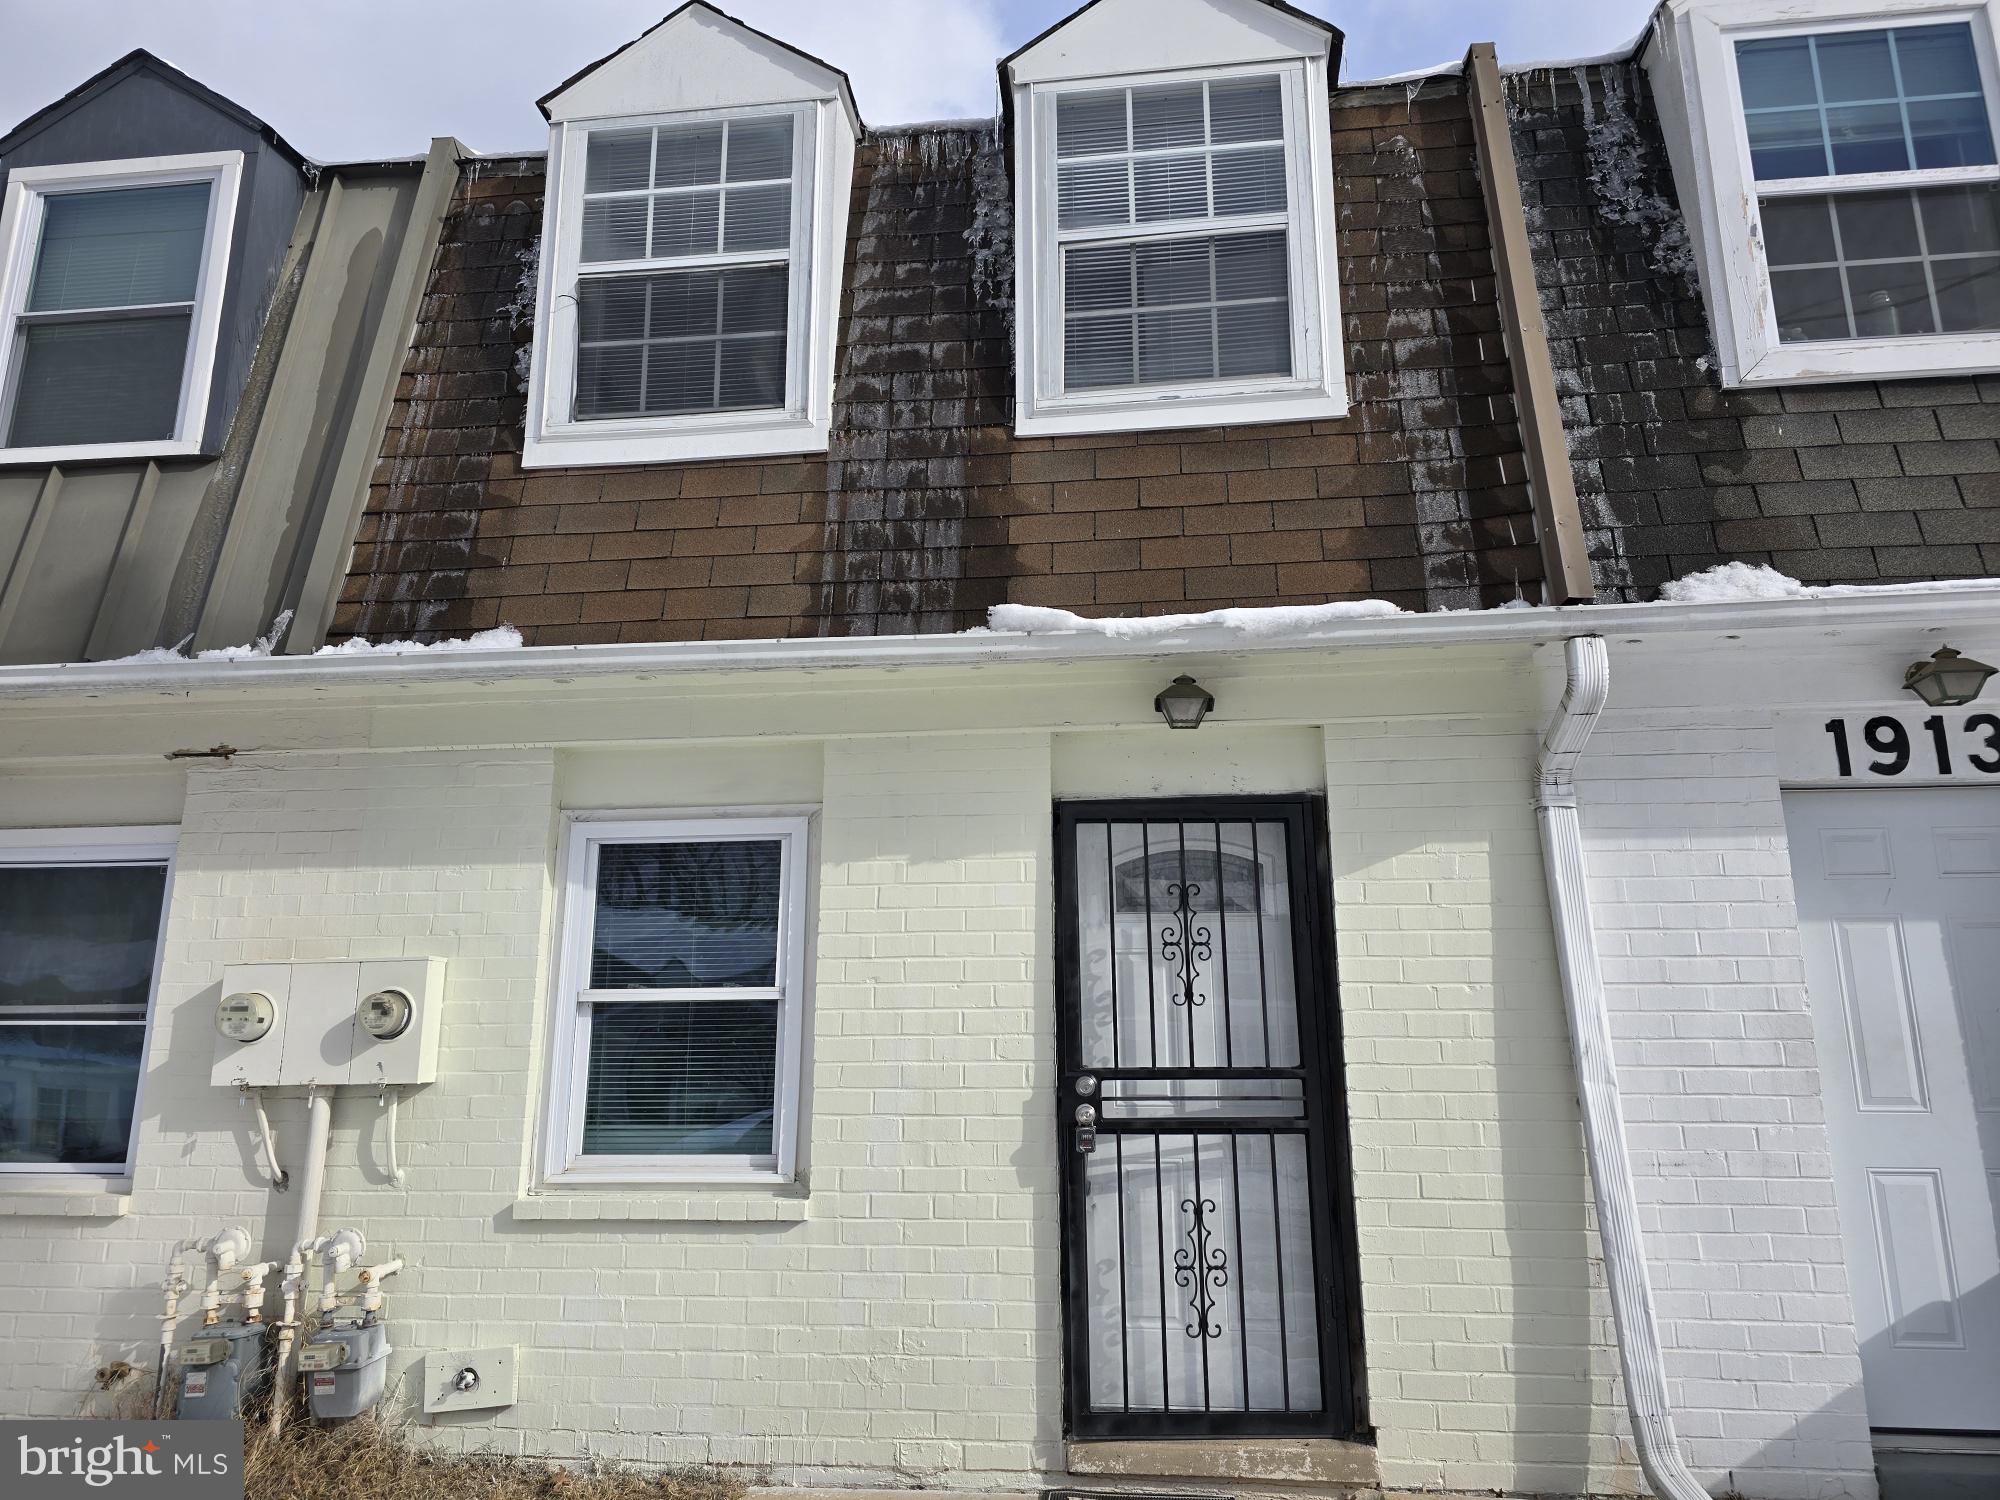
!!! Beautiful townhome.  fenced in yard..Come view and make this house your new home.
#MDPG2141156

LANDOVER

1915 VILLAGE GREEN DRIVE E V-195

2 Beds

1 Baths

815 Sq.Ft.

$180,000

MLS#: MDPG2141156
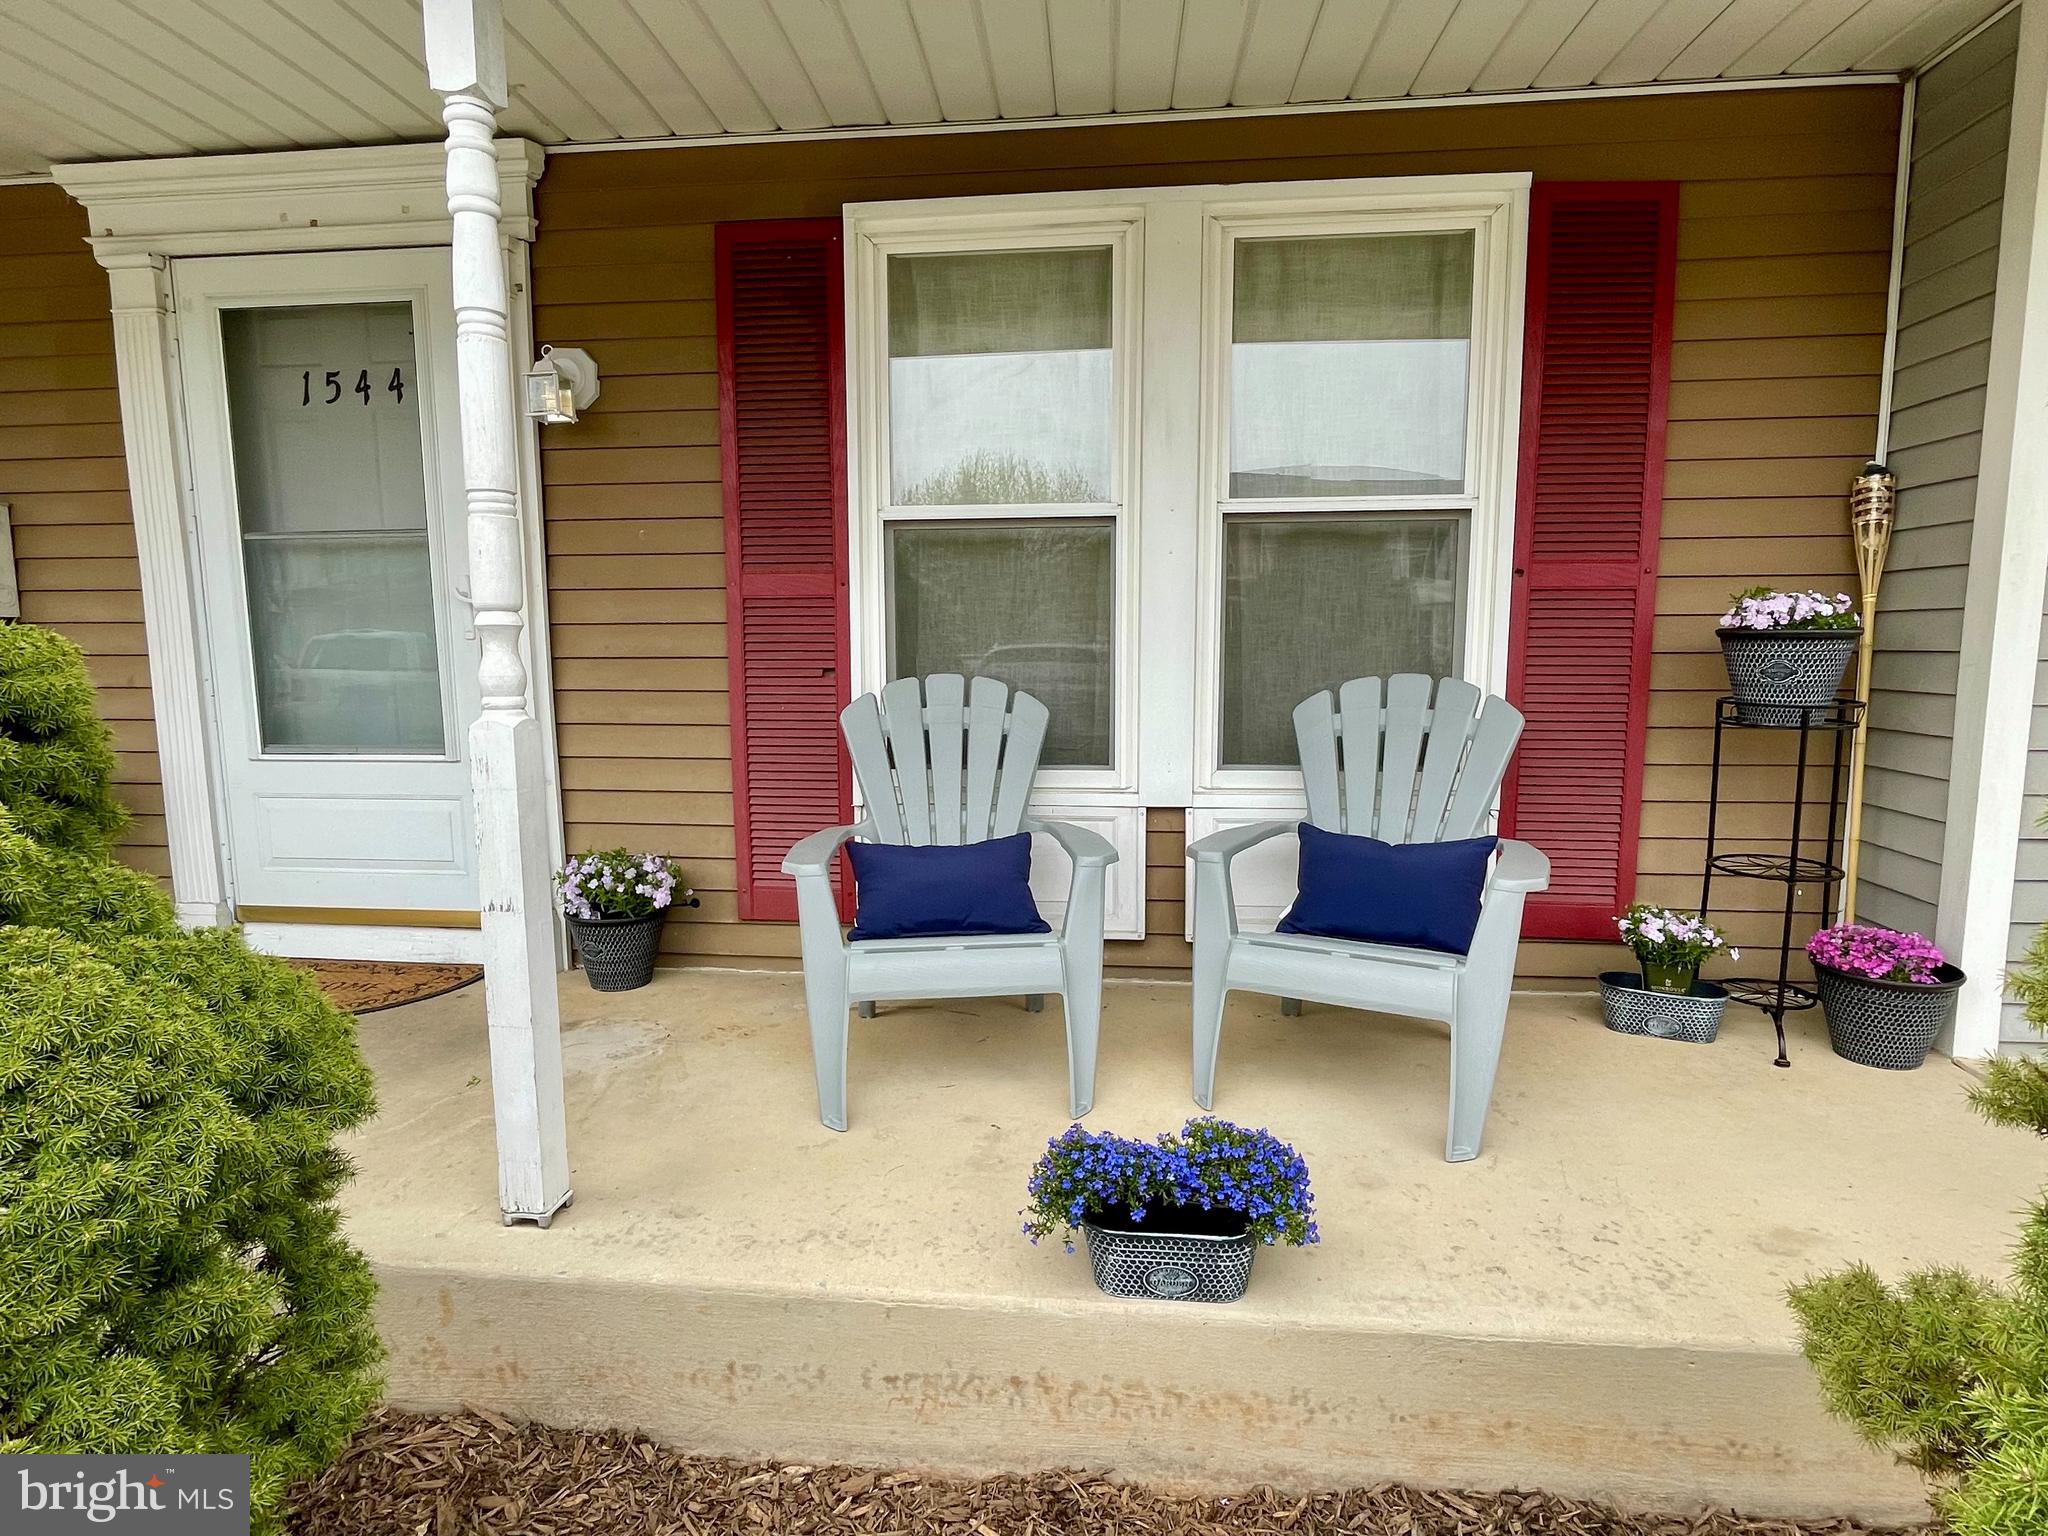
Welcome Home! This beautifully updated TH in Rolling Meadows is move-in ready! The main floor boasts an inviting family room and generously large eat-in kitchen that is completely brand new and awaiting its first chef and brew master! Upstairs you will find two large, freshly painted and carpeted bedrooms. The newly remodeled bathroom completes your top-floor experience. The basement awaits your finishing touches and plays host to your laundry room. Outback you will enjoy quiet evenings on your private patio and fenced-in yard. All this at an amazing price! Please join us at the Open House on April 13th from 1-4pm.

Updates: 2019 New Roof,   2020 New HVAC,    2021 New HWH,    2022 HVAC Compressor replaced,    2025 - New Kitchen, Bathroom, Flooring, and Paint
#MDWA2028046

HAGERSTOWN

1544 VIOLET DRIVE

2 Beds

1 Baths

1,000 Sq.Ft.

$219,000

MLS#: MDWA2028046
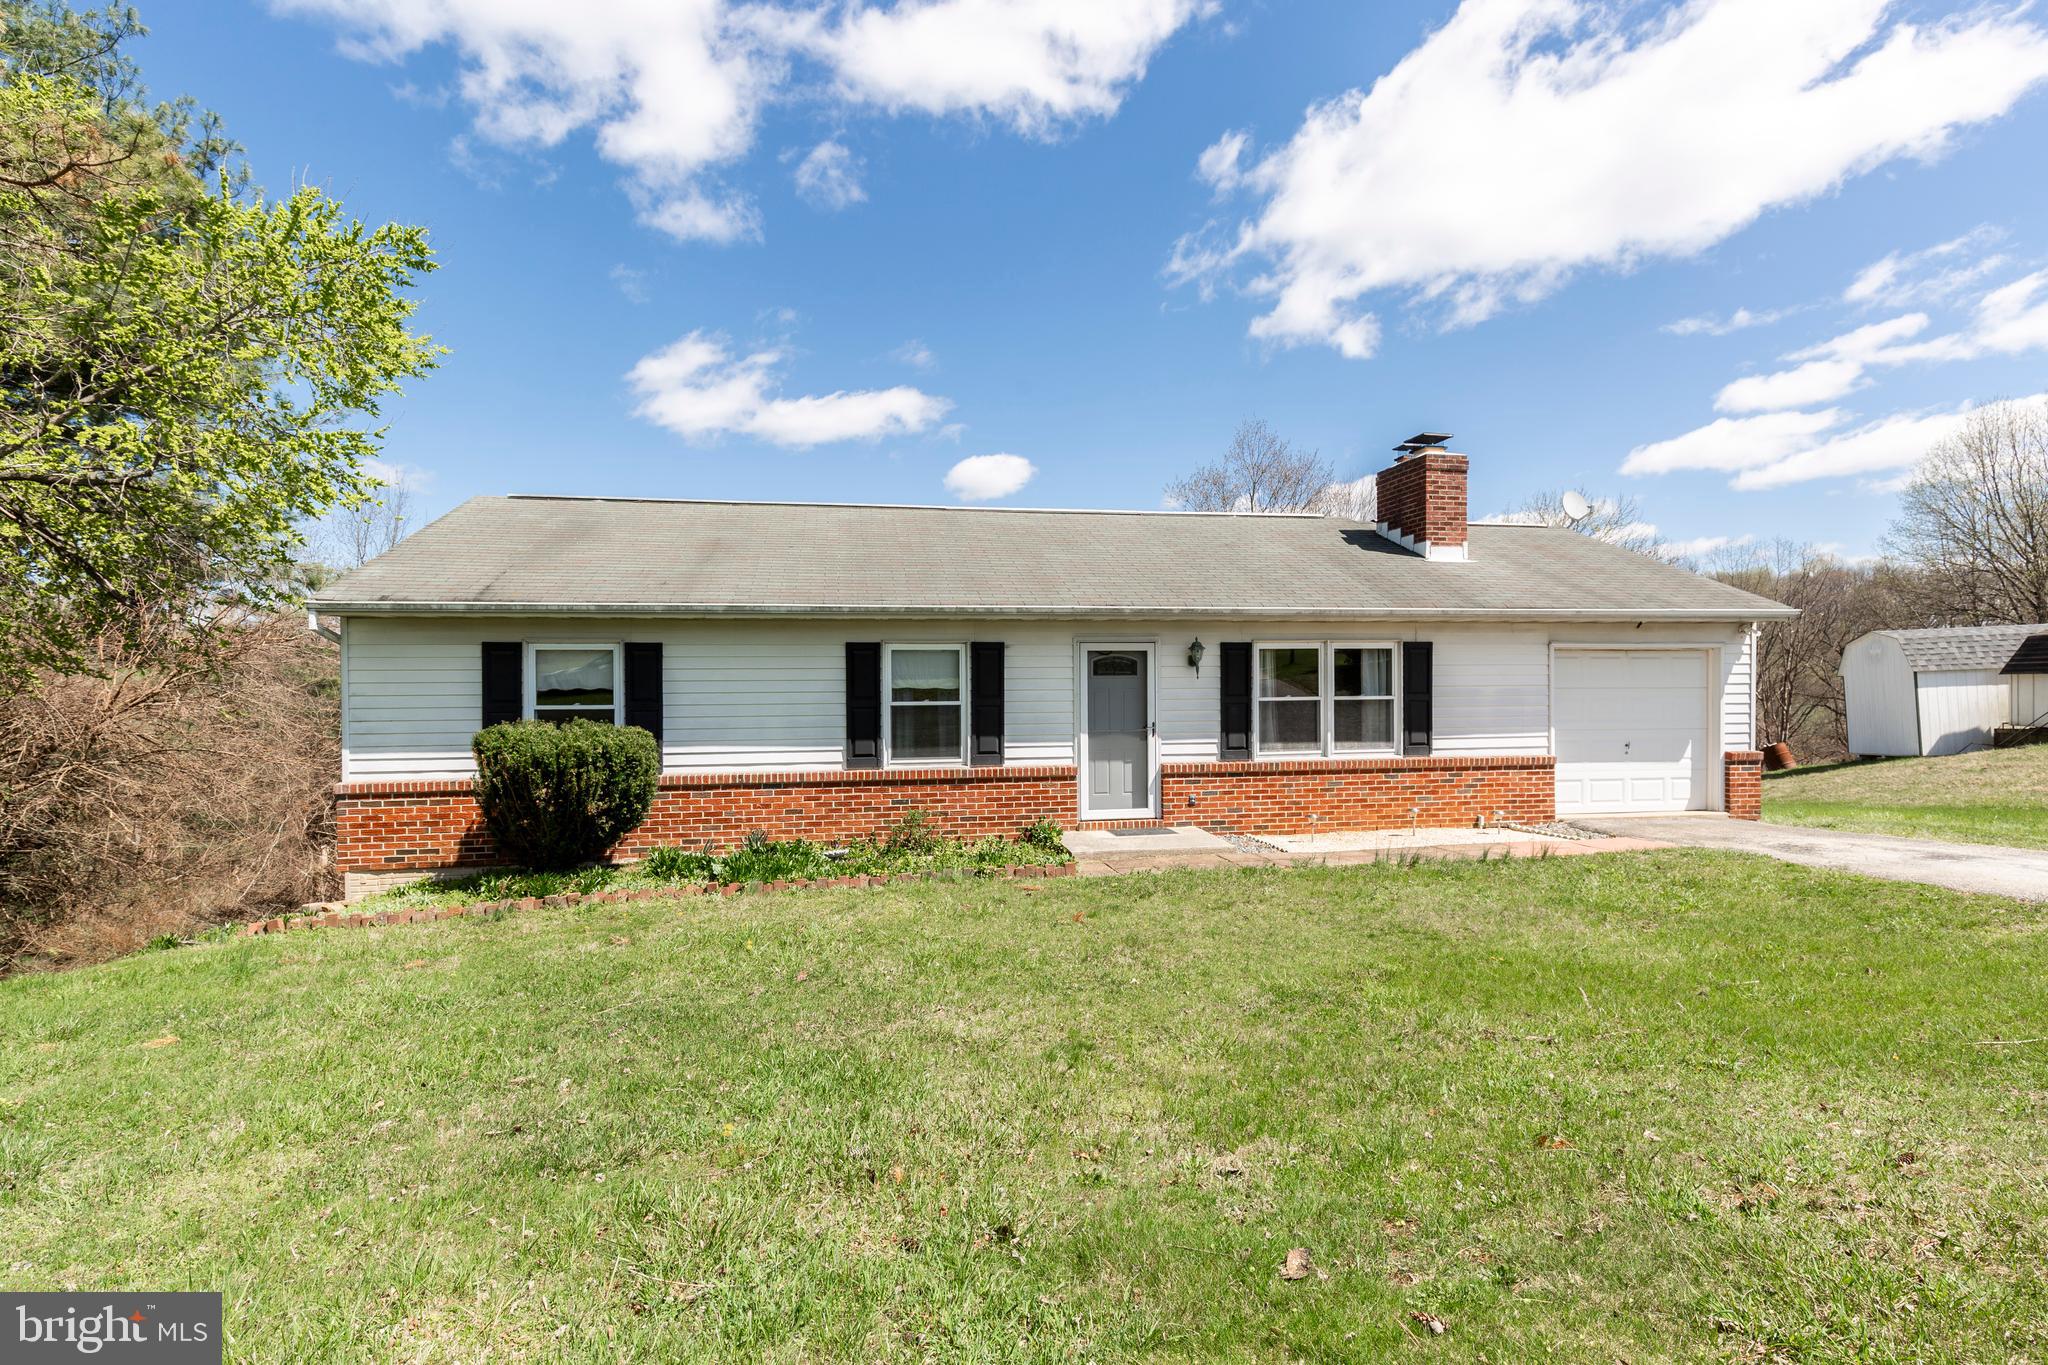
Easy living rancher with three bedrooms and one and half baths located within a community setting. Dining area off the kitchen looks out to mostly cleared lot and backs to a stream and woods.  Main level offers a wood burning brick fireplace includes a heatilator and a pellet stove within the lower level.  The large finished lower level has a walk out level, a huge family room and office area plus a nice size utility room.   Windows have been replaced.  Deck looks out to a parklike setting on a lot size of .64 and not lot of landscaping to maintain to make your weekend chores very limited.  One car attached garage is great for those rainy days or to store your prized possession vehicle.  Make your appointment today to see your next place to call home!
#MDCR2026068

MANCHESTER

3425 VIEWRIDGE CIRCLE

3 Beds

1 Baths

1,851 Sq.Ft.

$334,900

MLS#: MDCR2026068
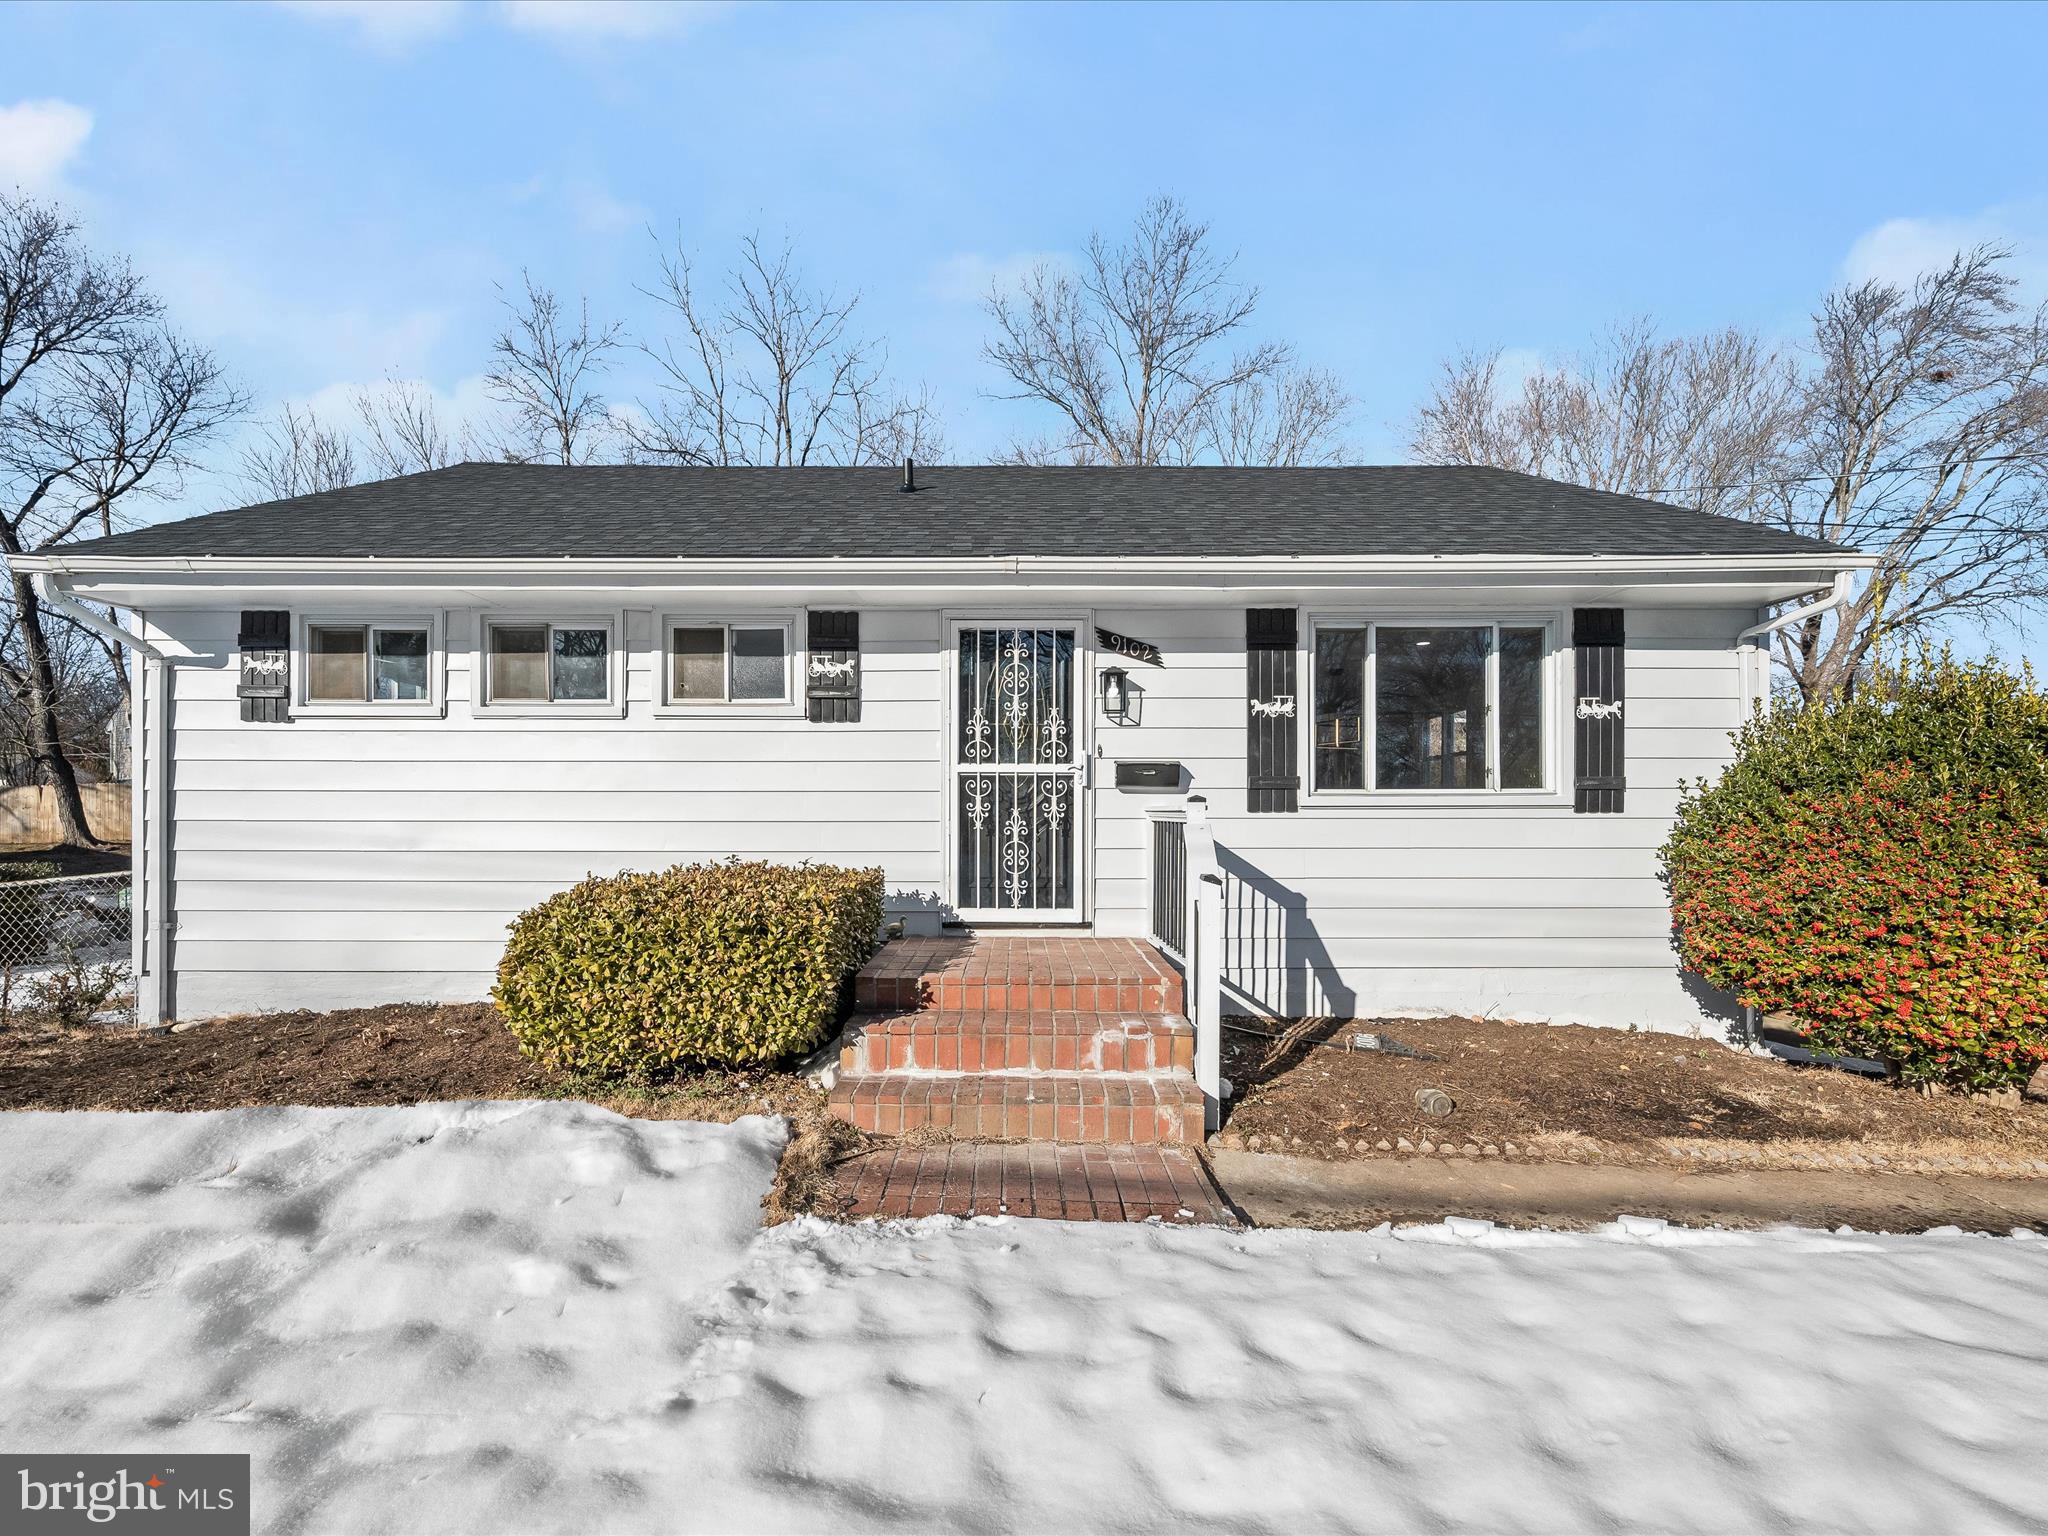
Discover this beautifully renovated ranch-style home where modern upgrades meet timeless charm. Every detail has been thoughtfully designed, from the new roof and heat pump to the fresh, modern color palette that creates a warm and inviting atmosphere throughout.
Step inside to find refinished hardwood floors that gleam under updated lighting, leading you through the open and airy living space. The living room features a large picture window that floods the space with natural light, seamlessly flowing into the dining area. Adjacent to the dining area is the stunning renovated kitchen with bright white, soft-close cabinets, granite countertops, stainless steel appliances, and a layout that combines style and functionality.
The main level offers a spacious primary bedroom, two additional bedrooms, and a fully renovated bathroom boasting a tiled tub/shower surround and a chic lighting fixture. New carpet in the lower level complements the hardwood floors, tying together the home’s cohesive design.
The finished lower level is a showstopper, offering an expansive recreation room with recessed lighting—perfect for movie nights, a home gym, or entertaining. This level also includes a fourth bedroom, a full bath with tiled walk-in shower, a convenient storage room, and a laundry room with walkout access to the driveway, adding both practicality and versatility to the home.
Outside, the fenced backyard provides privacy and space for outdoor gatherings, gardening, or playtime with pets. An attached carport offers covered parking, while the exterior ensures easy access to everything Lanham has to offer.
This prime location ensures a lifestyle of convenience, with nearby amenities such as Good Luck Community Center and Seabrook Station Shopping Center. Enjoy effortless commutes via major routes like I-95, I-495, and Route 50, connecting you to Washington, D.C., Baltimore, and beyond.
This thoughtfully upgraded home perfectly balances modern updates and everyday convenience, ready to welcome its next owner.
Eligible for Wells Fargo Homebuyer Access Grant and Prosperity Home Mortgage Community Lending Program.
#MDPG2137714

LANHAM

9102 VARNUM STREET

4 Beds

2 Baths

1,769 Sq.Ft.

$455,000

MLS#: MDPG2137714
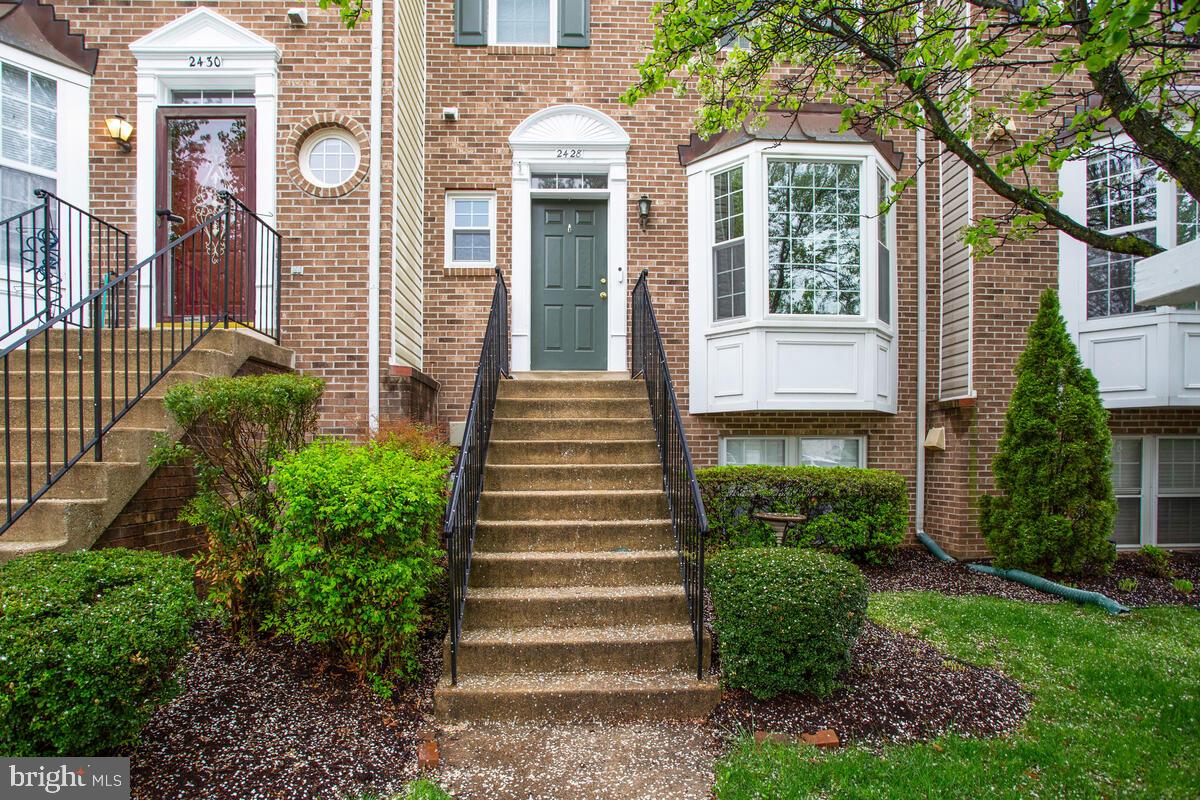
Welcome to 2428 Lizbec Ct – Beautifully Renovated Townhome in Sought-After Crofton!

This stunning 3-bedroom, 2.5-bath townhome-style condo in Wellfleet Mews has been thoughtfully updated from top to bottom and is truly move-in ready. Step inside and be greeted by gorgeous luxury vinyl plank (LVP) flooring throughout, fresh paint, and an abundance of natural light.

Upstairs, the expansive primary suite includes vaulted ceilings, a walk-in closet, and a private ensuite bath with skylight. Two additional bedrooms and an updated hall bath complete the upper level.

Notable Updates Include:

Updated Thompson Creek windows

Updated HVAC system 

Newer hot water heater and appliances

Updated sliding deck door

Renovated kitchen and bathrooms

Freshly stained deck 

Attic storage area, which is accessible by a built-in pull-down ladder

New  Flooring and paint throughout

Community amenities include a pool, playgrounds, basketball courts, picnic areas, and scenic walking trails.

Ideally located just minutes from Waugh Chapel shopping, restaurants, parks, and Crofton schools—with quick access to major commuter routes to DC, Baltimore, BWI, and Annapolis.

This beautiful home offers the perfect blend of comfort, style, and convenience. Schedule your private tour today and make 2428 Lizbec Ct your new address!
#MDAA2110620

CROFTON

2428 LIZBEC COURT

3 Beds

2 Baths

1,396 Sq.Ft.

$387,000

MLS#: MDAA2110620
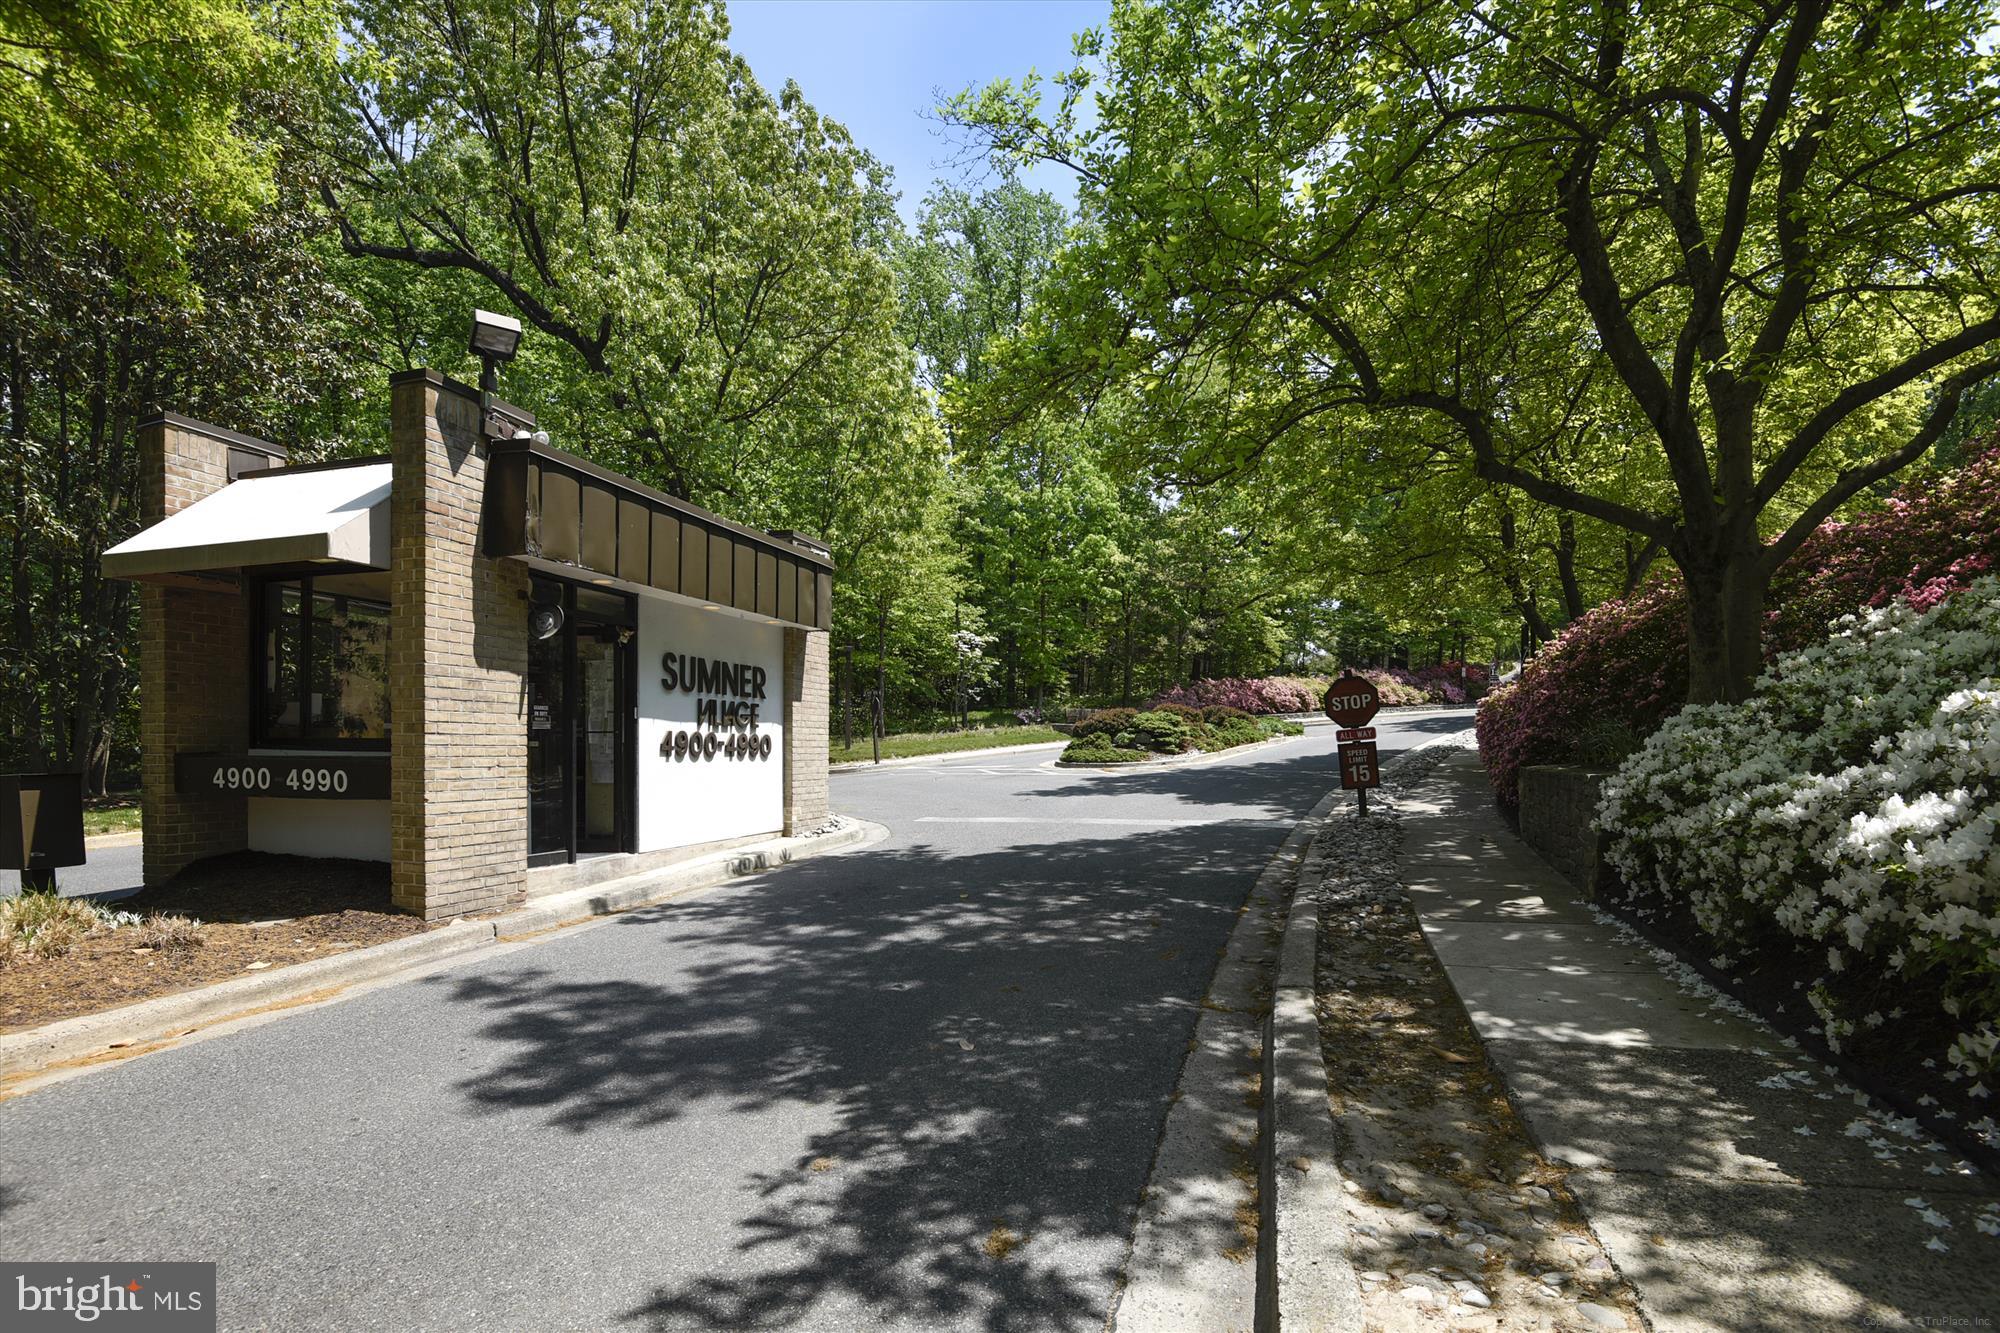
Come see this beautiful residence on the quieter side of Sumner Village with views into the woods. You will not want to leave! This well-maintained home was designed with entertaining in mind - including a separate entrance into the kitchen for catering. A massive, sunken living room boasts a wood burning fireplace and relaxing views through the floor to ceiling window wall and full balcony beyond.  This well-appointed home features fresh paint throughout, new carpeting in the living room, and new luxury vinyl plank flooring in the kitchen.  With its secluded location, you may never want to close the custom,  wide-slat vertical blinds with wood valances on every window. The owner's suite includes a large dressing area. You will be delighted to find your own washer and dryer in your in-unit laundry room. The staffed recreation center includes an outdoor pool, fitness center and multiple meeting rooms. You will also find a community tennis and pickle  ball courts and a children's play area.  Shopping & Dining is a breeze with The Shops @ Sumner Place right next door with pedestrian access directly from Sumner Village. "The Shops" include a Safeway Grocery Store, CVS Pharmacy, The Praline Bakery & Bistro , a Dry Cleaner, and a Subway. The monument and entertainment areas of the Nation's Capital are a short drive down Sangamore Drive into Washington DC.
#MDMC2174732

BETHESDA

4978 SENTINEL DRIVE 12-304

2 Beds

2 Baths

1,723 Sq.Ft.

$824,900

MLS#: MDMC2174732

Stunning colonial style home, well maintained property in desired community of Gold Mine Crossing in Brookeville.  Approximately 5.620 Sq Ft total finished space   Boasts of five bedrooms, five bathrooms and a half.    Spacious Open floor plan.  Hardwood floor throughout main level.  Formal dining area and breakfast area.  Recent upgrade in the kitchen includes new oven, microwave and stove (2025)   New HVAC system both   attic and exterior units (2025).
#MDMC2169552

BROOKEVILLE

19201 ARIA COURT

5 Beds

5 Baths

5,620 Sq.Ft.

$1,075,000

MLS#: MDMC2169552
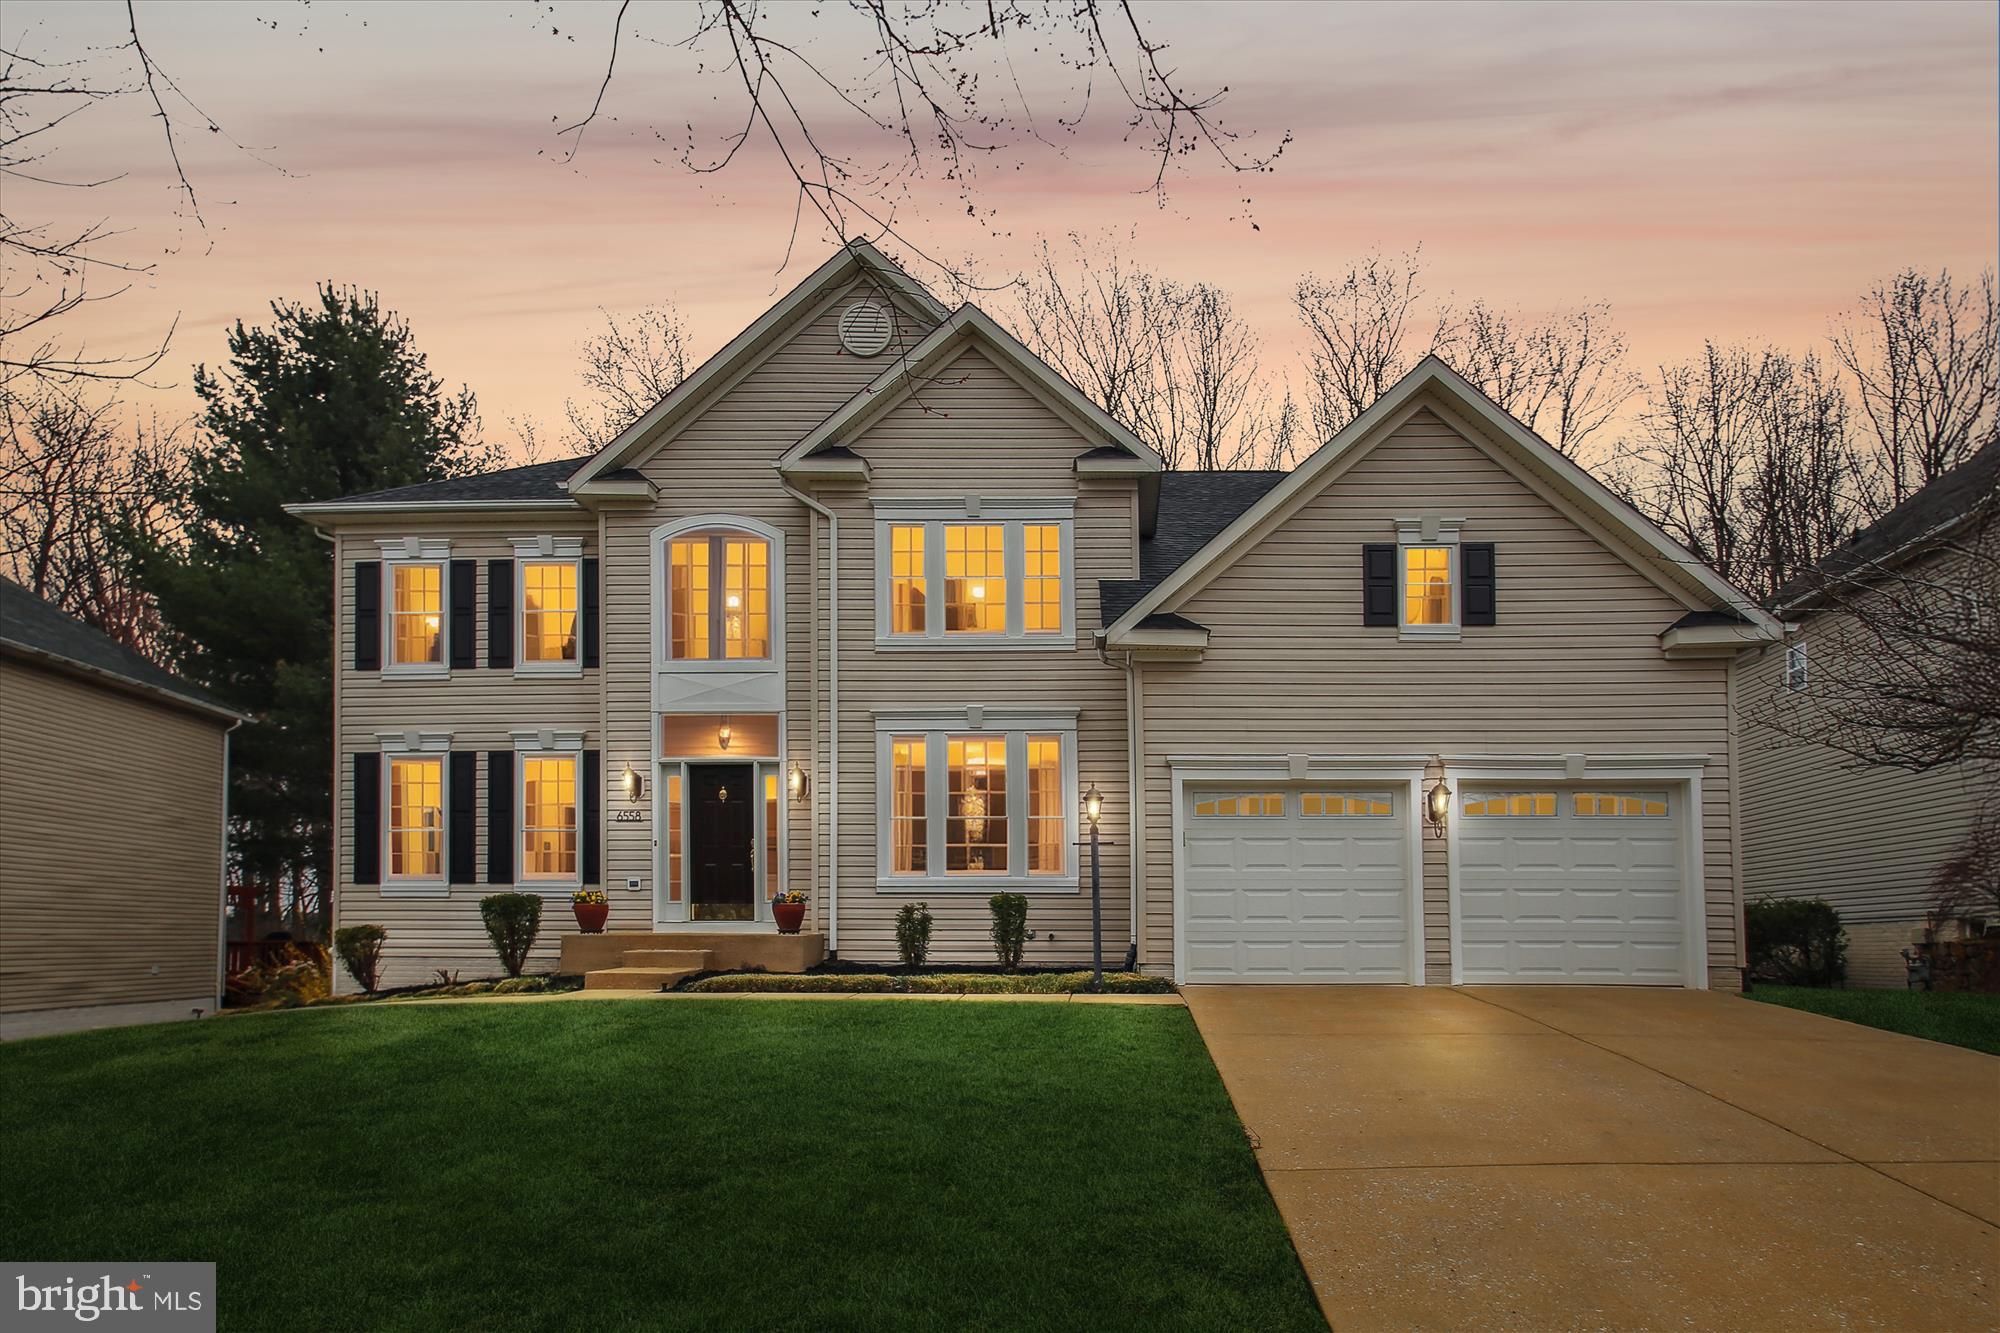
Don't miss this stunning light-filled home backing to a woodland preserve in the highly desirable Village of River Hill.  The private level lot offers the perfect oasis for entertaining, recreation, or simply enjoying nature.  Sip your coffee on the sunny patio or host a barbecue on the expansive deck overlooking magnificent parkland, all while your luscious lawn and gardens remain green with the built-in irrigation system.  This gorgeous 4956 sq ft home has been meticulously maintained and features gleaming hardwoods, soaring ceilings, atrium windows, 5 bedrooms, 3.5 bathrooms, 2 kitchens, a whole-house generator, and updates galore.  The 2-story foyer provides a grand entrance with a sight line all the way to the back of the home and its lovely, wooded view.  To the left of the entrance is a formal living room with hardwoods and crown molding, and to the right of the entrance is a formal dining room with hardwoods, crown molding and chair rail.  As you proceed down the center hall, you enter a spacious family room with soaring ceilings, a wall of windows, surround sound and wired speakers, and a cozy gas fireplace.  To the left of the family room are French doors to a private office with hardwoods and a sweeping view of the backyard.  To the right of the family is an open gourmet kitchen with center island, 42" white cabinets, stainless steel appliances, gas cooktop, Wi-Fi enabled double oven with convection, microwave, dishwasher, French-door refrigerator, pantry, dining space, and built-in desk.  A sliding door from the kitchen provides access to the low maintenance deck with cocktail rail and built-in spigot. In between the kitchen and dining room is a butler’s pantry with wet bar, perfect for entertaining and serving.  Beyond the kitchen is a renovated powder room, main level laundry, and access to the 2-car garage with Wi-Fi enabled openers.  The upper level offers 4 spacious bedrooms, all with hardwood flooring, ceiling fans, and generous closets.  The expansive primary suite features a sitting area, gas fireplace, renovated walk-in closet, and a renovated en-suite with upgraded flooring, light fixtures, floating double vanity, water closet, glass enclosed shower, heated towel rack, and large jetted tub.   An additional hall bathroom on the upper level offers a double vanity and bathtub with shower.  The lower level of the home contains a fully permitted accessory dwelling unit (ADU) with a walkway to a separate entrance, living/dining room, full gourmet kitchen with stylish gray cabinets, stainless appliances, and granite counters, second laundry, full bathroom with large walk-in shower, and the fifth bedroom.  This space can be used as an ADU to generate income, as an in-law suite, nanny suite, or guest space, or simply as a fabulous entertainment space to host your super bowl party, game night, or birthday celebration -- the possibilities are endless.  Enjoy all the perks of River Hill living including nearby stores and restaurants, an excellent school system, bike trails, walking paths, tot lots and playgrounds, community center, optional pool membership, and all the amenities and memberships available in the Columbia Association.
#MDHW2050510

COLUMBIA

6558 RIVER RUN

5 Beds

3 Baths

4,676 Sq.Ft.

$1,250,000

MLS#: MDHW2050510
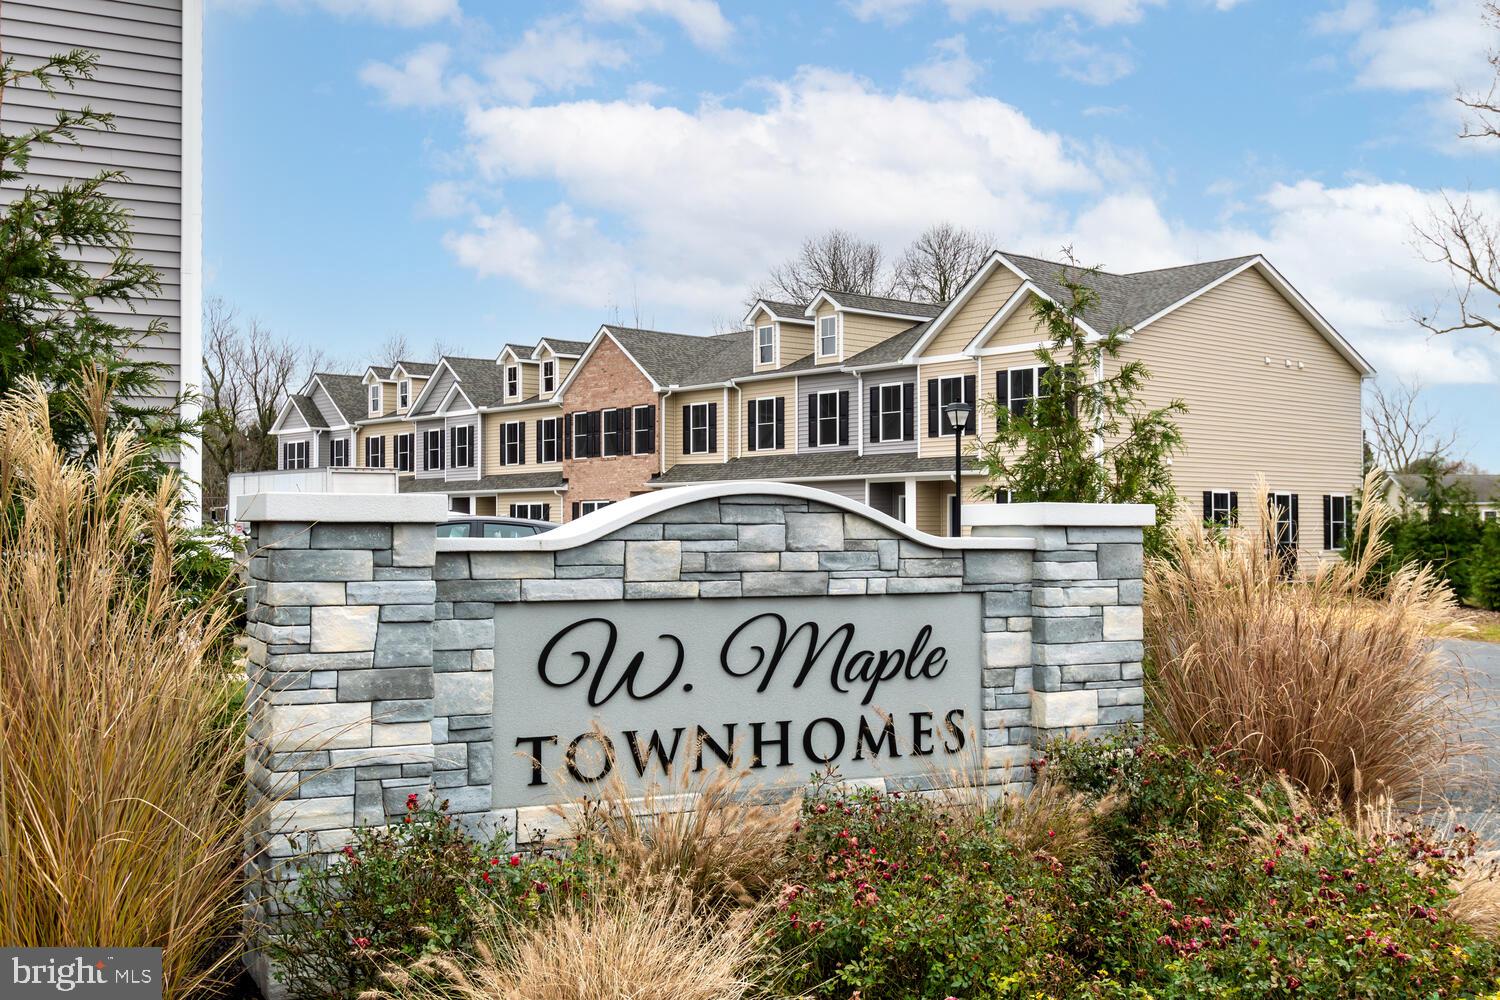
Welcome to the final phase of the West Maple Townhome Community in the quaint town of Trappe. This  community features 23 new construction townhomes.  As we introduce the final phase of this exclusive development, seize the opportunity to be a part of the townhomes at West Maple, with only 4 townhome sites remaining.  Choose from either 3 bedroom units or 2 bedroom units all with 2.5 bathrooms. Each townhome is finished with premium materials, nice open floor plan , primary bedroom with nice primary bath as well, back patio with a storage area. Nestled in the heart of Trappe, these townhomes offer an idyllic location with easy access to local dining, while the tranquility of natural beauty of the Choptank River is just minutes away. Red Oak Properties has a commitment of excellence and a dedication to quality affordable building.    Do not miss out on a wonderful opportunity to become a homeowner at West Maple. These units are completed and ready for immediate occupancy.
#MDTA2009600

TRAPPE

1205 BROAD LEAF COURT

2 Beds

2 Baths

1,574 Sq.Ft.

$279,900

MLS#: MDTA2009600
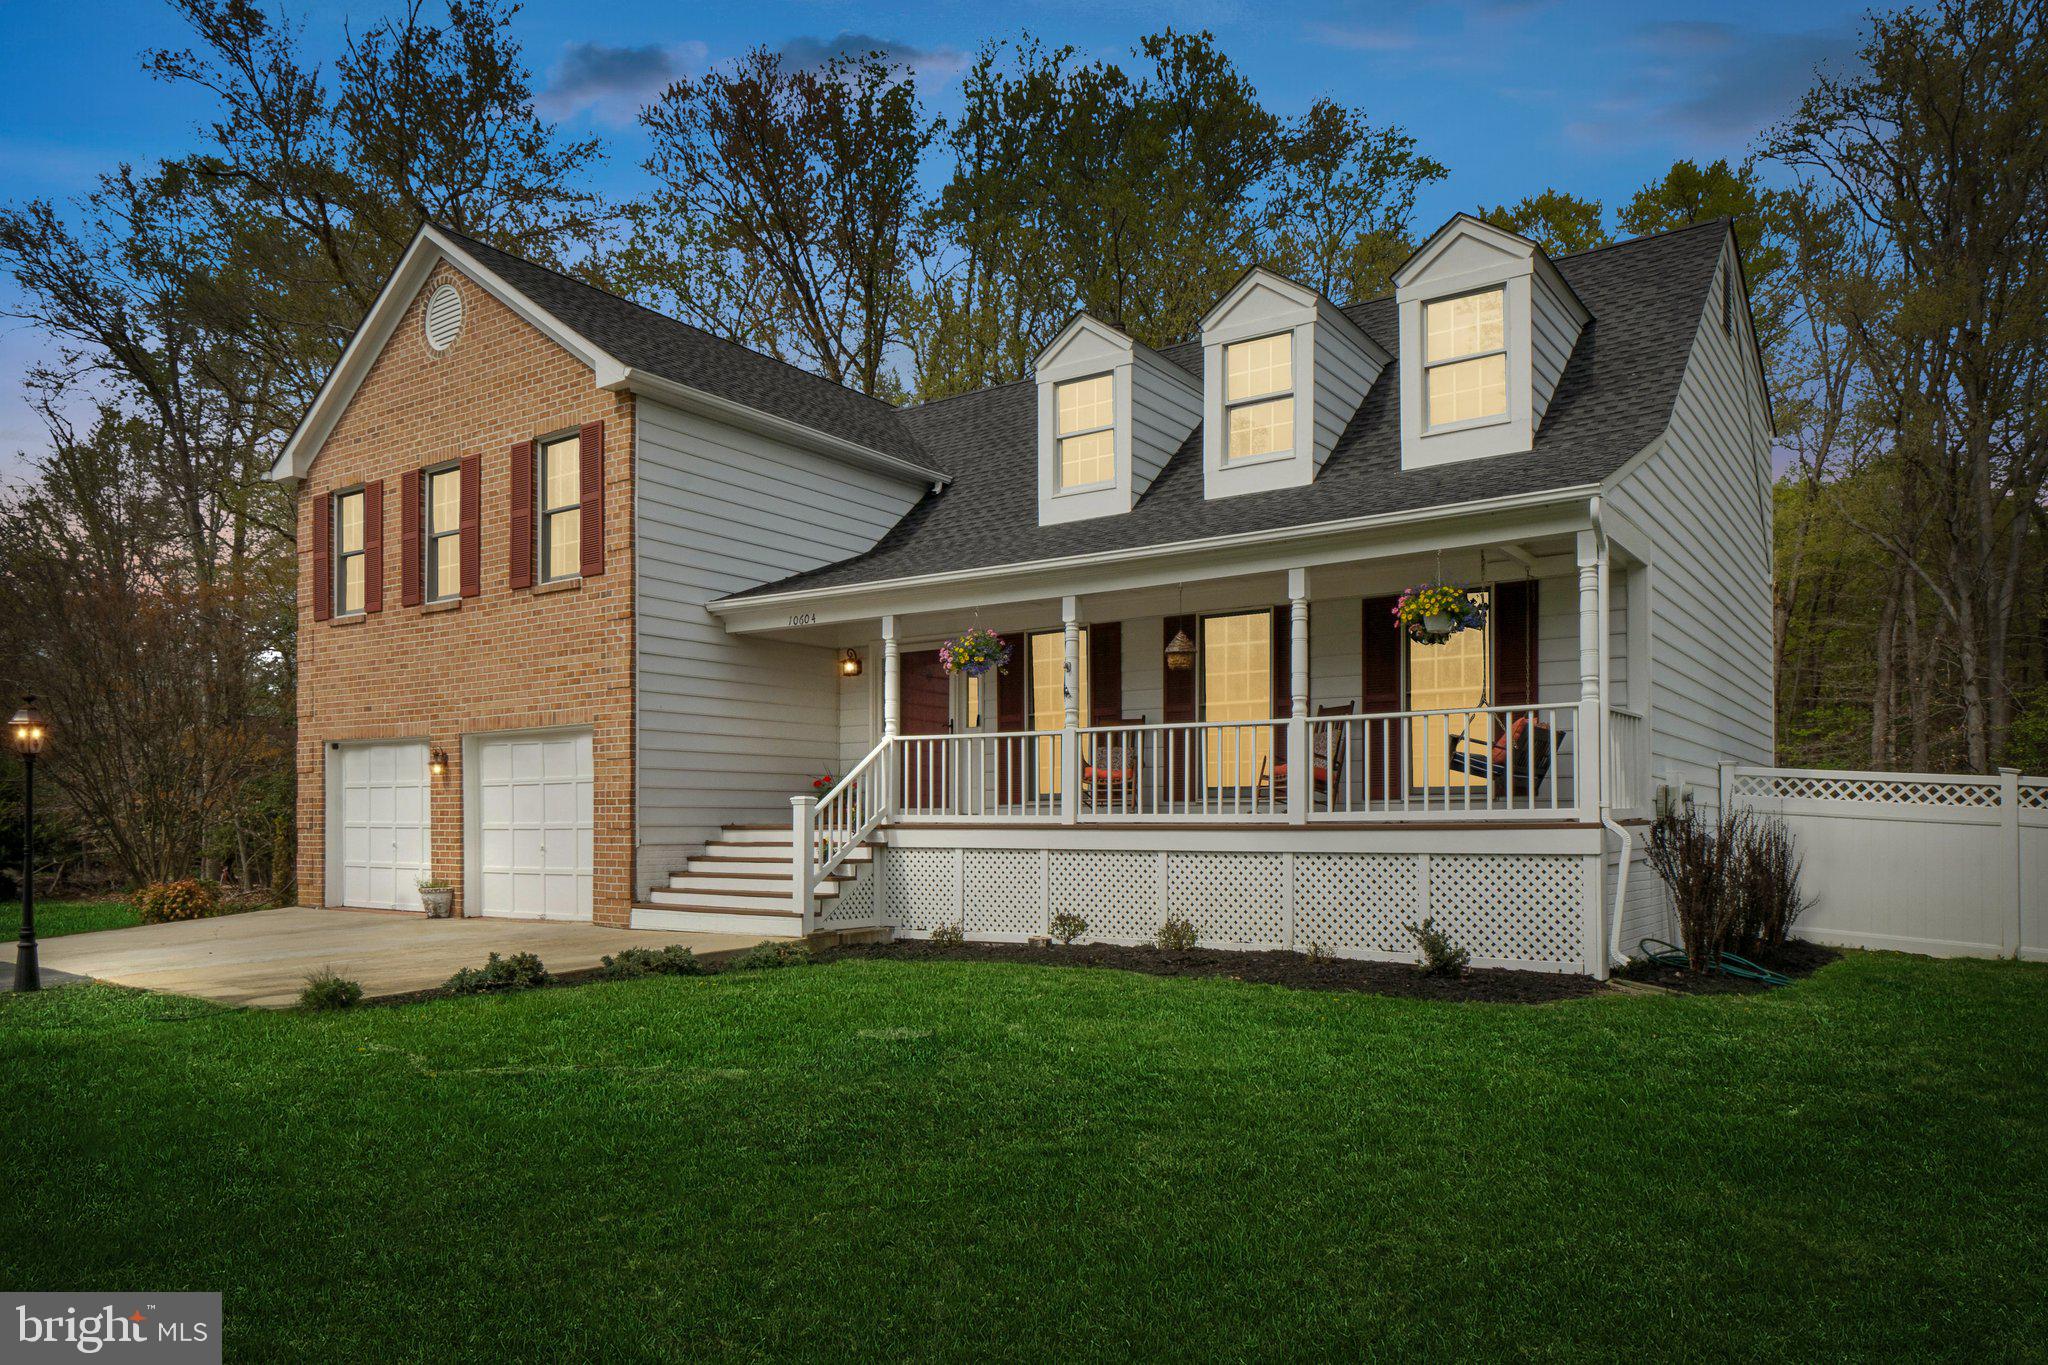
Offers invited by noon on Wed 04/16/25. Welcome home to this exquisite colonial located at 10604 Cannonview Ct in the prestigious and highly sought-after Battersea on the Bay community of Fort Washington, MD. Built in 1990, this stunning three-level residence features 4 bedrooms, 3.5 baths, and offers approximately 3,666 square feet of elegantly finished living space. Set within an exclusive enclave of only eighty homes, this neighborhood exudes tranquility and refinement, boasting impeccably manicured gardens and a harmonious community atmosphere. Nestled on a serene, private 1.17-acre wooded lot backing onto protected wetlands, this home provides an exceptional retreat, conveniently located just 25 minutes from Washington D.C. The community's proximity to premier recreational amenities including sports fields, tennis courts, a marina, a prestigious golf club, and the vibrant MGM National Harbor, further enhances its desirability and lifestyle appeal. Step inside and experience true elegance complemented by numerous recent upgrades, including a new architectural shingle roof, striking hardwood floors throughout the main levels, and designer-selected paint colors enhancing the abundant natural sunlight streaming through expansive windows. The gourmet kitchen is an entertainer’s dream, effortlessly flowing into a casual dining space and a welcoming family room, highlighted by a cozy wood-burning brick fireplace. This inviting space opens beautifully into a sun-filled Florida room—ideal for casual gatherings, al fresco dining, or peaceful morning coffee. Retreat upstairs to the luxurious primary suite, offering expansive windows with serene, picturesque morning views. Three additional spacious bedrooms exhibit thoughtful design and comfort, perfect for family or guests. The fully finished basement offers versatility, ideal for a gym, home theatre, in-law suite, or potential for an additional bedroom. Multiple outdoor living areas, all enclosed by attractive vinyl fencing, invite you to relax and savor the lush, private surroundings. This extraordinary home awaits you—images, a 3D iGuide virtual tour, floor plans, and video are in production. Please click the camera icon at the top of the MLS listing page for the property video.
#MDPG2145492

FORT WASHINGTON

10604 CANNONVIEW COURT

4 Beds

3 Baths

2,409 Sq.Ft.

$699,995

MLS#: MDPG2145492
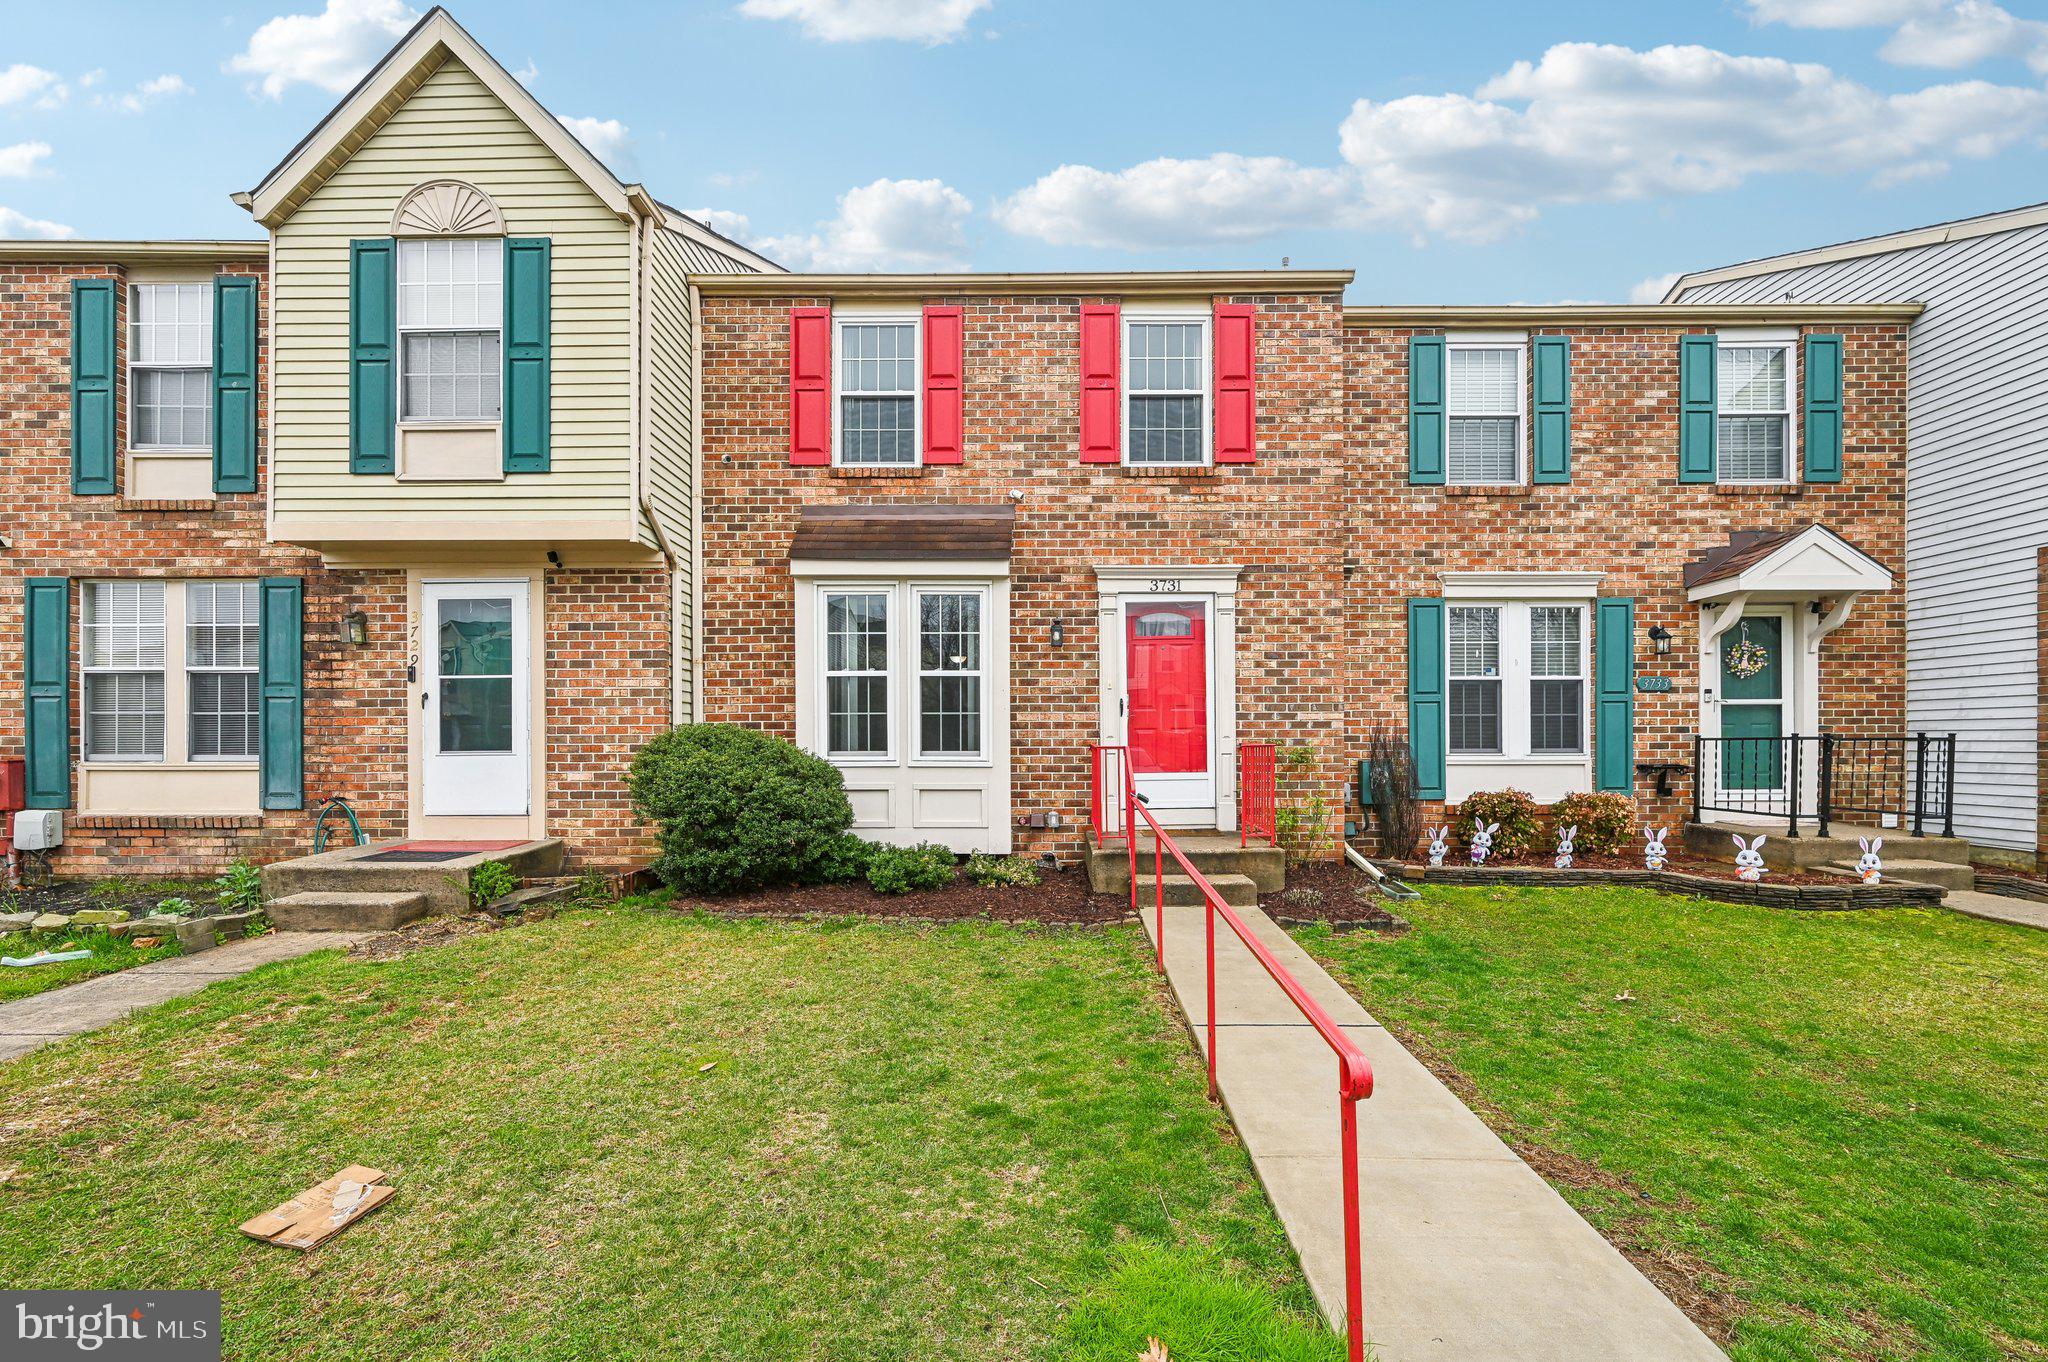
***NEW CARPET JUST INSTALLED*** Don’t miss this incredible opportunity to own one of the most affordable townhomes in the neighborhood! Located in the sought-after Ridgley’s Choice community of Nottingham, this 2-bedroom, 3.5-bathroom home is full of potential. With just a few updates, you can add your personal touch and enjoy instant equity!
The main level offers a functional layout, including a kitchen updated with granite countertops. A sunroom addition, heated and cooled with a mini-split system, provides extra living space year-round. Upstairs, two spacious bedrooms each have access to full bathrooms, and the finished lower level includes an additional full bath, offering plenty of versatility.
Major system updates have already been completed, including a new HVAC heat pump (2023), new water heater (2023), and a roof replacement (2014). The washer and dryer were replaced in 2023 as well. Outside, enjoy a full concrete back porch (2018) and a fenced-in yard (2016) for added privacy.
With a low HOA fee of $208 every six months and a prime location near shopping, dining, and commuter routes, this home is an excellent investment. Take advantage of this rare find and make it your own—schedule a showing today!
#MDBC2123024

BALTIMORE

3731 TIMAHOE CIRCLE

2 Beds

2 Baths

1,390 Sq.Ft.

$275,000

MLS#: MDBC2123024
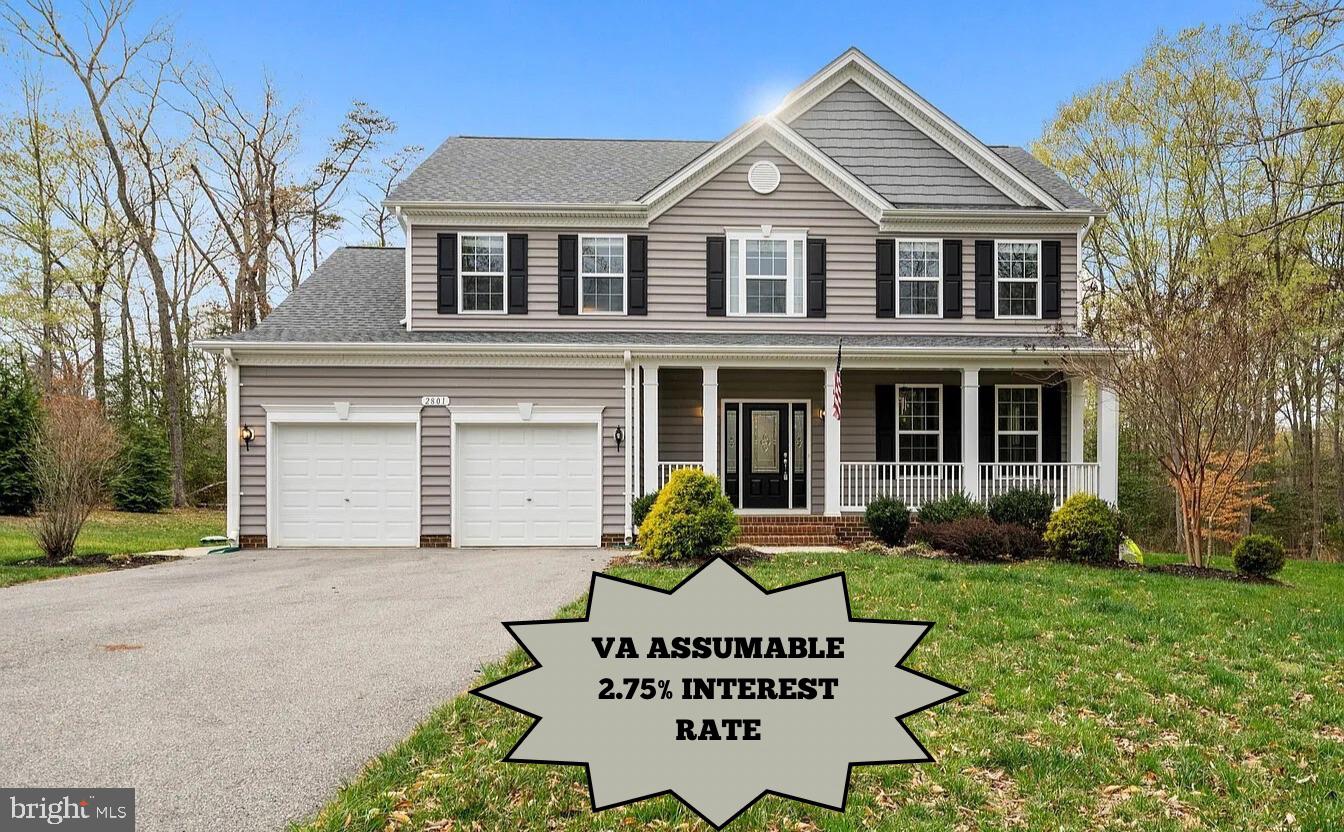
Welcome Home! Luxurious living can be all yours in this incredible colonial home in the sought-after Hunter Springs community! Set on a picturesque 2.50-acre lot, you’ll discover an expansive 3,982 square foot layout offering an impressive 5 bedrooms, 3.5 baths...designed for a modern lifestyle. Make your way into the remarkable main level, a sophisticated blend of hardwood floors and and an open floor plan... creating a fine interior you’ll want to linger in. Entertaining is a breeze from the generously sized family room to the comfortable dining room and living room/office. Gourmet kitchen comes fitted with gorgeous maple cabinetry, stainless steel appliances,  double ovens, sleek granite counter-tops, and morning room off of kitchen. Mud room with wooden plank wall leading to attached two car garage.  Make your way upstairs to spacious primary suite features a walk-in closet and a deluxe primary bathroom complete with two separate sinks, a soaking tub, and a glass-enclosed shower. Upper level boasts 3 more generously sized bedrooms, hall bathroom, and laundry. As a premium perk, you’ll find a finished lower level with a rec room w/ LVP flooring, 9 ft ceilings, an additional bedroom, full bath, and storage space. Your outdoor oasis awaits with a composite deck, storage shed and plenty of yard space for play, relaxation, and summer cookouts. Close proximity to schools, shopping, restaurants, and more! VA assumable loan with 2.75% interest rate!!
#MDCH2041614

INDIAN HEAD

2801 DEER CREEK COURT

5 Beds

3 Baths

3,982 Sq.Ft.

$625,000

MLS#: MDCH2041614

1 ... 376 377 378 379 380 ... 666
* Listings identified with the FMLS IDX logo come from FMLS and are held by brokerage firms other than the owner of this website. The listing brokerage is identified in any listing details. Information is deemed reliable but is not guaranteed. If you believe any FMLS listing contains material that infringes your copyrighted work please review our DMCA policy and learn how to submit a takedown request. © 2024. First Multiple Listing Service, Inc.

Send a message

Message successfully sent.

Your message

What is 3 + 4 ?

Reason for contacting?

I agree to receive email communication and understand I can unsubscribe at any time.

I agree to be contacted by Charis Realty Group - Christine Issler, Broker via call, email, and text for real estate services. To opt out, you can reply 'stop' at any time or reply 'help' for assistance. You can also click the unsubscribe link in the emails. Message and data rates may apply. Message frequency may vary. Privacy Policy

Sign Out

Virtual Assistant

Would you like to take the next step with this property? We can help you schedule a showing or virtual tour, or send you more details.

Yes, I would like more information.

Thank You for Your Reply, One of Our Agents will contact you as soon as possible

No, maybe later.

Thank you, you can always contact me via email, phone number or through the contact form.

Realhub AI

Lucy - Your AI-Powered Realtor

Update Your Temporary Password

Personalize your search

Enter your email and we'll notify you immediately when new listings match what you're looking for.

or enter email address

Already have an account ? Login here

Continue your home search

I agree to receive communications and understand I can unsubscribe at any time.

I agree to be contacted by Charis Realty Group - Christine Issler, Broker via call, email, and text for real estate services. To opt out, you can reply 'stop' at any time or reply 'help' for assistance. You can also click the unsubscribe link in the emails. Message and data rates may apply. Message frequency may vary. Privacy Policy

Already have an account ? Login here

We use cookies

We use cookies primarily for analytics to enhance your experience. By accepting, you agree to our use of these cookies. You can manage your preferences or learn more about our cookies policy.
