Properties

Browse or get in touch to schedule a walkthrough.

  • Nearby me
Price range

Popular Features

Community Features

Association

Property Features

Waterfront

View

Exterior Features

Interior Features

Style

534928 properties match your criteria

Updated 1 minute ago

E-Alert name
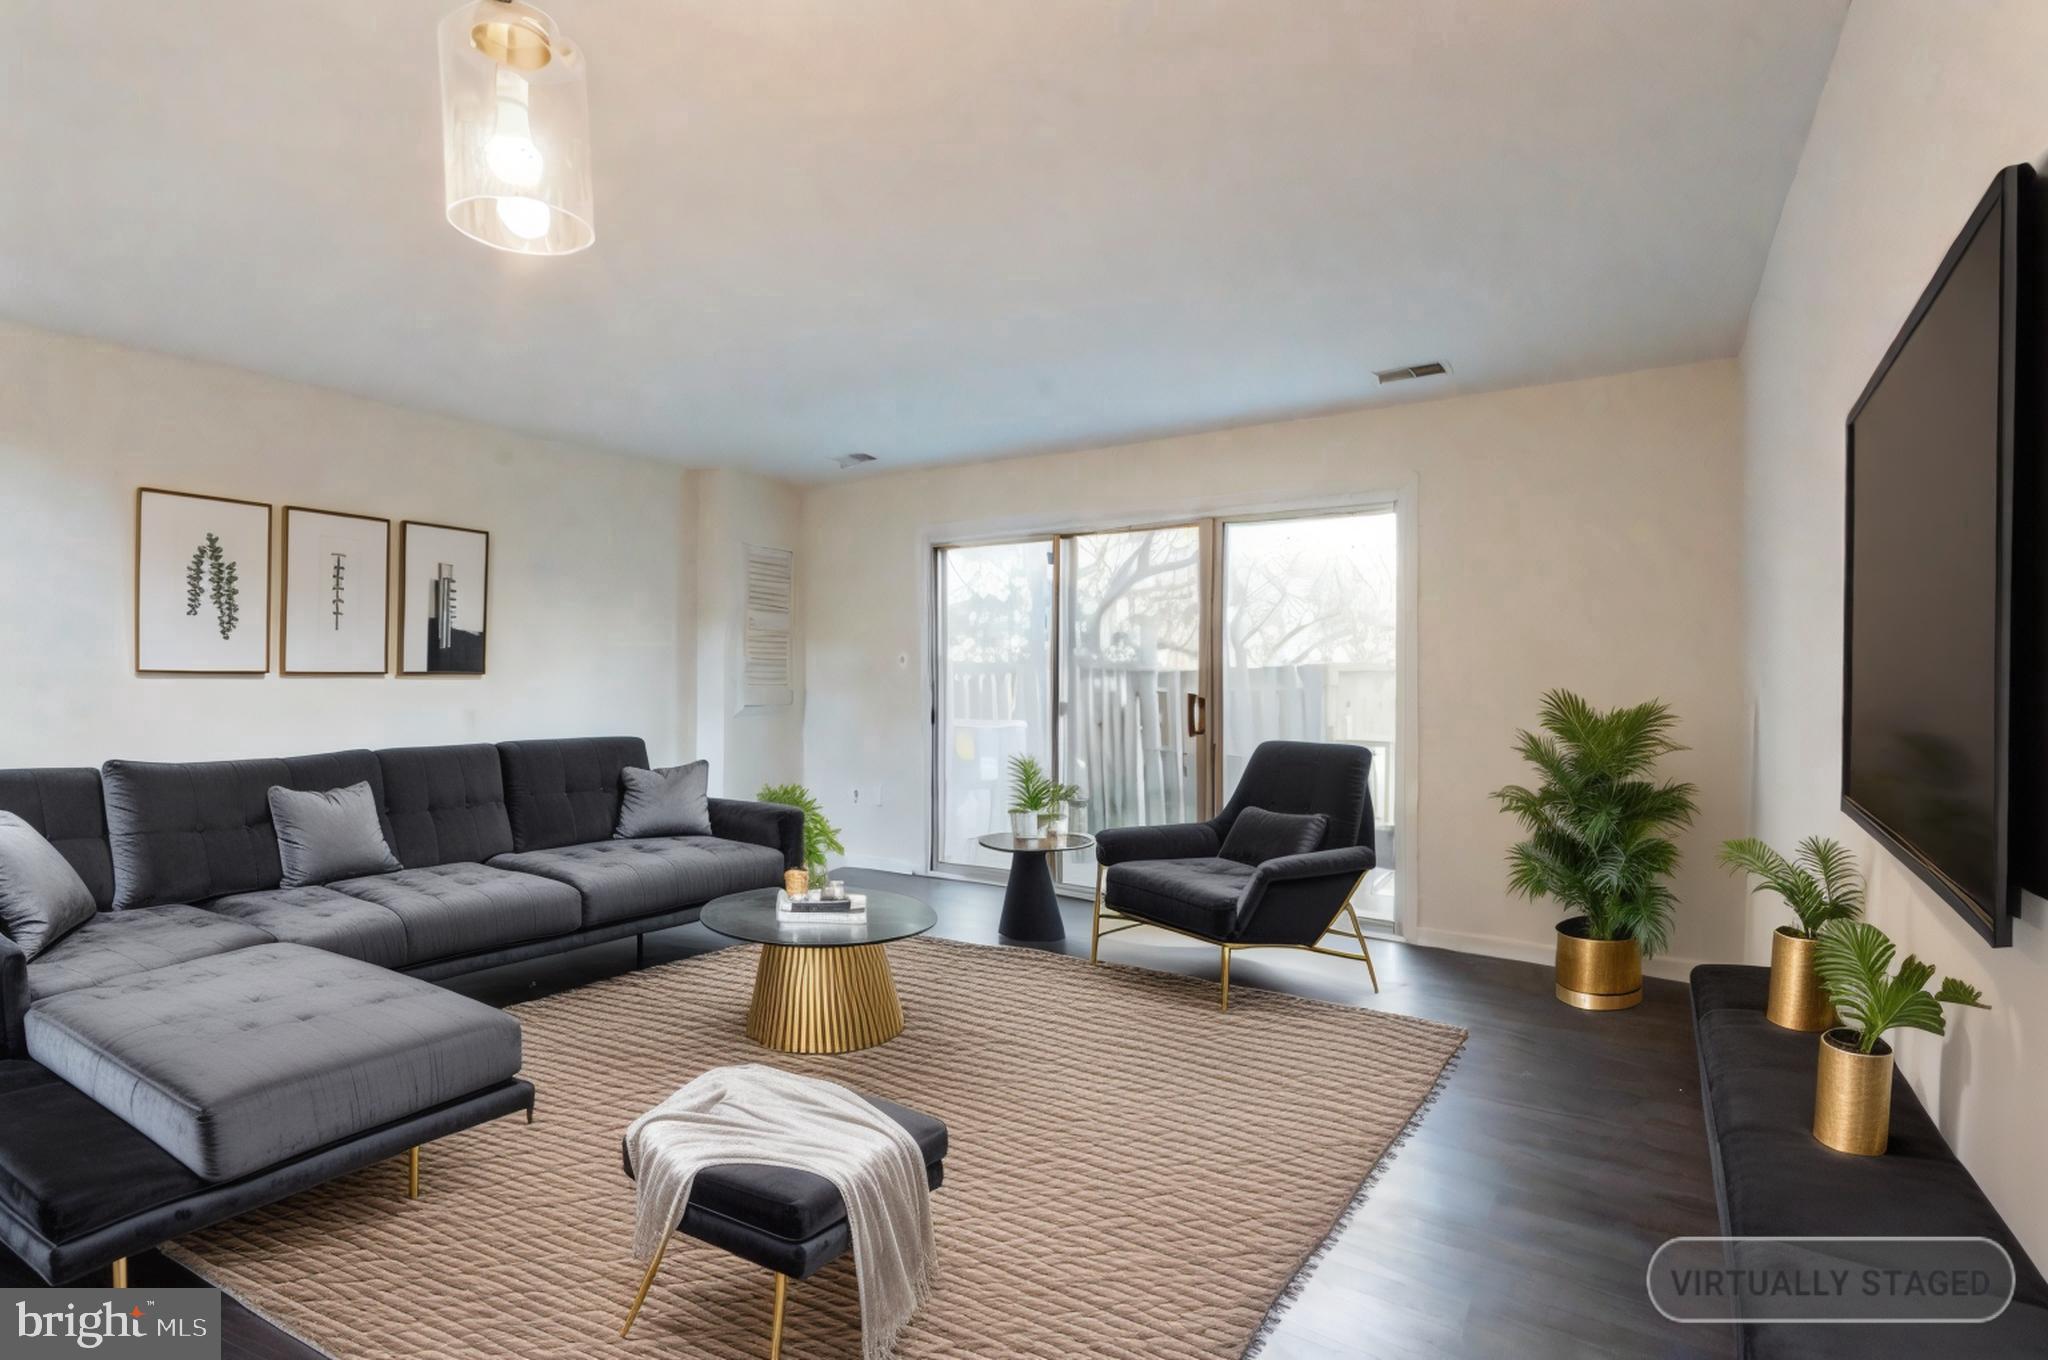
Welcome to 1816 Bronzegate Boulevard, a charming two-level townhome in Silver Spring, MD. This 1,197 sq. ft. home features 2 bedrooms, 1.5 bathrooms, a sunlit living room, and an open kitchen leading to back patio. The upper level offers spacious bedrooms and a full bath, while the main level includes a convenient half-bath. Situated in a desirable community near schools, parks, and amenities, this property boasts very low condo fees, making it an affordable choice. Don’t miss your chance to make this home yours!
#MDMC2165076

SILVER SPRING

1816 BRONZEGATE BOULEVARD 178

2 Beds

1 Baths

1,197 Sq.Ft.

$349,999

MLS#: MDMC2165076
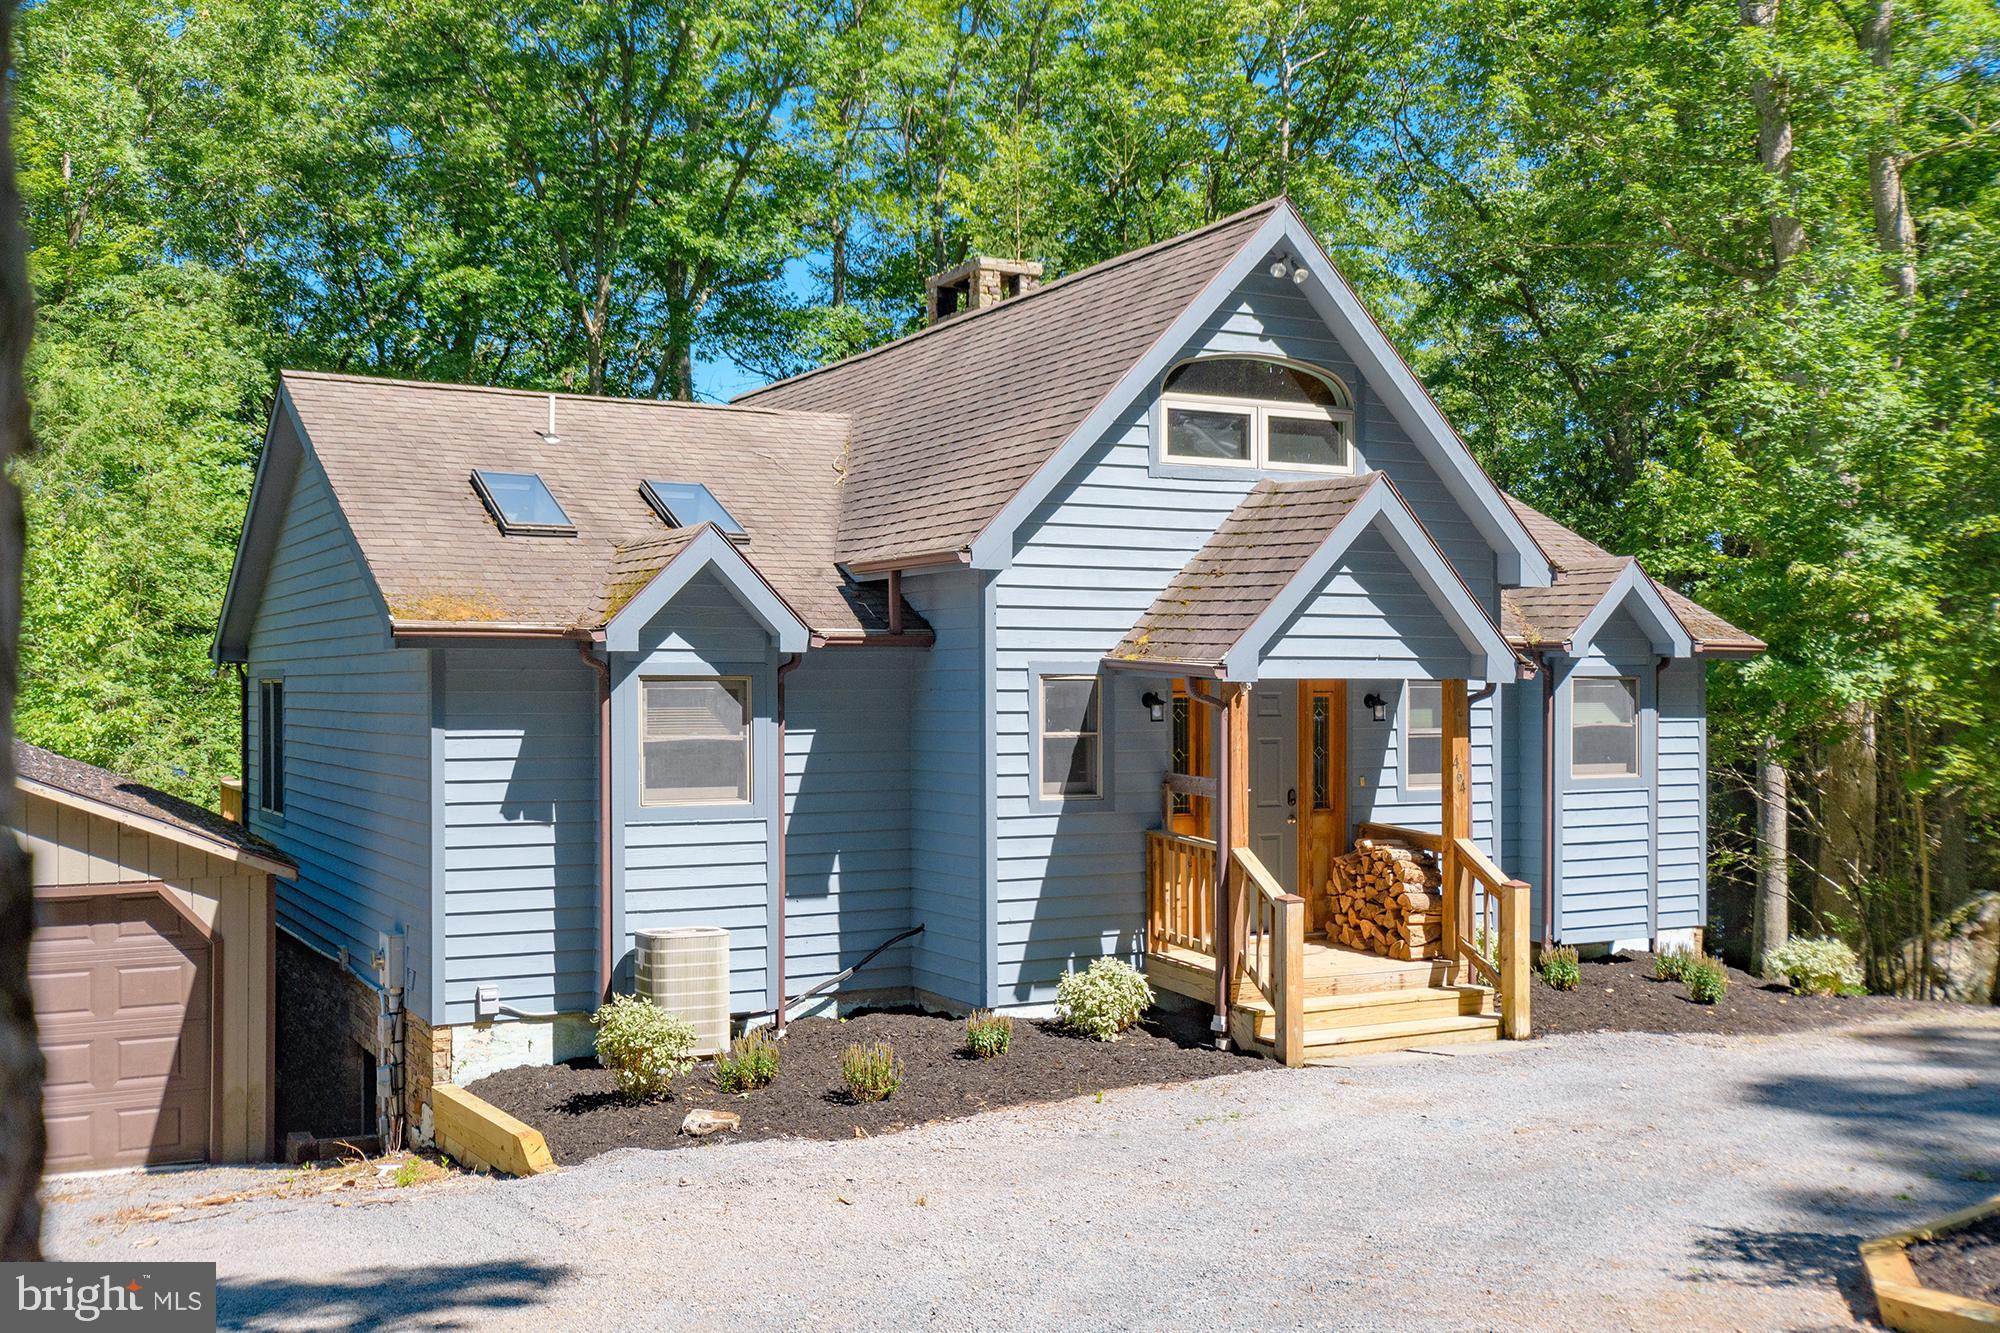
Truly wonderful lakefront property in the Lake Forest Drive area of Deep Creek Lake with a large deck for taking in the great views of Deep Creek Lake. 70 feet of waterfront, with a private Type A Dock. Nice backyard with a fire pit, a sitting area next to the lake, and plenty of room to entertain. Inside, there are four bedrooms, three full bathrooms, and a half bathroom. There are also three separate entertainment areas, including a living room on the main level, a large family room on the bottom level, and a nice sitting area in the loft. There is also a large kitchen and dining area, along with hardwood floors on the main level, and a wood burning stove that could easily be converted to a fireplace. Outside, there is a circular driveway, with room for eight cars to park, along with a one car garage large enough to store your boat. The trees showing in the pictures are on the seller's property and can easily be trimmed to open up the views of the lake.
#MDGA2007712

OAKLAND

464 LAKE FOREST DRIVE

4 Beds

3 Baths

2,496 Sq.Ft.

$1,725,000

MLS#: MDGA2007712
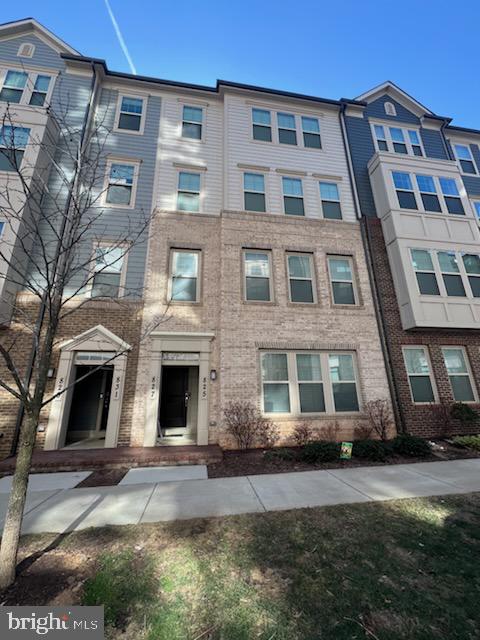
Step into an unparalleled living experience where luxury meets lifestyle in this stunningly customized home. Every detail has been thoughtfully designed with high-end finishes and designer touches, creating an extraordinary space that is truly one of a kind.

This exquisite home boasts a seamless blend of personalization and convenience, offering a spacious walk-in pantry and a private main-level den—ideal for remote work or a quiet retreat. Extend your living space outdoors with a sophisticated terrace, perfect for al fresco dining or evening relaxation.

Immerse yourself in state-of-the-art upgrades that set this home apart from the rest. The heart of the home is an upgraded chef’s kitchen, complete with a stunning waterfall island, premium cabinetry, and top-of-the-line KitchenAid appliances. The separate dining room flows effortlessly into the expansive great room, creating a perfect space for entertaining and everyday living.

The luxurious owner’s suite is a true retreat, featuring a spa-inspired bath with a massive oversized shower, complete with a bench for ultimate relaxation. Two additional spacious bedrooms share a beautifully designed bath, offering comfort and style. Convenience is at its peak with an upper-level laundry room outfitted with custom cabinetry, making everyday chores effortless.

This home is designed with an abundance of storage, offering numerous closets throughout to keep everything organized. Additionally, the attached one-car garage provides convenience..

From the rich, customized paint selections and premium flooring to the high-end lighting fixtures, every inch of this home radiates elegance and modernity. The expansive open floor plan is designed for effortless entertaining, creating a bright and inviting atmosphere for gatherings of any size.

Why settle for a narrow, vertical brownstone when you can revel in the spaciousness of this unique home? Nestled in the vibrant heart of Downtown Crown, this residence offers an unbeatable location just steps from upscale dining, boutique shopping, a grocery store, and a world-class amenity center. Enjoy access to a state-of-the-art gym, lively outdoor festivals, and dynamic nightlife, all within walking distance.

With a low-maintenance lifestyle, you’ll have more time to embrace Crown’s abundant green spaces. Jog through the expansive West Park, enjoy a picnic or festival at Crown Park, or unwind at The Retreat, featuring outdoor pools and playing fields.

This exceptional home offers an unmatched blend of elegance, comfort, and convenience. Don’t miss out—schedule your private tour today before this rare opportunity disappears!
#MDMC2166568

GAITHERSBURG

827 ROCKWELL AVENUE 827

3 Beds

2 Baths

2,548 Sq.Ft.

$729,900

MLS#: MDMC2166568

Included for use as a comparable.  Tenant purchased the home.  Not listed for sale sold directly to tenant.  Home in excellent same with many upgrades.
#MDBC2125016

OWINGS MILLS

9420 GEORGIAN WAY

3 Beds

3 Baths

2,028 Sq.Ft.

$410,000

MLS#: MDBC2125016
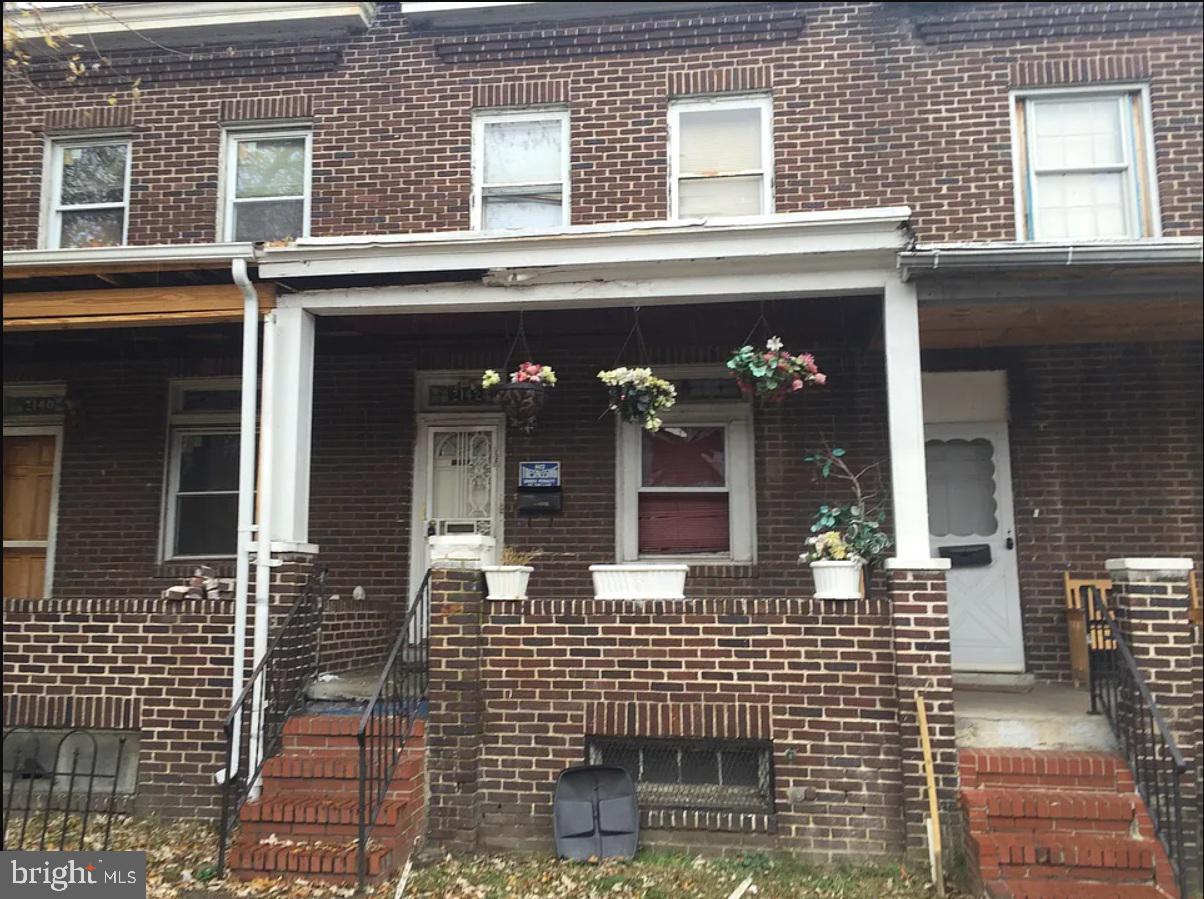
This property, while currently in need of restoration due to fire damage, offers incredible potential for the right investor. With 3 bedrooms and 1 bathroom, it’s a perfect canvas for a transformation into a beautiful home. Located close to the sought-after Clifton Park area, the value of this property is bound to rise with the right renovations. Don’t miss out on this rare opportunity to invest in a property with great upside potential!
#MDBA2160326

BALTIMORE

2144 AIKEN STREET

3 Beds

1 Baths

1,404 Sq.Ft.

$55,000

MLS#: MDBA2160326
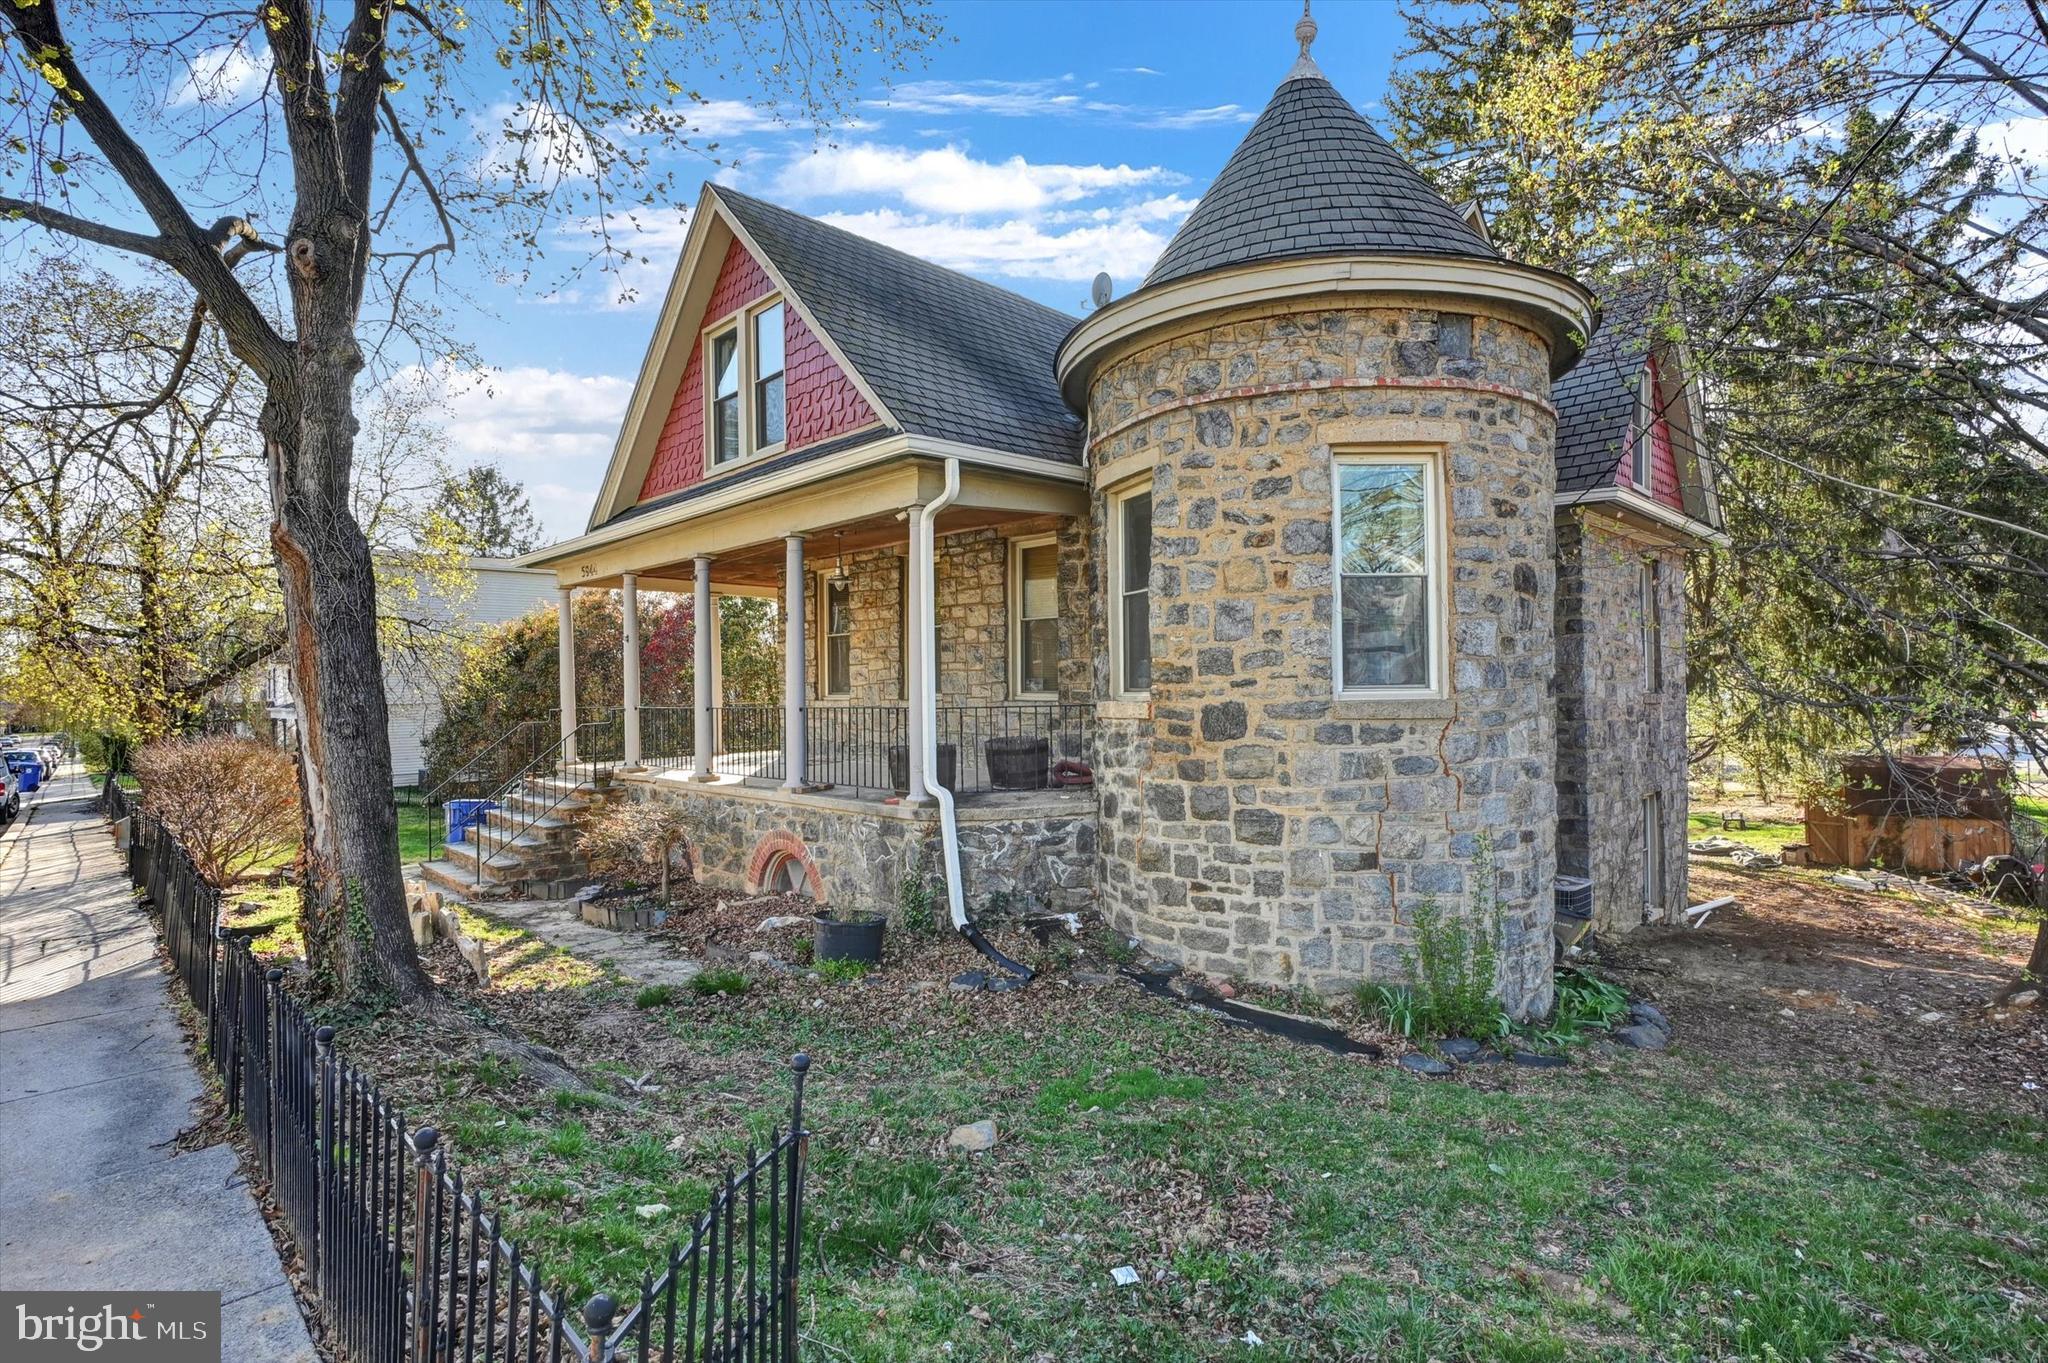
Opportunity Knocks—Classic Charm, Priced to Sell

Don’t miss this rare chance to own a stunning Victorian treasure in Baltimore City, complete with a wraparound porch and eye-catching turret tower that adds timeless curb appeal. This one-of-a-kind home offers the perfect blend of historic character and modern touches—at a price that opens the door to equity and possibility.

Step inside to discover warm bamboo floors and exposed stone walls that set a sophisticated tone. The gourmet, commercial-style kitchen features stainless steel appliances—ideal for the home chef or entertainer. Upstairs, you’ll find two spacious bedrooms with stylish barn doors and a convenient second-floor laundry with a brand new dryer and a washer just four years young.

Situated on one of the largest lots in the neighborhood, this property offers exceptional outdoor space and a walkout lower level with tons of storage and future potential. Additional updates include new gutters (2023) and a water heater (2021). Also enjoy pear, peach and plum fruit trees in the backyard.

Listed at just $225,000—renovated homes in this neighborhood with similar character regularly sell in the mid-$300Ks.

This is an incredible opportunity for investors or handy homeowners looking to add value and make their mark.  Priced to sell and being sold strictly as-is; inspections, if desired, are for informational purposes, as Sellers will make no repairs. 

*Home is occupied and will do their best to accommodate all reasonable showing requests

This is your chance to own a piece of Baltimore’s rich architectural history—and unlock real potential. Opportunity is knocking… will you answer?
#MDBA2161400

BALTIMORE

5944 KAVON AVENUE

2 Beds

2 Baths

1,341 Sq.Ft.

$225,220

MLS#: MDBA2161400
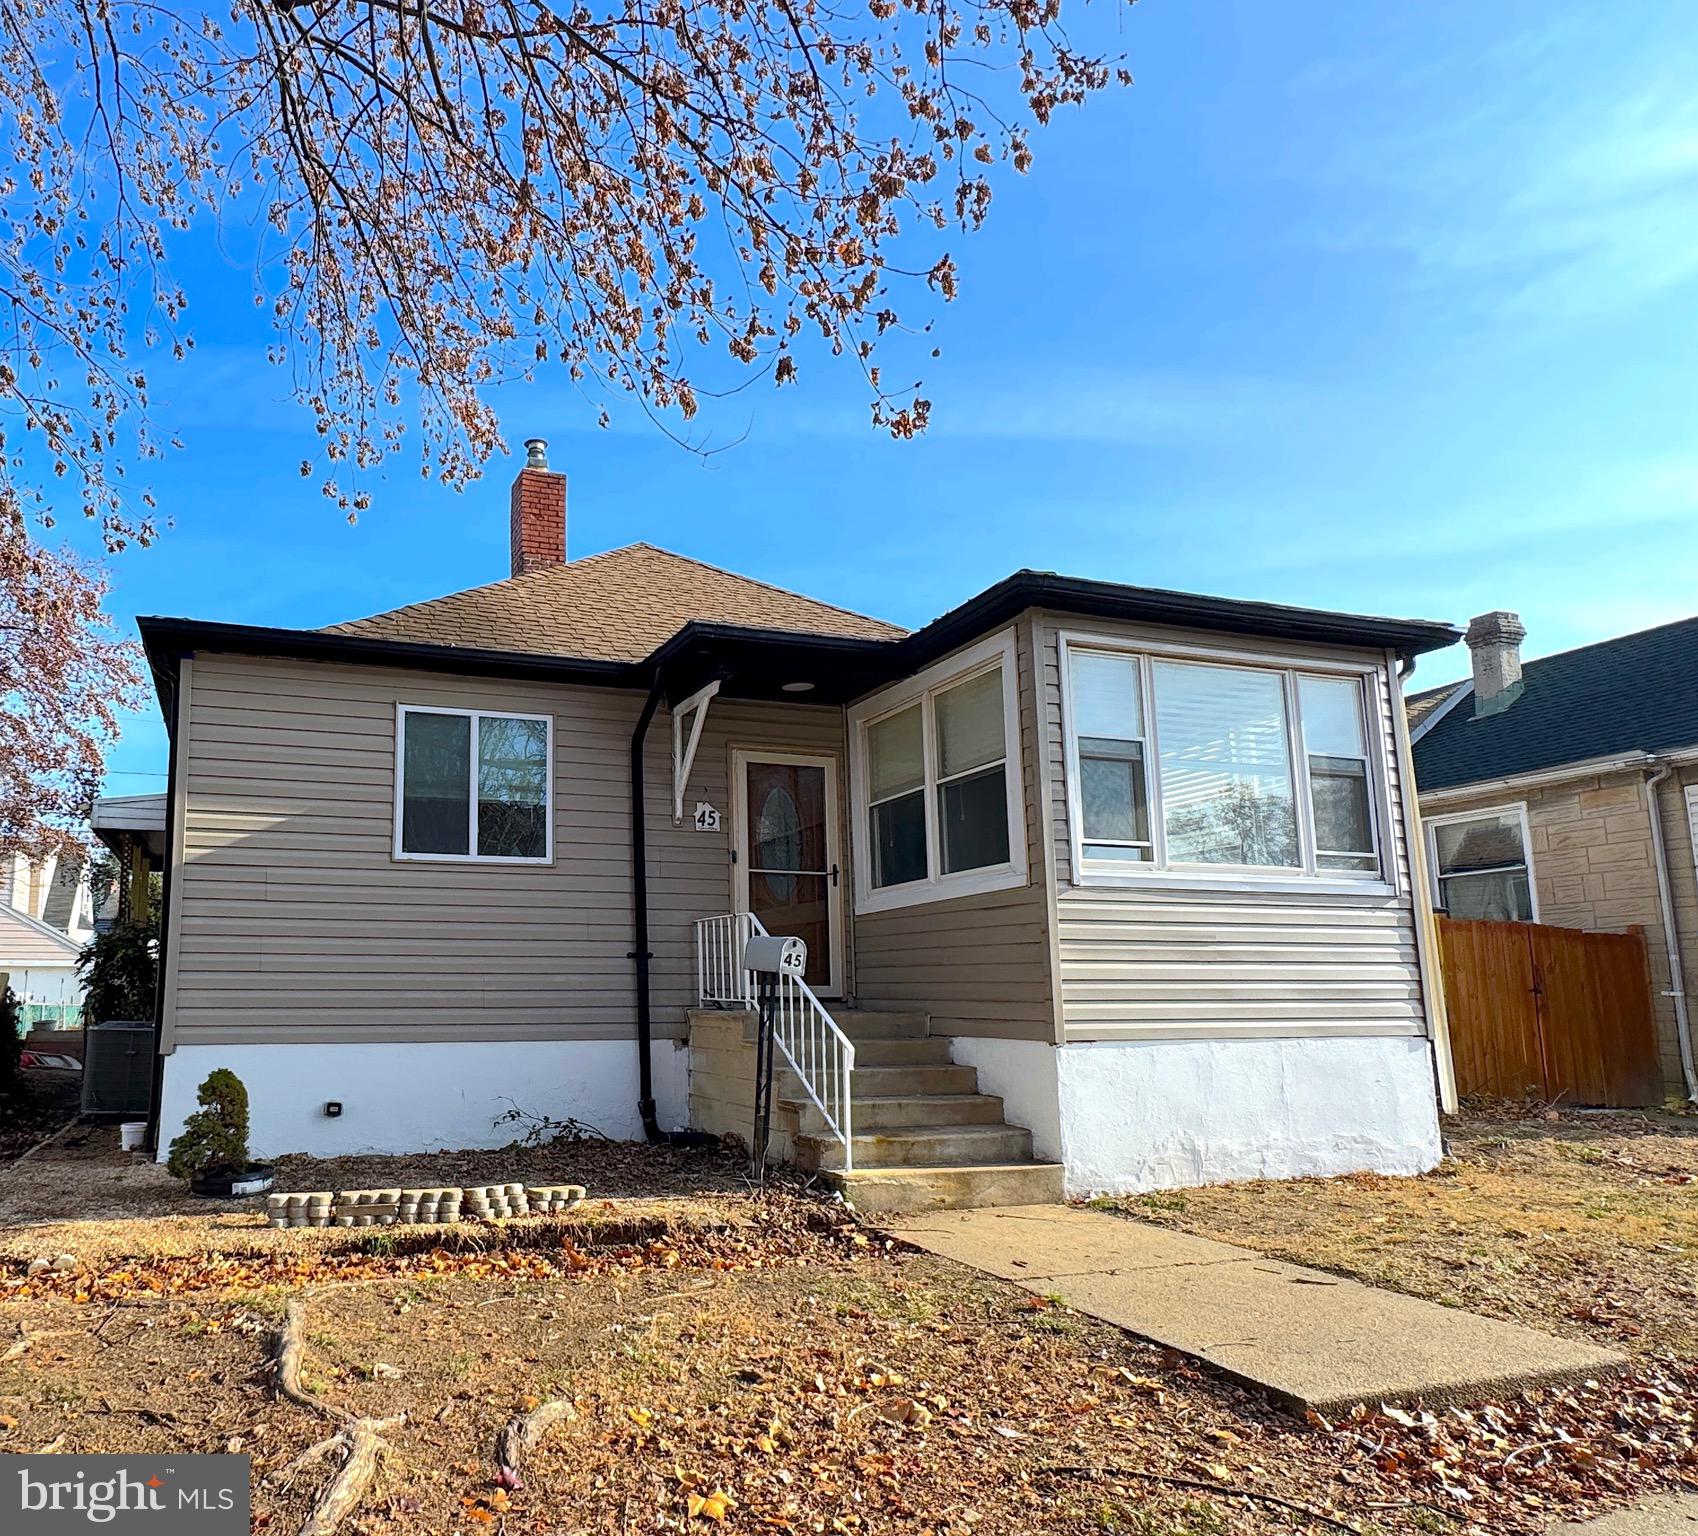
Welcome home to 45 Broadship Road, an updated oasis for every day life. As you walk into the front door, be welcomed in by an electric fireplace, a large living area to an open kitchen with updated appliances, cabinets, and island. Enjoy quiet and serenity in three main level bedrooms, a full bathroom, the back bedroom featuring a large loft area for your choice of custom use. Outside, you will find an expansive stamped concrete patio, fresh poured concrete landing pad off of the back stairs, oversized newly sealed driveway, and double gate for ease of use. This home boasts many updates and renovations to include updated bath and kitchen, a tankless water heater, modern and updated washer and dryer, new HVAC unit, new vinyl siding, new carpeting in the loft and back bedroom, and updated basement waterproofing features this seller spared no expense! Make it yours today!
#MDBC2115364

BALTIMORE

45 BROADSHIP ROAD

3 Beds

1 Baths

1,125 Sq.Ft.

$289,900

MLS#: MDBC2115364
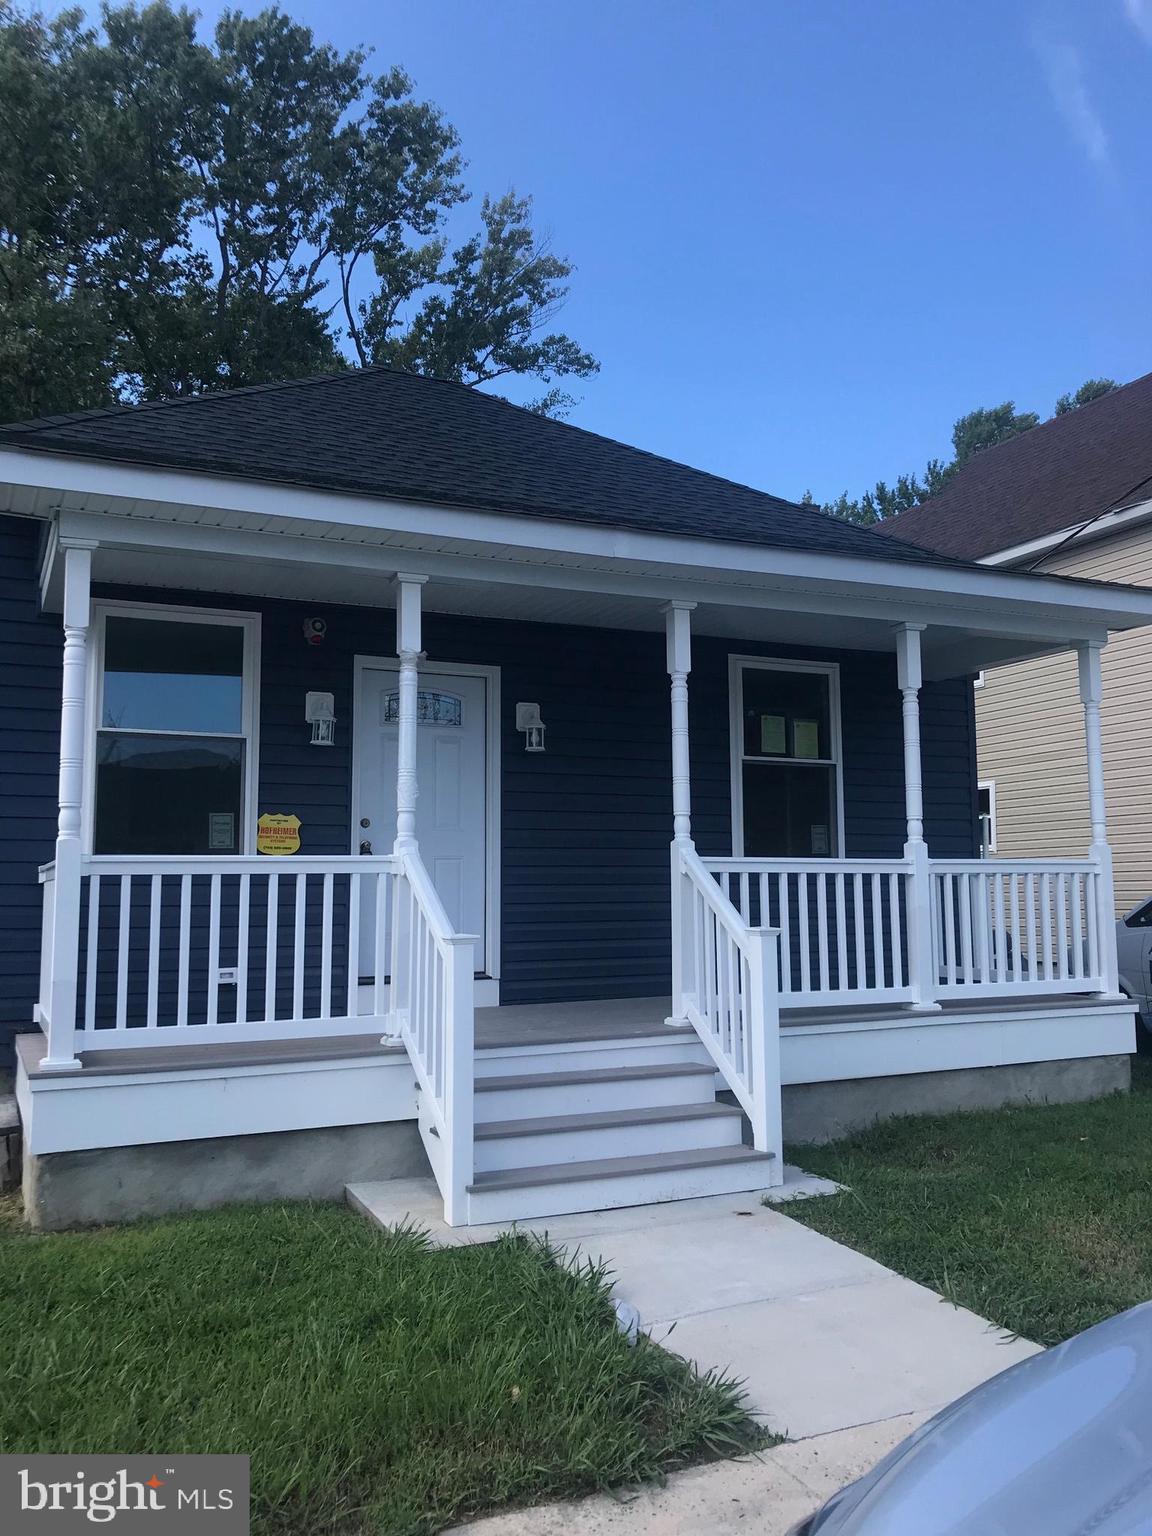
NEW PRICE REDUCTION!  A  Stunning, Move -In Ready Gem-Practically Brand New!  Experience the perfect blend of modern elegance and thoughtful design in this beautifully reimagined home.  Completely transformed with meticulous craftsmanship, this residence offers all the benefits of new construction without the wait.  The back of the home has  been expertly expanded,  creating space for a spacious gourmet kitchen, a convenient half bath and a well designed laundry area-providing both function and flair.

Every detail has been carefully attended to: new electric, plumbing and insulation ensure long term peace of mind, while luxurious new flooring, fresh paint and sophisticated 5 1/4 inch baseboards elevate every space.  The kitchen is a true showstopper, featuring stunning granite countertops, soft close cabinetry and brand new appliances-ideal for both cooking and entertaining.

The thoughtfully laid-out floor plan offers versatility and privacy, with two inviting bedrooms on the main level sharing a stylish Jack and Jill  bathroom.  Upstairs, you'll find a serene third bedroom paired with a second full bath, along with additional attic storage to keep everything organized and easily accessible.

Modern LED lighting is featured throughout, bringing a bright and welcoming ambiance to every room  Outside, the charming front porch boasts a Trex deck with vinyl railings, ensuring low-maintenance enjoyment for years to come.  The expansive side yard provides endless possibilities-whether you dream of adding a garage, garden, or entertaining space. 

Convenience meets peace of mind with sump pumps in the crawl space, protecting your investment from the elements.  With a driveway that offers plenty of parking, and every detail carefully curated for both style and comfort, this home is truly move-in ready.

Discovver this exceptional opportunity for yourself-schedule your private showing today and see why this home is the perfect place for your next chapter.
#MDDO2008068

CAMBRIDGE

411 LINDEN AVENUE

3 Beds

2 Baths

816 Sq.Ft.

$225,000

MLS#: MDDO2008068
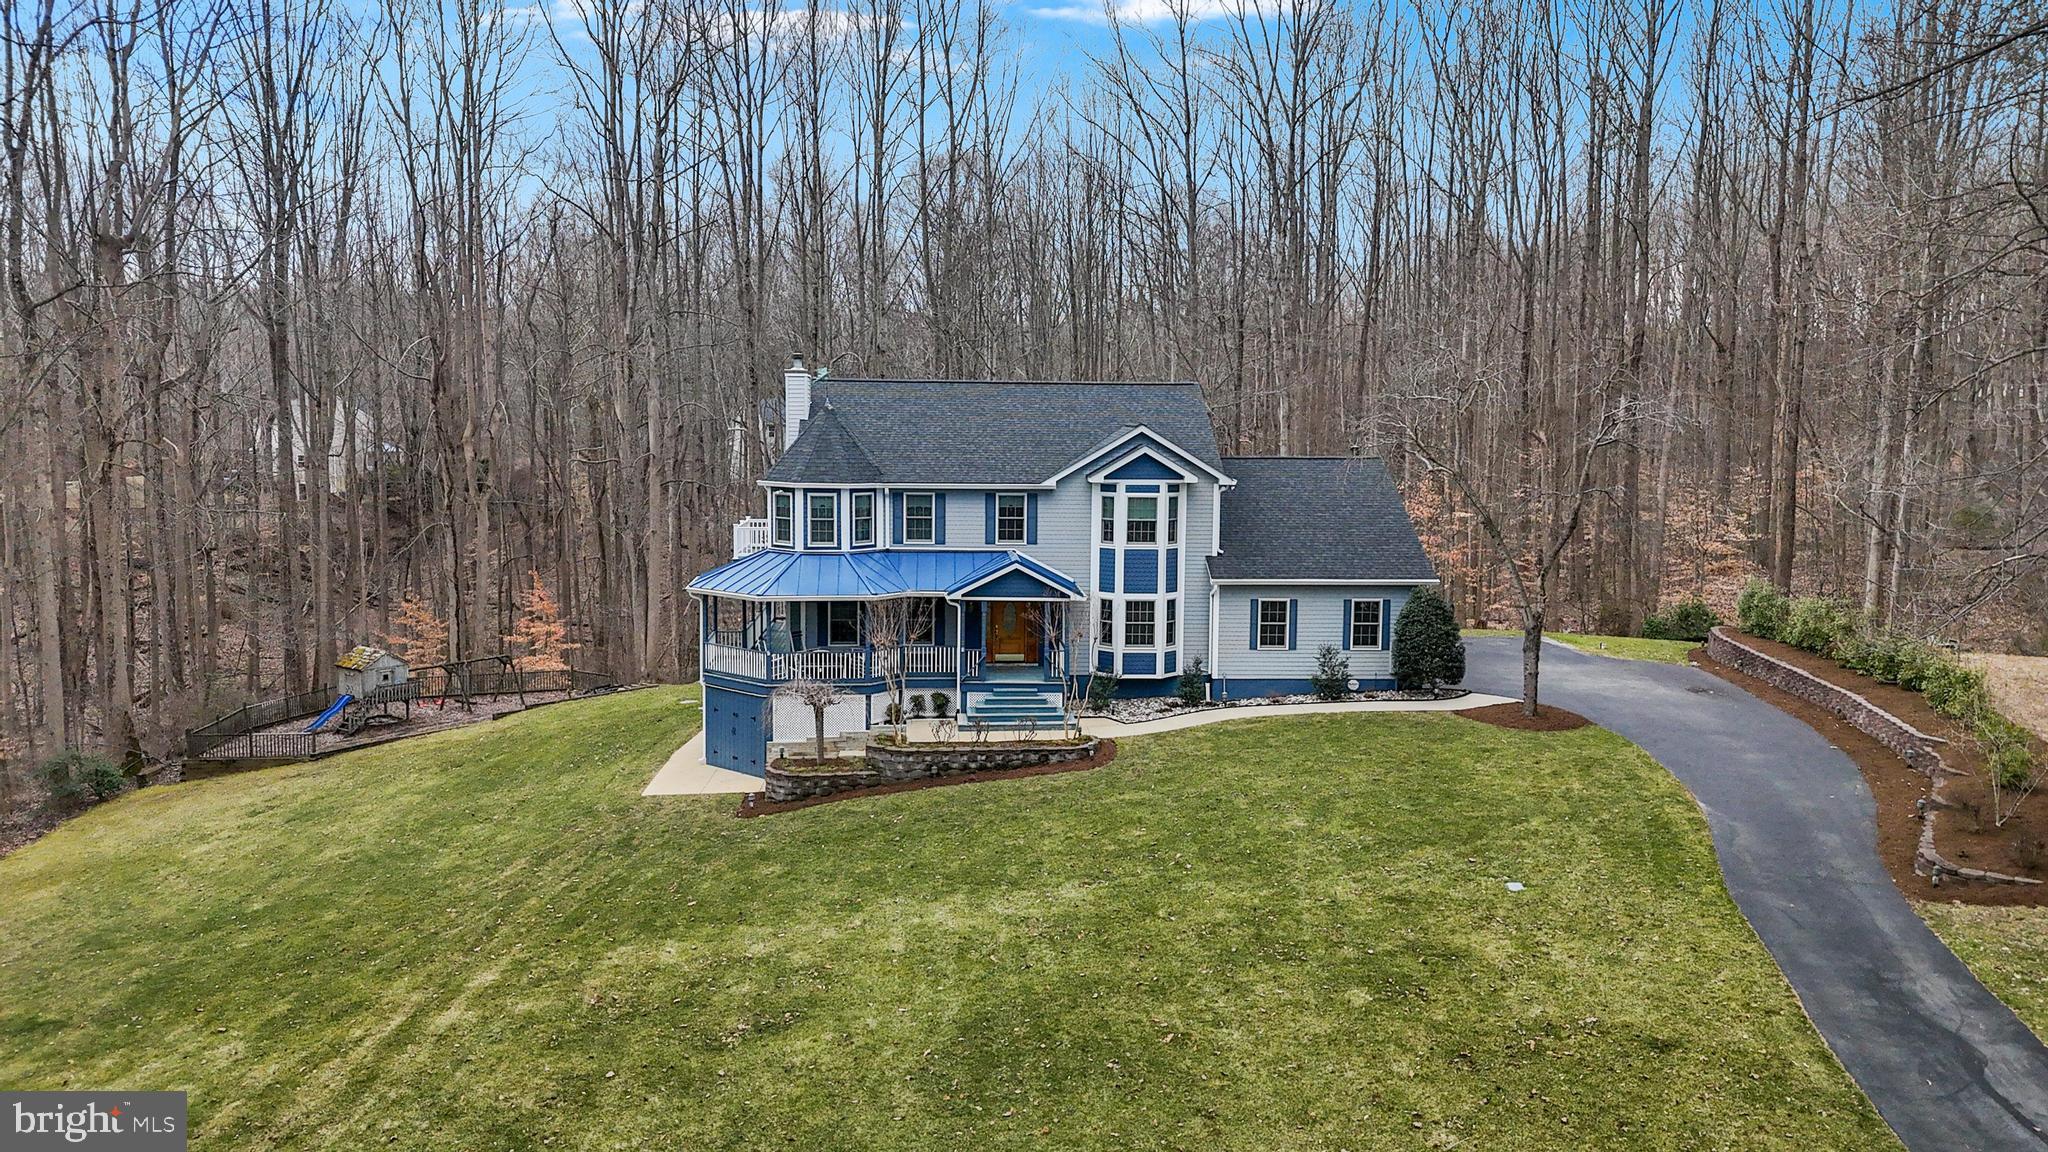
*Sellers have received multiple offers, a deadline has been set for Wednesday, March 19th at 11:00 AM. Best and final offers are to be submitted by then, with a decision from the sellers that day.*    Located in one of Huntingtown’s most sought-after neighborhoods, Peach Blossom Farm, 3131 Jubilee Court is being offered for the very first time!! You will be more than pleased viewing this home from the moment you pull into the driveway, noticing every intricate detail of the exterior. All the way to the interior, where you will notice the extreme care and maintenance that these owners have poured into the home throughout the years. The large wrap around porch is ideal for watching nature in your nearly three acres of wooded, private land! Flat, usable yard space for every sport, garden or playground you can imagine! As you enter the home you are welcomed with a grand 2-story foyer, real hardwood floors and moldings galore! To your right, you'll find the ideal office space featuring a bay window that floods the room with natural light. To your left, is the perfect place for your formal living area with just ONE of the wood fireplaces that the home offers. A designated dining room large enough for your entire dining set. Both rooms bring class and elegance to the home with the shadow boxes and crown molding to complete the space! The chef inspired kitchen flows seamlessly into the breakfast nook and main living room, making it perfect for gatherings or entertaining. Don’t forget to look up at the unique copper ceiling and matching copper sink. This space offers so much cabinetry, granite counter space and stainless-steel appliances. The perfect kitchen for the chef of the home! The second wood fireplace can be found in the main living room, with vaulted ceilings and access to the expansive back deck! Upstairs you will find 4 large bedrooms, some with newer carpet! The owner’s suite is just that, A SUITE! Built with its own turret, a private balcony, en-suite bathroom complete with a soaking tub, walk-in shower and double vanities, a walk-in closet and vaulted ceilings! The finished basement would be great for entertaining guests, a tenant or a long-term house guest with its fully functioning kitchen. There is also rec room space, a gym area, a bedroom area, another full bathroom and an unfinished storage room/workshop space! The walk out basement is great for access to the yard or the concrete walkway to the front of the house. 3131 Jubilee is just what you have been looking for – snag it before someone else does! Roof (2019) Windows (2022).
#MDCA2019422

HUNTINGTOWN

3131 JUBILEE COURT

5 Beds

3 Baths

4,036 Sq.Ft.

$699,900

MLS#: MDCA2019422
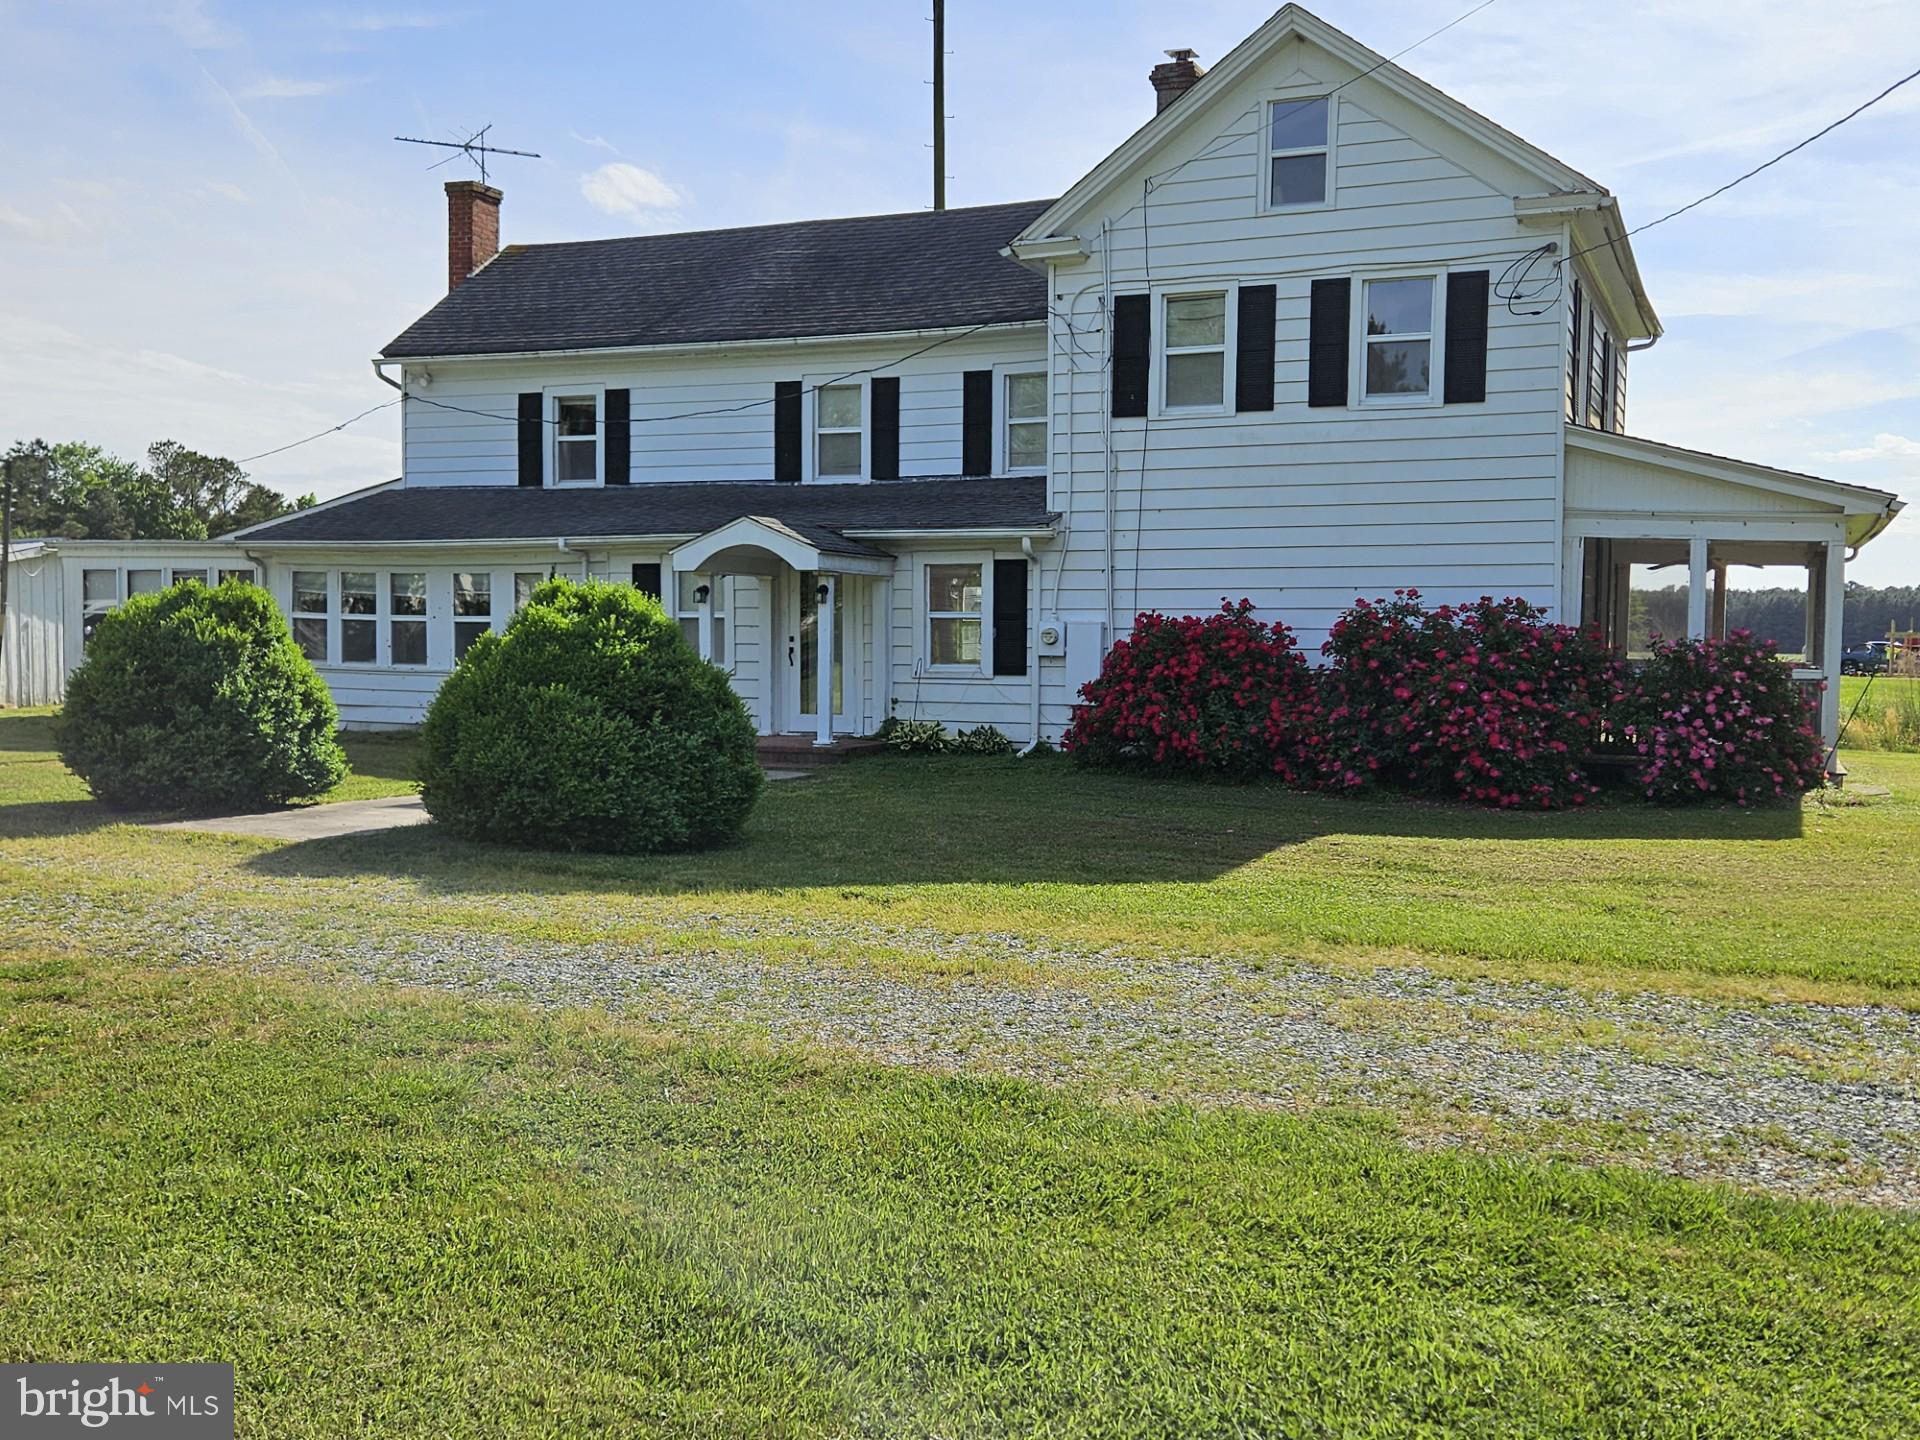
Enjoy tranquil Eastern Shore living in this 3 bedroom, 2 bath Farmhouse situated on 1.36 acres. This home features a large eat-in kitchen with newer appliances, living room with built-in bookcase, fireplace and new vinyl plank flooring. 2 zone heating and air, first floor bedroom, full bath. There are 2 additional bedrooms on the 2nd floor along with an office area, cedar closet and full bath. Stepping outside you will find a large storage shed and the ABSOLUTELY AMAZING detached garage/workshop consisting of approx. 800 sq.ft. that has been recently remodeled to include: vinyl plank flooring, mini-split heating and air system, 2 fully insulated garage doors, new windows, separate toilet, kitchen sink and cabinets- one can only imagine the numerous uses and possibilities for this fantastic building you have to see to appreciate. Property is being sold in "AS IS" condition.
#MDSO2004586

WESTOVER

29573 KINGSTON LANE

3 Beds

2 Baths

1,856 Sq.Ft.

$249,900

MLS#: MDSO2004586

Welcome to your dream bungalow in Takoma Park! This charming home has been beautifully updated from top to bottom. 
 Enjoy a brand-new roof, new central AC, and a gorgeous new kitchen with sleek white cabinets, new kitchen appliances, granite countertops, under-cabinet, and recessed lighting! The main level features refinished hardwood floors, and durable LVP in the kitchen. Two cozy bedrooms (or use one of the rooms for a home office) and a renovated full bath complete the bright and open main level. 

Upstairs, you'll find a spacious bedroom and full bath. 

The finished basement adds additional living space, with a private entrance, kitchenette, rec room, two additional bedrooms, and another updated full bath. Plenty of room for everyone! 

Enjoy the fully fenced backyard with a deck for entertaining, or relax on the large front porch.

Fresh paint throughout all three interior levels, plus the porch and windows were newly painted for added curb appeal. Even the chimney has been inspected and upgraded with new stainless steel flue liner, new damper, cap and crown!

 Attached one-car garage with a new door and ample driveway parking adds convenience.

All this in vibrant Takoma Park, just minutes from the urban downtown hub, Washington Adventist University, and the Metro. With recent renovations and big-ticket updates, this home is ready to move in and ENJOY!
#MDMC2174042

TAKOMA PARK

8004 GREENWOOD AVENUE

5 Beds

3 Baths

1,863 Sq.Ft.

$725,000

MLS#: MDMC2174042
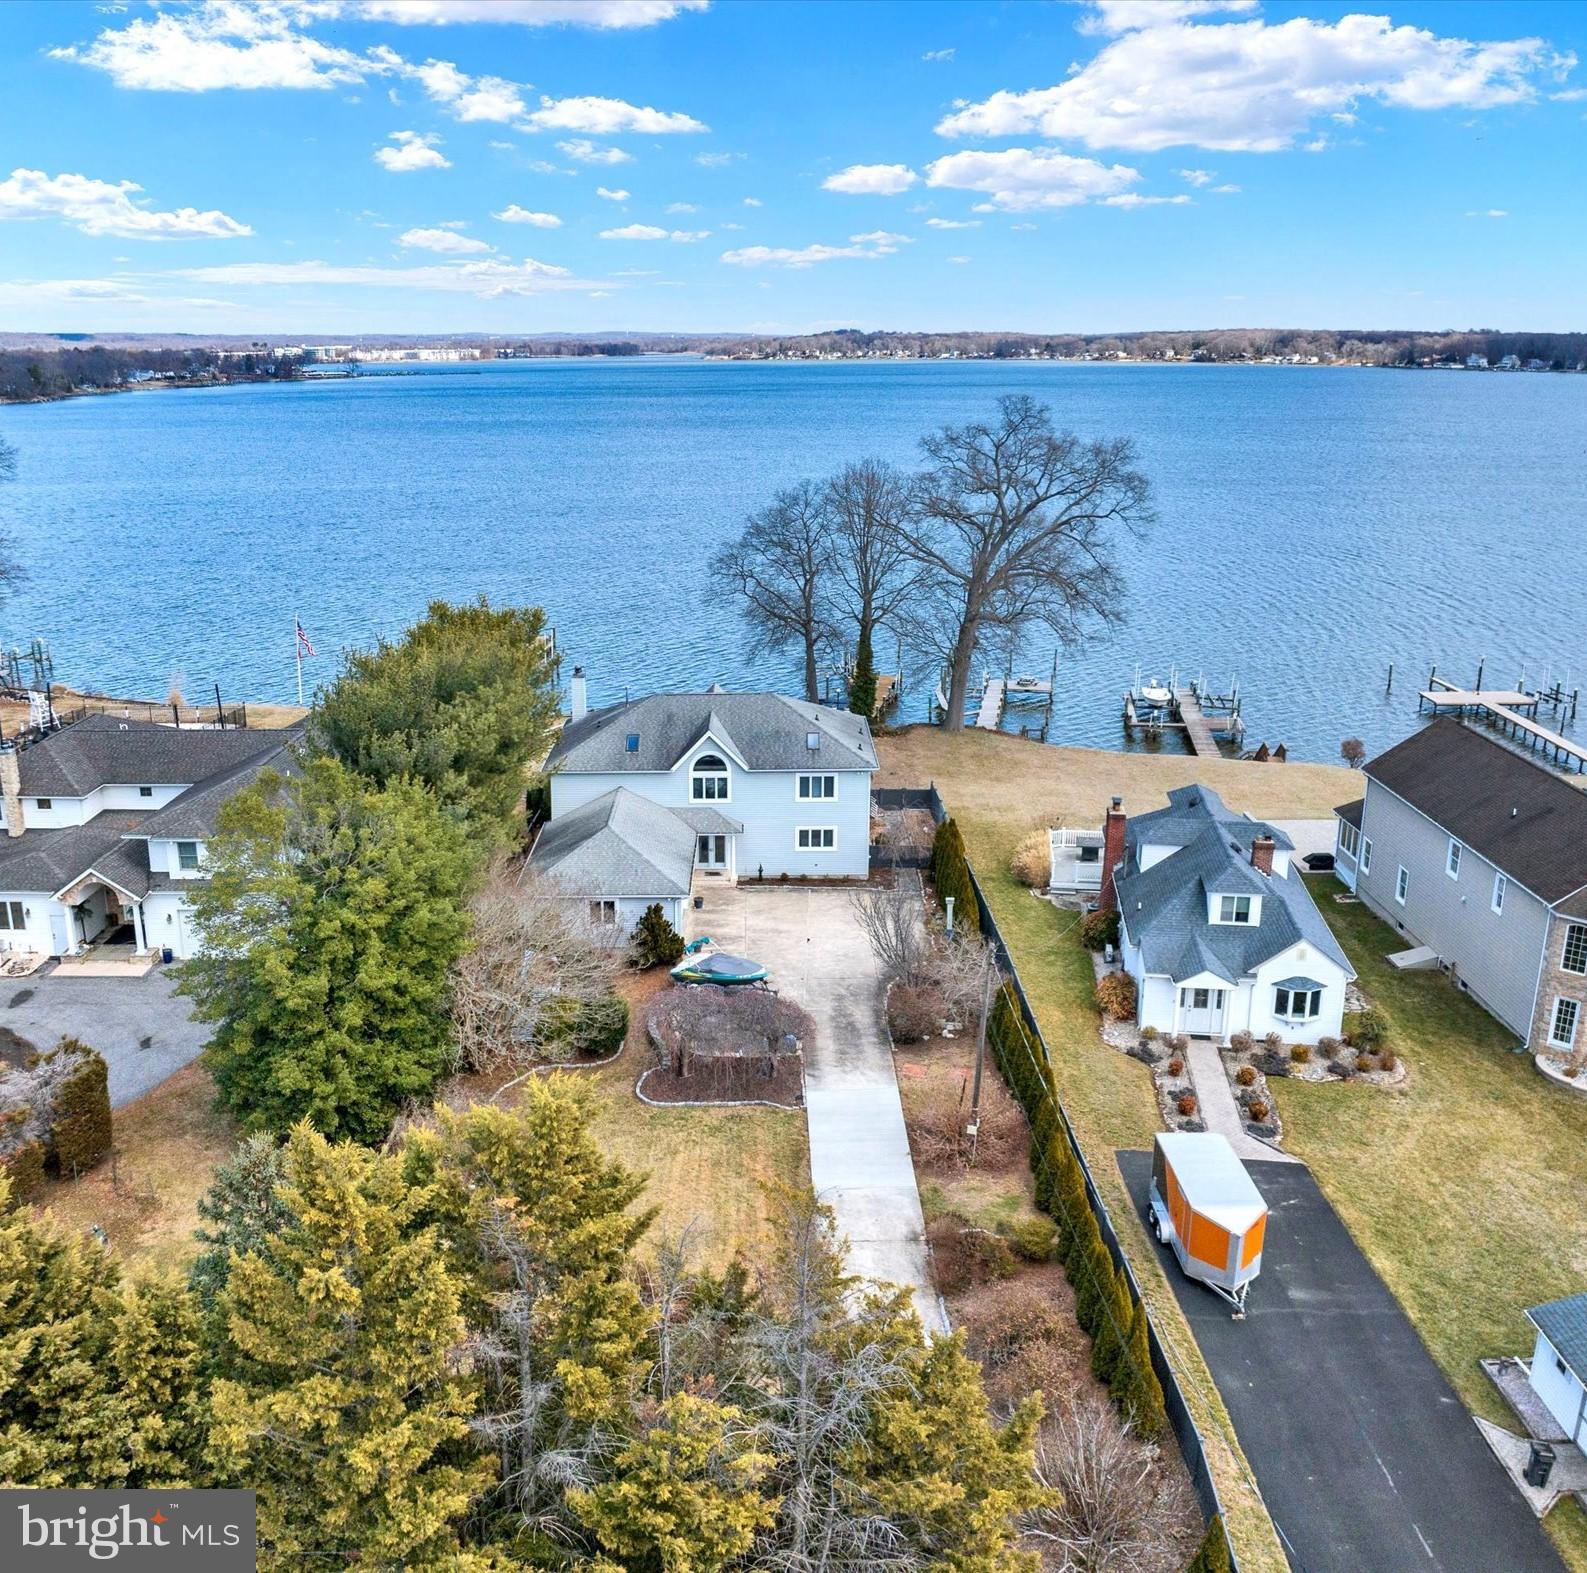
Presenting 317 Kennard Ave. a wonderful waterfront residence complemented by breathtaking panoramic views of the Bush River.  Gated driveway, privacy fencing, 3 car side load garage with lovely landscaping to welcome you home.  Contemporary design with an overlook from the 2nd level allows for natural light throughout the main level.  The great room features new carpet, a fireplace w/pellet stove insert, and sliding doors leading to a massive cedar deck overlooking a beautiful backyard.  Gourmet kitchen with an Island, breakfast bar w/stools,  SSA's, kitchen table space, and a large dining room area off the kitchen with amazing views!  A new full bathroom and spacious laundry with door-to garages are also located on the first floor.  Walking up the lovely staircase to the 2nd level loft/office area you can't help enjoy all the wonderful natural light from all the large windows. The primary bedroom offers a private balcony, WIC,  and Spa bathroom.  Two additional bedrooms, one with a private deck, a full bathroom, and an overlook to the main level complete the 2nd level.  Large unfinished lower level, with basement exit, bathroom rough-in, and ready for living space or storage.  Private pressured treated deck, 2 boat lifts, 1 jet ski lift, all-electric. 1 jet dock for extra wide boats w/winch.  Jet dock cubes can be rearranged for different applications.  Minutes to Edgewood Marc Train Station, Aberdeen Proving Ground, walking distance to Flying Point Marina & Restaurant, and so much more.  This home is the ultimate retreat for those seeking serenity along the water with amazing views every day of the year.
#MDHR2039844

EDGEWOOD

317 KENNARD AVENUE

3 Beds

3 Baths

3,328 Sq.Ft.

$1,150,000

MLS#: MDHR2039844
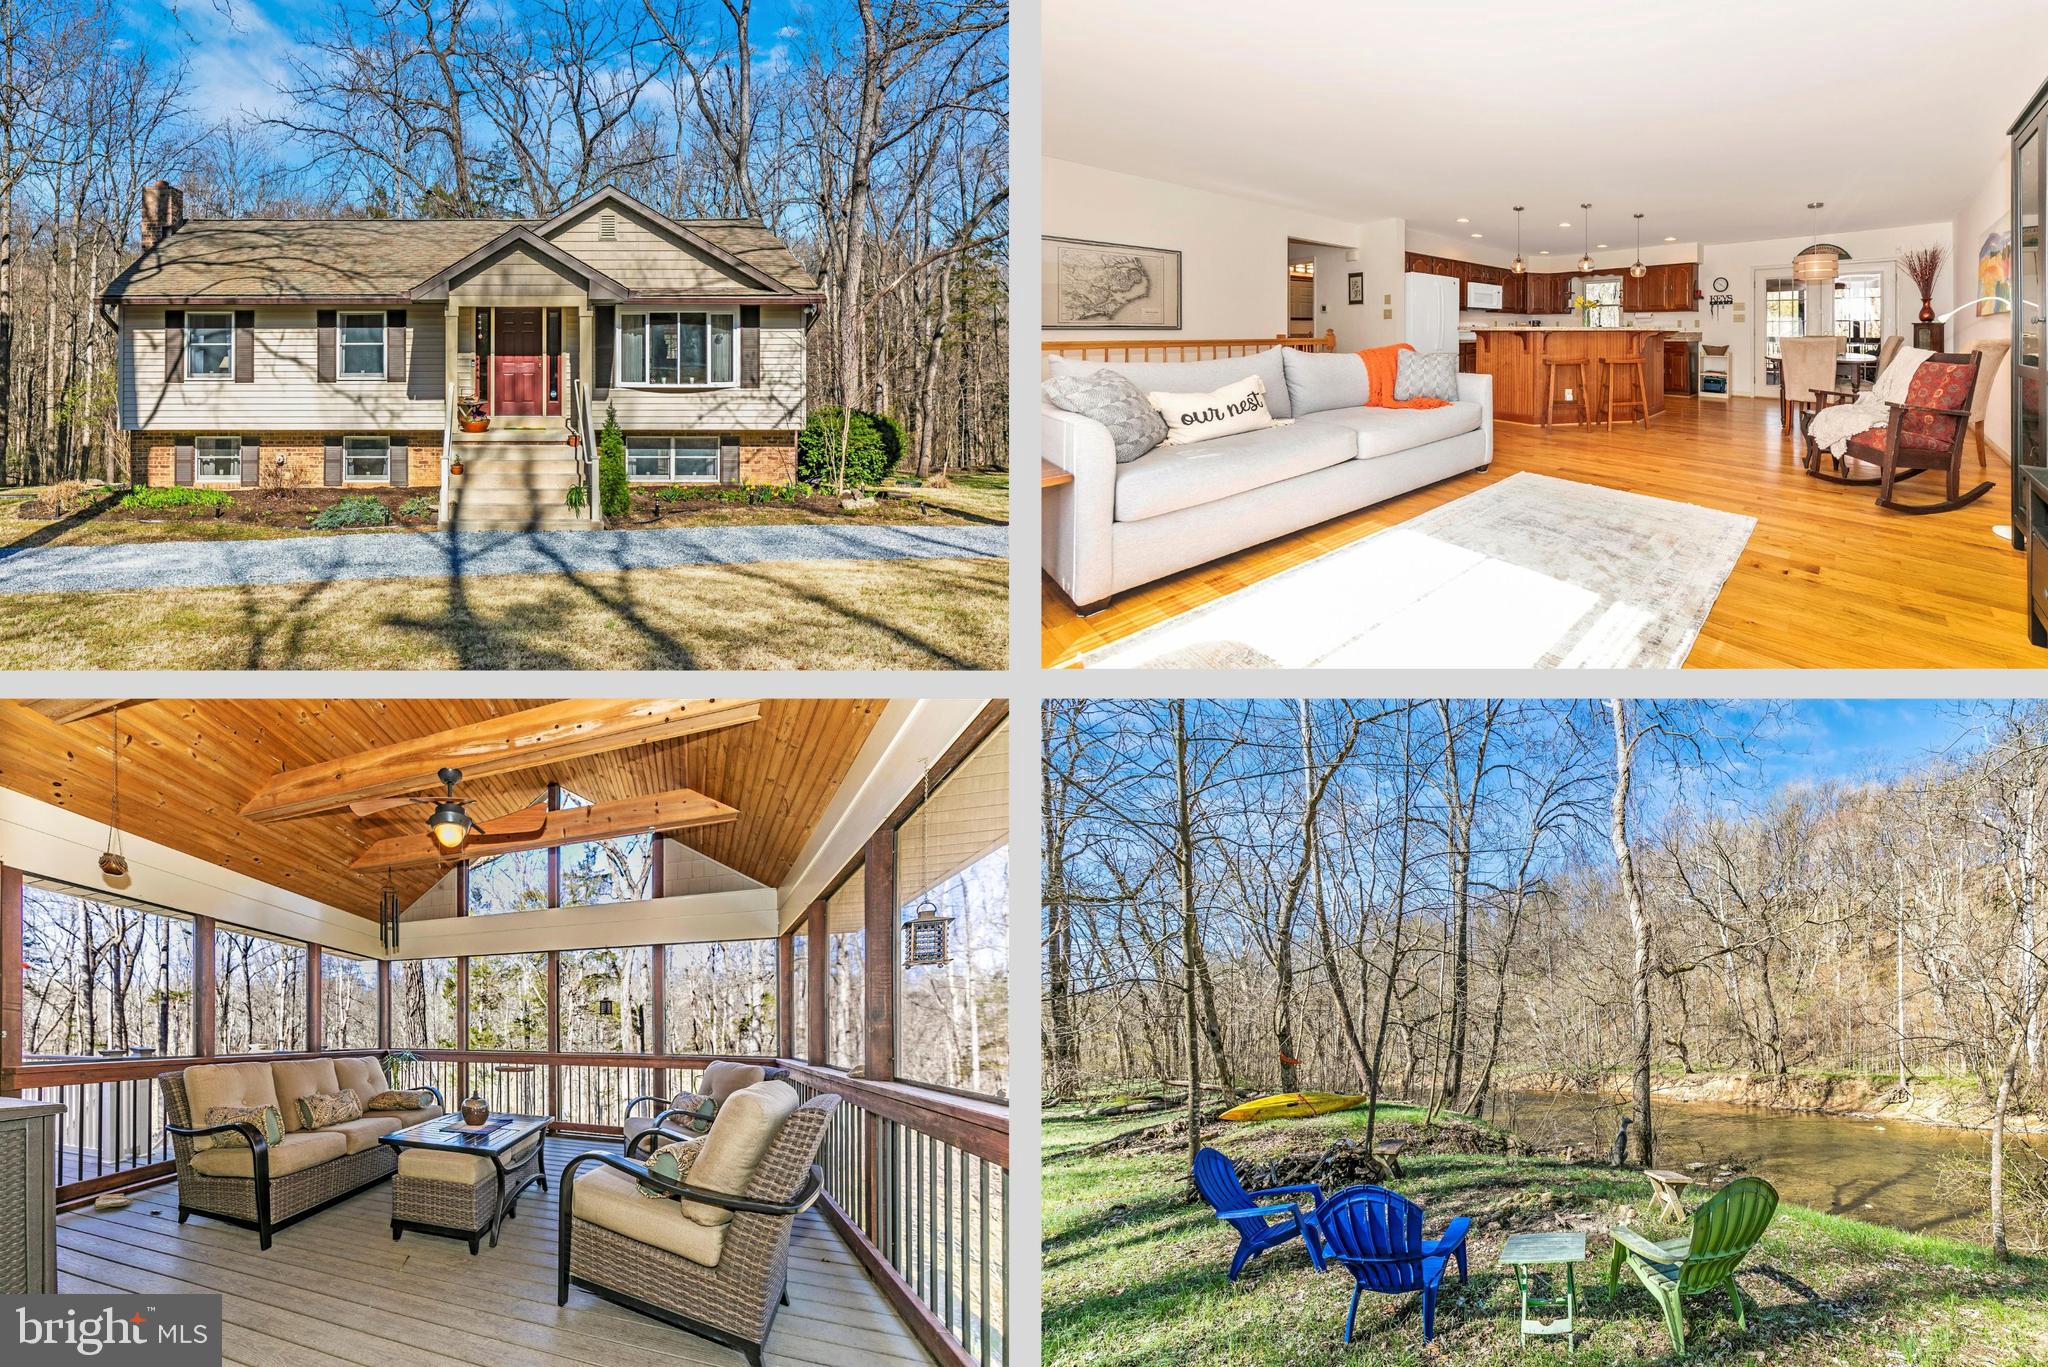
Welcome home to 4336 Sharmans Run! This incredible 3 bedroom 2 bathroom home, situated on a peaceful 3.26 acre lot, surrounded by trees with 300' of Antietam Creek frontage, is everything you want and more! Stepping in off your covered front porch you'll find your open concept main level with a living room, dining room and kitchen with a large center island. The main level also offers your primary bedroom, two secondary bedrooms, and full bath - accessible from the primary bedroom and main hallway. Making your way to your lower level you'll find your rec area with cozy pellet stove, den, second full bath, plus a spacious storage area with laundry hookups. Stepping outside you'll find your incredible screened porch, rear deck, lower level patio, included hot tub and storage shed. And last but not least, the backyard oasis - with two firepits, backing to Antietam Creek with your own kayak launch, this house is perfect for any nature lover or kayak enthusiast! For those kayak lovers, you will also have access to two community owned waterfront parcels totaling 60 acres! The home is great for commuters too, as it's just 20 minutes to the MARC Station. Be sure to schedule your visit today and prepare to fall in love with this piece of paradise!
#MDWA2027508

SHARPSBURG

4336 SHARMANS RUN

3 Beds

2 Baths

2,078 Sq.Ft.

$450,000

MLS#: MDWA2027508
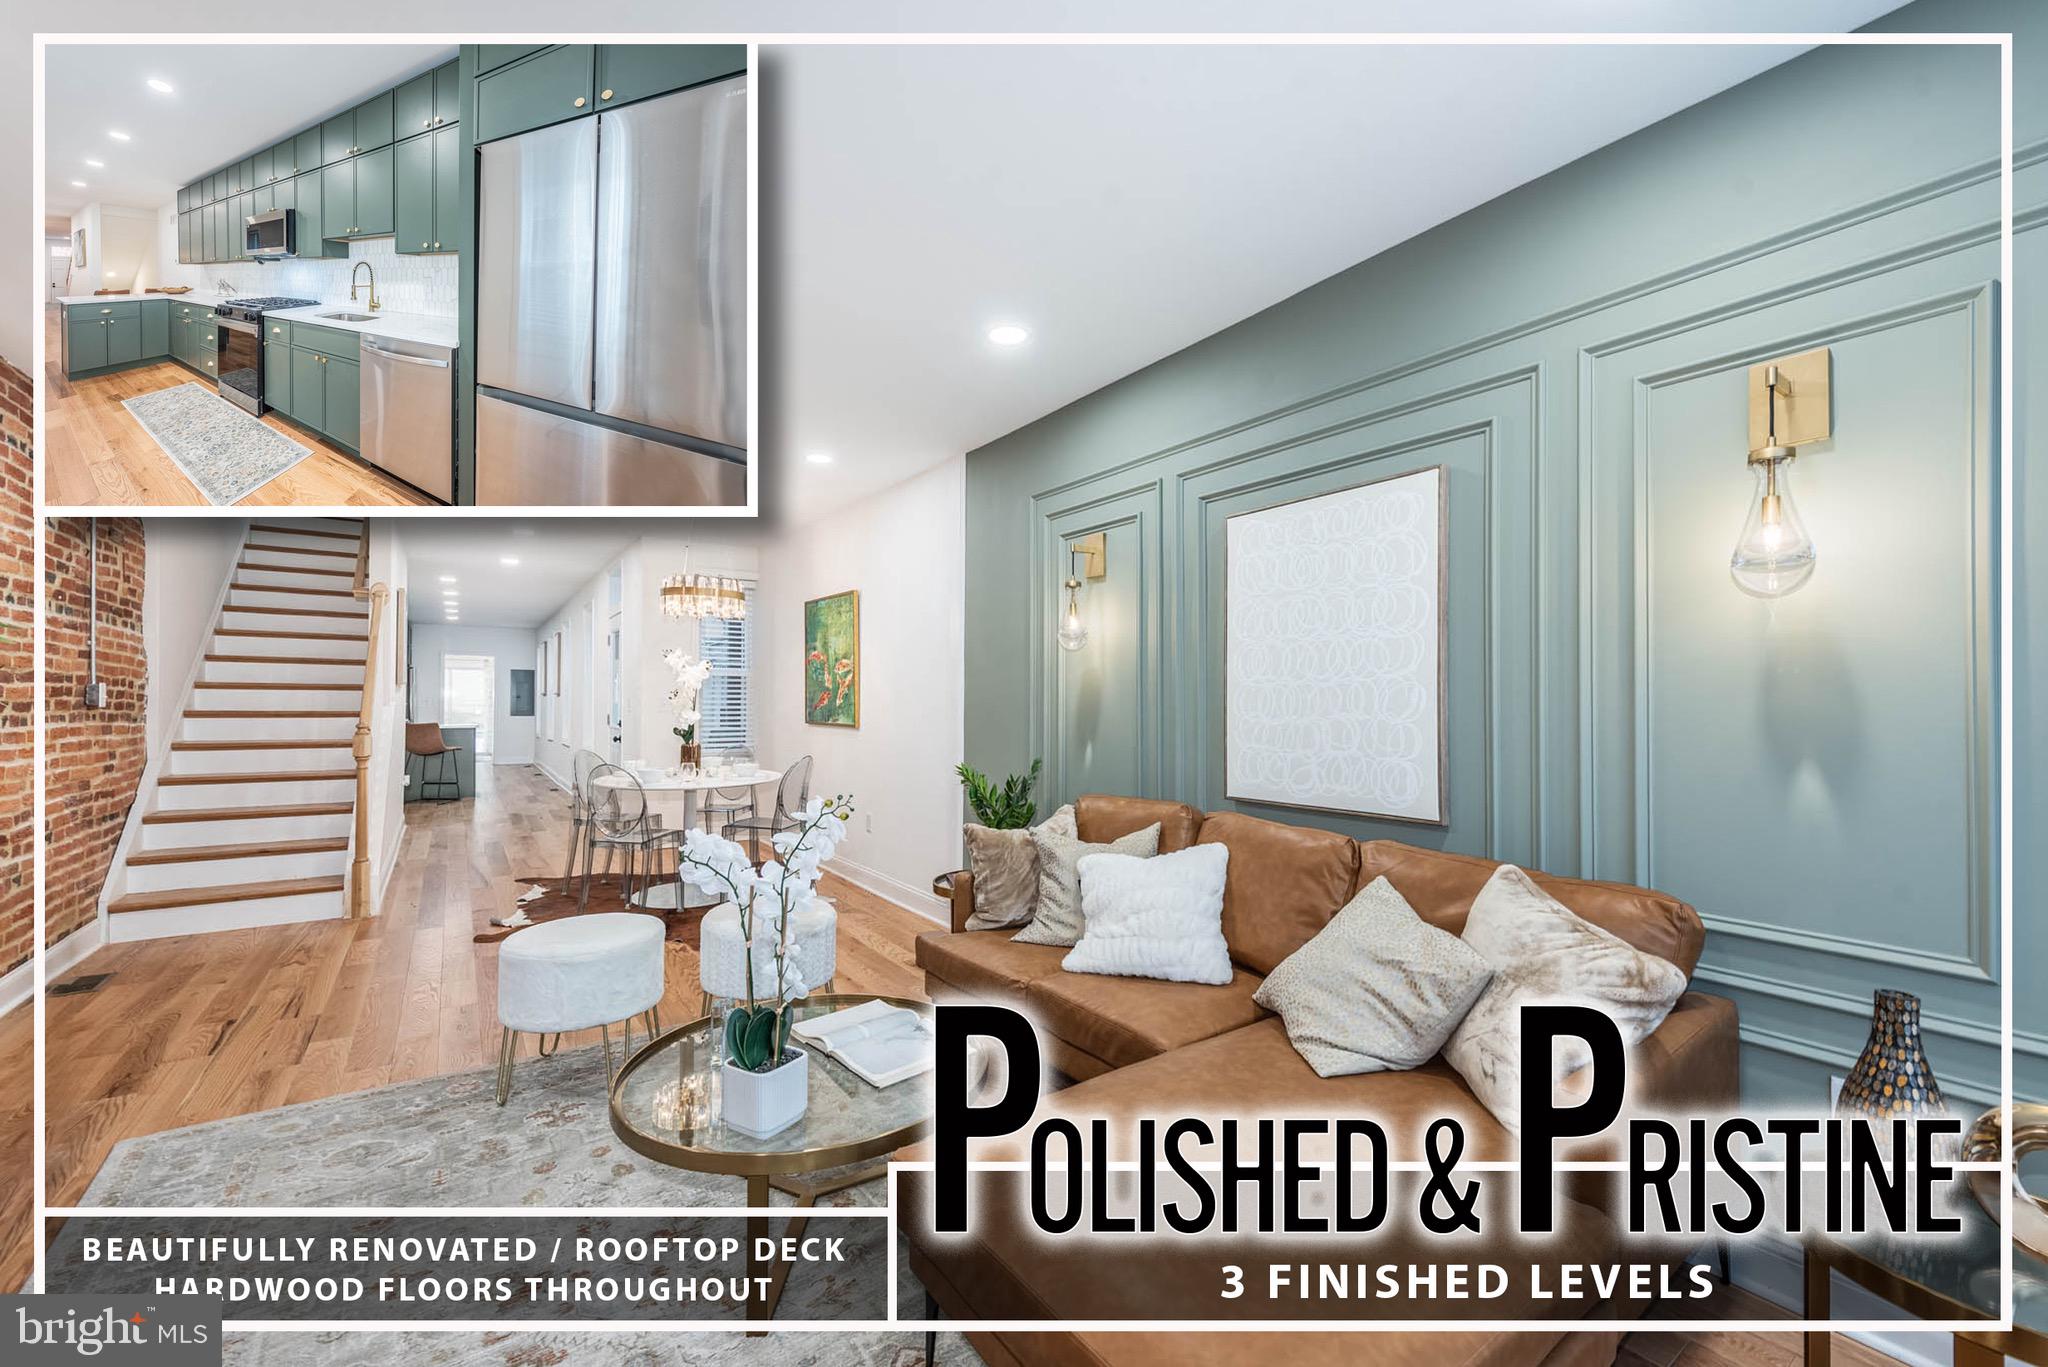
Welcome to 1103 S Clinton St - gorgeous home with CHAP Tax credit based on the Pre-improvement Appraisal of $230,000.00, translating into monthly saving of hundreds of dollars for the durations of 10 years. Additionally 4 year home warranty is offered on all mechanical systems and appliances with an accepted offer.

The 14ft wide living area impresses with high ceilings, natural light,  exposed brick, accent feature wall, and solid hardwood floors, creating an elegant yet inviting atmosphere. Flowing seamlessly from this space is a beautifully designed kitchen featuring double-stack solid wood cabinets (made in Colorado), a striking Calcutta backsplash, quartz countertops, and an eat-in peninsula, perfect for casual meals and entertaining. A bonus family room with a sleek modern fireplace that adds to the home’s charm, offering a cozy retreat for relaxation.

The second floor offers interior access to a private rooftop deck, perfect for enjoying city views. This level includes two spacious bedrooms and two luxurious bathrooms. The primary suite impresses with an accent feature wall, tall ceilings, and large windows that fill the space with light. Its stunning en-suite bathroom features a custom herringbone pattern of tumbled Calcutta marble, a walk-in shower, and a freestanding soaking tub for ultimate relaxation. The second bedroom is bright and airy with ample windows, while the hallway bath showcases natural stone and high-end tile finishes.

The lower level offers 8ft ceilings, sleek LVP flooring, and an additional full bath featuring elegant emerald hexagon tile and a walk-in shower, creating a comfortable and stylish space perfect for guests or additional living areas.

This stunning brand-new rebuild features all new systems for worry-free living and modern comfort. The home includes an extra-large parking pad, a rare convenience in the heart of Canton. Located in a prime spot, you're just steps away from the vibrant waterfront, local dining, and shopping, offering the perfect blend of luxury and urban living.
#MDBA2159182

BALTIMORE

1103 S CLINTON STREET

3 Beds

3 Baths

2,456 Sq.Ft.

$559,990

MLS#: MDBA2159182
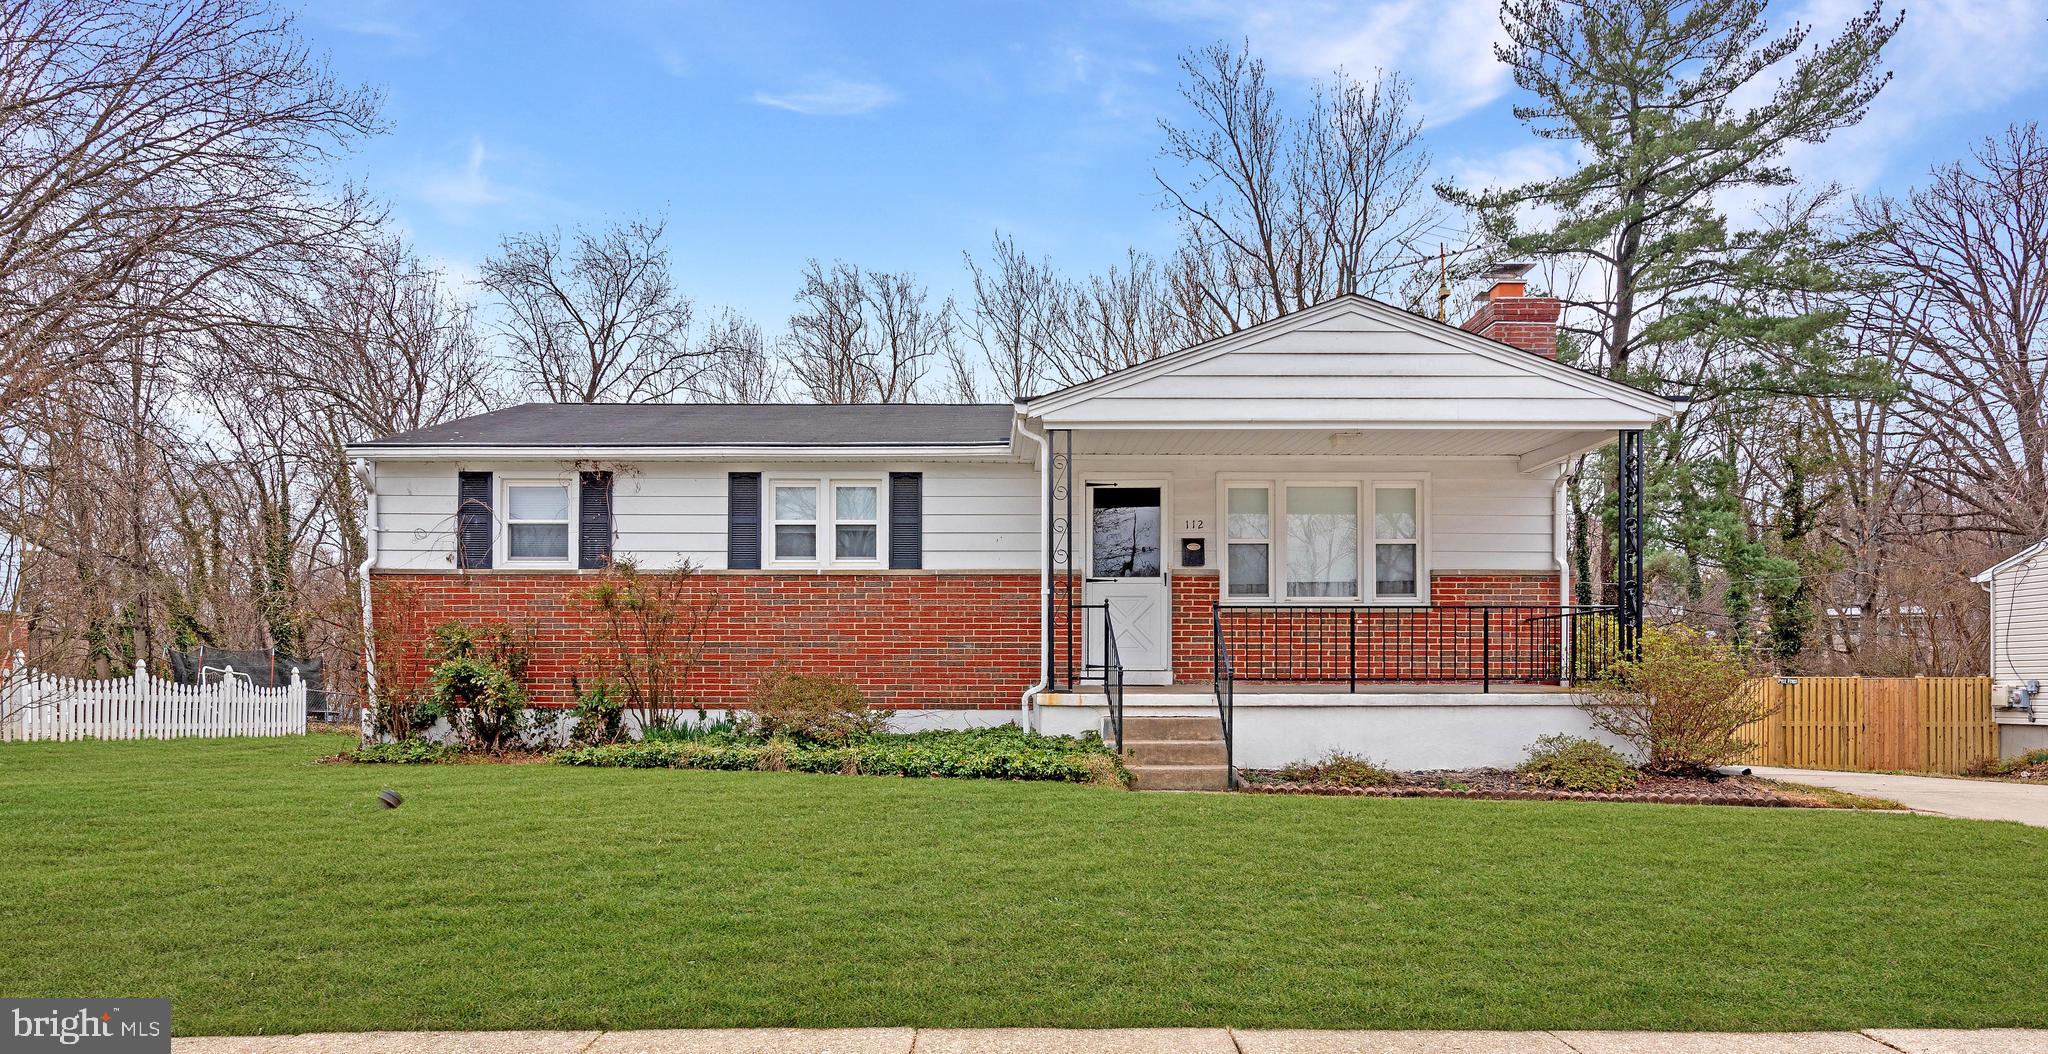
Estate Auction Sale: Brick Ranch Style Home on a 0.19+/- Acre lot in "Timonium" List price is Opening Bid at the auction beginning  Friday, April 11th & ends Wednesday, April 16th, 2025 at 11:00am. 

This charming ranch-style home sits on a spacious 0.19-acre lot, offering comfortable one-level living. The main level features a cozy living room with a fireplace, a dedicated dining area, an eat-in kitchen, three bedrooms, and a full bathroom.

The finished walk-out basement expands your living space with a family room, utility room, laundry area, and a convenient half bathroom.

Enjoy the convenience of a detached two-car garage, ample on-site parking, forced hot air gas heat, and central air conditioning.
#MDBC2122076

LUTHERVILLE TIMONIUM

112 SPRINGSIDE DRIVE

3 Beds

1 Baths

1,896 Sq.Ft.

$389,000

MLS#: MDBC2122076

1 ... 373 374 375 376 377 ... 666
* Listings identified with the FMLS IDX logo come from FMLS and are held by brokerage firms other than the owner of this website. The listing brokerage is identified in any listing details. Information is deemed reliable but is not guaranteed. If you believe any FMLS listing contains material that infringes your copyrighted work please review our DMCA policy and learn how to submit a takedown request. © 2024. First Multiple Listing Service, Inc.

Send a message

Message successfully sent.

Your message

What is 3 + 4 ?

Reason for contacting?

I agree to receive email communication and understand I can unsubscribe at any time.

I agree to be contacted by Charis Realty Group - Christine Issler, Broker via call, email, and text for real estate services. To opt out, you can reply 'stop' at any time or reply 'help' for assistance. You can also click the unsubscribe link in the emails. Message and data rates may apply. Message frequency may vary. Privacy Policy

Sign Out

Virtual Assistant

Would you like to take the next step with this property? We can help you schedule a showing or virtual tour, or send you more details.

Yes, I would like more information.

Thank You for Your Reply, One of Our Agents will contact you as soon as possible

No, maybe later.

Thank you, you can always contact me via email, phone number or through the contact form.

Realhub AI

Lucy - Your AI-Powered Realtor

Update Your Temporary Password

Personalize your search

Enter your email and we'll notify you immediately when new listings match what you're looking for.

or enter email address

Already have an account ? Login here

Continue your home search

I agree to receive communications and understand I can unsubscribe at any time.

I agree to be contacted by Charis Realty Group - Christine Issler, Broker via call, email, and text for real estate services. To opt out, you can reply 'stop' at any time or reply 'help' for assistance. You can also click the unsubscribe link in the emails. Message and data rates may apply. Message frequency may vary. Privacy Policy

Already have an account ? Login here

We use cookies

We use cookies primarily for analytics to enhance your experience. By accepting, you agree to our use of these cookies. You can manage your preferences or learn more about our cookies policy.
